Summary
Effective renewable energy project camp planning starts with the workforce curve, site conditions and contracting strategy—not with a catalogue of modular rooms. Some wind, solar, battery energy storage system (BESS), substation and transmission projects need a controlled on-site camp; others are better served by local hotels, rented housing, managed commuting, local construction or a hybrid arrangement.
The central conclusion is that accommodation should be treated as project infrastructure. Beds, kitchens, offices, water, wastewater, power, drainage, fire protection, communications and maintenance must become available in the sequence required by mobilization. A camp that is technically adequate at peak occupancy can still fail if it arrives before foundations, overloads temporary utilities or cannot be downsized when construction ends.
No modular building system is automatically suitable for a renewable-energy site. Flat-pack, folding and detachable systems have different transport, assembly, lifting, quality-control and reuse interfaces. Their suitability remains conditional on structural loads, climate, code, foundations, fire strategy, utilities, route constraints and local approval.
A procurement-ready project therefore needs a camp basis of design: who will use the facilities, when they will arrive, which functions are required, what the site can support, which party owns each interface and what happens after peak construction. This guide follows that decision path from feasibility through relocation or reuse.
Treat the Camp as a Project-Control Package
A workforce camp can affect labor availability, shift punctuality, road exposure, fatigue, worker welfare, community relations, security and construction sequencing. The decision is broader than estimating the number of bedrooms.
The ILO’s construction safety recommendation calls for suitable living accommodation where sites are remote from workers’ homes and adequate transport or other accommodation is unavailable. IFC and EBRD guidance likewise treats worker housing as a managed system involving site selection, construction, welfare, operations and community relations. World Bank labor-influx guidance highlights the pressure that incoming workforces can place on small or remote communities with limited services. These sources support a conditional conclusion: a dedicated camp can reduce certain risks, but only where local accommodation and transport cannot support the project responsibly. (ILO Recommendation R175 on Safety and Health in Construction)
The decision question should be:
Which accommodation and welfare arrangement will support every project phase while controlling transport, community, utility, safety and lifecycle risks?
Answering it requires input from development, construction, engineering, HSE, procurement, logistics, human resources and the future operating team. Camp planning that begins after the main contracts are placed often collides with access-road works, crane schedules, utility capacity, environmental approvals and local civil scope.
How Project Type Changes the Camp Concept
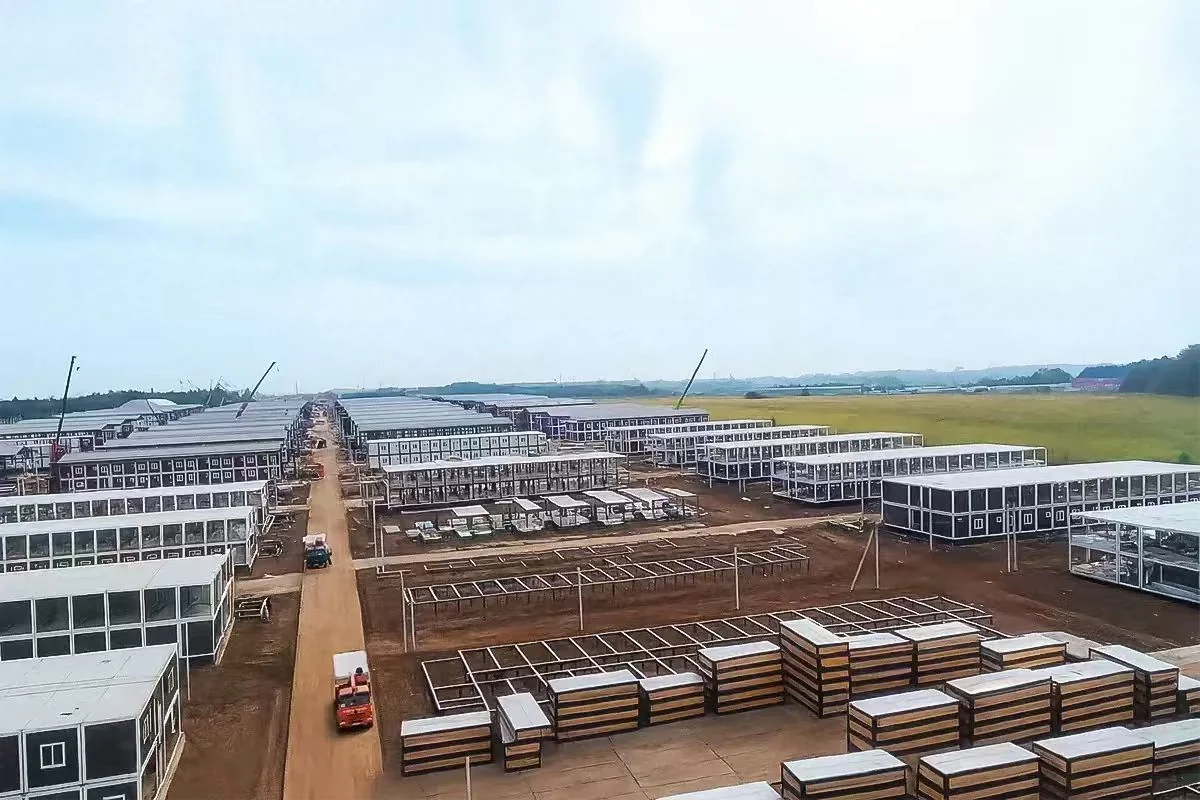
Renewable and grid projects create different work-front patterns. The relevant distinction in renewable energy project camp resources is not the energy technology alone, but where workers are deployed, how often teams move, which specialists overlap and how the camp connects to the construction sequence.
| Project scenario | Work pattern affecting accommodation | Planning implications | Interfaces to resolve early |
|---|---|---|---|
| Wind farm | Distributed turbine locations, internal roads, heavy lifting and changing civil, erection and electrical fronts | Daily transport can be substantial; weather protection, drying space and maintenance support may be important | Turbine routes, crane movements, severe-weather procedures, emergency access and road condition |
| Utility-scale solar | Broad, repetitive work fronts with civil, mounting, module, cabling and commissioning crews | Occupancy may rise rapidly; heat, dust, shade, hydration and bus circulation can influence the concept | Potable water, drainage, dust control, large-site transport and phased energization |
| BESS facility | Concentrated civil, electrical, controls and vendor work | The camp may be smaller, but technical offices, controlled access and emergency coordination can carry greater weight | Hazard assessment, authority review, emergency response, energization boundaries and vendor access |
| Substation | Concentrated works, often embedded in a wider generation or transmission program | A standalone camp may be unnecessary if another project base can support the workforce | Outage windows, testing teams, access control, communications and shared facilities |
| Transmission line | Linear and moving work front over long distances | One fixed camp may create excessive travel; satellite facilities, multiple bases or relocation may work better | Right-of-way access, road permits, mobile maintenance, emergency coverage and changing work fronts |
| Multi-asset grid program | Several lines, substations, generation or storage assets delivered in phases | A central service base can be combined with relocatable accommodation or welfare units | Program sequencing, workforce transfers, ownership of shared assets and reuse planning |
A wind project in a cold, exposed region may require protected entrances, drying areas and freeze protection. A hot, dusty solar site may place more emphasis on shaded circulation, filtration and cooling reliability. A linear transmission project may value relocatability more than a long-duration energy hub. These are planning tendencies, not specifications; final requirements must come from site data and applicable codes.
Build Capacity Around the Workforce Mobilization Curve

The workforce curve should identify people by project phase, contractor, trade, shift, rotation, work location and accommodation status. Total site headcount is not the same as required bed capacity.
Early survey and enabling teams usually create limited demand. Civil works increase occupancy, followed by larger installation crews. Electrical completion and commissioning can overlap with unfinished construction, after which the resident population falls. Separate civil, mechanical, electrical and equipment contracts can produce sharper peaks than an integrated delivery model.
A useful capacity model distinguishes:
- residents from local commuters;
- day and night shifts;
- direct employees, subcontractors and vendor specialists;
- main-site personnel from remote work-front teams;
- planned rooms from controlled contingency capacity;
- construction occupancy from the future O&M requirement.
Rotation and room-allocation policies affect housekeeping, linen, personal storage, privacy and access control. Weather delays, equipment slippage or outage changes can also extend overlaps. The camp forecast should therefore be reviewed at defined schedule gates rather than frozen during feasibility.
The most common capacity errors are designing only for the first mobilization, assuming all peak workers arrive together, or removing rooms at mechanical completion even though commissioning specialists and owner personnel are still mobilizing.
Decide Whether to Build an On-Site Camp
Every credible feasibility study should compare accommodation paths before selecting modular buildings.
Local hotels or rentals can work where verified capacity exists, travel is reliable and project demand will not displace residents or overload local services. The review should cover seasonal demand, competing projects, meal provision, security, laundry, booking control and consistent welfare standards.
Managed commuting may suit a locally based workforce, but the route must remain safe across shifts and seasons. Travel fatigue, night driving, road maintenance, vehicle availability, weather disruption and emergency transport can offset the apparent simplicity of avoiding a camp.
Local conventional construction can be rational where the project has a long operating horizon, capable contractors, established approval pathways and a credible post-construction use. Its risks include weather exposure, site labor, local material supply, wet trades, quality variation and assets that become stranded after the workforce declines.
An on-site modular camp becomes more attractive when the location is remote, local housing is insufficient, commuting exposure is unacceptable or the project needs centralized welfare, security and transport control. Hybrid arrangements are often stronger than a single solution: an O&M building may be permanent while construction rooms are relocatable; early crews may use temporary units; specialist visitors may stay locally.
| Decision path | Conditions supporting use | Decision value | Main interface risks |
|---|---|---|---|
| Hotels or rented housing | Adequate verified capacity, safe travel, consistent standards and manageable community effects | Limits on-site residential infrastructure | Availability may change; dispersed housing complicates transport, welfare monitoring and security |
| Managed commuting | Workforce is locally based and routes are dependable across shifts and seasons | Avoids camp operation | Fatigue, incidents, weather disruption and long travel can affect attendance and productivity |
| Local conventional buildings | Long use horizon, capable local market, stable approvals and future-use case | Can align with local construction practice | Site labor, materials, permitting, weather and quality control affect schedule |
| Flat-pack container buildings | Repeatable facilities, suitable routes, available assembly resources and project-specific approval | Efficient transport of disassembled components and adaptable layouts | Foundation tolerances, structural connections, waterproofing, supervision and component control |
| Folding container buildings | Rapid deployment matters and the folded transport and lifting configuration suits the site | Reduces some on-site structural assembly | Route envelope, crane access, hinges, locks, sealing and repair strategy require review |
| Detachable container buildings | Local assembly capability exists and configuration flexibility is valuable | Components can be replaced and layouts adapted | Greater site assembly, inventory discipline and inspection may be required |
| Hybrid arrangement | Workforce groups, phases or lifecycle requirements differ materially | Capacity can follow actual demand | Multiple contracts, standards and operating responsibilities must be coordinated |
System labels do not prove equivalence. Two flat-pack products may differ in frame design, panel construction, corrosion protection, fire performance, connection details and reuse capability. Evaluation should rely on drawings, calculations, material specifications, test evidence, installation procedures and stated deviations—not on category names or generic claims of speed.
Convert Bed Capacity into a Facility and Layout Plan
The facility schedule should be derived from camp operations. Sleeping rooms alone do not create a functioning workforce base.
Residential planning may include sanitary facilities, recreation, quiet areas, personal storage, accessible rooms, gender-sensitive arrangements and weather-protected outdoor space. IFC and EBRD worker-accommodation guidance emphasizes that worker accommodation involves management, rights, health, security and community relationships as well as physical buildings.
Kitchen and dining design should follow receiving, storage, food preparation, cooking, serving, cleaning and waste flows. Shift-based meal periods may reduce the required dining capacity, but only if the workforce schedule and kitchen production plan support that assumption. Deliveries and waste removal should avoid routine conflict with residential pedestrians.
Laundry and housekeeping requirements vary with uniforms, climate, dust, mud, linen policy and outsourcing. Offices may be needed before peak residential occupancy for induction, HSE, quality, document control, logistics and client teams. Medical provision should follow the project risk assessment, remoteness, emergency-response time and local law; it should not be selected from a standard camp menu.
Site zoning should separate residential, administrative, service and utility functions. The site-selection review should address land rights, flood and drainage conditions, soil and foundation options, emergency access, prevailing wind, dust, noise, nearby hazards, water sources, wastewater routes, communications and expansion space.
Heavy deliveries should not routinely cross pedestrian paths. Waste collection should not pass through food areas. Generator, fuel, treatment and maintenance zones need service access without placing avoidable hazards beside bedrooms. The layout must also remain workable after buses, temporary stores, subcontractor offices and later expansion occupy the open space shown on the first concept drawing.
Engineer Utilities, Climate and Safety Together
Temporary and off-grid utilities should be sized from demand schedules and failure consequences, not generic per-room assumptions.
For a detailed pre-utility design sequence covering temporary generation, water storage, sanitation, fuel logistics and expansion, use the off-grid workforce camp planning guide before the site layout is frozen.
Power and Backup
The electrical load schedule should include HVAC, kitchens, water and wastewater equipment, laundry, offices, communications, lighting, security and workshops. Starting loads, phase balance, future expansion and distribution losses matter. Critical functions—such as emergency lighting, communications, medical equipment and water systems—should have a project-approved backup strategy.
A grid connection, generator plant, hybrid microgrid or staged combination may be appropriate. The decision depends on available infrastructure, reliability, fuel logistics, emissions constraints, project duration and operator capability.
Potable Water and Wastewater
The water plan should define source, treatment, storage, distribution, sampling, monitoring, contingency supply and responsible operator. WHO drinking-water quality guidance uses risk-based management from catchment to consumer; for a camp, that means controlling risks in delivery vehicles, tanks, treatment equipment, pipework and building connections, not merely testing the source.
Wastewater planning should cover sanitary flows, kitchens, laundry, treatment, sludge, monitoring and final disposal. Connection to a network, decentralized treatment, an approved onsite system or managed collection may be viable depending on soil, groundwater, climate, discharge requirements and maintenance capability. Treatment equipment cannot be separated from local environmental approval and operating responsibility.
Drainage, HVAC and Waste
Stormwater design should address roofs, roads, foundations, fuel areas, kitchen yards and disturbed ground. U.S. EPA construction-stormwater guidance is a jurisdiction-specific example of permitting, erosion control, stabilization and pollution-prevention obligations; projects elsewhere must apply their own national and local requirements.
HVAC selection should consider temperature, humidity, solar gain, insulation, air leakage, dust, altitude, noise and maintenance. Hot sites may need shade, envelope control and filtration as much as cooling capacity. Cold sites may require freeze protection, protected entrances and dependable backup power. Coastal exposure can change coating, fastener and maintenance requirements.
Solid waste, food waste and hazardous maintenance materials need defined storage and removal routes. Communications should support routine work and emergency response; redundancy should reflect the consequence of losing service and the actual coverage available.
Structural Climate Inputs and Fire Strategy
Structural review may need wind, topography, snow, ice, seismic, flood, rain, temperature, corrosion and soil data. ASCE/SEI 7-22 is a U.S. structural loading standard covering hazards such as wind, snow, rain, flood and seismic effects. It is useful as an example of the breadth of required inputs, but it does not replace the governing code and licensed engineering process in another jurisdiction.
Fire planning should address occupancy classification, separation, escape, alarm, detection, firefighting equipment, kitchens, fuel, temporary heating and emergency access. BESS projects need additional coordination between the camp siting decision, project hazard assessment, emergency plan and the authority having jurisdiction. The U.S. Department of Energy Energy Storage Safety Strategic Plan discusses project phases, codes, incident preparedness and emergency response in a U.S. context; it should be treated as guidance, not a universal separation rule.
Coordinate Logistics, Foundations and Installation

A modular camp can still be late if route, foundations, cranes, utilities and approvals are treated as separate packages.
Transport review should confirm ports, border procedures, road restrictions, bridge capacity, turning space, overhead clearance, seasonal access and final-mile conditions. Package dimensions, weights, centers of gravity and securing arrangements must match the actual shipping configuration.
The UNECE CTU Code provides a non-mandatory global code of practice for handling and packing cargo transport units. It can inform packing, load distribution, securing and communication across the transport chain, but it does not replace applicable maritime, road, rail, customs or dangerous-goods regulations.
Foundation responsibility needs equal clarity. The building supplier may provide reactions and interface details, while a licensed local engineer designs the foundation using geotechnical data, structural criteria, drainage, anchoring and module tolerances. “Foundation by others” is not a complete allocation unless surveys, design inputs, inspections and acceptance criteria are named.
Lifting plans should define crane capacity, rigging, lift points, exclusion zones, laydown area and sequence. Folding or preassembled units may reduce assembly but require larger lifts; flat-pack and detachable systems may reduce shipping volume while increasing site workmanship and inspection. Installation plans should identify supervision, local labor, tools, temporary power, consumables, weather protection and utility connection readiness.
Commissioning should cover buildings and supporting systems before occupancy. Handover records may include inspections, test results, approved drawings, as-built information, asset registers, maintenance instructions, training, spare-parts lists and outstanding-item control.
Use a Stage-Gated Procurement Process
The purpose of stage gates is to stop unresolved assumptions from moving into production or site installation.
| Planning phase | Required inputs | Main decision | Risk if incomplete |
|---|---|---|---|
| Feasibility | Location, preliminary program, local housing survey, access and initial workforce assumptions | Camp, local accommodation or hybrid path | Accommodation strategy may conflict with local capacity, travel or peak mobilization |
| Basis of design | Workforce curve, facilities, climate, code basis, utilities, logistics and lifecycle intent | Camp concept, phasing and responsibility split | Suppliers price different assumptions and bids become incomparable |
| RFQ | Layout criteria, room schedule, performance requirements, scope matrix, documents and exclusions | Which bidders can address the same requirement | Low prices may omit foundations, utilities, installation, approvals or operation |
| Technical review | Compliance schedules, deviations, calculations, specifications and method statements | Technical acceptability and open conditions | Commercial award can precede resolution of structural, fire or utility gaps |
| Preproduction | Approved drawings, submittals, samples, inspection plan and document register | Release for manufacture | Production begins on unapproved assumptions |
| Delivery and installation | Route, foundations, cranes, labor, laydown, utilities and priorities | Controlled mobilization and assembly | Units arrive before the site can receive, erect or connect them |
| Commissioning and occupancy | Tests, inspections, training, operators and defect control | Acceptance for use | Occupancy begins with incomplete life-safety systems or utilities |
| Downsizing and reuse | Updated workforce forecast, asset condition, route and next use | Retain, relocate, refurbish or remove | Reusable assets become stranded or damaged during unplanned removal |
A procurement-ready RFQ should state the site, occupancy phases, facility schedule, climate and structural criteria, utility sources, fire and HSE requirements, foundations, transport, lifting, installation, local works, approvals, inspections, documents, spare parts and reuse intent. It should also identify assumptions that remain provisional.
Bid evaluation should normalize exclusions. One supplier may include internal wiring but exclude the external distribution network; another may supply fixtures but not water treatment. “Installation” may mean supervision rather than labor, cranes and completion. These differences should be allocated and commercially evaluated before award.
Document control should include an agreed register, submittal schedule, compliance matrix, deviation log, request-for-information process and change procedure. Material verification, fabrication inspections, trial assembly, coating checks, packing inspections and installation hold points should follow the project quality plan and the consequences of failure.
U.S. Department of Energy guidance on large-scale federal renewable projects provides a jurisdiction-specific example of using coordinated development, common language and disciplined risk assessment. The broader planning lesson is applicable elsewhere: align parties around documented assumptions while following the laws and contracting practices of the actual project jurisdiction.
Plan Peak Use, O&M Transition and Reuse
Phased delivery can match facilities to mobilization. Early packages may prioritize security, induction, offices, medical support, essential accommodation and temporary dining; later packages add room blocks and expanded welfare capacity.
Downsizing should follow the live workforce forecast. Construction crews, equipment vendors, commissioning specialists and owner personnel often overlap, so removing rooms at physical completion can create a late-stage shortage. Facilities intended for O&M should be identified early and located where long-term access and utility connections remain practical.
Relocation is conditional. Modules should be inspected for corrosion, deformation, water ingress, damaged connections and missing components. The next site may require different foundations, structural criteria, envelope upgrades or approvals. Relocatable construction creates an opportunity for reuse, not automatic fitness for every destination.
Plan Your Renewable Energy Camp
Once the workforce phases, site conditions and responsibility boundaries are defined, review KUBO’s renewable energy project camp solutions to translate the planning basis into a project-specific concept.
Use the project planning enquiry route to share the available workforce curve, facility schedule, climate criteria, utility strategy, logistics constraints and intended lifecycle. The objective is not to select a module prematurely, but to determine whether the project is ready for a comparable technical and commercial proposal.
Frequently Asked Questions
1. Does Every Renewable-Energy Project Need an On-Site Camp?
No. A camp is appropriate only when local housing, rentals and commuting cannot reliably support the workforce, schedule, welfare and safety requirements. A project near a serviced city may use hotels and managed transport; a remote project may require a full camp; another may combine local rooms with modular facilities.
The decision should consider verified local capacity, seasonal demand, travel exposure, community effects, project duration, security, services and the workforce peak. “Remote” alone is not enough to prove that a camp is the best solution.
2. When Should Renewable Energy Project Camp Planning Begin?
Begin during feasibility or early development, before site logistics and construction mobilization are fixed. Early planning can identify whether accommodation is a constraint, compare local options, reserve a suitable site and define surveys, approvals and utility studies.
The room count can remain provisional. What matters early is establishing the decision process and the information needed to release a reliable basis of design later.
3. How Should Peak Camp Capacity Be Estimated?
Break the project workforce down by contractor, trade, phase, shift, rotation, work location and accommodation status. Exclude verified commuters and people housed elsewhere, then identify overlap between civil, installation, electrical, commissioning and vendor teams.
Do not use total site headcount as the bed count. Room policy, temporary specialists, contingency capacity and schedule slippage all affect the result. Update the forecast whenever the contracting plan or critical path changes.
4. Which Facilities Are Normally Considered Besides Bedrooms?
The schedule may include sanitary buildings, kitchens, dining, laundry, recreation, offices, induction space, first aid or medical facilities, security, stores, workshops and utility-operator rooms.
The correct mix depends on workforce composition, shifts, climate, remoteness, catering strategy and project policy. Each facility also changes power, water, wastewater, ventilation, waste and delivery requirements, so the schedule must be coordinated rather than assembled room by room.
5. What Site and Climate Inputs Belong in the RFQ?
Provide coordinates, topography, available geotechnical data, flood and drainage conditions, wind, snow, seismic, temperature, humidity, corrosion, dust and rainfall information, together with the governing code basis.
Also state access constraints, utility sources, intended occupancy, design life and reuse plans. Labels such as “desert,” “coastal” or “high wind” do not provide enough information for structural, envelope or HVAC design.
6. How Should Flat-Pack, Folding and Detachable Systems Be Compared?
Compare the complete delivery chain: packing, route limits, unloading, lifting, foundations, assembly labor, supervision, inspection, maintenance, dismantling and reuse.
Flat-pack systems can improve shipping efficiency but introduce more assembly interfaces. Folding systems can reduce assembly where route and crane conditions are suitable. Detachable systems may improve configuration flexibility but demand strong component and workmanship control. Project-specific engineering remains decisive.
7. Can a Renewable Project Camp Operate Fully Off Grid?
It may be possible, but off-grid operation requires an engineered power, water, wastewater, waste and communications strategy. The team needs demand schedules, treatment processes, storage, backup, monitoring, fuel or energy logistics, spare parts and competent operators.
The decisive issue is not whether standalone equipment can be supplied, but whether the complete utility system remains safe and operable during failures, maintenance and changing occupancy.
8. Who Owns Permits and Local Code Compliance?
The contract should allocate land permissions, environmental approvals, building submissions, calculations, foundations, fees, inspections and occupancy authorization. The owner or EPC often manages local approvals, while the supplier provides technical documents for its package.
A local licensed engineer or approval specialist may need to adapt or certify the design. “By others” is not sufficient unless the responsible party, required inputs and acceptance evidence are identified.
9. What Must Be Confirmed Before Transport and Installation?
Confirm package dimensions and weights, transport mode, route restrictions, customs documents, unloading method, lifting points, crane access, laydown area and installation sequence.
The site should also verify foundation readiness, tolerances, labor, tools, temporary power, weather protection and utility connection points. Production release should not assume that these interfaces can be solved after shipment.
10. How Should Procurement Responsibilities Be Divided?
Use a responsibility matrix covering design, approvals, foundations, transport, unloading, cranes, installation, utilities, testing, training, operations and demobilization. Each item should have an owner, required input, approval point and completion evidence.
Distinguish supply from installation, and supervision from full execution. This prevents later disputes over local labor, temporary works, connections, testing and final acceptance.
11. How Can Camp Downsizing Avoid Disrupting Commissioning and O&M?
Link downsizing to the detailed workforce forecast rather than the date of mechanical completion. Construction personnel, vendor specialists and owner teams may still overlap during testing, punch-list work and energization.
Identify the offices, stores, workshops or accommodation that will transfer to operations. Their location and utilities should support long-term use without forcing the entire construction camp to remain active.
12. Can Modular Camp Buildings Always Be Relocated and Reused?
No. Relocation requires inspection, careful dismantling, component control, protective packing and review of the next site. Corrosion, damaged connections, water ingress or deformation may require refurbishment.
The destination may also have different structural loads, climate, foundations and codes. A relocatable building is an asset that can be evaluated for reuse; it is not universally approved for any future project.
Sources and References
- IFC and EBRD Workers’ Accommodation: Processes and Standards — Guidance on the planning, construction and management of employer-provided accommodation.
- World Bank Good Practice Note on Managing Labor Influx — Guidance on community capacity and risks associated with temporary incoming workforces.
- ILO Recommendation R175 on Safety and Health in Construction — Official ILO recommendation addressing construction safety, welfare and remote-site accommodation.
- World Bank Group General Environmental, Health and Safety Guidelines — Cross-sector guidance on environmental, occupational and community risk management.
- WHO Guidelines for Drinking-Water Quality — Risk-based framework for drinking-water safety from source to consumer.
- U.S. EPA Construction Stormwater Guidance — U.S.-specific information on construction stormwater permits and controls.
- U.S. EPA Guidance on Small and Decentralized Wastewater Systems — U.S.-specific guidance for wastewater systems where centralized service is impractical.
- U.S. Department of Energy Large-Scale Federal Renewable Energy Projects — Official landing page describing and linking the federal project-development guide.
- U.S. Department of Energy Construction, Commissioning and Performance Process — U.S. federal guidance on construction, commissioning, acceptance, operations and closeout.
- U.S. Department of Energy Energy Storage Safety Strategic Plan — U.S.-focused discussion of BESS project phases, safety, codes and incident response.
- ASCE/SEI 7-22 Minimum Design Loads and Associated Criteria — U.S. structural loading standard illustrating the range of environmental hazards requiring design inputs.
- OSHA Temporary Labor Camp Standard — U.S.-specific requirements addressing camp site, drainage, housing, water and sanitation conditions.
- OSHA Construction Fire Protection Requirements — U.S.-specific construction fire-protection requirements.
- UNECE CTU Code — Official page for the non-mandatory global code of practice for handling and packing cargo transport units.