





Project-based manufacturer & export supplier
Modular Workforce Accommodation & Remote Camp Facilities
KUBO is a project-based modular workforce accommodation and modular camp manufacturer for remote projects. Our modular camp solutions configure rooms, bathrooms and shared facilities around resident groups, shift recovery, privacy, camp duration and phased capacity. For projects described as turnkey modular camps or remote camp solutions, the final factory, delivery and site responsibility boundary depends on the agreed contract.
- Room and occupancy standards by workforce group
- Shift-compatible privacy, bathroom and welfare planning
- Phased accommodation capacity with documented scope boundaries

People before units
Resident groups, roles and privacy expectations define the room schedule.
Peak-hour capacity
Showers, dining and laundry are tested against shift waves rather than daily averages.
Phased living system
Accommodation, shared facilities and utility allowances grow from one coordinated plan.
Preliminary configuration
The next output is a room and facility configuration—not a generic unit count.
Accommodation planning basis
A workforce camp is a living system, not a bed-count exercise
Start with how people work, rest and move through the camp. Then align rooms, shared facilities and phase capacity.
01 · People
Resident profile
Separate the workforce into operationally meaningful groups rather than applying one room type to everyone.
- Role and fatigue exposure
- Gender and privacy needs
- Rotation and assignment length
02 · Time
Shifts and rest
Day, night and irregular call-out patterns determine compatible allocations, noise zones and housekeeping windows.
- Day and night shift separation
- Crew-change overlap
- Blackout and acoustic needs
03 · Services
Shared-facility load
Capacity may be limited by showers, hot water, dining seats or laundry before every bed is occupied.
- Peak shower demand
- Meal waves and queues
- Workwear and personal laundry
04 · Change
Camp evolution
Accommodation may expand, convert, consolidate or move; that affects systems, grids and utilities.
- Reserved expansion zones
- Convertible room schedules
- Downsizing or redeployment
Room-standard matrix
Match privacy and occupancy to the way each group works
A useful room schedule connects occupancy to fatigue, duration, shift pattern, storage, privacy and bathroom access.
| Room standard | Occupancy | Primary value | Where it fits | Watch points |
|---|---|---|---|---|
| Single | One resident | Maximum privacy and sleep control | Specialists, irregular shifts, sensitive allocations | Higher land, HVAC, cleaning and plumbing points |
| Twin | Two compatible residents | Balanced density and privacy | Stable crews with aligned rosters | Roster mismatch, storage and demobilisation dates |
| Shared | Defined multi-person occupancy | Controlled higher-density capacity | Short enabling works, trainees or surge needs | Noise, illness isolation and bathroom congestion |
| Convertible | Changes by phase | Furniture and services prepared for two operating states | Mobilisation peak followed by lower density | Conversion must be designed, not assumed |

Room mix and privacy
Choose the room by lifecycle value, not purchase price alone
Room density affects sleep, retention, housekeeping, utility distribution and future reuse. Use a deliberate mix rather than one standard across every resident group.
Maximum privacy
Single room
Maximum control over privacy and sleep for fatigue-sensitive, specialist or irregular-shift residents.
- Private, paired or shared bathroom options
- Plan land, HVAC and cleaning points
Balanced occupancy
Twin room
A balanced choice where two residents have genuinely compatible rosters and assignment dates.
- Separate stable double use from convertible use
- Protect storage and personal space
Defined high density
Shared room
Controlled density for defined short-duration crews, trainees or emergency capacity.
- Avoid automatic use for long stays
- Test noise, illness and bathroom demand
Phased flexibility
Convertible room
Furniture, outlets, storage and HVAC support a planned change in occupancy between phases.
- Document both approved operating states
- Removing a bed alone is not a redesign
Bathroom strategy
Resolve privacy, cleaning and utility load with the bedroom plan
Bathroom choice changes hot-water demand, maintenance exposure, cleaning routes and peak queues; it cannot be separated from room occupancy.
01
En-Suite
Direct private access for long-stay, senior, gender-sensitive or irregular-shift residents.
- Benefit: distributed access
- Trade-off: more wet areas
- Plan: waterproofing and room downtime
02
Paired-Room
A bathroom between adjoining rooms can balance privacy with infrastructure efficiency.
- Benefit: fewer wet areas
- Trade-off: shared allocation
- Plan: locks and cleaning ownership
03
Shared Indoor Core
Bathrooms within or beside a block centralise cleaning and plumbing.
- Benefit: weather-protected access
- Trade-off: peak queues
- Plan: ventilation and backup
04
Ablution Building
Separate sanitary buildings may suit temporary or higher-density accommodation.
- Benefit: centralised maintenance
- Trade-off: walking distance
- Plan: covered access and drainage

Complete living environment
Coordinate every facility that supports life between shifts
Camp capacity is an operational relationship among bedrooms, shared services and shift waves. The brief should identify each facility, its users, operating hours and service interfaces. For the residential component, review modular dormitory room and bathroom configurations before fixing the whole-camp facility schedule.
- Accommodation blocks
- Kitchen & dining
- Toilets & showers
- Laundry & drying
- Recreation & welfare
- Clinic & isolation
- Camp administration
- Utility interfaces
Operational capacity
Design around the busiest hour, not the average day
A camp that works on paper can fail at crew change. Use peak operational tests before fixing room and facility quantities.
01
Shift return
Test showers, toilets, PPE storage, routes and hot-water recovery when a full crew returns.
02
Meal changeover
Test dining seats, serving time, handwashing, queues and overlap between shifts.
03
Daytime sleep
Test buses, housekeeping, deliveries, kitchens and maintenance near night-shift rooms.
04
Maintenance closure
Test spare rooms, alternative bathrooms and redundancy when part of the camp is unavailable.
Reference accommodation mixes
Configure by workforce pattern—not a fixed camp package
These are planning references, not universal packages. Each mix changes with people, shifts, duration, welfare policy and site constraints.
Reference A
Short-Duration Mobilisation
Defined work packages, enabling crews, seasonal labour or temporary peaks.
- Twin and selected controlled shared rooms
- Dedicated specialist or supervisor rooms
- Centralised bathrooms with a reuse plan
Reference B
Stable Multi-Shift Workforce
Operators, technicians and support teams on recurring rotations and day/night schedules.
- Single and compatible twin mix
- Shift-zoned accommodation blocks
- Peak shower, dining and laundry capacity
Reference C
Long-Term Mixed-Hierarchy Camp
Extended operations with management, specialists, supervisors and contractor groups.
- Several room and bathroom tiers
- Quiet zones and welfare facilities
- Expansion without disrupting occupied zones

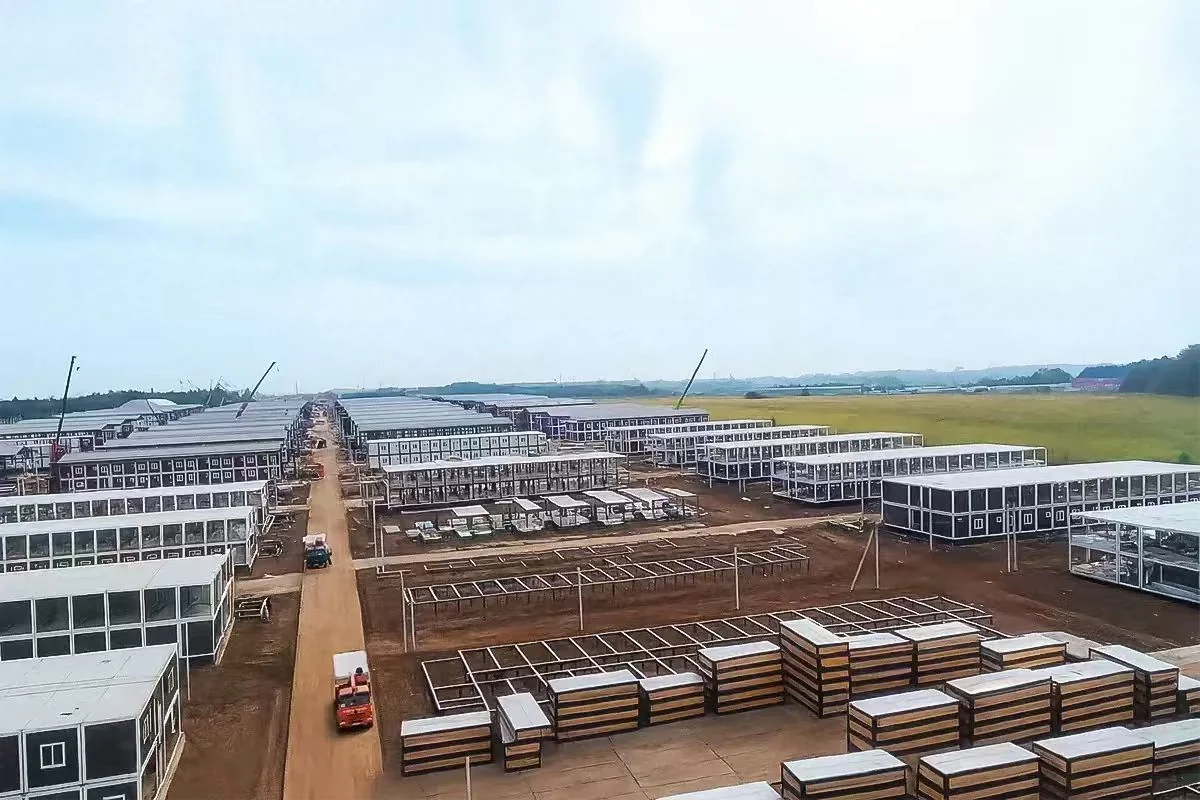
Published workforce accommodation case
Rapid-deploy accommodation for a remote industrial project
This project reference shows how modular accommodation blocks can be deployed at a remote site. Use it as evidence of building and delivery context—not as a promise that every camp will share the same scope, schedule or conditions.
Related project: Japan three-storey modular dormitory project.
- Remote project accommodation context
- Repeatable modular room blocks
- Site-specific logistics and installation inputs
System decision
Select the building system after the accommodation brief is stable
First define people, rooms, bathrooms, shared facilities, climate, utilities and future phases. Then compare systems on the approved brief.
| System | Potential value | Resolve before selection | Typical camp role |
|---|---|---|---|
| Flat Pack Container House | Repeatable grids and export packing efficiency | Site assembly resources and approved connections | Multi-building camps and support facilities |
| Detachable Flat Pack Container | Demountable strategy and component replacement | Assembly quality, weather sealing and future dismantling | Longer-life or reusable accommodation |
| Folding Container House | Compact transport and suitable phased capacity | Room standard, service integration and lifecycle target | Temporary accommodation or surge capacity |
From room schedule to shipment
A practical workforce accommodation delivery path
01
Workforce Brief
Confirm resident groups, peak headcount, shifts, duration, climate and target phases.
02
Room Schedule
Define occupancy, bathrooms, furniture, storage, HVAC and convertibility by group.
03
Camp Facilities
List dining, laundry, welfare, administration, medical and service interfaces.
04
Layout & System
Coordinate zoning, expansion, module grid, transport and local engineering inputs.
05
Production & QA
Freeze drawings and samples; inspect fabrication, finishes, services and packing.
06
Staged Delivery
Sequence containers, documents and support around the approved site programme.
Scope responsibility
Define the supply boundary before comparing proposals
A comparable proposal distinguishes factory supply, local project scope and jointly coordinated interfaces.
KUBO Factory Supply
Manufacturer-led building supply within the agreed contract boundary.
- Modular system and approved room configurations
- Unit drawings and connection information
- Factory production and inspection records
- Export packing and shipment documentation
- Installation manuals and agreed remote support
Local Project Scope
Site and statutory responsibilities led by locally authorised parties.
- Survey, geotechnical and local engineering
- Permits, foundations and external utilities
- Transport beyond agreed delivery point
- Cranage, installation labour and commissioning
- Camp operations, catering and maintenance
Jointly Coordinated Interfaces
Items that must be documented before commercial comparison.
- Design criteria and applicable standards
- Module-to-foundation and utility interfaces
- Delivery sequence and storage conditions
- Inspection and acceptance responsibilities
- Training, spares and handover records
Factory and site QA
Make every room type traceable to the approved schedule
Room standards, finishes, furniture, fixtures, services and labels should trace back to the approved room schedule and drawings. Inspection points should reflect the contracted scope and shipment sequence.
- Approved room-type matrix and sample references
- Inspection records by module, batch or agreed hold point
- Packing and labelling aligned with staged installation
- Site checks for foundations, interfaces and utilities
Frequently asked questions
Questions to settle before requesting a workforce housing proposal
Use these questions to align procurement, operations, facilities and local project responsibilities before supplier comparison.
What is camp-style workforce accommodation?
It is a coordinated living environment for personnel who need to stay near a worksite or operational location. It may combine bedrooms, bathrooms, dining, laundry, recreation, administration, medical, security and utility interfaces.
How do we choose between single, twin and shared rooms?
Compare resident role, fatigue exposure, shift pattern, call-out frequency, stay duration, gender and privacy requirements, storage needs and workforce policy. The room mix should follow the people plan rather than a single default standard.
Is an en-suite bathroom always the best option?
No. En-suites provide privacy but create more wet areas and maintenance points. Paired-room, shared indoor or separate ablution facilities may suit other project conditions.
How do shifts affect accommodation design?
Shifts affect room allocation, noise zoning, blackout needs, cleaning times and bathroom or dining peaks. Opposing shifts should not automatically share a room.
What facilities belong in a complete workforce camp?
The list may include accommodation, toilets and showers, kitchen and dining, laundry and drying, recreation, camp administration, clinic or first aid, security, storage and utility interfaces.
Can a workforce camp expand in phases?
Yes, provided the first layout reserves expansion areas, access routes and infrastructure capacity for future rooms and shared facilities.
Are modular workforce accommodation units relocatable?
Some systems can be dismantled or transported for reuse, but relocatability depends on the structural system, lifting provisions, service connections, foundations, transport route and condition.
Does KUBO provide camp operations and catering?
KUBO's core role is manufacturer-led modular building supply, configuration support, export packing and agreed installation guidance. Daily camp services normally sit with the client or specialist operators unless contracted.
Who is responsible for permits, foundations and utilities?
These items are typically led by the local project team and locally authorised professionals, with responsibilities documented in the contract scope split.
What information is needed for a preliminary configuration?
Provide the country, project stage, peak and phased headcount, resident categories, shifts, duration, room occupancy, bathroom strategy, shared facilities, climate, utilities, site plan, logistics and target required-on-site period. A modular workforce accommodation manufacturer can then prepare a more comparable preliminary room and facility configuration.
Accommodation project brief
Request a preliminary room and facility configuration
Share the country, project stage, peak residents, duration, shifts, room mix, bathroom strategy and shared facilities. KUBO will review the brief as a modular workforce accommodation manufacturer and export supplier.
- Country and project stage
- Peak and phased residents
- Shift and room strategy
- Bathroom and shared facilities
- Site, climate, utilities and target period
- Expected factory supply scope
Output: a preliminary room and facility configuration based on your brief—not a fixed quotation or delivery commitment.
Procurement & Decision Resources
Prepare the decisions behind your workforce accommodation proposal
Use these guides to define project inputs, commercial scope and technical interfaces before the final configuration and quotation.
Supplier Selection
Compare engineering accountability, production evidence and handover obligations before choosing a camp supplier.
RFQ Preparation
Prepare the population curve, room standards, facility schedule and unresolved assumptions for proposal review.
Budget & Scope
Normalize building supply, freight, utilities and local work before comparing the commercial package.
Capacity & Layout
Connect bed numbers with dining, sanitation, circulation and staged expansion requirements.
Utilities & Interfaces
Coordinate power, water, wastewater and HVAC with the approved room and facility schedule.
Installation Responsibilities
Assign site preparation, assembly, connections and acceptance records to the responsible project parties.
Related solution paths
Use an industry page when the project context drives the solution
Stay here when cross-industry room standards and camp living are the main question. Move to a specialised page when its operating context controls the brief.

Industrial Mining Accommodation Solutions
Use the mining path when mine lifecycle, remote operations and mining-specific service planning define the brief.
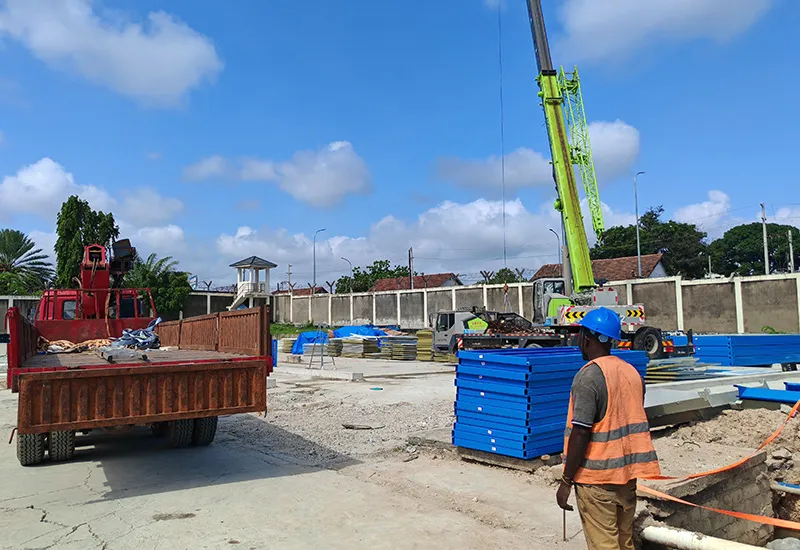
Construction & Engineering Project Solutions
Use the construction path when EPC mobilisation, temporary site compounds and construction sequencing define the brief.
Solutions hub
All KUBO Solution Paths
Return to the Solutions hub when the project spans several industries or the right vertical path is not yet clear.
