





Healthcare buildings configured from the service brief
Modular Medical & Healthcare Buildings
KUBO is a project-based modular clinic and healthcare building manufacturer and supplier for health authorities, healthcare operators, hospital groups, occupational-health teams and appointed contractors. We supply the building shell, standard room fit-out and coordinated interfaces as agreed; licensed clinical planning and local approval remain with the responsible teams.
- Primary and outpatient care
- Existing-facility capacity expansion
- Remote and occupational health
- Temporary care and support space
Specialist clinical systems, permits, validation, commissioning and licensed operation remain subject to the responsible authority and appointed healthcare professionals.

Service before modules
Care model, users and throughput define the physical brief.
Flow before floor plan
Patients, staff, supplies and waste need documented routes.
Interfaces before release
Equipment and engineering data must be approved before production.
Approval ownership
Clinical design, validation and licensing stay with responsible specialists.
Care models and applications
Define the service model before discussing modules
A primary clinic, hospital extension and occupational-health post may use similar structures, yet their adjacencies, equipment, utilities and approval paths are different.
Community access
Primary & Outpatient Clinic
Scheduled or walk-in consultation, examination and selected basic treatment near the population served.
- Reception and waiting
- Consultation and examination
- Clinical support and staff areas
Capacity extension
Existing Facility Expansion
Additional approved departments or support space connected to an operating health facility.
- Live-service interfaces
- Decant or surge functions
- Host-facility handover
Remote operations
Site & Occupational Health
First response, assessment and staff-health functions for remote projects or large worksites.
- Ambulance and evacuation interface
- Shift and incident demand
- Workforce-facility linkage
Defined duration
Temporary Care Support
Planned additional space for public-health programmes, renovation or time-limited demand.
- Opening package and duration
- Referral and escalation route
- Removal or reuse plan
Boundary: a modular building system can provide physical space and agreed building interfaces. It is not, by itself, a licensed clinic, validated isolation room, approved laboratory or commissioned hospital department.
Functional planning
Organise the building around patient care, staff work and service movement
The room list is only one part of the brief. Movement and separation requirements determine doors, adjacencies, service points and equipment access.
Arrival & Triage
Drop-off, sheltered entry, registration, initial assessment, wayfinding and access control.
Waiting & Public Amenities
Accessible waiting, toilets, privacy and separation rules based on the approved service model.
Consultation & Examination
Privacy, hand hygiene, examination access, documentation, equipment and staff movement.
Treatment & Observation
Defined acuity, visibility, services, emergency access and escalation routes.
Clinical Support
Clean and used utility, supplies, specimens, linen, cleaning and waste functions.
Staff & Administration
Workstations, records, telehealth, meetings, change, rest and secure storage.
Plant & Maintenance
Safe access to electrical, HVAC, plumbing, hot-water, communications and backup systems.
Service & Waste Route
Deliveries, housekeeping, used materials and waste coordinated with external collection.
Clinical complexity matrix
Not every medical room belongs in a standard modular interior
Complex functions can still be modular, but specialist design authority, performance criteria, equipment and verification scope increase sharply.
Standard building scope
Healthcare Support
Administration, staff rooms, training, records, general storage and non-clinical waiting.
- Project-specific direct configuration
- Confirm occupancy, access, fire and host interfaces
Clinical coordination
Routine Outpatient Care
Reception, consultation, examination, telehealth and selected basic treatment rooms.
- Clinical brief required
- Coordinate privacy, hygiene, equipment and utilities
Conditional
Treatment & Observation
First aid, urgent assessment, short observation and procedure-support rooms.
- Coordinated specialist input
- Freeze acuity, emergency access and service interfaces
Specialist-led
Controlled Clinical Environment
Isolation, laboratory, pharmacy preparation and controlled zones.
- Specialist-led only
- Performance design, validation and commissioning required
Specialist-led
Equipment-Intensive Department
Imaging, operating theatre, ICU and other high-service functions.
- Project-specific engineering
- Vendor data and appointed specialists required
Healthcare design basis
Build a technical brief the factory, clinicians and local designers can all use
01
Clinical Service & Demand
Define service, hours, referral role, users, daily visits, staff and future growth.
- Room and capacity schedule
- Equipment by room
- Opening and expansion phases
02
Flows & Infection Control
Map patients, staff, visitors, supplies, used items, specimens, waste and maintenance access.
- Public and staff separation
- Hand-hygiene and cleaning points
- Isolation criteria where applicable
03
Equipment & Engineering
Provide dimensions, weights, heat loads, electrical demand, water, drainage, HVAC and communications.
- Access and replacement routes
- External plant boundaries
- Testing and commissioning plan
04
Site, Codes & Approval
Confirm survey, climate, roads, foundations, utilities, accessibility, fire and healthcare regulations.
- Local licensed professionals
- Permit and inspection milestones
- Occupancy and operating basis
Reference configurations
Use service-led patterns as a starting point—not fixed clinic packages
Quantities, areas, performance criteria and specialist systems must follow the actual clinical service plan.
Pattern A
Community Primary Care Clinic
Patient-facing consultation, examination and selected basic treatment with defined referral routes.
- Arrival, registration and waiting
- Consultation and examination
- Clinical support and accessible toilet
Pattern B
Hospital Capacity Extension
An approved department or support wing beside an operating facility.
- Outpatient or support rooms
- Staff, storage and administration
- Controlled host-facility connection
Pattern C
Remote Occupational Health Post
Assessment and first response for a remote workforce with a documented evacuation pathway.
- Reception, consult and first aid
- Observation, medication and supplies
- Staff workspace and sanitation
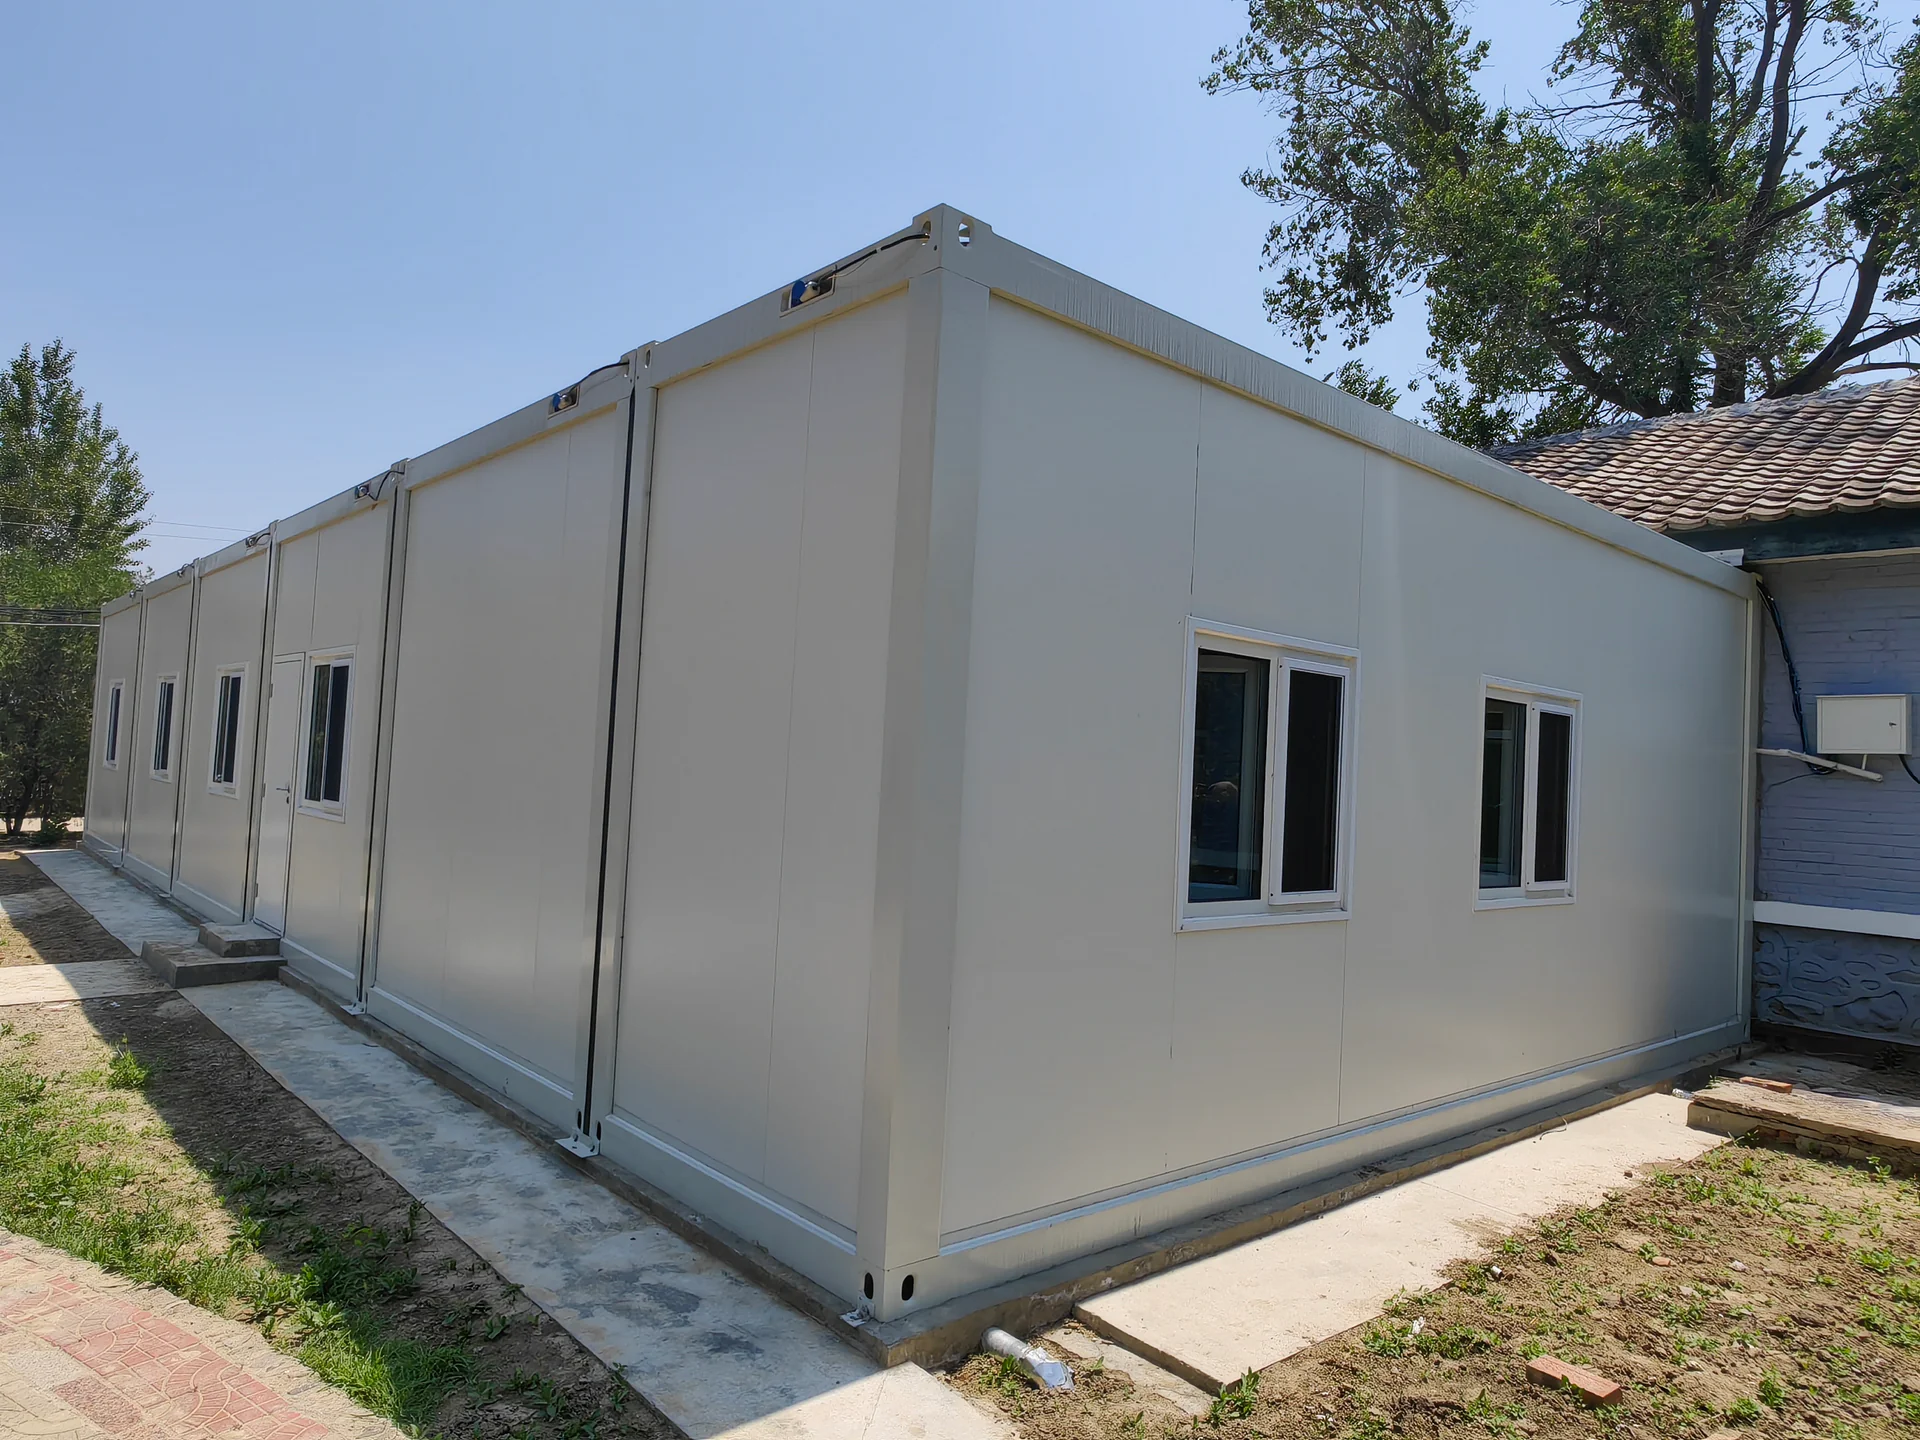
Planning scenario—not a claimed case study
Remote project site requiring first response and routine workforce care
Start with the workforce profile, shift pattern, incident risks, routine consultation demand, referral distance and evacuation method. Convert those inputs into rooms, services and operating responsibilities.
- Separate routine and urgent arrivals where required
- Size observation and support around transfer time
- Define client-supplied equipment and consumables
- Coordinate drainage, water, waste, security and emergency access
Building system selection
Select the structural system after function and interfaces are known
No module type is automatically suitable for every clinical function; product names and photographs are not compliance evidence.
Flat Pack Container Building
Consider for multi-room clinic and support blocks assembled from repeatable bays.
- Coordinate corridors and joints
- Plan service routing and fit-out sequence
Detachable Flat Pack
Consider when compact component shipment and configurable local assembly are priorities.
- Confirm local labour capability
- Control finishing and component protection
Expandable Medical Unit
A product/system option for selected consultation, screening, staff or support functions.
- Test room function and engineering brief
- Specialist/local approval remains separate
Folding Clinic / Guard-Room Unit
A product/system option for basic clinic support, reception, administration or low-complexity functions.
- Do not infer isolation performance
- Confirm fit-out and local acceptance
Project delivery path
Freeze clinical, building and equipment decisions before factory release
01
Service & Capacity Brief
Confirm care model, users, throughput, hours, room functions and approval ownership.
02
Functional & Equipment Plan
Coordinate flows, adjacencies, equipment, access and engineering criteria.
03
Technical Design Freeze
Approve module schedule, openings, interfaces, loads and inspection points.
04
Factory Production
Manufacture controlled batches and retain unit identification by function.
05
Packing & Site Sequence
Align export loading with storage, lifting and assembly priorities.
06
Install, Test & Commission
Local teams connect; responsible specialists test and approve before operation.
Responsibility boundary
Separate modular building supply from clinical design and licensed operation
The final contract must identify who specifies, supplies, installs, tests, validates and maintains every building, specialist and clinical system.
KUBO Factory Supply & Support
Manufacturer-led supply within the agreed building scope.
- Building system and module configuration
- Project drawings and agreed specifications
- Factory production and inspections
- Export packing and documents
- Installation guidance as quoted
Joint Technical Coordination
Interfaces that client, specialists and KUBO must document together.
- Approved room schedule and functions
- Finishes, doors and access requirements
- Equipment data, loads and access
- Building-side MEP interfaces
- Testing and handover matrix
Healthcare Team & Local Parties
Clinical, statutory and local delivery responsibilities.
- Clinical service and infection-control plan
- Healthcare, fire and building approvals
- Survey, foundations and external works
- Specialist HVAC, gases, shielding and equipment
- Validation, licensing, staffing and operation
Procurement FAQ
Questions to resolve before ordering modular healthcare buildings
What information does a modular clinic and healthcare building manufacturer need?
Provide the country, care model, patient or user demand, operating hours, room schedule, equipment and interfaces, utilities, site conditions, target period and local design and approval responsibilities.
Can KUBO supply a complete licensed hospital?
No. KUBO is a modular building manufacturer and project supplier within an agreed scope, not a healthcare operator, clinical designer, licensed provider or approval authority.
Are modular units automatically suitable for isolation rooms?
No. Isolation requires specialist-led performance design, pressure and airflow criteria, monitoring, testing, commissioning, operating protocols and local approval.
Can modular buildings expand an operating hospital?
They can be considered for approved outpatient, support, staff or other functions when the host facility coordinates live-service interfaces, access, infection control, fire strategy, utilities and construction disruption.
Which equipment can be coordinated before factory release?
Approved equipment dimensions, loads, access routes and building-side interfaces can be coordinated when vendor information is available. Sensitive equipment may need separate vendor installation and commissioning.
How should HVAC and power requirements be defined?
Start with room function, occupancy, equipment heat loads, ventilation and pressure criteria, climate, redundancy, backup duration, controls, alarms and maintenance access.
How is accessibility planned?
Coordinate the external approach, thresholds, ramps or lifts, door clearances, corridors, turning space, reception, toilets, signage and emergency egress against local requirements and user needs.
Can the building be relocated later?
Potential relocation depends on the structural system, connections, fit-out, equipment, external plant, foundations and transport route. A new site still requires assessment, approval, connection, testing and recommissioning.
What determines the opening date?
The programme depends on design completeness, approvals, quantity, specialist components, production, inspection, freight, customs, site preparation, utilities, assembly and commissioning.
How should supplier proposals be compared?
Compare the same room schedule, performance criteria, equipment and engineering boundaries, logistics basis, installation scope, inspections, testing responsibility, documentation and exclusions.
Healthcare facility project brief
Request a preliminary healthcare facility configuration
Share only non-confidential project inputs. KUBO will use the service, demand, room, interface, site and approval basis to prepare preliminary building options and identify questions for your clinical or local team.
- Country, care model and project stage
- Patient or user demand and operating hours
- Rooms, equipment and engineering interfaces
- Site, utilities and local approval responsibility
- Target period and expected supply scope
Do not submit patient data or sensitive clinical information. The output is a preliminary configuration, not clinical design, compliance approval or licensing.
Planning resources and system detail
Resolve the project basis before comparing module prices

Expandable Medical / Clinic Unit
Review this only as a product and system context. Suitability for any clinical function remains subject to the specialist brief and local approval.

Folding Temporary Clinic / Guard-Room Unit
Consider the transport and opening format for basic support functions; do not infer controlled-clinical performance from the product name.
Climate Considerations
Translate temperature, humidity, wind, rain, snow, corrosion and utility reliability into envelope and service decisions.
Temporary vs Long-Term
Compare duration, maintenance, relocation, comfort, approvals and future use before system selection.
Related solution paths
Move to the page that matches the primary project problem
Stay here when clinical service, patient and staff flow, equipment interfaces and healthcare approval ownership drive the brief.
Municipal, Emergency & Humanitarian
Use this path when public non-clinical response facilities and community services drive the brief.
Camp-Style Workforce Housing
Use this path when accommodation, welfare and workforce living standards drive the brief.
Construction & Engineering Projects
Use this path when site compounds, offices, welfare and project delivery facilities drive the brief.
All KUBO Solutions
Return to the Solutions hub when the primary project intent is not yet clear.
