





Commercial modular planning
Commercial & Mixed-Use Modular Building Solutions
KUBO is a commercial modular building manufacturer and supplier for retail, office and mixed-use projects. We can supply building shells, repeatable fit-out packages and agreed interfaces around tenants, customer flows, services and phased operation.
- Retail, kiosks and showrooms
- Offices and customer-service space
- Food front of house and support
- Phased mixed-use commercial clusters
Final architecture, structural design, fire strategy, accessibility, tenant approvals and business licensing remain project- and jurisdiction-specific.

01
Business before building
Define who operates, leases and maintains the facility.
02
Tenant loads separated
Do not average incompatible occupancy, equipment or utility needs.
03
Service flows protected
Keep deliveries, staff and waste away from customer routes.
04
Phases operate completely
Open each stage with access, amenities, life safety and utilities ready.
Choose the commercial model first
Commercial modular projects are not operationally interchangeable
Use this page when retail, workplace, customer service or mixed commercial operation is primary. Route overnight guest operations to Hospitality.
Single operator
Branded Retail or Showroom
One operator controls the customer experience, merchandising, staff space and technical brief.
- Brand facade and signage zones
- Sales, consultation and storage
- Repeatable fit-out details
Multiple tenants
Retail or Service Cluster
Separate operators share access, public space and infrastructure under a landlord interface plan.
- Tenant bay and lease lines
- Shared circulation and amenities
- Individual meters and signs
Workplace & service
Office or Service Campus
Public reception, focused work, meetings, staff welfare and secure records need deliberate zoning.
- Visitor and staff access
- Acoustics and technology
- Expandable departments
Phased development
Mixed-Use Commercial Hub
Retail, office, food, services and public space open in coordinated, operationally complete stages.
- Anchor and supporting uses
- Complete opening phases
- Future works segregation
Demand, leasing and phased operation
Stage complete commercial operations—not isolated floor area
A small first phase can still create major later disruption when utilities, loading, toilets or fire access are undersized.
01 Define
Concept & Demand Test
Confirm customers, catchment, hours, tenant categories and permitted use.
02 Commit
Anchor & Opening Brief
Fix initial tenant bays, shared functions, service routes and capacity.
03 Deliver
Factory & Site Work
Coordinate building, interfaces, approvals, utilities, transport and tenant works.
04 Operate
Launch & Stabilize
Complete testing, accessibility, occupancy, licensing and operator readiness.
05 Adapt
Re-lease or Expand
Use real demand and infrastructure headroom to trigger later changes.
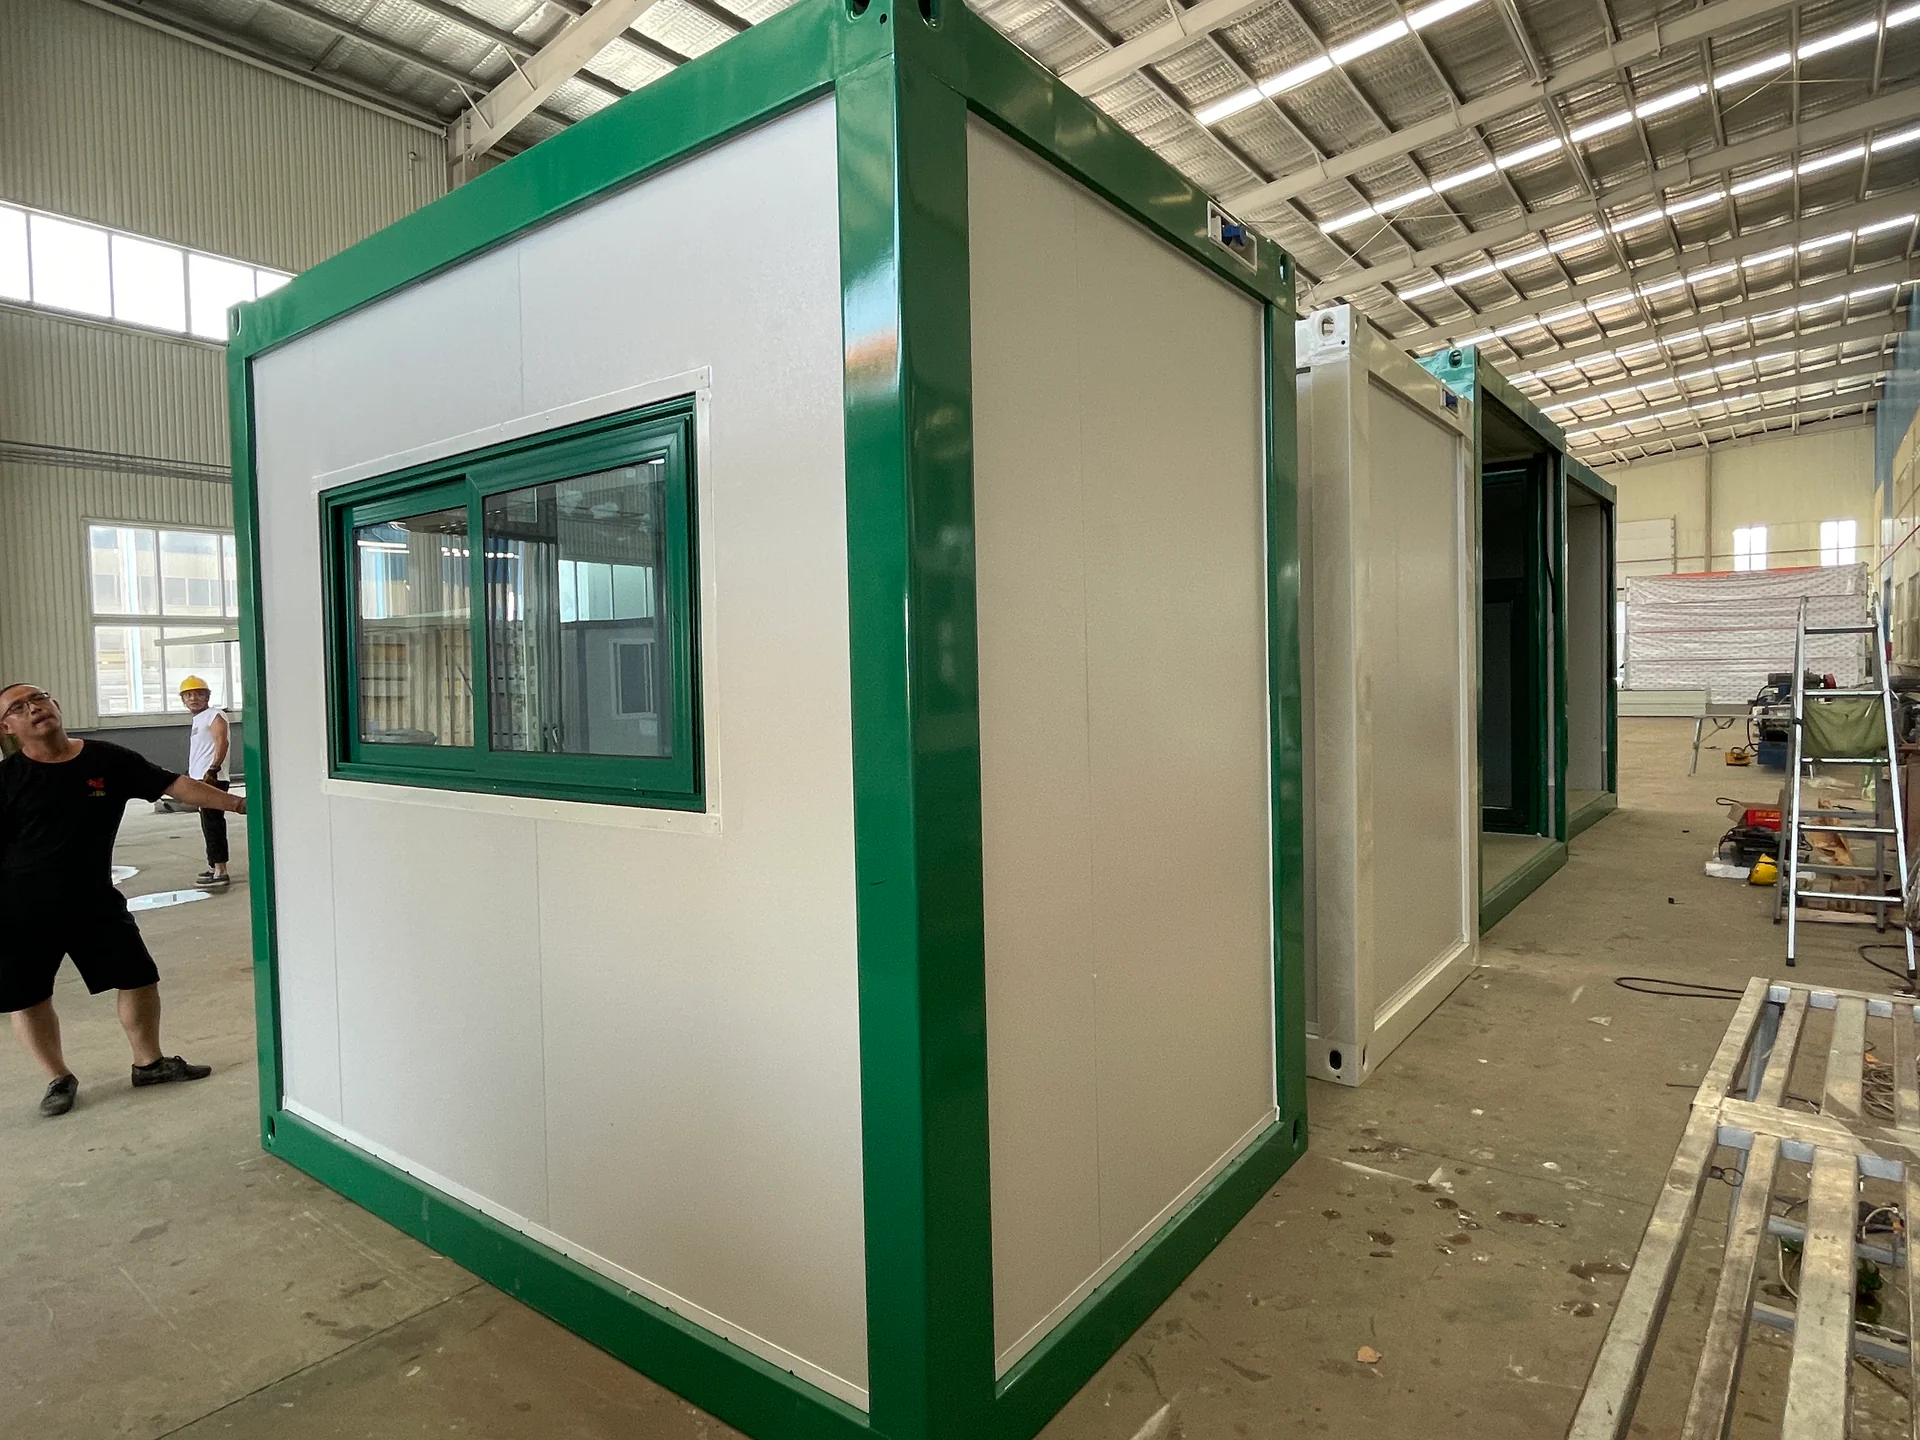
Customer, tenant and service zones
Plan the site as an operating network
Customer appeal belongs at the front. Deliveries, storage, staff support, waste, meters and maintainable plant belong in a deliberate service plan. The image illustrates a manufactured kiosk unit, not a completed-site or code-approval claim.
01
Arrival & Wayfinding
Approach, parking or drop-off, pedestrian routes, weather protection and accessible entrances.
02
Customer Frontage
Windows, doors, signage, display, queuing and spill-out without blocking emergency routes.
03
Public Shared Space
Covered circulation, seating, shared amenities, reception and information points.
04
Tenant Premises
Sales or work areas, counters, consultation rooms, storage and tenant equipment.
05
Loading & Replenishment
Vehicle size, delivery windows, unloading, secure receiving and trolley routes.
06
Waste & Cleaning
Waste categories, bin stores, wash-down, food waste and collection access.
07
Staff & Management
Back office, lockers, welfare, records, security and opening procedures.
08
Plant & Utilities
Power, water, drainage, data, HVAC, meters and maintainable isolation.
Use and complexity matrix
Different tenants need different services and approval inputs
Build a tenant-by-tenant schedule; never calculate mixed use from one average occupancy, wattage or water allowance.
| Use / tenant | Planning emphasis | Technical inputs | Modular approach | Scope caution |
|---|---|---|---|---|
| General retail or kiosk | Frontage, stock, counter, queuing and signage | Lighting, comfort, power, data and security | Strong repeatable fit | Brand fit-out and approval still need definition |
| Office or customer service | Reception, workstations, meetings, privacy and welfare | Acoustics, data, ventilation, power and access control | Strong repeatable fit | Occupancy, egress and acoustics vary by layout |
| Showroom or training | Open display, visitor routes and storage | Longer spans, floor loads, AV and equipment power | Project dependent | Large clear spans may need a hybrid structure |
| Cafe or light food | Ordering, seating, hand-wash, storage and waste | Water, drainage, ventilation, grease and equipment | Special fit-out | Do not infer food approval from a retail image |
| Commercial kitchen | Food safety zones, cold storage and cleaning | Extraction, fire suppression, high loads and drainage | Specialist or hybrid | Food designer and local authority input required |
| Clinic or laboratory | Controlled flows, privacy and specialist rooms | Ventilation, plumbing, waste and validation | Specialist-led | Use the dedicated Medical solution |
| Fitness or entertainment | Peak occupancy, queues, changing, sightlines and noise | Dynamic loads, vibration, acoustics and ventilation | Hybrid often considered | Specialist review of spans and occupancy required |
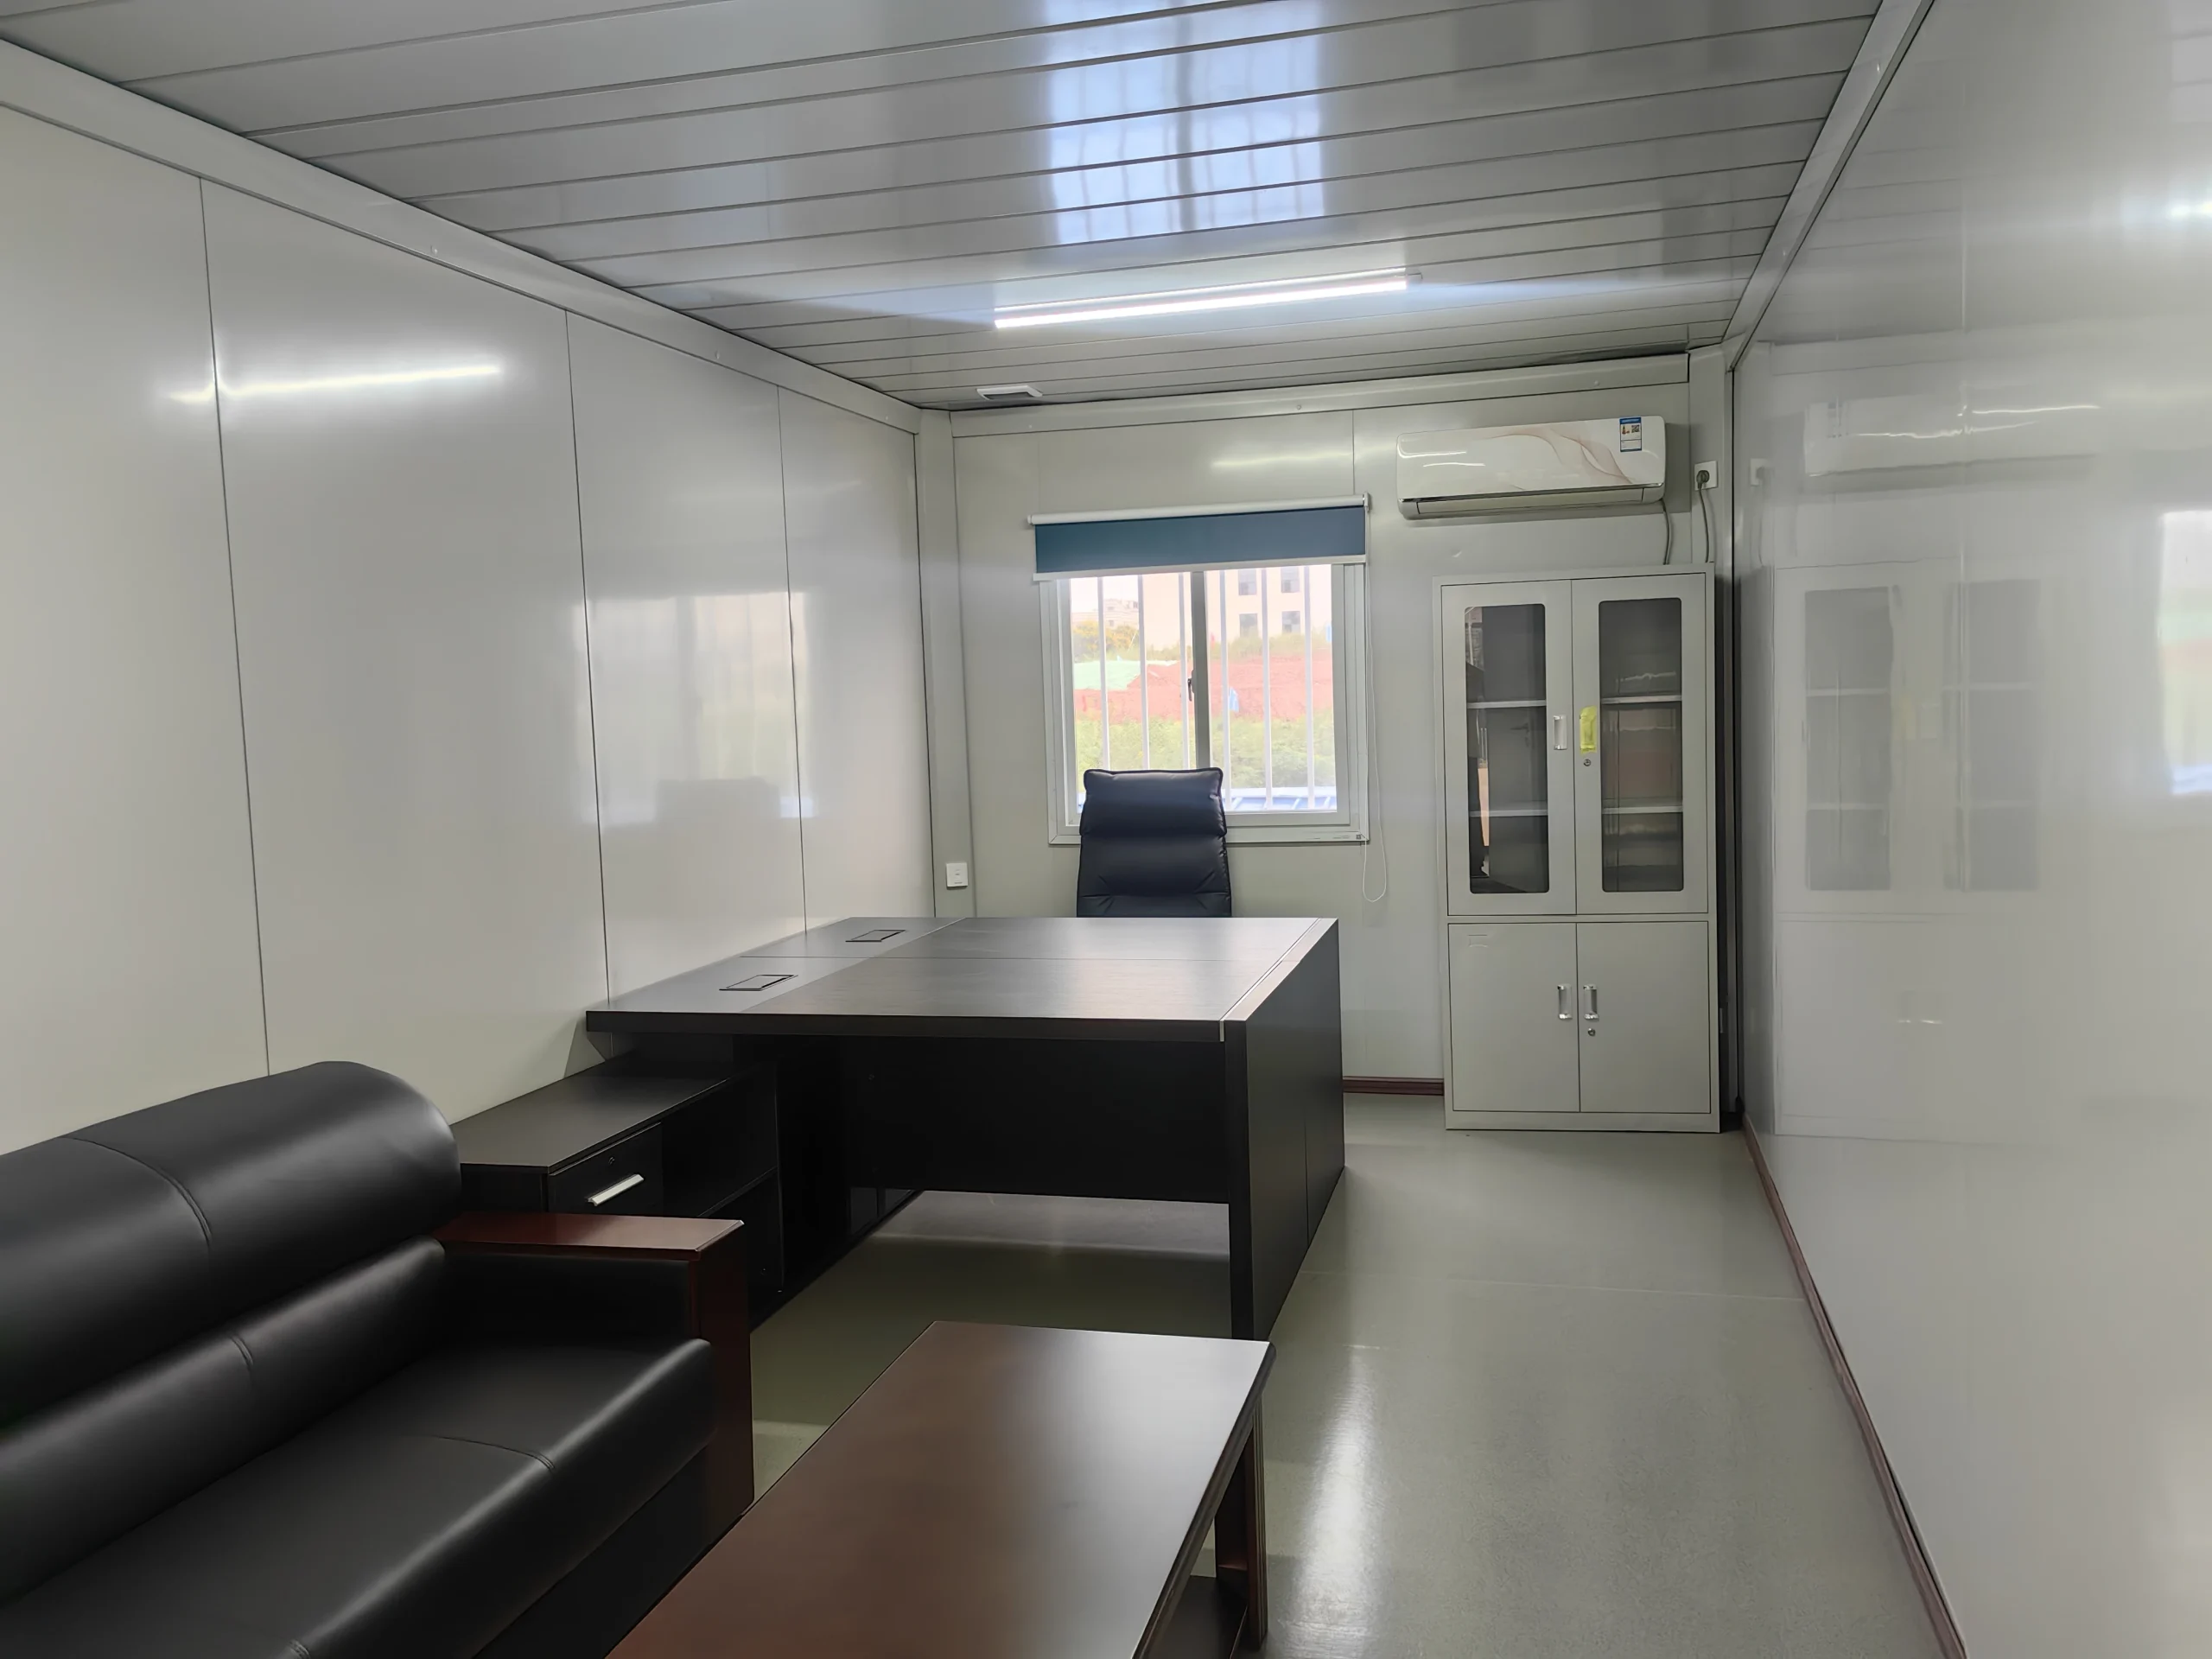
Office and tenant fit-out
Standardize repeatable interfaces—not every tenant outcome
Finished office space can use repeatable room dimensions, service points and quality controls. The tenant brief must still define privacy, acoustics, technology, access, furniture and local occupancy requirements.
- Approved room and tenant schedules
- Coordinated service and metering points
- Controlled tenant variations
- Maintainable as-built records
Four groups of project inputs
Give the factory a leasing and performance brief
Where information is not confirmed, identify the decision owner and date instead of turning assumptions into hidden specifications.
01
Business & Occupancy
Owner, operator and tenant roles; uses; hours; peaks; phases and churn.
02
Space & Movement
Tenant bays, public areas, frontage, customer routes, loading, waste and plant.
03
Site & Performance
Survey, access, climate, fire, acoustics, utility loads and local rules.
04
Delivery & Scope
Module, facade and fit-out boundary; inspections; logistics; assembly and handover.
Reference configurations
Start discussion without creating a universal template
Each pattern still needs tenancy areas, occupancy, circulation, facade, services, structure, approvals and external works.
Configuration A
Single-Operator Customer Facility
A sales office, branded outlet, showroom or customer-service branch controlled by one operator.
- Customer entrance and branded frontage
- Sales, display or consultation
- Staff office, storage and amenities
- Dedicated service and utility point
Configuration B
Multi-Tenant Commercial Cluster
Several retail, service or light-food tenancies arranged around shared customer space.
- Defined tenant bays and lease lines
- Shared covered circulation
- Rear or timed service route
- Metering, waste and landlord plant
Configuration C
Phased Mixed-Use Hub
Retail, office, food and community services introduced in complete operating phases.
- Anchor and supporting uses
- Public realm and management
- Shared loading and utility strategy
- Reserved plots and connections
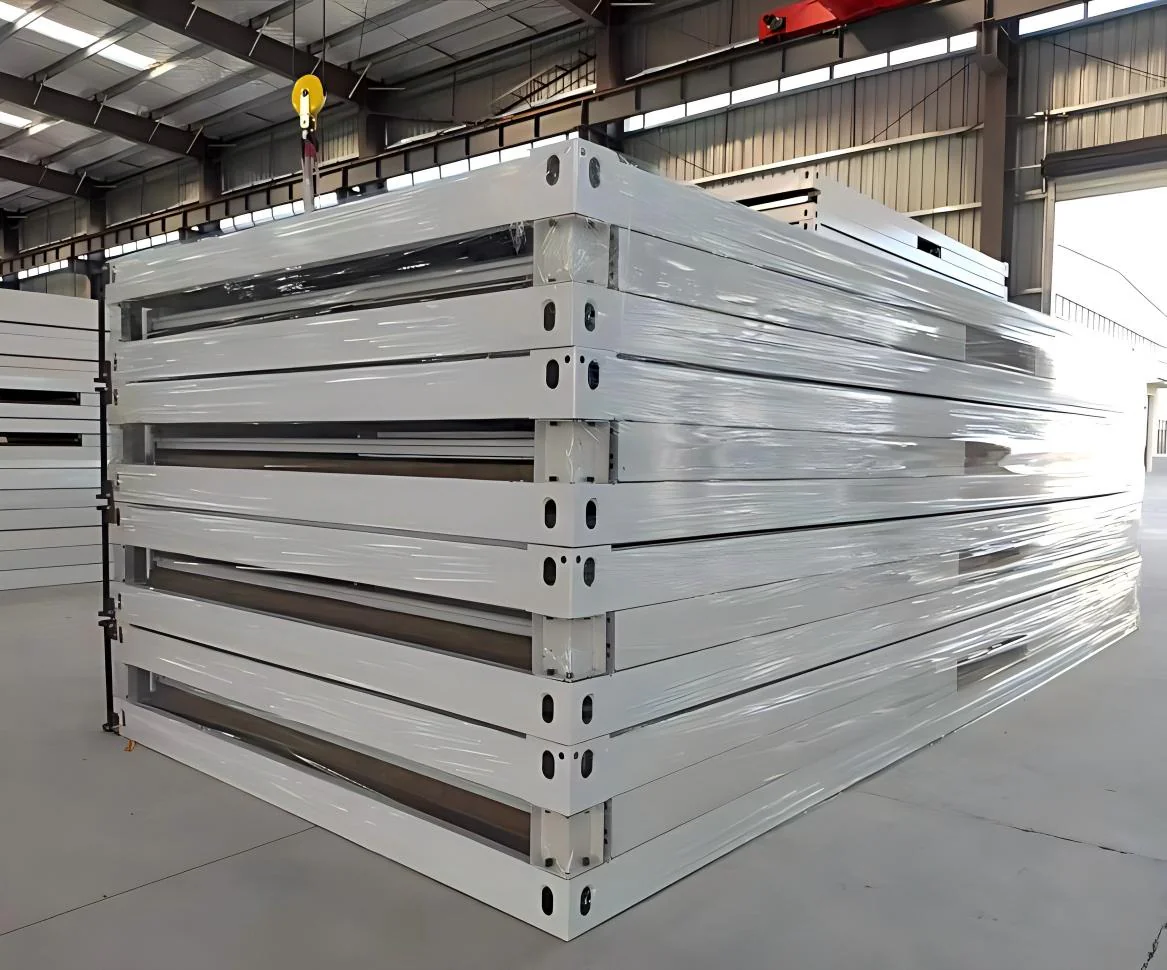
System and logistics
Choose the system after tenancy, spans and fit-out are known
Stacked flat-pack components show the transport logic only. System selection must remain separate from facade, interior fit-out, services, furniture, tenant equipment, signs and external works.
| System route | Useful when | Strength to evaluate | Verify before selection |
|---|---|---|---|
| Expandable Container House | Compact customer-facing premises and repeatable layouts | Factory completion and quick enclosure | Transport size, deployment space, facade and approval |
| Flat Pack Container House | Repeatable bays and multi-unit buildings | Configurable stacking and consolidated shipment | Assembly labour, joints, open spans and fit-out sequence |
| Detachable Flat Pack Container | Compact transport or planned disassembly | Component-based configuration | Tolerance, envelope continuity and connection records |
| Hybrid or compared system route | Large rooms, complex kitchens, feature facades or canopies | Modules for repeatable rooms plus specialist zones | Interfaces, fire, structure, weathering and divided warranties |
From project brief to opening
Coordinate leasing, design, factory, site and tenant work
A credible target depends on decisions, approvals, utilities, fit-out, testing, licensing and operational preparation—not module production alone.
01
Commercial Brief
Confirm model, tenants, phases, areas, peaks and project boundary.
02
Site & Compliance
Resolve survey, access, foundations, planning and authority inputs.
03
Tenant & Module Design
Coordinate layouts, frontage, equipment, services and interfaces.
04
Factory & Site Readiness
Align procurement, inspections, utilities, lifting and storage.
05
Assembly & Fit-Out
Complete modules, connections, facade, tenant works and external areas.
06
Test & Open
Close defects, secure approvals, train operators and prepare records.
Responsibility boundary
Define who designs, supplies, installs and approves each interface
Turnkey commercial building is not a usable scope by itself. Allocate each item for the actual country, site, tenants and delivery model.
KUBO Factory Scope
Manufacturer-led supply within the agreed contract boundary.
- Modular structure and envelope
- Configured modules and drawings
- Agreed factory finishes and services
- Inspection, packing and shipping records
- Assembly information and support
Joint Coordination
Interfaces that need named owners and released criteria.
- Grid, dimensions and tolerances
- Facade, roof and weathering
- Tenant equipment connection points
- Fire, access and authority comments
- Transport and commissioning sequence
Local Project Team
Locally controlled site and statutory work.
- Due diligence, design and approvals
- Foundations, roads and utilities
- Lifting, connections and specialist work
- Tenant fit-out, signs and licensing
- Occupancy, operation and maintenance
Repeatability and tenant change
Standardize the interfaces landlords and operators must maintain
A rendered facade cannot govern seals, acoustic joints, service access, meter locations or later tenant alterations.
01
Approve a Coordinated Reference
Use drawings, schedules, samples and justified mock-ups.
02
Control Tenant Variations
Review signs, openings, equipment, wet areas and added loads.
03
Inspect Hidden Work
Record insulation, waterproofing, services and connections.
04
Protect During Logistics
Define packing, lifting, storage and acceptance checks.
05
Handover Maintainable Assets
Provide as-builts, access, results, care and defect ownership.
Procurement FAQ
Questions to resolve before requesting a commercial modular price
Final design, cost, approval and programme depend on the location, tenants, site, system, scope and responsible professional teams.
What information is needed for a preliminary commercial configuration?
Provide the country and site, commercial model, owner and operator roles, tenant or use schedule, customer and staff peaks, operating hours, area targets, opening phases, site access, utilities, approval route and proposed factory, site and tenant scope.
Can one modular system accommodate retail, office and food tenants?
A common structural grid may support several uses, but occupancy, ventilation, power, water, drainage, fire, acoustics, floor loads, hygiene, waste and equipment vary. Build a tenant-by-tenant performance schedule and consider specialist or hybrid construction for demanding spaces.
How much commercial floor area fits in one module?
Nominal module area is not the same as usable or leasable area. Walls, columns, stairs, accessible circulation, toilets, storage, plant, service risers and fire requirements affect the result. Confirm system dimensions and the local area calculation method.
Can a modular commercial project open in phases?
Yes, when each phase is operationally complete and the masterplan reserves future access, fire separation, utilities, drainage, public space and service capacity. Future construction routes should remain separate from customers and open tenants.
Are KUBO commercial modules supplied with complete tenant fit-out?
The supply can be configured, but complete fit-out must be defined item by item. Confirm partitions, finishes, lighting, plumbing, HVAC, data, counters, furniture, signs, security, specialist equipment and commissioning.
Can the facade and signage be customized for a brand?
Potentially. Define materials, support loads, weathering, fire performance, maintenance access, lighting, tenant signs and landlord controls. Local planning or signage rules may restrict size, illumination and position.
What makes food-and-beverage space a specialist scope?
Food spaces can require hygienic flows, hot water, drainage, grease management, extraction, make-up air, fire suppression, high utility loads, cold storage, waste and equipment maintenance clearances based on the actual menu and process.
Can units be relocated or reconfigured when tenants change?
Some systems can support planned disassembly or reconfiguration, but connection design, lifting access, module condition, concealed services, facade continuity, waterproofing, transport rules and the new site's approvals all matter.
What determines production, delivery and opening time?
Timing depends on tenant decisions, design, approvals, quantity, procurement, factory capacity, transport, site readiness, foundations, utilities, assembly, fit-out, testing, occupancy approval, business licensing and staff readiness.
How should commercial modular proposals be compared?
Normalize the same tenancy areas, occupancy, structure, envelope, fire, acoustics, accessibility, finishes, services, metering, facade, signage, equipment interfaces, transport, assembly, site work, testing, documents and exclusions.
Two-step commercial brief
Request a preliminary commercial facility configuration
Share the business model, tenant mix, operating phases, customer and service flows, site conditions, utility loads and expected supply boundary.
- Commercial model and project stage
- Area, units and tenant mix
- Customer, loading and waste flows
- Utilities and specialist loads
- Local approval responsibility
- Expected factory supply scope
Output: a preliminary commercial facility configuration—not an opening-date, rent, ROI or universal fit-out promise.
Systems and planning detail
Move from the commercial brief to relevant product and system pages
Specifications still need project verification before becoming contract requirements.
Commercial product
Expandable Retail Kiosk Unit
Use a compact customer-facing unit as a product reference, then verify services, facade, transport and approval.
System comparison
Flat Pack Container House
Review repeatable commercial or office bays when consolidated shipping and site assembly matter.
Logistics route
Detachable Flat Pack Container
Compare compact knock-down transport when project logistics or planned disassembly influence the brief.
Related solution paths
Move to the page that matches the primary operating problem
Stay here when retail, workplace, customer service or mixed commercial operation drives the brief.
Guest operation
Scenic & Mobile Hospitality
Use the Hospitality path when overnight guests, amenities and resort operation are primary.
Clinical service
Medical & Healthcare
Use the Medical path when clinical service, controlled patient flows or regulated care is primary.
Learning space
Education & Training
Use the Education path when formal classrooms, learning operations or training spaces are primary.
Solutions hub
All KUBO Solutions
Return to the Solutions hub when the dominant operating context is not yet clear.
