Summary
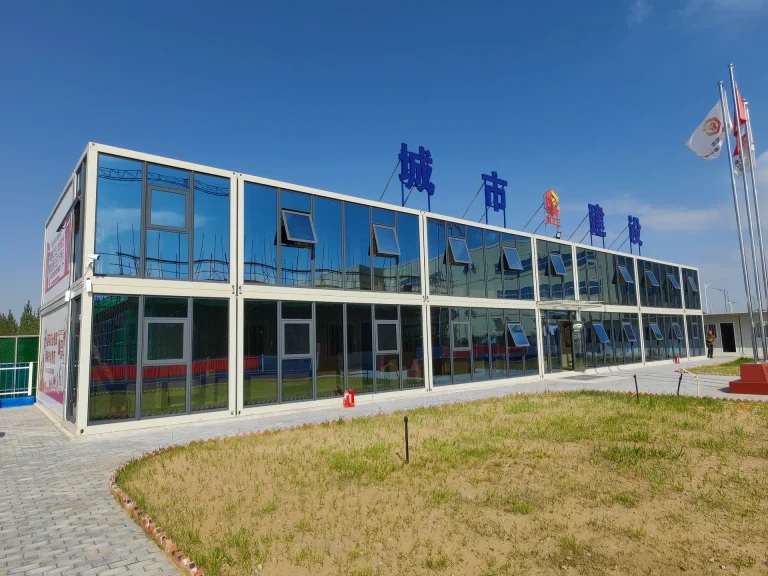
A BESS project modular camp should not automatically be treated as either a large temporary workforce camp or a permanent operating facility. Battery energy storage system projects move through distinctly different workforce and operational states. Civil construction, electrical installation, system integration and commissioning can require substantial temporary offices, welfare facilities, security functions, storage and, at remote projects, workforce accommodation. Once the asset enters operations and maintenance, many of those construction functions disappear while a smaller set of technician, security, maintenance and storage functions can remain for years.
The practical decision is therefore not simply how many modular buildings to purchase. Project owners and EPC contractors need to determine which buildings exist only to support construction, which should survive the transition into O&M, and which can be converted, relocated or redeployed after commissioning.
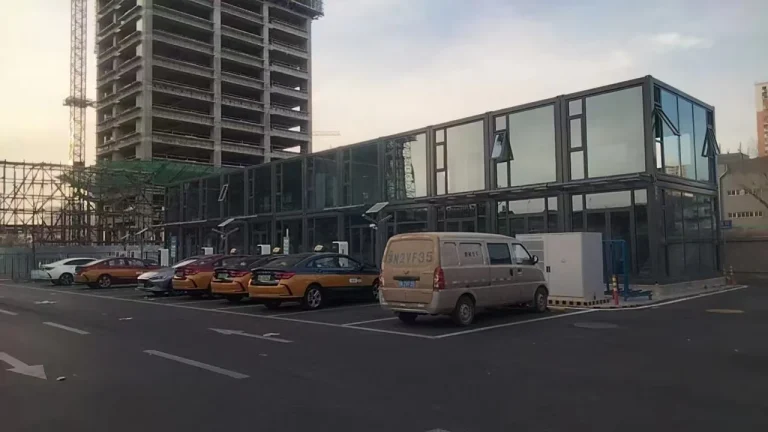
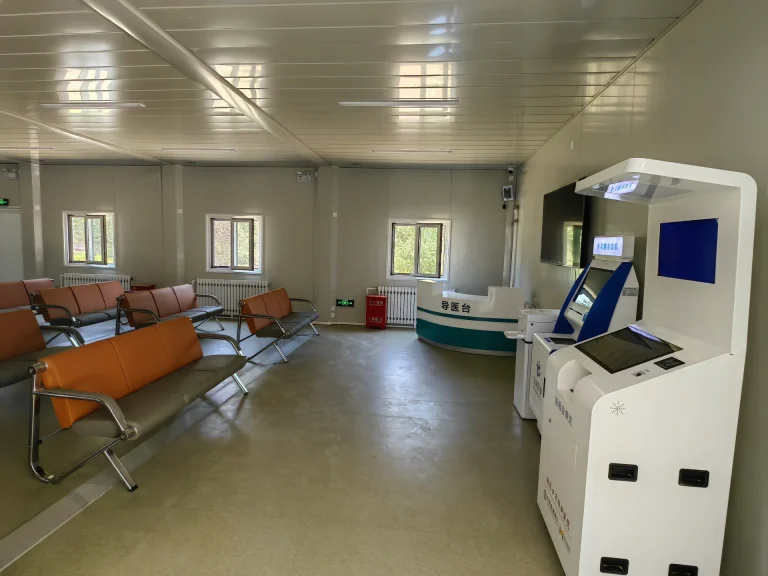
For construction, the facility mix can include project-control offices, engineering rooms, meeting and induction spaces, toilets and changing facilities, break and dining areas, guardhouses, contractor stores, temporary workshops and accommodation where local lodging is insufficient. Long-term O&M usually creates a different requirement: a smaller secure technician office, welfare provision, maintenance-tool and spare-parts storage, security support and space for periodic specialist visits. Some BESS sites need regular on-site staffing; others are primarily remotely monitored and attended for inspections, preventive maintenance or corrective interventions.
That difference is particularly important because commissioning is not simply the final construction activity. U.S. Department of Energy energy-storage safety guidance treats commissioning and handover as the transition into an operating lifecycle in which the O&M team can be different from the construction organization. Facility planning should reflect that organizational change.
Fire safety must remain a separate technical responsibility. Modular accommodation buildings, offices, welfare rooms and stores do not provide battery-system fire protection. BESS hazard analysis, equipment certification, fire detection and suppression, emergency planning, equipment spacing and applicable code compliance belong to the energy-storage system design, fire-safety engineering and authority approval process. The modular-building package must receive those constraints as inputs and be positioned accordingly.
For developers and EPC teams comparing renewable energy project camp solutions, the strongest strategy is usually to define three scopes before procurement: construction-only facilities, a retained O&M core, and buildings that can be converted or relocated. That makes lifecycle decisions explicit before the construction compound reaches peak size.
Why a BESS Project Creates a Different Modular-Camp Decision
A utility-scale BESS site can appear physically compact compared with a wind farm or a large solar field. That compact footprint sometimes creates the impression that the associated site facilities will also be simple. In practice, workforce demand and support-building demand are driven by project execution rather than by site area alone.
During construction, a BESS project can involve civil contractors, battery-system suppliers, electrical contractors, power-conversion specialists, controls and communications teams, fire-protection contractors, quality personnel, commissioning engineers, owner representatives and specialist vendors. Different organizations can mobilize and demobilize at different times.
The resulting support requirement is not necessarily large in every project, but it can be diverse.
A project office used by thirty contractor and owner personnel during construction, for example, does not necessarily imply a thirty-person O&M office. An induction room sized for rotating construction trades might have little long-term value. A temporary tool store used by installation crews can be unsuitable for controlled storage of long-term maintenance spares. Construction accommodation can become unnecessary once the non-local contractor workforce leaves.
This is the fundamental planning principle:
Construction facilities should be sized around execution demand. O&M facilities should be sized around the operating model.
The project phase alone is not sufficient. Geography also matters. A BESS near an established industrial area can rely on local hotels, workshops, regional maintenance teams and commercial services that a remote project cannot. Conversely, a relatively small but isolated BESS can justify a permanent technician and welfare base because travel time, access conditions or maintenance logistics make regional support difficult.
Battery capacity also does not directly determine the answer. Megawatts and megawatt-hours describe the energy asset; they do not tell the modular-building supplier how many people need desks, beds, toilets, lockers or maintenance workspaces.
Useful BESS project camp planning resources therefore begin with workforce, operating and site information rather than electrical capacity alone.
Construction Base vs Long-Term O&M Facility: The Core Comparison
The two facility types have different objectives and should be evaluated separately.
| Decision factor | Temporary BESS construction base | Long-term BESS O&M facility |
|---|---|---|
| Primary purpose | Support construction coordination, installation, testing and commissioning preparation | Support routine operation, inspection, maintenance, security, documentation and specialist interventions |
| Workforce pattern | Variable, contractor-heavy and potentially highest where work packages overlap | Smaller, more stable, intermittent or partly remote depending on operating strategy |
| Building lifecycle | Temporary or progressively reduced | Retained for the required operating period |
| Scalability | High value because construction demand changes by phase | Usually smaller, with occasional temporary expansion for maintenance campaigns |
| Office requirement | Project controls, engineering, QA, contractor coordination, meetings | Technician workstations, maintenance planning, records, vendor coordination |
| Welfare demand | Designed for peak construction attendance and shifts | Designed around permanent or visiting technicians |
| Accommodation | Depends on non-local residential workforce | Usually limited unless remoteness or operating model justifies overnight stays |
| Security | High-volume contractor, visitor and delivery management | Lower traffic but more controlled long-term access |
| Storage | Temporary tools, consumables, contractor materials | Planned spare parts, maintenance tools, test equipment and PPE |
| Utilities | Temporary or transitional arrangements can be appropriate where properly engineered | Reliability, maintenance ownership and long-term serviceability become more important |
| Logistics | Frequent construction deliveries and temporary equipment movement | Periodic service deliveries and replacement components |
| Approval | Temporary-use requirements can apply depending on jurisdiction | Continued occupancy can create different planning, building, accessibility or utility obligations |
| Maintenance burden | Accepted for a defined construction period | Must be manageable for the retained building lifecycle |
| Relocation | Often valuable after construction | Relevant where future site reuse or asset redeployment is planned |
| Safety interface | Must remain outside and compatible with the approved construction-stage BESS safety arrangement | Must remain compatible with the final operating fire, emergency and access strategy |
| Risk if incorrectly classified | Excess site complexity and unnecessary demobilization cost | Long-term maintenance burden, unsuitable layouts or inappropriate retained facilities |
For many projects, the best answer is not one column or the other. A more effective model is often a construction compound built around a deliberately planned retained O&M core.
That model allows the project to increase capacity temporarily during construction and remove surplus buildings after commissioning without losing the functions the operator genuinely needs.
What Does a BESS Construction Base Need?
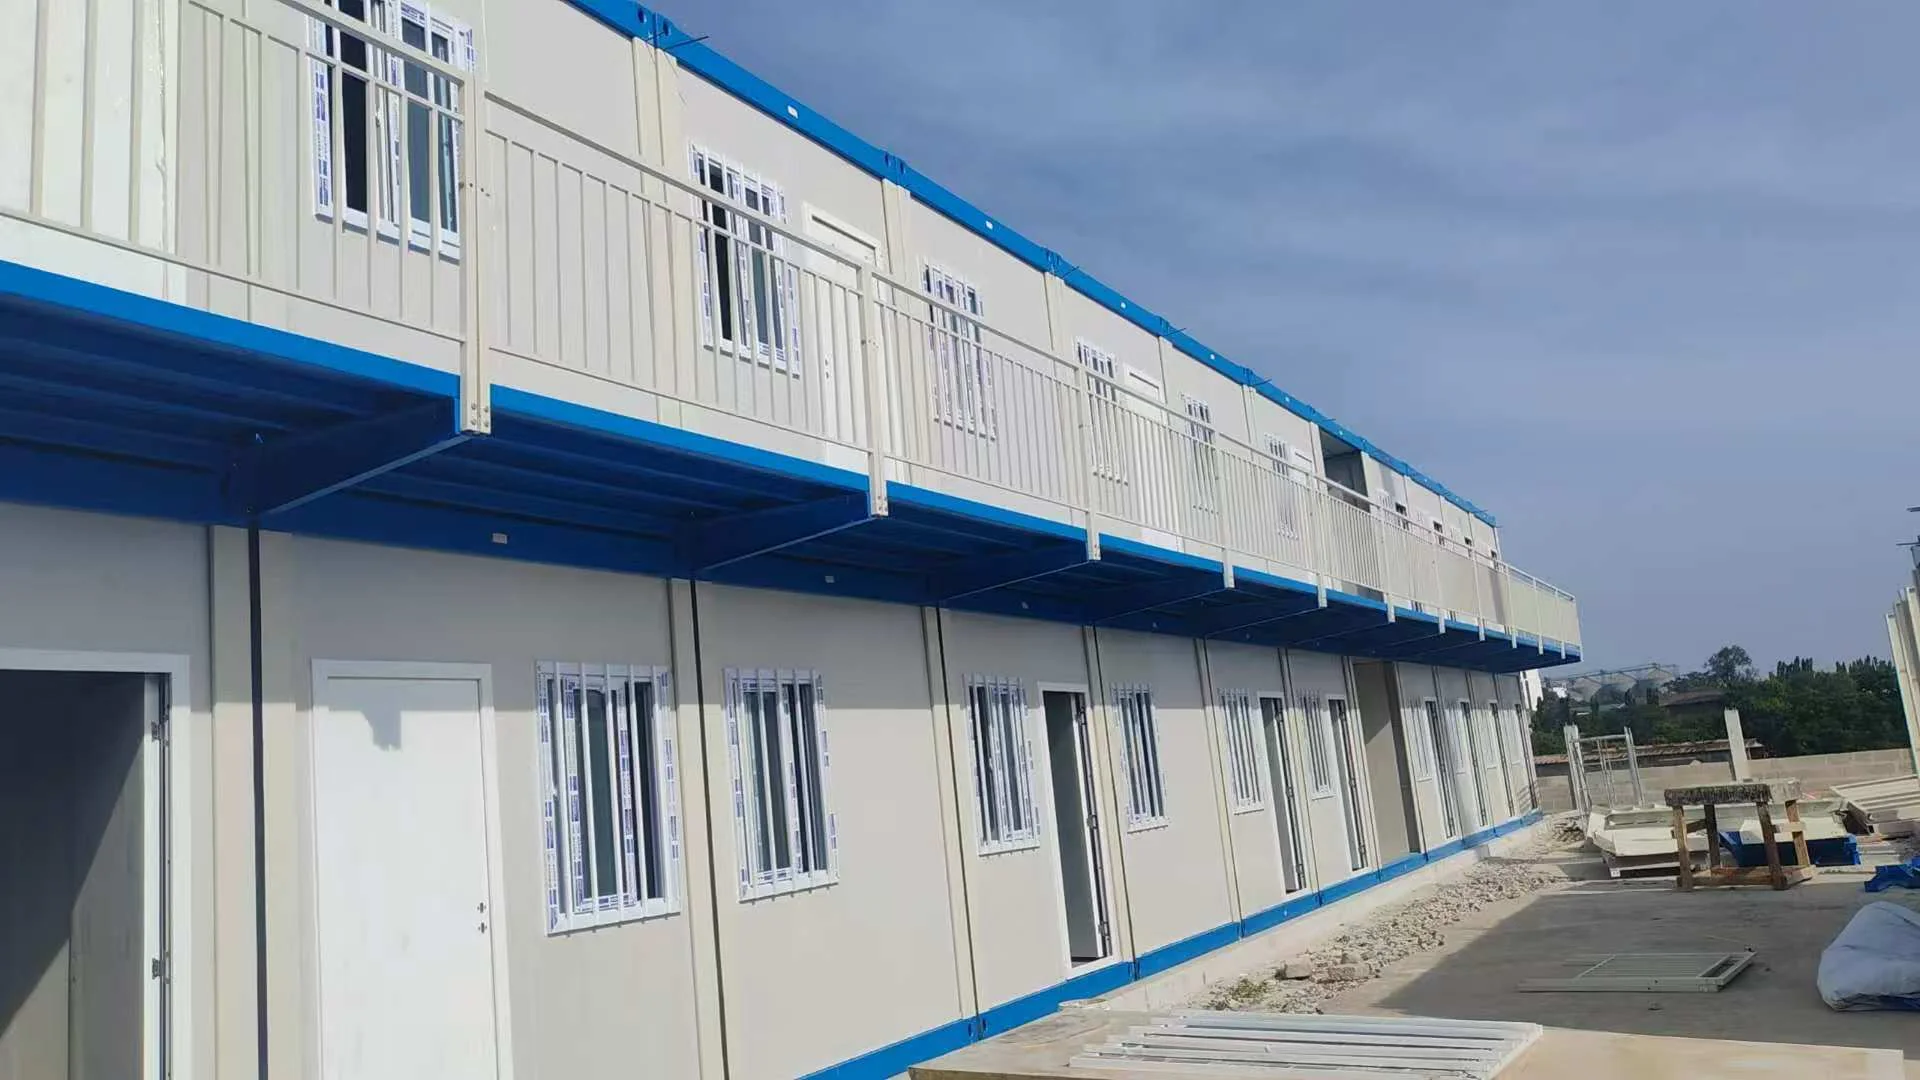
The appropriate construction package follows contractor demand, project geography and the execution program.
Project-control and engineering offices
Temporary offices support coordination among the EPC organization, owner representatives, contractors, OEM personnel and commissioning teams.
The office schedule should distinguish actual functions rather than treating every space as generic desk capacity. Depending on the project, these can include:
- project management and construction management;
- engineering and technical review;
- project controls and document control;
- QA/QC;
- HSE administration;
- permit-to-work or work-coordination functions;
- contractor meetings;
- vendor and commissioning workspaces.
The consequences of under-sizing are operational rather than architectural. Personnel can end up working from vehicles, crowded rooms or unsuitable temporary areas; meetings move into circulation space; project records become difficult to control; and the temporary compound becomes progressively harder to manage as contractors overlap.
Over-sizing creates a different problem. Large office buildings that are useful for one construction peak can become expensive surplus assets after handover.
The retained office requirement should therefore be defined independently.
Meeting and induction facilities
Construction sites need controlled spaces for inductions, toolbox coordination, technical meetings and contractor briefings.
Demand can be highly phase-dependent. A large induction room can be justified while hundreds of contractor movements are being managed across a project, yet the same room can be largely unnecessary after the site enters routine operation.
If the owner expects periodic vendor training or maintenance planning sessions during O&M, part of that function can be retained. Otherwise, the building should have a planned conversion or demobilization route.
Welfare and sanitation
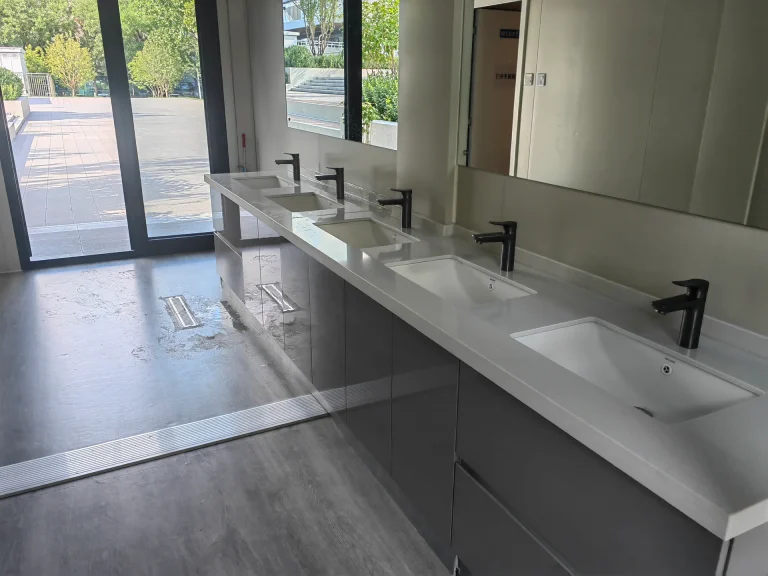
Toilets, changing areas, washing facilities, rest rooms and meal or break spaces should follow worker numbers, shift structure and local labor requirements.
A day-shift project close to established services creates a different welfare requirement from an isolated site operating extended shifts.
The modular-building package also needs to coordinate with water supply, wastewater management, drainage, power and HVAC. A welfare cabin cannot be considered operational merely because the building itself has been installed.
This distinction becomes particularly important when temporary services are used during construction. If a welfare building is intended to remain for O&M, its long-term utility arrangement should also be converted from temporary to sustainable operation.
Construction security and gatehouses
Construction security is often dominated by movement.
A BESS project can have delivery trucks, subcontractors, temporary labor, visitors, inspectors, OEM personnel and commissioning specialists using the site simultaneously. Gate facilities can therefore require space for access administration, visitor processing, communications and security personnel.
The completed operating site can have a smaller user population but a stricter access model.
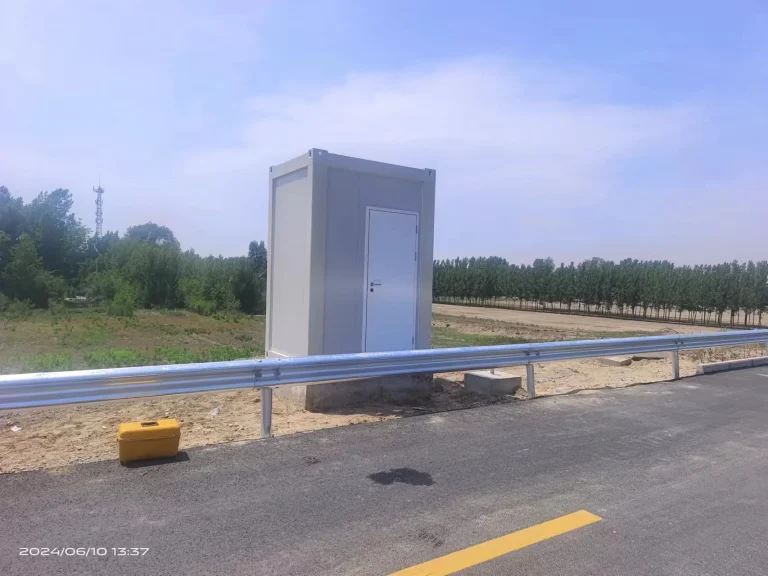
Energy-storage security guidance published through Sandia National Laboratories treats physical security as a combination of access control, detection, delay and response. The appropriate protection level depends on the facility and its risk context.
The modular guardhouse is therefore only one component of a broader security arrangement.
The building supplier can provide the physical workspace, but the project must define the perimeter, gates, controlled zones, electronic systems and response strategy.
Tool and equipment storage
Construction stores can contain constantly changing tools, temporary installation equipment, PPE, contractor consumables and project materials.
Their requirements differ from long-term O&M storage.
The O&M organization might need:
- controlled spare-parts storage;
- maintenance tools;
- electrical test equipment;
- replacement components;
- PPE;
- technical documentation;
- small service equipment.
If one construction store will become an O&M store, the conversion should be deliberate. Door clearances, shelving, internal access, environmental conditions, security, floor loading and utility requirements should be checked against the retained inventory.
A temporary store that is adequate for construction consumables is not automatically appropriate for critical long-term spares.
Temporary workshops
Some BESS projects need space for minor maintenance, assembly or contractor support during construction.
Whether a workshop should remain after commissioning depends on the maintenance strategy.
If major work is performed by regional service teams and specialist vendors, a permanent workshop could provide little value. If the site is remote and the operator maintains equipment locally, retaining a maintenance workspace can make more sense.
This is another area where “we already have the building” is not a sufficient justification for permanent retention.
Workforce accommodation
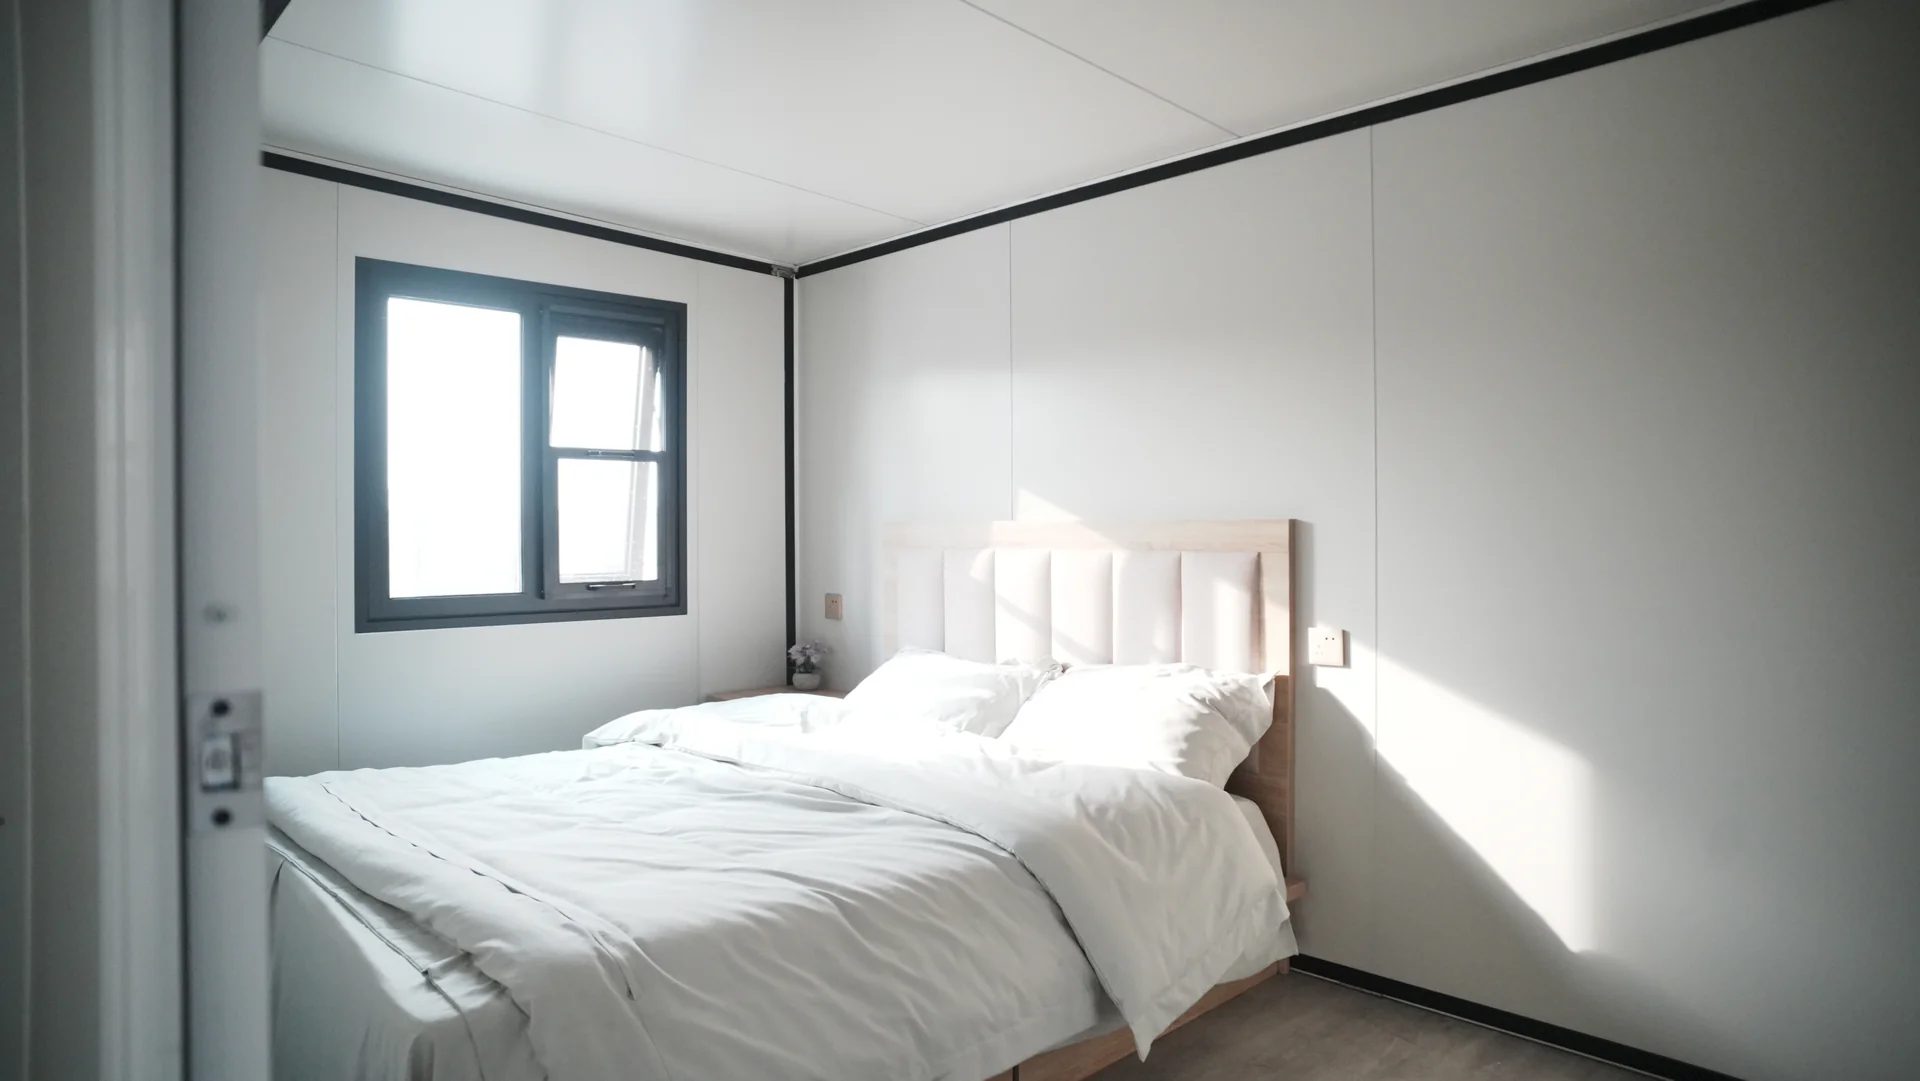
Accommodation should be treated as a separate demand category.
Not every worker on the BESS project needs a bed. Local employees can commute. Some contractor specialists can stay in commercial lodging. Others can rotate through the site for only short periods.
A reliable accommodation plan distinguishes:
- total site headcount;
- non-local personnel;
- residential personnel;
- shift overlap;
- contractor rotation;
- commissioning overlap;
- camp operations staff.
Where suitable external accommodation exists, an on-site residential camp might be unnecessary.
Where the project is remote, local accommodation is constrained, transport is unreliable or shifts make commuting difficult, modular accommodation can become a critical project-support function.
The post-construction destination of those rooms should be determined before procurement. They can be removed, relocated to another project, redeployed for another function or, where justified, retained for occasional technicians.
What Changes When Construction Becomes O&M?
The transition is more than a reduction in workforce numbers.
A construction compound supports project execution. An O&M facility supports asset operation.
The office becomes operational rather than project-based
Construction offices revolve around delivery milestones, contractor coordination and installation activities.
An O&M office is more likely to support:
- inspections;
- maintenance planning;
- operating records;
- vendor coordination;
- work permits;
- incident administration;
- technical documentation;
- periodic engineering support.
That can mean fewer people but higher expectations for secure records, communications, furniture durability, environmental control and long-term maintenance.
An office that performed acceptably for a short construction period should therefore be reviewed before becoming a permanent workplace.
Storage becomes controlled inventory
Construction stores fluctuate. O&M stores should normally be tied to an inventory strategy.
The operator needs to determine what is kept at the BESS site, what is held regionally and what remains the responsibility of OEM or service providers.
This affects building area, access and internal organization.
A large permanent store can be unnecessary if most spares are held off-site. A small remote BESS can nevertheless need meaningful local inventory if replacement components cannot be delivered quickly.
There is no universal answer.
Welfare demand decreases but becomes long-term
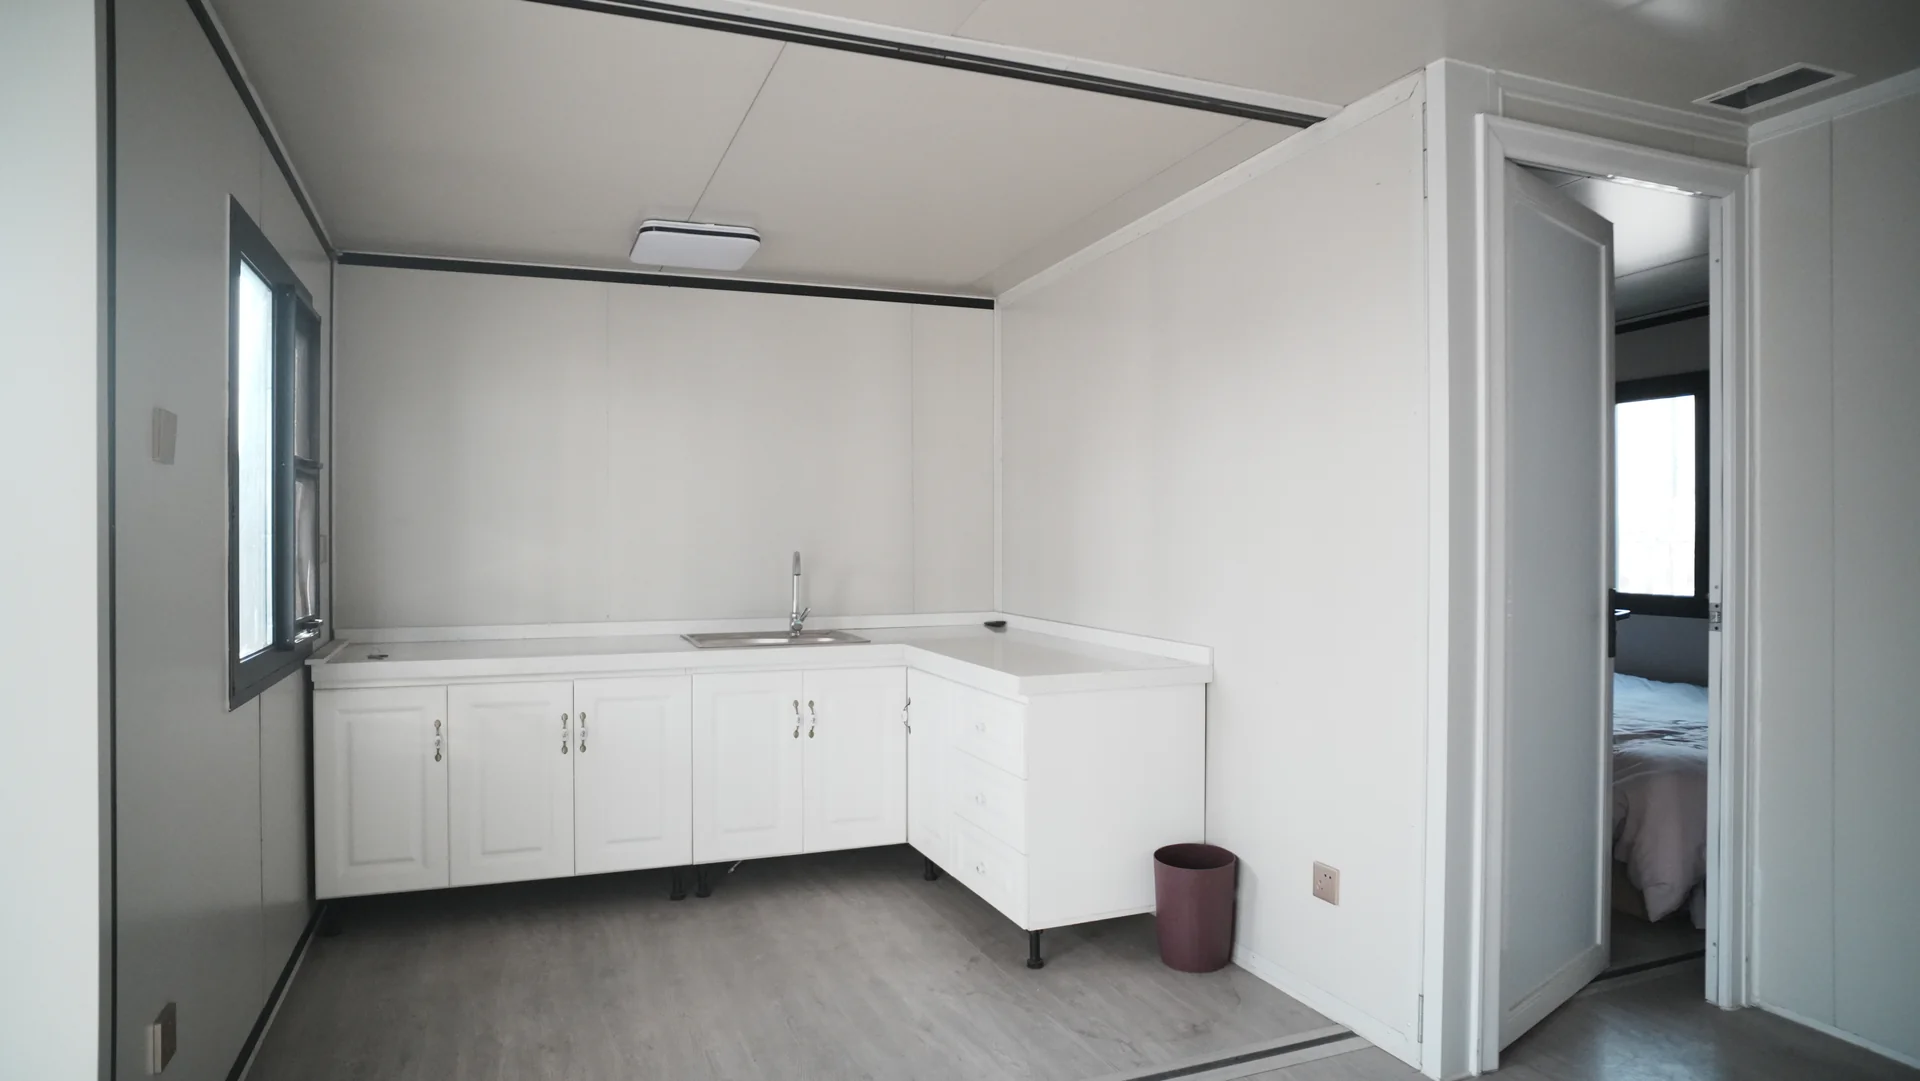
The peak construction workforce can justify substantial welfare provision.
The O&M team can need only a smaller core consisting of toilets, changing facilities, break space and perhaps a kitchenette or technician rest area.
The lower user count should not lead to treating welfare as unimportant. A facility that remains operational for many years needs dependable services, maintainable finishes and clear ownership of cleaning, water, wastewater and HVAC systems.
Long lifecycle can matter more than peak capacity.
Maintenance visitors become a design input
Routine O&M staffing can be small while maintenance-campaign staffing is much larger.
The project therefore needs to consider two headcounts:
normal operating occupancy and temporary maintenance-event occupancy.
This does not always mean constructing permanent space for the higher number. It can be more economical to retain a small core and add temporary rooms or mobilize supplementary welfare facilities when major maintenance campaigns occur.
The important point is that periodic contractor attendance should be considered intentionally rather than discovered later.
Access and circulation become part of the final asset layout
A construction compound can operate with temporary roads, changing traffic management and temporary pedestrian routes.
A retained O&M base exists beside a completed operational energy asset. Its vehicle access, pedestrian movement, technician parking, delivery route and relationship to restricted areas should work with the permanent site plan.
A module installed wherever space was convenient during construction can be poorly positioned for long-term use.
This is why the retained core should be located according to the final operating configuration from the beginning.
Three Practical BESS Modular-Facility Strategies
Most projects fall into one of three broad lifecycle strategies.
Strategy 1: Fully temporary construction compound
The construction offices, welfare rooms, stores, temporary workshops and accommodation are designed to leave the site after commissioning.
A separate permanent O&M solution is provided under another package or from an existing regional base.
This approach can work well when:
- the owner already operates nearby facilities;
- the BESS is largely remotely monitored;
- local service personnel can access the site reliably;
- only limited on-site O&M space is necessary;
- permanent operational buildings are included elsewhere in the project scope.
The main advantage is clarity. Construction buildings can be optimized for temporary demand without carrying permanent specifications unnecessarily.
The main risk appears at handover.
If the operating facility is delayed, the project can reach commissioning while the O&M organization lacks appropriate workspace, welfare or storage. Temporary buildings then remain longer than intended, often without a clearly defined responsibility for continued maintenance.
The release of construction facilities should therefore depend on operational readiness, not on an arbitrary calendar date.
Strategy 2: Temporary construction compound with retained O&M core
This model identifies permanent functions early and builds temporary capacity around them.
The retained core can include:
- a technician office;
- welfare facilities;
- security post;
- controlled store;
- small maintenance-support space.
During construction, supplementary offices, meeting rooms, stores and accommodation are added nearby.
When the construction workforce demobilizes, the temporary modules are removed while the retained core stays in place.
This is often a strong solution because the O&M buildings can be positioned according to the final operating site rather than construction convenience.
It also creates a clear asset register. Each modular building receives a lifecycle category before it is installed.
Strategy 3: Relocate construction modules into the O&M configuration
In some projects, construction facilities cannot remain where they were first placed.
Temporary construction land can be needed later for permanent access, landscaping, equipment expansion, security zoning or other operational purposes.
Selected modular buildings can therefore be dismantled and repositioned after the construction phase.
A detachable container house system can be relevant when future dismantling and reuse are explicit requirements.
However, “detachable” does not mean relocation is effortless.
The second deployment still requires:
- an approved destination;
- foundation or support design;
- lifting or dismantling access;
- component identification;
- safe utility isolation;
- transport planning;
- inspection;
- reconnection of power, water and communications;
- local approval where required.
Relocatable buildings create value when relocation is planned as part of the lifecycle. They create uncertainty when relocation is only an assumption.
Fire Safety: Keep Battery-System Protection Outside the Modular-Building Claim
This boundary is essential.
Modular accommodation, offices, welfare rooms, stores and guardhouses do not constitute BESS fire-protection systems.
Stationary energy storage presents technology-specific hazards that need to be assessed through the BESS design and applicable safety framework.
The U.S. Department of Energy Energy Storage Safety Strategic Plan discusses safety across the ESS lifecycle, including codes and standards, commissioning, incident preparedness and O&M. In the United States, NFPA 855 is one of the principal standards addressing stationary energy storage installations.
Applicable requirements vary by jurisdiction, system type, installation configuration and authority decisions.
The modular-building supplier should therefore not create a generic separation distance between an office and battery equipment and describe it as universally compliant.
That distance can depend on matters outside the building supplier’s scope, including:
- battery technology;
- equipment enclosure;
- tested fire behavior;
- BESS arrangement;
- hazard analysis;
- fire-protection strategy;
- emergency access;
- local fire code;
- authority requirements.
The responsible project team should establish those criteria.
The correct sequence is:
BESS safety analysis and code strategy → approved occupied-building constraints → modular-building site planning.
Reversing this sequence can create redesign.
If project offices, accommodation or welfare buildings are fixed too early, later fire-safety or emergency-access requirements can force relocation, re-routing of utilities or reconfiguration of roads.
The same principle applies to emergency response.
DOE guidance emphasizes coordination with relevant authorities and first responders. Emergency access, evacuation and operational procedures can influence where occupied facilities, gates and muster functions are positioned.
KUBO’s building scope can respond to those confirmed inputs, but it should not substitute for the battery-system fire engineer or authority approval process.
Security Is a Lifecycle Interface, Not Just a Guardhouse
BESS sites can contain valuable electrical equipment, communication systems and critical control infrastructure.
Security requirements therefore remain after the construction workforce leaves.
Construction security and O&M security have different patterns.
During construction, the challenge is often volume:
- worker arrivals;
- visitors;
- deliveries;
- temporary contractors;
- equipment movement;
- multiple organizations requiring access.
During O&M, traffic usually decreases, but access becomes more controlled.
Sandia guidance on physical security for energy storage describes risk-based approaches involving access control, detection, delay and response. The required combination depends on the site and its operating context.
The modular-building package interacts with that system through physical functions such as guardhouses, reception or access-management workspaces, controlled stores and technician offices.
It does not replace the overall security design.
This difference can affect facility positioning.
A construction gatehouse might be located for truck and contractor processing. The permanent security post could need to align with a different final entrance or perimeter.
Similarly, an office serving the O&M team might need to sit outside a higher-security equipment area so that visiting vendors do not move unnecessarily through restricted zones.
The useful design question is therefore not “what type of security cabin should we buy?”
It is:
Who needs access to which building during each phase, and where should that building sit within the final security plan?
Relocatable vs Semi-Permanent Use
Buyers often describe modular products as either temporary or permanent. The more useful distinction is how the building will be managed through its lifecycle.
A relocatable building can remain in service at one site for an extended period if the structural system, envelope, utilities and maintenance strategy are appropriate.
A semi-permanent building can also be designed for future disassembly.
The project should therefore evaluate several questions.
Will the building move after construction?
If yes, identify the destination.
A plan to “reuse elsewhere” is weaker than a defined reuse scenario with expected transport mode, dismantling resources and receiving-site conditions.
How often could relocation occur?
A contractor managing multiple BESS, solar, wind or infrastructure projects can value reusable buildings differently from an owner planning one energy asset.
The contractor can view modules as fleet equipment.
The asset owner can prefer a smaller retained package optimized for one site.
How integrated will utilities become?
A building connected to temporary construction services is relatively easy to remove if interfaces were designed accordingly.
A retained O&M facility can become integrated with permanent power, water, wastewater, drainage, communications and security.
The more integrated it becomes, the more carefully future relocation should be considered.
What is the required finish and maintenance standard?
Short-duration construction buildings and long-term technician facilities can use different internal finishes, furniture and service specifications.
That does not mean construction buildings should be low quality. It means lifecycle requirements should be proportional to intended use.
Which environmental design conditions apply?
Wind, seismic conditions, snow, temperature, corrosion environment and other site-specific loads should be provided for the project location and applicable codes.
The fact that a modular product has served as temporary accommodation on another project does not prove suitability for a different BESS site.
Long-term retention should be reviewed against the actual engineering basis.
Plan the Construction-to-O&M Transition Before Peak Mobilization
One of the most valuable planning steps is to assign every building a lifecycle status while the compound is still being designed.
A simple transition matrix can prevent expensive uncertainty later.
| Facility | Construction function | Potential O&M function | Lifecycle decision |
|---|---|---|---|
| Main project office | EPC and contractor management | Smaller technician or operator office | Retain part, convert or replace |
| Meeting / induction room | Worker induction and coordination | Periodic vendor meetings or training | Downsize, relocate or remove |
| Security post | Contractor and delivery access | Permanent controlled entry | Retain or reposition |
| Welfare building | Peak workforce toilets, break and changing functions | Technician welfare | Retain smaller core or convert |
| Construction store | Temporary tools and consumables | Maintenance tools and spares | Retain only if specification suits O&M inventory |
| Temporary workshop | Installation support | Maintenance support | Retain only where operating strategy requires |
| Workforce accommodation | Construction residential demand | Occasional technician accommodation | Usually remove or reduce substantially |
| Dining / kitchen facility | Peak construction or residential workforce | Limited value unless permanent staffing supports it | Remove, relocate or convert |
| First-aid room | Construction workforce support | O&M first-response function if required | Resize according to operating plan |
| Document room | Construction QA and project records | Operational records | Transfer, digitize or reconfigure |
This matrix should not remain a conceptual document.
It should influence:
- module specification;
- utility layout;
- installation location;
- access;
- furniture procurement;
- temporary-road planning;
- dismantling access;
- ownership at handover.
Release criteria also need attention.
A construction building should not be removed simply because one schedule activity shows “construction complete.”
Consider a large project office.
Civil works can be complete while defect rectification, OEM testing, commissioning and owner takeover are still occurring. Removing office and welfare capacity too early can force personnel into temporary alternatives during one of the most coordination-intensive project periods.
A better release condition could depend on actual workforce demobilization and operational replacement readiness.
The same applies to accommodation. Commissioning specialists can arrive while some construction trades remain on site. If beds are released based on a theoretical construction-finish date, the project can temporarily exceed available capacity.
Planning should therefore follow the real overlap between construction, commissioning and O&M.
Where BESS Facility Plans Commonly Fail
Retaining every construction building because it is already installed
Installed assets can feel free because the capital cost has already been incurred.
They are not free to operate.
Unused buildings can still require cleaning, inspection, HVAC maintenance, utility consumption, security, weatherproofing and eventual disposal.
Retention should be based on operating value rather than sunk cost.
Designing the O&M facility too late
If the O&M base is discussed only near commissioning, the best locations can already be occupied.
Roads, drainage, cable routes, fencing and utilities can also have been finalized.
Early O&M planning preserves layout options and reduces rework.
Assuming a large BESS requires a large permanent workforce
Automation and remote monitoring can reduce routine staffing.
Site attendance varies significantly by owner strategy, equipment technology, service agreement and geography.
Permanent office and accommodation quantities should follow the real personnel model rather than battery capacity.
Assuming remote operation eliminates the need for facilities
Remote monitoring does not eliminate physical intervention.
Technicians still need to inspect equipment, respond to alarms, perform maintenance, support testing, accompany vendors and manage replacement activities.
Some projects therefore need a small but capable technician base even when nobody is permanently stationed there.
Locating occupied buildings before BESS safety constraints are mature
If the safety design later changes, previously selected locations can become unsuitable.
The consequence can include moving modular buildings, re-routing utilities, changing roads or sacrificing useful site area.
Occupied-building locations should remain coordinated with the evolving BESS layout until the relevant safety constraints are confirmed.
Treating construction and permanent security as identical
Construction access is high volume.
Permanent access is usually lower volume but more controlled.
A gatehouse, vehicle route or visitor-processing layout designed for construction can therefore be inefficient after handover.
Retaining temporary utilities without defining responsibility
A building can be perfectly serviceable while the infrastructure supporting it remains temporary.
Before retention, confirm who owns and maintains:
- electrical distribution;
- backup power;
- water;
- wastewater;
- drainage;
- communications;
- HVAC;
- fire and life-safety services applicable to the building.
Without this transfer, the operator can inherit a building without a sustainable service strategy.
Assuming relocatability guarantees reuse
A detachable modular unit still needs resources to move.
Reuse depends on inspection, dismantling, packing, transport, receiving-site engineering and reinstallation.
If those activities are absent from the lifecycle plan, the theoretical residual value of relocatable buildings can fail to materialize.
A Better Procurement Method: Divide the Scope Into Three Packages
Rather than issuing one request for a “BESS camp,” divide the requirement before seeking final configuration.
Construction-only facilities
These exist specifically because the energy asset is being built.
They can include:
- peak project offices;
- large meeting and induction rooms;
- contractor welfare;
- temporary stores;
- construction workshops;
- workforce accommodation;
- dining facilities.
Their procurement brief should include planned mobilization and demobilization stages.
Retained O&M facilities
These remain after handover.
Typical functions to evaluate include:
- technician office;
- sanitation and welfare;
- controlled maintenance storage;
- security building;
- limited maintenance-support space;
- occasional specialist accommodation where genuinely justified.
These should be specified against the long-term operating environment.
Convertible or relocatable facilities
These buildings cross the phase boundary.
Examples include:
- project office converted into technician office;
- construction store converted to an O&M spares store;
- security cabin repositioned at the final entrance;
- construction accommodation moved to another energy project;
- meeting facility reused as a maintenance-training room.
The U.S. Department of Energy Federal Energy Management Program publishes a BESS procurement checklist intended to push important technical and responsibility questions into early procurement planning.
The same logic is useful for modular site facilities.
When lifecycle responsibilities are defined early, suppliers can price and configure actual project functions instead of responding to a vague request for temporary cabins.
What Information Should a BESS Facility RFQ Include?
A useful RFQ should begin with the operating context.
Project and jurisdiction
Provide the country, project location, regulatory environment and current project phase.
Local approval requirements can influence structural design, building use, accessibility, utilities and permitting.
Construction workforce curve
Define workforce demand by phase where possible.
The supplier needs to understand:
- advance works;
- civil construction;
- electrical installation;
- battery installation;
- controls and communications;
- testing;
- commissioning;
- handover.
Even approximate phase-based staffing is more useful than one peak headcount.
Residential demand
Separate total workers from people needing beds.
Include shift arrangements, rotations and commissioning overlap.
Building functions
List required offices, meeting rooms, welfare facilities, stores, security functions, accommodation and any maintenance-support spaces.
Do not rely only on module quantity.
A request for “twenty containers” tells the supplier very little about the actual project.
Construction-to-O&M plan
State which facilities are:
- temporary;
- retained;
- converted;
- relocated;
- undecided.
That information can affect system choice, layout and fit-out.
O&M staffing model
Clarify whether the site will be:
- permanently staffed;
- staffed during daytime only;
- periodically attended;
- mainly remotely monitored.
Also identify whether maintenance is owner-performed, OEM-supported or outsourced.
Storage philosophy
Explain which spares, tools and service equipment will remain on site.
BESS safety constraints
Provide confirmed occupied-building restrictions, emergency routes, access requirements and other relevant criteria issued by the responsible BESS and fire-safety teams.
The modular supplier should design around these requirements rather than generate them.
Site and utility conditions
Provide available power, water, wastewater strategy, drainage, communications and any temporary-to-permanent utility transition.
Logistics
State the intended port or transport route, inland road conditions, unloading access, lifting equipment and local assembly resources.
Environmental design data
Provide the applicable project inputs for structural and building-services design, including relevant wind, seismic, snow, temperature or corrosion conditions.
Future relocation
Where modules are expected to be moved, specify the anticipated reuse scenario rather than treating relocation as a generic preference.
When Does a Long-Term BESS O&M Base Make Sense?
A retained O&M facility becomes more compelling when several operational conditions coincide.
These can include:
- remote location;
- regular technician attendance;
- permanent security staffing;
- limited nearby commercial facilities;
- local spare-parts storage;
- recurring specialist visits;
- difficult travel;
- owner preference for site-based operational support.
The opposite conditions can justify a much smaller site package.
A BESS close to an established operations center can rely on regional technicians and off-site inventory. The retained facility might therefore consist only of a compact secure office, sanitation and limited storage.
This means project capacity is a weak proxy for facility demand.
A smaller remote BESS can need more on-site support infrastructure than a much larger BESS located beside an existing industrial operating base.
The same principle applies to accommodation.
Long-term technician housing should not be retained simply because the construction camp already contains bedrooms.
Permanent accommodation makes sense only when the operating personnel model, site remoteness and travel conditions support it.
How to Make the Final Construction-vs-O&M Decision
A project team can reduce the decision to five practical questions.
Which functions disappear after construction?
Identify contractor offices, construction stores, dining capacity, accommodation and welfare functions that exist only for the temporary workforce.
Which functions continue after handover?
Define technician offices, operating records, security, maintenance storage and welfare.
Which buildings can physically support both uses?
A building can cross the lifecycle boundary only if its dimensions, services, finish, access, security and long-term environmental design are suitable.
Does the retained location work with the final BESS site?
A reusable module in the wrong position is not an effective O&M facility.
Is relocation actually planned?
If yes, define the second location, the responsible party and the infrastructure needed to reinstall the buildings.
Answering these questions early prevents the construction compound from becoming the permanent facility by accident.
Discuss Your BESS Site Facility Scope
The most effective BESS project modular camp is not necessarily the largest or the most permanent. It is the one whose building functions match each phase of the energy project.
Before seeking a preliminary modular configuration, prepare the project location, construction workforce curve, residential demand, required offices and welfare facilities, security functions, storage strategy, O&M staffing model, utility conditions, transport constraints, intended retained facilities and any occupied-building constraints established through the BESS safety design.
KUBO can then evaluate which facilities belong in the temporary construction base, which should form the long-term O&M core and which can be planned for conversion, dismantling or relocation.
This keeps accommodation and support buildings within their proper scope while leaving battery-system fire protection, hazard mitigation and emergency engineering with the responsible BESS design team.
Discuss your BESS site facility scope to compare the temporary, retained and relocatable building requirements for your project.
Frequently Asked Questions
1. What is a BESS project modular camp?
A BESS project modular camp is a group of prefabricated support buildings used around a battery energy storage system project. The package can include project offices, meeting and induction rooms, toilets and changing facilities, workforce welfare space, security posts, tool and equipment stores, maintenance-support rooms and accommodation where the project has genuine residential demand.
The term describes workforce and project-support infrastructure. It does not include the battery containers, power-conversion equipment or battery fire-protection systems. Those belong to the BESS technical package.
2. Does every BESS construction project need workforce accommodation?
No. Accommodation depends on where the workforce lives and how the project is staffed.
Where contractors can use suitable hotels, rental housing or daily transport, the project can require only offices, welfare, security and storage on site. On-site accommodation becomes more relevant when the project is remote, local lodging is insufficient, travel is unreliable, shifts make commuting impractical or specialist contractors rotate from other regions.
The correct planning quantity is residential demand, not total construction headcount.
3. Should the temporary BESS construction camp become the permanent O&M base?
Not automatically.
The construction phase can require significantly more offices, meeting rooms, welfare capacity, stores and bedrooms than the operator needs after commissioning. Retaining all of those buildings can create unnecessary utility, cleaning, security and maintenance obligations.
The better approach is to identify a retained O&M core early. Buildings outside that core should have a defined conversion, relocation or demobilization plan.
4. What buildings are commonly considered for a BESS O&M facility?
Typical functions to evaluate include a technician office, sanitation and welfare space, controlled storage for maintenance tools and spare parts, security facilities and limited meeting or maintenance-support space.
A remote site can also justify occasional technician accommodation.
The exact mix depends on the operating model. A largely remotely monitored BESS with regional maintenance teams can require only a small retained facility, while an isolated site with frequent technician attendance can justify a more capable base.
5. Can modular accommodation or office buildings provide BESS fire protection?
No.
Modular accommodation, offices, guardhouses and welfare buildings should not be represented as BESS fire-protection systems.
Battery-system fire safety depends on the storage technology, tested equipment, hazard analysis, fire-protection strategy, emergency planning, applicable codes and approval by the relevant authorities.
The modular-building layout should receive approved safety constraints from the responsible project engineers and be positioned around them.
6. How close can modular buildings be located to battery energy storage equipment?
There is no universal distance that should be applied to every BESS project.
The required relationship between occupied buildings and battery equipment can change with jurisdiction, battery technology, equipment configuration, hazard analysis, applicable codes, fire testing and authority requirements.
Where standards such as NFPA 855 apply, qualified project and fire-safety professionals should determine the applicable criteria.
A modular-building supplier should not replace that engineering process with a generic setback value.
7. Does a remotely operated BESS still need an O&M building?
It can.
Remote monitoring reduces routine staffing but does not eliminate physical work. Technicians still perform inspections, preventive maintenance, testing, corrective work and equipment replacement. OEM or specialist contractors can also need temporary workspace and welfare facilities during service visits.
The appropriate facility can therefore be a compact secure office-and-store rather than either a full permanent camp or no support building at all.
8. Can construction modules be moved and reused for O&M?
Yes, if relocation is designed into the project.
The team should confirm the receiving location, foundations, lifting or dismantling method, transport access, utility reconnection, inspection and approval requirements.
A detachable modular building system can support this strategy, but the building still needs a complete relocation process.
The value of relocatability depends on whether a second deployment is actually planned.
9. When should the long-term O&M facility be planned?
It should be considered while the construction site layout and permanent infrastructure are still being developed.
Early planning allows retained facilities to align with final roads, gates, security zones, utilities and BESS safety constraints. It also prevents temporary buildings from occupying the best permanent operating area.
The O&M base does not necessarily need to be fully constructed at the beginning of the project, but its functional requirements and intended location should be established early enough to avoid later rework.
10. What is the biggest difference between a BESS construction camp and a long-term O&M facility?
The biggest difference is what drives the facility demand.
A construction camp is driven by temporary project execution: contractor peaks, installation teams, induction, project controls, temporary storage, welfare and residential requirements.
A long-term O&M facility is driven by asset operation: technician attendance, security, maintenance planning, spare-parts strategy, operating records and periodic specialist support.
A successful BESS project modular camp strategy separates those requirements before procurement instead of allowing the temporary construction compound to become the permanent facility by default.
Sources and References
- U.S. Department of Energy — Energy Storage Safety Strategic Plan — Department of Energy guidance addressing energy-storage safety across design, commissioning, emergency preparedness, operations and maintenance.
- National Fire Protection Association — NFPA 855: Standard for the Installation of Stationary Energy Storage Systems — NFPA standard addressing hazard mitigation for stationary energy-storage installations; applicability depends on jurisdiction and project conditions.
- U.S. DOE Energy Storage Handbook — Sandia National Laboratories and U.S. Department of Energy reference covering energy-storage technology, deployment, safety, commissioning and operational considerations.
- Sandia National Laboratories — Physical Security and Cybersecurity of Energy Storage Systems — DOE Energy Storage Handbook chapter addressing physical-security principles, access control and risk-based security planning for energy-storage installations.
- U.S. Department of Energy FEMP — Battery Energy Storage System Procurement Checklist — Federal Energy Management Program procurement guidance supporting early definition of BESS project responsibilities, technical requirements and project interfaces.