





Project-based manufacturer & export supplier
Modular Camps for Renewable Energy Construction & O&M
KUBO is a renewable energy camp manufacturer and supplier for wind, solar, BESS and hydro developments. We manufacture accommodation, project-control, welfare and support buildings aligned to workforce curves and work-front geography.
- Phased resident and journey-time planning
- Central, satellite or split work-front support
- Construction-to-O&M retention and release

01
Workforce curve first
Resident demand is scheduled by contractor, package, phase and shift before rooms are counted.
02
Work-front travel tested
Journey time and road reliability are checked before central, satellite or split camps are selected.
03
Facilities phase together
Accommodation, project control, dining, welfare and utilities expand and release as one system.
04
O&M transition defined
Retained offices, bedrooms, stores or workshops are identified before surplus modules are moved.
Mobilisation curve
Install and release capacity with the renewable project lifecycle
Freeze each camp phase against the resident schedule, facility demand, utilities and verified work-front plan—not a generic renewable label. The renewable camp procurement timeline helps teams align technical approval, production, shipping and site readiness before preparing the solution brief.
01 · Enable
Development & Surveys
A compact enabling base supports survey, environmental, geotechnical and early project-control teams.
- Low resident demand
- Temporary services
- Flexible first package
02 · Build access
Civil & Access Works
Roads, platforms, drainage and foundations bring several contractors and new welfare demand.
- Rising resident curve
- Multiple gates and routes
- Planned expansion zones
03 · Peak
Installation Peak
Turbine, array, storage, electrical or hydro packages can create the highest resident and facility load.
- Peak accommodation
- Dining and welfare waves
- Central plus satellites where justified
04 · Transition
Commissioning
Specialists replace large installation crews while project-control and response functions remain active.
- Changing room mix
- Selective release
- Quiet and fatigue controls
05 · Operate
O&M Retention
Only the facilities needed for operations, maintenance, spares and periodic campaigns remain.
- Retained core
- Conversion or relocation
- Documented asset plan
Energy-project context
Different technologies change the questions—not the answer automatically
Use the phase-specific work-front map, access data, workforce curve and operating plan to configure the camp.
Wind
Wind Projects
Long turbine strings, crane areas and weather exposure may spread crews across large road networks.
- Turbine and substation fronts
- Road reliability and crew travel
- High-wind design inputs
Solar
Solar PV Projects
Array blocks can progress through civil, mounting, module and electrical packages with changing gates and routes.
- Block-by-block workforce
- Dust and heat criteria
- Distributed daytime welfare
Storage / grid
BESS & Grid Projects
Compact sites may still need secure project-control, welfare and specialist buildings near electrical work fronts.
- Security and access control
- Commissioning specialists
- Substation support spaces
Hydro
Hydro & Pumped Storage
Mountain terrain, portals, linear access and separate civil packages may drive staged or split support locations.
- Terrain and winter access
- Several civil fronts
- Emergency and utility planning
Work-front pattern
Compare central, satellite and split arrangements on equal operating evidence
The selection should account for journey time, road closure risk, shift timing, utilities, catering, medical response, security and complete operating cost.
Option A
Central Camp
Consolidates accommodation, catering, medical support, security, utilities and management where work fronts remain reachable.
- Simpler service ownership
- Lower duplication
- Test the longest reliable journey
Option B
Central + Satellites
Keeps residential and shared services central while placing daytime welfare or project-control functions near remote work fronts.
- Reduced daytime travel
- No unnecessary duplicate bedrooms
- Define satellite service windows
Option C
Split Residential Camps
Uses separate living facilities only when persistent travel, terrain or access risk outweighs duplicated operations and infrastructure.
- Evidence-based journey threshold
- Duplicated utilities and staff
- Emergency response at each location
Capacity derivation
Turn the project programme into an installed camp plan
Peak residents are an input, but installed accommodation phases also depend on local lodging, crew overlap, camp staff, facility peaks, work-front travel and the release plan.
01
Resident schedule
People staying onsite by contractor, work package, role, shift and week.
02
Local lodging check
Verified beds, reliability, travel time and project suitability—not a map search alone.
03
Camp-operating staff
Catering, cleaning, medical, security, maintenance and administration residents.
04
Overlap & spare policy
Crew-change overlap, isolation, maintenance closure and approved operational spare capacity.
05
Facility peak load
Dining seats, showers, laundry, transport and utility recovery during the busiest wave.
06
Release trigger
Verified demobilisation and retained O&M functions before modules are isolated or moved.
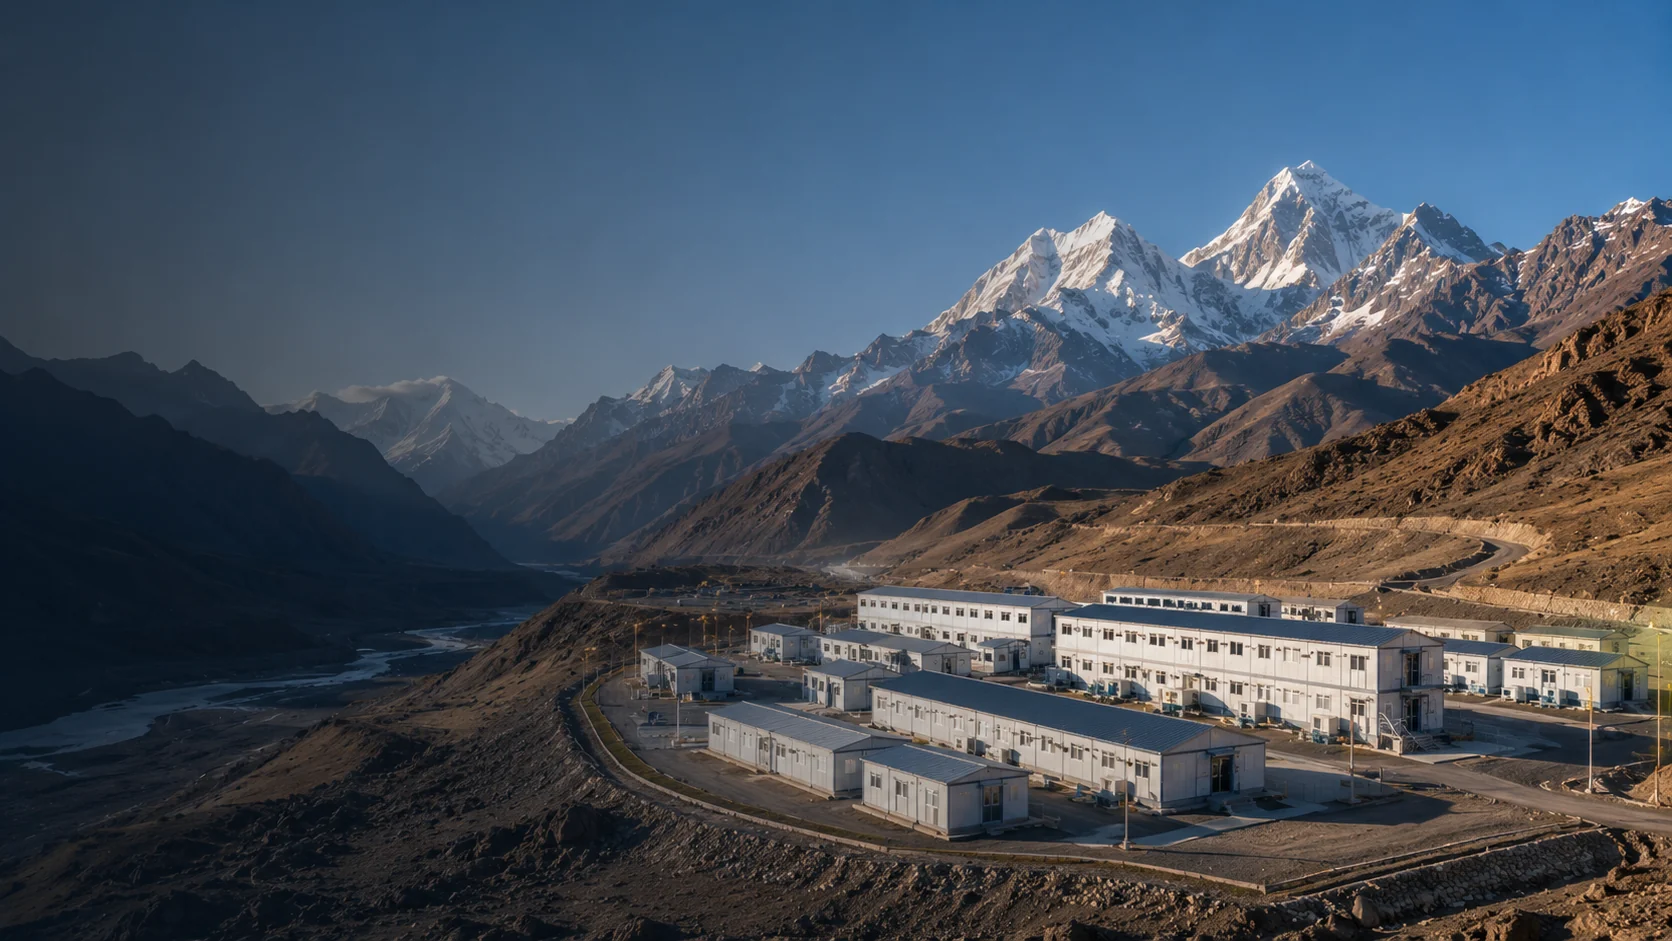
Geography and dispersed work fronts
Place camp functions around real travel and access constraints
Map gates, turbine strings, array blocks, storage yards, substations, hydro portals, environmental exclusions, seasonal roads and emergency access. Then test crew journeys by shift and weather condition.
- Work-front and road map by project phase
- Journey-time evidence for the longest active route
- Central services versus daytime satellite functions
- Terrain, drainage, dust, snow and high-wind inputs
- Emergency response and road-closure contingencies
Camp and facility schedule
Connect accommodation to project-control, welfare and support buildings
A preliminary configuration identifies users, occupancy, operating hours, phase, location and service interfaces for every required facility.
Accommodation
Bedrooms and bathrooms scheduled around resident groups, shifts, privacy and retention.
Project Control
Management, engineering, meeting, document-control and induction spaces.
Dining & Welfare
Kitchen, dining, laundry, recreation and rest spaces sized around shift waves.
Medical & Security
First response, isolation, gatehouse and access-control functions.
Storage & Workshops
Spares, tools, maintenance and selected O&M support buildings.
Utility Interfaces
Defined module-side points coordinated with temporary or permanent site systems.
System selection
Choose the module system after the facility and delivery model are clear
Compare freight, local labour, opening sequence, climate, storeys, utility integration, relocation frequency, maintenance and complete landed cost.
Flat Pack Container House
Repeatable peak-camp blocks where export batching, site assembly and a coordinated room grid suit the delivery model.
- Resolve packing and local assembly
- Check storeys and service integration
- Compare lifecycle and landed cost
Detachable Flat Pack Container
Bulk modules where freight efficiency and planned component assembly are project priorities.
- Protect components in storage
- Confirm assembly resources
- Document dismantling and reuse
Folding Container House
Selected enabling offices, welfare or short-duration accommodation when the approved configuration fits the duty.
- Confirm deployment space
- Resolve anchorage and hookups
- Test long-term fit separately
System delivery and site readiness
Coordinate factory release with access, civil works and utility interfaces
Design release, production, packing, shipping, customs, inland transport, foundations, unloading, assembly and connections are separate activities. The project schedule should show ownership and dependencies without assuming a universal delivery period.
- Released drawings and facility schedule
- Batch identification and shipment sequence
- Route, laydown and crane access
- Foundation and anchorage readiness
- External power, water, wastewater and communications
- Inspection, testing and handover responsibilities
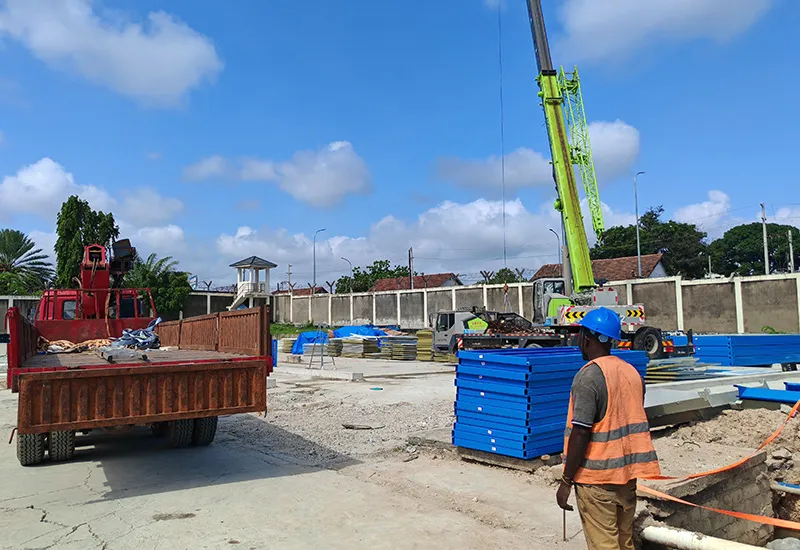
Responsibility matrix
Define the supply boundary before comparing proposals
The proposal should identify factory supply, buyer or local-contractor work, and jointly coordinated interfaces.
KUBO Factory Supply
Manufacture and export supply within the agreed modular building boundary.
- Module configuration and drawings
- Agreed materials, finishes and fixtures
- Factory checks and batch identification
- Packing and installation documents
Joint Coordination
Interfaces resolved between the project, local professionals and the factory team.
- Camp master plan and phase zones
- Foundation and anchorage interface
- Module-side and site-side service points
- Shipment sequence and site-readiness gates
Buyer / Local Contractor
Local, statutory and site work unless the contract expressly includes more.
- Survey, permits and local design review
- Roads, drainage and external utilities
- Customs, inland transport and crane work
- Assembly, local testing and occupancy approval
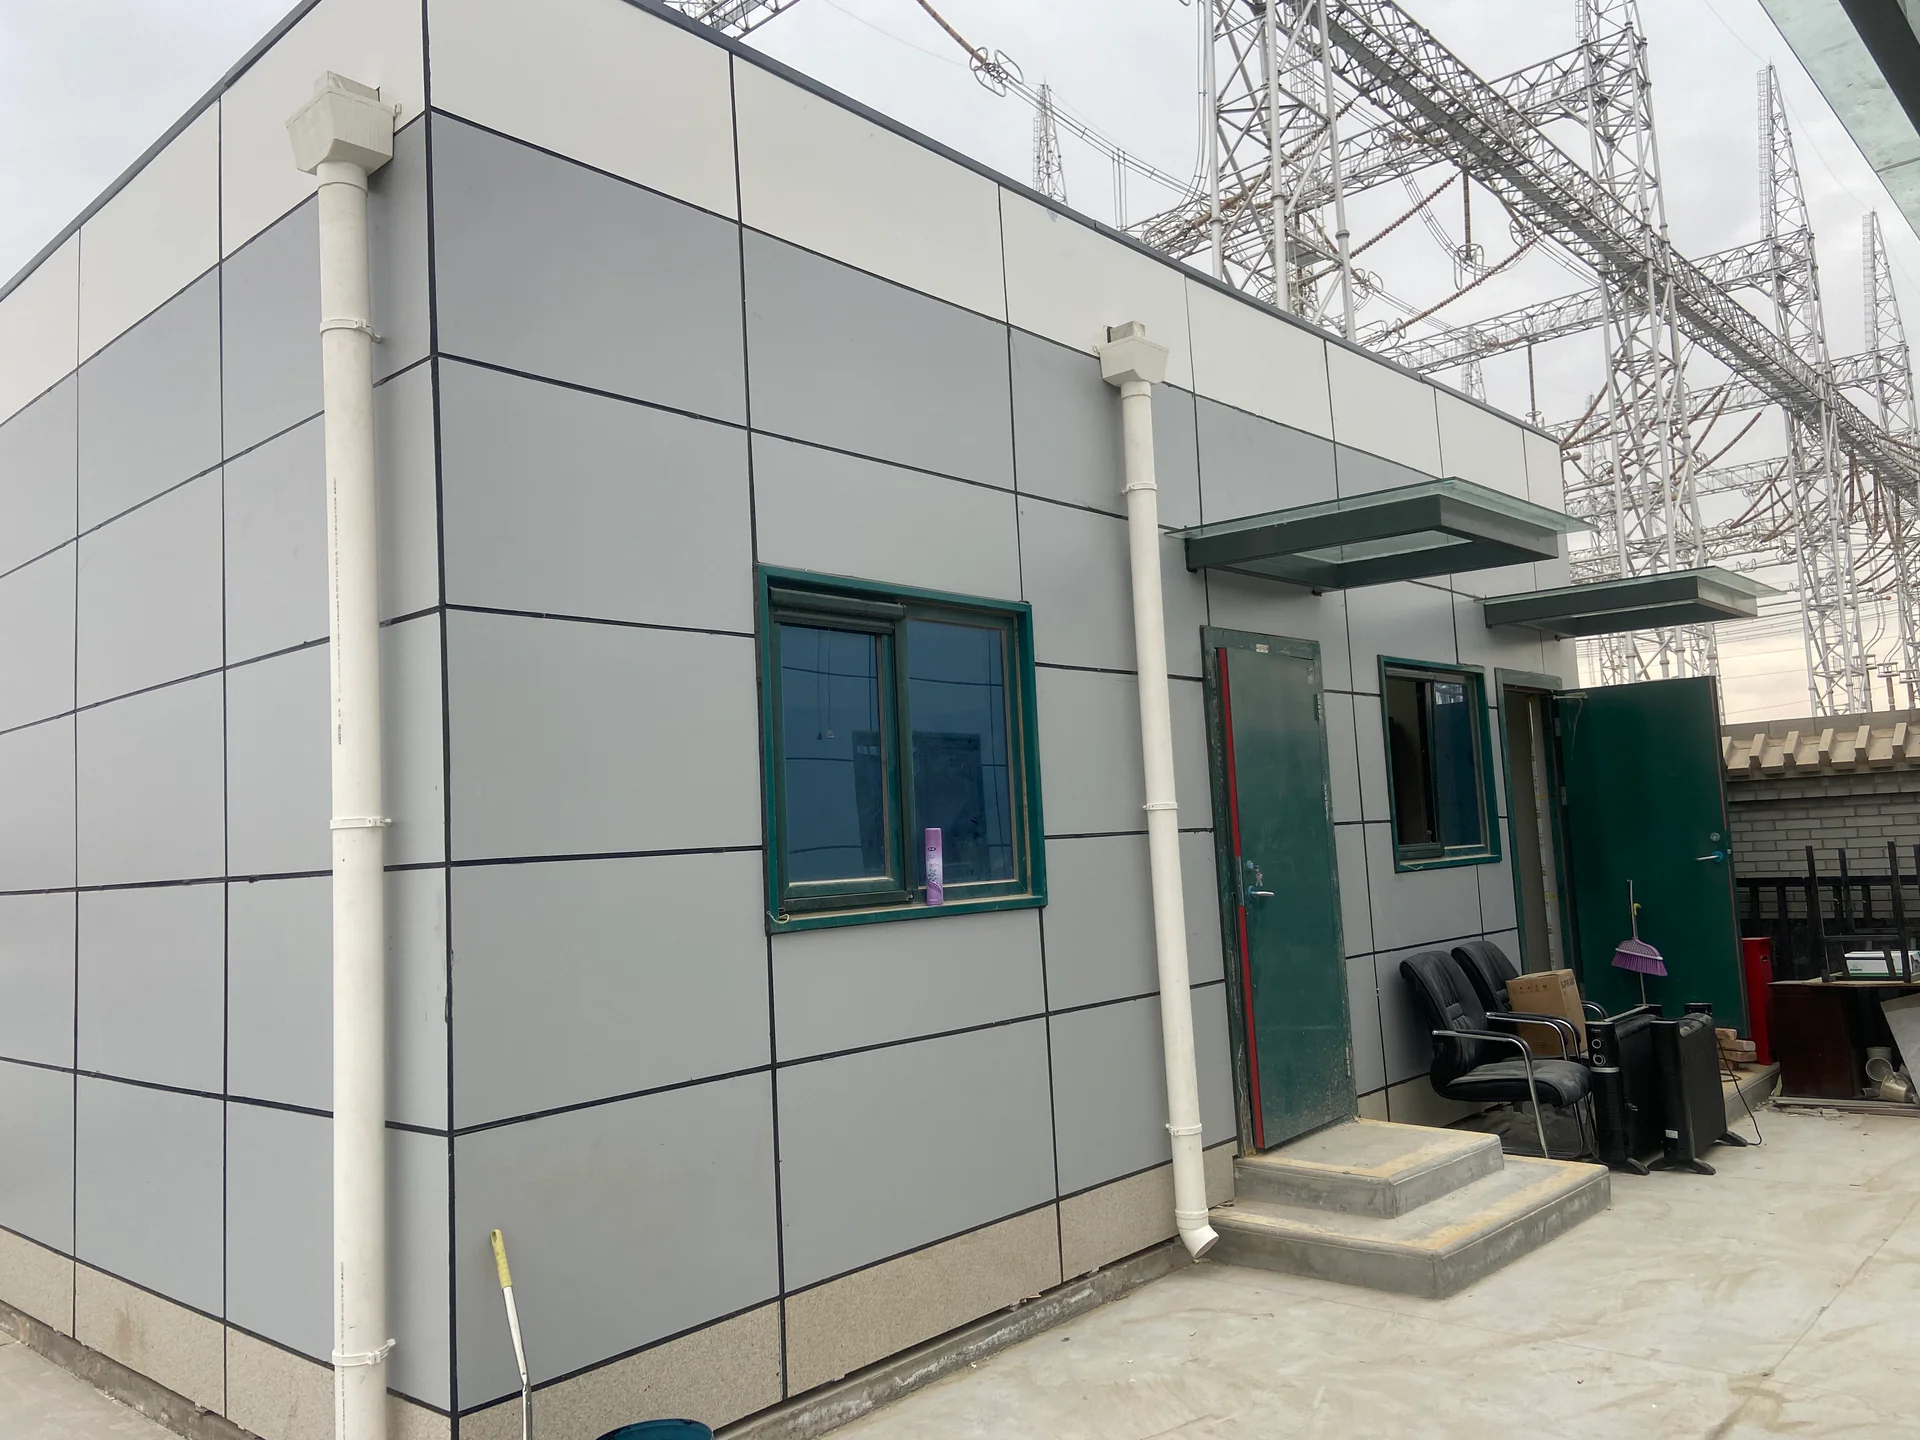
Energy-site support building
Use project evidence without turning one image into a universal case claim
This real modular support building sits beside substation equipment and demonstrates an energy-site building context. It does not prove that every camp, climate, code or supply boundary uses the same specification.
- Approved drawings and measurable design criteria
- Material and production checks tied to the order
- Batch and packing identification
- Site-interface and installation records
- Documented exclusions and local acceptance
Renewable project camp FAQ
Planning questions for developers, EPC/BOP teams, O&M and procurement
How is a renewable energy project camp different from a general construction camp?
The building types can overlap, but the planning context follows the civil, installation, electrical, commissioning and O&M workforce curve plus dispersed turbine, array, storage or grid work fronts.
How many beds does a wind or solar project require?
Required beds cannot be calculated from megawatts or total employment alone. Build a resident schedule by contractor, work package and shift, remove people who do not need lodging, then account for camp staff, agreed spare capacity and crew-change overlap.
Do wind and solar projects need different camp layouts?
They may, but the technology does not dictate the answer. Terrain, gates, drainage, exclusions, contractor packages, roads and the real journey to each work front determine the arrangement.
Can the camp expand and later downsize for O&M?
Yes, when the master plan reserves expansion zones, utility connections, drainage, access and emergency routes. Downsizing follows verified demobilisation and a decision on which buildings remain, convert, relocate or leave the site.
Can KUBO confirm suitability for a high-wind or desert site?
KUBO can configure the proposed system after receiving measurable design wind, terrain exposure, temperature, radiation, humidity, dust, corrosion, snow, seismic and foundation criteria. Final suitability depends on project engineering, approved drawings and local acceptance.
Can the camp operate before permanent power and water are available?
The modular buildings can be planned with defined connection points, but temporary or off-grid services require a complete utility design covering generation and backup, water, hot water, wastewater, communications and operating responsibility.
Should the project use one central camp or several smaller camps?
Start by testing a central camp because it consolidates catering, medical support, security, utilities and management. Add satellites or split residential camps only when journey-time evidence and operating risk justify duplicated services.
Which modular building system is best for renewable energy projects?
There is no universal best system. Compare order scale, freight, local labour, opening sequence, climate, storeys, relocation frequency, maintenance and total landed cost after the facility schedule is defined.
Who handles permits, foundations, utilities and site installation?
These items are normally led by the client, local contractor and locally authorised professionals. The proposal must allocate survey, approvals, civil works, external services, customs, inland transport, unloading, assembly, testing and occupancy responsibility.
What information is needed from a renewable energy camp manufacturer and supplier?
Provide the country, energy type, stage, resident curve, work-front and road pattern, local lodging assessment, required facilities, climate criteria, utilities, site access, target opening phases, codes, O&M retention and expected supply boundary.
RENEWABLE ENERGY CAMP PLANNING TOOL
Check preliminary capacity before the project layout is fixed
Use the workforce camp calculator to size accommodation around the resident workforce, occupancy standard and project allowance.
Two-step renewable project brief
Request a preliminary renewable project camp configuration
Share the country, energy type, project stage, resident curve, work-front pattern, preferred arrangement, O&M retention and site interfaces.
- Country, energy type and stage
- Peak residents and workforce curve
- Work-front pattern and camp arrangement
- Climate, terrain, access and freight
- Utilities and required facilities
- O&M retention and expected supply scope
Output: a preliminary camp and facility configuration—not a fixed price, delivery commitment or automatic turnkey scope.
Procurement & Decision Resources
Prepare the decisions behind your renewable project camp proposal
Use these guides to define project inputs, commercial scope and technical interfaces before the final configuration and quotation.
Supplier Selection
Evaluate production readiness, documented scope and delivery accountability against the EPC or BOP brief.
RFQ Preparation
Provide workfronts, workforce phases, facility needs and construction-to-O&M assumptions for proposal review.
Budget & Scope
Compare factory supply, freight, site works and later-phase exclusions on a shared commercial basis.
Capacity & Phasing
Translate wind, solar, transmission or BESS workfronts into capacity, facilities and O&M transition decisions.
Utilities & Interfaces
Plan temporary utility sources and the future grid connection before permanent services are available.
Installation Responsibilities
Match delivery batches to released foundations, lifting resources, assembly and local connection responsibilities.
Related solution paths
Route each requirement to the page that owns the planning intent
General EPC mobilisation
Construction & Engineering Project Solutions
Use this route when the need is a general cross-industry construction compound rather than renewable-specific workforce and work-front planning.
Accommodation standards
Camp-Style Workforce Housing
Use this route when room standards, bathrooms, shifts and cross-industry camp living are the primary brief.
Solutions hub
All KUBO Solution Paths
Return to the Solutions hub when the project spans industries or the correct planning route is not yet clear.
