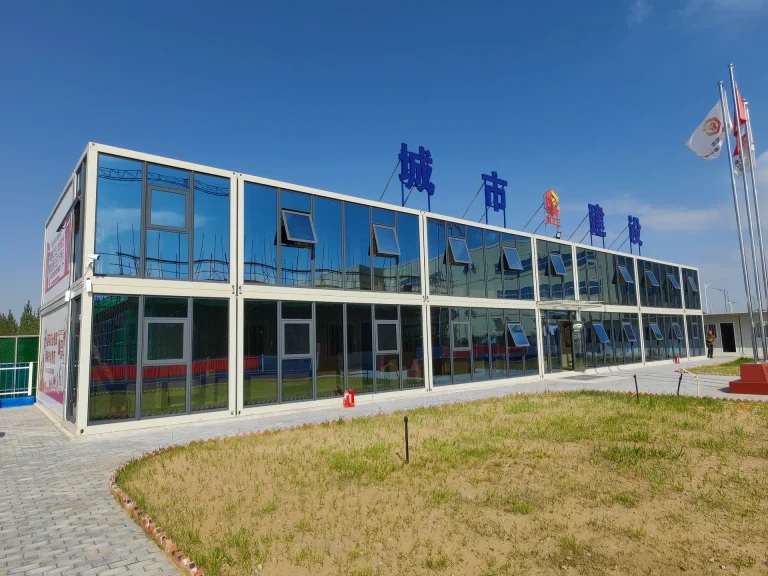
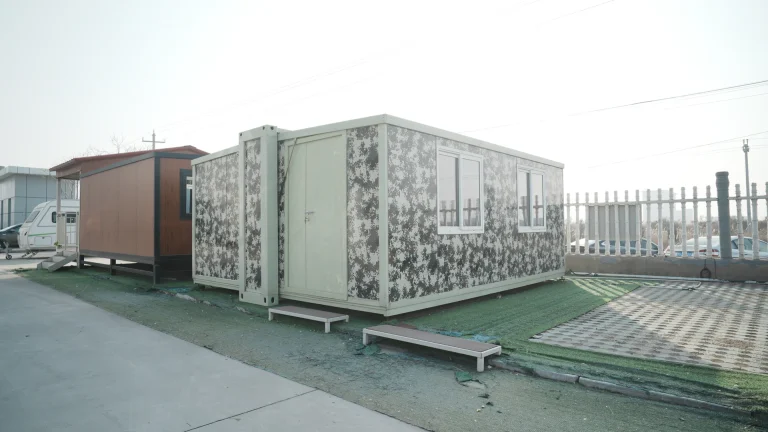
Summary
No single modular system is best for every renewable-energy workforce camp. Flat-pack, folding and detachable buildings solve different problems, and the right choice changes with project phase, access route, site readiness, lifting resources, local assembly capability, building function and the intended reuse plan.
Folding buildings are often strongest for advance teams and temporary support functions because much of the unit arrives connected and can be deployed with less component-by-component assembly. Flat-pack buildings usually become more attractive during construction peak, when the camp needs repeated dormitory, office and support-building layouts. Detachable buildings deserve closer attention where units will be dismantled, regrouped or reused across later phases or other projects.
These conclusions are conditional. A folding building is not fast if the unloading area, supports, utilities or approval pathway are unresolved. A flat-pack system can lose its advantage where staging space, supervision or erection quality is weak. A detachable system creates lifecycle value only when dismantling, inspection, packing, storage and recommissioning are managed as planned project activities.
For many wind, solar, BESS and grid projects, the most rational answer is a hybrid camp rather than one system used for every building. The decision should follow the workforce curve, building functions, logistics chain and post-construction plan—not a generic product ranking.
Start with the Project Phase, Not the Product Name
Renewable-energy camps rarely operate at one steady capacity. Survey and enabling teams arrive first, civil and installation crews drive the construction peak, commissioning personnel replace part of that workforce, and a smaller operations team may remain after handover.
This means total site headcount is not the same as residential headcount. A project may employ a large local workforce while housing only non-local supervisors, specialists and selected contractors. A remote site may need beds for a much larger share of the workforce because daily commuting is impractical. Rotation patterns, subcontractor arrangements and local accommodation availability further change the required building package.
The broader Renewable Energy Project Camp Planning Guide addresses camp sizing, workforce phases and site-planning questions. The system-selection question is narrower:
Which buildings must be available in each phase, what resources are needed to deploy them, and what happens to them when that phase ends?
The IFC and EBRD worker-accommodation guidance treats accommodation as a managed system that includes location, water, sanitation, welfare, health and camp operations. For buyers comparing modular buildings for renewable energy camps, this matters because a building that arrives quickly but cannot be commissioned with utilities, welfare functions and safe access does not create usable capacity.
The decision should therefore identify what must operate for the advance team, what expands at construction peak, what remains through commissioning and where each building goes afterward.
How the Three Systems Fit Renewable-Energy Camp Use
Flat-Pack Buildings: Best Evaluated for Repeated Construction-Peak Capacity
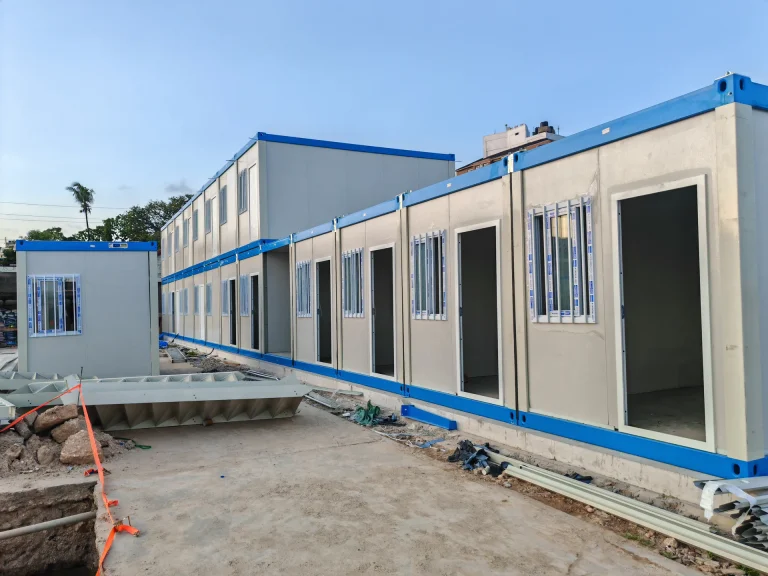
A flat-pack container building is delivered as coordinated structural, floor, roof and wall components for assembly on site. Its main value in a renewable-energy camp is the ability to create repeated room modules and organized blocks rather than isolated stand-alone units.
Flat-pack systems are usually worth evaluating for repeated accommodation or office layouts, coordinated blocks, phased expansion and larger construction-peak camps. Selected multi-storey arrangements may also be considered, but only after project-specific engineering and approval.
The trade-off is greater dependence on site execution. Packages must be unloaded, protected and erected in sequence, with adequate staging, lifting access, tools, supervision and competent crews. Flat pack becomes efficient when the site can support organized assembly at scale.
Folding Buildings: Strongest for Early Mobilization and Simple Temporary Functions

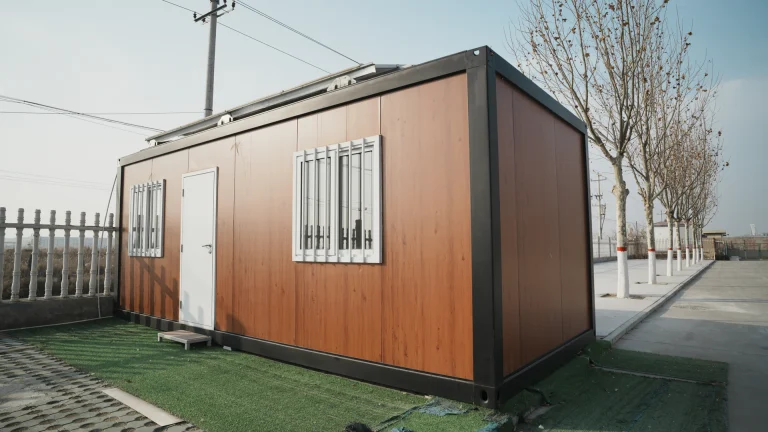
A folding container building is transported with major elements mechanically connected and is unfolded, secured, sealed, anchored and connected on site. Because fewer major components must be assembled separately, folding systems can suit advance offices, guard posts, first-aid rooms, temporary welfare facilities, limited accommodation or short-duration overflow.
This advantage remains conditional on a safe deployment area, suitable handling equipment, level supports, approved anchorage, unfolding clearance, utility connections and final inspection. Hinges, locks, seals and lifting points also require maintenance.
Fold lines and locking positions can restrict openings, fixed furniture and service routes, so folding systems are strongest where layouts are straightforward.
Detachable Buildings: Best Treated as a Reusable Project Asset
A detachable container building uses demountable structural and envelope components assembled in a controlled sequence. It is particularly relevant when the buyer expects to dismantle, regroup or reuse the building after the first deployment.
Typical uses include construction offices that later become an O&M base, accommodation transferred between projects, temporary facilities for linear work fronts and contractor-owned units managed across a portfolio.
Relocatability is not automatic. Lifecycle value depends on component identification, retained drawings, compatible interfaces, replacement hardware, protected packing, inspection and controlled storage.
Table 1: Conditional System Fit
| Decision factor | Flat-pack system | Folding system | Detachable system |
|---|---|---|---|
| Advance-team mobilization | Suitable when foundations, staging and an erection crew are already available | Often a strong fit for limited offices, welfare rooms, guard posts and temporary accommodation | Suitable when early buildings will move into later phases or another site |
| Construction peak | Strong candidate for repeated dormitory, office and support blocks | Better for selected temporary, overflow or satellite functions | Strong where peak-phase buildings are intended for later relocation or reconfiguration |
| Inland logistics | Componentized delivery can support long-distance transport, but packages need controlled handling and staging | Fewer loose components can simplify site handling, subject to folded dimensions and package weight | Componentized delivery supports reuse, provided parts remain identifiable and protected |
| Site readiness | Requires organized unloading, staging, assembly access and weather protection | Requires deployment clearance, level supports, anchorage and inspection | Requires staging for assembly and future access for dismantling |
| Local assembly | Relatively dependent on crew competence, sequencing and supervision | Lower component-assembly input, but deployment and sealing remain critical | Requires disciplined assembly, documentation and reusable hardware management |
| Layout flexibility | Strong for repeated blocks and coordinated camp grids | Best for simpler layouts | Strong where later regrouping or reconfiguration is planned |
| Multi-storey use | Possible only for approved configurations with full project review | Usually treated as single-storey unless specifically engineered otherwise | Selected stacked arrangements may be possible after engineering and approval |
| Downsizing and reuse | Feasible where removal was planned and parts remain identifiable | Useful for temporary capacity that can be folded and redeployed after inspection | Often the strongest fit when repeated dismantling and reuse are explicit requirements |
| Lifecycle value | Strong when repeated capacity and phased expansion justify site assembly | Strong when rapid temporary deployment recurs across phases | Strong when the buyer can manage the buildings as a documented asset fleet |
This table is a screening tool, not a final specification. The correct choice still depends on the approved building design, destination requirements, route, site conditions and intended occupancy.
Why a Fast Building Can Still Produce a Slow Camp
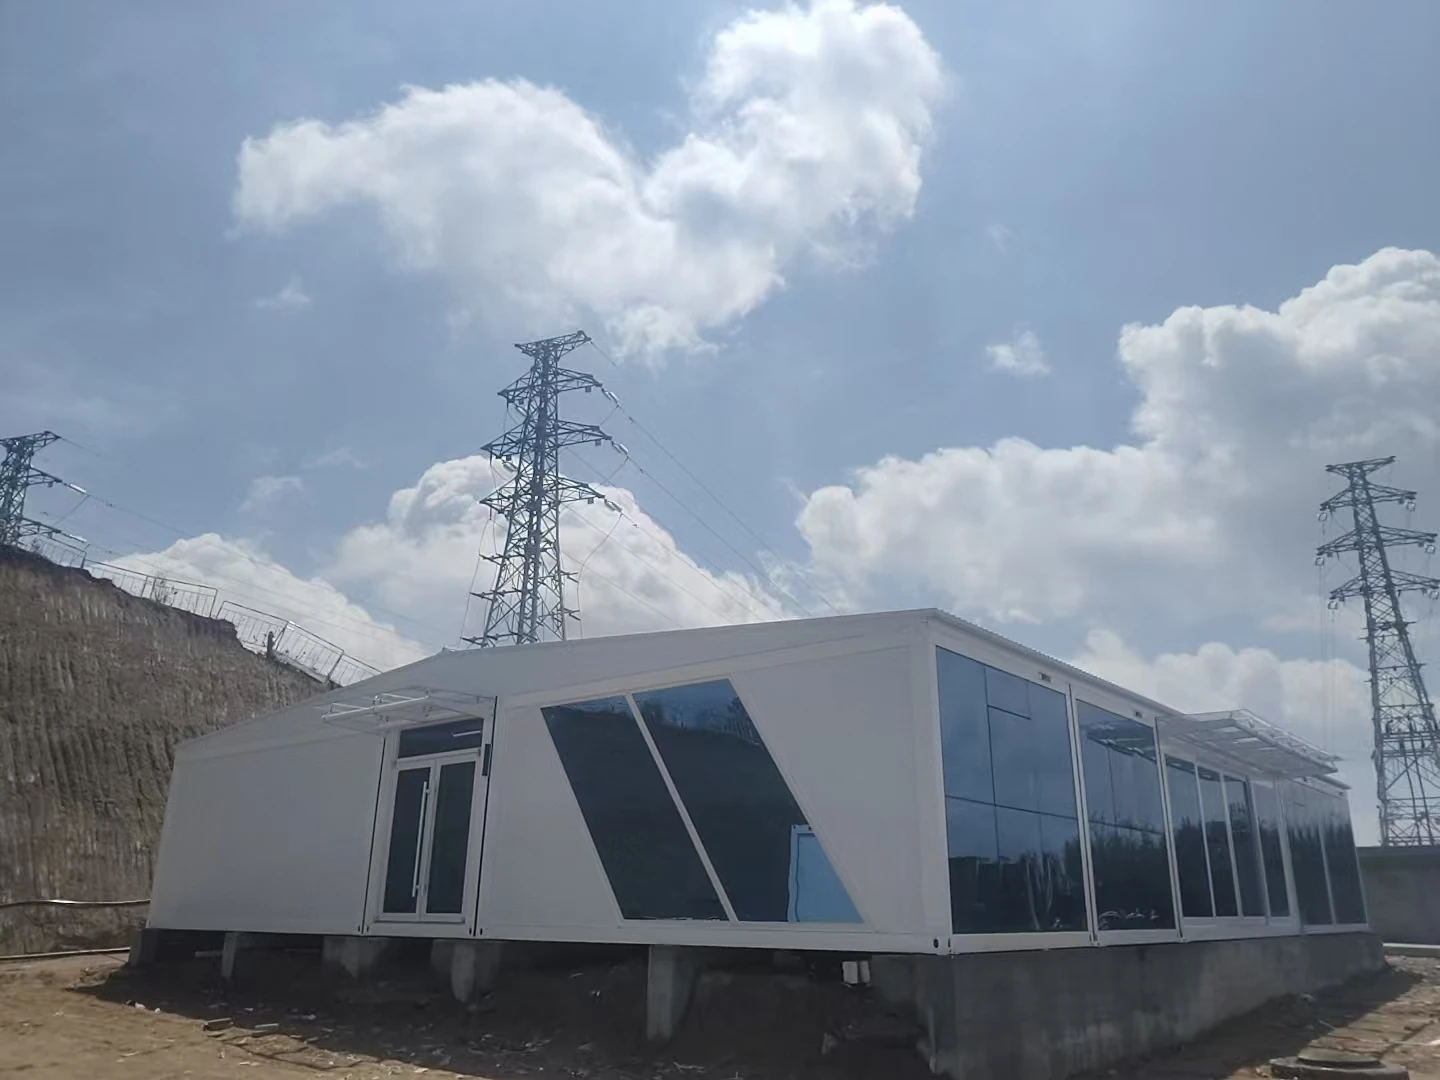
Off-site manufacturing can reduce field work, but it does not remove the interfaces around the building. UK government research on volumetric modular construction emphasizes the importance of early design coordination, logistics planning and clear responsibility between factory and site activities.
For renewable-energy camps, the following interfaces often determine the real handover date.
Permits and Engineering
A catalogue model does not establish compliance for a specific site. The project team must confirm the applicable building rules, occupancy classification, structural design basis, fire strategy, accessibility, thermal criteria and authority submission process.
ICC/MBI Standard 1200 and ICC/MBI Standard 1205 are recognized examples of standards for off-site construction planning, design, fabrication, transport, assembly and regulatory compliance. Their legal applicability depends on the project jurisdiction, local adoption and authority requirements. They are useful as reference points, not universal law.
The practical lesson is that factory documentation and site approval must be coordinated. Neither replaces the other.
Foundations, Supports and Anchorage
Temporary or relocatable buildings still require an approved support and anchorage solution. The final concept may involve footings, piers, slabs, beams or another engineered arrangement depending on soil, drainage, loads and intended use.
A folding unit may be ready to deploy while its support platform remains incomplete. A flat-pack frame may be erected inaccurately if levels are outside tolerance. A detachable building may become difficult to remove if foundations and anchor positions were not planned for future dismantling.
Foundation geometry, finished levels, load points, anchorage and service penetrations should therefore be coordinated before repeated civil work begins.
Route, Unloading and Lifting
Ocean transport is only one part of the logistics chain. Port handling, road geometry, bridge restrictions, seasonal access, unloading conditions and site traffic can change which system is practical.
The installation plan should distinguish:
- package unloading;
- frame or unit lifting;
- final placement;
- deployment or unfolding;
- component staging;
- later dismantling and removal.
The ILO Safety and Health in Construction code of practice addresses safe lifting, erection and dismantling work, including prefabricated structures. It supports treating camp installation and removal as planned construction activities rather than ordinary freight handling.
Local Crews and Supervision
“Local assembly” can mean general labor under manufacturer supervision or a local contractor completing the entire erection independently. Proposals should define responsibility for setting out, unloading, component protection, erection, tools, inspection, correction and missing or damaged parts.
Flat-pack and detachable systems perform well where crews are trained and sequences are controlled; weak supervision can erase their advantages.
Utilities and Commissioning
The building is not operational when the shell is standing. Water, wastewater, power, communications, ventilation or air conditioning, fire systems and external lighting must be connected, tested and accepted.
The IFC/EBRD guidance is relevant here because it treats accommodation as a complete welfare and management environment. Buyers should therefore compare systems by the time required to deliver usable buildings, not only by the time required to erect the structure.
Table 2: Project Phase and Building-Function Matrix
| Project phase | Typical requirement | System logic | Why a hybrid package may be rational |
|---|---|---|---|
| Advance team | Small offices, guard post, first-aid room, temporary welfare, limited sleeping rooms | Folding units may suit rapid, simple functions. Detachable units may suit buildings that will move into later phases. Flat pack works where the main assembly resources are already available | Essential facilities can open without committing the entire future camp to the early-stage system |
| Construction peak | Repeated accommodation, contractor offices, dining and recreation spaces, ablutions, clinic and storage | Flat pack often suits repeated blocks. Detachable buildings suit functions intended for future reuse. Folding units can provide temporary overflow or satellite capacity | Repeated buildings can use one system while mobile or temporary functions use another |
| Commissioning and downsizing | Smaller workforce, more technical specialists, owner representatives and vendor teams | Some flat-pack blocks may be removed. Detachable units can be regrouped. Folding units may transfer to short-term commissioning fronts | Different functions reduce at different rates, so one removal strategy rarely fits the whole camp |
| O&M or portfolio reuse | Compact accommodation, office, storage, welfare and maintenance support | Detachable units are strong candidates where future relocation is planned. Selected flat-pack buildings may remain. Folding units may support outages or temporary maintenance campaigns | Permanent O&M functions can remain while surplus buildings become reusable project assets |
Compare the Systems by the Decisions That Matter
Logistics: Evaluate the Full Route
A renewable project accommodation system comparison should evaluate more than container utilization alone. Flat-pack and detachable systems need controlled packing, identification and staging. Folding systems reduce loose elements but still have defined package dimensions, weights and handling requirements.
The route review should cover port handling, inland constraints, last-mile access, unloading equipment, temporary storage, movement to final position and the exit route after construction. Mobilization and demobilization may require different access if temporary roads, cranes or laydown areas are removed.
Site Readiness: Align the Building with the Civil-Works Sequence
Camp works often compete with roads, foundations and energy-infrastructure priorities. The building package should therefore be integrated into enabling works.
Flat-pack systems need protected staging and erection access. Folding units need deployment clearance and finished supports. Detachable buildings need assembly access now and dismantling access later.
The project should freeze the module grid, support points, anchorage, finished levels and utility penetrations before mass civil work begins. Repeated dimensional errors can affect an entire camp block.
Building Function: Avoid Using One Module for Everything
Sleeping rooms reward repetition, while offices may need joined spaces and reconfiguration. Dining, welfare, ablution, clinic and storage buildings create different utility, layout, hygiene and access demands.
Flat pack may suit repeated accommodation without being the best answer for every communal building. Folding units can suit simple temporary offices but become restrictive where fold lines conflict with fixed services. Detachable buildings are useful where O&M or support spaces have a genuine relocation plan.
Multi-Storey Use: Treat It as a Building-Engineering Decision
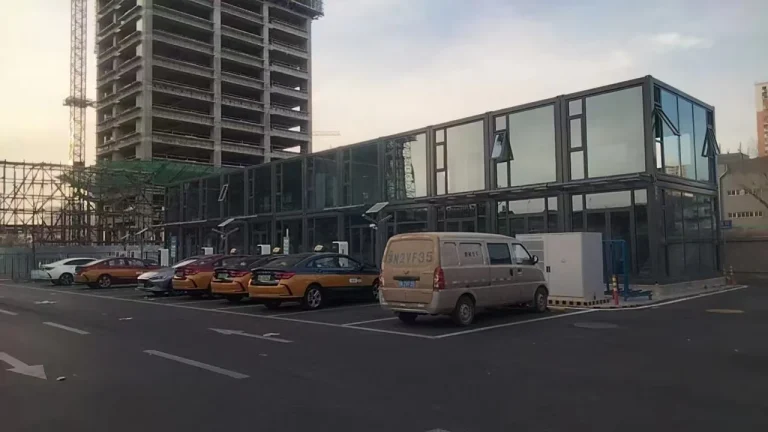
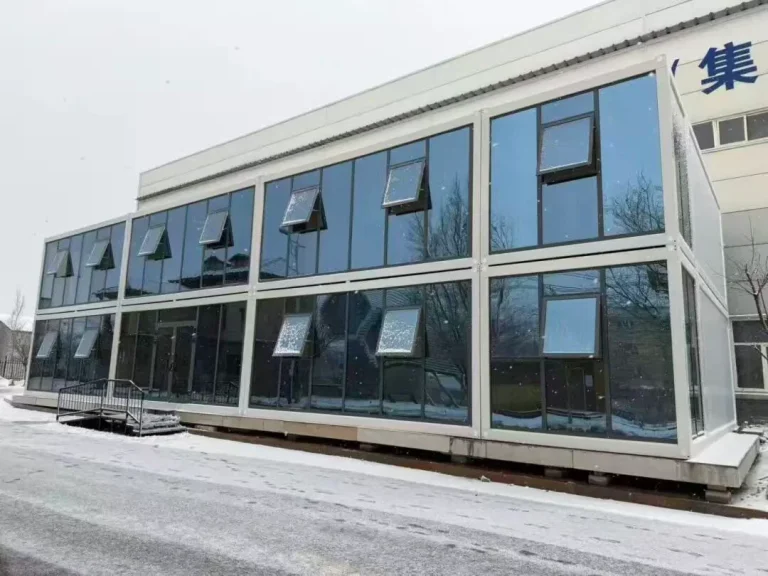
A product image showing stacked units is not evidence that a proposed camp may use the same arrangement. Storey count affects structure, foundations, bracing, connections, stairs, guardrails, accessibility, egress and fire strategy.
The Approved Document B frequently asked questions are England-specific guidance. They are useful here only as an example of how unusual or volumetric modular designs may require early agreement on design intent and evidence with the relevant building-control body. Other jurisdictions will apply their own rules and review process.
For a renewable-energy camp, a multi-storey layout may reduce land take, but it also increases lifting, circulation and approval complexity. Where land is available and future relocation is important, single-storey arrangements may be more practical.
Expansion and Downsizing: Standardization Creates Real Flexibility
A camp can expand smoothly only when later buildings remain compatible with the original grid, connections, openings, finishes and service interfaces.
The same principle applies to downsizing. The project should know which blocks can be removed without interrupting occupied buildings, utilities or safe circulation. Shared services should not depend on buildings scheduled for early removal.
Detachable systems provide obvious advantages where regrouping is planned, but flat-pack systems can also support phased reduction when the dismantling sequence is designed in advance. Folding units can provide temporary swing capacity during transition.
When a Hybrid Camp Is More Rational
Using one system for every building may simplify the purchase order, but it can impose the same logistics, assembly and lifecycle characteristics on functions with very different needs.
A hybrid renewable-energy camp may combine:
- folding units for advance offices, first-aid rooms or temporary accommodation;
- flat-pack dormitory and office blocks for construction peak;
- detachable buildings for the future O&M base or contractor asset fleet;
- other building types where a required function is not well suited to these three systems.
A hybrid approach still needs standardized hardware, utility connections, finishes and spare parts. The objective is not variety; it is to use different systems only where their deployment and lifecycle characteristics create clear project value.
Design for Dismantling, Storage and Redeployment
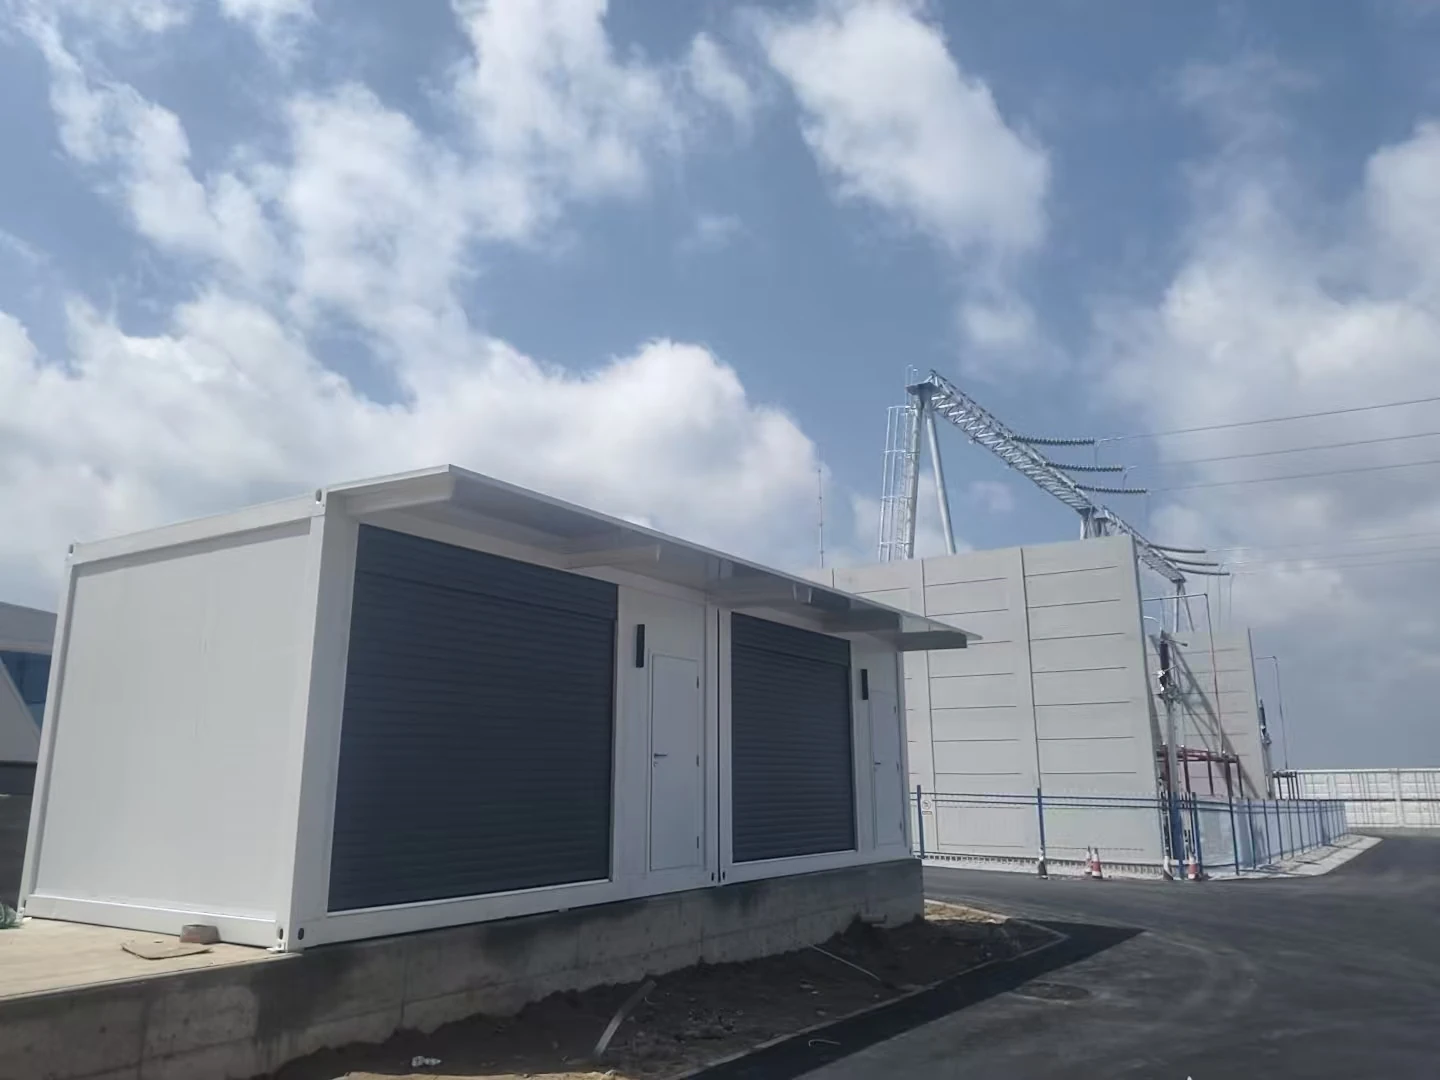
Reuse begins during design, not during demobilization. The project should identify which buildings will remain, which will move into O&M, which will transfer to another site and which have no planned second use.
Relocatable buildings need retained drawings, durable identification, defined handling points, replaceable consumables, accessible utility isolation, a documented dismantling sequence, protected storage and condition checks before transport and recommissioning.
Repeated movement can affect coatings, fasteners, seals, panels, openings and alignment. Completeness alone does not establish readiness for occupancy.
Lifecycle value is therefore a management capability. It depends on asset records, maintenance, spares, competent dismantling and a credible next use.
Separate Product Capability from Project-Specific Engineering
Manufacturers can provide system descriptions, drawings, material schedules, packing plans, manuals and quality records. The project team must still determine how the buildings satisfy destination requirements.
Factory Product Capability
- structural and envelope system;
- panel, frame and connection options;
- manufacturing and inspection process;
- packing and delivery documentation;
- assembly and maintenance instructions;
- available configuration range.
Project-Specific Engineering
- site loads and geotechnical conditions;
- foundations and anchorage;
- local planning and building approval;
- fire, accessibility and occupancy requirements;
- camp layout and emergency circulation;
- external utilities and drainage;
- lifting and safe-work methods;
- commissioning and acceptance.
A statement that a product is stackable, relocatable or suitable for a climate is an input to engineering review, not approval for the final building.
See System Options for Your Project Phase
Review KUBO’s renewable-energy project camp system options against the workforce curve, required building functions and post-construction plan.
A useful evaluation package should include the project location, resident workforce by phase, building types, access route, unloading method, lifting resources, site-readiness status, local assembly capability, utility interfaces and intended destination of the buildings after construction.
With those inputs, flat-pack, folding and detachable systems can be compared against the real project rather than a generic feature list.
Frequently Asked Questions
Which system is usually best for the advance team?
Folding buildings are often worth evaluating for early offices, guard rooms, welfare spaces and limited accommodation because fewer major elements require separate assembly. This remains conditional on unloading, deployment clearance, supports, anchorage, utilities and approvals. Detachable units may be stronger where early buildings will later move into another camp phase. Flat pack can also be appropriate when the main erection crew and civil works are already in place.
Is flat pack always the best option for peak construction?
No. Flat pack is a strong candidate where the camp needs many repeated rooms or coordinated blocks and the site can support staging and assembly. Detachable systems may be preferable for buildings intended for later relocation. Folding units may remain useful for overflow, temporary offices or satellite functions. The decision should follow building function and reuse strategy, not peak headcount alone.
How do route and unloading limits affect selection?
The project must evaluate every transport stage from packing to final placement. Flat-pack and detachable systems require component protection, identification and staging. Folding units reduce loose components but still have defined transport dimensions and handling needs. Road geometry, bridge limits, seasonal access and available lifting equipment can eliminate an otherwise attractive option. The demobilization route should be checked at the same time.
Do these buildings still need foundations?
Yes. They need an approved support and anchorage solution based on soil, drainage, loads, climate, duration and local rules. A supplier’s standard base frame does not replace project-specific civil and structural review. Incorrect levels, drainage or anchor positions can delay or damage any of the three systems.
What local assembly capability is required?
Flat-pack systems usually require the greatest component assembly and sequencing. Detachable systems also need disciplined frame and panel assembly, particularly where future reuse is planned. Folding systems reduce panel-by-panel erection but still require safe deployment, locking, sealing, anchoring and connection work. Proposals should define crew roles, supervision, tools, consumables and inspection responsibilities.
Can flat-pack, folding or detachable buildings be stacked?
Selected flat-pack and detachable configurations may support multi-storey use, but only after full structural, fire, circulation, foundation and authority review. Folding systems are generally treated as single-storey unless a specific engineered configuration demonstrates otherwise. A catalogue image or generic statement is not sufficient evidence for a project approval.
Why might a hybrid camp be better?
Advance offices, repeated dormitories, temporary overflow and long-term O&M buildings have different deployment and lifecycle needs. A hybrid package allows each function to use the most suitable system. It remains effective only when utilities, finishes, hardware, maintenance and spare parts are coordinated across the camp.
How should phased expansion be planned?
The design should standardize structural grids, connection points, openings, external levels and utility interfaces. Later additions should not require uncontrolled modifications to occupied buildings. Water, wastewater, power and communications should include defined expansion routes and isolation points.
How should the camp be downsized after commissioning?
The project should remove buildings by functional group and utility zone, not simply by room count. It must identify which accommodation, offices and support spaces remain necessary for commissioning and O&M. Buildings scheduled for removal need safe isolation, lifting or dismantling access and a defined destination for storage or reuse.
What determines real lifecycle value?
Lifecycle value depends on whether the building remains suitable, traceable and reusable. Drawings, labels, hardware, seals, coatings, panels and storage conditions all matter. A relocatable system creates value only when the buyer manages inspection, dismantling, packing, maintenance, spares and the next deployment as part of an asset plan.
What information is needed for a meaningful comparison?
Provide the location, resident workforce by phase, required building functions, layout expectations, route constraints, unloading and lifting resources, foundation status, local labor capability, utility plan, approval context and reuse strategy. Quantity and destination alone may support an indicative offer, but not a reliable system decision.
Sources and References
- IFC and EBRD — Workers’ Accommodation: Processes and Standards
- International Labour Organization — Safety and Health in Construction Code of Practice
- ICC/MBI Standard 1200 for Off-Site Construction
- ICC/MBI Standard 1205 for Off-Site Construction
- UK Government — Volumetric Modular Construction Research
- UK Government — Approved Document B Fire-Safety FAQs
- KUBO Flat-Pack Container Building System
- KUBO Folding Container Building System
- KUBO Detachable Container Building System