





Project-based manufacturer & export supplier for EPC projects
Construction Site Modular Buildings & Workforce Facilities
KUBO is a project-based modular site building manufacturer for EPC projects and export supplier. We manufacture and supply site offices, welfare buildings, sanitation, temporary accommodation and support facilities around mobilisation, site logistics and construction phases. For an office-led package, use the modular site office planning guide to develop the room schedule for the wider EPC facility brief.
- Site offices and project headquarters
- Welfare, sanitation and changing facilities
- Temporary accommodation and support buildings
- Phased additions, relocation and demobilisation
Final quantities, structural criteria, service scope and installation responsibilities are confirmed against the project design basis and local acceptance process.

01
Factory-controlled supply
Repeatable modular buildings manufactured against released project documents.
02
Phased configuration
Facilities aligned with enabling works, ramp-up, peak construction and close-out.
03
Export batch planning
Packing lists and unit identification coordinated with site sequence.
04
Interface clarity
Factory supply, local works and joint engineering responsibilities separated early.
Construction programme lifecycle
Site facilities should change with the project—not obstruct it
Issue the facility schedule against each phase, with office users, workers per shift, peak shared-facility loads, planned additions and removal dates.
Enabling works
Mobilisation Base
A compact first package for project control before permanent buildings and full utilities are available.
- Management and document control
- Meeting, induction and HSE
- Initial toilets and first aid
Ramp-up
Growing Site Compound
Office, welfare and support capacity added as subcontractors, shifts and work fronts multiply.
- Expandable departments
- Lunchrooms, lockers and hygiene
- Temporary accommodation where required
Peak construction
Multi-Team Project Hub
A coordinated network for management, engineering, supervision, welfare and access control.
- High-occupancy shared facilities
- Main and satellite compounds
- Defined service and pedestrian routes
Close-out
Demobilisation & Reuse
Buildings removed, relocated or retained according to the project asset plan.
- Dismantling sequence
- Asset identification
- Redeployment to another project
Complete site compound
Coordinate the spaces that keep construction moving
A useful preliminary configuration connects management, welfare, sanitation, accommodation and support functions to access, safety separation, utilities and project logistics.
Project Headquarters
Management, engineering, meeting and document-control rooms.
Induction & HSE
Training, briefing, PPE and controlled access functions.
Workforce Welfare
Lunchrooms, rest areas, changing, lockers and drying rooms.
Sanitation
Toilets, showers and hygiene blocks sized around shift peaks.
First Aid
First-response and occupational health space within the approved site plan.
Temporary Accommodation
Room capacity used only where the project brief requires people to stay on site.
Security & Reception
Gatehouse, visitor control and project-facing reception functions.
Storage & Support
Tools, consumables, maintenance and agreed utility-interface rooms.

Published EPC project evidence
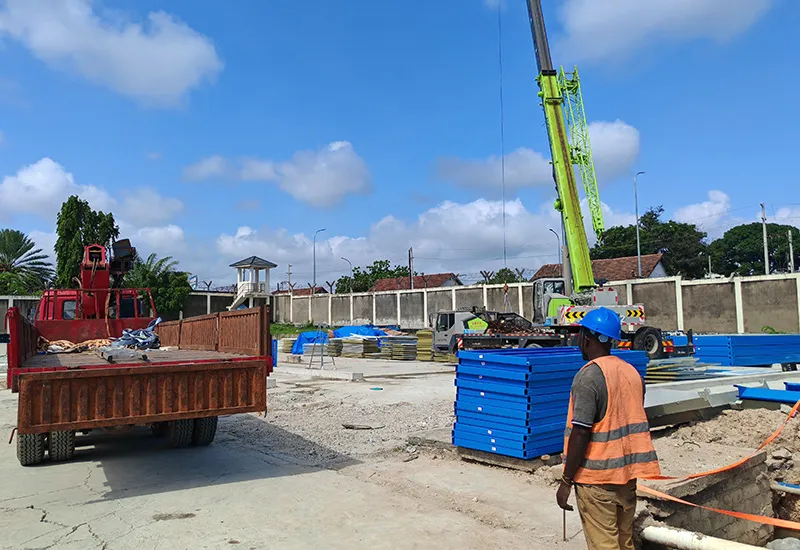
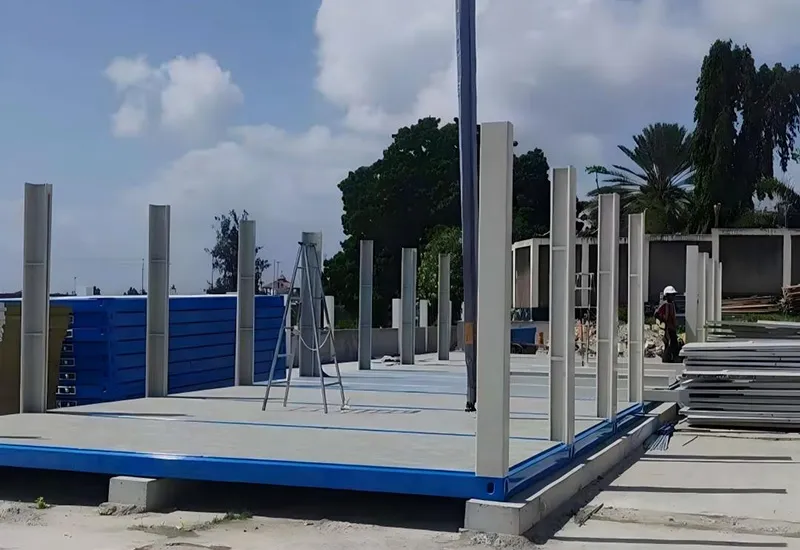
Tanzania site offices and workforce accommodation
This published project reference shows a modular compound combining offices and workforce accommodation in an EPC construction context. It demonstrates a project pattern, not a promise that another site will use the same layout, scope or programme.
- Office and accommodation functions in one compound
- Phased module installation
- Supplier and local-contractor interfaces
- Site-specific logistics and acceptance
Eight project inputs
Turn a module count into a usable mobilisation brief
These inputs allow a modular site building manufacturer for EPC projects to prepare a preliminary facility schedule, instead of pricing an undefined number of boxes.
01
Country & local process
Destination, permits, local design inputs and acceptance route.
02
Project type & stage
What is being built and how mature the mobilisation plan is.
03
Phased workforce
Office users, workers, shifts, subcontractors and peak dates.
04
Facility schedule
Rooms, occupancies, fixtures, furniture and equipment assumptions.
05
Required-on-site period
Need dates separated from design, production and transport assumptions.
06
Climate & utilities
Measurable conditions plus available power, water and drainage interfaces.
07
Access & freight
Route, port, customs, delivery vehicles, crane access and laydown space.
08
Supply boundary
Factory work, loose supply, local works and joint coordination.
System selection
Choose the system from the delivery model and asset plan
Compare project duration, freight, local labour, expansion, service integration and redeployment after the room and facility schedule is defined.
| System | Potential project fit | Resolve before selection |
|---|---|---|
| Flat Pack Container House | Repeatable larger compounds and export batching | Freight, local assembly, stacking and service integration |
| Detachable Flat Pack Container | Dense packing and planned disassembly or reuse | Assembly resources, connections and reuse cycle |
| Detachable Container House | Configurable offices and support spaces | Room grid, finish, transport and local installation |
| Folding Container House | Selected rapid-mobilisation and simpler functions | Configuration limits, comfort, approvals and lifecycle |
Delivery and interface control
Coordinate factory batches with site readiness
Design release, production, packing, shipping, civil works, unloading, lifting, assembly and connections should be shown as separate activities. The schedule identifies which tasks can run in parallel and which milestones depend on the buyer or local contractor.
- Released drawings and room schedules
- Unit coding and shipment sequence
- Site access, laydown and crane plan
- Foundation and utility readiness
- Installation documents and technical clarification
Responsibility matrix
Define the boundary before anyone uses the word turnkey
Comparable proposals separate factory supply, locally authorised work and jointly coordinated interfaces.
KUBO Factory Supply
Manufacture and export supply within the agreed modular boundary.
- Building schedule and module drawings
- Agreed materials, finishes and fixtures
- Factory checks and change control
- Packing lists and installation documents
Joint Coordination
Interfaces recorded and resolved by both project teams.
- Compound layout and phase zones
- Foundation and anchorage interfaces
- Module-side and site-side MEP points
- Shipment sequence and site readiness
Buyer / Local Contractor
Local and statutory work unless expressly included.
- Survey, geotechnical and civil works
- Permits, fire strategy and approvals
- Roads, drainage and external utilities
- Unloading, lifting, assembly and local testing
Factory and QA evidence
Ask for records tied to the purchase order
Project confidence comes from controlled drawings, approved materials, inspection points, traceable batches, packing control and documented closure—not from a generic factory photo gallery.
- Approved design and material package
- Incoming and in-process checks
- Functional and visual inspection
- Batch identification and packing control
- Release and installation documents
Procurement FAQ
Questions to resolve before requesting a site-facility proposal
What can be included in a modular construction site solution?
The brief may include headquarters offices, engineering and meeting rooms, document control, induction and HSE rooms, lunchrooms, toilets, showers, changing areas, first aid, security, storage and temporary accommodation.
What information is needed for a preliminary configuration?
Provide the country, project type and stage, peak workforce, required-on-site period, facility list, shifts, climate, access, utilities, logistics and expected supply boundary.
Can KUBO design the complete construction compound?
KUBO can prepare a preliminary modular building schedule and arrangement within the agreed supply scope. Local professionals remain responsible for survey, civil works, fire strategy, utilities, access, approvals and other locally regulated work.
Can offices and welfare buildings expand during construction?
Yes, when expansion land, access, fire separation, utility capacity, connection points and compatible production batches are planned before the first phase is frozen.
Which modular system is best for an EPC project?
The decision depends on freight, customs, site labour, assembly resources, project duration, climate, expansion, relocation frequency, room standards and the expected work before occupancy.
Are furniture, kitchens and utility equipment included?
Only when the quotation names them. Use room-by-room schedules and an interface list to separate factory-installed, loose-shipped, locally sourced and by-others items.
Who prepares foundations and installs the modules?
The buyer or appointed local contractor commonly leads survey, earthworks, drainage, foundations, unloading, lifting, assembly, anchorage, external utilities and local testing unless the contract expressly includes more.
How quickly can a construction site compound be delivered?
There is no universal delivery period. Design maturity, approvals, quantity, materials, factory capacity, inspections, shipping, customs, site readiness, crane access and local installation resources must be assessed for the project.
How should EPC contractors compare quotations?
Issue the same room schedule, design basis, interface list and pricing return to each supplier, then normalise building areas, occupancy, structure, finishes, MEP scope, equipment, tests, documents, packing, freight basis, support and exclusions.
What should we send a modular site building manufacturer for EPC projects?
Send the mobilisation brief, phased workforce curve, facility schedule, site and logistics constraints, climate and utility inputs, required-on-site dates and responsibility matrix so the preliminary configuration is based on project needs.
EPC ACCOMMODATION PLANNING TOOL
Define the first accommodation capacity for mobilisation
Calculate preliminary accommodation capacity before converting the construction workforce brief into rooms, modules and supporting facilities.
Two-step EPC project brief
Request a preliminary EPC site-facility configuration
Share the country, project type and stage, peak workforce, required-on-site period, facility list, site logistics and expected supply boundary.
- Country, project type and stage
- Peak workforce and facility list
- Required-on-site period
- Access, freight, climate and utilities
- Accommodation and shift notes
- Expected supply scope
Output: a preliminary EPC site-facility configuration—not a fixed quotation, approval, delivery promise or turnkey undertaking.
Procurement & Decision Resources
Prepare the decisions behind your EPC site-facility proposal
Use these guides to define project inputs, commercial scope and technical interfaces before the final configuration and quotation.
Supplier Selection
Verify office-function translation, repeat-batch control and factory/site interfaces before selecting a supplier.
RFQ Preparation
Turn workforce peaks, office schedules, welfare requirements and delivery milestones into a comparable EPC brief.
Budget & Scope
Make freight, foundations, site labor and excluded work visible when comparing quoted totals.
Facility Planning
Phase housing, offices and welfare around construction mobilization and peak simultaneous occupancy.
Utilities & Interfaces
Separate module-side MEP provisions from site networks, connection work and commissioning.
Installation Responsibilities
Confirm foundations, unloading, local crews, lifting and release gates against site readiness.
Project evidence: modular site-office project and Tanzania EPC site camp.
Related solution paths
When the project is not a general construction compound
Remote operations
Mining & Remote Camp Solutions
Use this route when mine lifecycle, remote operations and long-term camp living define the brief.
Accommodation planning
Camp-Style Workforce Housing
Use this route when cross-industry room standards, occupancy and general camp living define the brief.
Solutions hub
All KUBO Solution Paths
Return to the Solutions hub when the project spans industries or the correct route is not yet clear.
