Summary
The central conclusion in a wind farm camp vs solar farm camp comparison is that the power-generation technology does not determine the accommodation concept by itself. The more decisive inputs are the residential workforce curve, work-front geography, contractor packaging, transport time, climate exposure, local-room availability, utility conditions, and the intended transition from construction to operations.
Wind construction often distributes activity among access roads, turbine foundations, crane paths, erection positions, collector systems, substations, and delivery routes. Utility-scale solar construction may organize larger groups of civil, structural, module-installation, and electrical workers across array blocks. These tendencies can produce different camp-location, bus-routing, meal-service, welfare, and phasing decisions, but they are not universal rules.
A compact wind project with reliable roads may be easier to serve from one camp than a solar project divided by drainage channels, environmental exclusions, or distant parcels. A solar project near a genuine labor and lodging market may require fewer resident beds than a remote wind project; the reverse can also be true. The labels “wind” and “solar” should therefore generate planning questions, not substitute for project data.
Accommodation planning should begin with the construction schedule, contractor-loaded headcount, work-front map, road and gate network, climate information, utility strategy, and verified local lodging inventory. Only after these inputs are aligned should the project compare modular building systems, camp layouts, installation phases, downsizing plans, or reuse options.
Which Accommodation Variables Usually Differ?
The most important difference is normally the relationship between the workforce and the active work fronts.
The U.S. Department of Energy land-based wind development guidance describes wind construction as a labor-intensive infrastructure activity and notes that wind projects may require road improvements, create temporary housing pressure in rural communities, and extend across broad areas. Its Large Community Wind Handbook adds that public and site access roads require suitable turning conditions and grading for component and crane access.
Large-scale solar should not be reduced to a flat, uniform field. The U.S. Department of Energy overview of large-scale solar siting identifies topography, transmission access, zoning, environmental effects, community priorities, permitting, and site configuration among the factors that shape project location and design. Those same conditions can divide construction areas, restrict camp sites, and alter worker transport.
| Planning variable | Common wind-farm tendency | Common utility-scale solar tendency | Project data that must decide the result |
|---|---|---|---|
| Work-front pattern | Turbine strings, foundations, crane areas, roads, collector routes, and substations may be dispersed | Civil, mounting, module, and electrical teams may progress through array blocks | Phase-specific work-front map and contractor boundaries |
| Workforce peak | Civil, road, foundation, erection, electrical, and commissioning crews may arrive in distinct waves | Civil, piling, mechanical, module, and electrical packages may create a broad overlapping peak | Weekly total and residential headcount by contractor |
| Heavy-lift interface | Turbine erection can create specialist crews and weather-sensitive lifting periods | Standard PV work may rely less on turbine-scale lifts, while transformers and other equipment still require planned lifting | Actual crane schedule, lift plans, and specialist mobilization dates |
| Worker transport | Long internal routes may connect separated turbine positions | Large crew flows may converge through limited gates and internal corridors | Bus routes, gate capacity, parking, road condition, and travel time |
| Delivery conflict | Oversized components can constrain access and interact with buses or emergency routes | Repetitive deliveries of modules, steel, cable, and electrical equipment can pressure gates and laydown areas | Delivery timetable, traffic plan, and separation controls |
| Climate interface | Wind, cold, rain, fog, snow, or poor ground conditions may affect lifting and remote access | Heat, UV, dust, rainfall, or surface conditions may affect extensive outdoor work | Site climate data, work methods, and seasonal construction plan |
| Local labor dependency | Erection, crane, and commissioning packages may require non-local specialists | Some civil and assembly roles may be recruited locally where qualified labor exists | Labor source and residential need by trade |
| Camp phasing | Room demand may rise sharply around erection or specialist overlap | Demand may build across several simultaneous installation packages | Mobilization curve, delay exposure, and demobilization criteria |
| O&M transition | A smaller technical team may remain for turbines, collector systems, and substation support | A smaller team may remain for inspection, vegetation, cleaning, security, and electrical maintenance | Operator staffing, response obligations, and local housing strategy |
These are planning tendencies, not technology stereotypes. Terrain, contractor structure, security, local labor, road length, weather windows, and workforce peak must be measured from the real project.
How the Workforce Curve Changes Camp Capacity
A project’s maximum workforce is not automatically its required bed count. Accommodation capacity should be built from the maximum simultaneous residential population, with support staff and agreed contingency included.
The headcount model should distinguish local commuters, non-local residents, short-duration specialists, supervisors, vendor representatives, commissioning personnel, drivers, security teams, and camp operating staff. It should also identify shift patterns, rotation arrangements, gender mix, accessibility needs, and whether contractors share or separately control rooms and services.
Wind Projects May Create Sharper Specialist Peaks
The DOE wind construction worker profile describes crews building access roads and turbine foundations, operating heavy equipment, preparing crane paths, and assembling tower, nacelle, and blade sections. These activities do not necessarily peak together. Road and foundation crews may demobilize as erection teams expand, while electrical and commissioning personnel overlap later.
The accommodation risk arises when room-release dates are tied only to the baseline schedule. The OSHA wind-energy crane guidance explains that wind, rain, snow, fog, ice, and extreme cold can affect crane or lifting operations and that equipment information must govern allowable operating conditions. A delayed erection sequence can therefore extend specialist occupancy even when the rest of the site is demobilizing.
A wind camp should not automatically retain every room until project completion. It should, however, link downsizing to verified package completion and define what happens if weather or access conditions extend a specialist contractor’s stay.
Solar Projects May Create a Wider Overlapping Peak
The U.S. Bureau of Labor Statistics solar-industry overview identifies construction workers, heavy-equipment operators, structural trades, photovoltaic installers, electricians, and construction managers among the occupations involved in solar power development and installation. On a utility-scale project, accommodation demand can rise when civil, structural, module-installation, and electrical packages operate concurrently in different blocks.
The resulting peak may be less visually dramatic than turbine erection but more sustained. The camp planner should determine whether piling continues after mechanical assembly begins, whether module and electrical teams overlap, whether substation work has a separate contractor curve, and whether schedule recovery introduces additional shifts.
The practical comparison is therefore not “wind has specialists while solar has volume.” Both can have specialist and high-volume labor. The planning question is when each non-local group arrives, how long it stays, and which delays can extend occupancy.
Work-Front Geography and Camp Location
Camp location should be tested across the complete construction sequence, not selected only for proximity to the first activity or the project boundary.
Wind: Evaluate the Road Network as an Operating System
A wind camp may need to serve foundation locations, crane areas, turbine strings, collector routes, substations, laydown areas, and delivery checkpoints. The DOE sources on wind development and construction support the importance of access roads, turning conditions, grading, crane paths, and component movement.
The accommodation study should calculate room-to-work-front travel for each major phase. A geometrically central site can still perform poorly if workers must follow long road loops or if buses share restricted routes with heavy deliveries. A camp near the main gate may simplify external access but lengthen journeys to distant turbine positions.
Where one residential site remains preferable, satellite welfare facilities can follow moving work fronts. These may include toilets, potable-water points, shaded or conditioned break areas, first-aid provision, muster points, changing space, or small field offices. The residential camp remains stable while daytime welfare capacity moves with the work.
Solar: Test Gates, Blocks, and Internal Circulation
A solar camp close to the fence is not necessarily close to the job. Workers may still pass through security, parking, induction checks, internal transfer points, or long routes to active array blocks. Separate parcels, drainage corridors, terrain, protected areas, and staged energization can further divide the site.
The preferred location should be tested against expected gate queues, bus dispatching, pedestrian safety, module and equipment deliveries, emergency access, and the sequence in which array blocks open or close. A slightly more distant camp with reliable road access may outperform a closer location that creates congestion or conflicts with laydown and construction traffic.
Central, Split, or Hybrid?
A central camp normally simplifies catering, security, maintenance, medical support, room allocation, water treatment, wastewater management, and backup power. Split accommodation may reduce excessive travel but can duplicate critical services and management responsibilities.
A hybrid arrangement—one residential camp supported by distributed daytime welfare facilities—often deserves evaluation when work fronts move frequently. Split residential sites become more credible when travel from one location remains unacceptable throughout several major phases, not merely during a short activity.
The decision should compare total operational performance: travel time, fatigue exposure, road reliability, duplicated infrastructure, emergency response, and the ability to serve changing contractor populations.
Transport and Logistics Interfaces
Worker transport is part of the camp concept, not a separate downstream detail.
For wind construction, buses and light vehicles may share roads with component convoys, crane relocation, civil works, and maintenance traffic. Route restrictions or temporary closures can disrupt shift starts even when the camp itself is functioning correctly.
For solar construction, the principal constraint may be concentrated movement through a small number of gates. A large shift can create queues at parking, badging, security, or internal transfer points. Delivery peaks may compete for the same access during module, steel, cable, or transformer arrivals.
The transport plan should define:
- walking routes from rooms to dispatch points;
- bus capacity and departure waves by shift;
- normal and adverse-condition travel time;
- gate-processing and parking capacity;
- separation from heavy deliveries;
- transfer points within the project;
- emergency return and evacuation arrangements;
- vehicle refueling, maintenance, and backup;
- the party responsible for dispatch and route control.
These assumptions should be checked against each construction phase. A route that works during early civil activity may become unsuitable during turbine delivery, high-volume module installation, substation works, or energization.
Climate Exposure and Worker Recovery
Climate planning must connect the work front, transport system, accommodation utilities, and workers’ ability to recover between shifts.
Wind and Weather-Sensitive Lifting
Wind conditions can directly affect turbine lifting, while rain, fog, snow, ice, and cold may influence equipment stability, road access, or safe operating decisions. Accommodation consequences include uncertain shift times, delayed room release, specialist crews waiting for a safe work window, and sudden transport changes when a remote work front closes.
The camp plan should therefore consider flexible meal periods, indoor waiting or recreation space, drying and mud-control areas where relevant, backup power, communications, and transport contingencies. No universal wind threshold should be written into the accommodation concept; crane information, competent lift planning, applicable rules, and site conditions control the work decision.
Heat and UV Exposure on Outdoor Projects
Solar projects are not universally hot, and wind projects can also be built in high-temperature environments. Where heat or solar radiation is material, however, large outdoor workforces can change water, cooling, meal, transport, and rest-space requirements.
NIOSH guidance on occupational sun exposure states that outdoor sunlight can increase the risk of sunburn and skin cancer and recommends scheduling work for lower exposure where possible, providing shaded or indoor break areas, and training workers. OSHA heat guidance emphasizes accessible cool water, appropriate rest, and cool recovery locations.
For accommodation planning, these controls may affect cooling loads, backup generation, shaded circulation, drinking-water capacity, early meal schedules, nighttime noise management for workers resting after adjusted shifts, and the number of cooled welfare spaces. Heat control is not achieved merely by adding air conditioning to bedrooms; the full cycle from camp departure to work-front recovery and post-shift rest must function together.
Utilities, Sanitation, and Welfare: More Similar Than Different
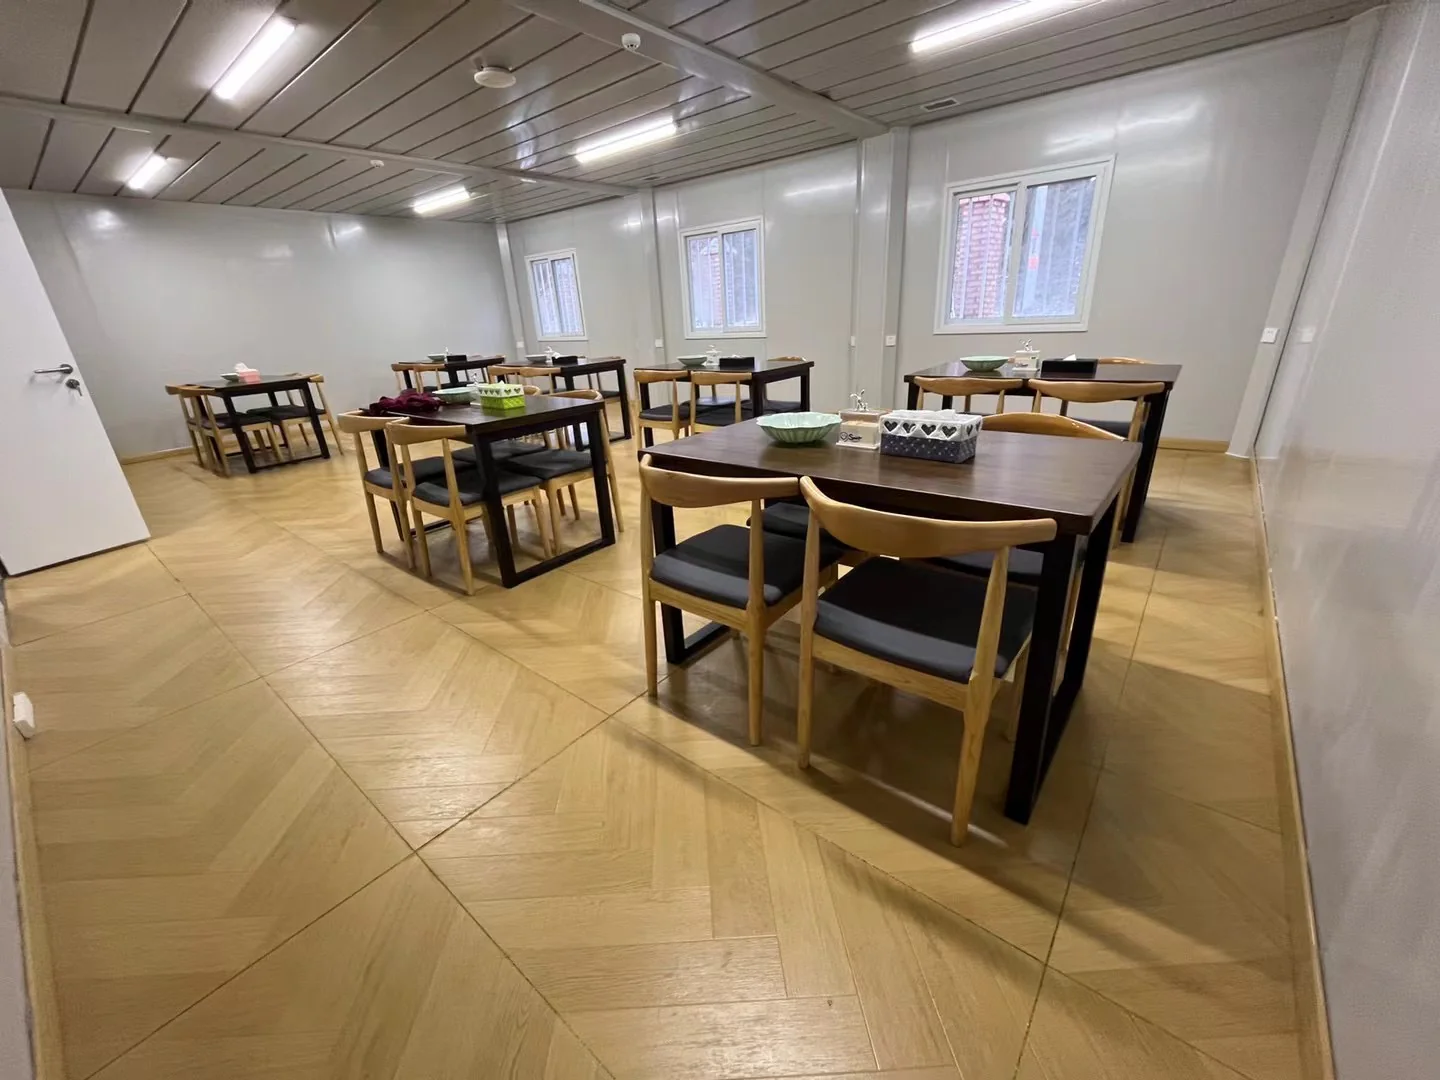
Wind and solar camps require the same fundamental service categories: potable water, wastewater, power, backup power, kitchens, dining, showers, toilets, laundry, waste management, cleaning, communications, fire safety, medical response, security, and resident welfare.
The IFC and EBRD workers’ accommodation guidance addresses the planning, construction, and management of employer-provided accommodation rather than treating it as a bedroom-only purchase. ILO Recommendation No. 175 states that suitable living accommodation should be made available at construction sites remote from workers’ homes where adequate transport or other accommodation is unavailable.
Applicable local law and project requirements remain controlling. As a jurisdiction-specific example, the OSHA sanitation standard distinguishes potable and non-potable water and addresses potable water, toilets, washing, waste, and sanitary conditions in covered workplaces.
The technology label does not determine utility demand. Occupancy, climate, fixture assumptions, catering, laundry, cleaning, shift timing, and work conditions do. A dusty project may drive shower and laundry demand; a cold or wet project may require heating and drying. Either project can face scarce water, difficult wastewater approval, unreliable grid supply, or fuel-delivery constraints.
Utility capacity should therefore be modeled by phase. Early works, construction peak, commissioning, and O&M may require different operating points, and a system efficient at peak occupancy may perform poorly after substantial downsizing unless turndown is considered.
Phasing, Downsizing, and O&M Transition
Camp installation should follow the residential workforce curve without making later expansion unsafe or disruptive.
Early civil works may justify an initial accommodation phase, followed by added room blocks and welfare capacity as erection or installation packages arrive. The master plan should reserve expansion areas, utility connection points, drainage paths, service access, and emergency routes before the first residents move in.
Downsizing should follow confirmed demobilization rather than a planned milestone alone. Weather delays, late deliveries, punch-list work, testing, energization, and vendor support can keep workers onsite after the expected release date. Removing buildings too early can also affect kitchen efficiency, wastewater loading, fire zoning, security, and resident circulation.
Construction-to-O&M transition is a separate decision. A reduced operational facility may require fewer bedrooms but more durable offices, storage, workshops, communications, and reliable year-round services. The project should decide whether to retain selected buildings, convert part of the camp, relocate surplus modules, transfer them to another project, or remove the site entirely.
Wind and solar can produce different maintenance patterns, yet operator staffing, remoteness, response-time obligations, and local housing availability are more decisive than technology alone.
Responsibility Boundaries and Interface Risk
Many accommodation failures occur between scopes. A supplier may provide buildings while excluding earthworks, drainage, foundations, unloading, utilities, kitchen equipment, fire systems, or operations. The EPC contractor may assume these items sit elsewhere, while the civil or utility contractor works from different design information.
A responsibility matrix should identify who owns:
- design criteria, land, permits, and approvals;
- geotechnical information, grading, drainage, and foundations;
- transport, unloading, installation, and testing;
- water source, treatment, storage, and distribution;
- wastewater approval, treatment, and disposal;
- primary power, backup power, fuel, and distribution;
- kitchens, dining, laundry, furniture, and consumables;
- fire protection, medical provision, communications, and security;
- catering, cleaning, maintenance, and camp management;
- worker transport, expansion, downsizing, relocation, and reinstatement.
Every “by others” item should name the responsible party, required date, interface information, and acceptance criteria. This matters particularly when several contractors share accommodation but mobilize under different schedules and commercial arrangements.
Project Inputs to Confirm Before Comparing Camp Concepts
| Input category | Questions requiring verified project data | Why it changes the accommodation concept |
|---|---|---|
| Residential workforce | How many non-local residents are required each week, by contractor and shift? | Determines phased beds, service peaks, and contingency capacity |
| Work fronts | Where will each crew work during civil, erection or installation, electrical, and commissioning stages? | Tests central, split, or hybrid arrangements |
| Contractor structure | Will contractors share rooms, dining, transport, offices, and welfare services? | Changes building mix, operating rules, and responsibility boundaries |
| Local labor and lodging | Which trades can be recruited locally, and which rooms are genuinely available during the project period? | Separates commuter demand from residential demand |
| Road and gate network | Which routes can carry buses, deliveries, cranes, and emergency vehicles during each phase? | Determines camp location and shift reliability |
| Climate and season | What wind, heat, UV, rain, snow, dust, drainage, and seasonal-access conditions apply? | Changes envelope, HVAC, welfare, transport, and contingency planning |
| Utilities | What water, wastewater, power, fuel, and communications services are available and approved? | Establishes site feasibility and infrastructure scope |
| Building mix | What bedrooms, offices, kitchens, dining, laundry, medical, recreation, storage, and workshop spaces are required? | Prevents bed count from becoming the only design criterion |
| Approvals | Which authorities, labor rules, lender requirements, and land agreements govern the camp? | Defines mandatory standards and documentation |
| Lifecycle | Will buildings be retained, converted, reduced, relocated, or removed? | Influences system choice, installation method, and whole-life value |
| Delivery constraints | What port, road, bridge, customs, lifting, and storage limits apply? | Affects module dimensions, packaging, sequence, and site handling |
This table should be completed before a project decides that wind or solar construction requires a particular camp format. The purpose is to make differences evidence-based rather than assumed.
Compare Camp System Options on a Defined Planning Basis
A useful wind farm camp vs solar farm camp comparison should end with a verified project brief, not a generic verdict that one technology needs a larger, faster, or more relocatable camp.
The brief should state the project location, residential workforce curve, schedule, work-front pattern, contractor structure, climate conditions, local-room assessment, building mix, utility strategy, transport constraints, construction phases, O&M transition, and reuse expectations.
The broader renewable energy project camp planning guide can help teams organize those inputs across the project lifecycle. Where the initial question is whether remote accommodation is required at all, the guide to when renewable projects need a dedicated workforce camp addresses that earlier decision.
Once the planning basis is clear, a wind and solar project camp planning comparison can organize the actual site, workforce, logistics, utility, and lifecycle conditions. Teams can then compare renewable energy project camp system options against that defined basis. The objective is not to select accommodation because the project is called wind or solar. It is to support the construction sequence while protecting worker welfare, transport reliability, schedule control, and future use.
Frequently Asked Questions
1. What Is the Main Difference in Wind Farm Camp vs Solar Farm Camp Planning?
The main difference is usually how accommodation connects to active work fronts and contractor peaks. Wind activity may be distributed among turbine roads, foundations, crane positions, collector systems, and substations. Solar activity may advance through array blocks with overlapping civil, mechanical, module, and electrical teams. Neither pattern should be assumed. The project should compare the phase-specific work map with the weekly residential workforce curve and transport plan.
2. Are Wind-Project Work Fronts Always More Dispersed?
No. Some wind projects are compact and have reliable internal roads, while a solar development can be divided by terrain, drainage, environmental exclusions, separate parcels, or limited crossings. The relevant measure is operational dispersion: the travel time and reliability between accommodation and each crew’s assigned work area. Mapping straight-line distance alone can hide road loops, gate delays, or restricted routes.
3. Which Type of Project Normally Has the Higher Accommodation Peak?
Neither technology has a universal advantage. Wind projects may create a sharp peak when erection, electrical, and civil packages overlap. Solar projects may create a broader peak when piling, structural assembly, module installation, and electrical work run concurrently. Required beds depend on the non-local portion of each workforce, contractor overlap, shift patterns, camp staff, and agreed contingency—not total project employment alone.
4. How Should a Wind-Farm Camp Location Be Selected?
Test candidate locations against access to turbine strings, crane routes, foundations, substations, component deliveries, and emergency response. The geometrically central point may not provide the most reliable travel. Compare road condition, seasonal access, heavy-vehicle conflicts, utility feasibility, drainage, land control, and travel by construction phase. Satellite daytime welfare facilities may reduce the need to move the residential camp as work fronts change.
5. How Should a Solar-Farm Camp Location Be Selected?
Measure the complete journey from the room to each active array block, including walking, bus dispatch, gate processing, parking, and internal transfer. A camp close to the boundary can still create long or unreliable journeys. Check whether the location conflicts with laydown, delivery traffic, drainage, staged energization, environmental buffers, or future operating areas. The best site may be the one with more reliable circulation rather than the shortest straight-line distance.
6. When Does Split Accommodation Make Sense?
Split residential sites may be justified when one camp produces excessive or unreliable travel across several major phases and satellite welfare facilities cannot solve the problem. The benefit must be weighed against duplicated water, wastewater, power, security, catering, maintenance, medical support, and management. A short-lived travel problem rarely justifies a second full camp unless the operational or safety consequences are substantial.
7. How Do Weather Conditions Affect Room Capacity and Phasing?
Weather can delay work packages and extend occupancy. Wind, rain, fog, snow, ice, or cold may affect lifting and access on a wind project; heat, UV, dust, rainfall, or surface conditions may alter shifts and productivity on either technology. Room release should therefore follow verified contractor demobilization. The camp also needs meal, transport, cooling or heating, drying, recovery-space, and backup-power arrangements that match likely weather-driven schedule changes.
8. Can a Nearby Town Replace a Dedicated Camp?
Only when suitable accommodation and transport are verified for the exact project period. Review rooms actually available, competing projects, tourism demand, long-term reservation terms, meal hours, parking, security, welfare suitability, and travel to the work fronts. Local rooms may work for some employees while non-local specialists use dedicated accommodation. The comparison should include fragmented transport and management, not just nightly room rates.
9. Do Wind and Solar Camps Require Different Utility Systems?
They require the same service categories, but the loads can differ because of occupancy, climate, work conditions, and operating schedules. A hot or dusty site may increase cooling, drinking-water, shower, and laundry demand. A cold or wet site may require greater heating and drying capacity. Utility design should use phased occupancy and operating assumptions, including the reduced O&M condition, rather than a technology-based allowance.
10. How Should the Camp Be Phased During Construction?
Install capacity in line with the residential mobilization curve while reserving safe expansion space, utility connections, drainage, service access, and emergency routes. Later construction should not disrupt occupied areas. Before removing capacity, confirm remaining workers, weather extensions, testing, punch-list activity, vendor attendance, and commissioning support. Camp services must also remain functional as occupancy falls; partial removal can change fire zones, wastewater loading, catering efficiency, and security boundaries.
11. What Should Remain for Operations and Maintenance?
That depends on the operator’s staffing model, remoteness, response obligations, service contracts, and local housing. A smaller retained facility may need bedrooms, offices, storage, workshops, communications, security, and dependable utilities. Other projects may convert selected buildings or relocate them. The O&M plan should be decided early because it affects building durability, utility turndown, layout, ownership, and removal scope.
12. Who Should Control the Accommodation Scope?
The owner or EPC contractor should maintain one coordinated responsibility matrix, even when delivery is divided among camp, civil, utility, catering, security, and transport contractors. The matrix should cover design criteria, approvals, foundations, installation, utilities, furniture, fire systems, operations, expansion, demobilization, and reinstatement. Each exclusion needs a named owner, required date, design interface, and acceptance standard; otherwise gaps tend to appear during mobilization.
Sources and References
- IFC and EBRD guidance on workers’ accommodation processes and standards
- ILO Safety and Health in Construction Recommendation, 1988 (No. 175)
- U.S. Department of Energy Land-Based Wind Energy Economic Development Guide
- U.S. Department of Energy Large Community Wind Handbook
- U.S. Department of Energy wind construction worker career profile
- OSHA crane, derrick, and hoist safety guidance for wind energy
- U.S. Department of Energy research on large-scale solar siting
- U.S. Bureau of Labor Statistics overview of careers in solar power
- NIOSH guidance on occupational sun exposure
- OSHA guidance on water, rest, and shade for heat exposure
- OSHA workplace sanitation standard