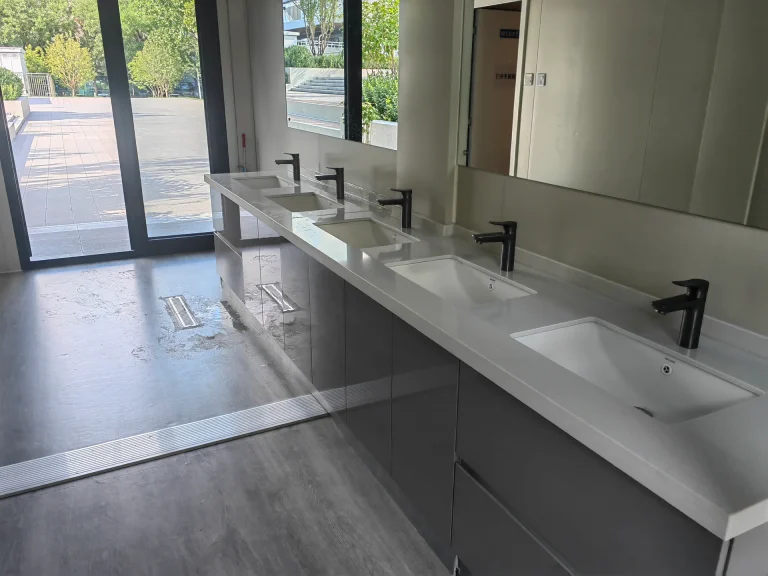
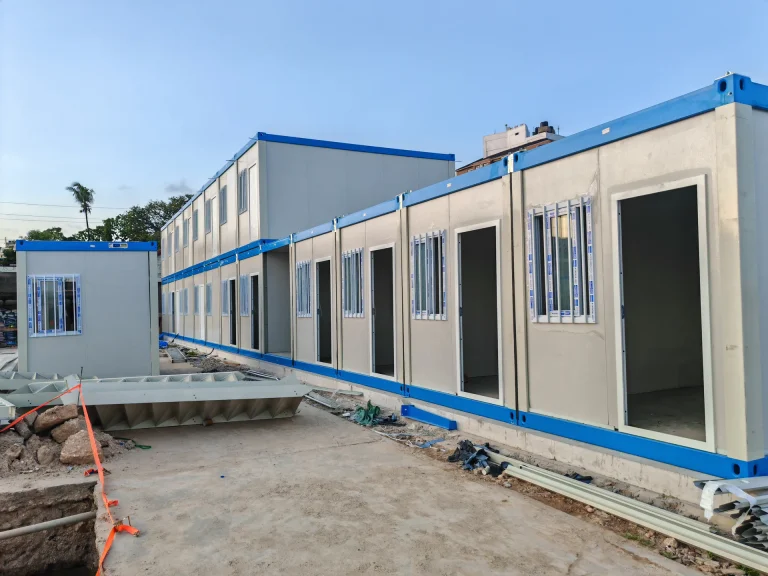
Summary
An off grid workforce camp is not a separate modular-building category. It is a workforce accommodation project operating under a temporary or incomplete utility condition: permanent electricity, potable water, sewer service, or several of these systems may not yet be available when the first workers need to occupy the site.
The main design decision is therefore not simply which buildings to buy or how large a generator should be. The project team must define which facilities will be occupied at each phase, which temporary utilities must support them, what happens when a utility fails, and who owns every interface between factory-supplied buildings and locally engineered infrastructure.
That design basis should cover temporary generation and distribution, potable and non-potable water, storage, sanitation, wastewater, fuel logistics, backup arrangements, controls, operating responsibility and the later transition to permanent utilities. It should also distinguish critical loads from loads that can be curtailed during an abnormal condition.
Solar generation, batteries and other distributed resources can be evaluated within that system, but rooftop area alone cannot establish whether solar can operate a complete camp. A credible hybrid-power decision requires a project-specific hourly load profile, renewable-resource assessment, storage strategy, dispatchable backup philosophy and resilience study.
For the broader decisions around resident groups, room standards, bathrooms, shared facilities and phased accommodation, the commercial owner remains KUBO’s modular workforce accommodation and remote camp solution. This guide addresses the narrower question that must be resolved before those buildings can operate: is the temporary utility system ready for the people and facilities that will actually be connected to it?
Why Off-Grid Is a Project Condition, Not a Building Type
“Off-grid” can describe several very different project realities.
A camp may have no permanent electrical connection but reliable trucked potable water. Another site may have electrical supply at the project boundary but no completed distribution route to the accommodation zone. A third may have a borehole but still lack treatment, storage, pumping, wastewater infrastructure or the approvals needed before occupation.
The same modular bedroom can therefore sit within very different utility systems.
That distinction matters during procurement because a building can be physically assembled and still be unusable. A dormitory may require power for lighting, HVAC and room services. A kitchen needs coordinated electrical or fuel supply, water, drainage and refrigeration. Showers and toilets need incoming water, hot-water arrangements where applicable, drainage and a wastewater destination. Pumps, treatment equipment, communications and site lighting may introduce additional dependencies.
A useful project question is not:
How many off-grid camp units do we need?
It is:
What accommodation and shared facilities will operate at each workforce phase, what utility services must support them, and what evidence proves those services will be ready before occupancy?
That shift in perspective connects building procurement with site engineering rather than treating them as parallel workstreams.
It also prevents a common sequencing problem: the room layout is frozen before the utility concept, only for the project to discover later that generator access, fuel delivery, water storage, treatment equipment, wastewater gradients, maintenance zones or future utility corridors need space that has already been allocated.
For sites with staged construction, the same reasoning should be carried into the camp procurement timeline so the accommodation, utility and site-readiness milestones are coordinated rather than managed independently.
Build a Camp Utility Design Basis Before Choosing Equipment

A preliminary utility design basis does not need to be a complete issued-for-construction package during early procurement. It does need to make the major assumptions visible enough that the buyer, EPC contractor, modular-building manufacturer, local engineer, utility specialists and camp operator are working from the same project conditions.
The starting point is the workforce curve.
The project should identify the advance team, ramp-up population, expected peak, later commissioning or operations population, major shift patterns and the opening sequence of shared facilities. Headcount alone is not sufficient because two camps with the same nominal population can have very different peak demands.
A large proportion of workers may return from shift together and use showers, dining, laundry and room HVAC within a narrow period. Another camp may have staggered crews with much flatter demand. The total number of beds can be the same while the utility behaviour is materially different.
The facility schedule should therefore identify accommodation, bathrooms, kitchens, dining, laundry, offices, clinics or first-aid rooms, security, communications, refrigeration, workshops, water systems, wastewater equipment and other project-specific services separately.
Climate and site conditions belong in the same design basis. Cooling, heating, humidity, freezing risk, altitude where relevant to equipment selection, dust, wind, seasonal access, flooding exposure and the reliability of delivery routes can all influence the temporary-utility concept.
Utility-readiness gate matrix
Before major equipment selection or final layout freeze, use a gate matrix to identify unresolved inputs.
| Decision input | Information owner | Evidence required before the gate is closed | Consequence if undefined |
|---|---|---|---|
| Phased workforce and shift pattern | Buyer / EPC / camp operations | Approved or controlled workforce curve, shift assumptions and occupancy phases | Utilities may be sized against an unrealistic average or wrong mobilisation sequence |
| Room and shared-facility schedule | Buyer / EPC with modular-building supplier | Defined accommodation mix, bathrooms, kitchen, dining, laundry, welfare, medical, administration and other facilities | Electrical, water and wastewater loads cannot be tied to actual facilities |
| Climate and environmental design basis | Buyer / local engineer | Project climate criteria and relevant site conditions | HVAC, freeze protection, equipment derating or environmental protection may be missed |
| Temporary electrical-source strategy | Buyer / EPC / electrical specialist | Source concept, operating modes, available temporary supply and expected permanent-power timing | Generation and building distribution may be developed against incompatible assumptions |
| Water source and quality basis | Buyer / water specialist / local authority | Source definition, intended uses, treatment basis and applicable quality requirements | Storage, treatment and potable-water interfaces cannot be established reliably |
| Wastewater route | Buyer / wastewater specialist / authority | Agreed collection, holding, treatment, sewer connection or disposal concept | Drainage layout, tank access, pumping and treatment interfaces may need redesign |
| Fuel and resupply conditions | Buyer / site logistics / utility operator | Fuel source, access route, storage concept and operating responsibility | Dispatchable generation can appear technically adequate while remaining logistically fragile |
| Failure and redundancy philosophy | Buyer / engineering team / operator | Defined critical services, acceptable interruption conditions and recovery strategy | Suppliers may provide different and non-comparable interpretations of “backup” |
| Permanent-utility transition | Buyer / EPC / permanent-works team | Expected connection sequence and future interface points | Temporary infrastructure may need expensive field modification before changeover |
| Statutory and project requirements | Local engineer / authority / buyer | Applicable local regulations, permits, project standards and approval responsibilities | A technically plausible concept may not be permitted for the actual jurisdiction |
| O&M capability | Buyer / camp operator / specialist operator | Staffing, maintenance, monitoring, spares and escalation model | A system may be selected that the site cannot operate or maintain consistently |
The matrix is useful because it separates an unanswered question from an engineering assumption. During procurement, those are not the same thing.
An assumption can be deliberately stated, reviewed and later confirmed. An unanswered question is often hidden until suppliers have already developed different concepts around it.
For the accommodation side of the brief, the workforce camp proposal requirements guide can be used alongside this utility-readiness matrix so the room schedule, facility schedule and external utility basis remain aligned.
Define Temporary Power as a System, Not a Generator Purchase
Temporary power includes more than generation.
The project may need to coordinate:
- dispatchable generation;
- renewable generation where evaluated;
- battery energy storage where applicable;
- main switchgear;
- distribution boards;
- transformers where required;
- feeder routes;
- isolation;
- protection;
- earthing and bonding;
- metering;
- controls;
- load shedding;
- standby connections;
- building connection points;
- future permanent-supply interfaces.
The electrical design should begin from a load schedule linked to real facilities.
For each load group, the electrical engineer can evaluate connected load, expected simultaneous demand, starting or transient behaviour, operating schedule, criticality and recovery requirements after an interruption.
This is more defensible than applying one generic power allowance to each bed.
A bedroom block, commercial kitchen, laundry, refrigeration system, water-treatment package and wastewater plant do not behave the same way. Even within a single facility type, HVAC demand and operational schedules may change significantly with climate and shift patterns.
Classify loads by failure consequence
Not every connected load requires identical continuity.
The project should develop its own classification under the applicable design and operational requirements. The following matrix is a procurement framework rather than a universal technical standard.
| Load class | Typical project examples to review | Failure consequence to test | Procurement question |
|---|---|---|---|
| Life-safety / health critical | Required emergency systems, selected clinic or medical functions, essential alarms, communications, security functions, critical water or wastewater services where loss creates an immediate health risk | Could loss create an unacceptable life-safety, health, sanitation or emergency-response condition? | What supply path, backup method, transfer logic and recovery time are required by the project and local rules? |
| Continuity-critical | Refrigeration, required HVAC in severe conditions, potable-water production, key pumps, wastewater controls, selected kitchen services, communications or other services necessary to keep the occupied camp functional | Would a prolonged interruption make part of the camp unusable or cause operational disruption? | Can the load remain supplied, be transferred, or be restored in a controlled sequence? |
| Deferrable | Selected laundry cycles, non-essential workshop loads, discretionary recreation loads or other services approved for temporary curtailment | Can the service be suspended without creating a safety, health or unacceptable operational condition? | Can the load be shed automatically or manually during constrained operation? |
The classification should be based on failure consequence, not convenience.
A load that appears non-critical during normal operation may become important because of climate, resident vulnerability, sanitation requirements or the time needed to restore an interrupted service.
The same matrix also helps define what “redundancy” means. A buyer may not need to duplicate every connected asset. Depending on the project, resilience could instead come from sectionalised distribution, multiple generating units, standby connections, batteries, spare pumps, controlled load shedding or an agreed recovery procedure.
The correct arrangement is project-specific.
Evaluate Generator, Battery and Solar Roles Against the Load Profile
Dispatchable generators are commonly considered for temporary and remote projects because they can supply power independently of the permanent grid. Their effectiveness, however, depends on more than nameplate capacity.
The project must also address fuel availability, refuelling access, maintenance, controls, distribution, transfer arrangements, operator capability and failure recovery.
Where batteries or photovoltaic generation are being considered, the engineering question becomes broader.
The U.S. Department of Energy’s microgrid material describes a microgrid in terms of interconnected loads and local energy resources operating as a controllable system. That systems principle is useful when evaluating a temporary camp even if the project does not ultimately specify a formal microgrid.
Generation and loads need to be studied together.
Do not assume rooftop solar can operate the complete camp
Roof area is not an energy-balance study.
A camp may include HVAC, kitchens, refrigeration, hot water, laundry, water treatment, wastewater equipment, pumping, lighting, communications and other services whose demand changes throughout the day.
Solar availability also changes by hour, weather, season, orientation and site conditions.
A project considering high renewable contribution should therefore evaluate, as applicable:
- hourly or finer-resolution electrical demand;
- seasonal demand variation;
- local solar resource;
- available array area and orientation;
- battery energy capacity;
- battery power capability;
- generator dispatch;
- operating reserve;
- low-renewable-production conditions;
- charging and curtailment logic;
- black-start or restoration strategy where required;
- control philosophy;
- critical-load continuity.
The result may be generator-led, hybrid, renewable-heavy or another configuration. That outcome should come from the study rather than being predetermined by the building type.
Portable-generator guidance has a limited application boundary
For U.S. construction work, OSHA’s portable-generator grounding guidance explains that grounding and bonding requirements depend on how the generator is connected and what it supplies.
That information is relevant when portable generators fall within the stated U.S. scope. It should not be treated as a complete design rule for a project-scale camp power network or as a substitute for local electrical engineering.
International projects need the applicable local electrical code, authority requirements and qualified engineering review.
Treat Electrical Distribution as Part of Camp Layout
Temporary generation can be correctly selected while the camp still has a poor electrical concept.
The layout must provide a practical path from generation to each occupied zone. This can involve main distribution, feeder routing, building-zone boards, isolation points, protection, cable management, expansion routes and maintenance access.
Those routes compete for physical space with roads, drainage, water lines, sewer lines, fuel movement and future buildings.
A layout that leaves no protected utility corridor may force later phases to trench through occupied pedestrian areas or disturb completed civil works.
That is why electrical distribution should be considered before freezing accommodation blocks into the available land.
For projects where zoning, circulation, expansion and utility routes are tightly connected, the workforce camp layout planning guide provides the broader site-planning context.
Plan Water From Source to Consumer
Water planning begins with the source, but it cannot stop there.
The project needs to identify:
- where water originates;
- whether the source is reliable throughout the required period;
- which uses require potable water;
- whether non-potable water is permitted for any defined uses;
- what treatment is required;
- how treated water will be stored;
- how water will be distributed;
- how quality will be monitored;
- what happens when the normal source is interrupted.
WHO’s 2026 Guidelines for Drinking-Water Quality use a risk-management framework that considers drinking-water quality from source through treatment, distribution and use. For camp planning, the important procurement implication is that a water source should not be treated as “potable” merely because water is physically available onsite.
The applicable local authority remains responsible for the requirements governing the project.
Daily volume is not the same as peak demand
Bed count cannot by itself define the water system.
The project should identify the uses that create demand, which may include drinking, food preparation, handwashing, showers, toilet use, laundry, cleaning, medical functions and other project-specific services.
The utility designer then needs to distinguish total consumption from peak flow.
For example, a camp may have enough stored water for its planned operating period but still experience inadequate service if the pumps, pipework or hot-water system cannot support concentrated shift-change demand.
Storage, treatment rate, pumping, distribution and hot-water recovery are different design questions.
Potable and non-potable systems require deliberate separation
Where a project uses water of different quality classes, their interfaces must be controlled.
For U.S. construction sites, 29 CFR 1926.51 addresses potable water, identification of non-potable outlets and protection against cross-connections. Those provisions apply within their U.S. regulatory context.
Other jurisdictions may use different technical and statutory requirements, but the planning principle remains important: the project needs to define the water categories, permitted uses, identification, isolation and connection responsibilities before building services are finalised.
Temporary drawings should clearly distinguish, as applicable, potable storage, non-potable storage, treatment, pumps, filling connections, distribution headers, isolation points, overflows and building connections.
Size Storage Around the Actual Supply Risk
There is no universal number of water-storage days suitable for every workforce camp.
The storage strategy should respond to the project conditions, including:
- source reliability;
- normal consumption;
- peak occupancy;
- treatment availability;
- tanker frequency where used;
- road access;
- weather disruption;
- source recovery time;
- tank cleaning or maintenance;
- workforce growth;
- acceptable consequence of interruption.
A site with dependable nearby tanker access presents a different risk from a remote site where roads can become unavailable.
The reserve strategy should therefore be stated as an operational requirement before the storage volume is selected.
The same logic applies to fuel. Generator autonomy should not be copied from an arbitrary number of days. It should be based on the expected operating profile, delivery conditions, storage constraints, maintenance arrangements and consequences of a resupply interruption.
Decide the Wastewater Strategy Before the Layout Is Frozen
Wastewater can influence drainage levels, pumping, treatment areas, service access, road movement, environmental approvals and the location of wet facilities.
The appropriate strategy may involve a municipal or project sewer connection, holding and haul-off, an approved onsite system, packaged treatment, or another locally accepted solution.
No option should be selected only because it appears simple on a layout.
The U.S. EPA’s small and rural wastewater material distinguishes centralized and decentralized wastewater approaches and notes that decentralized systems can treat wastewater near where it is generated. That is useful background for U.S. system concepts, but actual workforce-camp selection must still follow site conditions, local approval requirements and qualified engineering.
The wastewater design basis should resolve:
- expected influent sources;
- collection routes;
- gravity versus pumped sections;
- access for maintenance;
- holding or treatment philosophy;
- sludge or residual-management needs where applicable;
- discharge or disposal route;
- monitoring and operating responsibility;
- future permanent-sewer interface;
- failure response.
Sanitation capacity should expand before additional accommodation is occupied, not afterward.
Every new group of residents adds demand to the complete chain: toilets, showers, incoming water, hot water where required, drainage, pumping, treatment or removal, cleaning and maintenance.
Test Credible Utility Failures Before Occupancy
Normal operation is only one design state.
Before a new camp phase opens, the team should examine credible abnormal conditions and decide whether the response is acceptable.
For power, questions may include:
- What happens if one generating source is unavailable?
- Which services remain energised?
- Which loads are deliberately shed?
- How are essential pumps or controls restarted?
- Is temporary replacement equipment connectable without redesigning the network?
- How is an extended outage managed?
For water:
- What happens if the normal source is unavailable?
- Can storage remain usable if one tank needs cleaning or repair?
- What happens if a treatment component is unavailable?
- Can a section of the network be isolated without losing the entire camp?
- Is there a controlled emergency-supply arrangement?
For wastewater:
- What happens if a lift pump fails?
- What happens if collection capacity reaches a high level before removal is available?
- Can part of the sanitation system be isolated?
- Which spares or alternative operating arrangements are needed?
- Who has authority to reduce occupancy if sanitation cannot be maintained?
The purpose is not to create maximum redundancy everywhere. It is to make the failure consequence visible before procurement.
A project can then invest in resilience where interruption has the greatest operational or health consequence while allowing approved deferrable services to be curtailed.
Phase Utility Capacity With the Workforce Curve

Temporary utility capacity should follow the real mobilisation plan rather than assuming that the peak camp must be fully installed from day one.
The important condition is that each phase must be complete enough to operate safely before its residents arrive, and early decisions must not block economical later expansion.
| Project phase | Workforce / facility condition | Utility strategy to define | Readiness test before moving forward |
|---|---|---|---|
| Advance team | Limited accommodation, site offices, essential welfare and sanitation | Initial temporary power, safe water supply, sanitation, wastewater route, communications and essential backup philosophy | Can the advance camp operate independently with all required services commissioned? |
| Ramp-up | Additional accommodation plus growing kitchen, dining, laundry, shower and support loads | Expand distribution and utility plant based on revised facility loads rather than duplicating the advance package blindly | Have peak-flow, common-facility and shift-change demands been recalculated? |
| Peak occupancy | Maximum planned residents and major shared facilities in operation | Full planned temporary capacity, defined redundancy, maintenance access, operating procedures and critical spares | Has the project tested credible power, water and wastewater failures at the peak operating state? |
| Permanent-utility transition | Grid, permanent water, sewer or other project infrastructure becomes available | Controlled connection, isolation, bypass, retention-as-backup or removal of temporary assets | Are protection, metering, water quality, hydraulic, sewer and operational changeover responsibilities documented? |
| O&M / demobilisation | Construction workforce declines or camp changes function | Remove, resize, retain or redeploy temporary systems according to the remaining facility plan | Is residual utility capacity appropriate for the remaining residents, and is decommissioning responsibility assigned? |
Advance-team simplicity should not create peak-phase constraints
A small enabling camp may use a relatively simple utility arrangement. That can be appropriate.
The mistake is designing its backbone without any consideration for the later workforce.
Future generators, switchgear, tanks, pumps, wastewater equipment, road access or utility corridors may require reserved space even when the assets are not initially purchased.
Expansion allowance is therefore different from buying peak capacity early.
One preserves future options. The other commits capital and equipment before the load exists.
Transition to permanent utilities should be designed early
Temporary power may later become standby power. Temporary water treatment may later be bypassed or retained for emergency use. Wastewater infrastructure may connect to a permanent network.
Those outcomes need interface planning.
An electrical changeover can affect voltage, frequency, protection, metering, earthing, isolation and transfer arrangements. Water changeover can affect pressure, treatment boundaries, storage and quality-management responsibility. Sewer connection can affect pumping and hydraulic conditions.
A permanent service reaching the site does not automatically mean the temporary system can be disconnected immediately.
Separate Modular Building Supply From Local Utility Engineering
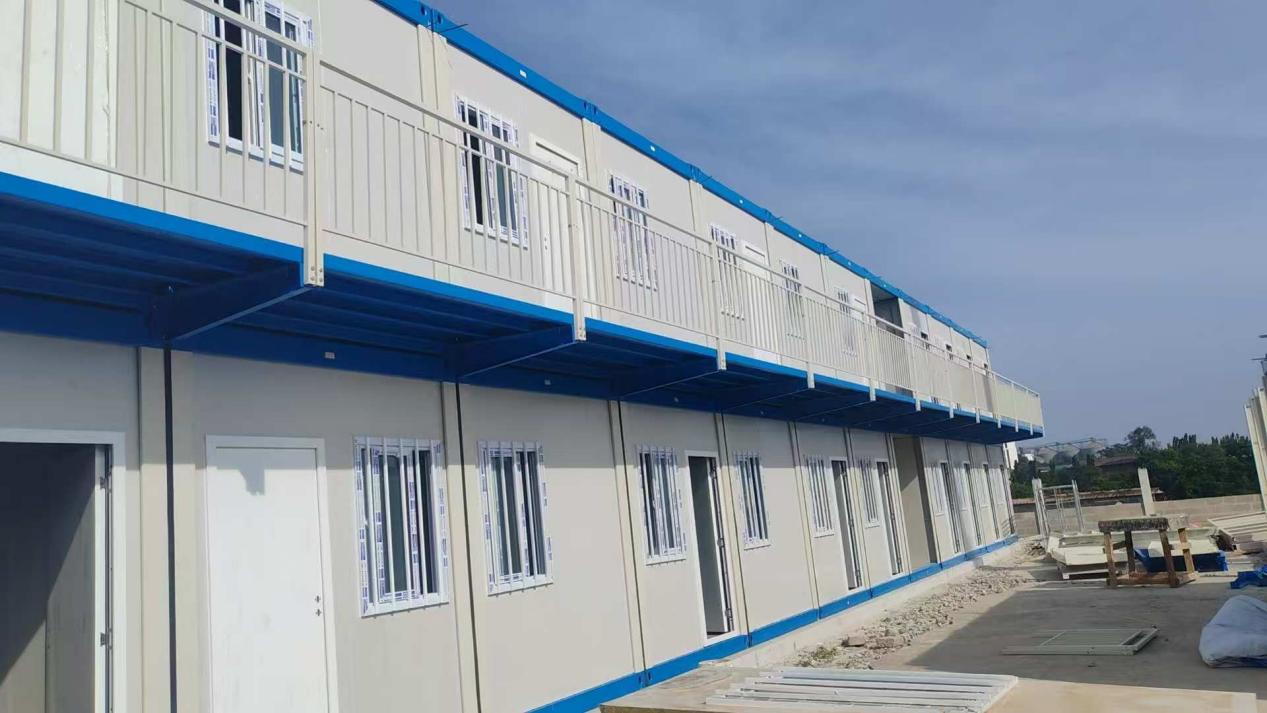
For an international project, this responsibility boundary is one of the most important parts of the commercial package.
KUBO’s verified workforce accommodation scope is manufacturer-led modular building supply and configuration support. Depending on the agreed contract, that can include approved room configurations, unit drawings and connection information, factory production and inspection records, export packing, shipment documentation, installation manuals and agreed remote support.
That should not be interpreted as automatic responsibility for the complete external temporary utility system.
Local surveys, local engineering, permits, foundations, external utilities, site works, commissioning, camp operations and maintenance typically require the buyer, EPC, locally authorised professionals, specialist contractors or operators according to the agreed project scope.
The boundaries need to be written, not assumed.
Responsibility matrix
| Scope item | Modular-building manufacturer | Buyer / EPC | Utility specialists | Site contractor | Local engineer / authority | Camp operator |
|---|---|---|---|---|---|---|
| Workforce and room brief | Supports configuration against supplied brief | Owns project requirements | Consulted where loads affect utilities | Informed | Reviews where required | Provides operating input |
| Internal building services and factory connection points | Defines within agreed factory scope | Reviews requirements | Confirms compatibility | Connects where contracted | Verifies local compliance where required | Operates after handover |
| External electrical generation and main distribution | Provides interface information | Owns overall scope allocation | Designs / supplies as contracted | Installs as contracted | Reviews, approves or inspects as applicable | Operates / maintains as assigned |
| Water source, treatment and external storage | Provides building demand/interface information where agreed | Owns source strategy and scope | Designs / supplies specialist system | Completes site works as contracted | Confirms applicable requirements | Operates, monitors or coordinates service |
| External sewer and wastewater system | Provides building drainage interface information | Owns project strategy and scope | Designs / supplies as contracted | Installs site network / works as contracted | Confirms approval and discharge requirements | Operates and maintains as assigned |
| Fuel storage and delivery system | Normally outside building-manufacturer scope unless specifically contracted | Defines operating strategy and responsibility | Designs specialist system where required | Provides civil / installation work where contracted | Applies local requirements | Manages fuel operations where assigned |
| Statutory permits and local approvals | Supplies requested product documentation within agreed scope | Coordinates overall project compliance | Supplies technical documentation | Supports site inspections | Leads local statutory review / approval | Follows operating conditions |
| Building installation guidance | Provides manuals and agreed support | Coordinates execution model | Coordinates utility interfaces | Performs site installation where contracted | Inspects where required | Receives handover |
| Utility commissioning | Supports building-side checks within agreed boundary | Coordinates overall readiness | Leads specialist utility commissioning | Supports field testing | Witnesses / approves where required | Receives operating system |
| O&M, monitoring and routine servicing | Provides agreed building documentation | Defines operator model | Provides specialist O&M support if contracted | Supports defects / maintenance where contracted | Regulatory oversight where applicable | Owns day-to-day operation as assigned |
The matrix is not a universal contract template. A buyer may deliberately award more of the package to one contractor.
The commercial requirement is simply that every row has an owner.
“By others” is not sufficient if several contractors each believe one of the others is responsible.
Coordinate Building Interfaces Before Factory and Site Work Diverge
The modular-building supplier and local utility teams should agree the data required at each building connection.
Depending on the project, this may include:
- supply voltage, phase and frequency;
- building design electrical load;
- connection location;
- isolation and protection interface;
- earthing interface;
- potable-water connection;
- non-potable-water connection where applicable;
- incoming water pressure basis;
- drainage connection location;
- invert information where relevant;
- pumped or gravity discharge conditions;
- hot-water responsibility;
- HVAC external-service requirements;
- condensate drainage;
- communications;
- fire and life-safety interfaces;
- future expansion connections.
This information should be coordinated while drawings are still controllable.
If the building package develops against one utility assumption while the local MEP contractor develops against another, the project can receive two individually reasonable packages that do not connect correctly onsite.
Keep Jurisdiction-Specific Guidance in Its Proper Context
International camp projects often use guidance from several sources during early planning. That can be useful, but the authority boundary must remain clear.
The IFC and EBRD guidance on workers’ accommodation addresses the planning, construction and management of worker accommodation and provides a useful framework for considering living conditions and facility management.
WHO’s drinking-water guidance provides an international public-health framework for managing drinking-water quality risks.
U.S. DOE, EPA, OSHA and eCFR material is authoritative within its stated U.S. context and is useful for understanding particular technical or regulatory issues. It does not replace the law, engineering standards, approval procedures or authority requirements that apply to a project in another country.
The procurement package should therefore identify:
- project country and jurisdiction;
- locally applicable building requirements;
- electrical requirements;
- drinking-water requirements;
- wastewater and environmental requirements;
- worker-welfare requirements;
- fire and life-safety requirements;
- responsible local engineer;
- responsible approving authorities.
The modular-building manufacturer can provide product and interface information within its contracted scope. Local compliance remains a project responsibility led by appropriately authorised parties.
Normalise Off-Grid Camp Bids Before Comparing Price or Equipment Size
Utility proposals can look comparable while allocating risk very differently.
One bidder may include distribution, controls and commissioning around its generation equipment. Another may quote only the generating sets. One water package may include treatment, storage, pumping and monitoring. Another may assume the buyer provides tanks and external piping.
Headline equipment size therefore tells the buyer very little about total scope comparability.
Bid-normalisation table
| Comparison item | Bid A | Bid B | Bid C | Buyer normalisation question |
|---|---|---|---|---|
| Design basis | Are all bidders using the same workforce phases, facility schedule, climate and operating profile? | |||
| Equipment included | What generation, storage, treatment, pumping, distribution or controls are physically included? | |||
| External distribution | Are switchboards, feeders, pipework, valves, sewer lines and field connections included or excluded? | |||
| Redundancy philosophy | Does “backup” mean spare capacity, duplicate equipment, standby connection, storage or only a manual contingency? | |||
| Controls and monitoring | What alarms, metering, automatic transfer, load shedding, level monitoring or control functions are included? | |||
| Fuel / consumables interface | Who provides storage, delivery, treatment chemicals or other recurring operating inputs where applicable? | |||
| Civil and site works | Who provides pads, trenches, foundations, drainage, fencing, access and lifting? | |||
| Commissioning | Which party starts, tests, tunes and demonstrates the utility system under real operating conditions? | |||
| Acceptance criteria | What evidence establishes that the system is ready for occupancy? | |||
| O&M responsibility | Who operates the system after commissioning and what training or documentation is included? | |||
| Spares and recovery | What failures are anticipated and what spares, bypasses or replacement connections are provided? | |||
| Permanent-utility transition | Is the future grid, water or sewer interface included in the design or left for later redesign? | |||
| Exclusions | Which items remain explicitly with the buyer, EPC, local contractor or specialist? |
This type of comparison is more useful than ranking quotations by generator rating, tank volume or treatment-plant capacity without first establishing what sits around those assets.
A larger piece of equipment does not necessarily represent a more complete or more resilient utility solution.
Define Occupancy Readiness as More Than Building Completion
For an off-grid project, “building complete” and “camp ready” are different milestones.
Before occupancy, the project should verify the complete service chain appropriate to the facility, including:
- temporary electrical source commissioned;
- distribution energised and tested;
- building connections complete;
- required backup arrangements available;
- potable-water source approved for the intended use;
- treatment commissioned where required;
- storage and pumping operational;
- sanitation connected;
- wastewater collection and disposal or treatment operational;
- fuel and resupply arrangements active;
- controls and alarms functional;
- operators trained;
- critical documentation available;
- local inspections or approvals completed where required.
The IFC and EBRD worker-accommodation guidance reinforces the broader principle that worker housing involves planning and management as well as the physical accommodation itself.
That is particularly important in a remote camp. Utility failure affects not only equipment availability but the ability of residents to sleep, wash, eat, use sanitation and remain safely accommodated near the worksite.
What to Prepare Before Requesting a Preliminary Camp Configuration
A useful preliminary accommodation configuration starts with more than peak bed count.
Prepare the following information:
- project country and general location;
- project stage;
- advance, ramp-up and peak workforce;
- resident groups;
- day/night or other shift patterns;
- intended camp duration;
- room occupancy strategy;
- bathroom strategy;
- kitchen and dining requirements;
- laundry requirements;
- clinic, administration, security and welfare facilities;
- climate conditions;
- available site area and known site constraints;
- temporary electrical availability;
- expected permanent-power timing;
- temporary generation concept if already defined;
- water source and reliability;
- potable-water strategy;
- non-potable-water strategy where applicable;
- wastewater collection, treatment or disposal concept;
- fuel-delivery limitations;
- required redundancy or acceptable outage philosophy;
- expansion phases;
- expected operating and maintenance model;
- target occupancy sequence;
- expected factory supply boundary.
KUBO can use those inputs to develop the manufacturer-side room and facility configuration while the buyer and local engineering team continue to define the external utilities and statutory requirements.
Use the KUBO accommodation project brief to request a preliminary room and facility configuration based on your workforce, facility, climate, site, utility, redundancy, phasing and operating conditions.
Related Off-Grid Camp Planning Guides
- Renewable Energy Modular Camp Procurement Timeline: Design, Production, Shipping and Installation
- Mining Camp Layout Planning: Workforce Capacity & Modular System Selection
- Workforce Camp Proposal Requirements: What Information Should You Provide Before Requesting a Proposal?
Frequently Asked Questions
Is a workforce camp still “off-grid” if power is available at the site boundary?
It can be, depending on the actual operating condition.
A utility connection at the project boundary does not automatically mean the accommodation zone can use it. The camp may still require temporary generation if the feeder, transformer, protection, metering, distribution network or permanent commissioning sequence is incomplete.
Define off-grid status by the service actually available to the occupied camp, not by whether a utility exists somewhere on the wider project.
Can rooftop solar replace generators for a complete workforce camp?
It should not be assumed.
Whether a camp can operate with very high renewable contribution depends on its hourly load profile, climate-related HVAC demand, kitchen and laundry loads, water and wastewater equipment, available solar resource, battery capacity, control strategy and required resilience.
A project-specific energy study is required before reducing firm dispatchable capacity on the assumption that rooftop PV can carry the entire camp.
Should we buy the peak-phase generator and water system during the advance phase?
Not automatically.
The project can phase equipment where the first-stage arrangement can expand without major rework. The key requirement is to reserve the interfaces, space, distribution routes and connection strategy needed for later phases.
Buying peak equipment early and planning for peak expansion are different decisions.
What if permanent utilities are scheduled shortly after the camp opens?
Temporary services still need to be safe and complete for the period in which they are required.
The project should also consider schedule risk. If permanent utilities are delayed, the temporary system may need to operate longer than expected.
The changeover interface should therefore be designed early enough that temporary and permanent systems can transition without improvised field modifications.
Can tanker water be used for an advance camp?
It may be suitable where allowed by the local requirements and where the source, delivery, treatment, storage and quality-management arrangements are appropriate.
The project should evaluate delivery reliability and future scale. A method that is manageable for a small advance crew may create significant traffic and operating dependency after workforce ramp-up.
Can potable and non-potable water share the same distribution system?
Projects using multiple water qualities need an engineered and compliant arrangement that prevents inappropriate use and cross-connection.
For U.S. construction work, 29 CFR 1926.51 specifically addresses identification of non-potable outlets and separation from potable systems. Other countries may apply different requirements.
The local engineer should define the permitted water uses, physical separation, identification and inspection requirements for the project.
Who should size the wastewater system?
Wastewater capacity and treatment strategy should be developed by appropriately qualified project or specialist engineers using the actual occupancy, facility loads, site conditions, discharge or disposal route and local regulatory requirements.
The modular-building manufacturer can provide drainage interface information for the buildings within its agreed scope, but that does not replace external wastewater engineering.
Does an off-grid camp always need a fully duplicated backup power plant?
No universal redundancy arrangement applies to every camp.
The project should define critical loads, acceptable interruption, restoration time and failure consequences. The resulting solution may use multiple units, standby generation, energy storage, spare connection capacity, sectionalised distribution, load shedding or another strategy.
What matters is that the consequence of credible failures has been reviewed and the response is deliberate.
How should portable-generator grounding guidance be used on an international project?
U.S. OSHA portable-generator grounding guidance applies within its stated U.S. context and distinguishes requirements according to how the generator is connected and what it supplies.
It should not be copied as the complete electrical design basis for an international camp.
The project must follow the applicable local electrical standards, authority requirements and qualified engineering decisions.
What should we compare when two suppliers offer different utility package sizes?
Do not begin with nameplate size alone.
Normalise the workforce assumptions, connected facilities, diversity assumptions, redundancy, distribution scope, controls, civil works, commissioning, exclusions, O&M responsibility and future permanent-utility interfaces.
Only after those factors are aligned does equipment size become commercially meaningful.
Sources and References
- U.S. Department of Energy — Microgrid Systems — U.S. DOE information on microgrid systems, local energy resources, interconnected loads, controllability, reliability and resilience.
- World Health Organization — Guidelines for Drinking-Water Quality, fourth edition incorporating the first, second and third addenda — WHO’s 2026 framework for managing drinking-water quality risks from source to consumer.
- IFC and EBRD — Workers’ Accommodation: Processes and Standards — Guidance addressing the planning, construction and management of worker accommodation.
- U.S. EPA — About Small Wastewater Systems — U.S. EPA information on centralized and decentralized approaches to small wastewater systems.
- U.S. eCFR — 29 CFR 1926.51 Sanitation — U.S.-specific construction sanitation requirements covering potable water, non-potable water and sanitation provisions.
- U.S. OSHA — Grounding Requirements for Portable Generators — U.S.-specific OSHA guidance on portable-generator grounding and bonding conditions.