




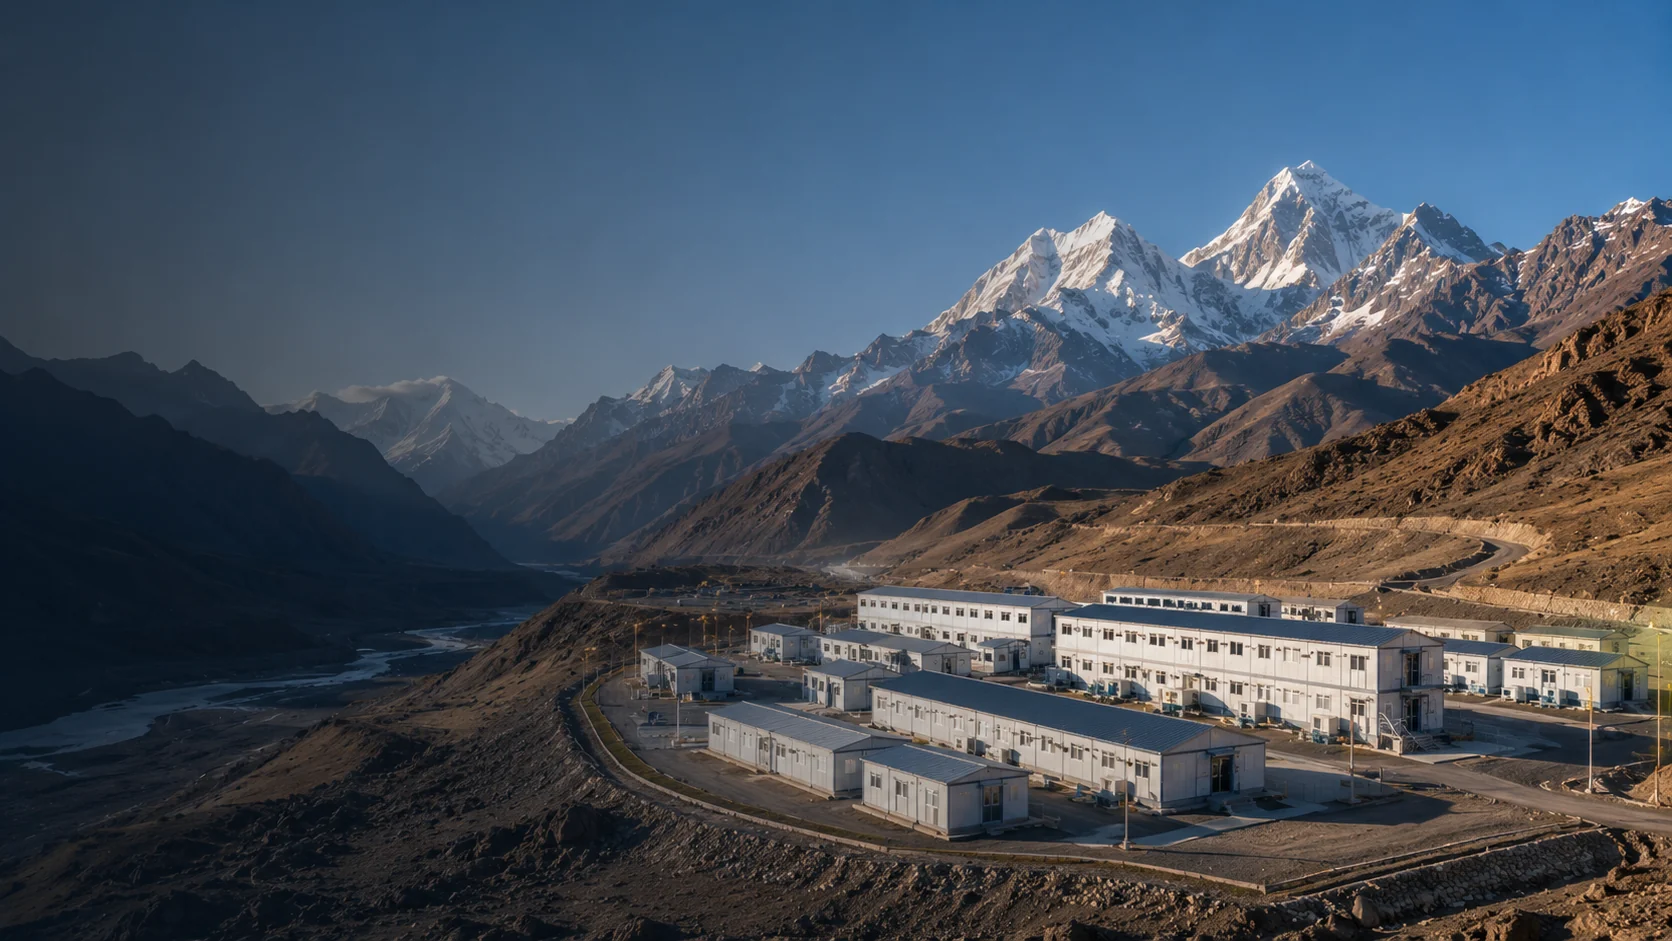
Industrial Parks
Manufacturing & Factory Worker Housing
Dormitory compounds, dining halls, sanitary units, and management buildings for factories, industrial parks, and special economic zones.

Workforce housing and labor camp projects require more than sleeping rooms. Employers and project owners often need dormitory blocks, dining areas, kitchens, sanitary units, laundry rooms, recreation areas, management offices, and scalable support facilities near industrial, agricultural, logistics, and remote operational sites. KUBO Prefab brings together modular workforce housing solutions, container house systems, planning guidance, and buyer resources for practical worker accommodation projects.
A workforce housing project can combine dormitory rows, dining and welfare facilities, sanitary units, recreation areas, and management support spaces.
Choose the route that matches your planning stage, whether you need a complete workforce housing solution, layout and capacity guidance, modular system comparison, or a quotation for worker accommodation.
Review how KUBO supports worker dormitories, dining areas, sanitary units, management rooms, welfare spaces, and scalable labor camp layouts.
View Solution ->Plan beds, room ratios, service areas, circulation, utilities, and phased expansion before locking the building system.
Read Planning Guide ->Compare flat pack, detachable, expandable, folding, and Z-type folding systems for workforce housing and labor camp use.
Compare Systems ->Share workforce size, site location, room occupancy standard, facility list, schedule, climate, and layout references for quotation review.
Request Proposal ->KUBO Prefab supports employers, developers, and project owners with modular worker accommodation buildings that can be configured for semi-permanent or temporary workforce housing. The solution can be adapted for industrial parks, manufacturing zones, agricultural estates, logistics hubs, construction bases, and remote operations.
A labor camp or workforce housing compound should support daily living, hygiene, food service, welfare, management, and safety. The final configuration depends on worker count, room occupancy standard, operating period, climate, and local requirements.
Single, shared, or supervisor rooms arranged according to workforce size, occupancy ratio, and operating model.
Dining halls, preparation rooms, kitchens, service counters, storage, and break areas for daily worker meals.
Toilet, shower, handwashing, and changing areas planned according to camp population and daily use patterns.
Laundry, drying, and clothes storage rooms for long-stay workers or sites with demanding outdoor conditions.
Rest rooms, recreation areas, training rooms, and shared spaces that support worker welfare and retention.
Administration rooms, security offices, records rooms, visitor reception, and daily camp management spaces.
Basic medical support, first-aid rooms, and emergency response spaces for large or remote accommodation projects.
Storage for supplies, maintenance materials, PPE, bedding, cleaning equipment, and utility-related systems.
Workforce housing projects often prioritize capacity, cost per bed, durability, comfort, and future expansion. The selected modular system should match workforce scale, operating period, site access, climate, and budget.

Suitable for repeatable accommodation rows, site offices, support rooms, and multi-unit layouts where shipping density and cost control matter.

A panelized system for projects that need efficient container loading, flexible assembly, and practical site deployment across different layout conditions.

A durable modular system for longer service life, repeated use, and projects where structural stability and future relocation are part of the asset plan.
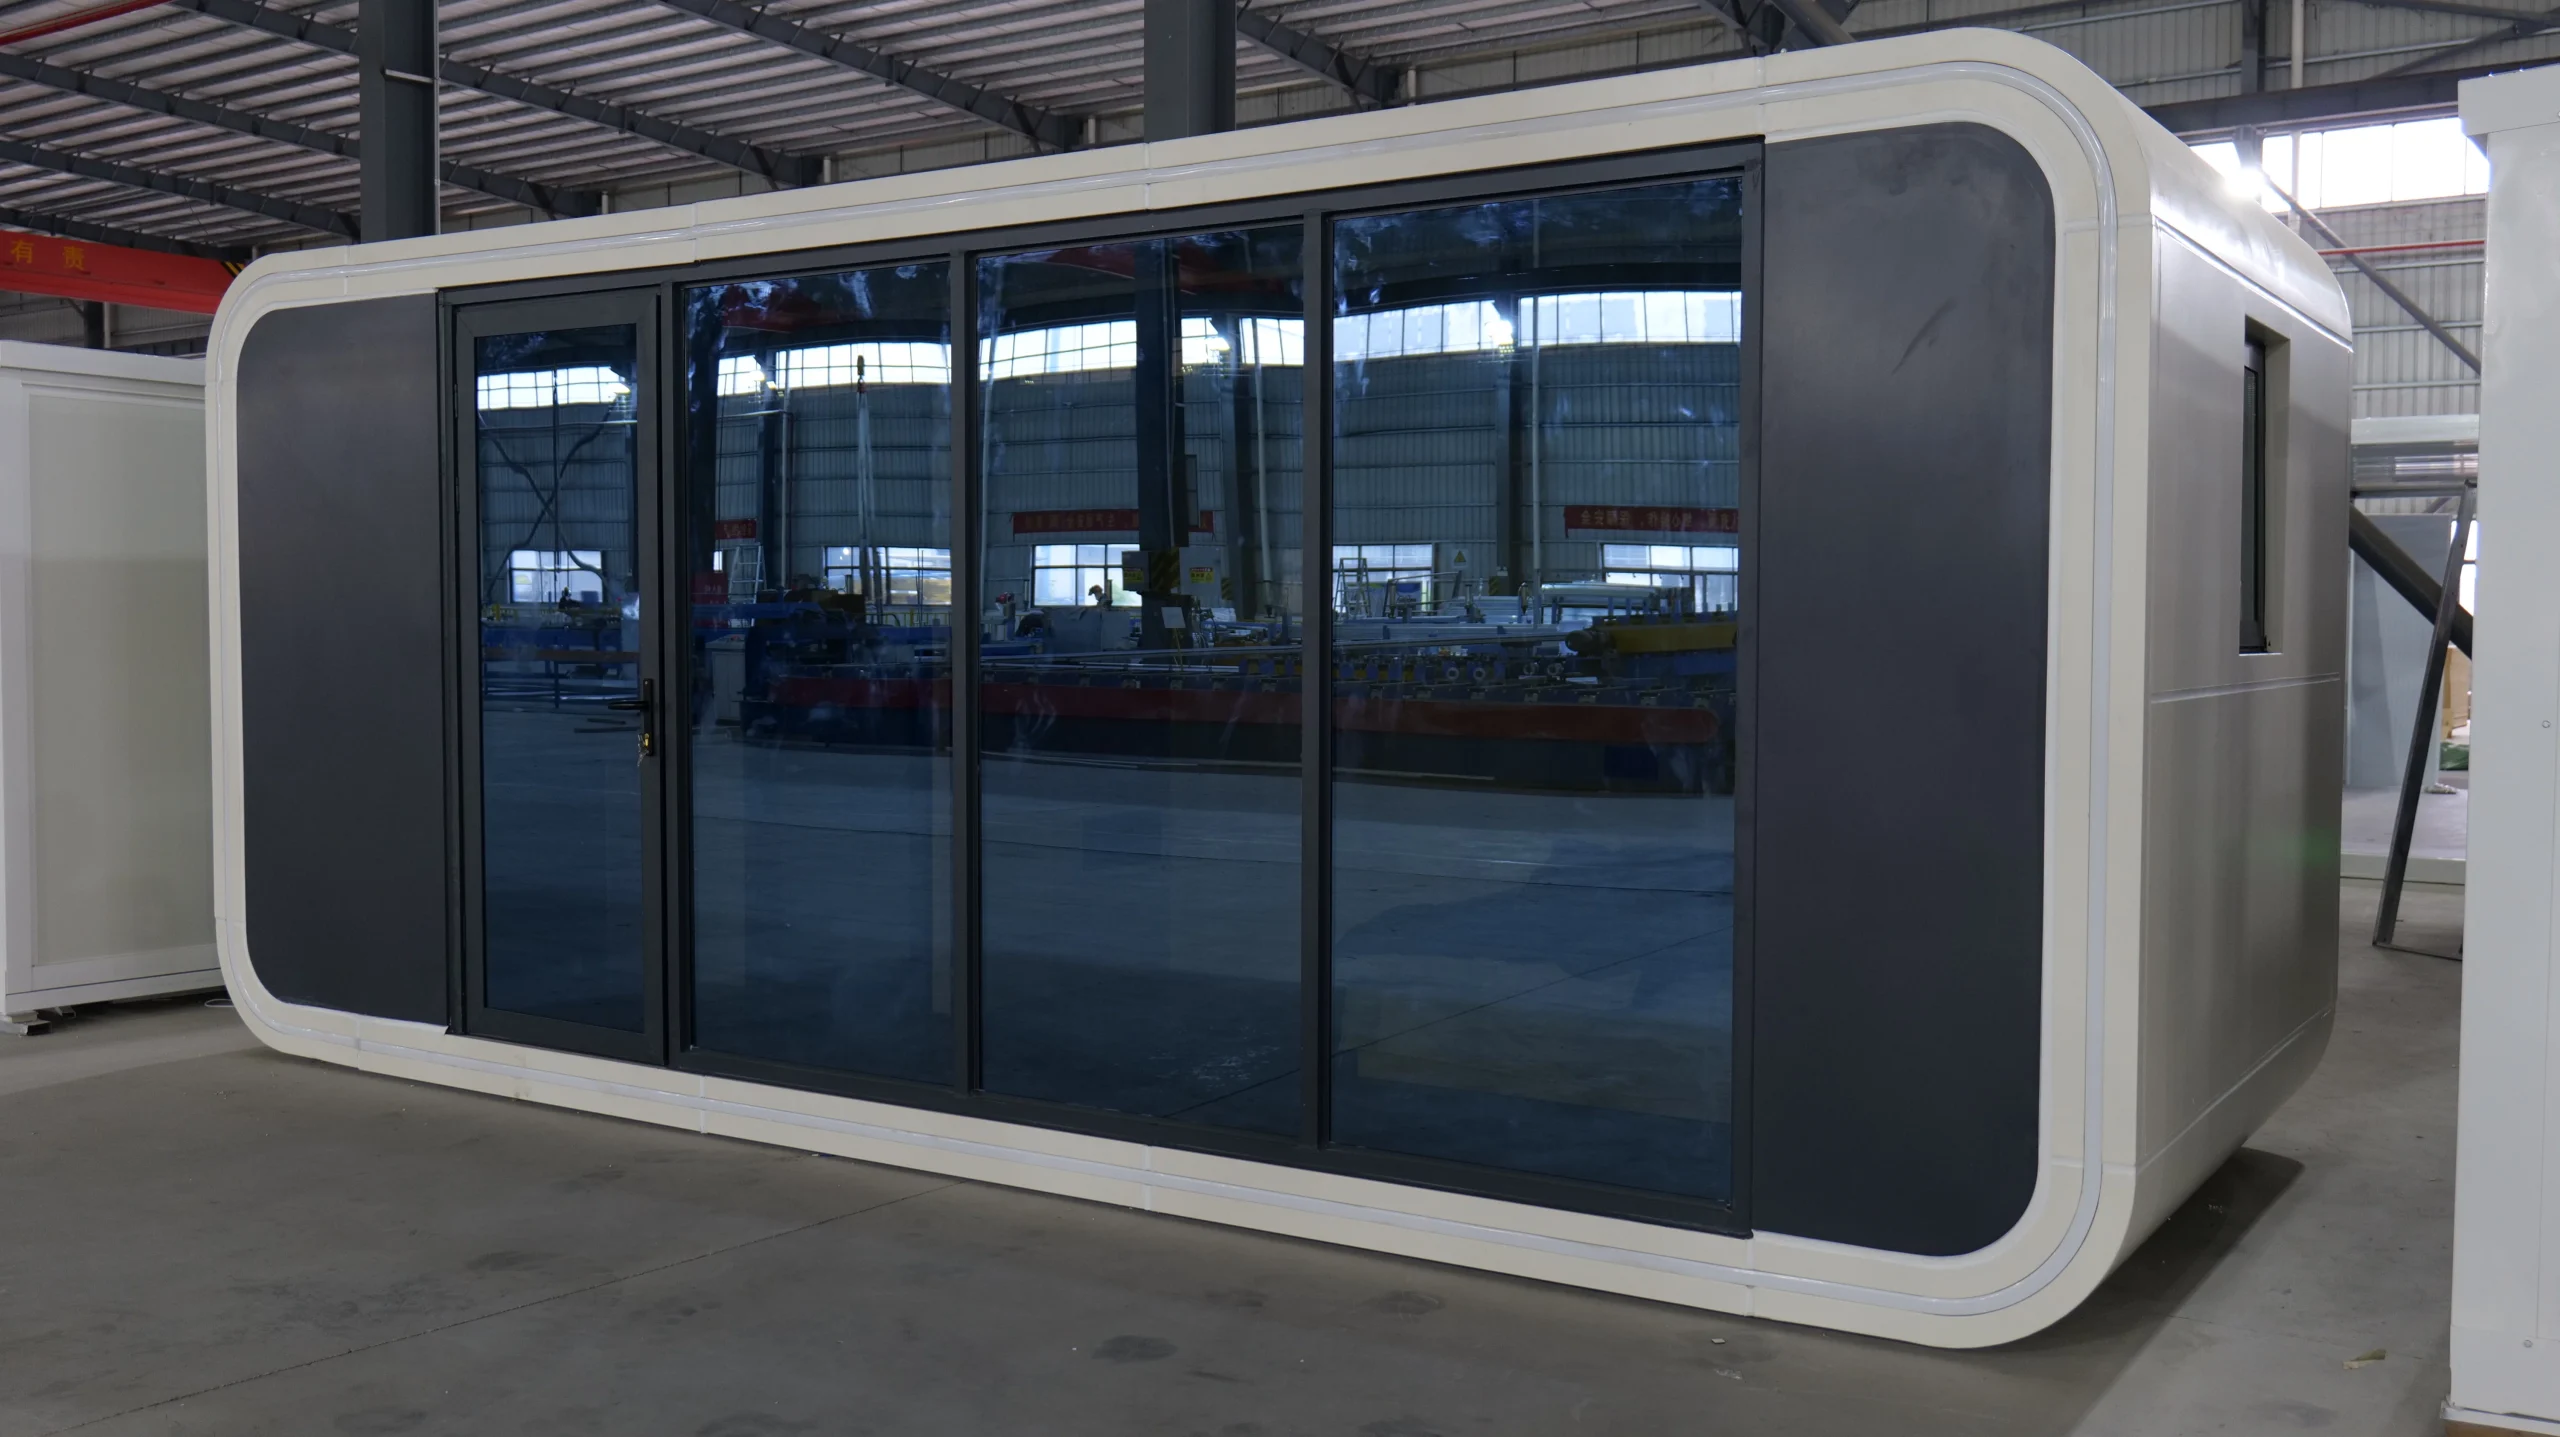
Useful where wider interior space is needed for office functions, medical rooms, dining areas, meeting rooms, or higher-comfort accommodation.

Suitable for temporary projects where speed, simple installation, and relocation flexibility are important for site setup or seasonal use.

A fast-deploy system for temporary accommodation, project support rooms, and emergency site facilities that need practical space with reduced installation time.
Different industries require different worker housing strategies. These scenarios help match modular accommodation systems to actual operating environments.
Dormitory compounds, dining halls, sanitary units, and management buildings for factories, industrial parks, and special economic zones.

Rapid-deploy or scalable accommodation for plantations, farms, harvest operations, and agri-processing facilities with seasonal workforce changes.

Worker accommodation and staff support buildings for logistics hubs, ports, distribution centers, and 24/7 shift-based operations.
Use these guide and configuration routes to compare seasonal worker housing, industrial dormitory compounds, and large workforce accommodation camps.

Review camp scale, room ratios, service facilities, circulation, system selection, and proposal preparation.
Read planning guide ->Suitable for agriculture, seasonal labor, short-cycle industrial support, and compact worker accommodation.
200-500ReferenceUseful for manufacturing zones, remote industrial sites, logistics operations, and medium-scale labor housing.
1,000+ReferenceRequires zoning for dormitories, dining, hygiene, welfare, management, utilities, access, and phased expansion.
These resources help project owners, contractors, employers, and procurement teams compare systems, clarify facility requirements, and prepare stronger workforce housing inquiries.
Start with workforce size, room occupancy, service facilities, circulation, utilities, and expansion phases.
Workforce camp planning guide ->Camp-style workforce housing solution ->Compare modular systems by transport efficiency, assembly speed, usable space, durability, relocation, and budget.
Flat pack vs folding vs expandable comparison ->Z-type folding container house ->Prepare the information needed to estimate scope, freight, installation, utilities, and project delivery planning.
Request quotation support ->Flat pack container house ->Review worker welfare facilities, sanitary ratios, dining capacity, room standards, safety access, and local requirements.
Detachable container house ->Expandable container house ->Evaluate climate, insulation, drainage, foundations, MEP interfaces, corrosion protection, and maintenance access.
Folding container house ->Detachable flat pack container ->Workforce housing often overlaps with industrial accommodation, construction sites, remote operations, and EPC camps.
Industrial mining accommodation solutions ->Construction engineering project solutions ->A better quotation starts with clear project information. These resources help buyers compare systems, estimate accommodation capacity, and prepare a practical proposal request.
For buyers who need a complete solution overview, building functions, and inquiry direction for worker accommodation projects.
View Solution →For buyers who need to define camp size, room ratios, service areas, circulation, and phased deployment.
Read Guide →For teams comparing modular building systems by shipping density, installation speed, reuse, and project suitability.
Read Comparison →For buyers ready to share workforce size, location, room plan, operating period, and required facilities for quotation review.
Request Quote →Before choosing a workforce housing system, clarify the capacity, room standard, facility scope, and operating conditions that affect layout and budget.
A 50-bed seasonal camp, a 300-bed factory dormitory, and a 1,000+ bed industrial housing compound should not use the same layout logic. The system, service core, utilities, and procurement sequence should match the actual operating model.
For agricultural, event, or short-cycle operations, the priority is fast setup, simple facilities, practical storage, and future relocation or seasonal reuse.
For manufacturing and logistics operations, the layout often combines dormitories, dining, sanitary units, management offices, and welfare rooms.
For large worker populations, planning should consider repeatable accommodation blocks, service core capacity, utilities, access routes, welfare areas, and phased expansion.
The most suitable workforce housing system depends on capacity, room standard, climate, utilities, land conditions, welfare requirements, and whether the camp will be expanded or relocated.
Worker count, room ratio, supervisor rooms, family units, and future expansion should be defined before choosing the building system.
Dining capacity, kitchen size, toilet and shower ratios, laundry needs, and recreation spaces affect the overall camp layout.
Heat, humidity, dust, rain, cold, and coastal air influence insulation, roof design, ventilation, sealing, and maintenance planning.
Workforce housing requires practical coordination of electrical loads, water supply, wastewater, drainage, kitchen utilities, and daily maintenance access.
Dormitories, dining, sanitary units, management rooms, recreation, security, and logistics routes should be arranged for safe daily operation.
If workforce numbers may increase, foundations, utilities, and layout should reserve expansion capacity to avoid expensive rework later.
These answers cover common questions from employers, developers, contractors, and project owners evaluating modular workforce housing and labor camp accommodation.
Share your workforce size, site location, room occupancy standard, required facilities, operating period, climate conditions, and layout reference. KUBO Prefab can help match suitable modular building systems and prepare an initial worker accommodation configuration.
