





Education-led modular planning
Modular Education & Training Facilities
KUBO is a modular classroom and training facility manufacturer and project supplier for education authorities, school groups, universities, vocational operators and appointed contractors. We configure modular buildings, standard fit-out and interfaces around learners, curriculum, equipment, timetable, inclusion and local approval.
- Learner capacity and concurrent attendance
- Curriculum, timetable and teaching equipment
- Safeguarding, accessibility and environmental comfort
- Campus expansion and specialist-space interfaces
KUBO does not operate schools, design curricula or act as the licensed education authority. Classroom capacity and compliance remain project- and jurisdiction-specific.

01
Learners before modules
Age type, teaching mode and concurrent attendance establish the room demand.
02
Curriculum drives space
Theory, practical activity and equipment schedules determine complexity.
03
Timetable sets peaks
Multiple sessions, breaks and shared rooms change circulation and services.
04
Campus growth is planned
Expansion corridors and utility headroom are reserved from the first phase.
Education models
Choose the operating model before the building system
Formal learning-led spaces belong here. Ordinary commercial training rooms route to Commercial; emergency education programmes route to Municipal; residential training accommodation routes to Workforce Housing.
Capacity block
Existing-School Expansion
Add teaching or support capacity beside an operating campus without mixing learner routes with construction activity.
- Live-campus safeguarding
- Covered connection and levels
- Noise and timetable control
New campus
New or Satellite Campus
Coordinate teaching, staff, sanitation, circulation and phased shared facilities from one education brief.
- Opening-phase completeness
- Future teaching blocks
- Campus service routes
Community
Remote Learning Centre
Support multiple learner groups, digital access and selected community programmes in a maintainable facility.
- Climate and utility reliability
- Inclusive shared use
- Local maintenance capacity
Vocational
Vocational Training Campus
Combine theory rooms with purpose-designed practical zones, staff support and learner amenities.
- Equipment schedule
- Instructor supervision
- Hazard and service separation
Education facility lifecycle
Freeze learning and equipment decisions before factory release
A fast factory schedule cannot compensate for an incomplete curriculum brief, unresolved safeguarding or unavailable utilities.
01
Demand & Education Brief
Confirm learner groups, curriculum, concurrency, timetable, staff and approval ownership.
02
Room & Equipment Plan
Coordinate rooms, furniture, adjacencies, safeguarding, inclusion and equipment.
03
Technical Design Freeze
Approve modules, openings, materials, services, loads, drawings and inspection points.
04
Factory & Site Delivery
Align production, packing, foundations, utilities, access and campus assembly zones.
05
Test, Approve & Expand
Complete responsible testing and approval, then use real demand to trigger later phases.

Learning environment
Coordinate teaching, supervision and environmental comfort
The furnished classroom image shows a visible teaching layout without identifiable learners. Final furniture spacing, acoustics, daylight, glare, ventilation, thermal comfort, inclusive use and safeguarding must follow the approved programme and local requirements.
General Classrooms
Furniture, instructor zone, storage, display, daylight, acoustics and accessible circulation.
Small-Group & Support
Tutorial, counselling, resource and learner-support rooms with appropriate privacy.
Staff & Administration
Reception, secure records, teacher preparation, meetings and staff welfare.
Learning Resources
Library, digital learning, quiet study, device storage and supervised access.
Sanitation & Hygiene
Age-appropriate, accessible provision based on approved populations and peak breaks.
Arrival & Circulation
Controlled entry, drop-off, covered paths, supervision sightlines and emergency access.
Outdoor & Shared Space
Teaching, recreation and community use separated by programme and supervision rules.
Storage & Utilities
Maintainable building services, teaching supplies, cleaning and waste interfaces.
Learning-Space Complexity Matrix
Match each learning activity to the right design and specialist input
A normal classroom image must never be treated as evidence for a laboratory, workshop, teaching kitchen or high-load training room.
| Learning space | Planning emphasis | Technical inputs | Modular route | Specialist boundary |
|---|---|---|---|---|
| General classroom | Teaching layout, sightlines, storage and inclusive circulation | Acoustics, comfort, lighting, power and data | Strong repeatable fit | No universal learner capacity |
| Digital / seminar room | Flexible furniture, AV and supervised device use | Power density, data, glare and cooling | Project dependent | Equipment schedule required |
| Science practical room | Experiment zones, storage and supervised circulation | Water, gases, extraction, fire and waste | Specialist-led | Laboratory specialist and authority input |
| Welding / mechanical workshop | Machines, instructor control and protected movement | High loads, extraction, power, fire and noise | Specialist or hybrid | Workshop specialist and commissioning required |
| Teaching kitchen | Food flows, workstations and learner supervision | Hygiene, drainage, hot water, extraction and fire | Specialist-led | Food-service and fire design required |
| High-load simulation space | Equipment envelope, access and safety separation | Structure, vibration, lifting, ventilation and power | Hybrid often considered | Verified equipment data before design |
Project inputs
Give the factory an education and performance brief
Where information is not confirmed, name the decision owner and milestone instead of turning assumptions into hidden specifications.
01
Learners & Timetable
Define age groups, concurrency, staff, session pattern, breaks and shared-room rules.
- Peak attendance
- Supervision ratios
- Community or evening use
02
Rooms & Inclusion
Prepare room quantities, relationships, privacy, accessible use and safeguarding notes.
- Furniture layouts
- Public and learner routes
- Support and sanitation
03
Equipment & Environment
Provide equipment dimensions, loads, heat, noise, water, drainage, power, data and storage.
- Comfort criteria
- Specialist interfaces
- Maintenance access
04
Site, Codes & Delivery
Confirm survey, climate, hazards, foundations, utilities, approvals and asset lifecycle.
- Licensed local professionals
- Inspection milestones
- Assembly capability
Reference configurations
Use education-led patterns as a starting point—not fixed packages
Room quantities, occupancy, equipment and performance criteria must be rebuilt around the actual education programme and site.
Pattern A
Existing School Capacity Block
Teaching rooms added to relieve enrolment pressure, replace temporary rooms or support renovation.
- General and small-group rooms
- Teacher preparation and storage
- Accessible sanitation and covered link
Pattern B
Vocational Training Campus
Theory rooms, selected practical zones, staff space and learner amenities in coordinated phases.
- Curriculum and equipment schedule
- Hazard and supervision plan
- Expansion without course disruption
Pattern C
Remote Community Learning Centre
A compact facility supporting multiple age groups, digital access and selected community programmes.
- Flexible learning and resources
- Staff, storage and support
- Climate, utilities and future reuse

Published project planning reference
Coordinate theory, practical work and future phases
KUBO’s published petrochemical training-campus record combines classrooms, simulation functions, administration and phased growth. The transferable lesson is to freeze curriculum, equipment, safety zones, learner flows and expansion corridors before structural production—not to copy the pictured buildings.
Building system selection
Select the structure after room function and campus logistics are known
Transport density, site labour, clear room width, connections, future relocation, equipment loads and fit-out complexity all matter. Wide-span or high-load practical spaces may require specialist steel or hybrid structures.
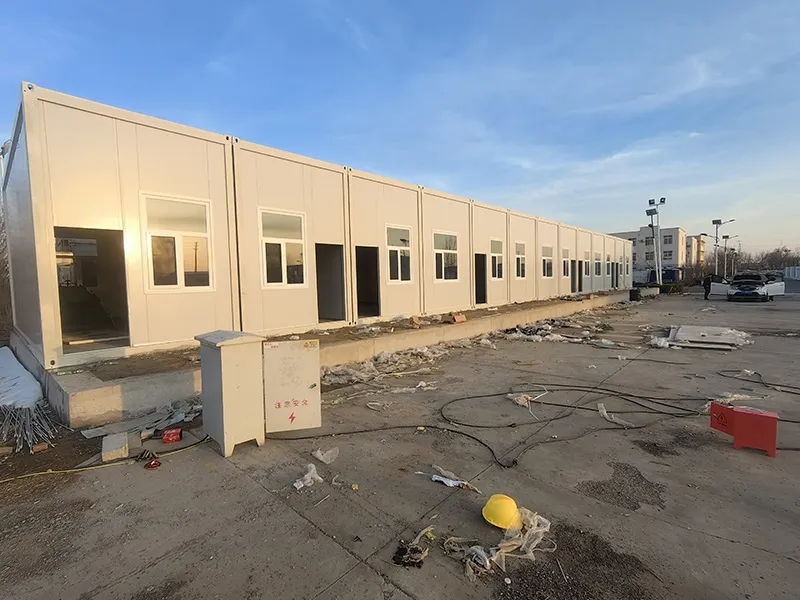
Classroom context
Flat-Pack Classroom
Repeatable classroom, administration and learner-support buildings after room width, acoustics, circulation and services are verified.
Relocatable option
Expandable Classroom
A wider room-scale option when transport, unfolded footprint, floor transitions, acoustics and relocation suit the brief.
System route
Flat-Pack Building System
A configurable project system for repeated rooms and coordinated campus buildings.
System route
Detachable Flat Pack
Component-based logistics and local assembly where labour, protection and inspection are defined.
Support context
Folding Support Unit
Straightforward administration, registration, guard or storage functions—not inferred classroom approval.
Responsibility boundary
Separate modular building supply from education design and licensed operation
This boundary is especially important for minors, laboratories, workshops, teaching kitchens and live-school expansion.
Manufacturer / supplier
KUBO Factory Supply & Support
Building-system configuration, agreed drawings, manufacture, inspection, packing, export documentation and quoted technical support.
- Scope-defined module supply
- Traceable room and module codes
- Installation manuals and clarification
Shared interface
Joint Technical Coordination
Room schedule, occupancy, finishes, acoustics, accessibility, equipment data, service interfaces and handover matrix.
- Approved design basis
- Specialist interface schedule
- Testing and documentation split
Local responsibility
Client, Educators & Local Teams
Curriculum, operating policy, safeguarding, local approvals, survey, foundations, external works, utilities, equipment and occupancy approval.
- Licensed local professionals
- Education authority ownership
- Operation and maintenance
Factory and handover control
Keep each module connected to the approved room and campus schedule
Repeated education units can contain small but important differences. Function codes and controlled drawings reduce wrong-room and wrong-interface risk.
01
Approved-document check
Confirm current room schedule, drawings, materials, furniture, equipment and revision status.
02
Frame & envelope
Check agreed dimensions, coatings, panels, seals, openings, doors, windows and weatherproofing.
03
Interior & interfaces
Review finishes and building-side electrical, plumbing, HVAC, data and equipment positions in scope.
04
Campus codes & packing
Verify building, room and module labels, quantities, protection, sequence and loading plan.
05
Handover package
Compile agreed drawings, inspections, photos, manuals, packing documents and storage guidance.
Procurement FAQ
Questions to resolve before ordering modular education buildings
Final design, capacity, approval and programme depend on the location, learners, curriculum, equipment, site and responsible professional teams.
What information is needed for a preliminary education facility configuration?
Provide the country and site, education model, learner profile, concurrent attendance, timetable, staff, room list, furniture, equipment, specialist activities, utilities, target opening, duration and approval framework.
How many learners fit in one modular classroom?
There is no universal number. Capacity depends on learner age, teaching method, furniture, instructor space, storage, accessibility, ventilation, sanitation and local fire or education standards.
Can KUBO supply a complete approved school?
KUBO is a modular classroom and training facility manufacturer and project supplier within an agreed scope. Education planning, local design, approvals, safeguarding, equipment, operation and licensing remain with the responsible client and professional teams.
Can science laboratories or trade workshops be modular?
They may be, but science laboratories, welding or mechanical workshops, teaching kitchens and other high-load training spaces require specialist-led hazard, equipment, extraction, fire, utility, load, storage, supervision and commissioning criteria.
How should acoustics, lighting and ventilation be specified?
Define room occupancy, teaching activity, speech needs, external noise, daylight, glare, task lighting, climate, ventilation, heat gains and controls, then coordinate the envelope and services as one package.
Can modular classrooms be added beside an operating school?
Yes, when the project safely separates learners from construction traffic, lifting and work zones while maintaining emergency access, managing disruption and coordinating utilities and finished levels.
How are toilets and handwashing facilities sized?
Use approved learner and staff populations, age groups, inclusion policy, peak breaks, accessible provision, supervision, water and drainage capacity and local fixture requirements.
Can the campus expand or be relocated later?
Potential expansion or relocation depends on the structural system, foundations, connections, external works, fit-out, equipment and transport access. Reserve future zones and service capacity from the first phase.
What determines production and campus opening time?
Timing depends on brief completeness, approvals, quantity, materials, equipment, factory capacity, inspection, export logistics, site preparation, utilities, assembly, testing and occupancy approval.
How should supplier proposals be compared?
Compare the same room schedule, net areas, occupancy, furniture, materials, environmental criteria, utilities, equipment interfaces, logistics, installation scope, inspection plan and documentation.
Start with an actionable brief
Request a preliminary education facility configuration
Share the education model and project conditions. KUBO can frame the room and module schedule, system options, interfaces, delivery assumptions and open decisions.
- Learner profile and concurrent attendance
- Curriculum, rooms, furniture and equipment
- Site, utilities and local approval route
- Target opening and future phases
Related solution paths
Move to the page that matches the primary operating problem
Stay here when formal learning delivery, curriculum, teaching equipment and education approval drive the facility brief.
Adjacent solution
Municipal, Emergency & Humanitarian
Use when a community or emergency education programme sits inside a public-response context.
Adjacent solution
Commercial & Mixed-Use
Use for ordinary corporate meeting or commercial training rooms where formal learning is not the primary driver.
Adjacent solution
Workforce Housing
Use when residential accommodation and amenities for trainees or staff drive the brief.
Adjacent solution
Construction & Engineering
Use for site induction, project offices and construction-compound support functions.
