





PROJECT PLANNING & DOCUMENTATION
Modular Building Planning & Procurement Resources
Compare modular building systems, define project requirements and prepare a clearer RFQ before discussing a configuration with KUBO. These modular building planning guides help EPC teams, project managers and procurement teams evaluate layouts, capacity, logistics, utilities, supply scope and installation responsibilities.
Access available company documents and request system- or configuration-specific drawings, layouts and reference materials for your project.

Factory and modular-system references support early project evaluation.
Use This Hub To
01
Compare systems
02
Define camp and building requirements
03
Prepare RFQ inputs
04
Clarify utilities and responsibilities
05
Access available documents
06
Request project-specific references
PLANNING & PROCUREMENT GUIDES
Plan the Project Before You Specify the Building
Use the live guides below to clarify system selection, camp capacity, project duration, climate inputs, procurement risks and public-project requirements.
SYSTEM SELECTION GUIDE
Choosing the Right Modular Building System
Compare container-based modular systems according to transport form, assembly approach, relocation requirements, usable space and project conditions. Use the guide to narrow the available systems before requesting a detailed configuration.
CAMP PLANNING GUIDE
Workforce Camp Layout and Capacity Planning
Review the inputs that influence workforce camp capacity, building schedules, circulation, shared facilities and phased development. The guide helps project teams identify the information needed before layout planning begins.
PROJECT DURATION GUIDE
Temporary vs. Long-Term Modular Buildings
Consider how deployment period, relocation plans, maintenance access, future reuse and site requirements may affect system selection and procurement decisions.
SITE CONDITIONS GUIDE
Climate Considerations for Modular Housing Projects
Identify the climate and site information that should be communicated during configuration review, including temperature conditions, moisture exposure, wind criteria, corrosion considerations and operational use.
PROJECT RISK GUIDE
Common Modular Camp Planning Mistakes
Review recurring planning gaps involving incomplete headcount data, missing functional buildings, unclear utility interfaces, unsuitable circulation assumptions and undefined responsibility boundaries.
PROCUREMENT GUIDE
Modular Housing for Public Project Procurement
Explore the information public-sector buyers, contractors and project teams may need to define when preparing modular housing requirements, procurement documents and supplier enquiries.
SCOPE & RESPONSIBILITY
Define Interfaces Before the Quotation Is Locked
These guides help separate factory supply from destination-side work, utilities, approvals and installation activities. Final responsibilities should be agreed for each project and reflected in the contract scope.
KUBO Factory Supply
Project Coordination
Site / Utility Interfaces
Local Execution & Approval
Final responsibilities are confirmed for each contract.
SUPPLY-SCOPE GUIDE
Modular Camp Supply Scope
Define what may be included in the modular building supply and which items require separate confirmation. Review scope boundaries, optional items, exclusions and the information needed for comparable quotations.
UTILITIES & MEP GUIDE
Modular Camp Utilities and MEP Coordination
Review the electrical, water, drainage, ventilation and service interfaces that should be identified before final configuration. Destination-side infrastructure must be coordinated against the agreed project basis.
INSTALLATION RESPONSIBILITY GUIDE
Modular Camp Installation Responsibilities
Clarify the activities that may involve KUBO, the buyer, an EPC contractor or a local installation team after the modular buildings reach the destination.
PUBLIC DOCUMENT LIBRARY
Documents Available for Direct Download
Documents listed here can be opened directly without requesting project access.
PUBLIC DOWNLOAD
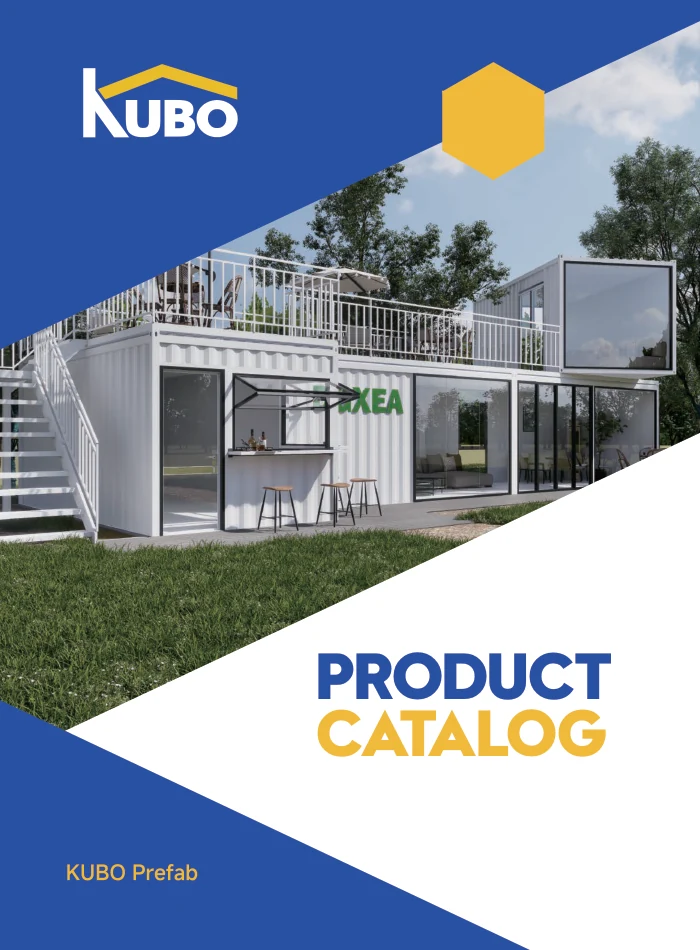
KUBO Company Catalog
A company and product catalog covering KUBO’s product range, modular building system overviews, application references and general packing and loading illustrations.
PDF · 29-page catalog
AVAILABLE ON REQUEST
Project Documents Are Configuration-Specific
Available documents depend on the selected modular system, configuration, quantity, destination, site conditions, project requirements and agreed supply scope. Some references are system- or project-specific, so the document set will be confirmed during the project discussion.
AVAILABLE ON REQUEST
LAYOUT & DRAWING REFERENCES
Reference Layouts & Drawing Examples
Selected layout, foundation and model references can support early project discussions. The applicable drawing set depends on the chosen system, configuration, site conditions and destination requirements.
AVAILABLE ON REQUEST
SYSTEM-DEPENDENT
Installation Sequence References
Photo or video references may illustrate selected installation stages for applicable modular systems. These references are intended to support planning and coordination; the installation sequence for a specific project should be confirmed against the selected system and site conditions.
AVAILABLE ON REQUEST
CONFIGURATION-DEPENDENT
Packing & Loading References
Packing and loading references may be available for the proposed modular system and shipment configuration. Final arrangements depend on the confirmed order, quantity, module configuration and shipping plan.
AVAILABLE ON REQUEST
PROJECT DOCUMENTATION
Project Documentation Requirements
KUBO and the buyer can identify which drawings, references and project documents are relevant to the enquiry and which documents will be required as the project progresses.
DOCUMENT AVAILABILITY
Which Documents Are Available and When
Use this matrix to understand which resources are publicly available and which depend on the selected system, project configuration or project stage.
PUBLIC DOWNLOAD
KUBO Company Catalog
Public download: Yes
Available on request: Yes
Project-specific: No
Company and product overview covering KUBO’s modular building systems, applications and general product information. It is not a project specification or technical certificate.
CONDITIONAL
ISO 9001:2015 certificate documentation
Public download: No
Available on request: Conditional
Project-specific: No
Available on request where relevant to supplier qualification or project documentation. ISO 9001:2015 relates to the certified quality management system and should not be interpreted as product certification.
CONDITIONAL
Selected patent documentation
Public download: No
Available on request: Conditional
Project-specific: No
Selected patent documentation may be available on request. Patent records describe particular inventions or designs but do not by themselves establish product certification, technical performance or current legal status.
PROJECT-SPECIFIC
Reference layouts & drawing examples
Public download: No
Available on request: Conditional
Project-specific: Yes
Availability depends on the selected system, configuration, project requirements and stage of discussion.
PROJECT-SPECIFIC
Editable DWG
Public download: No
Available on request: Conditional
Project-specific: Yes
Editable drawing files are not offered as public downloads. Availability depends on the project, selected configuration and purpose for which the drawing is required.
PROJECT-SPECIFIC
Installation sequence references
Public download: No
Available on request: Conditional
Project-specific: Yes
System-specific installation references may be available for planning and coordination. The applicable installation information depends on the selected system and project conditions.
PROJECT-SPECIFIC
Packing & loading references
Public download: No
Available on request: Conditional
Project-specific: Yes
Availability depends on the selected system, confirmed order configuration, quantity and shipping plan.
CERTIFICATES, PATENTS & TECHNICAL EVIDENCE
Different Documents Answer Different Procurement Questions
Certificates, patent records and technical documents answer different procurement questions. Buyers should review each document according to its stated purpose, scope and applicability to the proposed project.
CERTIFICATE
Understand the Certificate Scope
Certificate documentation identifies the certified management system, its stated scope and validity information. Where relevant to supplier qualification or project documentation, supporting certificate information can be discussed with KUBO.
A management-system certificate should not be interpreted as certification of every individual modular building or project configuration.
AVAILABLE ON REQUEST
PATENT DOCUMENTATION
Records, Not Performance Proof
Patent documentation records particular inventions or designs. A document does not by itself confirm current active legal status, applicability to a proposed product, certification or technical performance.
Selected patent records may be discussed where relevant to a product or project enquiry. Patent documentation should be considered separately from product certification, engineering calculations and project-specific technical evidence.
INVENTION / DESIGN RECORDS
TECHNICAL EVIDENCE
Match Evidence to the Model and Project
Technical documents may include drawings, specifications, reports, tests or calculations prepared for a defined model, configuration or project. Their relevance depends on the selected modular system, site conditions, destination requirements and agreed engineering basis.
Any required calculations, tests or third-party reviews should be defined during project engineering. Material selection alone should not be used to infer certified performance of the complete building.
MODEL / PROJECT SPECIFIC
MANUFACTURING REFERENCES
Documentation Starts With the Actual Building Configuration
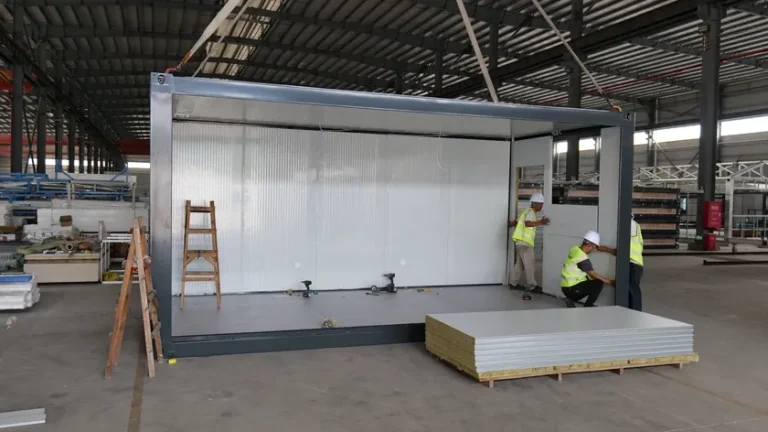
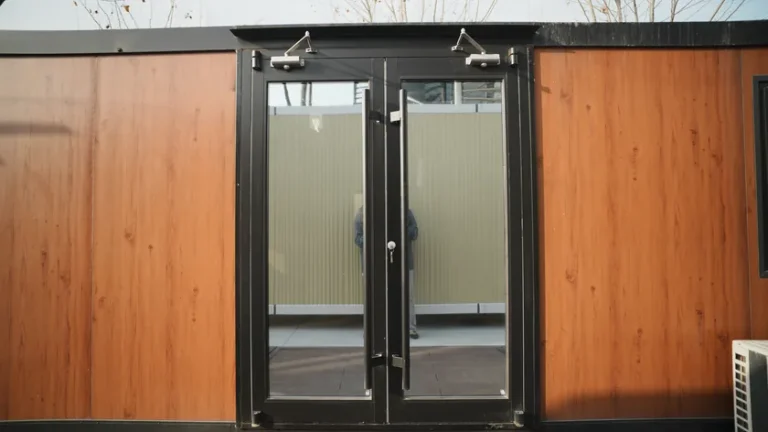
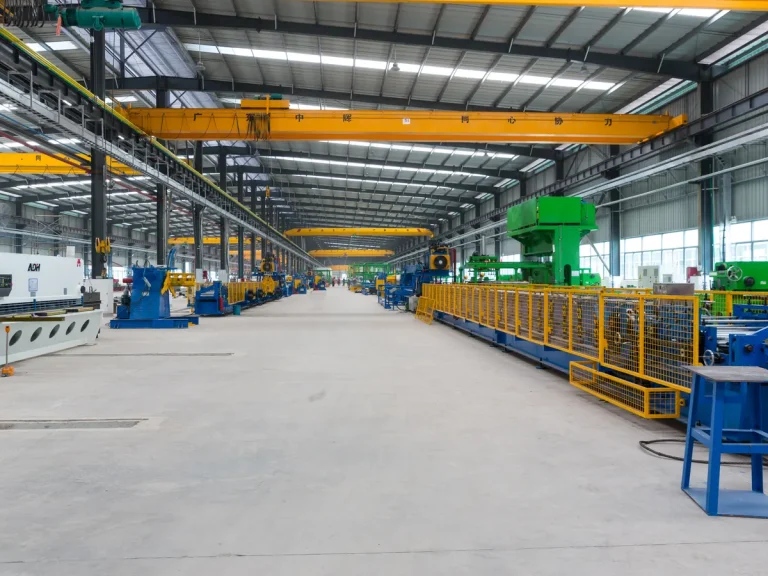
Use the actual modular building configuration as the starting point for document discussions. Manufacturing photographs provide context for frame fabrication, enclosure assembly and finished module details. The references shown here do not replace drawings, specifications or project approvals. Share the selected system and destination requirements so the relevant documents, interfaces and project requirements can be confirmed for the proposed project.

Manufacturing
Steel-frame fabrication
Configuration Review
Wall-panel and enclosure assembly
Finished Module Details
Sample-module entrance and enclosure
FREQUENTLY ASKED QUESTIONS
Documents, Evidence and Project Responsibilities
These answers explain what information may be available and what should be confirmed for a specific project.
The KUBO Company Catalog is available for direct public download. It covers the product range, modular building system overviews, application references and general packing and loading illustrations. Other drawings and references depend on the selected system and project requirements.
Depending on the selected system and project, KUBO may provide or discuss reference layouts, drawing examples, installation references, packing and loading information, and other agreed project documents. Availability depends on the system, configuration, quantity, destination, site conditions, project stage and contract scope.
Selected reference layouts or drawing examples may be discussed before quotation when they help define the proposed configuration. These materials are preliminary unless confirmed for the project. Editable drawing files are not public downloads and their availability depends on the project and intended use.
No. Assembly sequence, connection details, packing method, loading arrangement, unloading requirements and site activities vary by modular system and configuration. Reference photos or videos can support planning, but the applicable installation and logistics information should be confirmed for the specific project.
Certificate and patent documentation may be available where relevant to supplier qualification, product review or project documentation. Availability depends on the document and the purpose of the request. Certificates should be read according to their stated scope, while patent records should not be treated as product certification or technical-performance evidence.
The buyer, EPC team and relevant local professionals should identify the structural, wind, seismic, fire, thermal, electrical, plumbing, accessibility, transport, lifting and site requirements that apply at the destination. The selected configuration should then be reviewed against the agreed project basis, including any calculations, tests, reports or third-party reviews required for that project.
Responsibility depends on the contract and project structure. Local approvals, permitting, site investigations, foundations, external utilities, lifting plans, temporary works and destination-side engineering may involve the buyer, EPC contractor, appointed consultants, local authorities or specialist contractors. These responsibilities should be agreed clearly so each party knows who prepares, reviews, submits and approves the required project information.
PLANNING TOOLS
Modular Workforce Camp Calculator
Estimate beds, rooms and modular accommodation units from project workforce requirements.
PROJECT DOCUMENT REQUEST
Need Documents for a Specific Modular Building Project?
Provide the destination and project location, application, selected system if known, quantity or camp headcount, building functions and room requirements, site and climate conditions, project stage, and the documents requested.
KUBO will confirm which documents are relevant and available for the selected configuration, project requirements and agreed supply scope.
