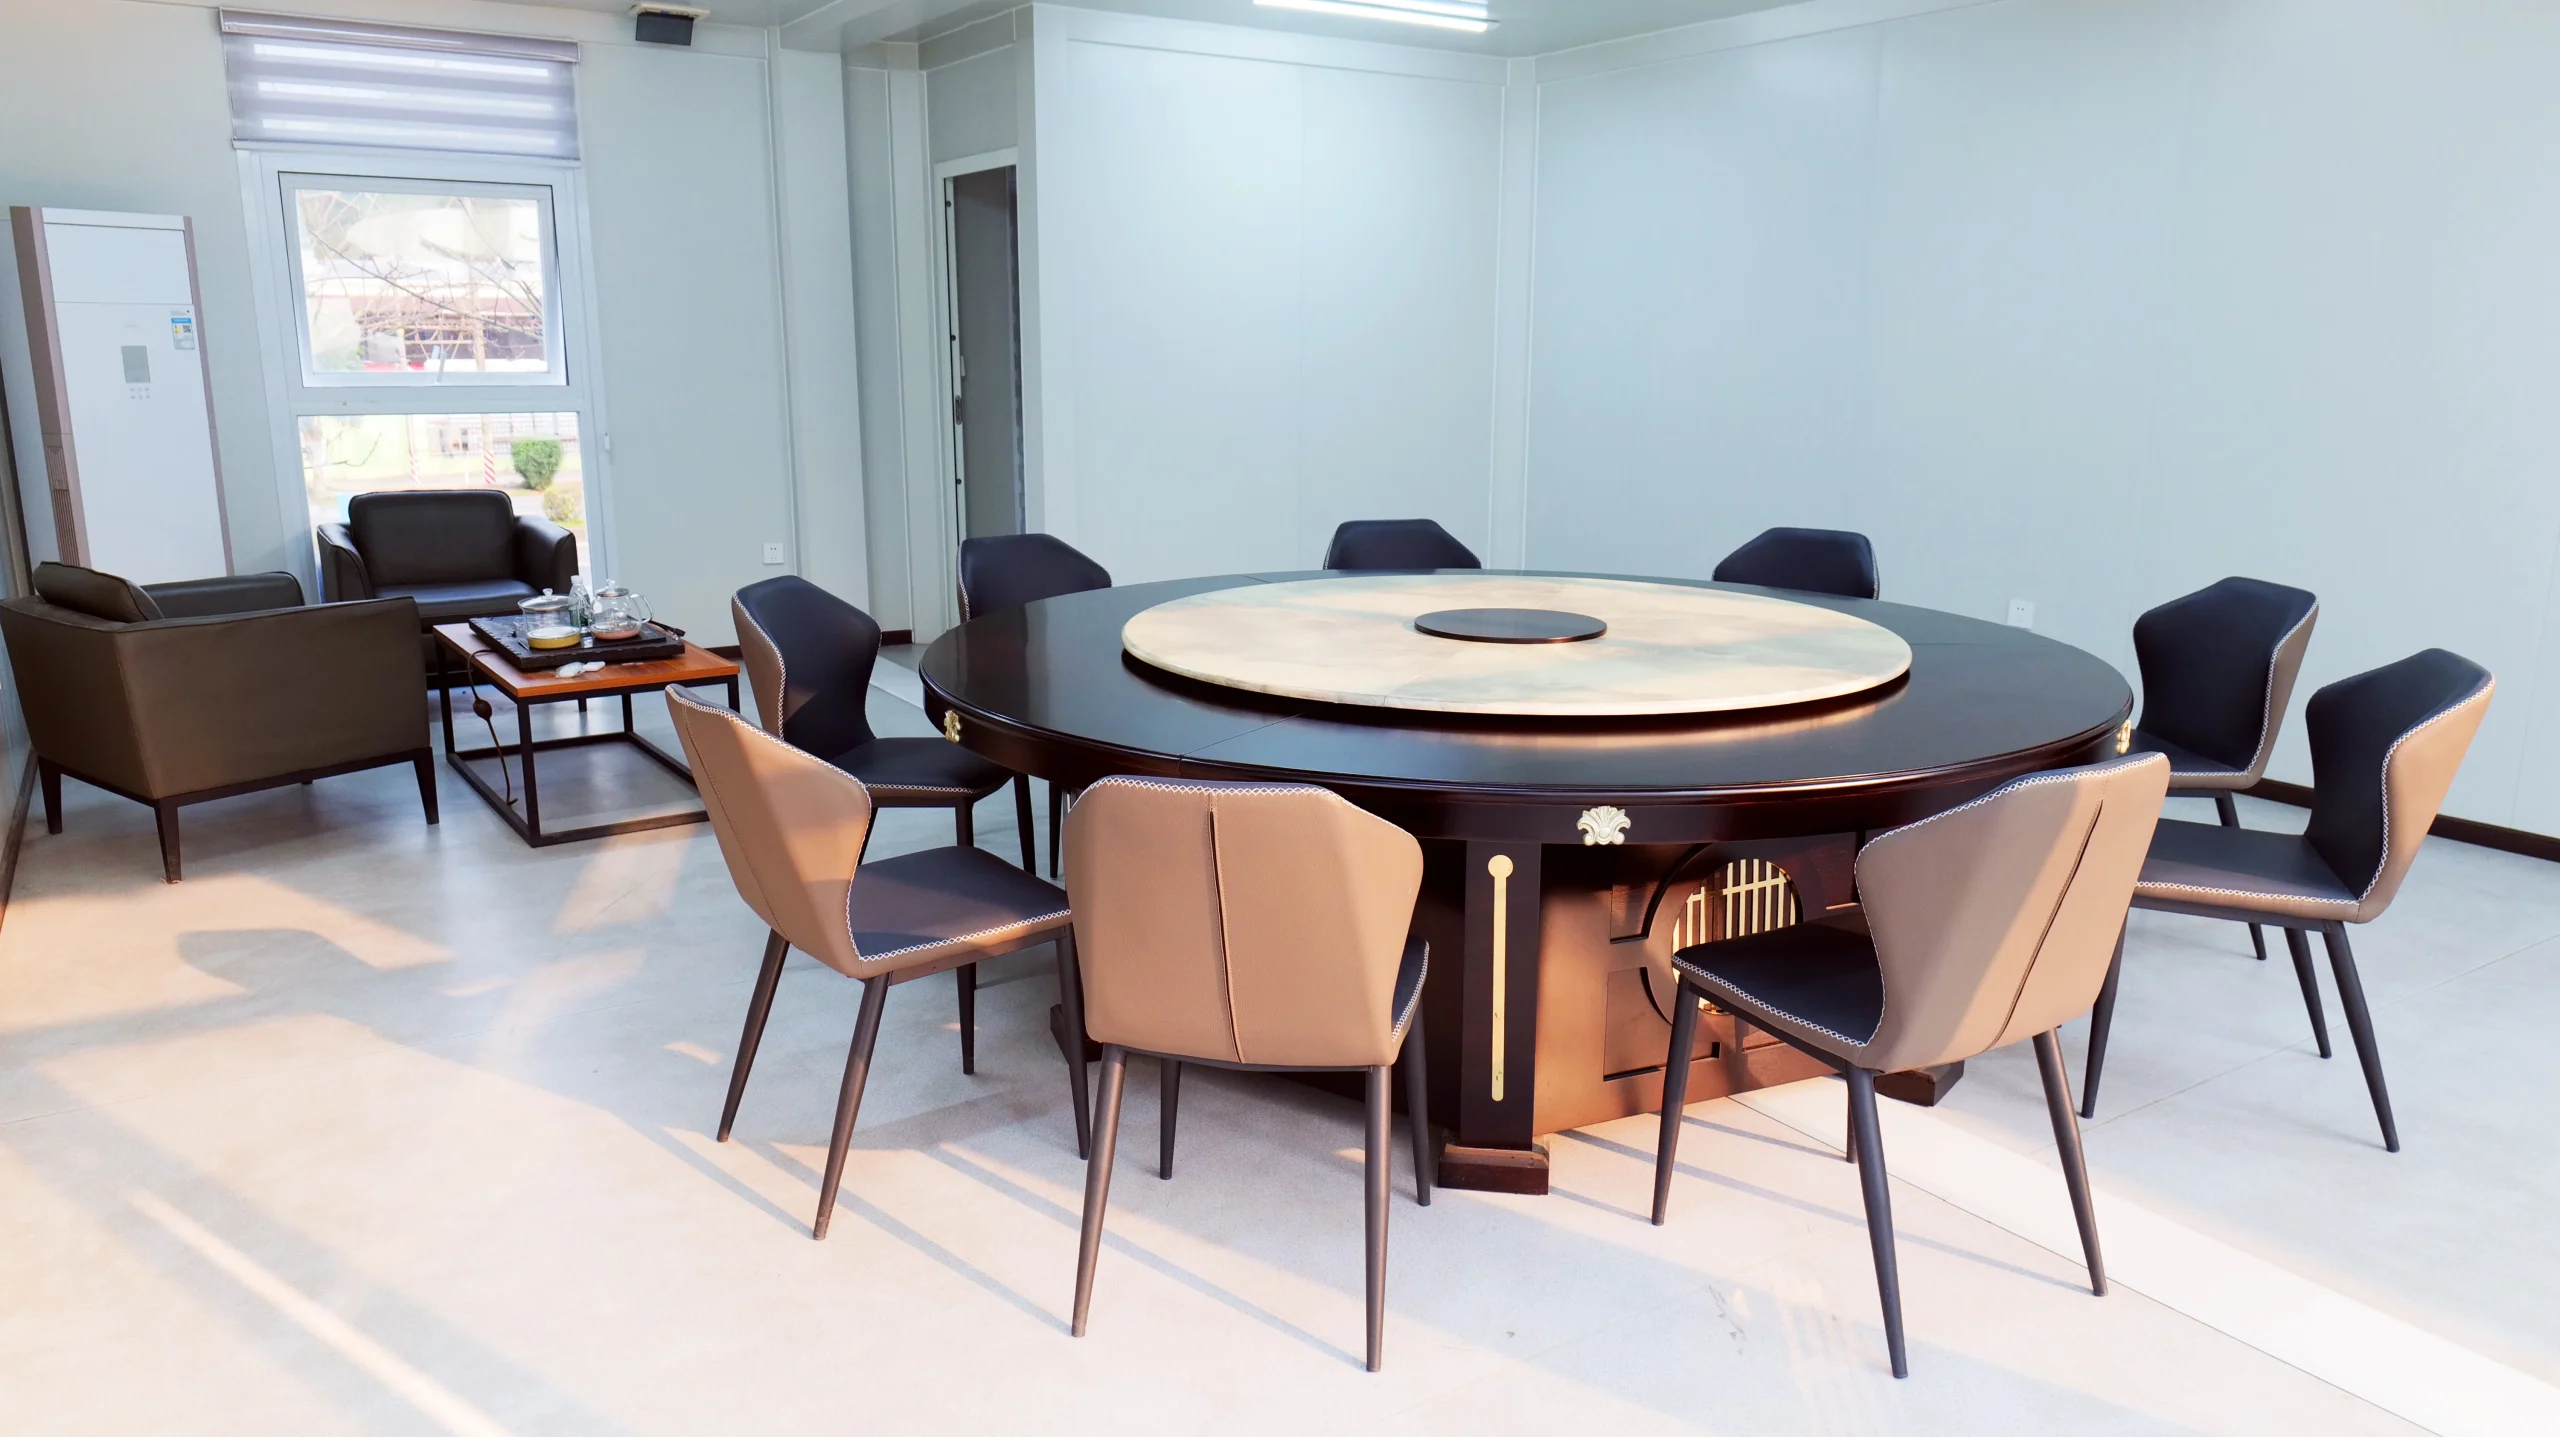
Modular building manufacturer
Factory teams fabricate, assemble and inspect modular systems against released drawings, materials and batch requirements.
KUBO manufactures and supplies modular building systems, then coordinates layouts, building functions, quality controls, export preparation and delivery support for camps, site facilities and large-scale project programs.

These roles cover different parts of the same procurement decision. KUBO does not stop at selling a standard container unit; the team connects approved project requirements with factory execution and a delivery scope the destination team can use.
Factory teams fabricate, assemble and inspect modular systems against released drawings, materials and batch requirements.
KUBO coordinates structural, enclosure, electrical, plumbing, sanitary and interior packages within the confirmed supply scope.
Project inputs are translated into system selection, layouts, building functions, production planning, inspection points and delivery documentation.
Best fit: EPC contractors, industrial operators, workforce camp developers, public-sector buyers and distributors managing repeat or project-scale requirements.


The building system is only one decision. A workable project also needs the right room mix, circulation, sanitary and service functions, climate response, production sequence, packing logic and installation responsibility. KUBO helps define those interfaces before manufacturing begins.
Coordinated offices, accommodation, dining, sanitary and support spaces for phased project deployment.
Room standards, shared facilities and operational zoning for project teams with different workforce levels.
Accommodation and site-service facilities planned around remote logistics, climate and workforce rotation.
Scalable camp and site-building packages aligned with construction phases and geographically distributed work fronts.
Rapidly deployable modular capacity where repeatability, delivery speed and clear local responsibilities matter.
Coordinated modular spaces for offices, retail, hospitality and mixed-use developments with project-specific layouts and finishes.
Need a cross-functional camp rather than a single building? Start with application, occupancy, destination and schedule; KUBO can help route the requirement to the relevant system and solution path.
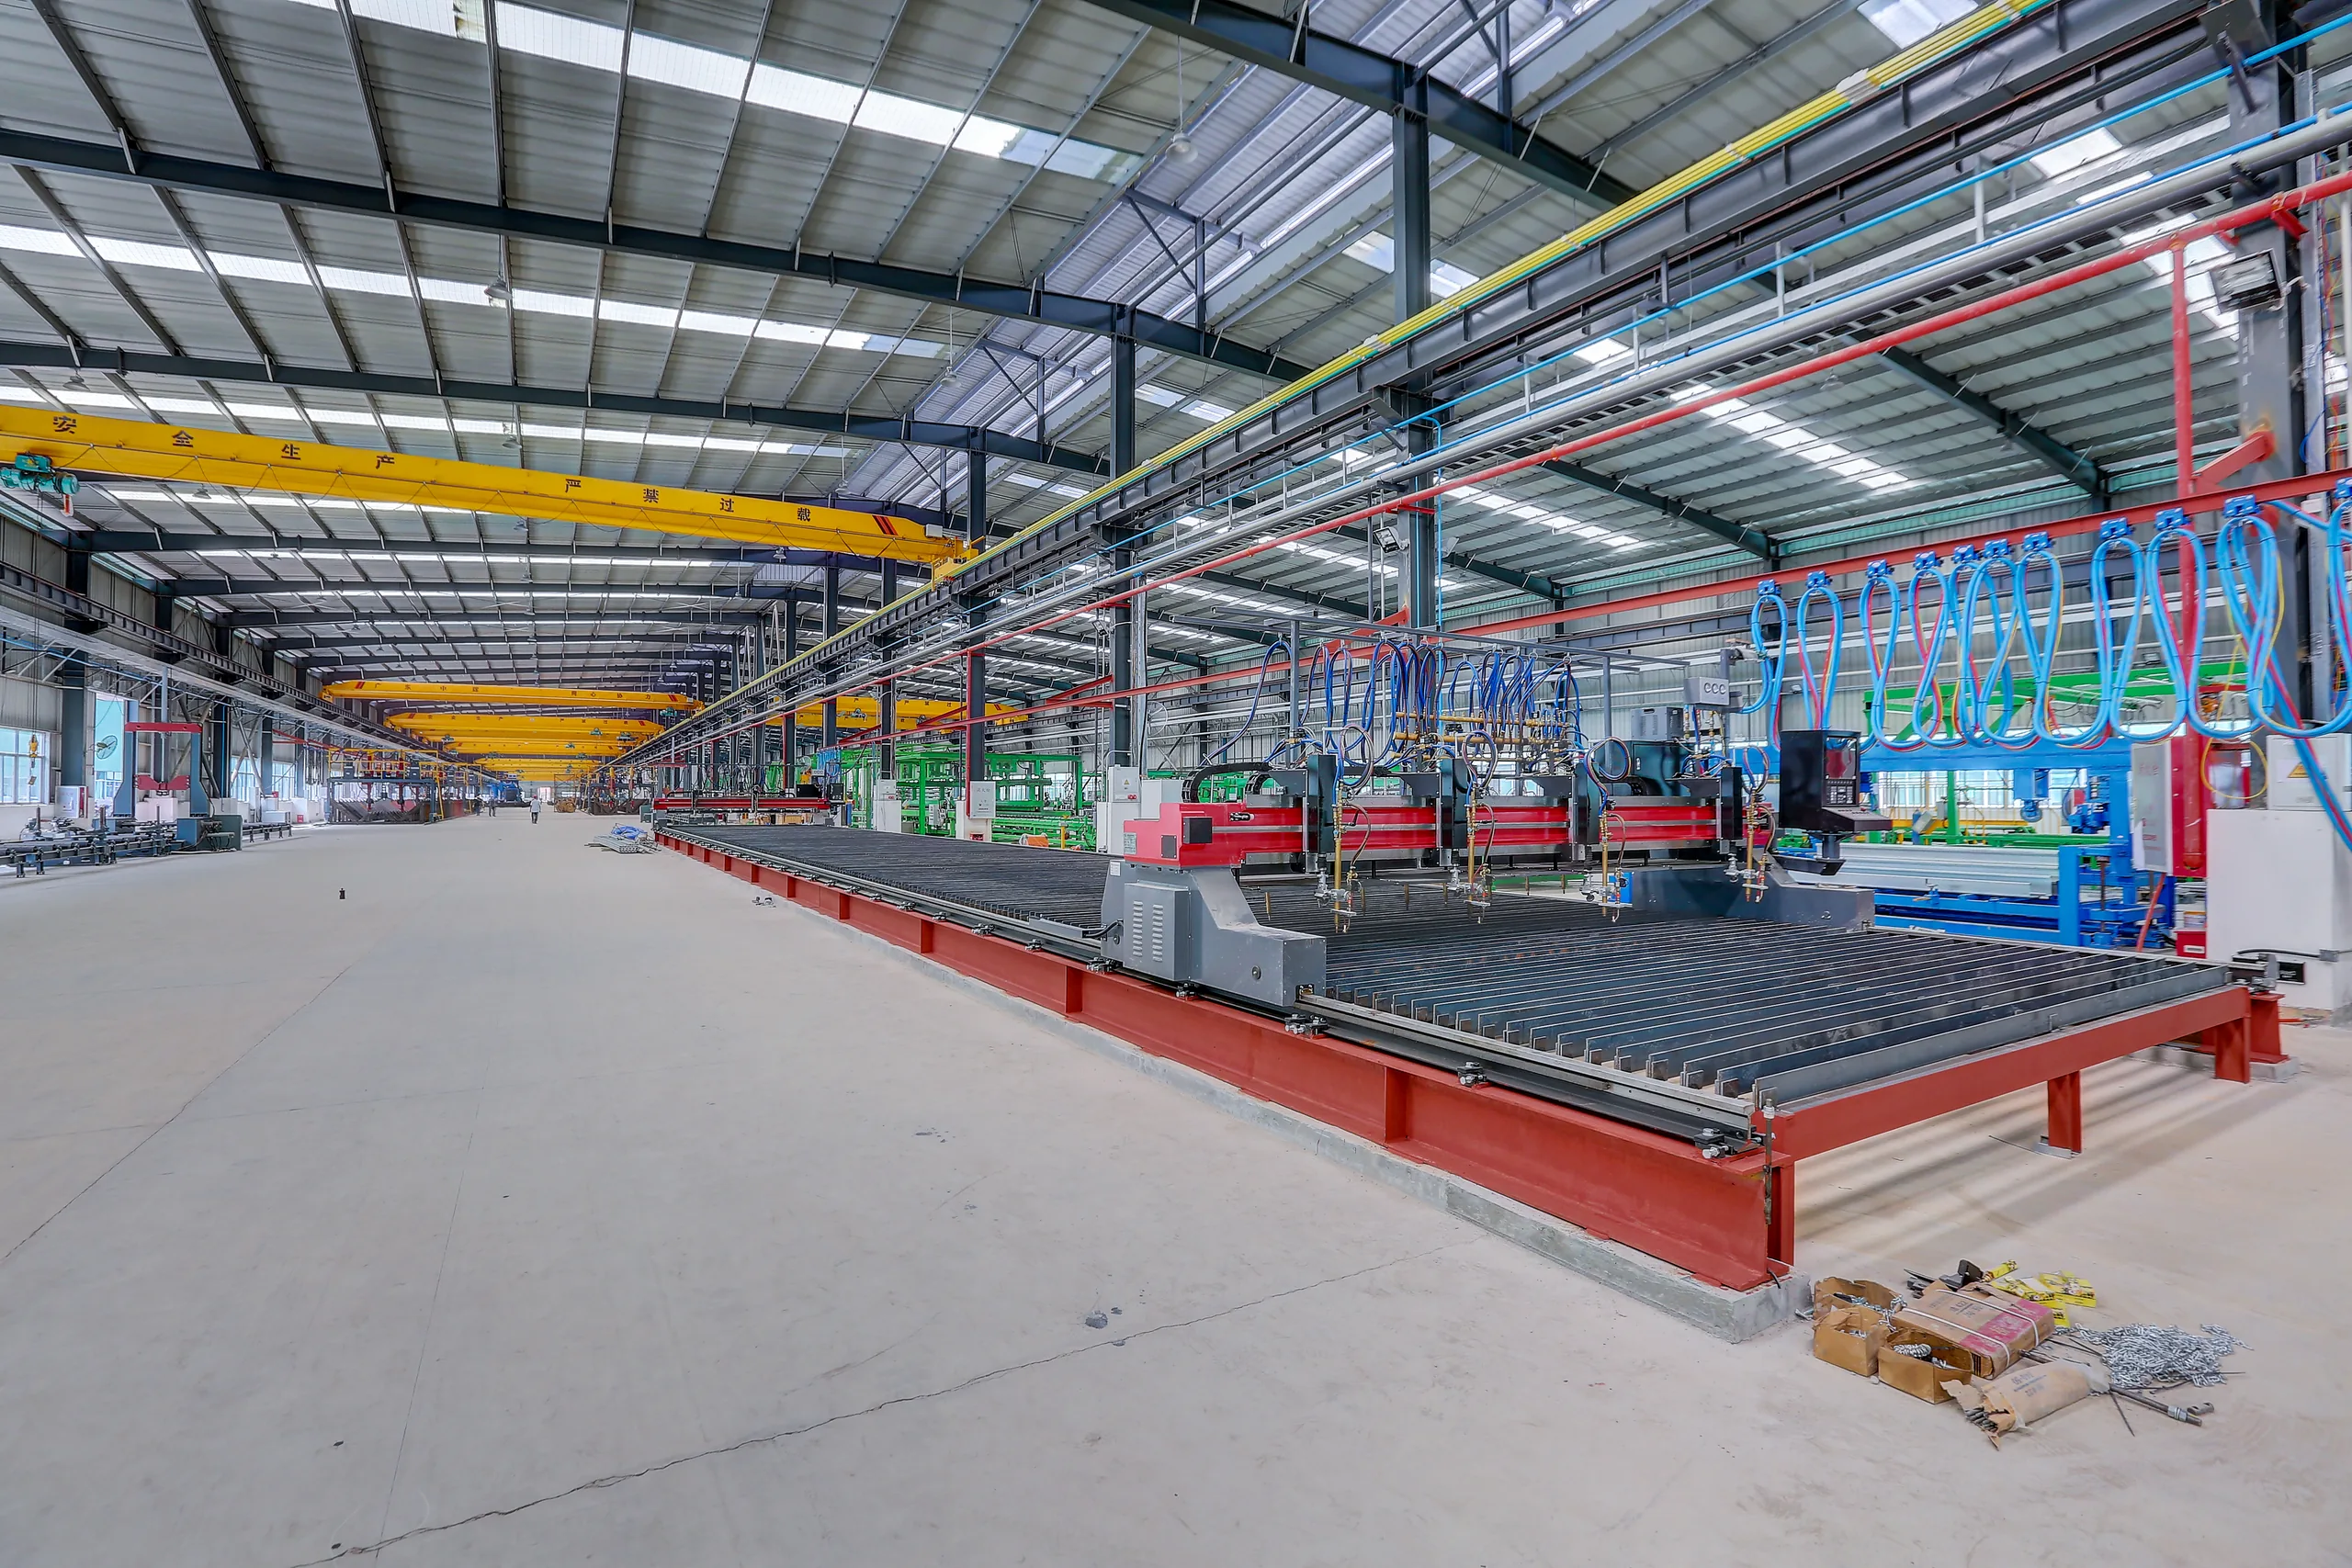
KUBO controls the manufacturing chain across steel preparation, automated forming and cutting, frame welding, surface treatment, panel and MEP integration, finished-unit inspection and protected loading.
Production begins after drawings, specifications and the bill of materials are released. Key components are matched to the order rather than substituted informally on the line.
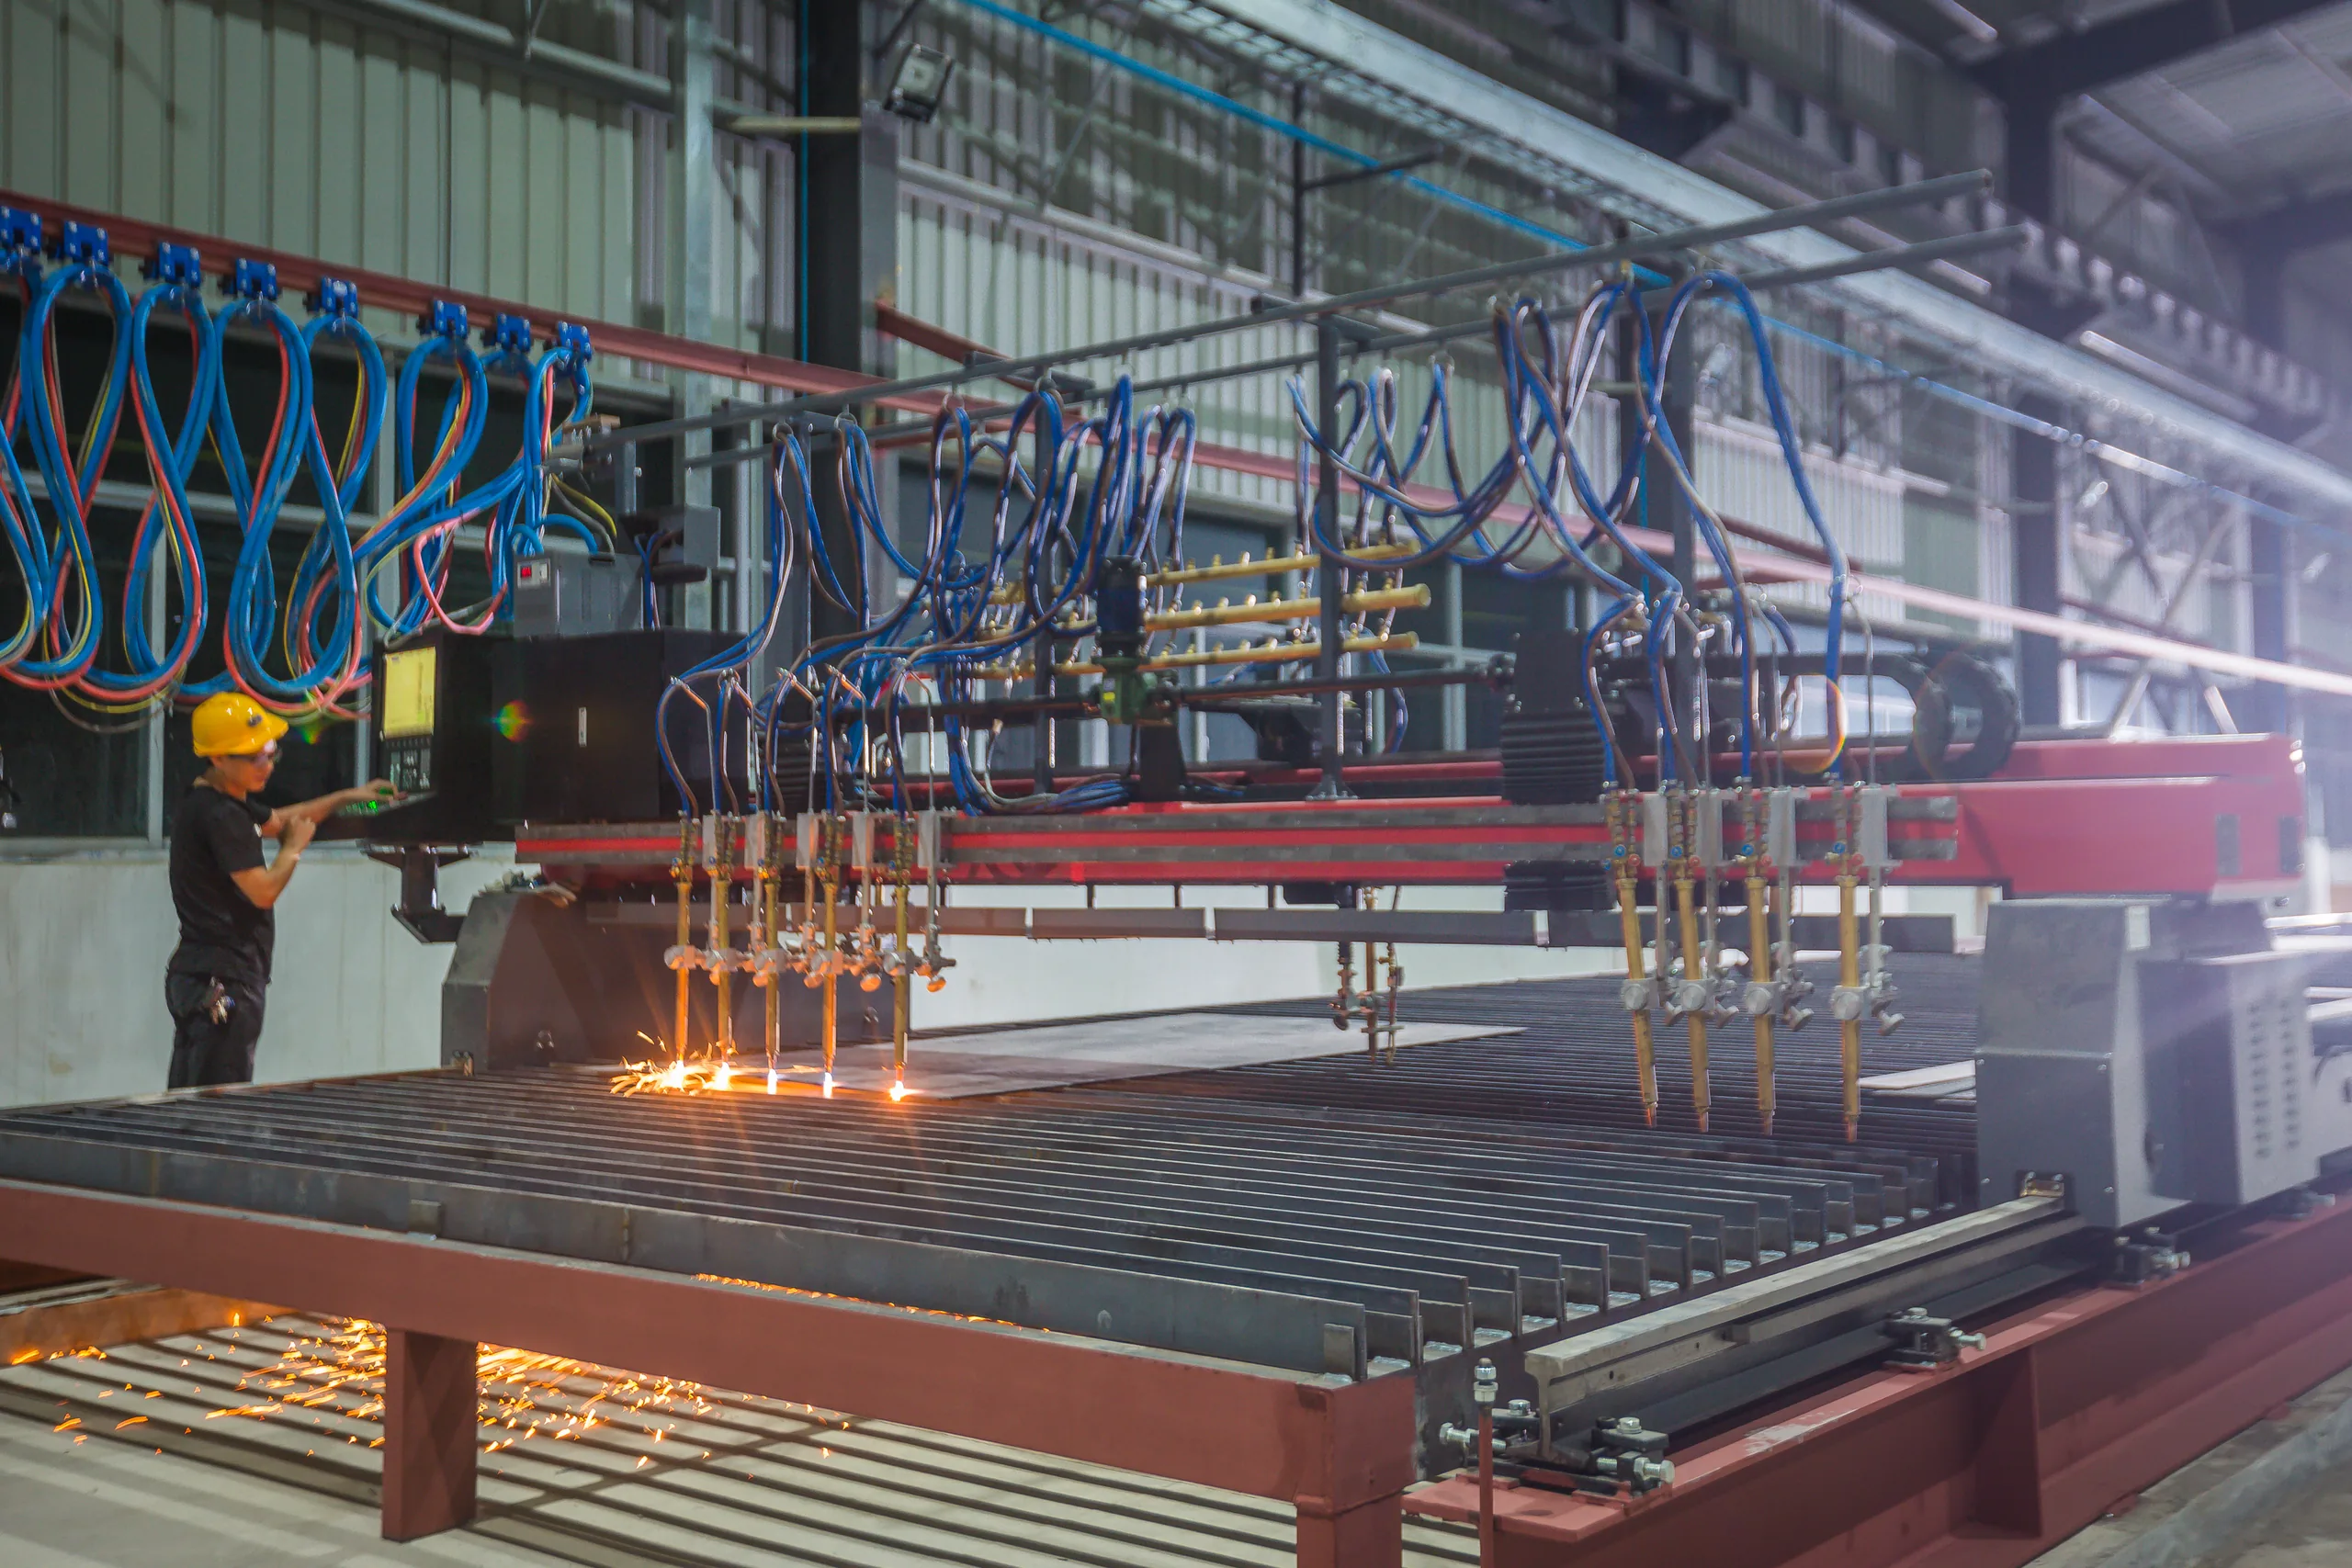
Steel sheets, purlins, beams and columns are prepared against the released drawing and material schedule.
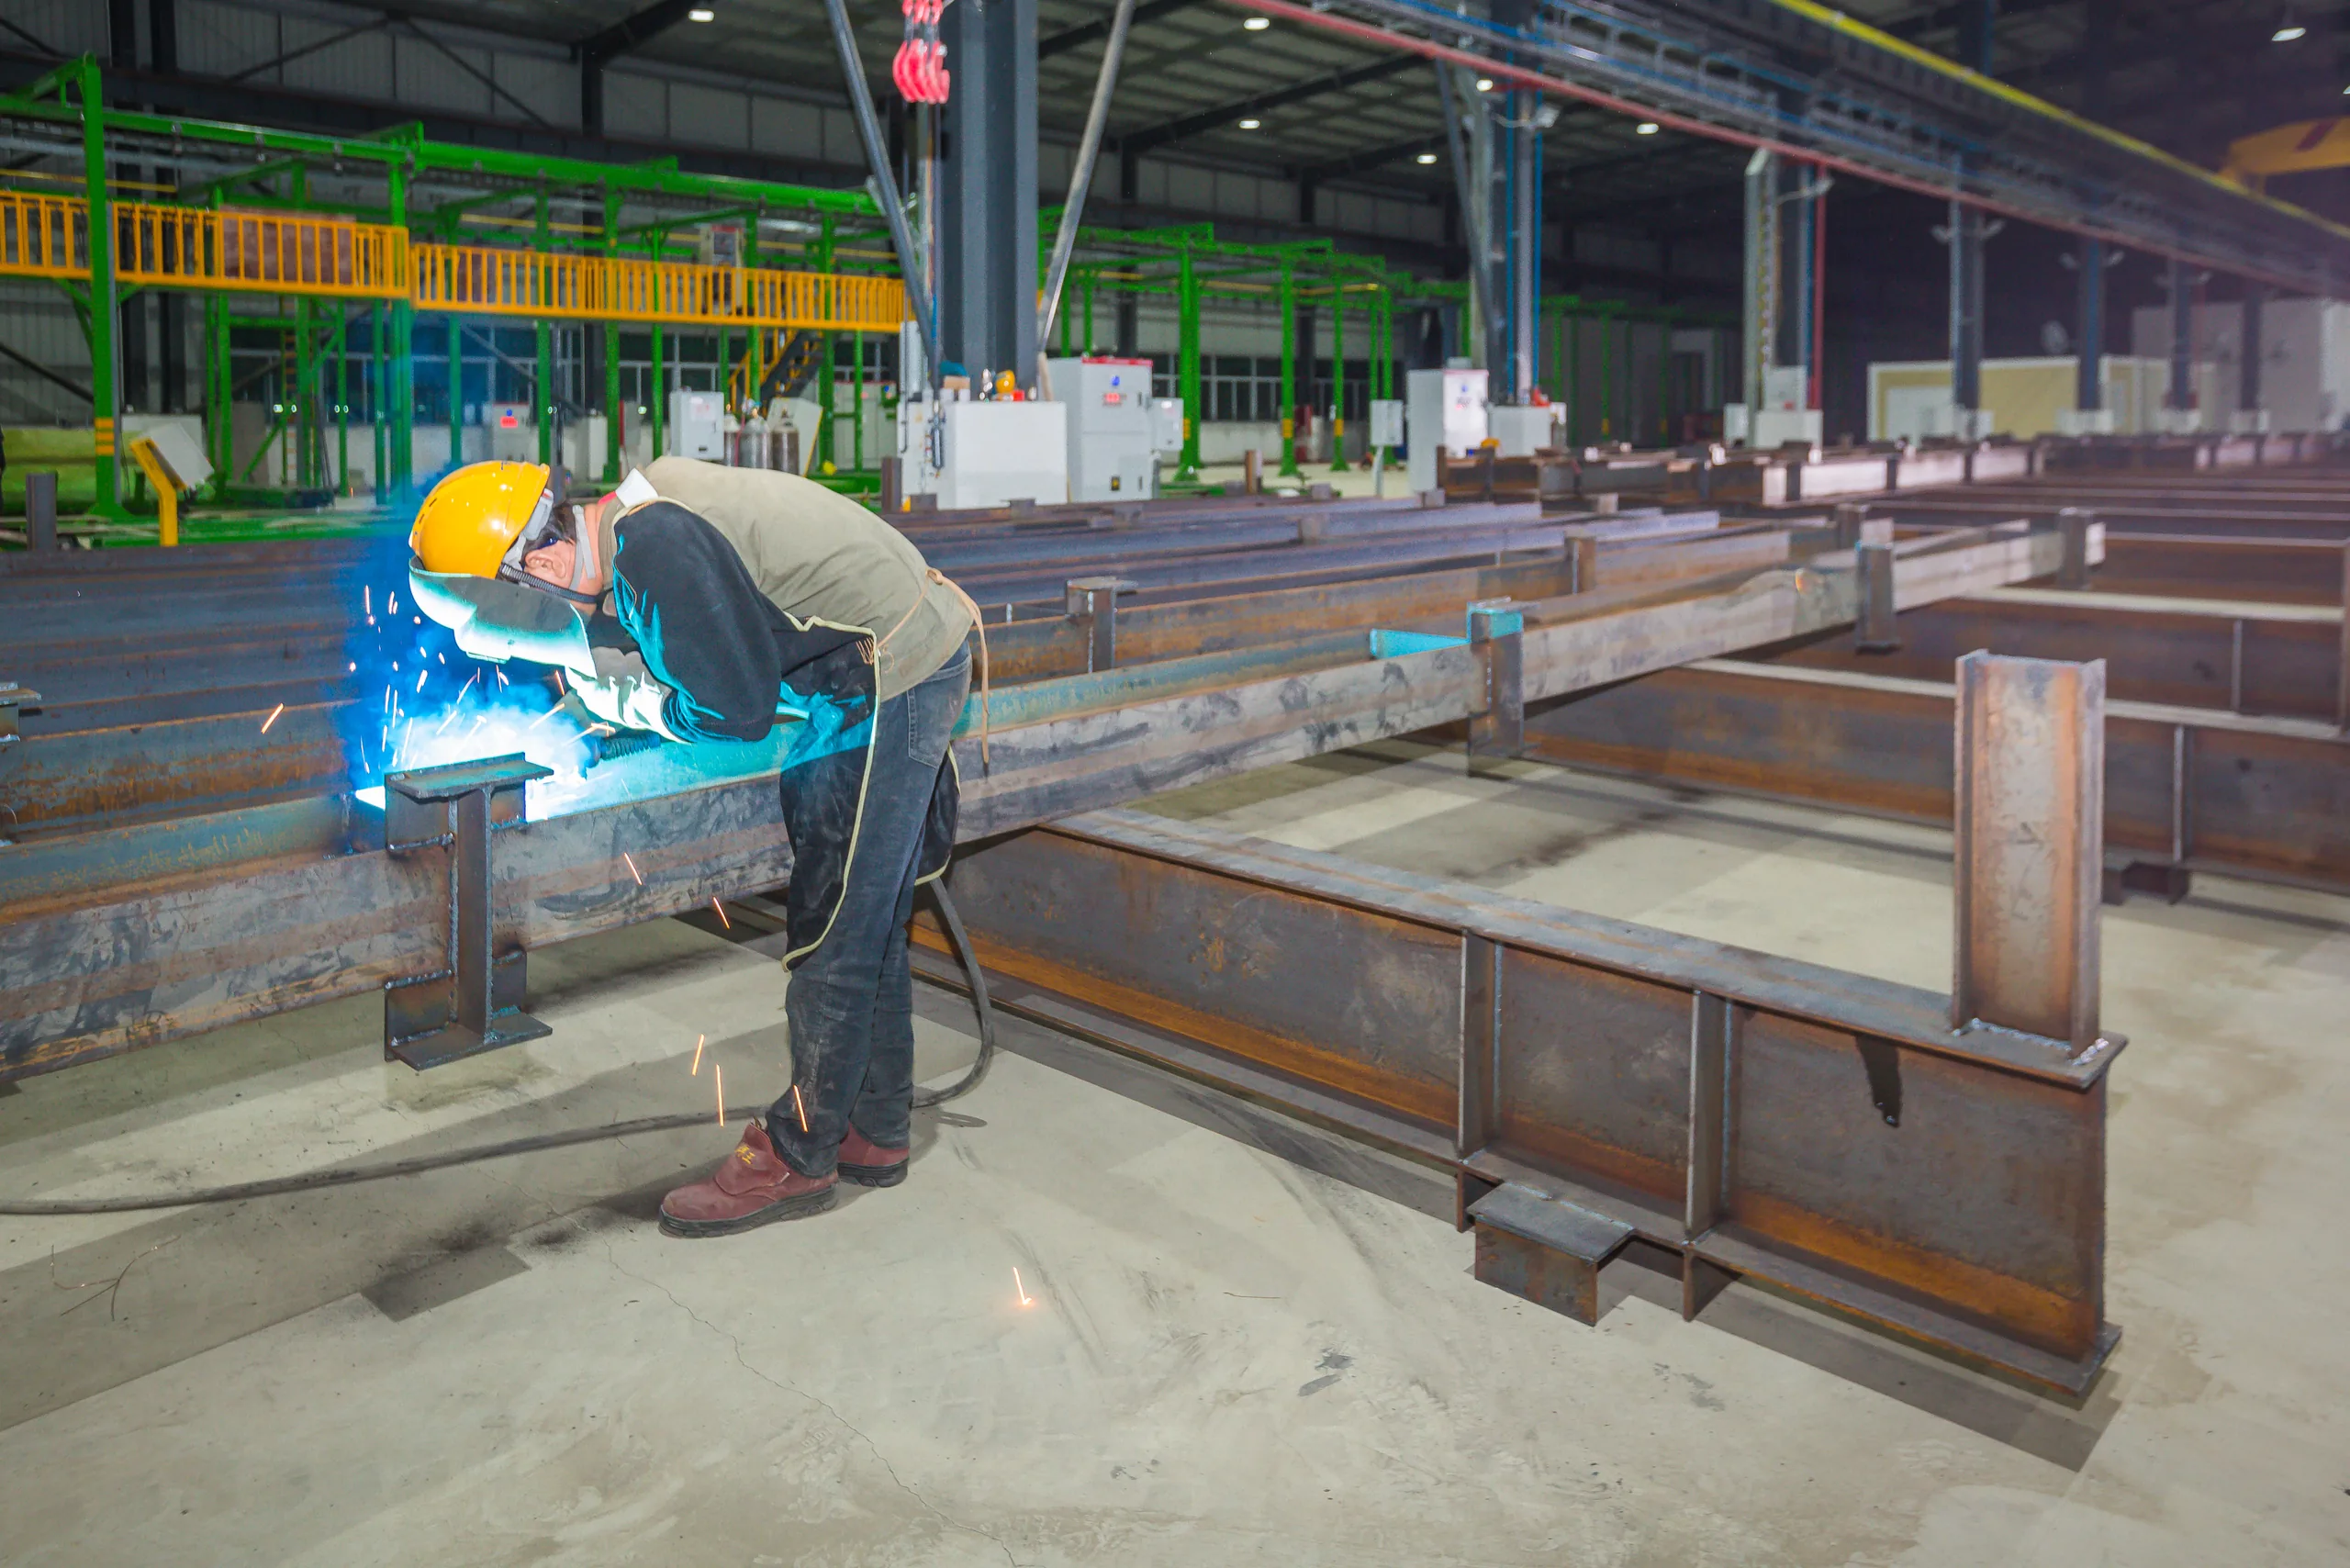
Frame members are positioned, welded and checked for specified dimensions, straightness and connection quality.
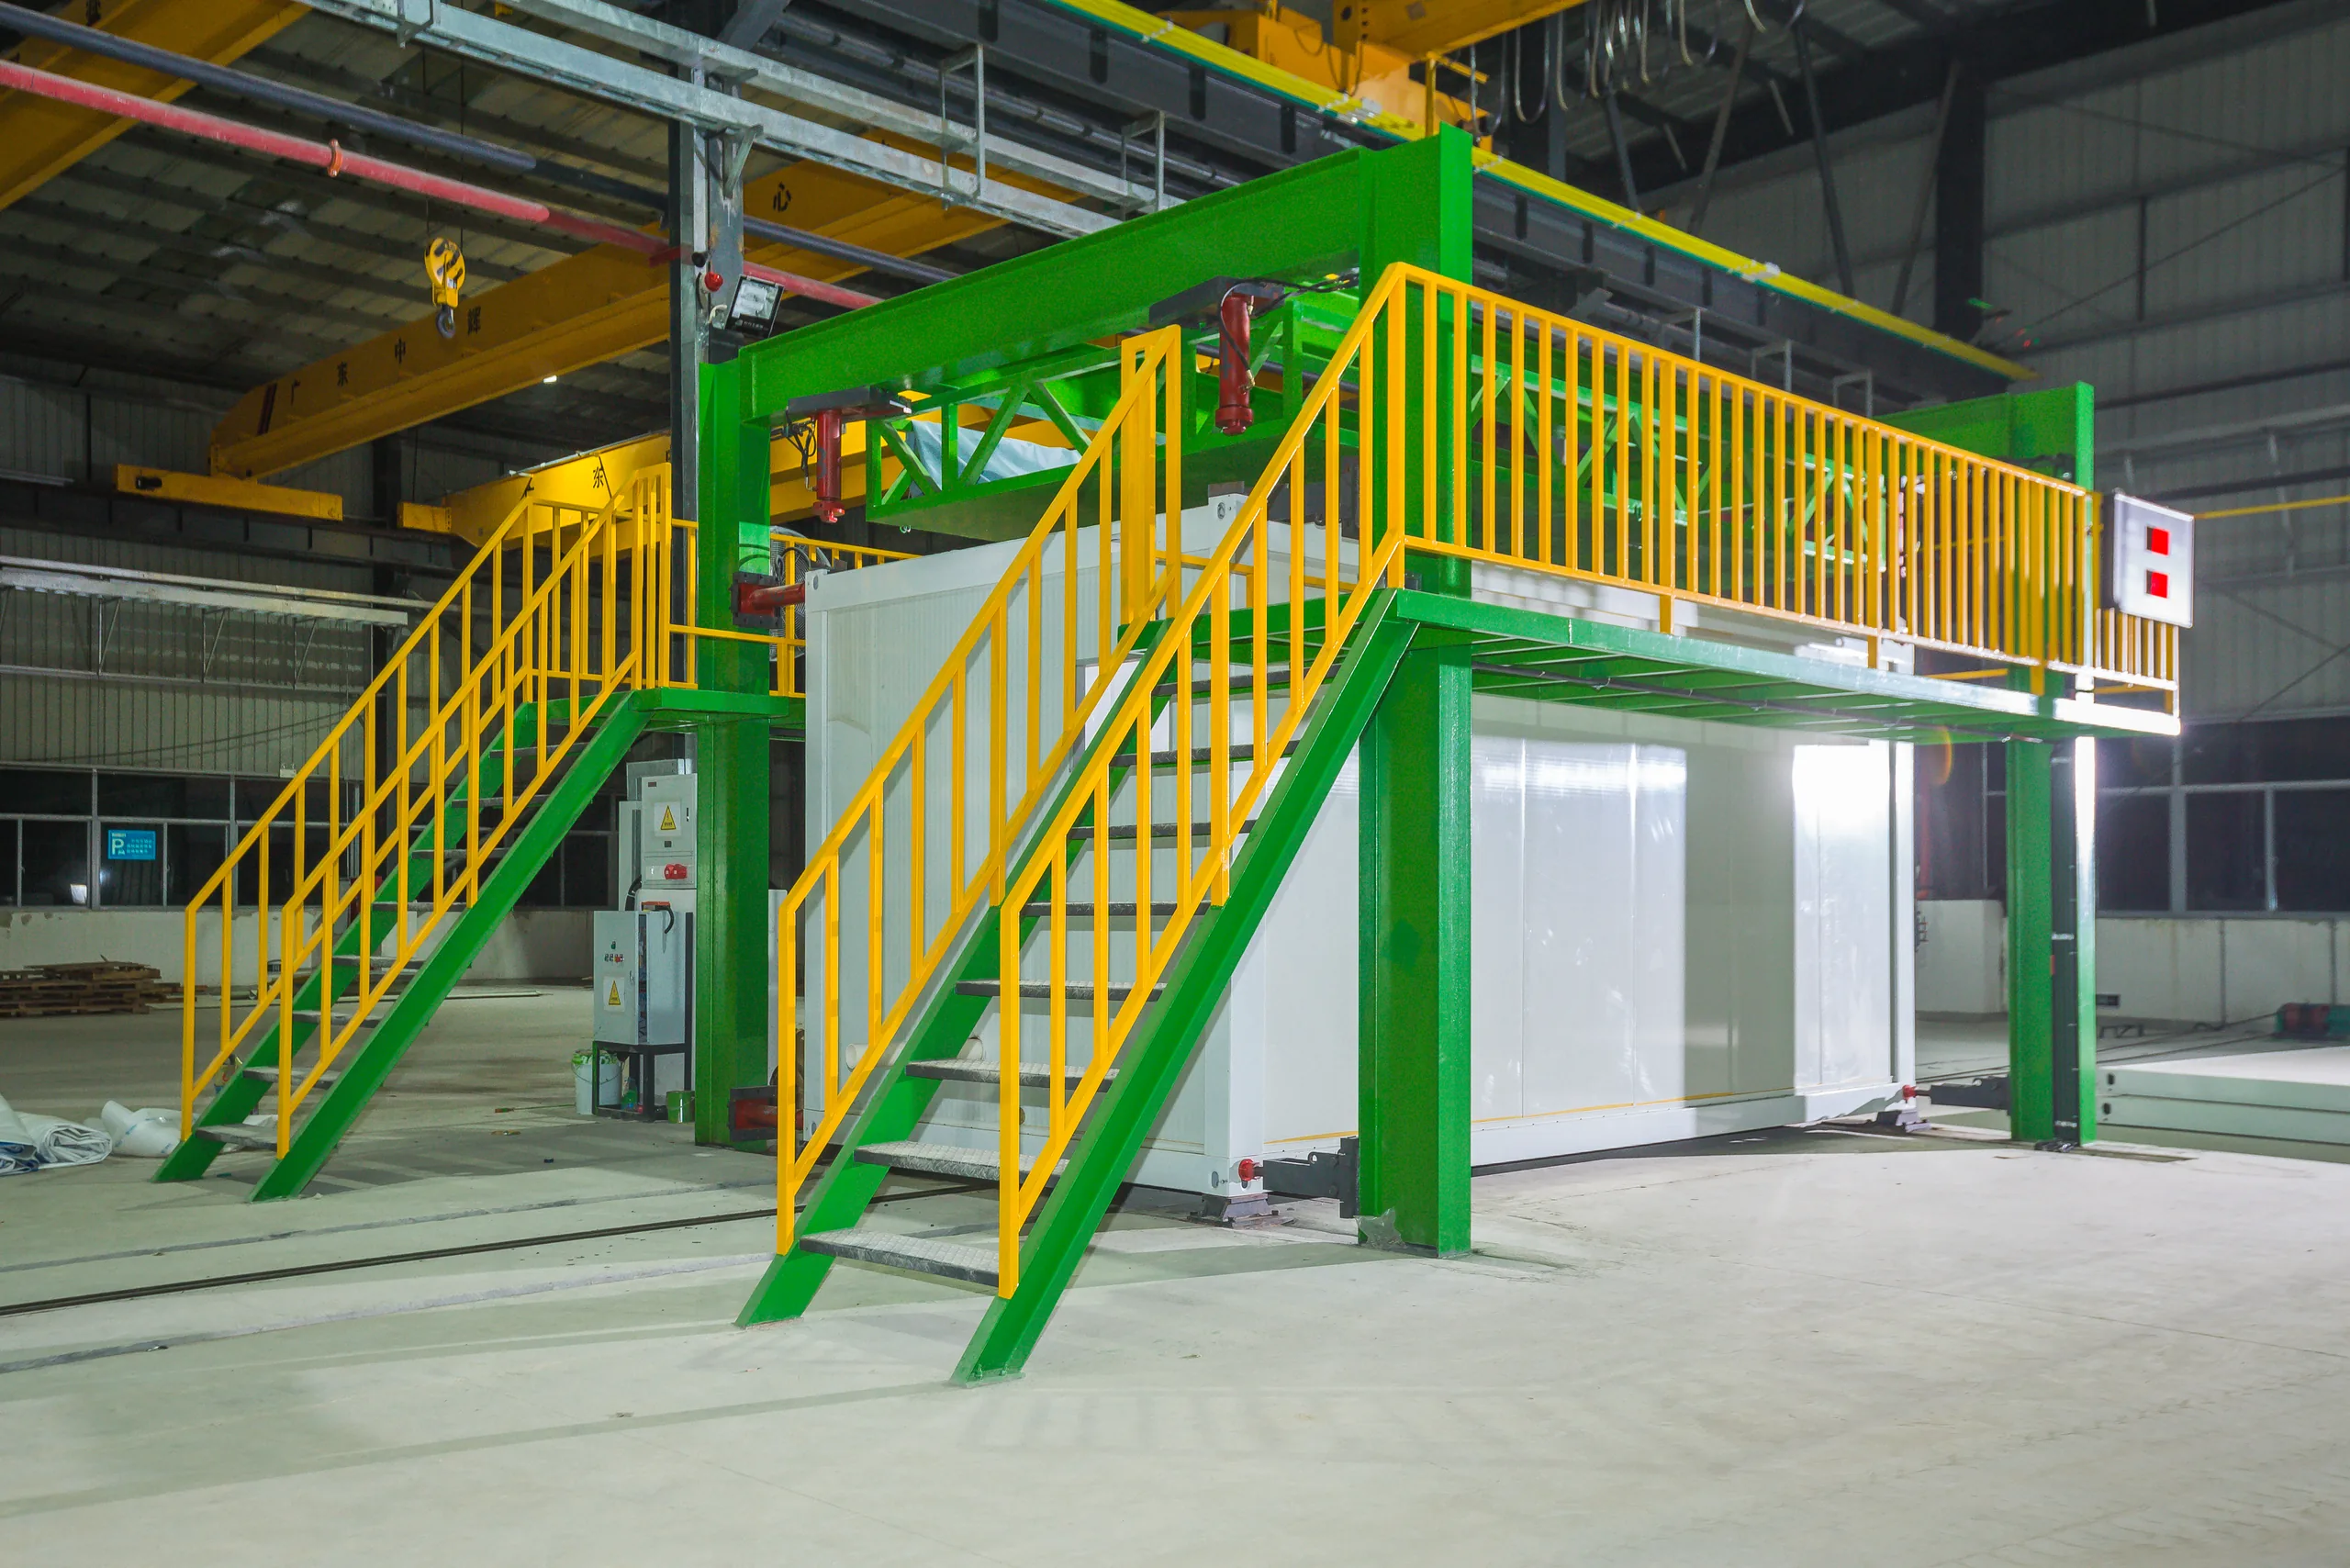
Coatings, wall and roof assemblies, doors, windows, electrical and plumbing interfaces follow the confirmed scope.

Modules and components are inspected again, identified by batch, protected and loaded to the approved shipment plan.
These project benchmarks demonstrate the range KUBO has delivered. Each reflects its own system, specification and schedule, so the results are evidence of execution rather than an automatic production promise for every project.
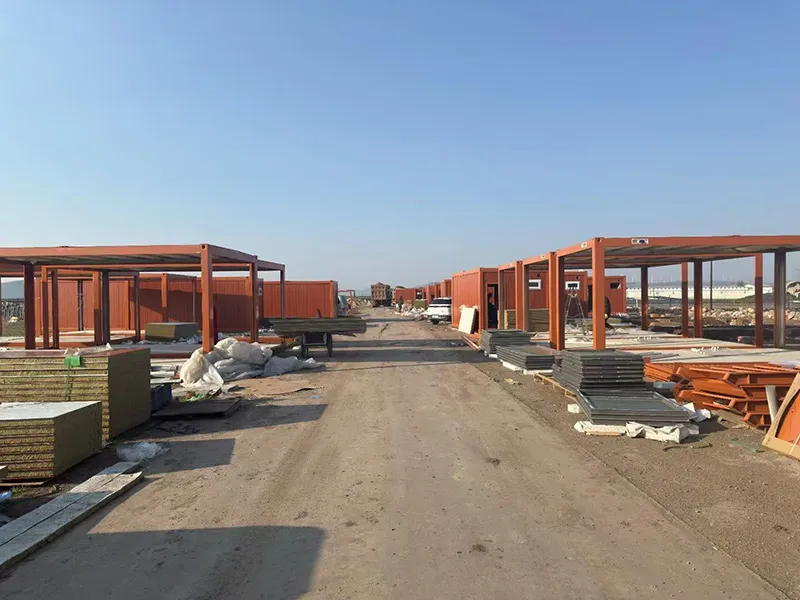
A rapid-response program where batch consistency, material coordination and delivery speed were central to execution.

A volume program combining modular buildings with coordinated water and electrical requirements.
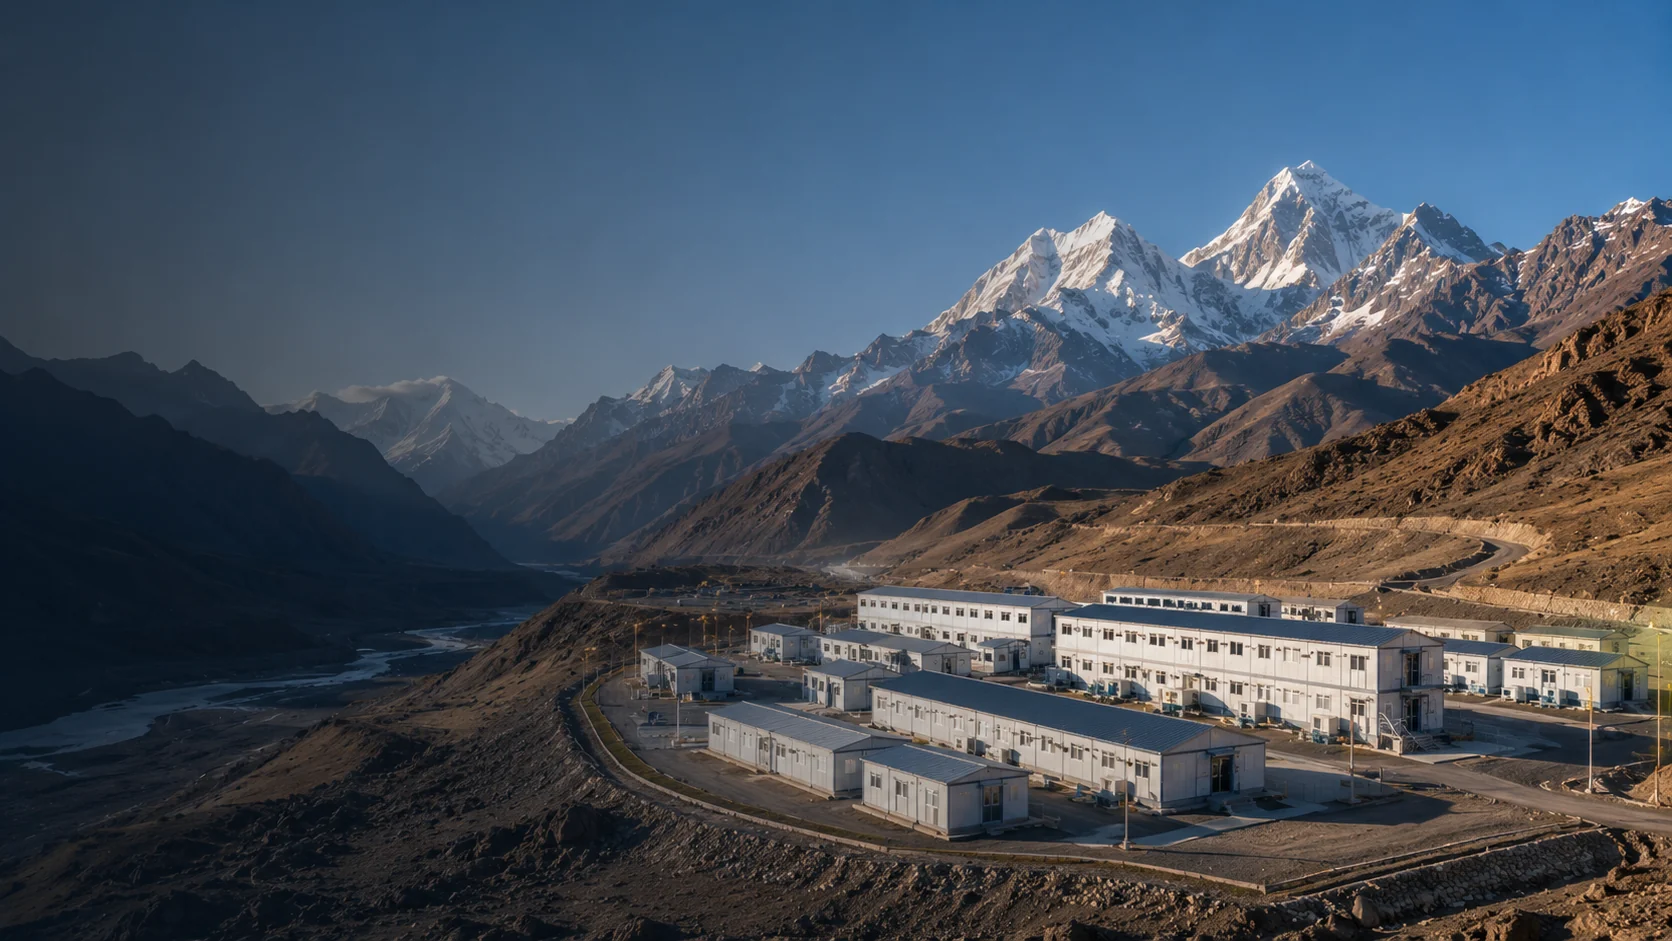
A distributed camp program planned around multiple bases and a stated cold-climate project requirement.
The exact sequence varies by modular system and factory line. Across systems, production advances through defined release gates so materials, dimensions, assembly and shipment status remain traceable.
Client-approved drawings, material requirements, openings and interfaces form the production baseline.
Specified steel, panels and purchased components are checked before entering the production batch.
Steel sheets and structural members are prepared by the applicable roll-forming and cutting equipment.
Beams, columns and floor frames are assembled, welded and checked against dimensional requirements.
Dust removal, blasting or other preparation and coating stages are applied according to the system scope.
Wall and roof panels, doors, windows, electrical circuits and plumbing interfaces are integrated.
Dimensions, appearance, configuration and functional details are reviewed; nonconformities require rectification.
Products receive a pre-shipment recheck, protection, batch identification and loading supervision.
KUBO organizes quality control around four practical gates. Inspection records can be aligned to the approved order and supplemented by client or third-party inspection when required by the contract.
Supplier capability, specified material type, grade, size and quality requirements are checked before warehousing.
Technical briefing, order-based material picking, forming, frame dimensions, welding and electrical circuits are controlled during production.
Size, appearance, configuration and performance details must match the order before warehousing; failures require rectification.
A second check confirms that products remain undamaged before protective packing, loading, sealing and factory release.
| Beam cutting length | Maximum 2 mm lower deviation |
|---|---|
| Bending angle | 90° ± 1° |
| Frame straightness | ≤ 3 mm error |
| Overall length / width | ≤ 5 mm limit |
| Support spacing | ± 2 mm |
| Support welding flatness | ≤ 1 mm |
| Main beam joints | Full welding required |
| Electrical circuit | Continuity and trip check before delivery |
These are process references, not universal acceptance criteria. The approved project specification, contract, applicable code and inspection plan take precedence where they set different or additional requirements.
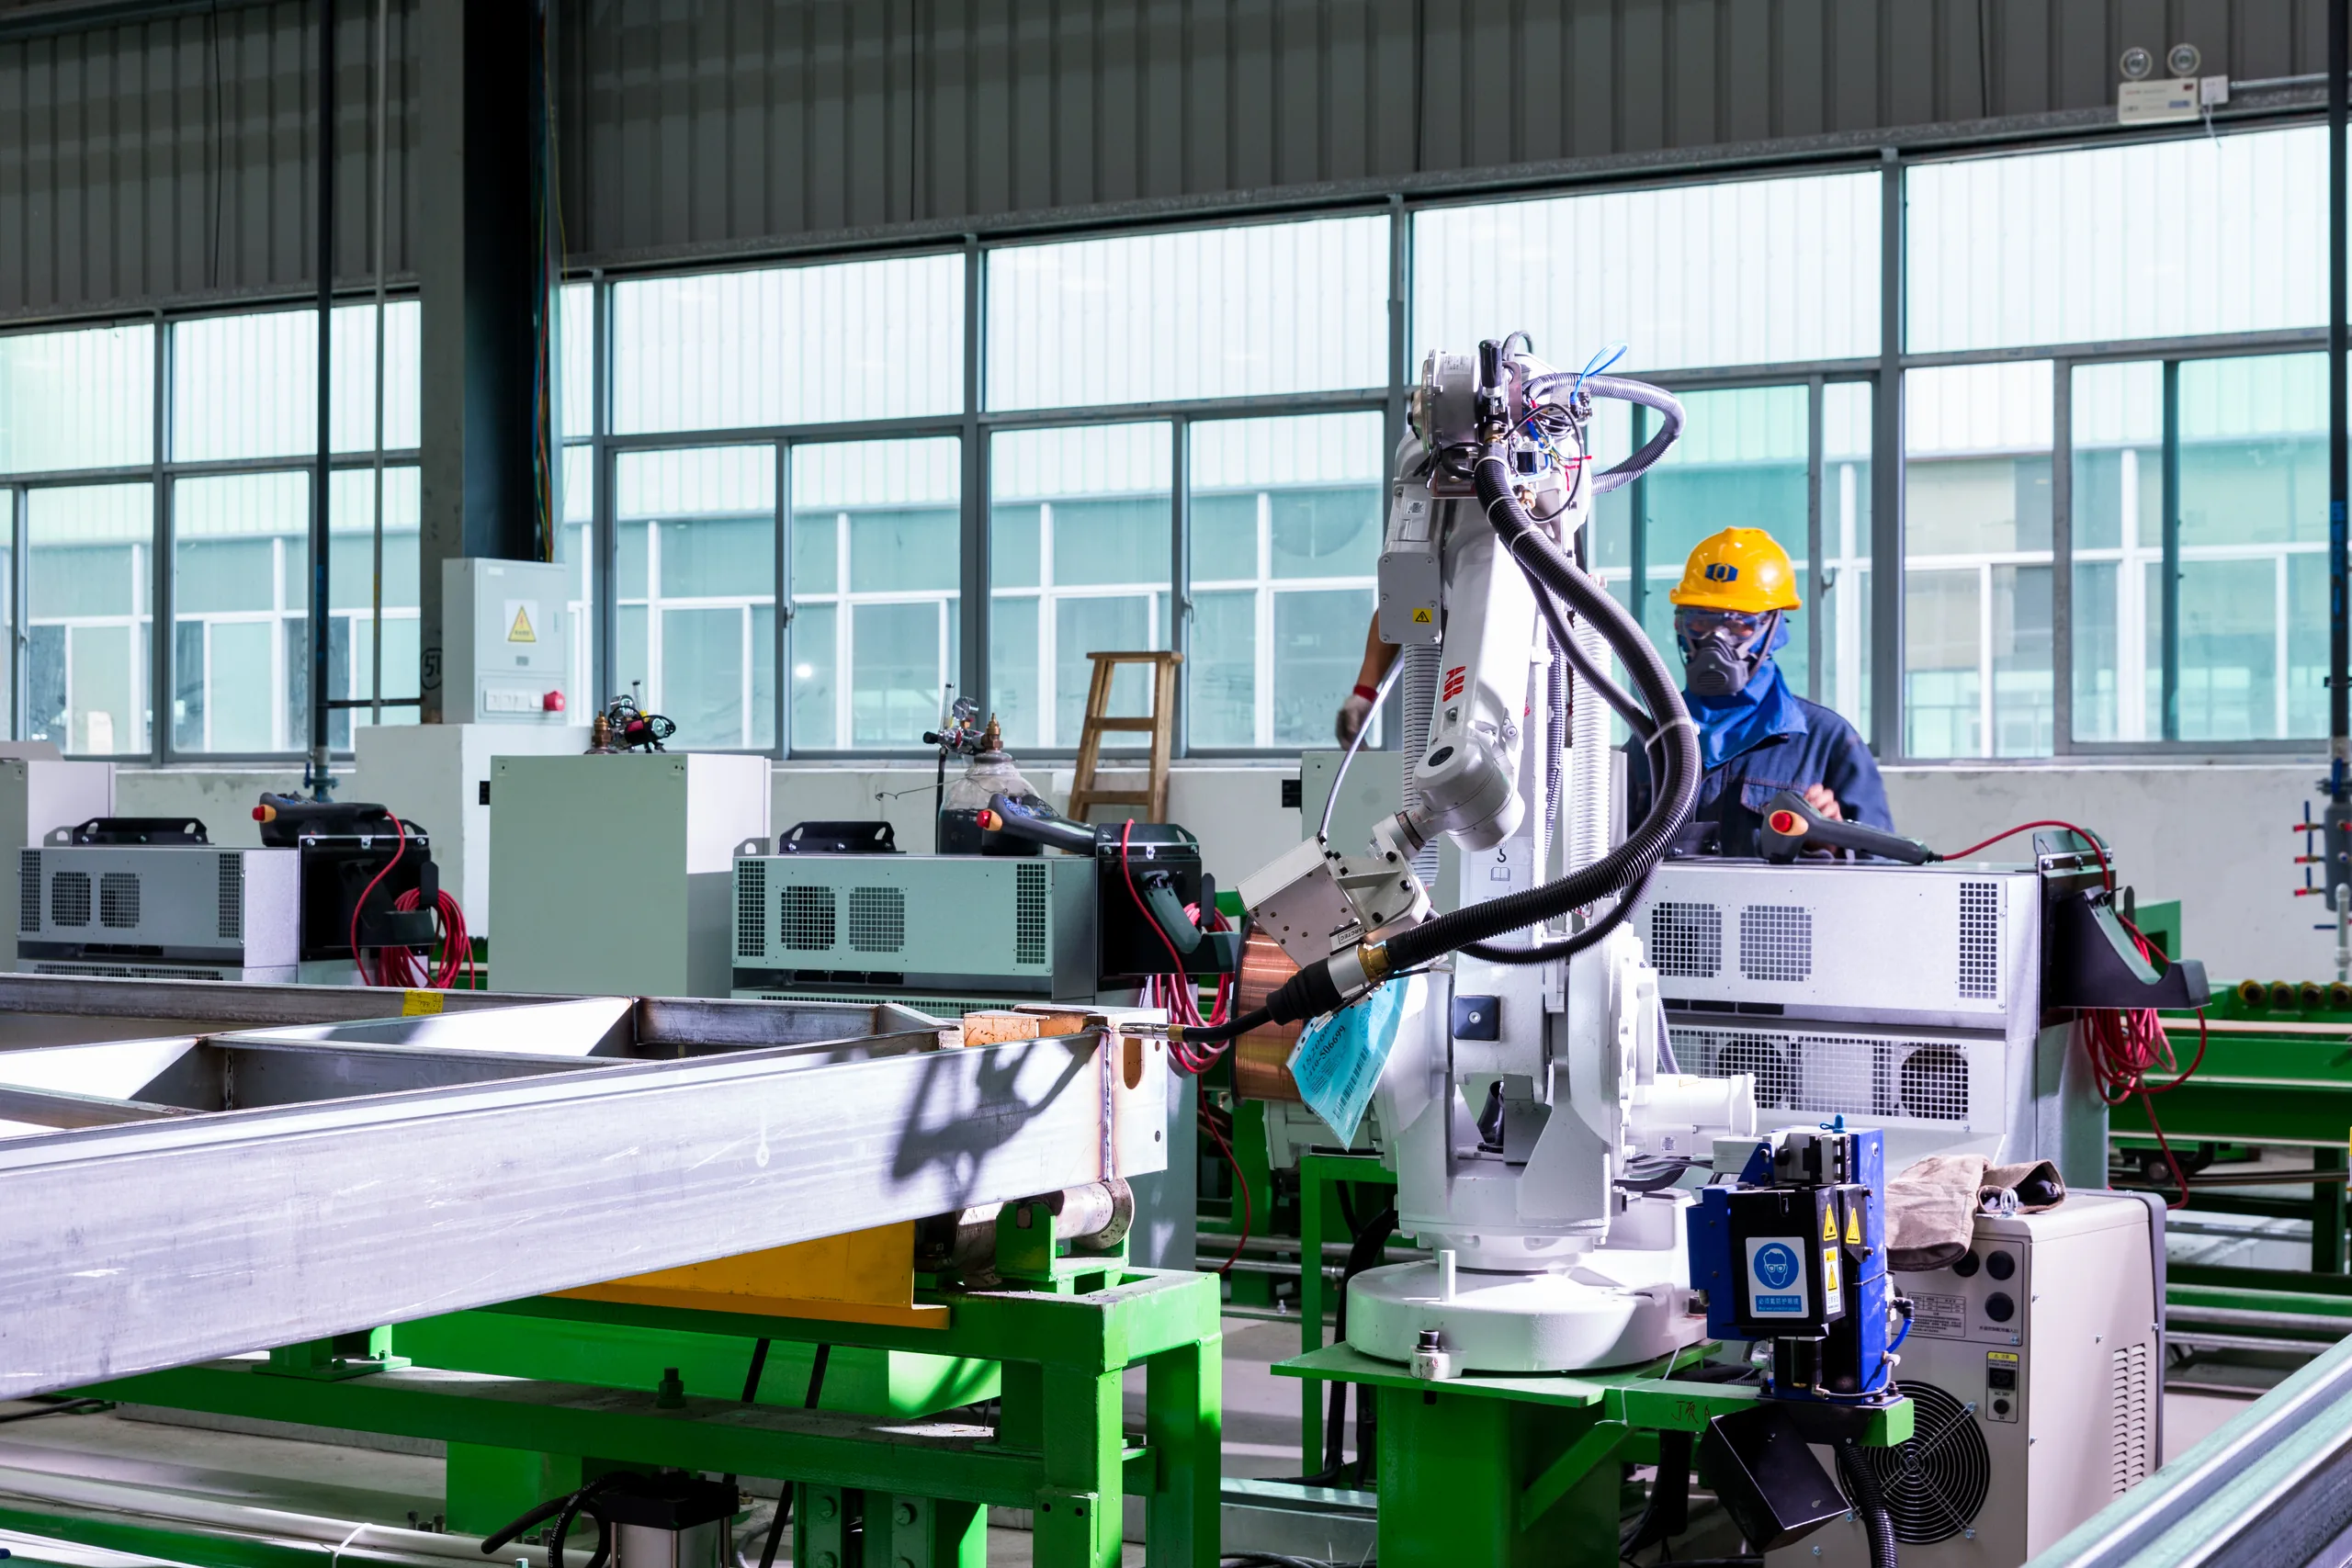
Two different production scenarios show why capacity must be discussed in context: a rapid-response benchmark and a planned, specification-led manufacturing program.
The Turkey emergency project reached its reported peak during a time-critical standardized housing program.
A 4,000-unit production plan models drawing approval, BOM release, parallel procurement, monthly batches and rolling port delivery.
A modular building uses structural, enclosure, electrical, sanitary and interior components. KUBO can organize available supplier and inspection documents against the approved material schedule, while the buyer and project team confirm which certificates, tests and local approvals are required in the destination jurisdiction.
Before recommending a system, KUBO reviews location, climate, quantity, required building functions, delivery sequence, installation method and known approval requirements. This turns a product enquiry into a manufacturable project scope.
Destination, climate, function, quantity, schedule and site constraints.
Structural system, room mix, circulation, sanitary and service functions.
Materials, openings, MEP interfaces, finishes and approved drawings.
Batch sequence, control points, witness requirements and release records.
Packing, loading, shipping batches and destination installation support.
This About page does not replace system selection. Use the links below to compare how each structure affects transport density, installation work, deployment speed, repeat use and project configuration.
Repeatable project supply with efficient transport and site assembly.
Flexible componentized delivery for camps, offices and temporary facilities.
Modular blocks for workforce housing and project accommodation.
Compact transport combined with a wider deployed interior.
Fast setup for relocatable offices and repeated project deployment.
Rapid deployment for temporary buildings and emergency applications.
Share the project location, intended building functions, target quantity, schedule and known site conditions. KUBO will review the brief and identify a suitable system direction, missing technical inputs and the recommended next step toward layout, specification and quotation.
Include these project inputs