





Authorised non-sensitive facility support
Modular Defense, Security & Temporary Command Facilities
KUBO is a project-based modular command and security facility supplier and manufacturer for authorised, non-sensitive building requirements. We configure ordinary coordination, administration, access-support, accommodation and welfare buildings around approved functions, site conditions and local responsibility.
- Coordination and administration buildings
- Ordinary access-support and reception space
- Continuity and temporary relocation facilities
- Remote-base accommodation, welfare and utility support
Do not submit classified, controlled or operationally sensitive information. Standard modules do not imply ballistic, blast, SCIF, EMI, military-certification or cyber-security performance.

01
Authorised brief first
Use approved aggregate requirements and named decision owners before configuration starts.
02
Ordinary building scope
Keep coordination, administration, welfare and logistics separate from specialist protection claims.
03
Access categories only
Plan broad public, visitor, staff, service and authorised zones without exposing operational detail.
04
Local approval explicit
Assign site, fire, accessibility, security-system and acceptance responsibilities in writing.
Service and audience
Building support for authorised buyers—not security consultancy
This page is for authorised government buyers, infrastructure planners, prime contractors and facility operators procuring non-sensitive modular buildings. Public emergency programmes, ordinary EPC site offices and workforce accommodation follow their dedicated solution routes.
Function group
Coordination & Administration
Reception, open coordination, private offices, briefing and meeting rooms, records and ordinary staff support.
- Aggregate users and shifts
- Room adjacencies
- Furniture and generic loads
Function group
Access-Support Buildings
Ordinary reception, registration, inspection-support, guard workspace and visitor waiting arranged around a locally approved site plan.
- Visitor and staff routes
- Weather-protected waiting
- Building-side service interfaces
Function group
Continuity & Relocation
Temporary work, welfare and utility-support buildings sized around approved capacity, duration and opening phases.
- Initial and peak phases
- Expansion or relocation
- Handover and drawdown
Function group
Remote-Base Support
Administration, accommodation, sanitation, dining, recreation, basic medical and stores as coordinated ordinary building packages.
- Aggregate population
- Climate and utilities
- Freight and site readiness
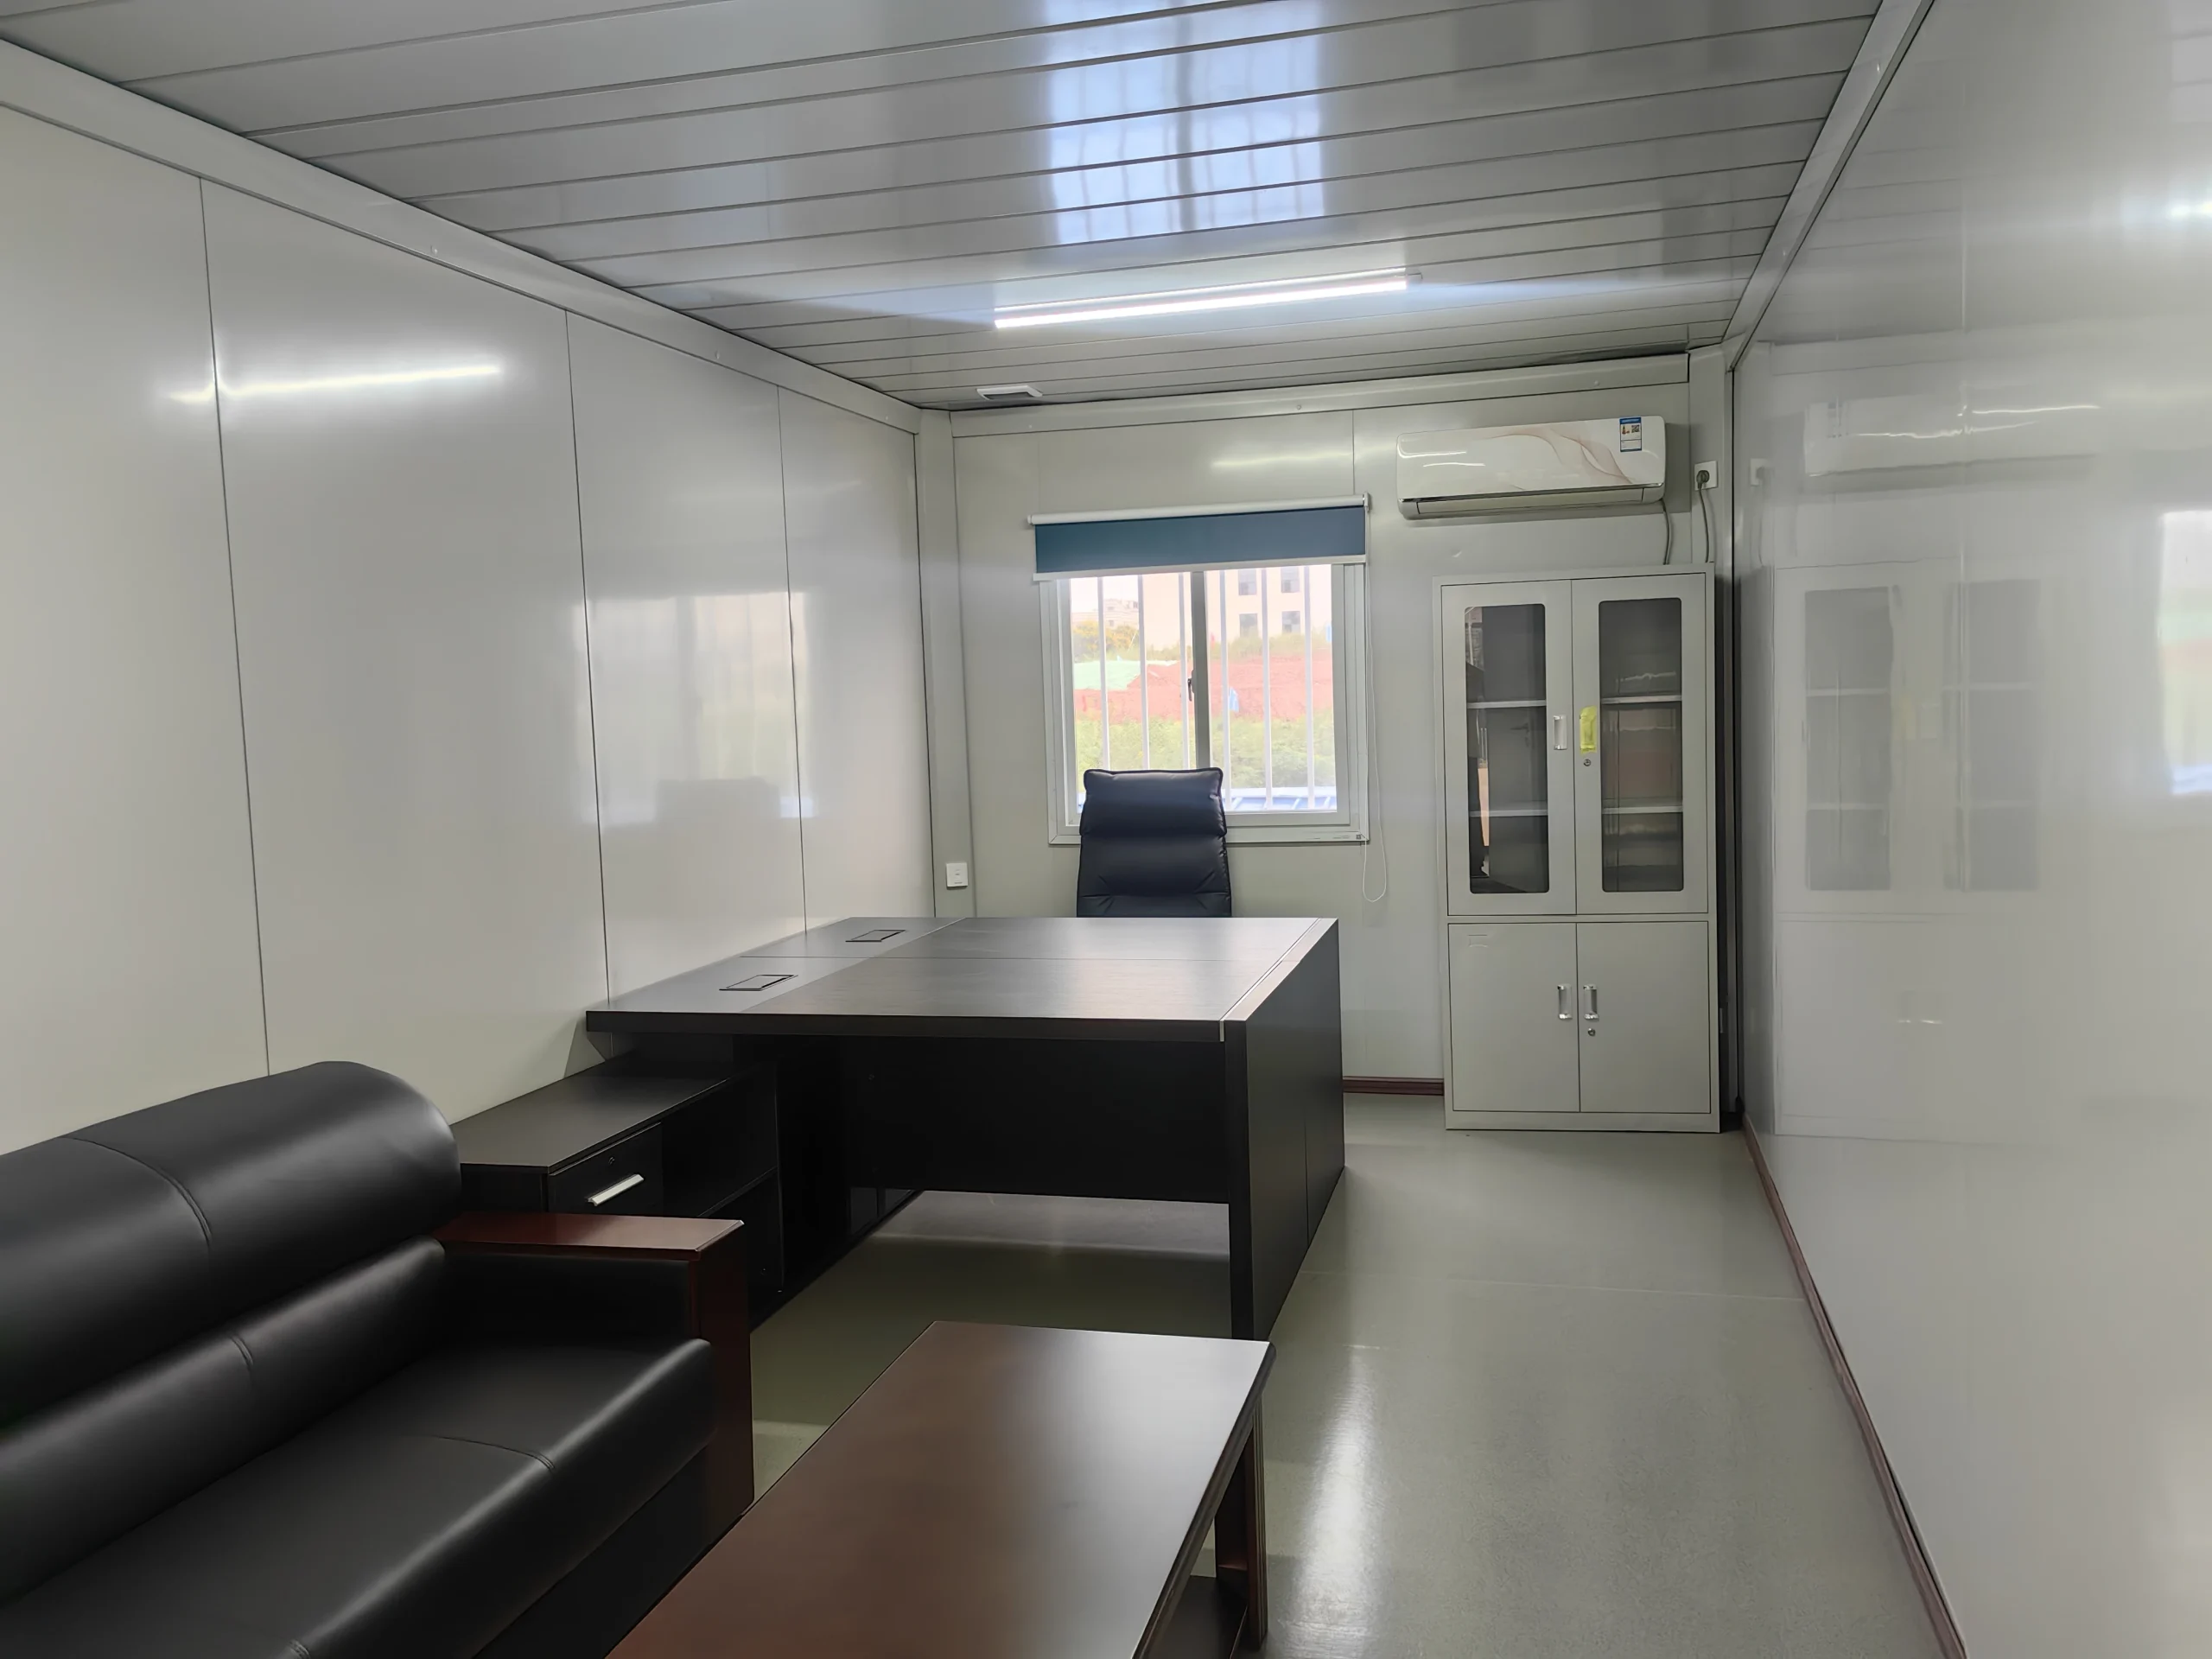
Function zones and access layers
Translate approved functions into a clear room and circulation schedule
Begin with ordinary users, rooms, adjacencies and services. Broad access categories help separate public arrival, visitor support, authorised staff work, service deliveries and welfare without publishing sensitive operating procedures.
- Public or escorted arrival
- Visitor reception and waiting
- Authorised staff work and meetings
- Service, stores, sanitation and plant access
Ordinary zoning matrix
Keep access layers understandable without disclosing operations
Detailed security policy, credentials, surveillance, threat assumptions and protective design remain outside this public planning page.
Layer 01
Arrival & Reception
Approach, waiting, accessibility and ordinary visitor processing sized for aggregate demand.
Layer 02
Coordination & Briefing
Open and private work areas, meeting rooms, speech privacy and generic equipment allowances.
Layer 03
Staff Support
Lockers, sanitation, kitchenette, rest space and first-aid support separated from public flow.
Layer 04
Stores & Services
Deliveries, secure general stores, maintenance access, waste and utility interfaces.
Layer 05
Accommodation & Welfare
Rooms, dining, recreation and support facilities planned from aggregate population and shifts.
Layer 06
Expansion & Drawdown
Reserved connections, relocation logic, storage and phased handover defined before production.
Specialist capability threshold
A room name never proves specialist performance
Standard modules may support an approved specialist design, but product geometry, doors, windows or a booth image do not establish protection, accreditation or cyber-security.
| Requirement | Planning basis | Delivery route | Decision owner |
|---|---|---|---|
| Ordinary offices, meetings and welfare | Room schedule, occupancy, furniture, comfort and building services | KUBO project configuration | Local code and approved brief |
| General public / visitor / staff zoning | Doors, partitions, circulation and ordinary building interfaces | Joint coordination | Client-approved access categories |
| Secure ICT or communications | Controlled architecture, equipment, power, cooling, cable and commissioning requirements | Specialist-led | Authorised ICT/security team |
| Ballistic, blast or forced-entry performance | Threat basis, tested assemblies, structural effects and acceptance criteria | Specialist-led | Authorised protection designer |
| SCIF, EMI or accreditation requirements | Controlled standards, specialist detailing, validation and operational approval | Specialist-led | Relevant authority and accredited specialists |
Approved planning inputs
Freeze the building brief before selecting module quantities
Where information is controlled, keep it in the organisation’s approved procurement channel and provide only the non-sensitive aggregate interface needed by the building supplier.
01
Users & Operating Pattern
Aggregate ordinary and peak users, shifts, duration, accessibility and welfare needs.
02
Rooms & Interfaces
Room function, area, adjacency, furniture, generic loads and maintenance clearances.
03
Site & Environment
General region, climate, freight, foundations, utilities and local design criteria.
04
Lifecycle & Responsibility
Opening phases, expansion, relocation, permits, inspections and acceptance owners.
Reference configurations
Use planning patterns to test scope—not as fixed command-centre packages
These examples are ordinary building groupings. They are not defence designs, protection claims, code solutions or evidence that one layout suits every organisation.
Pattern 01
Compact Coordination Suite
A small reception, coordination office, private room, meeting space, kitchenette and accessible toilet beside existing utilities.
- Visitor/staff separation
- Speech privacy
- Future linking or relocation
Pattern 02
Controlled Site Support Cluster
Separate arrival support, administration, briefing, welfare and stores for an infrastructure or logistics site.
- Vehicle/pedestrian safety
- Weather and queuing
- External services
Pattern 03
Remote Support Base
Coordination, accommodation, sanitation, dining, basic medical support, stores and utilities for a time-limited programme.
- Population phase curve
- Rest versus shifts
- Expansion and drawdown
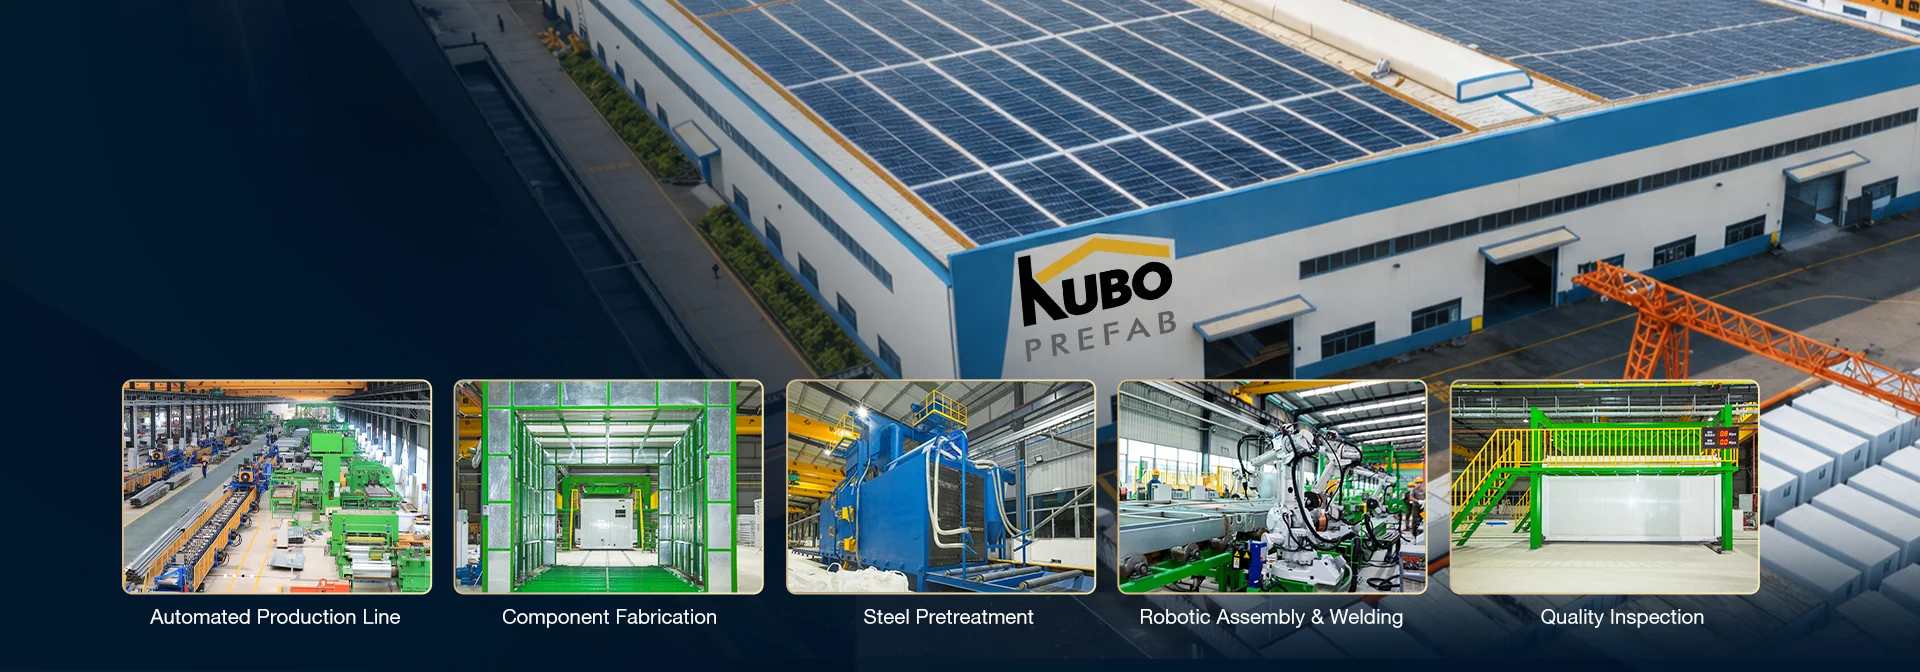
System and supplier route
Select the structural system after the room and logistics brief is stable
Transport density, erection method and relocatability matter, but they do not replace structural, fire, thermal, acoustic, accessibility or specialist-system criteria. A mixed facility may use more than one KUBO system.
| System | Useful for | Supplier value | Verify before selection |
|---|---|---|---|
| Flat Pack Container House | Repeat offices, meetings, accommodation, sanitation and support rooms | Factory-controlled repeatable grid and batch packing | Structure, joints, fire, envelope, foundations and services |
| Detachable Flat Pack Container | Phased office, access-support, welfare and small service buildings | Compact componentised export form | Assembly capability, tolerances, sealing and inspection points |
| Detachable Container House | Reusable administration and support buildings | Project-specific relocation logic | Handling, connection renewal, storage and local rebuilding |
| Folding Container House | Straightforward short-duration office, storage or welfare space | Compact transport and faster enclosure | No specialist security or approval should be inferred |
| Detachable support booth unit | Registration, inspection-support or ordinary guard workspace | Focused small-building format | No ballistic, blast, forced-entry or access-control claim |
Project delivery path
Freeze interfaces before factory release
Factory manufacture cannot compensate for unresolved utilities, controlled specifications, site readiness or local permits.
01
Approved Facility Brief
Confirm non-sensitive functions, users, duration, site, phases and responsibility owners.
02
Room & Interface Plan
Coordinate rooms, furniture, access categories, services and specialist boundaries.
03
Technical Design Freeze
Approve modules, openings, materials, loads, drawings, exclusions and inspections.
04
Factory Production
Manufacture controlled batches and retain traceable unit identification.
05
Packing & Site Sequence
Align loading with customs, access, storage, lifting and priority opening packages.
06
Install, Test & Accept
Local teams connect the buildings; responsible specialists commission systems and approvals.
Responsibility boundary
Separate modular building supply from security design and operational authority
The contract must identify who specifies, supplies, installs, tests, accepts and maintains every building and specialist system.
Supplier
KUBO Factory Supply & Support
Building-system selection, approved module configuration, project drawings in scope, factory manufacture, inspections, packing and agreed manuals.
- No defence-authority role
- No implied protection certification
- Optional services only when quoted
Shared interface
Joint Technical Coordination
Room schedule, occupancy, furniture, openings, finishes, ordinary services, cable paths, circulation, expansion and responsibility matrix.
- Approved non-sensitive inputs
- Named decision owners
- Documented exclusions
Local / specialist
Client, Authorities & Specialists
Operational concept, information classification, threat assessment, secure ICT, access control, surveillance, specialist protection, local permits and accreditation.
- Controlled information retained locally
- Specialist commissioning
- Operational authority
Small support building
Use a booth image only as an ordinary building reference
This detachable unit can illustrate a small registration, inspection-support or guard workspace. It does not demonstrate ballistic, blast, forced-entry, surveillance, access-control or certification performance.

Procurement FAQ
Questions to resolve before ordering temporary command facilities
The primary keyword, modular command and security facility supplier, describes KUBO’s project-based building role; it does not make KUBO a defence authority, security consultant or protective-system certifier.
What can KUBO supply for an authorised command or security-support project?
KUBO can manufacture and supply ordinary modular coordination, administration, meeting, access-support, accommodation, welfare, storage and utility-interface buildings to an approved non-sensitive brief. Specialist protection, secure ICT and operational systems remain separately specified and approved.
Is a standard KUBO module ballistic, blast-resistant, SCIF-rated, EMI-shielded or military-certified?
No such performance should be inferred from a standard module, product name or image. Any specialist requirement needs an authorised performance specification, responsible specialist design, tested components, controlled integration and project-specific acceptance.
What information is safe to include in the preliminary brief?
Provide aggregate users, ordinary room functions, general country or region, project stage, duration, climate, utilities, freight conditions, broad access-zone categories and supply boundary. Do not submit classified, controlled or operationally sensitive information.
Can the facility include public, visitor, staff and restricted areas?
General access categories can be reflected in the building layout and interface schedule. The client and authorised specialists remain responsible for security policy, access-control logic, threat assessment, surveillance and specialist protection systems.
Can KUBO support continuity or temporary relocation programmes?
KUBO can configure ordinary modular work, welfare, accommodation and utility-support buildings around approved capacity, duration, phasing, transport and site conditions. Continuity planning, information security and operational procedures remain with the authorised organisation.
How are remote-base accommodation and welfare requirements handled?
Aggregate population, shifts, room standards, sanitation, dining, recreation, basic medical support, utilities and lifecycle phases should be defined. Where accommodation is the primary requirement, use the dedicated Workforce Housing solution.
Who is responsible for local approvals and specialist systems?
The contract should identify responsibilities clearly. Local authorities, the client and appointed specialists normally control site data, permits, fire and accessibility review, specialist security systems, commissioning, accreditation and operation.
How should competing modular proposals be compared?
Compare the same room schedule, loads, materials, building interfaces, logistics, factory inspections, site works, testing, documents, exclusions and responsibility matrix. Do not compare only nominal module count or a product label.
Preliminary authorised facility configuration
Start with a two-step non-sensitive brief
Share ordinary building functions and general project conditions. KUBO can use them to frame a room and module schedule, building interfaces, delivery assumptions and questions for the responsible local or specialist team.
- Application, stage, aggregate users and duration
- Ordinary functions and broad access categories
- Climate, utilities, freight and approval responsibility
- Expected supply scope and authorised work contact
Planning resources
Resolve the functional brief before comparing module prices
Use descriptive links and keep product names separate from specialist security or protection claims.
Hub
Solutions Hub
Compare KUBO solution paths before assigning the facility intent.
Project record
Tanzania EPC Support Compound
Review an ordinary project-office and workforce-support reference without treating it as a defence project.
System route
All Modular Systems
Compare transport form, assembly method and project use across the KUBO product categories.
Related solution paths
Move to the page that owns the primary facility problem
Stay here for authorised non-sensitive command, coordination, access-support and continuity facilities.
Public service intent
Municipal, Emergency & Humanitarian
Use for emergency public service, civil-response continuity and humanitarian facilities.
EPC intent
Construction & Engineering
Use for ordinary EPC mobilisation, site offices, project compounds and welfare buildings.
Accommodation intent
Camp-Style Workforce Housing
Use when room standards, accommodation, amenities and resident welfare are primary.
