Summary
Solar farm workforce accommodation should be planned as part of the construction delivery system, not as a late housing purchase. A utility-scale photovoltaic project can move from relatively small enabling crews into overlapping civil, structural, module-installation, electrical and commissioning work fronts. The accommodation concept therefore has to follow the residential workforce curve, contractor packaging, shift pattern, site access and active work areas rather than a single headline project headcount. Official solar-project records also show how utility-scale developments can combine PV arrays with internal roads, substations, electrical infrastructure, operations and maintenance facilities, laydown areas and other ancillary works, reinforcing the need to plan worker movement around the whole project rather than around the panels alone.
The main conclusion is that there is no universal “solar camp” specification. Solar farms are not automatically desert projects, flat sites or self-sufficient sites. The U.S. Department of Energy identifies topography, transmission access, zoning, environmental effects and host-community priorities among the factors that shape large-scale solar siting and design; its research also covers agrivoltaic and floating-solar siting approaches. Climate, ground conditions and environmental exposure must therefore enter the accommodation brief as actual project inputs rather than assumptions derived from the word “solar.”
Where heat and high solar exposure are material, accommodation planning should extend beyond air-conditioned bedrooms. Workers need a practical chain of hydration, shaded or cooled recovery space, sanitation, transport and welfare support between the camp and their work fronts. OSHA identifies sunlight, humidity, physical activity, air movement and clothing or protective equipment among the factors affecting occupational heat stress, while NIOSH recommends shaded or indoor break areas and scheduling measures to reduce occupational sun exposure. These are U.S. occupational-health references rather than universal project codes, but they illustrate why welfare capacity and location should be designed from the actual exposure profile.
For procurement, a robust solar farm workforce accommodation plan should answer five questions before the project freezes a modular layout: how many people need beds in each phase; where they work and how they travel; which climate and environmental conditions affect buildings and welfare; which utilities are available at each occupancy stage; and what happens to the accommodation after peak construction. KUBO’s broader renewable energy project camp planning guide covers the cross-technology framework, while this article stays focused on solar-PV execution.
Why Solar Farm Workforce Accommodation Is a Construction-Sequence Decision
A solar project may look repetitive on a site plan, but its workforce is rarely one homogeneous installation crew. Enabling works can include surveying, fencing, access preparation, drainage and temporary facilities. Civil packages can be followed or overlapped by piling or foundation work, tracker or mounting-system assembly, module installation, trenching, cable installation, inverter and transformer work, substation interfaces, testing and commissioning.
An Australian federal project referral for a proposed utility-scale solar-and-storage development, for example, lists ground preparation, access improvements, temporary construction areas, solar-array installation, electrical equipment, roads and access tracks, security, transport and logistics, PV-panel assembly, accommodation and catering among construction-related activities. That specific project is not a template for every solar farm, but it demonstrates the range of work packages and support functions that can exist within one development.
Accommodation demand follows those packages. If the civil contractor is demobilizing while the module-installation contractor is scaling up, total site employment can look stable while room allocations change sharply. If electrical completion begins before mechanical installation is finished, contractor groups can require beds, meals, transport and laundry simultaneously. If an energization or grid-interface milestone moves, specialist electrical and commissioning personnel can overlap with residual construction crews longer than originally expected.
This is why the useful planning number is not “total jobs created” or even “peak people on site.” It is the peak simultaneous resident population by phase, contractor, shift and accommodation status. Local workers may commute rather than live in the camp. Supervisors or specialist personnel may require different room arrangements. Camp operators, security, catering, cleaning and maintenance personnel can also consume accommodation or service capacity. Roster changeovers can temporarily increase demand beyond the normal occupied-bed figure.
Build a Solar-Specific Workforce Curve
The workforce curve should be tied to executable work rather than only the master schedule. At minimum, ask each major contractor to state:
- planned mobilization and demobilization dates;
- peak site headcount and peak resident headcount;
- shift structure and shift-change times;
- local versus non-local labor assumptions;
- roster rotation and overlap;
- work-front location by phase;
- specialist and vendor attendance;
- forecast changes if a package is accelerated or delayed.
The purpose of solar project workforce accommodation planning is not to predict every individual worker months in advance. It is to identify where accommodation capacity, dining, laundry, transport, sanitation and utilities could become constraints on execution.
| Solar project phase | Accommodation-planning question | What can fail if it is ignored |
|---|---|---|
| Survey, enabling and early civil works | Can a small advance package operate before the main camp and permanent utilities are ready? | Crews arrive before reliable rooms, power, water, sanitation or welfare facilities are available. |
| Roads, grading, drainage and foundations or piling | Is resident capacity increasing faster than camp utilities and transport? | Early occupancy overloads temporary water, wastewater, electrical or bus arrangements. |
| Mounting, tracker and module installation | Will several repetitive installation teams scale simultaneously? | Bed, meal and shift-change peaks exceed the capacity assumed from early civil staffing. |
| Trenching, cabling and electrical installation | Are electrical crews overlapping with unfinished mechanical work? | Contractor overlap extends the peak and increases demand for transport, offices and welfare. |
| Testing, energization and commissioning | Which specialists remain resident, and which areas become access-controlled? | The project retains excessive camp capacity or removes support space before commissioning is complete. |
| Transition to O&M | Which buildings should remain, relocate or be removed? | Temporary assets remain idle, or separate O&M facilities are procured later even though lifecycle use could have been planned earlier. |
A workforce curve should be updated when the construction logic changes. An accommodation plan frozen against a superseded baseline schedule can become misleading even if the building quantities were correct when the order was placed.
Map the Camp to the Real Solar Work-Front Geography
A utility-scale solar farm can be visually continuous and operationally fragmented. Internal roads, drainage corridors, environmental exclusions, parcel boundaries, substations, laydown areas, security gates and separate contractor compounds can divide the site into practical work fronts.
An official Bureau of Land Management project record for Cowboy Solar describes a proposed configuration that included a PV array, battery storage, an on-site substation, an O&M facility, internal access roads and a generation-tie line. The lesson for accommodation planning is not that every solar development has the same arrangement. It is that the worker journey can involve several infrastructure zones beyond the array itself.
The camp location should therefore be tested against actual journey time to active work fronts, not simply distance to the project boundary. A camp beside the primary entrance can still create inefficient daily movement if crews must travel across a large internal road network to reach the current array block. Conversely, placing accommodation deep inside the construction footprint can create conflicts with delivery traffic, dust, noise, changing construction zones or future permanent infrastructure.
Central Camp, Split Camp or Central Accommodation with Satellite Welfare?
A central accommodation camp is often easier to manage because kitchens, dining, laundry, medical support, security, maintenance and resident administration can be consolidated. It can also simplify room allocation as contractors enter and leave the project.
A split accommodation model becomes more relevant when the project is divided into genuinely distant parcels, separate access systems or work fronts whose daily travel cannot be efficiently served from one location. The trade-off is greater operating complexity because utilities, security, transport, maintenance and potentially welfare services must be duplicated or coordinated across sites.
A third model can be more practical for broad solar projects: keep sleeping accommodation and major services centralized while placing satellite welfare facilities near active work fronts. Depending on the HSE plan and local requirements, these could include shaded recovery areas, drinking-water points, toilets, handwashing facilities, first-aid support or small field offices.
This distinction matters. A workforce does not necessarily need multiple residential camps just because work fronts are widely distributed. It may need one efficient residential base plus mobile or relocatable welfare infrastructure that follows construction progress.
The preferred model should be tested against:
- bus routes and journey time;
- shift-change congestion;
- emergency access;
- gate and access-control arrangements;
- food and drinking-water replenishment;
- toilet servicing;
- work-front movement;
- construction deliveries;
- dust and traffic exposure;
- future energization boundaries.
A camp-location decision that works during grading can become inefficient when electrical completion moves to another part of the site. Mapping the workforce curve against the work-front map exposes that problem before buildings are installed.
Climate and Exposure Must Be Project Inputs, Not Solar Stereotypes
Utility-scale solar is not confined to a single climate or terrain type. DOE’s large-scale solar research identifies topography, transmission access, zoning, environmental impacts and community priorities as siting considerations and includes research on agrivoltaic and floating-solar configurations. The accommodation design basis therefore needs to come from the actual site rather than a generic image of a hot desert solar farm.
The project brief should state the relevant design and operating inputs, which can include:
- temperature range;
- humidity;
- solar exposure;
- rainfall;
- site wind conditions;
- dust and soil characteristics;
- corrosion environment;
- drainage and flood information;
- site elevation;
- snow or freeze conditions where applicable;
- intended indoor conditions;
- occupancy pattern;
- applicable structural, fire, sanitation, energy and accessibility requirements.
These inputs affect the buildings, but they also affect the way the camp operates.
High Heat Changes More Than the HVAC Selection

Where heat is a material site hazard, the camp needs to support worker recovery as well as sleep. OSHA’s heat-hazard guidance explains that occupational heat stress is influenced by air temperature, humidity, radiant heat from sunlight, air movement, workload and clothing or protective equipment.
For solar farm workforce accommodation, that creates questions beyond whether each bedroom has an air-conditioning unit:
- Is cooling capacity based on realistic occupied conditions and solar heat gain?
- Can bedrooms recover to the intended indoor condition after the hottest part of the day?
- Are dining, recreation, office and medical spaces also adequately conditioned?
- Is there shaded circulation where workers must walk between frequently used facilities?
- Is a cooled or shaded recovery area available near transport and shift-change points?
- Can the temporary electrical supply support the expected HVAC load?
- Which cooling loads are considered critical during a power interruption?
- Is HVAC equipment accessible for cleaning and maintenance without disrupting occupied rooms?
- Does future camp expansion exceed the original cooling-power allowance?
A nominal HVAC specification cannot resolve these questions by itself. Cooling reliability depends on building envelope performance, equipment selection, electrical capacity, controls, maintenance access, redundancy strategy and the environmental conditions adopted in the design basis.
Shade Is Part of the Workforce System
OSHA recommends a cool location for breaks during heat exposure, while NIOSH identifies shaded or indoor break areas and work scheduling among measures for reducing occupational sun exposure. NIOSH also notes that outdoor workers can be exposed to UV radiation even on cloudy days.
The practical implication is that shade should be considered in both residential and field operations.
Inside the camp, shade can affect:
- waiting areas for buses;
- circulation between accommodation and dining;
- recreation areas;
- medical or induction queues;
- laundry collection points;
- exterior work performed by camp-maintenance personnel.
On the solar site, a shaded dining hall at the camp does not solve exposure during a working shift. Field welfare has to follow the work crews.
That may require fixed shelters, relocatable shade structures, conditioned vehicles or other arrangements selected by the EPC and HSE team. If active work fronts move through successive array blocks, the project should decide whether welfare facilities will move with them, remain at fixed intermediate locations or be serviced through mobile arrangements.
The relevant question is not merely “Does the project provide shade?” It is whether suitable recovery space is available where and when the workforce needs it.
Dust Is Both a Work-Site and Accommodation Issue
Dust exposure varies with soil, ground cover, traffic, wind, grading, trenching and other construction activities. An accommodation response can include controlled entrances, practical cleaning zones, suitable air filtration, maintainable HVAC equipment, housekeeping procedures and separation from the highest-dust traffic corridors.
The term “dust” also needs care. Not every dusty solar project creates a respirable crystalline silica exposure. Where a construction task or material does create such exposure, occupational requirements need to be assessed specifically. In the United States, OSHA’s construction standard for respirable crystalline silica establishes task, exposure-control, assessment and housekeeping requirements.
For camp procurement, the mistake is to ask for a generic “dust-proof container” without defining the exposure. A useful specification instead addresses:
- likely outdoor dust conditions;
- door-opening frequency;
- entry and cleaning arrangements;
- filter selection and replacement access;
- envelope sealing requirements;
- HVAC maintenance frequency;
- housekeeping responsibilities;
- location relative to unsealed roads and heavy traffic.
The building cannot be separated from its maintenance regime. Even a well-sealed envelope can perform poorly if filters cannot be serviced or shift-change traffic continuously brings contamination into occupied areas.
Rain, Cold, Coastal Exposure and Drainage Still Matter
High heat and UV are important in many solar markets, but they should not displace other site risks.
Seasonal rainfall can change site access and turn unplanned circulation areas into mud routes. Low temperatures can change insulation, frost protection and water-system requirements. Coastal or chemically aggressive environments can change corrosion-protection requirements. Poor drainage can disrupt the camp even when the accommodation structures themselves remain undamaged.
The correct design basis is therefore climate data plus project-specific engineering—not a technology stereotype.
Plan Shade, Sanitation and Welfare Around Daily Crew Movement

Solar construction creates a practical welfare cycle: groups of workers leave the camp, travel to changing construction zones and return in waves.
Morning departures affect breakfast capacity, changing areas, transport loading and gate queues. Mid-shift welfare depends largely on field provisions. Return periods can create simultaneous demand for showers, laundry, dining and medical support. Staggered electrical or commissioning work can extend the hours during which these services need to operate.
For U.S. construction sites, OSHA 29 CFR 1926.51 addresses potable water, construction-site toilets, food handling, temporary sleeping quarters and washing facilities. The standard is jurisdiction-specific and should not be copied as a universal international camp specification, but it illustrates why potable water, sanitation and hygiene have to be treated as operating infrastructure rather than optional amenities.
An international solar EPC should identify the governing local requirements and client standards and translate them into a facility and service schedule.
Depending on the project, that schedule can cover:
- worker bedrooms;
- supervisor or specialist rooms;
- toilets and showers;
- handwashing facilities;
- kitchen and food preparation;
- dining;
- laundry;
- changing or locker areas;
- first-aid or medical space;
- recreation;
- project offices;
- security;
- storage;
- maintenance rooms;
- waste-management areas;
- transport waiting areas.
The capacity of these functions should follow how residents actually use them. A shower provision that appears adequate against total bed count may still be operationally poor if most residents return from the site at the same time.
Design for Early Occupancy Before Permanent Utilities Are Ready
A recurring solar-project mismatch is timing: the workforce needs accommodation while the project is still constructing the infrastructure that will eventually serve the permanent facility.
The future solar plant should not automatically be treated as an available construction-camp power source. DOE photovoltaic lifecycle guidance treats installation and commissioning as deliberate project stages and states that a commissioning plan and budget should be established ahead of construction.
For accommodation planning, the practical assumption should be that permanent project electrical infrastructure is unavailable until the schedule and responsible engineering teams explicitly confirm otherwise.
Temporary Power Must Follow the Camp Load Profile
Temporary power planning should begin with the loads the occupied camp actually creates:
- HVAC;
- lighting;
- kitchens;
- refrigeration;
- laundry equipment;
- water pumps;
- wastewater systems;
- offices;
- communications;
- security;
- medical functions;
- workshops or support facilities where included.
The design also needs to identify critical loads and failure consequences.
A temporary electrical concept should therefore answer more than “What generator size is required?” It should consider:
- phased occupancy;
- peak demand;
- starting loads;
- maintenance;
- fuel logistics where generators are used;
- backup arrangements;
- distribution architecture;
- future expansion;
- transition to a permanent electrical supply if planned.
A phased camp can create a particular risk here. Bedrooms may be easy to add physically, while electrical generation and distribution remain sized for the original resident count.
Potable Water and Wastewater Must Grow with Occupancy
Water availability is also phase-dependent. A borehole, tanker service, municipal supply or treatment system should not be treated as an available utility until source reliability, quality, storage, approvals and delivery capacity have been confirmed.
Wastewater requires a matching concept covering collection and the project-specific route for treatment, holding, discharge or removal.
The critical planning rule is simple: camp occupancy must not expand faster than the utility system supporting it.
An additional accommodation block is not usable capacity if:
- potable-water storage cannot support the residents;
- wastewater handling is already at its practical limit;
- electrical capacity cannot support cooling and domestic loads;
- kitchen and dining capacity is insufficient;
- laundry service cannot absorb the additional occupants.
That distinction prevents procurement teams from confusing installed bedrooms with operational camp capacity.
Freeze Utility Interfaces Before the Building Layout
The modular-building package and external utilities should meet at clearly defined connection points.
The owner or EPC should identify who is responsible for:
- temporary generation;
- external electrical distribution;
- switchgear;
- earthing;
- potable-water source;
- storage;
- pumping;
- treatment;
- external water piping;
- wastewater collection;
- treatment or holding;
- drainage;
- fuel systems;
- communications;
- final utility connections.
The modular supplier should state what is included within its buildings and where its supply scope ends.
This boundary should be documented before procurement because gaps tend to appear between scopes. A building supplier may price internal electrical and plumbing systems to an external connection point while the site contractor assumes the complete external distribution network is included.
The renewable energy project camp solutions page can help define the modular-building side of the project brief, but utility engineering and local approvals still depend on the destination, site and contracting model.
Compare Accommodation Delivery Models Before Selecting Modules

A project should compare the accommodation operating model before comparing container-house prices.
Local lodging, a centralized modular solar project camp, phased modular construction and hybrid approaches expose the EPC to different risks. Price per room cannot capture those differences on its own.
| Accommodation model | Lifecycle and scalability | Schedule certainty | Local-labor dependency | Logistics and site readiness | Utilities and approvals | Maintenance / relocation | Interface risk | Total project-risk tendency |
|---|---|---|---|---|---|---|---|---|
| Local hotels or rentals | Flexible if verified capacity remains available; EPC has limited control over expansion | Depends on actual room availability, daily transport and competing demand | Low for camp installation; transport and coordination remain | Minimal camp site works, but potentially significant daily travel | Building approvals largely sit outside the EPC accommodation scope; workforce transport and welfare still require management | No camp asset to maintain or relocate | Greater exposure to third-party accommodation availability and transport | Attractive where reliable lodging capacity and workable travel are proven |
| Central modular camp | Strong control over resident capacity and facility mix | Greater control once site, utilities, approvals and delivery are secured | Depends on chosen building system and installation scope | Requires a prepared site, unloading, access and utility readiness | Project retains responsibility for local approvals and external utility interfaces unless expressly contracted otherwise | Buildings can potentially be retained, removed or reused depending on the approved system | Interfaces are concentrated and can be governed through one camp plan | Strong fit where local accommodation is constrained and a stable camp site is available |
| Phased modular camp | High scalability if future zones and utilities are engineered from the beginning | Can align capacity with the workforce curve | Can require repeated installation or deployment support | Reduces initial overbuild but requires disciplined batch logistics | Each phase must remain within approved site and utility capacity | Supports deliberate downsizing or later reuse | More sequencing interfaces than one-time delivery | Often useful where workforce growth is steep, staged or uncertain |
| Hybrid local lodging + modular camp | Flexible during transition periods or specialist peaks | Can bridge early mobilization before the main camp reaches capacity | Moderate | Reduces early camp requirement but adds transport coordination | Two accommodation channels must satisfy project requirements | Modular portion retains potential reuse value | More administrative and allocation interfaces | Useful where local rooms exist but cannot reliably support the entire peak |
| Central accommodation + satellite welfare | Keeps sleeping and core services centralized while welfare follows the work fronts | Good when satellite support is maintained and moved with construction | Depends on welfare setup and servicing scope | Requires reliable internal access and replenishment | Field sanitation and welfare remain subject to local requirements and HSE controls | Satellite units can potentially relocate as work progresses | Requires clear interface between camp operations and site HSE teams | Strong where work fronts are broad but duplicating full residential camps is unnecessary |
No option is automatically the lowest-cost solution.
A lower room rate in town can become commercially unattractive if daily transport is unreliable, contractor shifts do not align or accommodation disappears during another local demand peak. A modular camp can also become inefficient if the camp site is selected late, external works are underestimated or facilities are specified for a short construction peak without considering later downsizing.
The comparison therefore has to consider total execution risk, not just the procurement price of sleeping space.
Select Modular Building Systems by Project Phase and Site Capability
Once the project has chosen a modular accommodation strategy, the next decision is which building system fits each phase.
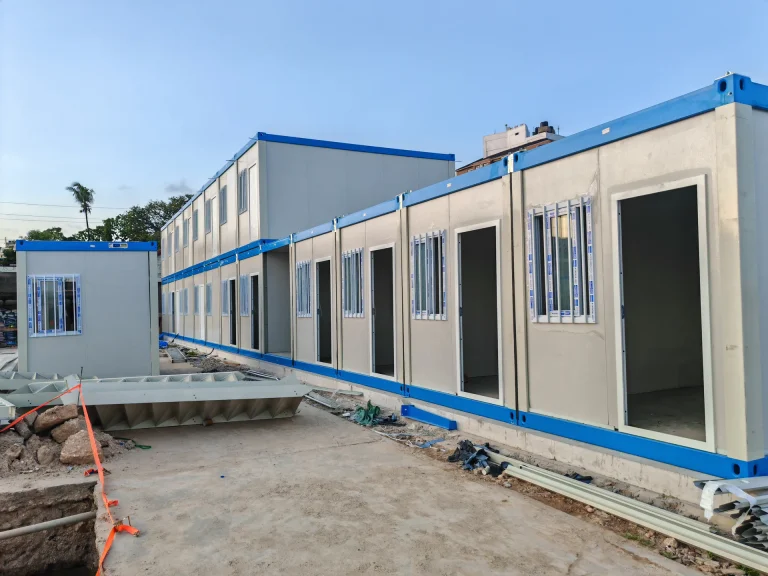
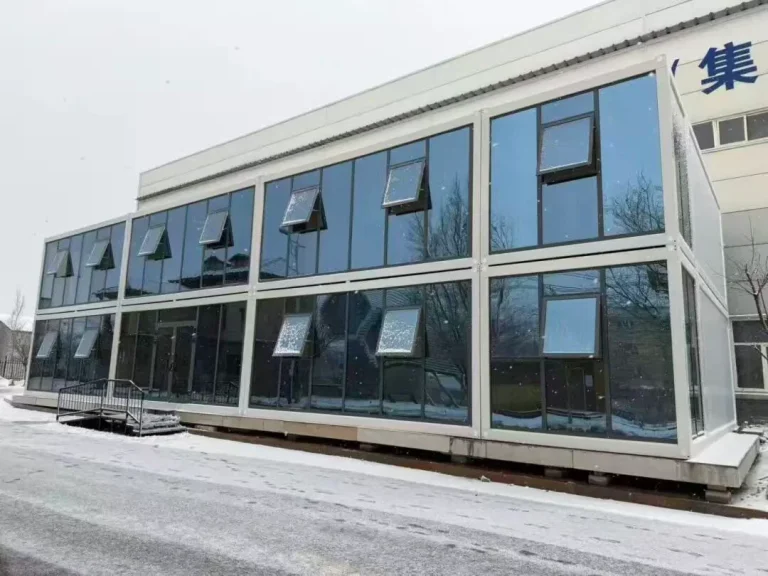
KUBO positions its flat pack container house system toward repeatable workforce-camp blocks, phased procurement and projects with prepared foundations, staging space and local assembly capability. The system is panelized and assembled at the destination, which creates flexibility for larger repeated layouts but also makes assembly labor and site preparation important parts of the project plan.
KUBO’s folding container house system is positioned around rapid deployment and simple field handling for temporary project operations. Its pre-hinged configuration can reduce field assembly steps, while the standard system has a more constrained layout and is typically treated as a single-storey solution unless dedicated engineering establishes otherwise. KUBO also identifies early site mobilization and short-cycle workforce overflow among its intended applications.
Those are supplier-specific system characteristics, not universal statements about every flat-pack or folding product in the market. Final use still depends on site engineering, applicable codes, approved drawings and the project installation method.
Phase-Based System Logic for a Solar Project
A solar EPC could therefore evaluate different systems by phase.
Advance-team mobilization: a rapidly deployable folding unit can be considered for a site office, security post, first-aid point, welfare space or small temporary accommodation package where speed carries more weight than layout complexity.
Main construction peak: repeated flat-pack blocks can become relevant where the project requires larger quantities of dormitory, office or support rooms and can provide assembly labor, foundations or supports, staging areas and coordinated installation.
Temporary overflow: folding units can provide additional capacity during a short workforce peak if the technical and operating conditions fit.
Post-construction use: the project should decide during procurement which buildings, if any, are intended to remain for operations, maintenance or later project reuse.
The choice should not be made from installation speed alone.
Compare:
- required operating duration;
- number of repeated rooms;
- layout and storey requirements;
- local assembly labor;
- installation supervision;
- unloading and lifting equipment;
- staging space;
- foundations and anchorage;
- climate and structural inputs;
- internal MEP requirements;
- expansion sequence;
- expected relocation;
- inspection and maintenance regime;
- future storage or reuse;
- local approval requirements.
A mixed-system camp can be commercially sensible when different project phases have different priorities. It can also create more spare-parts, maintenance and installation interfaces. The project needs to decide whether the benefit of phase-specific systems outweighs the simplicity of standardizing one system across the camp.
Lay Out the Camp Around Operations, Not Just Bedrooms
A useful solar construction camp layout should explain how people, vehicles and services move through an ordinary day.
Residential blocks need practical circulation to:
- dining;
- recreation;
- laundry;
- medical support;
- offices where necessary;
- transport pickup;
- sanitation facilities;
- designated assembly or emergency areas.
Service traffic for food, waste, maintenance and fuel should be organized so it does not unnecessarily conflict with pedestrian circulation. Buses and shift-change queues need operating space without obstructing emergency access. High-dust or noisy service zones should not be placed beside sleeping blocks merely because that part of the plot is convenient for construction.
Preserve an Expansion Route from Day One
Solar farm workforce accommodation frequently needs to expand as construction intensifies. That expansion should be visible in the original layout.
Reserve:
- future building pads or foundation zones;
- extension points for utility distribution;
- continued emergency access;
- safe pedestrian routes;
- drainage corridors;
- delivery and lifting access;
- staging space for new modules;
- separation from occupied residential areas during later installation.
A phase-one camp that fills every available area can make phase-two construction disruptive even when the modular buildings themselves are easy to procure.
Expansion also changes common facilities. More beds can require more dining seats, laundry throughput, wastewater capacity, potable-water storage, transport and maintenance support. The project should therefore plan resident capacity as a system, not bedroom modules as isolated units.
Separate Residential, Service and Construction Interfaces
A solar camp located beside an active project can be exposed to:
- construction deliveries;
- buses;
- forklifts or lifting equipment;
- fuel vehicles;
- waste collection;
- service vehicles;
- dust;
- noise;
- changing access restrictions.
Zoning the camp helps prevent those movements from competing with residential circulation.
The right zoning arrangement depends on the site and local code, so universal separation distances should not be invented. What matters during concept design is that the project identifies each movement, establishes who controls it and verifies that future construction phases do not invalidate the original arrangement.
Treat Phased Expansion as an Engineered Sequence
Phasing works only when the site and utilities are prepared for it.
A common mistake is to order a small first batch and assume more rooms can simply be “added later.” Additional buildings need:
- physical space;
- foundations or prepared supports;
- unloading access;
- lifting or deployment space;
- utility capacity;
- drainage;
- code-compliant circulation;
- safe installation access around occupied areas.
A stronger plan defines phase boundaries before the first building is installed.
It identifies:
- which utility trunks are sized for future expansion;
- which blocks can operate and be commissioned independently;
- where delivery vehicles enter once the camp is occupied;
- where assembly materials can be staged;
- which common facilities expand with bed count;
- which utility equipment requires future augmentation;
- how additional work will be isolated from residents.
Dining, laundry, wastewater and transport can become practical bottlenecks even when bedroom capacity remains easy to increase.
Downsizing Needs the Same Discipline
Camp reduction is not simply expansion in reverse.
Once large installation teams demobilize, the project can still need:
- electrical completion crews;
- testing specialists;
- commissioning engineers;
- vendor representatives;
- project controls;
- security;
- remaining civil close-out personnel.
If accommodation is removed by module quantity rather than operational function, remaining personnel can end up far from dining, sanitation, offices or transport.
A planned downsizing sequence identifies which residential and support blocks remain operational together and which utility branches can be isolated without disrupting occupied facilities.
Plan the Construction-to-Commissioning Transition Early
Commissioning changes both the size and character of the resident population.
DOE’s PV commissioning guidance states that commissioning planning should be established ahead of construction and covers system documentation, testing, inspection and verification activities.
For the workforce camp, the important point is that mass construction completion does not necessarily equal immediate accommodation demobilization.
Later-phase residents can include:
- electrical specialists;
- controls personnel;
- testing teams;
- equipment vendors;
- quality personnel;
- owner representatives;
- commissioning management;
- remaining civil or punch-list crews.
The project should decide whether these groups need the same accommodation standard and location as the main construction population.
A smaller, quieter commissioning-phase camp may be preferable to retaining the entire construction village. Alternatively, part of the original camp can remain operational if the layout and utility zoning allow sections to be isolated.
Consider O&M Retention Before Procurement
The permanent O&M workforce for a solar facility can be substantially different from the temporary construction workforce. The article does not assume a particular O&M headcount because that depends on the project, owner strategy, automation, contracting model and site.
What procurement should establish is whether any temporary camp assets have a second use.
Potential lifecycle paths include:
- retain selected offices;
- retain a small accommodation block for specialist visits;
- convert selected support rooms to O&M functions;
- relocate units to another project;
- store reusable units;
- sell or transfer assets;
- remove the entire camp and restore the site.
The answer affects building-system selection, connection methods, layout, maintenance and the commercial evaluation of different proposals.
Define Responsibility Before Supplier Award
Solar camp procurement crosses multiple contracting boundaries. Even a well-designed modular building package can be delayed by an interface that nobody owns.
A responsibility matrix should identify, at minimum, the owner, EPC contractor, modular supplier, civil contractor, utility contractor, logistics provider and camp operator where those roles are separate.
| Interface | Questions to close before award |
|---|---|
| Site information | Who provides survey data, levels, geotechnical information, drainage or flood inputs and climate/design criteria? |
| Codes and approvals | Who appoints the local engineer, determines applicable requirements, submits permits and obtains occupancy acceptance? |
| Civil scope | Who builds access roads, pads or foundations, drainage, walkways and external hardstanding? |
| Logistics | Who manages freight, customs where applicable, inland-route verification, unloading, cranes or forklifts and staging? |
| Utilities | Where are electrical, potable-water and wastewater connection points, and who provides each external network? |
| Installation | Who provides labor, supervision, lifting plans, temporary works, anchorage, inspections and final connections? |
| Camp operations | Who operates catering, cleaning, laundry, maintenance, security, waste handling and resident administration? |
| HSE interfaces | Who provides and services satellite welfare, heat-response provisions, first-aid interfaces and field sanitation? |
| Expansion | Who releases each accommodation phase and verifies utility capacity before occupancy? |
| Demobilization | Who disconnects services, relocates assets, removes foundations where required and restores the camp area? |
An undefined interface is a project risk even when each supplier performs its own contracted work correctly.
Common Solar Farm Accommodation Planning Failures
Planning from Total Project Employment
Total employment can significantly misrepresent residential demand.
It can include local commuters, personnel present only briefly, different shifts and workers whose mobilization periods never overlap. Conversely, resident demand can be underestimated if contractor overlaps, roster changes, camp staff or specialist attendance are omitted.
Use peak simultaneous residents by phase instead.
Treating the Nearest Town as Verified Accommodation Capacity
A map does not prove room availability.
A town can have hotels and rentals while still being unable to support the project peak on the required dates. Capacity can also be affected by tourism, other projects, seasonal demand or room-quality requirements.
The project should verify actual availability, travel time, booking conditions and transport reliability before making local accommodation the baseline.
Assuming the Solar Plant Will Power the Camp
Permanent electrical infrastructure may still be under construction, testing or commissioning when the workforce needs accommodation.
Temporary camp power should therefore be treated as an independent project interface until the responsible engineering team confirms the future source, availability date and connection conditions.
Designing Only Bedrooms for Heat
An air-conditioned dormitory does not solve heat exposure across the full worker journey.
Dining, offices, medical rooms, recreation spaces, transport queues and field recovery provisions can become the weaker part of the welfare system. Where heat exposure is material, OSHA and NIOSH guidance reinforces the importance of hydration, recovery and shade alongside other controls.
Locating All Welfare Inside the Camp
A residential camp can be a substantial distance from the current work front. Workers therefore need suitable welfare access during the shift, not only before and after it.
Field welfare should be coordinated with the changing construction sequence.
Adding Beds Without Adding Utility Capacity
More bedrooms do not automatically produce more usable accommodation.
Power, cooling, potable water, wastewater, catering, dining, laundry, transport and sanitation all need to support the revised resident population.
Choosing a Modular System from Unit Price Alone
The lowest quoted unit can require more site labor, lifting, foundations, staging, transport volume, maintenance or finishing than another system.
Normalize scope before comparing prices.
Choosing a Modular System from Deployment Speed Alone
A rapid-deployment system can be valuable for an advance team yet unsuitable for the required peak-camp layout or long operating period.
Phase requirements, structure, code, climate, installation resources and lifecycle should decide the system.
Freezing the Camp Before the Work-Front and Gate Plan
This can create excessive bus travel, delivery conflicts or a camp that blocks later permanent works.
Camp location should be reviewed against the evolving construction plan.
Ignoring Commissioning and Demobilization
If the project focuses only on the peak workforce, it can retain too many facilities after installation or remove critical support buildings before testing is complete.
Lifecycle planning should be incorporated before the purchase order.
What to Prepare Before Requesting a Solar Project Camp Proposal
A MOFU-stage enquiry does not require every construction drawing to be complete. It does need enough information for competing accommodation concepts to be compared on a common basis.
Prepare the following project inputs.
Project and Schedule
- country and site location;
- project development stage;
- target date for first accommodation occupancy;
- key construction phases;
- expected construction peak;
- commissioning period;
- intended demobilization or O&M transition.
Workforce
- workforce curve by phase;
- peak simultaneous resident population;
- contractor breakdown;
- shift pattern;
- roster and changeover arrangement;
- local/non-local assumptions;
- specialist and vendor attendance;
- camp operating staff where applicable.
Work-Front and Transport
- site layout;
- active work-front sequence;
- camp-site options;
- gates;
- internal roads;
- bus routes;
- satellite welfare requirements;
- future access changes during energization or commissioning.
Climate and Site Conditions
- temperature;
- humidity;
- solar exposure;
- rainfall;
- site wind criteria;
- dust conditions;
- corrosion environment where relevant;
- elevation;
- snow or freezing exposure if applicable;
- drainage and flood inputs;
- ground information.
Facility Schedule
- room types;
- dormitory capacity;
- supervisor or specialist rooms;
- offices;
- toilets and showers;
- dining;
- kitchen;
- laundry;
- recreation;
- first-aid or medical spaces;
- security;
- storage;
- maintenance;
- other project-specific facilities.
Utilities
- temporary power strategy;
- permanent power availability if relevant;
- potable-water source;
- water storage concept;
- wastewater concept;
- drainage;
- communications;
- backup requirements;
- expected connection points between the modular package and local works.
Logistics and Installation
- destination and freight route;
- inland access constraints;
- unloading equipment;
- crane or forklift availability;
- staging space;
- local labor;
- supervision expectations;
- foundation or support concept;
- installation sequence;
- planned batch deliveries.
Codes, Approvals and Scope
- governing local regulations;
- client standards;
- local engineer or authority requirements;
- permit responsibilities;
- inspection requirements;
- responsibility matrix;
- supplier scope;
- owner/EPC scope;
- locally sourced items.
Lifecycle
- expected camp operating duration;
- planned expansion;
- planned downsizing;
- O&M retention;
- relocation expectations;
- intended reuse;
- site-restoration responsibility.
The clearer these inputs are, the easier it becomes to compare suppliers without mistaking excluded local works, utilities or approvals for a price advantage.
Send Your Solar Farm Camp Requirement
A useful solar farm workforce accommodation proposal should reflect the real PV construction program rather than a generic container-house quantity.
If your EPC, owner or procurement team is preparing a project requirement, assemble the site location, resident workforce curve, work-front map, climate and exposure inputs, required facilities, temporary utility status, delivery phases, local installation resources and post-construction plan. Those inputs allow the accommodation concept to be evaluated around the project’s actual constraints.
Review KUBO’s renewable energy project camp solution for the broader application framework. When the project has enough information for a preliminary configuration, send your solar farm camp requirement so the building mix, phase sequence and site-work interfaces can be assessed against the project brief.
Frequently Asked Questions
1. How should solar farm workforce accommodation capacity be calculated?
Start with peak simultaneous resident population rather than total project employment. Break the workforce down by contractor, construction phase, shift, roster, local or non-local status and expected overlap. Include project or camp support personnel who actually require accommodation and camp services.
The resulting resident figure should then be checked against dining, laundry, sanitation, transport, potable water, wastewater and power capacity. If those supporting systems cannot accommodate the same population, the nominal bedroom count overstates operational camp capacity.
2. Does every utility-scale solar project need an onsite workforce camp?
No. Local hotels, rentals or commuting can be practical when verified accommodation capacity exists, journey times are acceptable and transport remains reliable across the project’s workforce peak.
An onsite or nearby modular solar construction camp becomes more relevant when the project is remote, local lodging is insufficient, daily travel creates operating risk or the workforce changes too quickly for the local accommodation market. A hybrid approach can also be useful during early mobilization or specialist peaks.
The decision should be based on verified project conditions rather than an assumption that every utility-scale solar development requires a camp.
3. Are solar farm camps mainly designed for desert conditions?
No. Utility-scale solar projects can be developed under materially different terrain, land-use and environmental conditions. DOE’s large-scale solar research identifies topography, zoning, transmission access, environmental impacts and host-community considerations and also covers agrivoltaic and floating-solar siting approaches.
A hot, arid site can require particular attention to cooling, shade and dust, while another project can place more emphasis on rainfall, drainage, cold conditions or corrosion. Climate should always be treated as a project input.
4. How should heat and UV affect a solar construction camp?
Where heat and solar exposure are material, design the accommodation as part of a broader worker-recovery system. Cooling reliability, potable water, shaded or cooled rest areas, transport waiting areas and field welfare all matter.
OSHA identifies environmental conditions, radiant heat, workload and protective clothing among heat-stress factors, while OSHA and NIOSH guidance highlights hydration, recovery areas, shade and measures to reduce sun exposure.
The final controls must follow the applicable jurisdiction, project HSE plan and actual work conditions.
5. Should welfare facilities be located only inside the accommodation camp?
Not necessarily. If workers spend the shift far from the residential camp, field welfare should be available close enough to the active work to serve the actual operating pattern.
The main camp can provide bedrooms, dining, laundry, recreation, medical support and central services, while satellite facilities can support drinking water, toilets, handwashing, shade, recovery and other site needs. A central camp with relocatable satellite welfare can be more efficient than duplicating complete residential camps across multiple work fronts.
6. What utilities are most critical before the first residents arrive?
Power, potable water, wastewater and drainage are primary interfaces because they determine whether accommodation, sanitation, kitchens, HVAC and other services can operate. Communications, waste handling, fuel logistics and backup systems can also be important depending on the project.
The critical distinction is between the utility condition expected after construction and the utility condition that exists on the first day of occupancy. Early residents must be supported by the latter.
7. Is flat pack or folding accommodation better for a solar farm?
Neither is universally better.
KUBO’s flat pack container buildings are positioned toward repeatable camp blocks, phased procurement and projects that can support prepared foundations, staging and local assembly. KUBO’s folding container buildings emphasize rapid deployment and simpler field handling for temporary project operations.
A solar project can use one system or combine systems according to operating duration, resident scale, layout, assembly resources, freight, climate design, expansion requirements and reuse plans.
8. How should a solar camp be phased as the workforce grows?
Define future expansion zones, utility capacity and installation access before phase one is occupied. Each later batch should have a trigger tied to the workforce forecast and executable construction program.
Support functions must scale with residents. Dining, laundry, potable water, wastewater, cooling and buses can become constraints before the project runs out of bedrooms.
The project should also establish how new modules will be delivered, lifted or deployed without creating unsafe interaction with occupied accommodation.
9. What happens to workforce accommodation during commissioning and the O&M transition?
Resident numbers and workforce composition normally change as repetitive construction work finishes and testing, electrical, vendor or commissioning activities continue. The camp should be resized around the personnel and functions that still need to operate rather than maintained automatically at construction-peak capacity.
Some buildings can potentially be removed or relocated, while selected accommodation, offices or welfare units can remain if the O&M strategy requires them. This decision should be made early enough for building-system selection, utility zoning and layout to support the intended lifecycle.
10. What information should an EPC provide for a useful solar farm workforce accommodation proposal?
Provide the project location, target accommodation dates, resident workforce curve, shift and roster assumptions, work-front and access plan, proposed camp site, facility schedule, climate and design inputs, utility status, logistics constraints, local installation resources, delivery phases and post-construction plan.
Also define responsibility for civil works, external utilities, local approvals, logistics, installation and camp operation. With those inputs, suppliers can compare feasible concepts and clearly identify assumptions and exclusions instead of returning a generic per-unit price.
Sources and References
- U.S. Department of Energy — Large-Scale Solar Siting Research — authoritative guidance on the topography, transmission, zoning, environmental and community factors that shape large-scale solar siting and design.
- U.S. Bureau of Land Management — Cowboy Solar Project Record — official project record illustrating how a proposed solar development can combine PV arrays with internal roads, a substation, O&M facilities and grid-connection infrastructure.
- Australian Government EPBC Act Public Portal — Strontian Solar Farm and BESS Referral — official referral describing solar-project construction activities, access works, temporary infrastructure, workforce-related services, accommodation and catering.
- U.S. Occupational Safety and Health Administration — Heat Hazard Recognition — occupational guidance on environmental heat, sunlight, humidity, air movement, workload and other heat-stress variables.
- U.S. Occupational Safety and Health Administration — Water, Rest and Shade — occupational guidance on hydration, recovery breaks and cool or shaded rest areas.
- CDC/NIOSH — Sun Exposure at Work — occupational guidance on UV exposure, work scheduling and shaded or indoor break areas for outdoor workers.
- U.S. Occupational Safety and Health Administration — Construction Sanitation Standard, 29 CFR 1926.51 — U.S.-specific requirements covering potable water, construction-site sanitation, food handling, washing and temporary sleeping quarters.
- U.S. Department of Energy — Install and Commission a Photovoltaic System — PV lifecycle guidance covering commissioning planning, documentation, testing and verification.
- U.S. Occupational Safety and Health Administration — Respirable Crystalline Silica in Construction — U.S.-specific requirements relevant where construction tasks create occupational exposure to respirable crystalline silica.