





Folding Container Buildings for Rapid Project Mobilization
KUBO manufactures folding container buildings for temporary offices, worker accommodation, shelters and clinic/guard-room configurations. Factory-connected panels fold for transport and are raised and secured on site, with final occupancy checks kept separate from the unfolding operation.

Connected panels for planned temporary deployment
A folding container house travels with its roof, base and wall sections mechanically connected. The local crew raises and locks the structure rather than assembling a loose wall-panel kit. This can suit temporary facilities and prepared stockpiles with simple room layouts. The folding geometry limits the location of openings and fixed fit-out; foundations or supports, anchorage, seals and utilities still need checking before occupancy.
Early Selection Check
- Emergency or urgent mobilization
- Short-to-medium project durations
- Stockpiled units that must be deployed by local crews
- Sites prioritizing simple setup over extensive customization
Another KUBO system may fit better where multi-storey blocks, extensive opening changes or a wider integrated room are required. Consider flat pack for engineered block layouts and expandable for a broader room plan.
Where Folding Buildings Are Deployed
Folding can suit temporary operations that prioritize a controlled unfolding sequence and simple room layouts. Mechanical setup is only part of preparing an occupied facility.
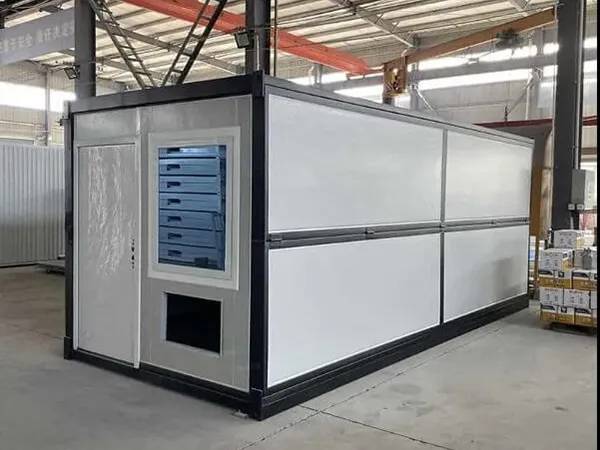
Emergency Shelter & Humanitarian Housing
Fold-out shelter rooms for relief programs, deployed by the planned crew with lifting equipment, site supports and final occupancy checks.

First-Response Medical Posts
Fast-deploy triage and first-aid structures established ahead of larger modular medical facilities.

Early Site Mobilization Facilities
Temporary offices and guard-room configurations for early site operations, once supports, anchorage, services and acceptance checks are complete.

Short-Cycle Workforce Overflow
Temporary accommodation absorbing workforce peaks, then folded, stored or redeployed between demand cycles.
Folding Configurations
Review the folding product configurations below. Select the required function, then confirm the layout, specification and supply scope for your project.
Folding Emergency Shelter Unit For Disaster Relief
Temporary shelter accommodation with the occupancy layout and essential site services defined for the relief program.

Folding Temporary Site Office For Rapid Mobilization
A temporary office for early project operations, with the desk layout and utility connections agreed before dispatch.
Folding Rapid Worker Dormitory Unit For Construction Camp
Worker accommodation for changing site demand, with bed count, circulation and facilities checked for the occupied period.

Folding Temporary Clinic Guard Room Unit
A clinic or guard-room layout for a specified site function; equipment, services and acceptance criteria are agreed separately.
Define Capacity and Building Logic Before Selecting Finishes
The folding mechanism determines the planning grid. Keep layouts simple, repeatable and compatible with wall movement, locking positions and safe deployment clearances.
Project scale
The system can support small emergency packages or larger repeated deployments, but site logistics must allow enough clear space for simultaneous unfolding and inspection.
Arrangement
Single-storey rows, clusters and separated blocks are typical. Spacing should account for access, drainage, anchorage and emergency circulation.
Customization limits
Panel finish, selected openings, insulation and internal partitions can be adapted, but the hinge and lock geometry restricts where heavy or fixed elements can be placed.
Future reuse
Define how often units will be folded, stored and moved. Hinges, locks, seals and lifting points should be part of the maintenance and inspection plan.
Adapt the System to Measurable Site Conditions
Rapid deployment does not remove the need for site engineering. A folding unit must still be anchored, drained and checked for the project wind, temperature, rainfall and ground conditions.
Rain & temporary sites
Prepare a level, drained surface. Check roof/wall seals, base contact, splashback and water flow around the deployed unit.
Wind exposure
Confirm anchorage and foundation requirements against the actual wind criteria. The occupied configuration and the safe conditions for unfolding both require project review.
Hot or cold climates
Select insulation and ventilation around the intended occupancy duration. Fold lines and seals must maintain continuity after repeated deployment.
Fire & safe operation
Panel selection, spacing, egress and local fire requirements apply even to temporary buildings. Deployment crews also require a safe lifting and locking procedure.
Match the Folding Mechanism to Temporary Site Operations
Another KUBO system may fit better where multi-storey blocks, extensive opening changes or a wider integrated room are required. Consider flat pack for engineered block layouts and expandable for a broader room plan.
| Project priority | System consideration | Confirm before quotation |
|---|---|---|
| Simple temporary rooms | Connected panels reduce loose-component assembly. | Plan lifting, raising, lock checks and anchorage before occupancy. |
| Stockpile deployment | Folded units can be stored for a planned release. | Inspect mechanisms, seals and handling points before dispatch. |
| Complex block design | Flat pack may fit extensive layout changes or stacked proposals. | Obtain project engineering rather than assuming standard folding can stack. |
| Wider room requirement | Expandable may fit the intended functional plan. | Compare the opened footprint, fit-out and shipping specification. |
For transport forms, assembly requirements and the wider system-selection decision, compare all six KUBO systems.
Evidence to Request Before Supplier Award
- Approved production drawings
- Project-specific design basis
- Material and component schedule
- Inspection plan and release records
- Packing and container sequence
- Assembly method and scope matrix
Why Unit Price Alone Is Not Comparable
Module size, final structural arrangement, loads, panels, coatings, openings, documents, inspections, protection, freight point, local labor, lifting, installation support and exclusions can differ materially between quotations. Normalize those items before treating one supplier as cheaper.
Control the Project from Design Freeze to Container Loading
Steel structure, connected wall/roof sections and the folding hardware are prepared at the factory. Specified doors, windows and module-side lighting/socket preparation are coordinated with the folding clearances. Interior partitions, sanitary items and furniture are included only where compatible and ordered, then protected for the folded shipment.
Requirement Review
Confirm system selection, quantity, location, schedule, layout assumptions and code inputs.
Design Freeze
Approve module schedule, drawings, openings, materials, interfaces and document revisions.
Batch Production
Process steel, panels and components against controlled production documents and unit codes.
Quality Control
Check dimensions, joints, coatings, panel condition, openings, hardware and system-specific operation.
Packing & Release
Verify labels, quantities, protection, packing list, loading plan and release documentation.
Recommended inspection plan
- Approved-drawing and material-specification check
- Incoming component and traceability review where specified
- Frame dimensions, joints, fasteners or weld checks as applicable
- Panel, opening, finish and seal inspection
- Trial fit, assembly or deployment test based on the system and purchase order
- Pre-shipment quantity, labeling and packing verification
Documents available by agreed scope
- General arrangement and module drawings
- Material and component schedule
- Installation or deployment manual
- Packing list and container loading plan
- Inspection checklist and photo records
- Maintenance and spare-parts guidance
Pre-hinged transport with a repeatable deployment checklist
For the 5800 × 2480 × 2560 mm folding catalogue configuration, loading is referenced at 10–12 units / 40HQ and module setup at about 2 workers / 10 minutes with suitable lifting equipment. These are reference arrangements for that configuration, not a promise of complete building handover in ten minutes. Reference values apply only to the described configuration. Final packing, loading and site arrangements depend on the confirmed project specification. Site preparation, utilities and handover checks are scheduled separately.
Pre-delivery preparation
Confirm the destination layout, unit codes, lifting equipment, crew training, anchorage and clear deployment zones.
Container loading
Use the reference only after matching the model and folded packing package. The final count depends on accessories, protection and transport limits; unloading, site preparation, anchorage and services are planned separately.
Unload & position
Place the folded unit on the prepared location with access to the approved lifting points and without overhead obstructions.
Raise & lock
Follow the manufacturer sequence to raise the roof, unfold walls and engage every structural lock or pin.
Anchor & inspect
Verify geometry, locks, seals, anchorage, doors/windows and utilities before the unit is occupied or released.
Separate Factory Supply from Buyer-Side Site Works
A clear responsibility matrix prevents gaps between the modular building package and the local construction scope.
KUBO supply and support
- System-selection and layout coordination within the agreed brief
- Project-specific module drawings and product specifications
- Factory manufacture, in-process checks and final packing
- Packing list, loading plan and shipment documentation by agreed Incoterm
- Installation manuals and remote technical clarification
- Optional installation supervision, training or additional documentation when quoted
Buyer / local contractor responsibility
- Site survey, geotechnical information, levels and access
- Local code review, permits, authority approvals and appointed engineers
- Foundations, civil works, drainage and external utilities
- Customs, inland transport, unloading, cranes/forklifts and site storage unless included
- On-site assembly, anchorage, utility hookup, testing and commissioning
- Safe work method, local labor management and final occupancy approval
Use Project Records to Verify Delivery Capability
The most relevant evidence is a complete deployment record: transport condition, lifting method, lock engagement, seal inspection, anchorage and the time/crew assumptions used in the demonstration.

Remote Mining Camp
Review how a remote workforce accommodation project was planned around climate, phased mobilization and relocatable building supply.

EPC Site Camp, Tanzania
See the procurement and delivery logic for a modular construction compound serving project offices and workforce accommodation.

Emergency Modular Camp
Examine a rapid-deployment camp record focused on phased shelter, support buildings and field implementation boundaries.
Plan the Folding Units Before Mobilization
A folding order needs both a functional room brief and a ready deployment site. Send the intended use and the resources available at destination.
Use, occupancy and deployment window
Specify shelter, office, dormitory or clinic/guard-room functions, user count, quantity, required-on-site date and duration of use.
Project location and design basis
Provide the country/site, wind, seismic, snow, rain, temperature and the occupied-condition anchoring criteria.
Shipping, lifting and crew
Identify the destination port, inland access, lifting capacity, ground bearing and the local team that will unfold and inspect the units.
Site readiness and clearances
Describe level supports, drainage, anchors, deployment clearance, storage, security and any environmental restrictions.
Fit-out, utilities and reuse
List openings, partitions, furniture, electrical/sanitary requirements, local utility interfaces and the intended inspection and maintenance plan.
Supply and handover boundary
Confirm factory checks, documents, accessories, training or supervision requested, local labor and final acceptance responsibilities.
Have a layout, specification or tender document?
Upload it with the inquiry so the proposal can identify assumptions, exclusions and open technical questions.
Questions Project Buyers Ask Before Ordering
Request a Quote for Your Folding Deployment
Tell KUBO the function, occupancy, quantity and required-on-site date. The project quote will identify the folding configuration, packing plan and work needed before the buildings are used.
