Summary
A wind farm construction camp should be planned from the construction programme, resident workforce curve, turbine work-front geography, access-road network, site-specific structural design inputs, temporary utilities and the transition from construction into operations and maintenance. It should not be selected from a generic bed count, turbine count or catalogue statement about “high-wind resistance.”
Wind construction creates a distinctive accommodation-planning problem because access roads, turbine foundations, crane working areas, cable routes, temporary storage areas and turbine erection activities develop in sequence rather than as one compact construction front. The U.S. Department of Energy’s WINDExchange Large Community Wind Handbook identifies access and terrain as site-specific considerations, states that public and site roads are important for equipment transport and construction, calls for intersections with adequate turning radius, notes that suitable grading is required for crane access, and describes a construction sequence progressing through site preparation, cabling, foundations, electrical works, tower erection and turbine assembly.
For an EPC contractor or project owner, that changes the accommodation question. The issue is not simply “How many rooms are required?” It is:
Which workers require residence during each phase, where will they work, how reliably can they reach those work fronts, what camp services must expand with them, and which buildings should remain after construction crews leave?
Exposed wind-project locations add another critical requirement. A modular camp should never be assigned a fixed “wind grade” merely because it serves a wind farm. The project should provide the site design wind speed, applicable structural code, exposure or terrain category, topographic conditions, building use, foundation assumptions and other applicable environmental design criteria. ASCE 7-22 treats wind as one of the structural design actions for buildings and other structures, while Eurocode 1 includes wind actions under EN 1991-1-4.
The strongest commercial approach is therefore a phased wind farm workforce accommodation plan: establish a compact enabling camp, expand accommodation and support functions with the real resident curve, protect turbine-installation crews from avoidable transport friction, and design surplus capacity so it can later be isolated, relocated, repurposed or removed without disrupting the O&M core.
Buyers evaluating the wider accommodation strategy can use KUBO’s renewable energy project camp solutions as the project-level reference before turning the wind-specific variables below into a procurement brief. The live solution framework similarly organizes camp capacity around workforce phases, work-front travel, support facilities and O&M transition rather than renewable-energy labels alone.
Why a Wind Farm Construction Camp Needs Its Own Planning Logic
Many modular-camp specifications begin with room count, room dimensions and unit price. For a wind project, those questions come too early.
The accommodation concept sits inside a construction system that may include access-road development, temporary laydown areas, turbine foundations, underground or aboveground electrical collection work, substation construction, turbine-component transport, heavy lifting, mechanical completion and commissioning.
DOE WINDExchange describes wind-project construction as a series of steps that may include site preparation, trenching and cable work, foundation engineering and construction, interconnection upgrades, tower erection, nacelle and hub attachment, blade installation and site restoration. It also notes that site preparation commonly begins with access roads needed for components and heavy installation equipment, with grading potentially required for crane surfaces and temporary storage areas.
Those activities do not necessarily peak at the same time.
A civil contractor may mobilize early for roads and drainage. Foundation crews may follow. Electrical contractors can overlap with civil activities. Turbine-delivery and erection specialists may arrive later. Commissioning personnel can remain after much of the large construction workforce has demobilized.
A camp designed around one maximum-headcount number can therefore fail in two opposite ways.
It can be too small at the wrong moment because the buyer underestimated contractor overlap, shift changes, camp staff or specialist mobilization.
Or it can be too large for too long because the buyer purchased permanent peak capacity even though a substantial portion of that capacity is needed only during a limited construction phase.
This distinction matters commercially. Bedrooms are only part of the investment. Additional residents also create demand for water, wastewater treatment, electrical capacity, hot water, laundry, dining, transport, housekeeping, security and maintenance. Every unnecessary peak unit can therefore bring secondary infrastructure with it.
The planning unit should be a resident-and-facility phase, not an isolated container module.
Build the Resident Workforce Curve Before Calculating Camp Capacity
Total site employment is not the same as camp population.
Local employees may commute. Some specialists may visit only during the day. Contractor supervisors might stay in nearby accommodation. Camp staff themselves may need rooms. Crew-change overlap can temporarily push residency above the normal working population.
A useful wind farm workforce accommodation schedule separates those groups.
Divide the Workforce by Construction Package
At a minimum, test residency for:
- owner and project-management personnel;
- engineering and survey teams;
- environmental and quality staff;
- access-road and civil crews;
- foundation contractors;
- cable and collector-system crews;
- substation and grid-interface personnel;
- turbine transportation teams;
- crane and erection specialists;
- mechanical completion personnel;
- electrical completion personnel;
- testing and commissioning teams;
- HSE staff;
- security personnel;
- catering, housekeeping, laundry and camp-maintenance staff.
The precise contractor structure will differ by project, so these categories should not become a standard numerical template.
Instead, map each group against time.
Separate Employment from Residency
For every package, identify:
Total personnel → people working onsite → non-local personnel → personnel requiring project-provided accommodation → peak concurrent residents.
That distinction prevents a common procurement error: using the project’s public employment estimate as the accommodation requirement.
ILO construction guidance takes a similarly conditional position on worker housing. Recommendation No. 175 states that suitable living accommodation should be available for construction workers at remote sites where adequate transportation between the site and home, or other suitable accommodation, is unavailable.
The practical implication for an EPC buyer is clear. Before buying a camp, verify whether local housing and transport actually work for each phase rather than assuming either that everyone needs a room or that local lodging can absorb the project.
Model Crew-Change Overlap Explicitly
A camp designed for rotational workforces should not assume one crew checks out the instant the next crew arrives.
Travel schedules, inductions, handovers, weather interruptions and transport availability can create temporary overlap. The project should decide how much overlap is operationally justified rather than allowing an arbitrary contingency percentage to enter the specification.
The same principle applies to maintenance closures. If a block must periodically be taken offline, the project needs to decide whether residents are temporarily relocated within the camp or whether maintenance is scheduled around occupancy.
These decisions turn “spare rooms” into an explainable operating policy instead of an unexplained procurement allowance.
Translate the Wind Construction Sequence into Camp Phases
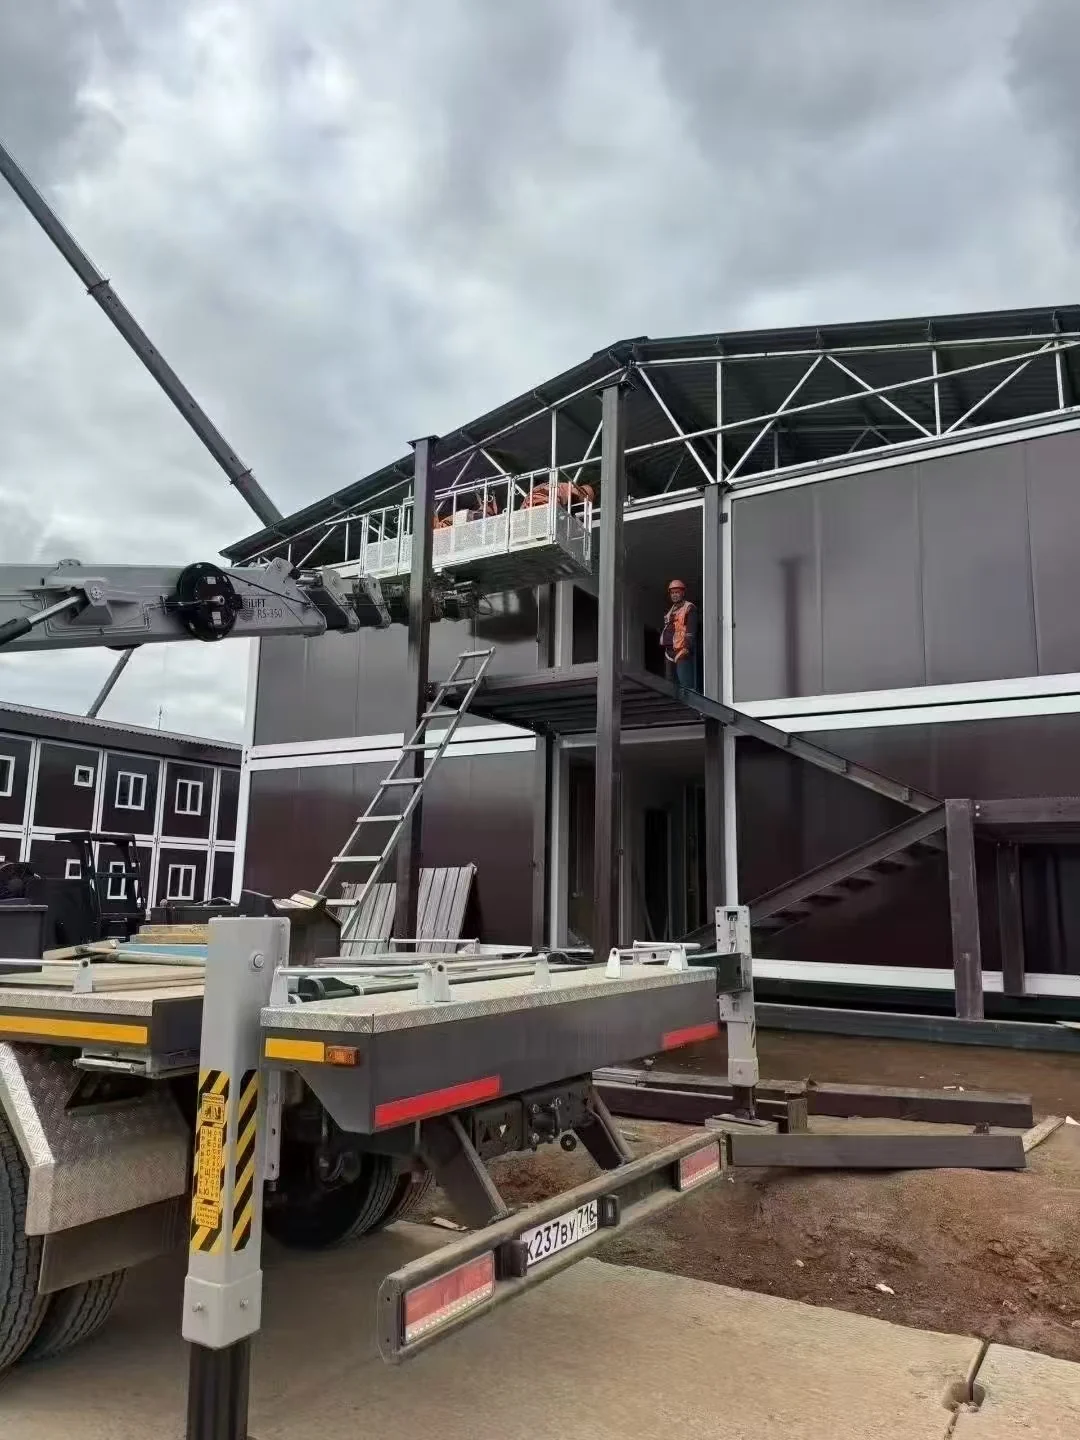
A phased camp is useful only when its phases correspond to the project programme, so wind project camp planning resources should be tied to that sequence.
The following framework is intentionally qualitative. Turbine rating, wind-farm capacity or turbine count alone cannot determine the number of residents.
| Wind-project phase | Likely accommodation condition | Camp decision |
|---|---|---|
| Surveys, enabling and early project control | Small resident group; limited facilities may be sufficient | Mobilize only the core accommodation, office, sanitation and utility package required for safe early operations |
| Access roads, drainage and site preparation | Civil workforce grows; work fronts begin spreading through the project | Expand bedrooms and welfare while validating future road access and camp expansion space |
| Foundations and electrical collection works | Multiple contractors may overlap | Recheck resident peak, transport dispatch, dining waves, laundry, water and wastewater capacity |
| Turbine component delivery and erection | Specialist personnel arrive; heavy transport and lifting influence daily logistics | Protect crew dispatch from turbine-delivery conflicts and retain flexibility around weather-sensitive installation sequencing |
| Electrical completion and substation integration | Civil residency may decline while specialist electrical personnel remain | Reallocate existing rooms before ordering additional blocks |
| Testing and commissioning | Smaller but specialist-heavy resident population | Release surplus capacity carefully while retaining reliable rooms, offices, welfare and project-control functions |
| O&M transition | Construction workforce largely leaves | Retain only justified long-term functions; relocate, convert, store or remove the balance |
The DOE handbook’s construction sequence supports this phase-based logic: access preparation precedes or supports installation activity; cable, foundation and interconnection works form distinct elements; turbine erection proceeds through tower, nacelle, hub and blade installation.
The camp programme should not pretend those steps have universal durations. Instead, it should follow the project’s actual EPC schedule and procurement packages.
Map the Work Fronts Before Choosing the Camp Location
Camp siting is often treated as a land-availability exercise: find a parcel near the project, confirm it can be used, and place the accommodation there.
For a wind farm, that can be too simplistic.
DOE’s handbook specifically identifies access, terrain, slope, vegetation and soil conditions among late-stage site considerations. It also recommends bringing roads, terrain, project boundaries, substations and other spatial information into project GIS work.
A wind farm construction camp should therefore be tested against the actual work-front map.
Put These Layers on One Planning Drawing
Include:
- potential camp locations;
- project gates;
- existing public roads;
- temporary and permanent access roads;
- turbine positions or turbine groups;
- crane working areas;
- foundation work fronts;
- cable routes;
- substation areas;
- temporary staging and laydown zones;
- environmental exclusions;
- drainage crossings;
- emergency access;
- areas subject to seasonal closure;
- planned turbine-component transport routes.
Now test the journey from the camp to each active work front by construction phase.
Do not use straight-line distance.
A camp may be geographically close to turbines yet operationally inconvenient because the road network requires long detours, conflicts with heavy transport or becomes unreliable under seasonal conditions.
Measure the Longest Relevant Crew Journey
For every major phase, ask:
- What is the expected dispatch time?
- Which gate does the crew use?
- Which route is available?
- Will turbine components or cranes occupy the same route?
- What happens during rain, snow, freeze-thaw, flooding, dust or other site-specific conditions?
- Can the crew reach the work front reliably before shift start?
- Can emergency services use the route at the same time?
- Does the return journey interfere with dinner, rest or shift-change arrangements?
These questions reveal whether the project needs one central residential camp, a central camp with smaller daytime support facilities, or genuinely separate residential locations.
Central Camp, Central Plus Satellites, or Split Residential Camps?
A decision on camp topology should be made from operating evidence rather than from a preference for centralization or decentralization.
| Evaluation factor | Single central camp | Central camp + daytime satellites | Split residential camps |
|---|---|---|---|
| Lifecycle simplicity | High | Moderate | Lower |
| Scalability | Strong if expansion space is reserved | Strong, especially where satellites can move with work fronts | Strong but fragmented |
| Schedule certainty | Good when one serviced camp site is ready early | Depends on both main-camp readiness and satellite deployment | Depends on several residential sites becoming ready |
| Local-labor dependency | Concentrated | Main installation plus smaller distributed packages | Repeated at multiple locations |
| Logistics | Consolidated deliveries and stores | Main supply centralized; satellite replenishment required | More delivery destinations |
| Site readiness | One larger suitable parcel | Main parcel plus smaller secondary sites | Several fully suitable residential locations |
| Utilities | Most centralized | Central services plus limited distributed utilities | Greater duplication |
| Approvals | Concentrated in one principal residential location | Additional site permissions may apply | Potentially more complex across several locations |
| Maintenance | Centralized | Central team must service remote facilities | Distributed maintenance burden |
| Relocation | Modules can be released from one controlled site | Satellites can follow changing work fronts | Individual camp sections may move, but interfaces multiply |
| Interface risk | Lowest physical fragmentation | Moderate | Highest |
| Total project risk | Often favorable when journeys remain reliable | Attractive where daytime travel is the main problem | Justified where persistent geography or access conditions defeat central residence |
When a Central Camp Is Strong
A single central camp consolidates:
- kitchen and dining;
- medical response;
- security;
- camp management;
- water and wastewater systems;
- power generation or connection;
- stores;
- laundry;
- maintenance.
That consolidation generally makes responsibilities clearer.
It should not, however, become an ideology. If a crew repeatedly loses productive time travelling to a distant turbine group, the saving from centralized infrastructure may be offset by transport and schedule consequences.
When Daytime Satellites Make Sense
A satellite does not have to duplicate the residential camp.
Depending on project needs, a satellite may contain:
- toilets;
- drinking water;
- rest space;
- changing or drying facilities;
- first-response capability;
- small project office;
- meeting or permit-to-work space;
- storage for selected consumables.
This can reduce repeated daytime journeys without creating another kitchen, laundry operation and bedroom community.
When Split Residential Camps Deserve Consideration
Separate residential camps become more credible where:
- work fronts remain persistently remote from each other;
- roads make cross-project travel unreliable;
- terrain creates meaningful separation;
- different construction packages operate from distinct access systems;
- emergency-response analysis favors multiple residential bases;
- the cost of duplicated camp operations is outweighed by workforce-logistics benefits.
The decision should still be tested on total lifecycle cost and interface risk rather than bedroom price.
Treat Access Roads as Part of the Accommodation Strategy
Workforce accommodation cannot be operationally separated from the roads that connect workers to turbine sites.
DOE WINDExchange states that public roads leading to a wind project and site access roads are important to equipment transportation and construction. Its handbook specifies the need for intersections that allow a wide turning radius and notes that site access roads may require improvement; it also states that suitable grading is required for crane access to each turbine site.
Those are turbine-construction requirements, but they directly affect camp operations because workers share the broader logistics system.
Avoid Conflicts Between Crew Dispatch and Heavy Transport
Turbine-component movements can constrain road use.
The project traffic plan should identify:
- heavy-delivery windows;
- crew-bus dispatch times;
- gate restrictions;
- temporary road closures;
- crane movements;
- escort requirements;
- alternative routes;
- emergency access.
This does not mean every turbine delivery will block workforce movements. It means the interface should be explicitly checked instead of discovered during construction.
Design the Camp Entrance for Its Real Traffic
The camp itself may receive:
- worker buses;
- light vehicles;
- food deliveries;
- waste collection;
- maintenance vehicles;
- utility service vehicles;
- visitors;
- emergency responders.
Separating these movements where necessary can improve control at peak shift-change times.
The camp entrance should also avoid creating a new conflict with the wind project’s main heavy-transport corridor.
Keep Emergency Access Independent Where Practicable
A logistical bottleneck becomes more serious when the same route is required for emergency response.
During site planning, identify whether turbine transportation, construction traffic or weather closures can isolate the camp or delay emergency movements. Where the risk is material, the project may need an alternative route, controlled access protocol or other mitigation.
High-Wind Sites: Specify Engineering Inputs, Not a Universal Wind Grade
This is one of the most important procurement boundaries in a wind farm construction camp.
The fact that a project is located where wind turbines are commercially viable does not by itself define the design wind load for accommodation buildings.
Similarly, turbine operating data should not be substituted for the structural building design basis.
ASCE 7-22 prescribes loads and load combinations for buildings and other structures, including wind, while the European Commission’s Eurocodes resources identify EN 1991-1-4 as the part of Eurocode 1 dealing with wind actions.
Request Site Design Wind Speed
The supplier should receive the design wind parameter specified by the applicable code and responsible project engineer.
Avoid procurement language such as:
- “must withstand strong wind”;
- “suitable for wind farms”;
- “high-wind grade”;
- “hurricane resistant”;
unless those terms are tied to measurable, code-defined criteria.
A meaningful RFQ should identify the governing structural basis.
Provide Exposure or Terrain Category
The same nominal wind information can produce different design actions when surrounding terrain and exposure differ under the governing methodology.
Open country, coastal exposure, built-up surroundings and elevated terrain should not be treated interchangeably.
The project should provide the classification required by its code rather than asking the module supplier to infer it from photographs.
Address Topographic Conditions
Ridgelines and elevated sites deserve particular care, but they should not automatically be assigned an invented universal “ridgeline wind rating.”
The responsible engineer should determine whether topographic effects must be incorporated under the applicable calculation method.
Confirm Building Use and Regulatory Classification
Accommodation, offices, kitchens, medical rooms, storage buildings and other functions may not have identical approval requirements.
Similarly, calling a camp “temporary” does not automatically determine how the authority will classify it.
The project must establish the applicable local building, fire, electrical, accessibility and occupancy requirements.
Coordinate the Full Structural Load Path
Camp wind resistance is not merely a steel-frame question.
The design interface can include:
- roof assemblies;
- wall assemblies;
- doors and glazing;
- primary frame members;
- module-to-module connections;
- brackets;
- anchors;
- foundation interfaces;
- local supporting structure;
- rooftop or externally mounted equipment.
A stronger frame cannot compensate for an anchorage system that was designed from different assumptions.
Distinguish Installed Design from Temporary Installation Conditions
An assembled and fully anchored camp may behave differently from a module being unloaded or partially connected.
The installation method should therefore define temporary stability, lifting, placement, connection sequence and the point at which the permanent anchorage system becomes effective.
This is particularly important on exposed sites where installation itself may be weather-sensitive.
Do Not Let Turbine Wind Data Replace Building Wind Data
This point deserves explicit separation because the two datasets can appear superficially related.
Wind developers collect detailed wind-resource information to assess energy production and turbine suitability. The DOE handbook explains that wind-resource assessment must be site-specific and that onsite measurement provides information for project evaluation.
That does not make hub-height turbine-resource data a ready-made structural specification for a camp building near ground level.
The two engineering tasks have different purposes.
The wind-energy team is evaluating resource and turbine performance.
The building engineer is determining structural actions under the applicable building code.
The camp RFQ should therefore request the building-design inputs approved for the project rather than copying a turbine wind-speed value from an energy assessment.
Reserve Expansion Space Before the First Modules Arrive

Phased accommodation only works when Phase 1 does not physically block Phase 2.
The initial master plan should reserve future space for:
- bedroom blocks;
- bathrooms;
- additional dining capacity;
- laundry;
- offices;
- recreation;
- parking;
- worker-bus circulation;
- utilities;
- drainage;
- fire access;
- waste handling.
It should also reserve utility capacity.
Adding bedrooms while leaving wastewater, water storage, electrical distribution or kitchen capacity unchanged is not a genuine expansion strategy.
Plan Expansion by Service Zone
One useful approach is to divide the camp into controlled service zones.
Each expansion zone can have defined connection points for:
- potable water;
- wastewater;
- electrical distribution;
- data and communications;
- fire systems where applicable.
That makes later installation more predictable and supports eventual isolation during downsizing.
Design for Removal Too
The master plan should answer the reverse question:
Can a completed block be removed while the neighboring camp remains occupied?
That affects:
- road access;
- crane or handling space;
- utility isolation;
- drainage;
- security fences;
- pedestrian routes;
- fire access.
A camp planned only for growth can become difficult to demobilize.
Size Camp Utilities from Operating Peaks, Not Room Count Alone
Utility undercapacity can become more disruptive than bedroom undercapacity.
The project should calculate peak demand from actual camp operation.
Potable and Service Water
Define:
- source;
- treatment responsibility;
- storage;
- testing;
- distribution;
- hot-water generation;
- emergency reserve philosophy;
- expansion allowance.
Water strategy is especially important where the selected camp site does not yet have permanent project infrastructure.
Wastewater
The wastewater solution should be coordinated with:
- resident population;
- kitchen operation;
- laundry;
- showers;
- peak occupancy;
- local environmental approvals.
Whether wastewater connects to an existing network or uses a project-specific system depends on local site conditions and approvals.
Electrical Power
Early construction may occur before permanent grid connection.
The camp electrical basis should identify:
- temporary generation or connection;
- distribution;
- backup strategy;
- fuel responsibilities where applicable;
- HVAC loads;
- hot-water loads;
- kitchen loads;
- laundry loads;
- external lighting;
- communications;
- critical or emergency services.
The modular-building supplier and site electrical contractor should have a clear handover point between building-side and site-side scope.
Communications
Wind-project teams may rely heavily on remote coordination, document access, construction systems and communications with dispersed work fronts.
The camp brief should therefore identify the required connectivity and redundancy rather than treating internet access as an optional residential amenity.
Scale Dining, Laundry and Welfare with the Workforce Curve
Worker accommodation is an operating environment, not a collection of bedrooms.
IFC and EBRD’s worker-accommodation guidance addresses the planning, construction and management of employer-provided accommodation, while ILO Recommendation No. 175 requires appropriate food-related facilities in applicable construction settings and suitable living accommodation for remote workers when alternatives are inadequate.
That has practical implications for wind-project camp planning.
Dining Should Follow Shift Waves
A camp with enough dining seats “on paper” can still have severe congestion if a large percentage of residents eat at the same time.
Review:
- breakfast departure waves;
- lunch arrangements;
- packed-meal requirements;
- evening return waves;
- night shifts;
- delayed turbine-installation crews;
- commissioning schedules.
Kitchen preparation, cold storage, dishwashing and waste handling should be sized as part of the same operating model.
Laundry Can Become a Bottleneck
Laundry demand changes with:
- workforce size;
- PPE policy;
- climate;
- mud;
- dust;
- rainfall;
- shift pattern;
- bedding-change frequency.
The project should therefore avoid treating laundry as a fixed number of machines copied from another camp.
Protect Rest Areas from Operational Noise
Generator areas, workshops, loading areas, waste handling and late-night vehicle activity should be considered when placing bedrooms.
This becomes more important when different contractors work different shifts.
A modular camp can be structurally complete yet operationally poor if sleeping areas are placed beside continuous service activity.
Compare Modular Systems by Project Fit, Not Product Name
Once workforce, site, logistics and lifecycle requirements are clear, the buyer can compare building systems.
KUBO’s live flat-pack container house page positions the system for workforce camps and project sites, while its detachable container house page provides another system path for project buyers.
The relevant procurement question is not “Which system is best?”
It is:
Which system creates the most manageable total delivery and lifecycle for this particular wind project?
Compare at least the following variables:
| Procurement criterion | Why it matters for a wind project |
|---|---|
| Structural design basis | The proposed configuration must be reconciled with site wind, other environmental loads, anchorage and local approval |
| Shipping configuration | Remote projects can have long port-to-site routes and transport restrictions |
| Inland access | Module or package dimensions must work with the actual road and bridge route |
| Unloading | Site lifting or handling equipment must be available when shipments arrive |
| Local assembly | Labor quantity, skill, supervision and weather exposure affect site execution |
| Foundation interface | Civil works must match supplier reactions, anchors and tolerances |
| Phased expansion | Later modules should integrate without major rework |
| Utility integration | Connections should support both expansion and release |
| Maintenance | Components, seals, finishes and building services require an operating plan |
| Relocation | Reuse value matters only if disassembly, transport and reinstallation are genuinely intended |
| O&M retention | Permanent or semi-permanent retained buildings may justify a different specification from short-duration peak accommodation |
| Total project risk | Lowest purchase price does not necessarily produce lowest landed, installed or lifecycle risk |
A highly relocatable system may be unnecessary if the owner intends to retain the buildings permanently.
Conversely, a configuration optimized only for the first installation may become expensive if the commercial strategy assumes multiple future relocations.
System selection should follow the asset strategy.
Plan the Turbine-Erection Phase Differently from the Civil Phase
Turbine erection deserves separate consideration because its logistics and crew profile can differ materially from road and foundation construction.
DOE’s construction description places tower assembly, nacelle attachment, hub installation and blade assembly after site preparation and foundation work, with cranes required for major erection activities.
From a camp perspective, this can change several operating assumptions.
Specialist Crews May Arrive After Civil Workers
Do not automatically add new bedrooms for erection teams.
Check whether foundation crews are demobilizing at the same time. Existing blocks may be reassigned after cleaning, inspection and any required maintenance.
Installation Timing Can Be Sensitive to Site Conditions
The accommodation plan should not assume an erection schedule is immutable.
If project planning anticipates weather-related uncertainty, the camp should be able to absorb reasonable schedule movement without depending on an impossible same-day demobilization/remobilization sequence.
This does not justify inventing a weather contingency percentage. It means the room-release decision should follow verified workforce demobilization.
Heavy Logistics Can Affect Crew Movement
Erection activities bring cranes, support vehicles and component logistics into the same project road network.
Camp transport should therefore remain integrated with construction traffic management during this phase.
Plan for Commissioning Before the Peak Camp Is Built
Commissioning often changes the type of resident more dramatically than the overall camp layout suggests.
Large civil crews may leave while smaller groups of:
- electrical specialists;
- turbine technicians;
- controls personnel;
- grid-interface teams;
- owner representatives;
- quality personnel;
- project managers
remain.
The camp should therefore be able to reduce capacity selectively without removing the functions still needed by specialists.
A badly sequenced demobilization might remove:
- the wrong office block;
- too much dining capacity;
- laundry serving the retained zone;
- a utility connection needed by remaining rooms;
- security infrastructure;
- maintenance access.
The release plan should be prepared while the master layout is still being designed.
Decide the O&M Transition Before Procurement
Construction accommodation and long-term wind-farm operations are different use cases.
DOE’s handbook separates construction from the subsequent O&M stage, reinforcing the lifecycle distinction between building the project and maintaining the operating asset.
The owner should decide whether any camp assets are expected to remain after construction.
Possible retained functions include:
- selected bedrooms;
- technician accommodation;
- offices;
- training or meeting space;
- stores;
- workshops;
- security buildings;
- emergency accommodation;
- facilities used during periodic maintenance campaigns.
Other modules may be:
- relocated to another renewable project;
- repurposed elsewhere on the site;
- stored;
- transferred;
- removed.
Why the Early Decision Matters
If buildings are intended for future relocation, the project should preserve:
- module identification;
- drawings;
- connection details;
- dismantling information;
- component records;
- packing requirements;
- maintenance history.
If buildings will remain for O&M, the owner may place greater emphasis on long-term maintenance, envelope durability, permanent utility connections and integration with operating-site security.
The lifecycle intent influences the original specification.
Define the Responsibility Matrix Before Comparing Quotations

Camp proposals become difficult to compare when one supplier quotes factory modules, another includes installation supervision, and a third assumes foundations or utilities are provided locally.
Create a scope matrix before commercial comparison.
Typical responsibility lines include:
Project Owner or EPC Scope
Depending on contract structure:
- surveys;
- geotechnical information;
- local code definition;
- permitting;
- environmental approvals;
- civil site preparation;
- external roads;
- drainage;
- permanent or temporary utilities;
- customs;
- inland transportation;
- local lifting.
Modular Supplier Scope
As specifically agreed:
- module design;
- drawings;
- materials;
- factory production;
- internal finishes and fixtures;
- packaging;
- module identification;
- installation information;
- defined module-side utility connections.
Shared Engineering Interfaces
These require particular care:
- foundation reactions;
- anchorage;
- structural design criteria;
- utility connection points;
- fire-system interfaces;
- transportation sequence;
- lifting information;
- installation tolerances;
- testing and handover.
The word “turnkey” should never replace this matrix.
A serious comparison uses identical scope boundaries.
Information to Prepare for a Wind Farm Construction Camp RFQ
A supplier does not need every final construction document before discussing a concept, but the quality of the proposal depends on the quality of the project inputs.
Project and Programme
Prepare:
- country and site location;
- project stage;
- target mobilization period;
- construction packages;
- target commissioning sequence;
- applicable local approval framework.
Workforce
Provide:
- resident forecast by week or month;
- contractor breakdown;
- shift pattern;
- local versus non-local workforce;
- crew rotations;
- camp-operating personnel;
- anticipated demobilization points.
Work-Front Geography
Provide where available:
- turbine layout;
- turbine groups or strings;
- substation location;
- gates;
- access roads;
- laydown areas;
- crane areas;
- environmental exclusions;
- candidate camp locations;
- estimated travel times.
Structural and Climate Inputs
Provide the project-approved basis for:
- design wind speed;
- exposure or terrain category;
- topographic conditions;
- applicable structural code;
- temperature criteria;
- snow where applicable;
- seismic criteria where applicable;
- corrosion environment where relevant;
- foundation assumptions or geotechnical information.
Do not replace these inputs with “wind farm site” or a generic supplier wind grade.
Building Schedule
Define required:
- bedrooms;
- bathroom arrangement;
- kitchen;
- dining;
- laundry;
- recreation;
- project offices;
- meeting rooms;
- medical or first-response space;
- security facilities;
- stores;
- workshops;
- changing or drying rooms where relevant.
Utilities
Clarify:
- power source;
- backup philosophy;
- potable-water source;
- water treatment;
- hot water;
- wastewater;
- communications;
- utility responsibilities.
Logistics
Include:
- export destination;
- port strategy where relevant;
- inland route restrictions;
- unloading equipment;
- lifting equipment;
- local assembly resources;
- site-storage conditions.
Lifecycle
State whether the camp should:
- expand in stages;
- downsize after turbine erection;
- retain selected O&M buildings;
- relocate to another project;
- be dismantled and stored;
- remain permanently.
That information allows suppliers to compare a real project solution rather than quote a hypothetical group of identical bedrooms.
Key Commercial Risks to Resolve Before Award
A MOFU evaluation should identify what can still change the commercial outcome.
Workforce Risk
If contractor mobilization dates remain provisional, camp phases should not be frozen as though the schedule were final.
Structural Risk
If wind and foundation criteria are unknown, the structural quotation may require revision after engineering inputs arrive.
Logistics Risk
If the inland route has not been checked, a technically suitable module may be commercially unsuitable for delivery.
Utility Risk
If wastewater or electrical capacity is unresolved, the buyer cannot compare complete operating solutions.
Interface Risk
If foundation, unloading, assembly or service connections have no clear owner, schedule disputes become likely.
Lifecycle Risk
If O&M retention is undecided, the project can over-specify short-duration rooms or under-specify buildings that later become long-term assets.
The strongest procurement package does not eliminate uncertainty by inventing assumptions. It makes the uncertainty visible and assigns a decision date to each unresolved item.
Send Your Wind Farm Camp Requirement
A credible wind farm construction camp proposal should connect workforce accommodation to the actual wind-project execution plan: who needs residence, when they arrive, where they work, how they reach turbine fronts, which site-specific loads govern the buildings, which utilities are available and what happens to the modules after construction.
KUBO’s renewable energy project camp solutions provide the broader project framework, while buyers who are ready to move from evaluation into preliminary configuration can send their wind farm camp requirement. Both verified pages are currently live.
For a useful preliminary review, prepare the project location, phased resident curve, work-front and road plan, required facilities, target mobilization stages, site design wind speed, exposure or terrain category and applicable code, utility conditions, logistics constraints and intended construction-to-O&M asset strategy.
The purpose of this stage is not to force a premature final price. It is to create a technically coherent basis on which modular systems, responsibilities, logistics, phasing and lifecycle value can be compared without hiding critical assumptions.
Frequently Asked Questions
1. How many beds should a wind farm construction camp have?
There is no reliable universal formula based on turbine count, megawatts or total construction employment.
Build the requirement from the resident workforce by contractor and phase. Exclude verified local commuters and workers using confirmed external accommodation, then account for camp-operating personnel, shift structure and justified crew-change overlap.
The correct output is a phased resident curve rather than one permanent peak number.
2. Does every remote wind project require a dedicated camp?
No.
ILO construction guidance supports suitable living accommodation where a construction site is remote and adequate transport to workers’ homes or other suitable accommodation is unavailable.
A project should therefore compare local hotels, rentals, transport reliability, workforce concentration, shift schedules and project-provided accommodation. A dedicated camp becomes more compelling when those external options cannot reliably support the workforce plan.
3. What wind rating should a modular camp for a wind farm meet?
There is no universal wind-farm camp rating.
The project should provide the site design wind speed required under the applicable code together with exposure or terrain category, topographic information, building-use criteria and other relevant structural parameters. ASCE 7-22 covers wind as a structural design action, while EN 1991-1-4 covers wind actions within the Eurocode framework.
Final structure, connections, anchorage and foundations should be coordinated to that approved basis.
4. Can turbine wind-resource data be used as the camp design wind speed?
It should not be assumed to be interchangeable.
Wind-resource assessment is undertaken for wind-energy development, while accommodation structures must be designed under the applicable building or structural code. DOE guidance emphasizes site-specific wind-resource assessment for wind-project development, but that does not replace the separate building-design process.
Ask the responsible structural engineer for the design inputs required for the camp.
5. Is one central wind farm camp usually better than several smaller camps?
A central camp is generally worth evaluating first because it can consolidate accommodation, catering, medical response, utilities, security and maintenance.
It is not automatically the correct answer. If real travel analysis shows persistent problems reaching remote turbine fronts, a central camp with daytime satellite facilities or multiple residential locations may be more appropriate.
Compare journey reliability, duplicated operating cost, utilities, emergency response and interface risk before choosing.
6. Why do turbine access roads matter to camp planning?
Because workers and turbine-construction logistics operate within the same project access system.
DOE WINDExchange identifies public and site access roads as important to wind-project construction, calls for adequate turning radius and states that suitable road grading is needed for crane access.
Camp dispatch times, gates and workforce routes should therefore be coordinated with component deliveries, cranes and temporary road restrictions.
7. Can the camp expand during turbine installation?
Yes, if expansion was designed into the original master plan.
Reserve land, utility capacity, drainage, circulation and emergency access before Phase 1 is installed. Dining, laundry, water, wastewater and electrical capacity must grow with the resident population.
Simply adding bedrooms without increasing shared infrastructure can create a serious operating bottleneck.
8. Which system is better for wind projects: flat-pack or detachable container buildings?
Neither is universally superior.
Evaluate the actual project against structure, freight, inland route, unloading resources, local assembly capability, foundations, installation sequence, future expansion, maintenance and relocation.
Buyers can review KUBO’s verified flat-pack container house system and detachable container house system as two available system paths, but selection should follow the wind project’s delivery model rather than the category name.
9. Should turbine erection crews have separate accommodation?
Not automatically.
Their arrival may coincide with demobilization of civil or foundation personnel, allowing existing rooms to be reassigned. Separate accommodation may be justified by shift patterns, contractor requirements, noise control, security or geography, but it should come from the operating plan.
The room schedule should follow actual overlap rather than contractor labels.
10. What should happen to the camp after the wind farm enters O&M?
Decide which assets remain useful for operations and maintenance before construction procurement is finalized.
Possible retained functions include selected bedrooms, offices, stores, workshops, security buildings and facilities for periodic maintenance campaigns. Surplus modules can then be planned for relocation, storage, repurposing or removal.
This early decision improves module selection, utility zoning, maintenance planning and demobilization.
Sources and References
- U.S. Department of Energy WINDExchange — Large Community Wind Handbook — authoritative DOE guidance used here for terrain and access considerations, public and site access roads, wide turning requirements, crane-access grading, staging areas and the sequence of wind-turbine construction activities.
- American Society of Civil Engineers — ASCE/SEI 7-22 — structural loading standard covering wind and other design actions for buildings and other structures.
- European Commission Joint Research Centre — Eurocode 1: Actions on Structures — official Eurocodes resource identifying EN 1991-1-4 as the wind-actions component of Eurocode 1.
- IFC and EBRD — Workers’ Accommodation: Processes and Standards — guidance addressing the planning, construction and management of employer-provided worker accommodation.
- International Labour Organization — Safety and Health in Construction Recommendation, 1988 (No. 175) — international construction guidance covering welfare and suitable living accommodation for remote construction workers where adequate alternatives are unavailable.