





Project-based mining camp manufacturing & export supply
Mining Camp Accommodation for Remote Workforce Projects
KUBO is a project-based modular mining camp manufacturer and supplier for remote mine accommodation, offices, dining, welfare and support buildings. We configure the factory supply around the mine stage, workforce, climate, access and local project interfaces.
- Exploration and early works
- Construction and expansion
- Steady operations
- Shutdown and transition
For mine owners, developers, operators, EPCM contractors, camp operators and mining procurement teams.

01
Mine lifecycle first
Plan around exploration, construction, operations and transition—not a generic catalogue unit.
02
Remote operations
Coordinate rest, meals, hygiene, welfare, circulation and maintenance around shifts.
03
Export supply boundary
Separate KUBO factory scope, local works and jointly coordinated interfaces.
04
Measured design inputs
Translate climate, altitude, access and freight conditions into documented requirements.
Mine lifecycle
One mine site does not need the same camp at every stage
Camp size, room standards, shared facilities and asset strategy should follow how the mine workforce changes.
Phase 01
Exploration & Early Works
A smaller, flexible base for enabling crews, surveys and early contractors.
- Fast-changing headcount
- Simple welfare and administration
- Relocation or reuse intent
Phase 02
Construction & Expansion
Peak contractor demand with staged accommodation and service capacity.
- Large temporary occupancy
- Meal and shower peaks
- Batch deployment and expansion
Phase 03
Steady Operations
A durable mining village aligned with rotations, privacy and long-term welfare.
- Stable shift patterns
- Room hierarchy and quiet zones
- Maintenance and replacement planning
Phase 04
Shutdown & Transition
A controlled plan for downsizing, reassignment, dismantling or reuse.
- Reduced service capacity
- Asset disposition
- Site and interface handover
Connected camp system
Plan accommodation and mine-site welfare as one operating environment
Each facility has users, operating hours, service loads and interfaces. The preliminary configuration should coordinate them together.
Worker Accommodation
Single, twin or shared rooms aligned with shifts, storage, noise and egress.
Staff & Management
Higher-privacy rooms where the approved contract standard requires them.
Kitchen & Dining
Preparation, service and seating coordinated with meal waves and deliveries.
Offices & Meetings
Management, engineering, HSE, induction and document-control spaces.
Sanitation & Laundry
Bathrooms, hot water and laundry sized for occupancy and shift change.
Clinic & First Aid
Medical and isolation space defined by the owner’s health-service model.
Recreation & Welfare
Social, quiet, fitness, prayer or communication rooms for long rotations.
Security & Storage
Gatehouse, reception, PPE, consumables, maintenance and utility interfaces.

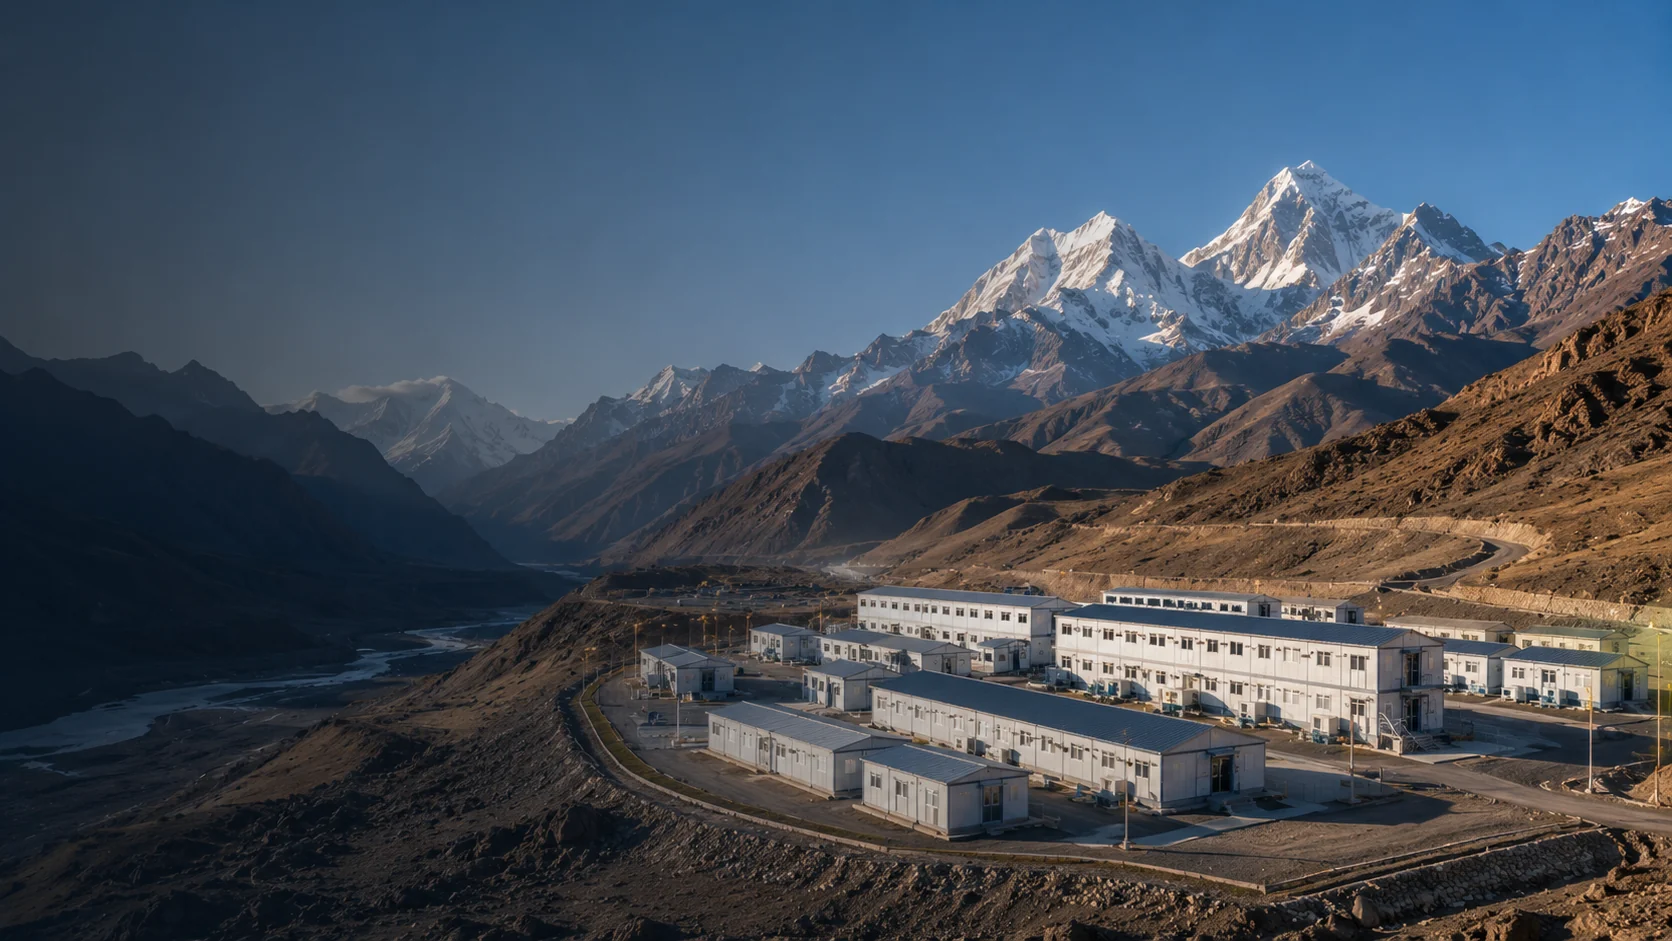
Verified published project evidence
Remote mining camp planned for cold, high-altitude conditions
The published project shows repeatable modular dormitory blocks in a remote mountainous setting. It is evidence of a project context, not a promise that every site has the same design, schedule or scope.
- Remote mountain context
- Cold-site accommodation blocks
- Site-specific access and engineering inputs
Inputs before configuration
Eight project inputs control the mining camp solution
Use a 2 × 4 planning grid to make assumptions visible before room schedules and commercial scope are fixed.
Input 01
Location & Approval Basis
Country, coordinates, authority pathway, appointed engineer and client requirements.
Input 02
Workforce & Rotations
Peak occupancy, roles, shifts, visitors, contractors and camp-service teams.
Input 03
Duration & Phases
Early works, construction peak, steady operations, expansion and transition.
Input 04
Room Standards
Occupancy, privacy, bathrooms, storage, acoustics and accessibility.
Input 05
Climate & Design Actions
Temperature, altitude, wind, snow, seismic, dust, corrosion and rainfall.
Input 06
Site & Access
Survey, slopes, drainage, road and port route, lifting and staging space.
Input 07
Facilities & Utilities
Dining, offices, welfare, medical, power, water, sewage and communications.
Input 08
Programme & Scope
Target period, batches, Incoterm, inspections, support and local exclusions.
Reference scale bands
Use capacity bands to frame the brief—not as fixed camp packages
Every band remains subject to workforce, climate, approvals, utilities, freight, local works and the agreed supply boundary.
Planning A
50–100 Bed Early Works Camp
A compact reference for enabling or exploration teams.
- Core rooms and sanitation
- Small dining and administration
- Expansion or relocation allowance
Planning B
200–500 Bed Development Camp
A staged reference for construction and ramp-up demand.
- Accommodation zones by shift
- Dining, laundry and welfare peaks
- Batch delivery and service expansion
Planning C
1,000+ Bed Operational Village
A multi-zone reference for long-term mine operations.
- Several room standards
- Distributed support facilities
- Maintenance and future phase strategy
Harsh-site engineering
Translate remote conditions into measurable design inputs
Words such as cold, desert, high altitude or cyclone zone are not a design basis. The appointed project team should provide the applicable values and approval pathway.
- Temperature and altitude
- Wind, snow and seismic actions
- Dust, corrosion, rainfall and flood exposure
- Foundation and anchorage interface
- Water, sewage, power and communications context
System selection
Choose the building system from the delivery model and asset plan
Compare freight, local labour, lifecycle, room standard, service integration and reuse after the project brief is stable.
| System | Potential fit | Resolve before selection | Typical mining-camp role |
|---|---|---|---|
| Flat Pack Container House | Repeatable room and bay types | Organised local assembly and staging | Large accommodation, office and service blocks |
| Detachable Flat Pack Container | Freight-led high-volume supply | Part control and assembly discipline | Bulk accommodation and support buildings |
| Detachable Container House | Planned dismantling and reuse | Controlled maintenance and repacking | Longer-use accommodation and offices |
| Folding Container House | Short-cycle, simpler layouts | Comfort, approvals and configuration limits | Exploration rooms and satellite support |
From brief to deployment
A controlled path from assumptions to shipment batches
01
Project Brief
Confirm mine stage, workforce, facilities, climate, access and commercial boundary.
02
Preliminary Configuration
Compare building schedule, zoning, room standards and open assumptions.
03
Technical Alignment
Coordinate design basis, materials, interfaces, drawings and deviations.
04
Factory Production
Manufacture against approved documents with inspections and change control.
05
Packing & Logistics
Align packing lists, loading sequence and shipment batches with site readiness.
06
Site Deployment
Local teams execute foundations, assembly and connections with agreed support.
Responsibility matrix
Define the boundary before anyone uses the word turnkey
A comparable proposal separates factory supply, locally authorised work and jointly coordinated interfaces.
KUBO Factory Supply
Project-specific manufacture within the agreed contract boundary.
- System and building schedule coordination
- Module drawings and specifications
- Factory production and inspections
- Export packing and shipment documents
- Assembly manuals and agreed support
Joint Engineering Coordination
Interfaces that must be recorded by both project teams.
- Camp layout and expansion zones
- Foundation and anchorage interfaces
- Module-side and site-side MEP points
- Climate, structure and fire inputs
- Shipment sequence and site readiness
Buyer / Local Contractor
Site, statutory and operating work unless expressly included.
- Survey, geotechnical and platform
- Local engineers, permits and approvals
- Foundations, roads and drainage
- External utilities and communications
- Customs, inland delivery and camp operation
Factory and site QA
Tie records to the actual purchase order and shipment batch
Approved drawings, room schedules, material releases, inspection points, unit coding, packing lists and deployment documents should follow the contracted scope.
- Design and material release
- Incoming and in-process checks
- Trial fit or functional verification
- Pre-shipment release
- Deployment document package

Procurement FAQ
Questions to resolve before requesting a mining camp proposal
What does a modular mining camp manufacturer and supplier need from our team?
Start with the country, mine stage, peak beds, operating pattern, facilities, target period, climate, altitude, access, freight and expected supply boundary.
Can one camp configuration cover every mine phase?
No. Exploration, construction, steady operations and transition create different occupancy, welfare, expansion and reuse requirements.
What buildings can KUBO supply for a mining camp?
The project brief may include accommodation, management rooms, offices, dining, sanitation, laundry, recreation, clinic, security, storage and other agreed support buildings.
How should bed capacity be planned?
Use peak occupancy, rotations, visitors, contractors, maintenance closures and future phases rather than average headcount alone.
Can KUBO guarantee a standard delivery period?
No universal period applies. Design release, approvals, quantities, factory capacity, shipping, access and site readiness must be assessed for the specific project.
Does modular supply include foundations and external utilities?
Only when expressly included. Local engineering, permits, foundations, roads, drainage and external utilities commonly remain buyer or local-contractor responsibilities.
How is a cold or high-altitude camp assessed?
The appointed project team should provide measurable temperature, altitude, wind, snow, seismic, corrosion and local-code inputs for project-specific coordination.
Which modular system is best for a remote mine?
The answer depends on scale, freight route, local labour, assembly conditions, lifecycle, relocation plan, room standards and service interfaces.
MINING CAMP PLANNING TOOL
Turn workforce numbers into a preliminary accommodation brief
Use the calculator to estimate beds, room counts and accommodation modules before KUBO develops a mine-site camp layout.
Mining project brief
Request a preliminary mining camp configuration
Share the country, mine stage, peak beds, shifts, facilities, target period, climate, access, freight and expected scope. KUBO will assess the brief as a modular mining camp manufacturer and export supplier.
- Country and mine stage
- Peak beds and operating pattern
- Facility scope and duration
- Climate and altitude
- Access, freight and utilities
- Expected factory supply boundary
Output: a preliminary mining camp configuration—not a fixed quotation, approval or delivery commitment.
Procurement & Decision Resources
Prepare the decisions behind your mining camp proposal
Use these guides to define project inputs, commercial scope and technical interfaces before the final configuration and quotation.
Supplier Selection
Check supplier identity, factory evidence and delivery accountability before awarding a remote mining camp package.
RFQ Preparation
Document mine stage, peak beds, facilities, access and open assumptions so bidders work from the same brief.
Budget & Scope
Compare installed-camp cost drivers and capacity assumptions instead of room-module prices alone.
Camp Planning
Align mine phases, bed capacity, shared facilities and expansion zones before fixing the layout.
Utilities & Interfaces
Define temporary power, water, wastewater and connection boundaries before a remote camp is occupied.
Installation Responsibilities
Assign site readiness, lifting, assembly and handover duties before mining camp deliveries arrive.
Related solution paths
Not planning a mine-site camp?
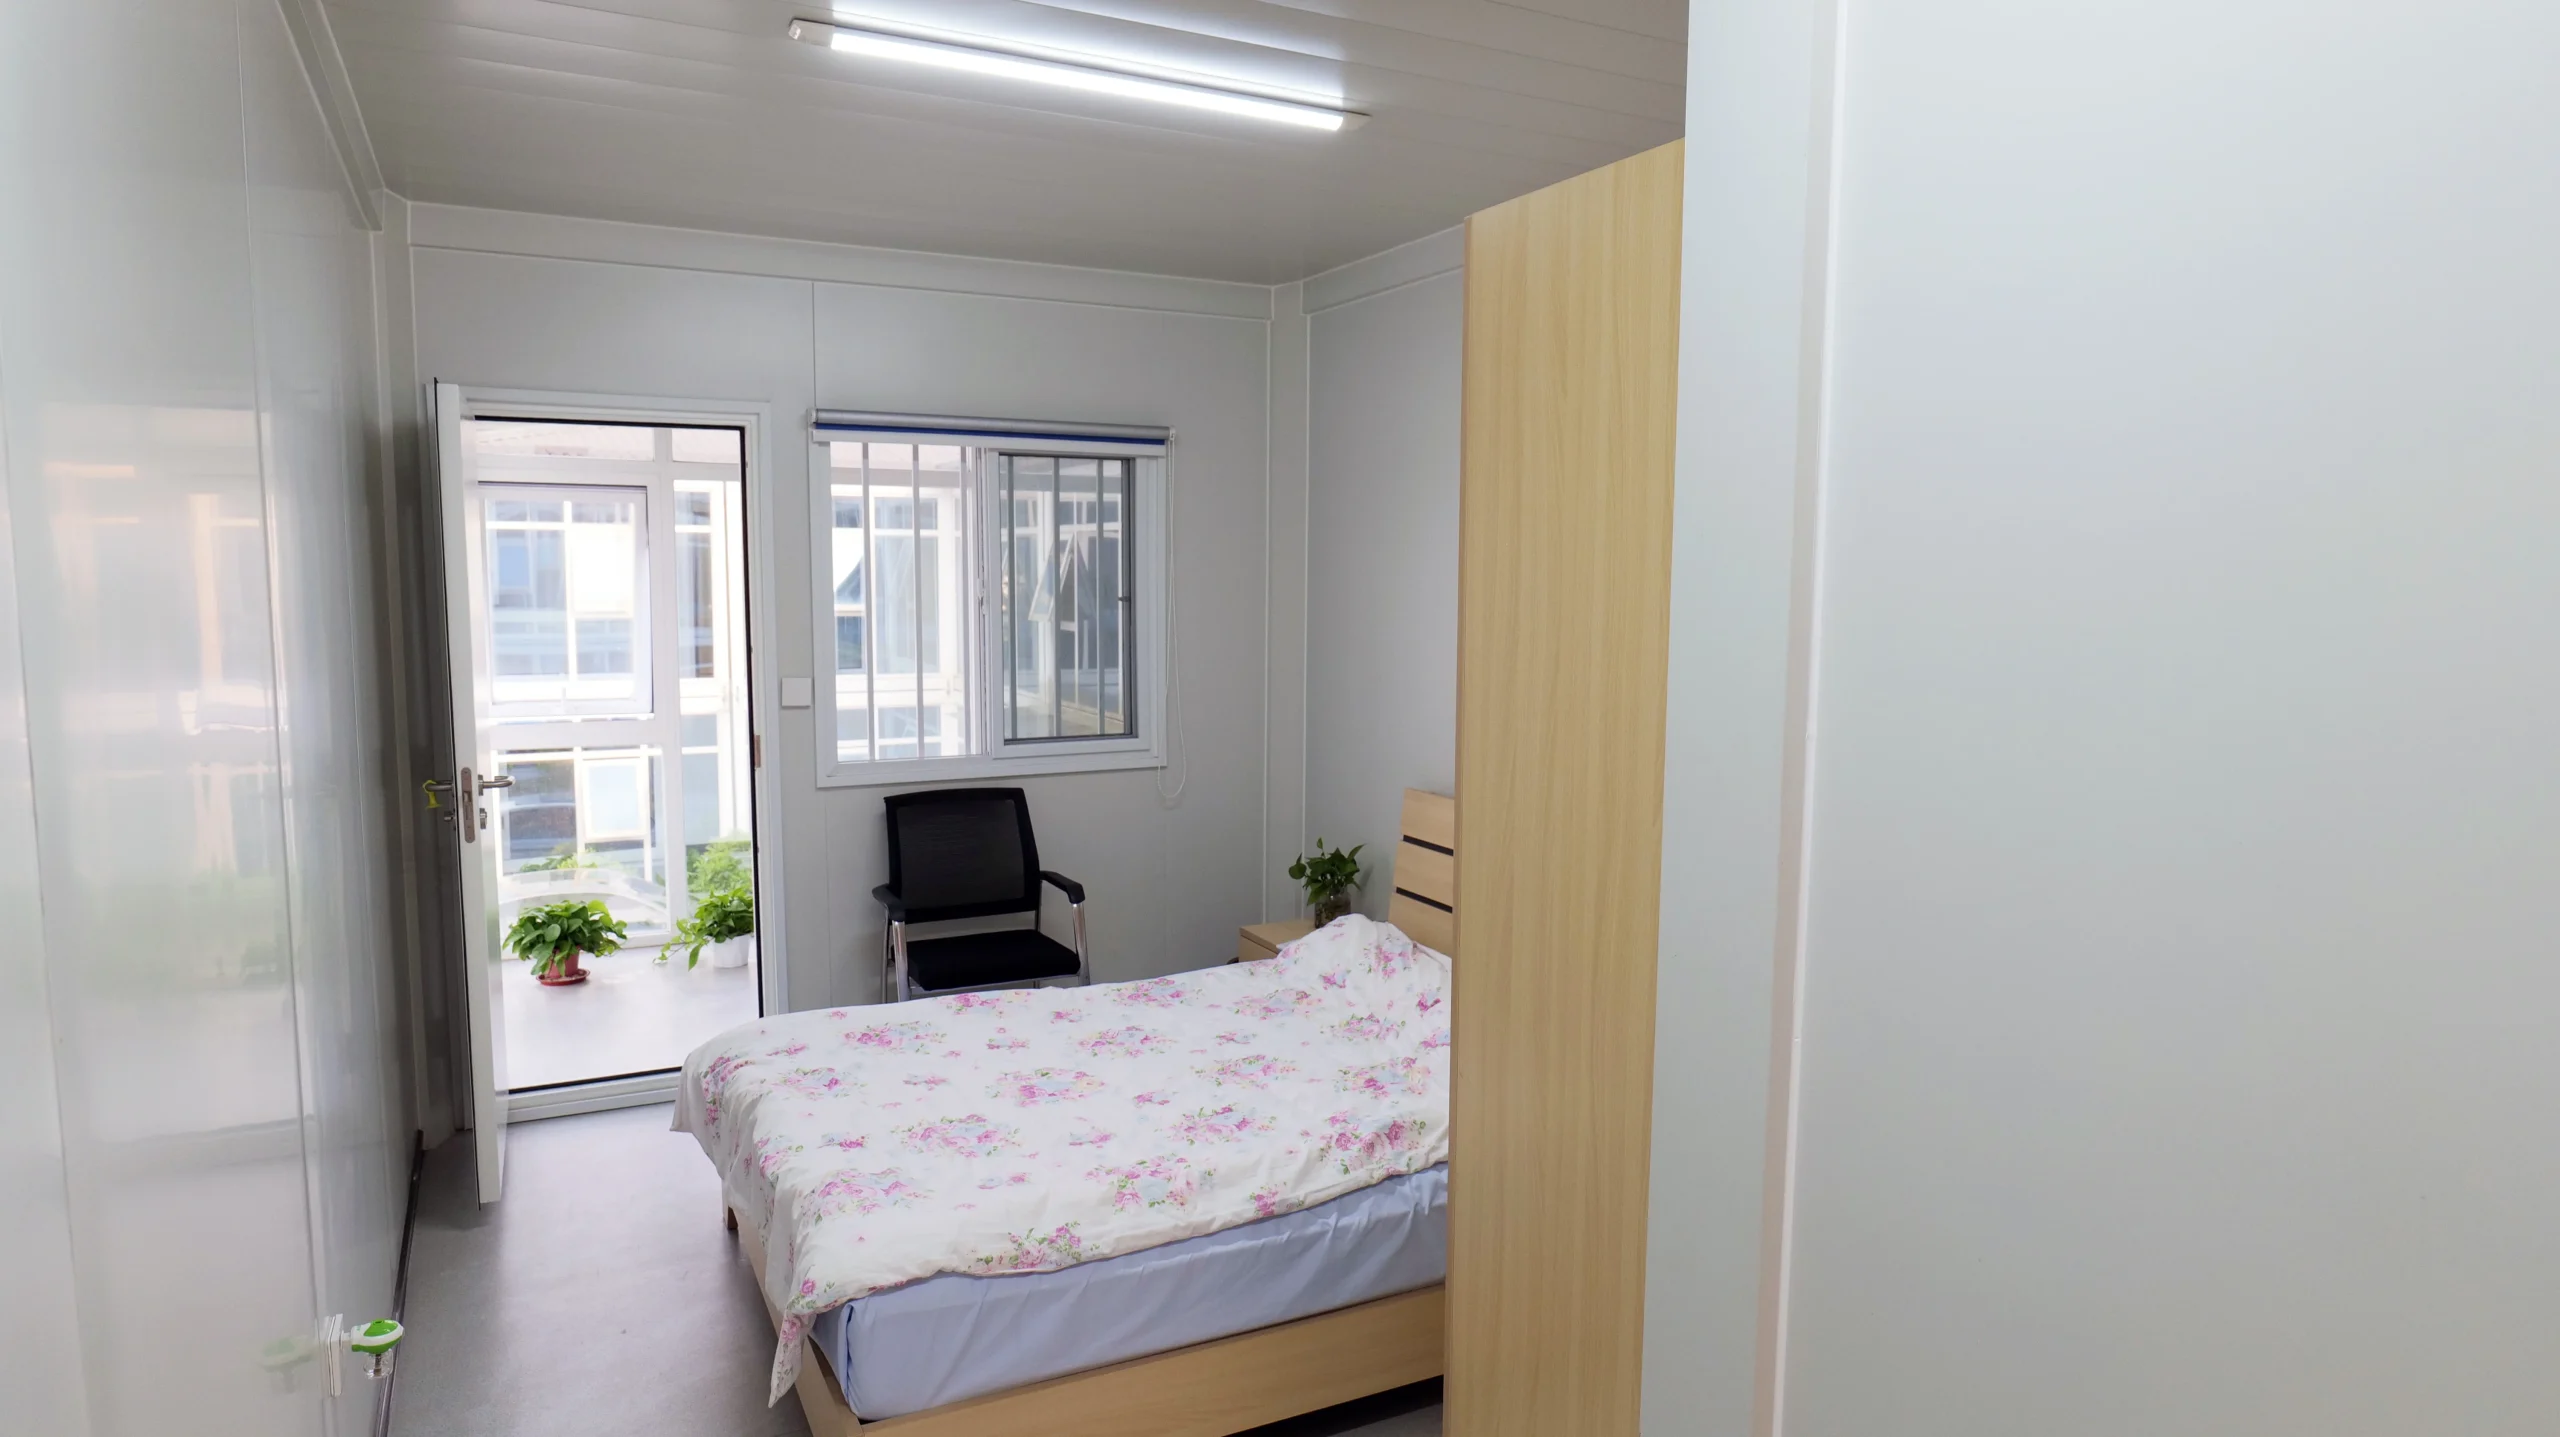
Camp-Style Workforce Housing
Use this path when cross-industry room standards and general camp living define the brief.

Construction & Engineering
Use this path when EPC mobilisation and a general temporary site compound define the brief.
Solutions hub
All KUBO Solution Paths
Return to the Solutions hub when the project spans industries or the correct route is not yet clear.
