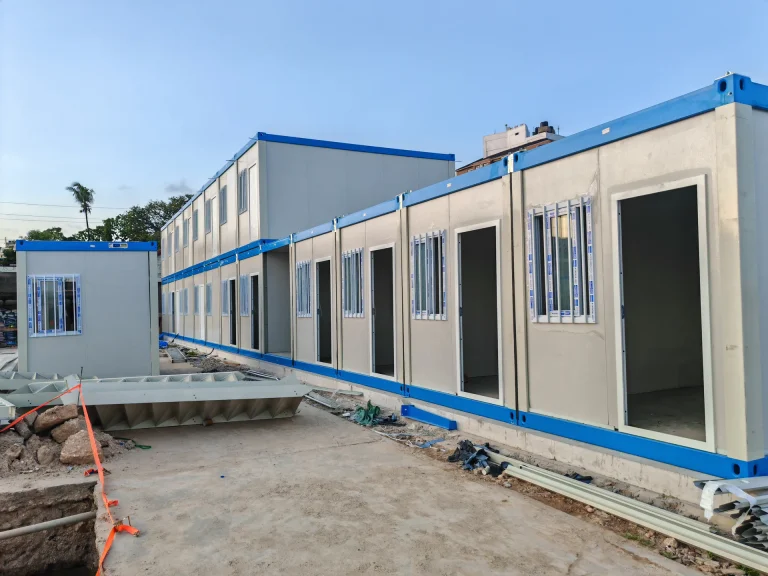
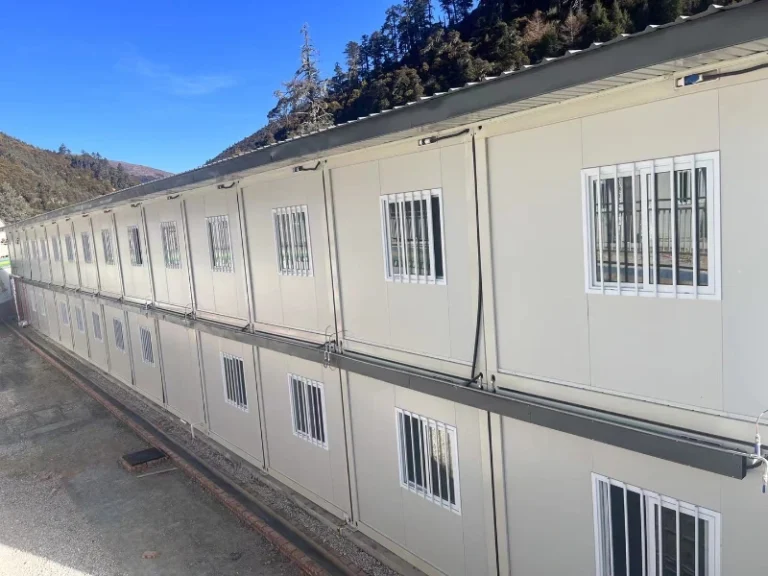
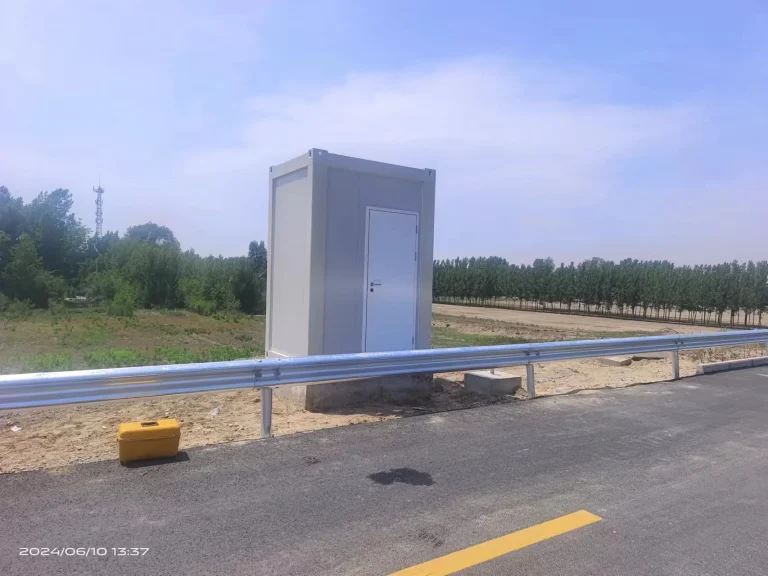
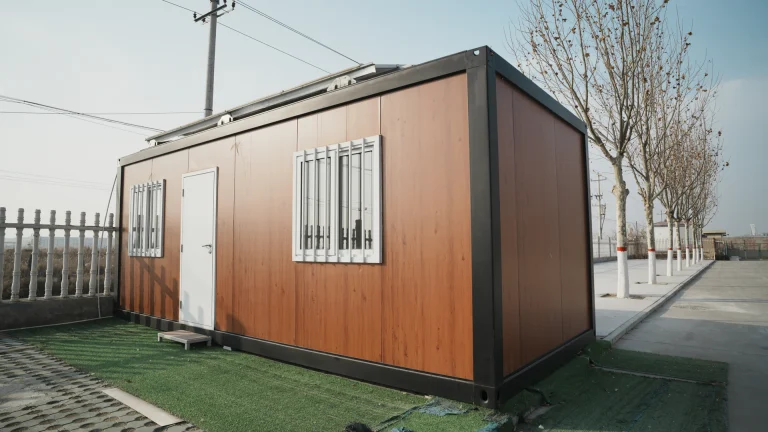
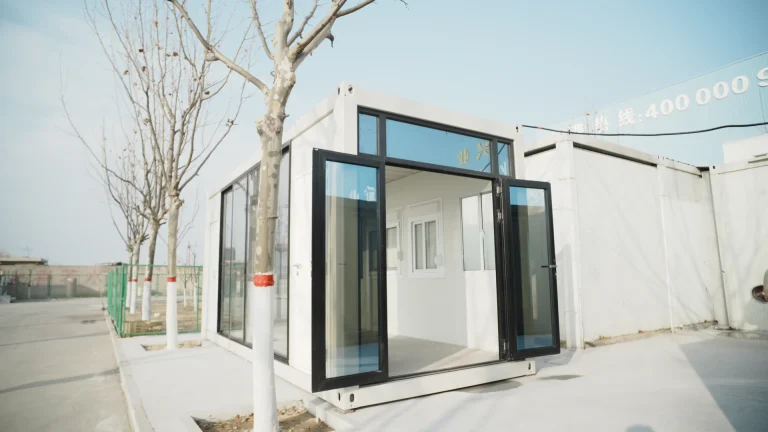
Introduction: Oil and Gas Camp Housing Is a Safety-Critical Project System
Oil and gas camp housing is sometimes treated as a straightforward accommodation purchase: calculate the number of workers, select a room configuration, add a dining hall and arrange delivery.
That approach is too shallow for an energy project.
An oil and gas workforce camp may support drilling crews, construction contractors, commissioning teams, operators, engineers, HSE personnel, security staff, catering teams and client representatives. Depending on the project, the camp may remain in service for several months, move between drilling locations or operate for years beside a major pipeline, LNG, gas-processing or oilfield development.
The camp is therefore not simply a collection of bedrooms. It is a remote operating base containing accommodation, project offices, dining and kitchen facilities, sanitary units, medical support, laundry, recreation, storage, utilities, access control and emergency infrastructure.
The planning challenge is also different from an ordinary construction camp. Oil and gas projects can involve flammable gases and vapours, hydrogen sulphide, high-pressure equipment, process inventories, ignition sources, heavy vehicle movements and emergency scenarios that affect where occupied buildings may be located.
OSHA identifies fire and explosion as major hazards in oil and gas extraction because flammable gases or vapours may be released from wells, tanks, trucks and surface equipment. Potential ignition sources include electrical energy, static, open flames, hot surfaces, welding and frictional heat.[1] That does not mean every accommodation unit must be marketed as an “explosion-proof container.” It means the camp must be located and designed through a site-specific risk process, with clear separation between occupied buildings and hazardous operations.
The technically correct sequence is:
- Define the project and workforce profile.
- Identify process hazards and credible emergency scenarios.
- Establish hazardous-area classifications around relevant equipment.
- Complete the required facility siting, blast, fire, toxic-gas or quantitative risk studies.
- Select a camp location outside unacceptable hazard exposure.
- Specify the modular buildings, fire performance, utilities and emergency systems required at that location.
- Plan logistics, phased occupancy, operation and future relocation.
This distinction is critical. Hazardous-area classification, blast-resistant design and fire-rated construction are related subjects, but they are not interchangeable.
IEC 60079-10-1 addresses the classification of areas where flammable gas or vapour hazards may arise, providing a basis for the appropriate design, installation and maintenance of equipment used in hazardous areas.[2] API RP 500 covers the classification of petroleum-facility locations using the Class I, Division 1 and Division 2 system, while API RP 505 provides the corresponding Zone 0, Zone 1 and Zone 2 approach.[3] These systems primarily guide electrical and ignition-capable equipment selection. They do not, by themselves, determine a universally safe accommodation setback.
For oil and gas camp housing, there is no single setback distance that can be copied across every drilling pad, production field, pipeline spread, gas-processing plant or LNG project. The correct distance depends on the release source, inventory, pressure, fluid composition, ventilation, terrain, prevailing wind, escalation potential, occupancy level and project standards.
A professional modular camp supplier should therefore avoid making unsupported claims such as “suitable for any blast zone” or “fully explosion-proof accommodation.” The more credible role is to translate the client’s approved siting basis and building specifications into a deployable modular camp system.
This guide explains that process in detail.

1. Start by Defining the Type of Oil and Gas Project
“Oil and gas camp” is a broad term. A camp supporting a mobile drilling programme has different requirements from one serving a five-year LNG construction project.
Before selecting modular accommodation, the project team should define the operational scenario.
1.1 Exploration and drilling camps
Exploration and drilling projects may move between well locations or operate in short campaigns. The workforce can include:
- Drilling crews
- Well-service contractors
- Geologists
- Mud engineers
- HSE personnel
- Logistics staff
- Security
- Catering and housekeeping teams
The main planning priorities are mobility, rapid installation, compact transport, reliable utilities and the ability to demobilise without major site restoration.
An exploration camp may begin with a small remote office, sleeping units, a kitchen, dining area, sanitary modules, storage and a first-aid room. As the drilling programme expands, additional accommodation can be added without redesigning the whole camp.
1.2 Producing oilfield camps
An operating oilfield may need longer-life accommodation for maintenance teams, operators, engineers and rotating contractors.
The emphasis shifts toward:
- Durable building envelopes
- Energy efficiency
- Private or semi-private rooms
- Reliable wastewater systems
- Preventive maintenance
- Spare-parts availability
- Recreation and welfare
- Long-term camp management
A producing-field camp may also need to operate through extreme heat, dust, cold, coastal corrosion or seasonal rainfall. Lifecycle cost becomes more important than the lowest initial unit price.
1.3 Pipeline construction camps
Pipeline projects move along a route. Accommodation may be established in several locations as construction spreads progress.
The camp system may need:
- Repeatable modules
- Fast disassembly
- Compact packing
- Temporary foundations
- Flexible office space
- Secure storage
- Vehicle and bus circulation
- Phased relocation
For pipeline projects, logistics strategy can determine whether flat-pack, folding, detachable or preassembled modules are more economical.
1.4 Gas-processing and petrochemical construction camps
Gas plants, compressor stations, petrochemical facilities and refinery expansions may involve large construction workforces and multiple EPC contractors.
These camps need more formal zoning and management systems because they can support hundreds or thousands of residents. Requirements may include:
- Contractor-specific accommodation blocks
- Central project offices
- Permit-to-work and HSE training rooms
- Medical facilities
- Large dining and kitchen systems
- Multiple laundry and sanitary clusters
- Access-control systems
- Bus staging areas
- Fire and emergency-response infrastructure
1.5 LNG construction camps
LNG developments frequently require large, multi-year construction workforces in remote coastal or industrial locations.
ATCO reported that the Cedar Valley Lodge built for LNG Canada was designed as a 4,500-person workforce accommodation facility for workers constructing the natural-gas liquefaction and export project in Kitimat, British Columbia.[4] The scale illustrates why a major energy camp must be treated as temporary urban infrastructure rather than a bedroom order.
Large LNG camps may require:
- Thousands of sleeping rooms
- Central and satellite dining facilities
- Project offices
- Recreation and fitness facilities
- Medical and emergency services
- Water and wastewater treatment
- Bus transport systems
- Controlled visitor access
- Robust camp-management systems
The product system must match this operating model.
2. Camp Location Comes Before Building Selection
The first technical question should not be “Which container house should we buy?”
It should be:
Where may an occupied camp safely be located in relation to the project’s hazards?
2.1 Separate the camp from process hazards
Accommodation should normally be placed outside process areas and outside locations classified for flammable gas or vapour hazards. It should also avoid unacceptable exposure to credible fire, explosion and toxic-release scenarios.
Potential sources include:
- Wellheads
- Drilling rigs
- Separators
- Tanks
- Flare systems
- Gas compressors
- Production manifolds
- Loading areas
- Process piping
- Chemical storage
- Fuel facilities
- Produced-water equipment
- Waste-treatment systems
OSHA notes that flammable gases, vapours and hydrogen sulphide may be released from wells, tanks, trucks and other surface equipment.[1] Camp siting should therefore consider both routine operations and abnormal releases.
2.2 Hazardous-area classification is not the same as camp siting
Hazardous-area classification identifies locations where an explosive gas atmosphere may be present and helps determine appropriate electrical and mechanical equipment.
Common systems include:
- IEC Zone 0, Zone 1 and Zone 2
- North American Class I, Division 1 and Division 2
- Project-specific or national adaptations of these systems
A modular building located inside a classified area would require careful control of electrical equipment, HVAC intakes, penetrations, communications, lighting and other possible ignition sources. However, permanent workforce accommodation should generally be located outside classified areas and away from process-risk exposure.
The hazardous-area drawing is therefore one input, not the full camp-siting decision.
2.3 Blast-zone terminology must be used carefully
Project documents may refer to:
- Blast contours
- Overpressure contours
- Explosion-risk zones
- Building response categories
- Occupied-building siting criteria
- Temporary refuge requirements
These terms should not be reduced to a generic statement such as “the camp must be 500 metres from the plant.” A valid setback must come from the project’s hazard studies and applicable standards.
Relevant studies may include:
- Hazard identification
- Fire and explosion analysis
- Dispersion modelling
- Toxic-gas assessment
- Quantitative risk assessment
- Facility siting study
- Occupied-building risk assessment
- Emergency-response study
The output may show that ordinary modular buildings are acceptable at the selected camp location. It may instead require reinforced construction, protected HVAC, gas detection or relocation farther away.
2.4 Hydrogen sulphide changes the planning basis
Hydrogen sulphide can be present in some upstream operations. It is toxic and may accumulate depending on terrain and atmospheric conditions.
Where an H₂S risk exists, camp planning may need to consider:
- Distance from credible release sources
- Prevailing wind
- Low-lying terrain
- Air-intake location
- Gas detection
- Alarm coverage
- Escape routes
- Muster points
- Emergency breathing equipment
- Shelter-in-place or evacuation strategy
OSHA’s oil and gas guidance specifically recommends monitoring for H₂S, methane and oxygen deficiency around relevant drilling and servicing activities.[5]
The project HSE team must define the required controls. A building supplier should implement the approved requirements rather than independently inventing toxic-gas criteria.
3. A Practical Camp-Siting Decision Framework
The following table provides a project-planning framework. It is not a substitute for engineering studies or regulatory approval.
|
Planning Question |
Why It Matters |
Required Project Input |
Possible Camp-Design Response |
|---|---|---|---|
|
Is the proposed camp outside classified hazardous areas? |
Reduces exposure to flammable atmospheres and ignition-control requirements |
Hazardous-area classification drawing |
Relocate camp or specify compliant equipment for any classified interface |
|
What fire and explosion scenarios can affect occupied buildings? |
Determines acceptable siting and structural criteria |
Fire/explosion study, QRA or facility-siting report |
Increase setback, reorient buildings, strengthen selected structures |
|
Is H₂S or another toxic gas credible? |
Toxic exposure may extend beyond fire or blast zones |
Dispersion study, gas composition, emergency plan |
Gas detection, protected HVAC, alarm integration, evacuation or shelter strategy |
|
Where are prevailing winds and air intakes? |
Reduces intake of smoke, gas, dust or exhaust |
Wind rose, site plan, source locations |
Reposition camp and HVAC intakes |
|
Where are flare, generator and traffic noise sources? |
Protects sleep quality and communications |
Noise study and operating layout |
Establish acoustic separation and buffer zones |
|
Can emergency vehicles reach the camp? |
Critical for fire and medical response |
Road and emergency-access plan |
Provide loop roads, turning areas and clear access |
|
Are two independent evacuation routes available? |
Avoids trapping residents during an incident |
Emergency-response plan |
Add secondary exit route or revise camp orientation |
|
Can future process expansion move hazards closer? |
A safe camp today may become constrained later |
Master plan and expansion forecast |
Reserve a protected camp zone or choose a more distant site |
|
Can the camp be isolated from public or process traffic? |
Reduces collisions and security issues |
Traffic and security plan |
Separate camp entrance, buses, deliveries and heavy vehicles |
The key principle is that camp siting should be approved before the modular building package is frozen. Otherwise, the project may purchase buildings and later discover that the selected location or specification is unacceptable.
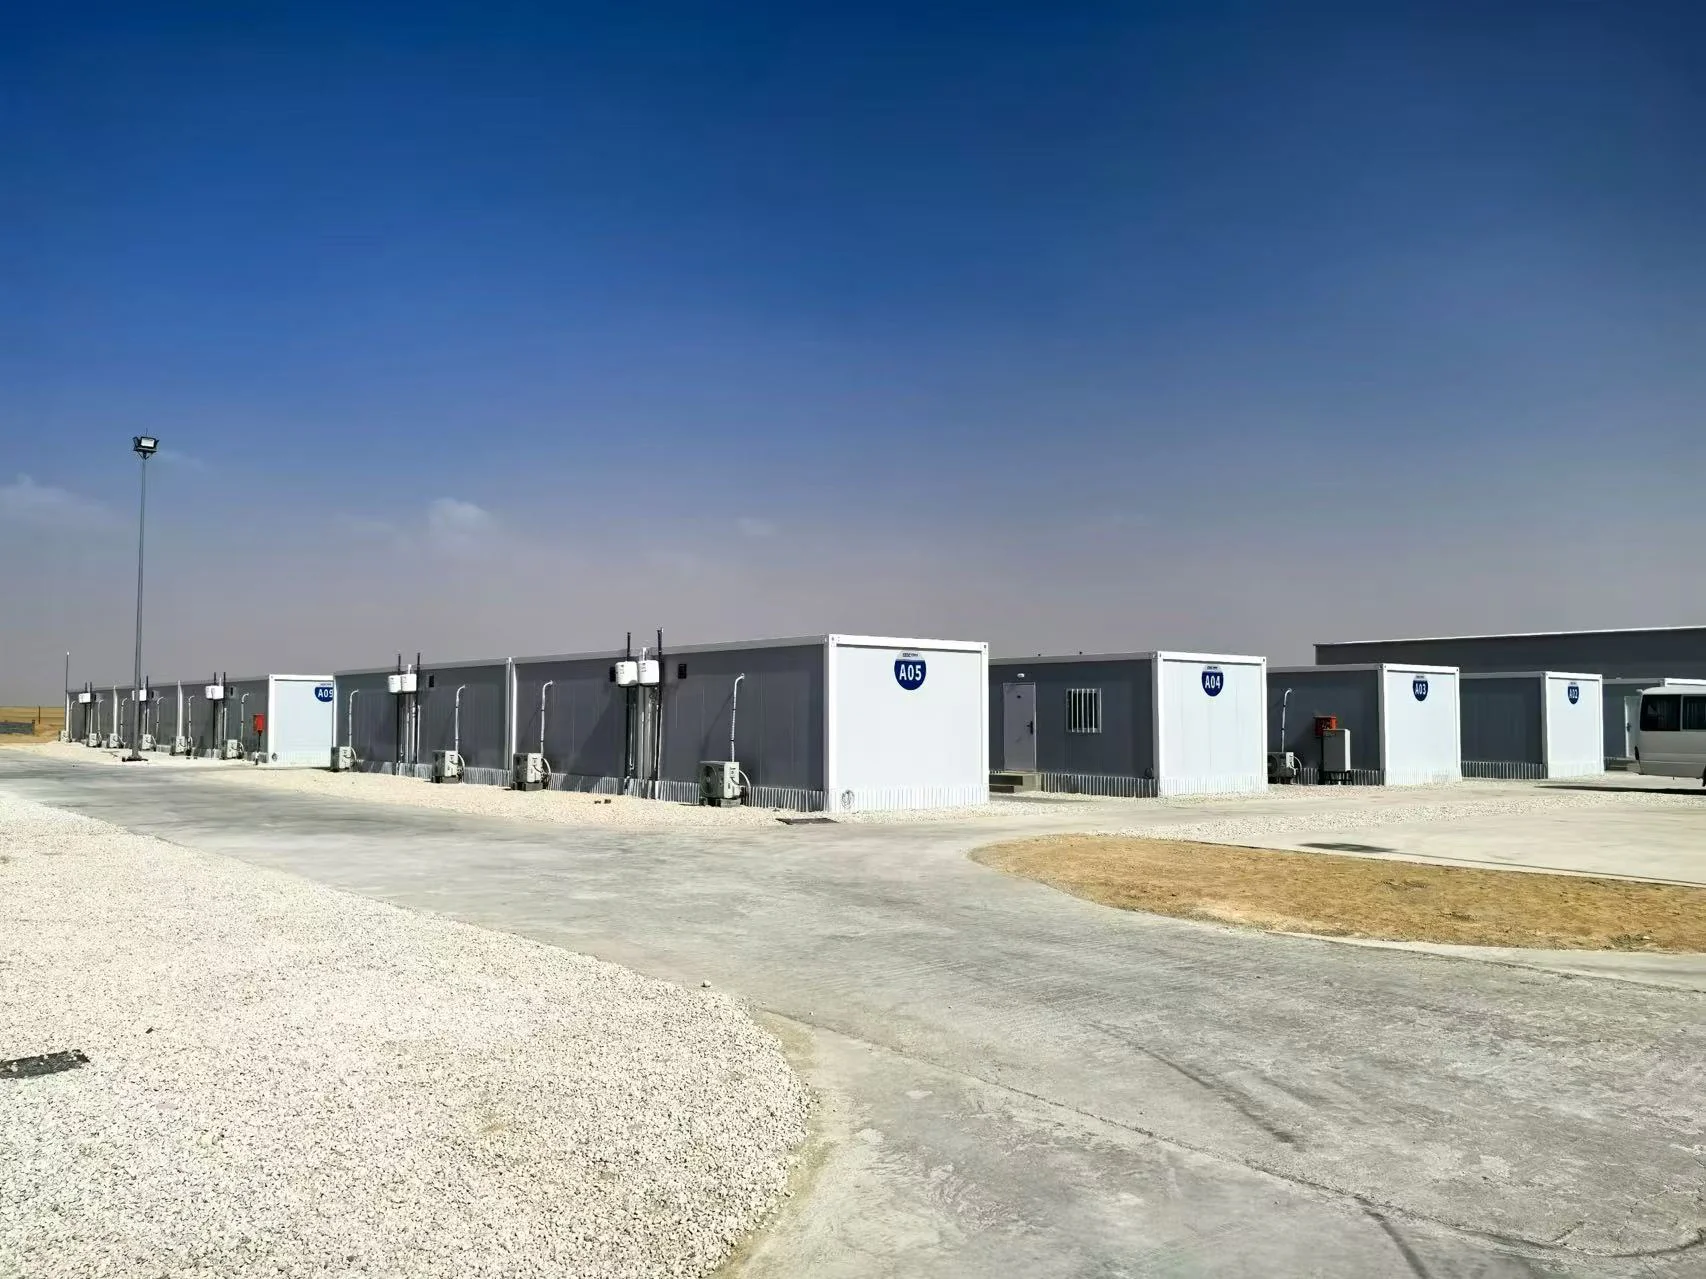
4. Fire-Rated Accommodation Does Not Mean “Explosion-Proof Accommodation”
Oil and gas buyers frequently request “fireproof,” “fire-rated” or “explosion-proof” container camps. These phrases need clarification.
4.1 Fire resistance
Fire resistance describes how long a tested building element can maintain required performance under defined fire-test conditions.
Depending on the project and local code, requirements may apply to:
- External walls
- Internal partitions
- Floors
- Roof assemblies
- Doors
- Structural members
- Service penetrations
- Escape corridors
- Separation between occupancies
A stated fire rating should be supported by an applicable tested or assessed assembly. Specifying a non-combustible steel frame or mineral-wool panel alone does not automatically establish a complete fire rating.
The full assembly matters, including joints, doors, penetrations, ceiling details and installation quality.
4.2 Reaction to fire
Reaction-to-fire performance describes how a material contributes to ignition, flame spread, smoke or heat release.
It is different from fire resistance.
For modular oil and gas camp housing, relevant material decisions may include:
- Insulation core
- Internal lining
- Flooring
- Ceiling finish
- Cable type
- Pipe insulation
- Sealants
- Furnishings
- Acoustic materials
A project may require non-combustible or limited-combustibility materials in selected areas, particularly kitchens, laundries, plant rooms and escape routes.
4.3 Blast resistance
Blast resistance is a structural performance requirement based on a specified pressure-time loading.
A blast-resistant module may require:
- Strengthened structural frame
- Reinforced wall and roof systems
- Limited glazing
- Blast-rated doors
- Protected penetrations
- Anchoring design
- Special foundation connections
- Structural response analysis
The required performance cannot be established by calling a standard container frame “blast resistant.” The client or engineering consultant must provide the blast design basis.
4.4 Explosion protection for equipment
“Explosion-proof” is also used for electrical equipment designed for hazardous locations. That is a separate concept from blast-resistant buildings.
Examples include:
- Explosion-protected lighting
- Certified electrical enclosures
- Hazardous-area HVAC components
- Gas detectors
- Intrinsically safe instrumentation
- Certified cable glands
API RP 500 addresses safe selection and installation of electrical equipment in Class I, Division 1 and Division 2 petroleum locations.[3] IEC 60079-10-1 supports area classification under the Zone approach.[2]
For accommodation located outside classified areas, standard commercial electrical systems may be acceptable, subject to project requirements. Interfaces near hazardous areas require specific engineering review.

5. Selecting the Right Modular Housing System
No single modular product is optimal for every energy project. Selection should consider duration, transport route, climate, installation resources, occupancy standard and relocation strategy.
|
Modular System |
Best Application |
Main Advantage |
Main Limitation |
Typical Oil & Gas Use |
|---|---|---|---|---|
|
Medium and large camps requiring overseas or long-distance transport |
High packing and shipping efficiency |
Requires organised site assembly |
Worker dormitories, offices, sanitary blocks |
|
|
Semi-permanent camps and repeated project use |
Balance of durability and relocation |
More assembly planning than folding units |
Production-field camps, staff housing |
|
|
Rapid temporary deployment |
Very fast opening and installation |
May offer fewer specification options |
Drilling support, security, temporary rooms |
|
|
Expandable container |
Small teams needing quick usable space |
Large interior after deployment |
Transport geometry and long-term use require review |
Project offices, clinics, management rooms |
|
Preassembled modular unit |
Projects with strong transport access and limited site labour |
High factory completion |
Lower transport density |
Remote rooms, specialist control or office modules |
|
Hybrid modular system |
Large or complex camps |
Matches each function to the right building type |
Requires coordinated design |
LNG, gas-processing and major EPC camps |
5.1 Flat-pack accommodation
Flat-pack systems are often appropriate for export projects and camps with repeated room layouts.
They can support:
- Standard worker rooms
- Supervisor accommodation
- Project offices
- Dining support rooms
- Shower and toilet units
- Laundry units
- Medical rooms
- Storage facilities
The economic advantage comes from transport efficiency and repeatable assembly. However, this benefit depends on accurate packing lists, component identification, foundation readiness and installation supervision.
5.2 Detachable modular buildings
Detachable buildings are often selected where the camp will operate for several years or move between fields.
Important evaluation points include:
- Corrosion protection
- Repeated assembly durability
- Roof drainage
- Panel connection details
- Replacement-part standardisation
- Floor performance
- Bathroom waterproofing
- HVAC efficiency
They are well suited to staff accommodation, project offices and long-term support buildings.
5.3 Folding and expandable units
Folding and expandable products can support early mobilisation.
A typical first deployment may include:
- Security office
- Site manager office
- HSE room
- First-aid room
- Small accommodation block
- Basic sanitary facilities
They allow the project team to begin work while the main camp is manufactured or installed. Their long-term specification should still be checked against climate, fire, maintenance and occupancy requirements.
5.4 Hybrid systems
Major oil and gas camps frequently benefit from a hybrid approach.
For example:
- Flat-pack modules for standard worker rooms
- Detachable units for long-term staff accommodation
- Expandable units for initial project offices
- Preassembled modules for clinics or specialist technical rooms
- Larger modular structures for kitchens, dining halls and recreation
This avoids forcing one product system to perform every function.
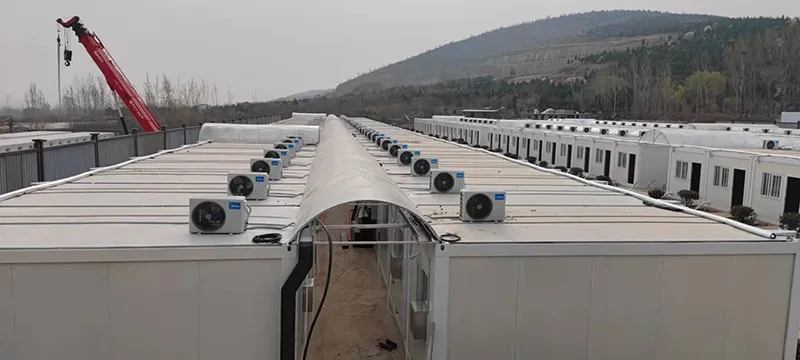
6. Plan Capacity by Project Phase, Not Only by Peak Headcount
An oil and gas project rarely carries the same workforce from beginning to end.
Typical phases include:
- Survey and enabling works
- Drilling or early works
- Civil construction
- Mechanical erection
- Electrical and instrumentation
- Commissioning
- Start-up
- Stable operation
- Turnaround or shutdown
- Demobilisation
A camp designed only for the final operating workforce may be too small during construction. A camp designed entirely for peak construction may become an expensive underused asset later.
6.1 Capacity formula
An early planning calculation can use:
Required beds = peak resident workforce + camp service personnel + management and visitor rooms + operational reserve
The reserve may cover:
- Contractor overlap
- Weather delays
- Commissioning specialists
- Inspection teams
- Emergency maintenance
- Medical isolation
- Flight or transport disruption
6.2 Separate room standards
A 1,000-bed camp does not necessarily contain 1,000 identical beds.
The accommodation schedule may include:
- Single ensuite rooms
- Single rooms with shared bathrooms
- Twin rooms
- Four-person worker rooms
- Accessible rooms
- Medical rooms
- Visitor rooms
- Security accommodation
- Catering and housekeeping rooms
Room standards influence the number of modules, bathroom capacity, plumbing design, power demand and camp footprint.
6.3 Real case: Shell Blue Sky Lodge
ATCO’s Blue Sky Lodge was developed near Shell Canada’s Carmon Creek oil-sands project in Alberta as a 1,200-person workforce housing facility.[6]
ATCO’s project reporting described:
- A two-storey lodge
- Single-occupancy rooms with ensuite bathrooms
- Recreation and relaxation areas
- A standalone gymnasium
- A 200-person open-plan office complex
- A wastewater treatment plant sized for 1,500 people
- 500,000 work hours completed without a lost-time incident during construction[7]
The case is useful because it shows that camp capacity is not limited to bed count. Office capacity, wastewater treatment, recreation, catering and operational services must be planned as part of the same system.
6.4 Real case: LNG Canada workforce accommodation
ATCO stated that the LNG Canada workforce accommodation facility in Kitimat was designed for approximately 4,500 people involved in construction of the LNG export facility.[4]
At that scale, accommodation requires temporary-town planning:
- Multiple residential wings
- Central service infrastructure
- Dining and recreation
- Medical and security support
- Utility systems
- Maintenance and housekeeping
- Formal traffic management
This is the difference between buying modular rooms and planning turnkey camp housing.
7. Remote Office Planning for Oil and Gas Projects
The remote office is the control centre of the project camp.
It may support:
- Project management
- Engineering
- Construction management
- HSE
- Permit-to-work administration
- Document control
- Procurement
- Logistics
- Contractor coordination
- Communications
- Security
- Emergency response
7.1 Office location
The office should be accessible to the worksite and camp entrance without bringing unnecessary visitors and vehicles through residential areas.
A practical office zone may include:
- Reception and security
- Open-plan project office
- Private management rooms
- Meeting rooms
- HSE induction room
- Document-control room
- Server and communications room
- First-aid room
- Welfare facilities
The office must still comply with the approved facility-siting basis. Moving it closer to process operations for convenience should not override risk requirements.
7.2 HVAC and indoor-air protection
Depending on the risk assessment, office and accommodation HVAC planning may need:
- Air intakes oriented away from sources
- Elevated or protected intake locations
- Manual or automatic shutdown
- Gas-detection integration
- Smoke-control logic
- Positive-pressure systems
- Filtration
- Emergency power
These are project-specific requirements. Not every camp needs a gas-tight refuge system, and an ordinary room should not be presented as a temporary refuge without engineering verification.
7.3 Communication resilience
Remote offices may require:
- Redundant internet or satellite communication
- Radio systems
- Public-address and general-alarm integration
- Emergency telephone systems
- UPS support
- Backup generation
- Controlled server-room cooling
These functions influence modular room layout and power distribution.
8. Dining, Kitchen, Laundry and Welfare Facilities
Energy-project camps often operate on shifts. Support capacity should therefore be designed around peak demand, not only total residents.
8.1 Dining capacity
A dining plan should define:
- Number of meal periods
- Seats per meal period
- Expected service time
- Shift-release pattern
- Queue and tray-return flow
- Kitchen output
- Dry and cold storage
- Food-delivery route
- Waste-removal route
For a 600-person camp, three meal sittings may reduce dining-hall size, but only if the work schedule and kitchen capacity support the plan.
8.2 Kitchen design
The kitchen is a higher-risk service area and should be separated appropriately from sleeping accommodation.
Planning should include:
- Receiving
- Dry storage
- Chilled and frozen storage
- Preparation
- Cooking
- Service
- Dishwashing
- Grease management
- Ventilation
- Fire suppression where required
- Waste removal
- Pest control
8.3 Laundry
Oil and gas personnel may use workwear exposed to dust, mud, grease and industrial contaminants.
Camp planning should distinguish between:
- Personal laundry
- Bed linen
- Towels
- Workwear
- Potentially contaminated clothing
The project’s industrial-hygiene rules may require controlled handling or external specialist cleaning for certain workwear.
8.4 Welfare and recreation
IFC and EBRD guidance treats worker accommodation as a combination of buildings, management, health, safety and welfare.[8]
Appropriate facilities may include:
- Fitness room
- Recreation room
- Outdoor sports area
- Quiet room
- Prayer room
- Internet lounge
- Shop
- Medical room
- Social area
These are not decorative extras in long-duration camps. They help manage fatigue, morale and retention.
9. Utilities Determine Whether the Camp Can Operate Reliably
A modular housing camp is only usable when its utilities are sized and commissioned.
9.1 Electrical load
The power model should include:
- HVAC
- Lighting
- Water heating
- Kitchen equipment
- Laundry
- Offices and IT
- Water pumps
- Wastewater treatment
- Medical equipment
- Security and alarms
- Recreation facilities
In hot climates, HVAC may dominate the load. Better insulation can reduce generator capacity, fuel consumption and operating cost.
9.2 Water
Water demand should cover:
- Drinking
- Cooking
- Showers
- Toilets
- Laundry
- Cleaning
- Medical use
- Firewater where applicable
- Operational reserve
The water source, storage, treatment and distribution strategy must be determined before camp occupancy.
9.3 Wastewater
Wastewater design should account for:
- Population
- Peak flows
- Kitchen grease
- Laundry discharge
- Treatment technology
- Sludge handling
- Local discharge requirements
- Expansion capacity
The Blue Sky Lodge example included a wastewater treatment plant designed for 1,500 people even though the workforce facility was described as accommodating 1,200 residents.[7] This illustrates the value of including service and capacity margin rather than sizing utilities only to nominal bed count.
9.4 Stormwater and drainage
Remote camps can fail operationally because of poor drainage rather than the buildings themselves.
The site plan should manage:
- Roof runoff
- Road drainage
- Surface water
- Flood pathways
- Erosion
- Mud around entrances
- Wastewater separation
- Foundation stability
9.5 Redundancy
Critical systems may require redundancy, such as:
- Backup generators
- Spare water pumps
- Emergency water storage
- Dual communication systems
- Standby wastewater equipment
- Critical HVAC backup
The appropriate level depends on remoteness, climate, project duration and emergency response time.
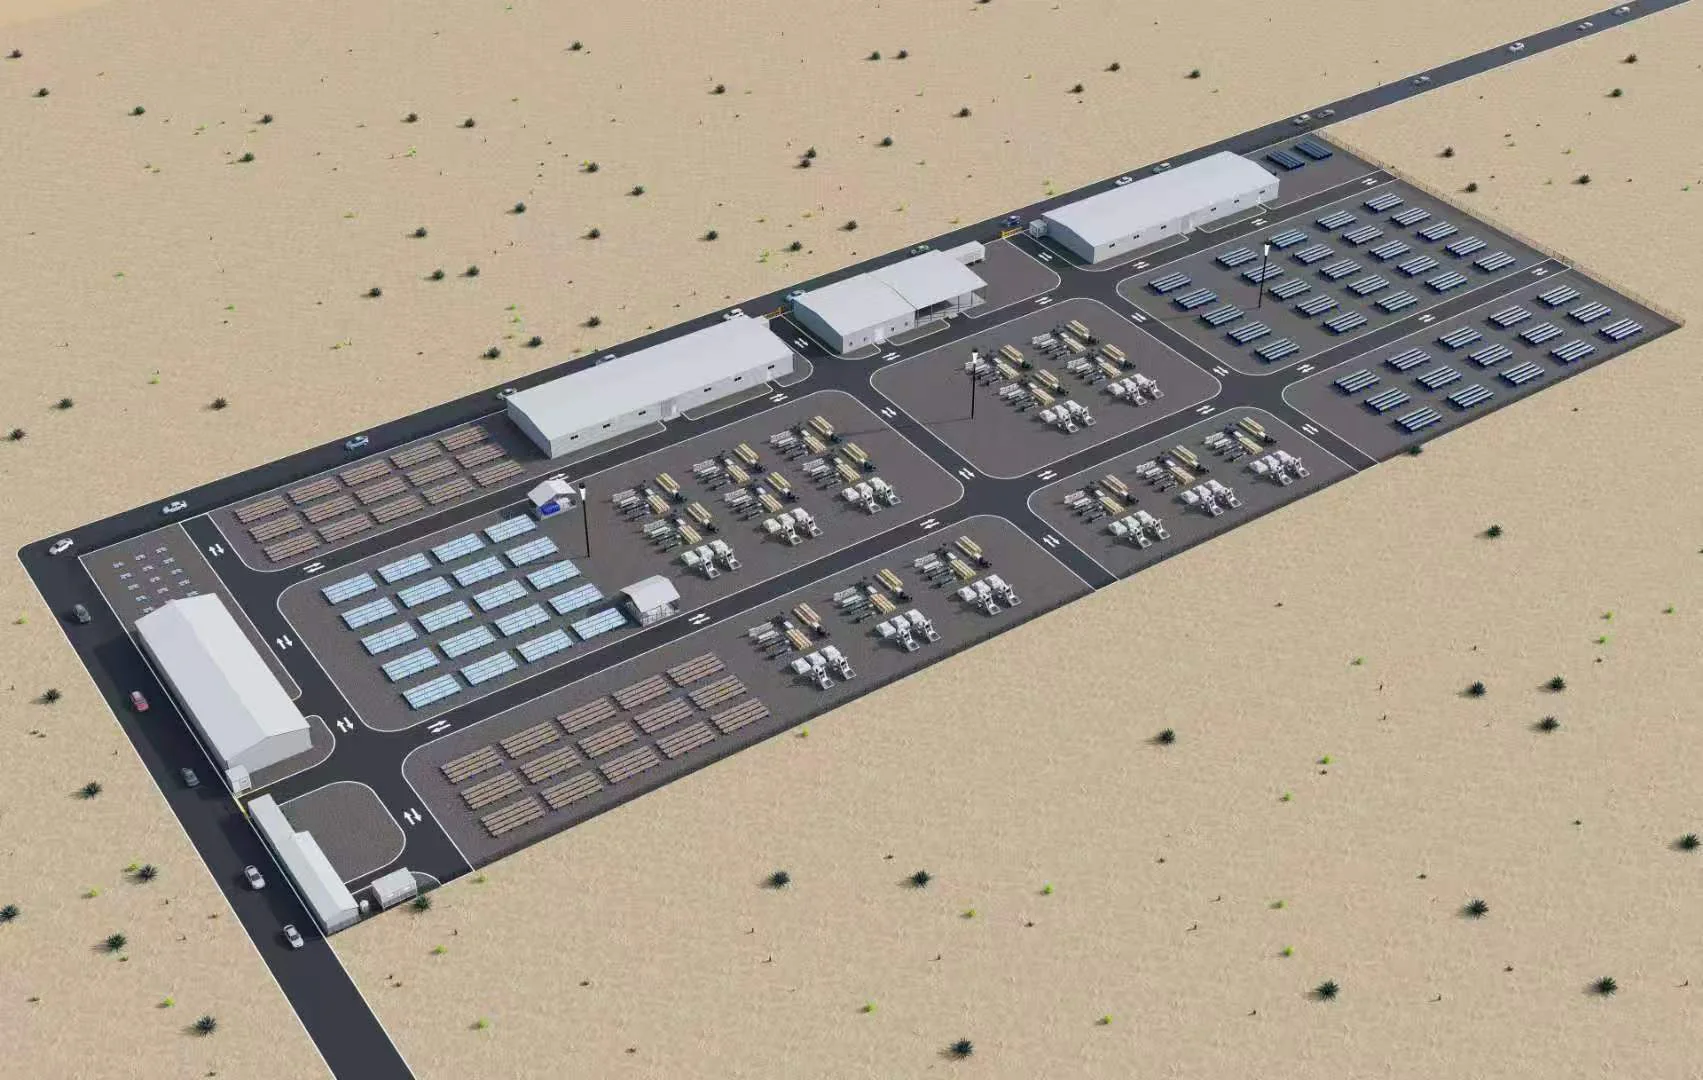
10. Camp Layout and Functional Zoning
A safe camp layout separates incompatible functions while keeping daily movement efficient.
|
Camp Zone |
Typical Facilities |
Main Planning Objective |
|---|---|---|
|
Residential |
Worker rooms, staff rooms, visitor rooms |
Quiet, safe and convenient access to welfare facilities |
|
Administration |
Project offices, HSE, meetings, security |
Controlled access and efficient coordination |
|
Catering |
Kitchen, dining, cold storage, waste handling |
Safe food flow and service logistics |
|
Welfare |
Recreation, gym, prayer, medical |
Health, wellbeing and fatigue management |
|
Sanitary |
Toilets, showers, laundry |
Sufficient peak capacity and easy maintenance |
|
Utilities |
Generation, water, sewage, waste |
Safe separation, access and environmental control |
|
Logistics |
Deliveries, buses, stores, parking |
Avoid conflict with pedestrians and sleeping zones |
|
Emergency |
Muster points, fire access, ambulance route |
Fast response and clear evacuation |
10.1 Separate pedestrians and vehicles
Large energy camps may generate:
- Shift buses
- Catering deliveries
- Waste trucks
- Maintenance vehicles
- Emergency vehicles
- Visitor traffic
Pedestrian routes between accommodation, dining and offices should avoid crossing heavy-vehicle paths wherever practical.
10.2 Protect sleep quality
Shift workers may sleep during the day. Accommodation should be separated from:
- Generators
- Bus staging
- Workshops
- Kitchen exhaust
- Recreation noise
- Public roads
- Helipads where applicable
Acoustic performance should be included in the specification rather than treated as an interior-decoration issue.
10.3 Maintain emergency access
Camp expansion must not block:
- Fire lanes
- Ambulance routes
- Muster areas
- Utility access
- Secondary evacuation roads
A phased master plan should show both current and future modules.
11. Logistics and Deployment Planning
Remote energy projects can involve ports, unsealed roads, desert routes, seasonal access and limited crane capacity.
11.1 Logistics study
Before product selection, confirm:
- Nearest port
- Container handling
- Customs process
- Road dimensions
- Bridge capacity
- Turning radius
- Seasonal restrictions
- Crane availability
- Storage area
- Delivery sequence
- Local labour capability
11.2 Factory completion versus transport density
Higher factory completion reduces site work but may increase shipping volume.
Flat-pack systems improve transport density but require organised assembly.
The best option depends on:
- Freight cost
- Schedule
- local labour
- weather
- quality-control strategy
- site congestion
11.3 Phased installation
A typical energy-camp deployment may follow:
Phase 1 — Enabling works
- Security
- Initial remote office
- HSE room
- First aid
- Small accommodation block
- Basic sanitation
- Temporary utilities
Phase 2 — Main construction
- Large accommodation blocks
- Project office
- Dining and kitchen
- Laundry
- Medical
- Recreation
- Permanent camp utilities
Phase 3 — Commissioning
- Specialist accommodation
- Additional meeting rooms
- Client and vendor rooms
- Expanded transport and catering
Phase 4 — Operation or demobilisation
- Remove surplus rooms
- Retain permanent staff accommodation
- Relocate reusable modules
- Reduce utility capacity
- Restore unused site areas
This prevents the project from funding the full peak camp before it is required.

12. Turnkey Camp Housing: What Should the Scope Include?
“Turnkey camp” can mean very different things. The contract scope should be explicit.
A complete scope may include:
Design
- Site master planning
- Architectural layouts
- Structural design
- MEP design
- Fire strategy coordination
- Logistics planning
- Utility interfaces
- Expansion planning
Manufacturing
- Structural frames
- Wall and roof assemblies
- Doors and windows
- Interior finishes
- Electrical systems
- Plumbing
- HVAC
- Furniture and fixtures
Site delivery
- Packing
- Freight coordination
- Customs documentation
- Inland transport
- Unloading
- Material control
Installation
- Foundations or supports
- Building assembly
- Interconnections
- Weather sealing
- MEP connection
- Testing
- Commissioning
- Handover
Camp operations
- Catering
- Housekeeping
- Laundry
- Maintenance
- Security
- Reception
- Medical support
- Waste management
- Occupancy administration
ATCO’s published workforce-housing projects demonstrate that large energy camps often combine modular construction with operational services. The Blue Sky Lodge scope covered manufacturing, installation and operation, while its facilities included offices, recreation and wastewater infrastructure.[6][7]
A buyer comparing quotations should confirm whether each proposal covers only modules or the full operating camp.
13. Common Procurement Errors
13.1 Asking for “explosion-proof containers” without a design basis
The supplier needs defined hazardous-area, fire, blast and toxic-gas requirements. Vague terminology produces vague quotations.
13.2 Applying a generic blast setback
There is no universally correct oil and gas camp setback. Use project studies and authority requirements.
13.3 Treating every upstream project as identical
Drilling, production, pipeline and LNG camps have different mobility, duration and capacity requirements.
13.4 Planning rooms before utilities
Bed count determines water, power, sewage, dining and laundry demand. These systems must be planned together.
13.5 Ignoring shift patterns
Night-shift sleep, shower peaks, bus movements and meal scheduling affect the camp layout.
13.6 Selecting materials by label rather than tested assembly
“Fireproof panel” is not a complete fire-rated wall or room system.
13.7 Omitting future expansion
A camp may begin with 100 residents and grow to 500. The site plan and utilities should reserve expansion capacity.
13.8 Comparing only module price
Total cost includes freight, foundations, cranes, assembly, utilities, commissioning, operation, maintenance and demobilisation.
14. Information Required Before Requesting an Oil and Gas Camp Quotation
A useful request for quotation should include:
- Project country and exact site region
- Upstream, pipeline, processing, LNG or other project type
- Project duration
- Workforce by project phase
- Peak resident population
- Room types and occupancy standard
- Remote office requirements
- Dining and kitchen capacity
- Laundry, sanitary and medical requirements
- Climate data
- Wind, snow, seismic and corrosion conditions
- Hazardous-area classification information
- Facility-siting or blast requirements
- H₂S or toxic-gas requirements
- Fire-performance specification
- Electrical area-classification system
- Utilities available at site
- Nearest port and inland route
- Local installation resources
- Required occupancy date
- Expansion plan
- Demobilisation or relocation strategy
- Local code and client standards
- Required documentation and inspection plan
A supplier cannot responsibly confirm technical suitability for a hazardous energy project without this information.
15. KUBO Prefab Modular Accommodation for Energy Projects
KUBO Prefab can provide modular building systems for:
- Oilfield workforce accommodation
- Drilling camps
- Pipeline construction camps
- Gas-processing construction camps
- LNG workforce housing
- Remote project offices
- Contractor accommodation
- Sanitary and laundry units
- Dining and service facilities
- Security and medical rooms
Available modular systems can include:
- Flat-pack container houses
- Detachable container houses
- Expandable container houses
- Folding container houses
- Modular remote offices
- Combined accommodation blocks
- Sanitary modules
- Service and utility-support rooms
The correct product should be selected after reviewing project duration, logistics, climate, room standard and the client’s approved safety requirements.
KUBO Prefab’s role is not to replace the project’s process-safety engineer, facility-siting consultant or authority approval. The role is to convert the approved technical basis into a manufacturable, transportable and installable modular camp solution.
Planning an oil and gas workforce camp or remote energy project base?
Provide the site location, workforce schedule, room requirements, remote office functions, climate conditions, project safety specifications and required deployment date. KUBO Prefab can help evaluate the appropriate modular housing system, functional layout and phased delivery strategy.
Conclusion: Safe Camp Housing Begins With the Project Risk Basis
Oil and gas camp housing cannot be selected only by room count or container price.
A reliable camp begins with the project operating model and approved risk basis. Hazardous-area classification identifies where flammable atmospheres may occur. Facility-siting, fire, explosion and toxic-gas studies determine where occupied buildings may be placed and what protection they require. Building codes and client specifications define fire performance, evacuation, utilities and occupancy standards.
Once those requirements are clear, modular construction can provide significant practical advantages:
- Factory-controlled production
- Faster remote-site deployment
- Standardised room configurations
- Efficient international transport
- Phased camp expansion
- Reduced wet construction
- Relocation and reuse
- Predictable maintenance
Flat-pack systems are often suitable for high-volume workforce housing. Detachable units can support longer-duration camps. Expandable and folding units can accelerate early mobilisation. Large projects may combine several systems.
The central procurement question should therefore be:
Which modular camp configuration can satisfy the project’s approved safety basis while supporting workforce capacity, remote-office operations, utilities, logistics and future project phases at the lowest total lifecycle cost?
That question leads to a safer and more commercially realistic oil and gas accommodation solution.
Frequently Asked Questions
What is oil and gas camp housing?
Oil and gas camp housing is temporary or semi-permanent accommodation built for workers, engineers, contractors and support personnel serving remote energy projects. A complete camp may include bedrooms, remote offices, dining halls, kitchens, sanitary units, laundry, medical facilities, recreation, security and utilities.
Can modular accommodation be used for upstream oil and gas projects?
Yes. Modular accommodation can support exploration, drilling, production and maintenance projects. The system must match the project duration, climate, transport route and approved safety requirements.
What is a hazardous area in an oil and gas facility?
A hazardous area is a location where flammable gas or vapour may be present in quantities requiring special precautions for ignition-capable equipment. Projects may use IEC Zone classifications or North American Class/Division classifications.
Can workforce accommodation be placed inside a hazardous area?
Permanent accommodation should normally be located outside classified hazardous areas and outside unacceptable fire, explosion and toxic-release exposure. Any proposed location must be reviewed and approved by the project’s responsible engineering and HSE teams.
What is the required blast-zone setback for an oil and gas camp?
There is no single universal distance. The setback must be determined from project-specific fire, explosion, toxic-gas, facility-siting or quantitative risk studies, together with local regulations and client criteria.
Is a fire-rated modular building the same as a blast-resistant module?
No. Fire resistance and blast resistance address different hazards. A fire-rated assembly is tested or assessed for performance under defined fire exposure. A blast-resistant module is engineered for a specified pressure-time load.
Are container houses explosion-proof?
A normal container building should not be described as explosion-proof. Certain electrical products may be certified for hazardous areas, and specially engineered modules may be designed for blast resistance. Both require a defined technical basis.
Which modular system is best for an LNG construction camp?
Large LNG camps often use flat-pack or other repeatable modular systems for accommodation, combined with specialist buildings for offices, dining, medical and recreation. The final selection depends on transport, schedule, local labour and duration.
What information does a supplier need to quote an oil and gas camp?
The supplier needs the site location, workforce schedule, room standards, camp facilities, climate, logistics, utilities, fire requirements, hazardous-area information, facility-siting criteria, installation schedule and expansion plan.
Can an oil and gas camp be deployed in phases?
Yes. Modular camps can begin with offices, security, basic accommodation and sanitation, followed by larger accommodation, catering and welfare facilities as the workforce grows.
Can modular oilfield accommodation be relocated?
Flat-pack, detachable, folding and some preassembled modular buildings can be dismantled or transported to another project. Reuse potential depends on the product design, road access and condition of the modules.
What should a turnkey camp package include?
Depending on the contract, turnkey scope may include design, manufacturing, furniture, transport, foundations, installation, utilities, commissioning, catering, housekeeping, laundry, maintenance, security and camp operation. Buyers should define the scope clearly when comparing quotations.
References
[1] Occupational Safety and Health Administration, Oil and Gas Extraction—Safety Hazards. Used for fire, explosion, flammable-vapour and ignition-source context.
[2] International Electrotechnical Commission, IEC 60079-10-1:2020—Explosive Atmospheres, Classification of Areas, Explosive Gas Atmospheres. Used for hazardous-area classification context.
[3] American Petroleum Institute, API Recommended Practice 500, Fourth Edition, and API information on RP 505. Used for Class/Division and Zone classification context in petroleum facilities.
[4] ATCO, LNG Canada / Cedar Valley Lodge workforce accommodation project information. Used for the approximately 4,500-person LNG construction workforce housing example.
[5] Occupational Safety and Health Administration, Oil and Gas Well Drilling and Servicing eTool. Used for H₂S, methane and oxygen-deficiency monitoring context.
[6] ATCO Frontec, Shell Blue Sky Lodge. Used for the 1,200-person Shell Canada Carmon Creek workforce accommodation case.
[7] ATCO, 2015 Annual Report. Used for details on the Blue Sky Lodge’s 94 modular units, ensuite rooms, 200-person office complex, 1,500-person wastewater treatment plant and 500,000 work hours without a lost-time incident.
[8] International Finance Corporation and European Bank for Reconstruction and Development, Workers’ Accommodation: Processes and Standards. Used for worker-housing planning, construction, management, health, safety and welfare context.