Summary
Planning modular camps for pipeline projects requires a different accommodation strategy from planning a camp beside a mine, power plant or other fixed construction site. The workforce moves along a corridor, while the accommodation, kitchens, utilities, workshops, offices and welfare facilities cannot necessarily move at the same speed.
The central decision is therefore not simply where to place the camp. EPC teams need to decide whether accommodation should remain at a fixed regional hub, relocate with construction spreads, be repeated at several points along the route, or use a hybrid network of primary and satellite camps.
There is no universally correct model.
A fixed camp can minimize repeated dismantling and utility connections, yet progressively longer worker transfers may undermine that advantage as the workfront advances. A mobile workforce camp can remain closer to crews, but every relocation introduces another sequence of site preparation, lifting, transport, reassembly, utility commissioning and inspection. Repeating standardized camps at several locations can improve schedule certainty, although it requires more simultaneous assets and more site interfaces. A hybrid hub-and-spoke approach can reduce unnecessary relocation by keeping difficult-to-move services centralized while smaller accommodation blocks follow the work.
Official project documents illustrate why this distinction matters. A Federal Energy Regulatory Commission environmental assessment describes pipeline installation as a continuous construction operation known as a spread, with equipment and crews performing discrete activities in linear sequence. Bonneville Power Administration documentation for a transmission-line rebuild similarly identifies corridor access, temporary staging areas and construction logistics distributed along the line rather than concentrated at one fixed construction compound.
For EPC procurement teams, the practical conclusion is clear: design linear project accommodation around the route programme, workforce geography and relocation interfaces before choosing the modular building system. The cheapest module to purchase may not produce the lowest-risk camp strategy once repeated transport, site readiness, utilities, worker travel and demobilization are included.
Why Linear Project Accommodation Is Different From a Conventional Construction Camp
A conventional project camp usually supports a relatively stable point of activity. A refinery expansion, process plant, mine construction package or power station may have changing workforce levels, but the main work location remains broadly fixed.
Pipelines and transmission lines behave differently.
Pipeline construction progresses through sequential operations along a right-of-way. In an official FERC environmental assessment, pipeline construction is described as a continuous operation called a construction spread, comprising equipment and crews responsible for different stages of the work. Those activities proceed as a sequence along the corridor rather than remaining at one location. FERC’s project environmental assessment provides a useful regulatory example of this construction logic.
Transmission-line projects have a similar geographic problem even though the construction sequence is different. Structure foundations or replacements, tower or pole erection, conductor pulling, access-road work, staging, material delivery and restoration occur at multiple locations along the alignment. In the Bonneville Power Administration’s Albany-Eugene transmission-line rebuild decision, temporary access and staging areas were planned along or near the transmission-line easement to support materials, vehicles and equipment. The Department of Energy’s project record illustrates how access and staging requirements follow a corridor rather than a single construction site.
This geographic movement changes the accommodation problem in several ways.
The workforce may be concentrated around one workfront today but divided between several sections later. Crossing crews, civil teams, stringing crews, environmental personnel, commissioning personnel and project management may not move simultaneously. Some crews may leave a segment while others remain for testing, reinstatement or punch-list work.
Meanwhile, the camp contains facilities with very different relocation characteristics.
Dormitory modules may be comparatively straightforward to dismantle and transport. A large kitchen, wastewater system, water-treatment installation, fuel storage arrangement, recreation building, clinic, laundry or utility plant may require substantially more work to disconnect and recommission.
Treating all camp assets as if they should move together can therefore create unnecessary project risk.
The better question is:
Which accommodation and support functions need to follow the construction front, which can remain centralized, and which should be duplicated?
That distinction becomes the basis of the camp strategy.
Four Camp Strategies for Pipeline and Transmission-Line Projects
Most linear-project accommodation plans can be organized around four models.
Fixed Regional Anchor Camp
A large camp remains in one location while workers travel from the camp to changing workfronts.
This arrangement can be attractive where a suitable central site has reliable road access, utilities, permits and enough land. Complex camp functions can remain installed rather than being repeatedly disconnected.
The weakness appears as work moves farther away. Worker transport requirements increase, buses or light vehicles spend more time on access roads, and adverse weather or road closures can make the nominally simple arrangement operationally fragile.
A fixed camp therefore works best when the geography allows a significant portion of the route to remain practically accessible from the same location.
Rolling or Relocatable Camp
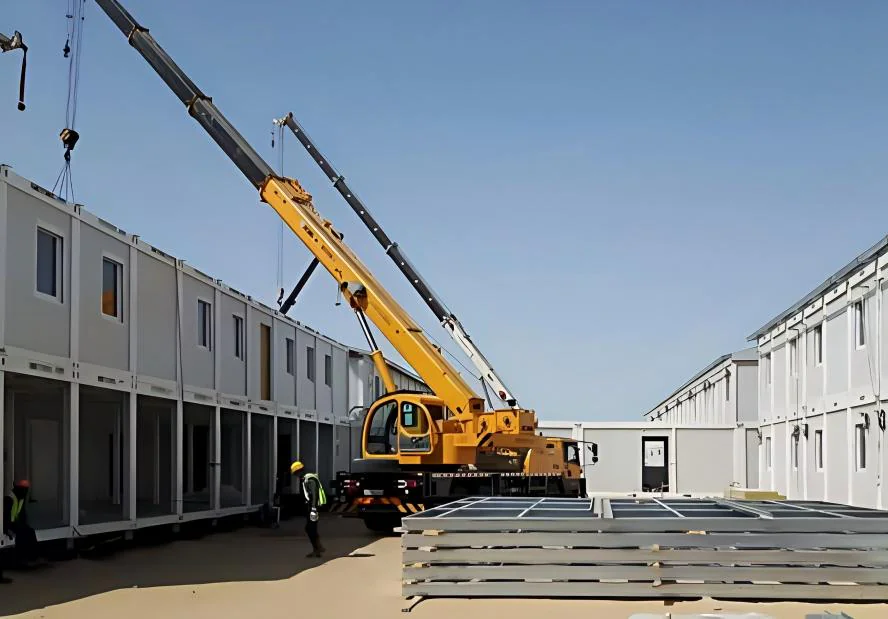
A relocatable construction camp moves progressively along the corridor.
Instead of transporting workers increasingly long distances from a stationary base, accommodation is repositioned closer to the active construction zone.
This approach can be particularly relevant where communities are sparse, road travel is difficult or workfronts remain in one corridor segment long enough to justify relocation.
Its weakness is the relocation cycle itself.
Every move effectively becomes a small project:
disconnect → dismantle → inspect → pack → lift → transport → prepare the next site → reinstall → reconnect → test → reopen.
If the next site is not ready before the workforce needs it, the construction programme can be affected.
Repeated Camps Along the Route
Several camps are established at different strategic locations rather than physically moving the same camp repeatedly.
The workforce transfers from Camp A to Camp B while Camp A can either continue supporting trailing crews or begin demobilization.
This model introduces additional capital and site requirements, but it can reduce dependence on a single relocation window.
It is particularly useful when two or more construction sections overlap or when the next workforce location must be operational before the previous section has finished.
Hub-and-Spoke Camp Network
A larger hub contains difficult-to-relocate functions while smaller satellite accommodation compounds are positioned closer to workfronts.
The hub might retain some combination of administration, warehousing, major catering, maintenance, medical support or centralized utilities, depending on the project. Satellites provide the functions that genuinely benefit from proximity to crews.
This is often the most flexible strategy for complex linear projects because it avoids the false choice between “move everything” and “move nothing.”
The trade-off is interface management: transport between hub and satellites, food logistics, laundry flow, maintenance responsibility, emergency response and communications must all be deliberately designed.
Decision Table: Which Linear Project Camp Strategy Fits the Corridor?
| Decision factor | Fixed anchor camp | Rolling / relocatable camp | Repeated camps | Hub-and-spoke network |
|---|---|---|---|---|
| Lifecycle logic | Best where one location can support a large portion of the works | Best where accommodation must progressively follow crews | Best where successive sections overlap or continuity is critical | Best where some services should remain centralized |
| Scalability | Expansion usually occurs at one site | Capacity can move, but expansion must be coordinated with relocation | Individual sites can be sized for different workforce peaks | Hub and satellites can expand independently |
| Schedule certainty | High if travel remains manageable | Sensitive to dismantling, transport and recommissioning windows | Potentially high because the next camp can open before the previous camp closes | High when interfaces are properly planned |
| Local-labor dependency | Concentrated during initial installation | Local lifting and installation resources may be needed repeatedly | Installation resources needed at several locations | Split between hub establishment and satellite deployment |
| Internal logistics | Increasing worker transport as workfronts move away | More module transport, less workforce commuting | More material distributed among several sites | Requires regular movement between hub and satellites |
| Site readiness requirement | One principal site | Every relocation site must become ready before the move | Multiple sites must be prepared, potentially in parallel | One substantial hub plus smaller satellite sites |
| Utility strategy | Centralized and relatively stable | Utilities must be disconnected and recommissioned repeatedly | Each camp needs its own utility solution or local connection | Central services may remain at hub; satellites require defined utility packages |
| Approval exposure | Concentrated around one principal camp | Every new location may create permitting and approval interfaces | Several locations may require parallel approvals | Depends on how much infrastructure is repeated |
| Maintenance | Central maintenance is easier | Relocation may reveal wear or connection damage | Multiple sites increase maintenance coverage requirements | Hub can support satellite maintenance if logistics allow |
| Relocation exposure | Low for buildings, higher for worker transport | High | Moderate; workforce relocates more often than buildings | Selective |
| Interface risk | Road transport and workforce transfer | Dismantling, lifting, transport, reconnection and site readiness | Multi-site coordination | Hub-satellite logistics and responsibility boundaries |
| Total project risk | Low where corridor geography is favorable; rises as commute burden increases | Can be effective but depends heavily on relocation planning | Often strong for overlapping workfronts, but requires more concurrent assets | Balanced when the project has mixed mobility requirements |
The table should not be used as an automatic selection formula. Its purpose is to expose where risk moves.
For example, changing from a fixed camp to a rolling camp does not eliminate logistics. It transfers logistics from daily worker transport into periodic building relocation.
Repeating camps does not eliminate schedule risk either. It changes the problem from relocation timing to simultaneous procurement, site preparation and operations.
Start With the Construction Programme, Not the Building Catalogue
One of the most common mistakes in modular camps for pipeline projects is selecting the accommodation system before the EPC team has converted the route programme into a workforce-location programme.
The route schedule should be the primary planning document.
Map Workforce Demand by Corridor Segment
Break the project into the same geographic logic used by the construction team: spreads, packages, substations, sections, workfronts or other project-defined segments.
For each segment, determine:
- which crews will be present;
- the anticipated workforce range;
- when each crew is expected to arrive;
- when peak occupancy occurs;
- whether day and night shifts differ;
- which crews move forward rapidly;
- which teams remain behind for inspection, testing, reinstatement or completion work;
- whether contractors have independent accommodation responsibilities.
The resulting picture will rarely look like a single workforce moving together from one end of the project to the other.
That matters because camp relocation based only on the mainline construction crew can strand trailing teams or force them into unplanned accommodation.
Separate Peak Workforce From Mobile Workforce
A project may have a large peak workforce without requiring an equally large mobile camp.
Some personnel may be based in established towns. Others may remain near regional offices, logistics yards, terminals, substations or permanent facilities. Certain specialists may visit temporarily rather than occupy beds throughout the construction period.
The relevant number for camp strategy is therefore not simply total project headcount.
It is the non-local accommodation demand by location and period.
Trans Mountain’s published worker-accommodation strategy provides a useful real-project illustration. Rather than adopting one accommodation model for the entire pipeline route, the project described a mixed approach involving temporary full-service camps in some locations and commercial or rental accommodation elsewhere. The strategy considered local accommodation capacity, the size of the non-local workforce and preferences of municipal and regional authorities. Trans Mountain’s worker accommodation strategy demonstrates why route-by-route assessment matters.
That example should not be converted into a universal camp formula. Its value is methodological: local conditions can change the correct accommodation model from one part of a corridor to another.
The Critical Variable Is Not Distance Alone
Teams sometimes try to set a simple distance threshold: below a certain distance, workers commute; beyond it, move the camp.
That is rarely sufficient.
Two workfronts the same distance from a camp can have completely different transport exposure.
A paved highway with predictable travel conditions is not equivalent to an unsealed access road through mountainous terrain. Seasonal flooding, snow, dust, security controls, border crossings, traffic restrictions, bridge limits and road-maintenance conditions can all affect effective access.
Rather than choosing an arbitrary universal distance, EPC teams should establish a project-specific worker-transport envelope.
Consider:
- actual route travel time;
- road type and condition;
- shift start and finish times;
- fatigue-management requirements;
- vehicle availability;
- weather reliability;
- emergency evacuation routes;
- security exposure;
- road capacity;
- planned construction traffic;
- community traffic impacts.
The relevant metric is not kilometres between camp and workfront. It is whether the complete worker-movement system remains safe, reliable and compatible with productive shifts.
A camp that appears geographically central can become operationally remote.
Treat Camp Relocation as a Defined Work Package
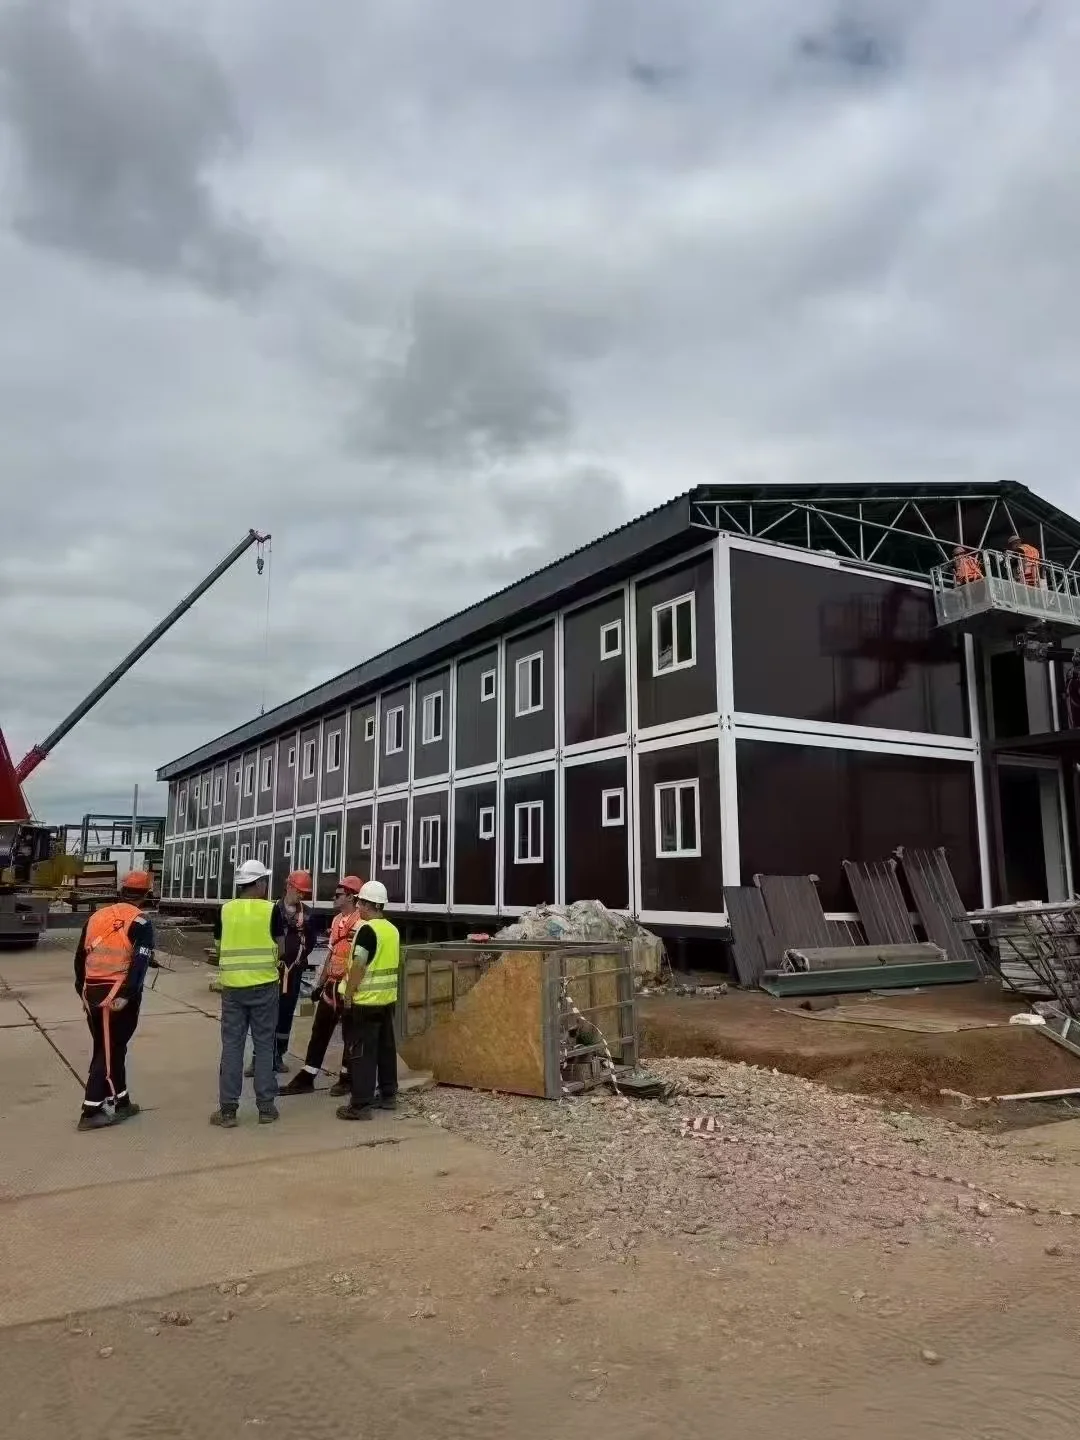
Calling a modular camp “relocatable” does not mean relocation is automatic or cost-free.
A realistic mobile workforce camp strategy should have an engineered relocation sequence.
1. Isolate and Disconnect Utilities
Electrical systems, water, wastewater, communications, fuel interfaces and other services need defined isolation procedures.
Connections designed for a single installation may be inconvenient to dismantle repeatedly. If relocation is expected from the beginning, interfaces should be reviewed with that lifecycle in mind.
2. Prepare Modules for Transport
Furniture, internal equipment, doors, glazing, sanitary fixtures and loose components need to be assessed according to the selected modular system and transport method.
Some equipment may remain installed during relocation. Other items may need separate packing.
The supplier, transport contractor and site team should agree on the transport condition before procurement—not during the first move.
3. Inspect Before Reuse
Repeated handling introduces a different maintenance profile from a stationary camp.
Inspection points may include:
- structural connections;
- lifting points;
- roof and wall interfaces;
- sealants and weatherproofing;
- doors and windows;
- electrical connections;
- plumbing joints;
- sanitary equipment;
- external stairs and walkways.
Relocation planning should therefore include inspection and repair capacity, not merely trucks and cranes.
4. Transport to the Next Site
Road geometry, bridge restrictions, axle limits, escort requirements and available lifting equipment can influence the preferred modular system.
A building configuration that works efficiently for initial ocean freight does not automatically create the lowest-cost inland relocation strategy.
5. Reassemble and Recommission
The camp is not operational simply because the modules have arrived.
Utilities, sanitation, fire-safety provisions, access, lighting, communications, drainage and other site systems must be ready for occupancy according to applicable project and local requirements.
This recommissioning period is one of the main reasons linear-project camps should be scheduled backwards from the date workers need beds.
The Next Camp Site Must Be Ready Before the Current Camp Is Removed
This sounds obvious, yet it is one of the most consequential sequencing rules in corridor accommodation.
A relocation programme should normally contain two parallel workstreams:
Current camp: continue supporting the workforce.
Next camp: complete approvals, earthworks, foundations, drainage, access, utilities and receiving preparation.
Only when the new location reaches its defined readiness gate should the project rely on transferring accommodation.
That requirement can change the economic comparison between a single moving camp and repeated camps.
If the project cannot tolerate a period without accommodation, some overlap may be required. That overlap might involve spare modules, temporary local accommodation, partial relocation, a pioneer camp or an entire second camp.
The appropriate solution depends on the project’s tolerance for interruption.
Do Not Assume Dormitories and Service Buildings Should Follow the Same Relocation Pattern

Accommodation blocks are only one part of a functioning camp.
A corridor camp may also need:
- dining areas;
- kitchens;
- sanitation;
- laundry;
- project offices;
- meeting and induction rooms;
- first-aid or medical space;
- security;
- storage;
- maintenance;
- recreation;
- water systems;
- wastewater systems;
- power generation or distribution;
- waste-management areas.
Some of these functions scale directly with beds. Others do not.
A dormitory cluster may be easy to duplicate while a large production kitchen is comparatively inefficient to recreate at every satellite location. Conversely, transporting meals long distances can introduce another logistics system that needs to be evaluated.
The same reasoning applies to laundry, maintenance and medical capability.
A useful planning method is to classify every camp function into three categories:
Move
Functions that gain enough operational value from proximity to the workforce to justify relocation.
Duplicate
Functions that need to be operational at both the current and next location during a transition or must remain continuously accessible.
Centralize
Functions whose relocation complexity outweighs the benefit of moving them closer to every workfront.
This simple classification often reveals that the technically appropriate solution is a hybrid camp rather than a completely mobile village.
Standardization Becomes More Valuable When Camps Repeat
A stationary camp can tolerate a degree of bespoke construction because interfaces are established once.
A repeated or relocatable camp benefits much more from standardization.
This includes more than using the same bedroom module.
Standardization should extend to:
- module dimensions;
- connection details;
- stairs and landings;
- utility interface locations;
- electrical distribution philosophy;
- plumbing connection points;
- sanitary blocks;
- furniture packages;
- spare parts;
- installation drawings;
- lifting procedures;
- labelling;
- transport packing;
- inspection records.
The objective is to make Camp B familiar to the crews that assembled Camp A.
For EPC organizations working across several packages, standardization can also reduce documentation fragmentation. Instead of allowing each route section to develop an unrelated temporary accommodation solution, the project can establish a repeatable camp kit and alter only the site-specific elements.
KUBO’s Construction & Engineering Project solutions provide a relevant internal reference for EPC teams evaluating modular offices, worker accommodation and phased construction facilities.
Utilities Often Decide Whether a Camp Can Really Move
The physical modules attract most procurement attention because they are visible and easy to quantify.
Yet utilities can determine the practical mobility of the entire camp.
Water
A candidate camp site may have municipal water, bore water, trucked water or a dedicated treatment system. Source availability, water quality, storage and distribution must be assessed for each location.
Wastewater
Moving accommodation to a new location without a viable wastewater strategy creates an incomplete camp.
Local sewer connection, septic systems or packaged treatment each have different site, permitting, operation and maintenance implications.
Power
Grid power may be available at one section of the corridor but not another. Generator-based systems introduce fuel logistics, maintenance, redundancy and noise considerations.
Drainage
Temporary does not mean drainage can be ignored.
Camp grading, stormwater movement, standing water and erosion can affect both habitability and site restoration.
Regulatory Requirements
Requirements vary by country, province, state and project type, so specifications must be checked against the authorities having jurisdiction rather than copied from a foreign project.
British Columbia’s Industrial Camps Regulation provides one jurisdiction-specific illustration. Its requirements address matters including sanitary facilities, washing and laundry, safe water, sewage disposal, maintenance and the condition in which an abandoned camp is left. British Columbia’s Industrial Camps Regulation shows why camp planning must encompass services and operations, not merely bedroom structures.
The practical procurement lesson is broader than that jurisdiction: before selecting a relocatable camp system, determine which utility and site obligations will have to be recreated at every location.
Pipeline Projects Show Why Logistics Nodes and Camps Should Be Planned Together
Worker accommodation is part of a larger logistics network.
The BLM’s Plan of Development for the Ruby Pipeline Project documented contractor yards, pipe-storage staging yards, access requirements and temporary housing facilities as parts of the overall construction plan. The project did not treat temporary housing as an isolated building purchase. The Ruby Pipeline Plan of Development provides an official example of corridor construction requiring multiple logistics and temporary-use areas.
This has a direct implication for camp site selection.
A theoretically convenient accommodation site can be a poor choice if it conflicts with:
- pipe or conductor storage;
- heavy-equipment circulation;
- contractor yards;
- environmental exclusion zones;
- high-volume haul routes;
- emergency-access requirements;
- material-delivery staging;
- future construction activity.
The camp masterplan should therefore be coordinated with logistics planning rather than developed after logistics land has already been allocated.
A Practical Camp-Phasing Method for EPC Teams
A useful planning process can be built around seven linked steps.
Step 1: Divide the Corridor Into Accommodation Zones
Use construction packages and access geography rather than arbitrary equal distances.
One accommodation zone may cover a long section with good road access. Another may need to be much smaller because mountains, water crossings or poor roads constrain movement.
Step 2: Create a Workforce Curve for Each Zone
Record the expected workforce by phase and discipline.
The objective is to distinguish:
- pioneer workforce;
- initial construction workforce;
- peak workforce;
- specialist crews;
- trailing crews;
- commissioning or completion personnel.
Step 3: Identify Available Local Accommodation
Assess towns, rental housing, hotels and existing contractor accommodation where relevant.
Do not assume available beds equal usable project capacity. Commercial availability, seasonal demand, transport, workforce-management requirements and community impact can influence how much local accommodation should realistically be included.
Trans Mountain’s route-based strategy explicitly considered local and regional accommodation capacity as one factor in deciding where temporary camps or community accommodation would be used.
Step 4: Screen Candidate Camp Sites
For each candidate site, review:
- land availability;
- access;
- terrain;
- drainage;
- utility options;
- environmental constraints;
- approval pathway;
- security;
- distance from workfronts;
- logistics access;
- lifting and installation space;
- potential future expansion;
- restoration requirements.
Step 5: Assign a Camp Model to Each Zone
One corridor does not need one universal accommodation model.
Zone A might use local hotels.
Zone B might require a fixed full-service camp.
Zone C might be served from that camp temporarily and later require a satellite.
Zone D might justify relocating part of the accommodation package.
This mixed strategy is often more resilient than forcing every kilometre of a long project into the same camp model.
Step 6: Build the Relocation and Expansion Schedule
For every camp change, identify:
- next-site possession;
- approvals;
- access completion;
- civil works;
- utility readiness;
- module dispatch;
- lifting;
- installation;
- utility connection;
- inspection;
- occupancy release;
- transfer of workers;
- removal of the previous camp.
This schedule should be integrated with the master construction programme rather than maintained as a stand-alone facilities schedule.
Step 7: Define the End-of-Project Destination
A camp’s lifecycle does not end when the construction workforce leaves.
Modules may be:
- redeployed to another corridor section;
- retained for operations or maintenance teams;
- transferred to another project;
- sold;
- stored;
- dismantled;
- exported;
- repurposed.
The likely end state should influence system selection before the first purchase.
Use Lifecycle Cost, Not Module Price, to Compare Camp Strategies
For linear projects, comparing only factory unit price can distort the decision.
A more useful conceptual model is:
Total corridor accommodation cost = building package + initial freight + site works + utilities + installation + operations + worker transport + relocation + repeated lifting + repair + additional site preparation + decommissioning + restoration + contingency
Not every strategy incurs every component to the same degree.
A fixed camp may have lower relocation expenditure but higher recurring workforce transport.
A rolling camp may reduce worker travel while creating repeated lifting, transport and commissioning costs.
Repeated camps may require more assets at one time but reduce dependence on a narrow relocation window.
A hub-and-spoke arrangement may lower relocation exposure but add daily logistics between sites.
The correct comparison is therefore lifecycle-specific.
This is particularly important when procurement teams are evaluating two modular systems with different packing density or assembly requirements. The system with the lowest initial freight cost is not necessarily the system with the lowest corridor lifecycle cost if it requires more labor or more complicated reconstruction every time the camp moves.
Where Schedule Risk Actually Appears
The camp strategy can affect construction even when the modular buildings themselves are delivered on time.
Several interfaces deserve particular attention.
Late Site Possession
If land access or site approval is delayed, modules may be manufactured and ready but have nowhere to be installed.
Late Utilities
Bedrooms cannot solve a missing potable-water, wastewater or power system.
Insufficient Transition Capacity
If Camp A must close before Camp B is ready, the EPC team may need temporary commercial accommodation or worker transfers that were never included in the original plan.
Relocation Damage
Modules intended for multiple deployment cycles require appropriate handling, inspection and maintenance.
Access-Road Constraints
The transport route that handled small construction vehicles may not necessarily be suitable for camp modules, lifting equipment or utility equipment.
Workforce Schedule Change
Linear construction rarely progresses perfectly according to the baseline programme. Weather, crossings, permits, materials or access can change the location of the workforce.
A rigid camp plan can therefore become a constraint on the construction plan.
The solution is not to design for every imaginable scenario. It is to identify the construction uncertainties that would actually trigger a different accommodation configuration.
A Second Decision Matrix: When Should the Camp Move, Expand or Repeat?
| Project condition | More likely response | Why |
|---|---|---|
| Work remains accessible from one suitable logistics hub | Keep a fixed anchor camp | Avoids repeated dismantling and recommissioning |
| Worker travel becomes operationally difficult as the spread advances | Move selected camp functions | Reduces dependence on increasingly long daily transfers |
| Next construction section starts before the current one finishes | Repeat or overlap camps | Allows both workforce groups to remain supported |
| Dormitories need mobility but complex services do not | Hub-and-spoke | Moves accommodation without repeatedly moving every service |
| Workforce rises temporarily in one corridor zone | Expand that camp or add satellite blocks | Matches capacity to the local workforce peak |
| Several workfronts operate simultaneously | Multiple camps or satellites | One mobile camp cannot remain close to several separated fronts |
| Local accommodation exists around certain sections | Mixed local and camp accommodation | Avoids unnecessary camp infrastructure where suitable capacity exists |
| Site approval or utilities are difficult at every new location | Favor fewer camp moves | Repeated relocation may introduce more risk than worker transport |
| Modules have a second project after corridor completion | Design for dismantling and reuse | End-of-project reuse becomes part of procurement value |
| Transport or lifting access is severely constrained | Reconsider module format or camp location | Physical relocation feasibility may control the building-system decision |
This matrix is deliberately conditional. No row should be interpreted without project-specific transport, regulatory, safety and cost analysis.
What Information Should Be in a Linear-Project Camp RFQ?
A generic request for “a 300-person pipeline camp” is not enough to evaluate mobility.
A useful RFQ should explain how the camp will actually be used.
Corridor and Programme Information
Provide:
- project country and region;
- pipeline, transmission-line or other linear-project type;
- route or package map where available;
- construction sections;
- candidate camp locations;
- expected construction sequencing;
- required first-occupancy date;
- anticipated camp moves or expansions.
Workforce Information
Include:
- workforce by phase;
- peak occupancy by location;
- contractor and management populations;
- shift structure where relevant;
- expected male/female occupancy where relevant to planning;
- room-sharing requirements;
- local versus non-local workforce assumptions.
Camp Functions
State whether the scope includes:
- accommodation;
- offices;
- dining;
- kitchen;
- laundry;
- sanitary facilities;
- medical or first-aid rooms;
- recreation;
- security;
- storage;
- maintenance spaces.
Site Conditions
Provide available information regarding:
- climate;
- wind, snow or seismic design requirements where applicable;
- terrain;
- road access;
- lifting constraints;
- foundation concept;
- drainage;
- available power;
- water;
- wastewater;
- telecommunications.
Relocation Requirements
This is the information commonly missing from conventional modular-building enquiries.
Clarify:
- whether relocation is expected;
- how many relocation cycles are currently anticipated;
- transport distance or corridor conditions where known;
- preferred level of factory preassembly;
- whether furniture remains installed during moves;
- expected lifting resources;
- whether the same contractor will install every site;
- expected final reuse.
These details allow a supplier to compare modular systems against the actual project lifecycle rather than quote only the lowest-cost building configuration.
Define Responsibility Boundaries Before Comparing Suppliers
Linear projects contain many interfaces that can be mistaken for supplier scope.
A procurement comparison should establish a clear responsibility matrix covering:
- camp layout;
- structural design information;
- foundations;
- site earthworks;
- transport;
- unloading;
- cranes;
- installation labor;
- utility infrastructure;
- module utility connections;
- permits;
- inspections;
- furniture;
- spare parts;
- commissioning;
- relocation;
- restoration.
Two supplier quotations can appear commercially similar while assuming very different responsibility boundaries.
For projects where accommodation will move or expand repeatedly, this difference becomes even more important. A one-time installation ambiguity becomes a repeated ambiguity every time the project advances.
Common Planning Failures in Modular Camps for Pipeline Projects
Planning Around Peak Beds Instead of Workforce Geography
A camp can contain enough beds and still be in the wrong location.
Moving the Entire Camp as One Package
Dormitories, kitchens, utilities and administration do not necessarily have the same mobility requirement.
Waiting Until the Workfront Moves Before Preparing the Next Site
By then, approvals and utilities may already be on the critical path.
Ignoring Trailing Crews
Reinstatement, testing, environmental, inspection and completion personnel may remain after the primary spread has advanced.
Comparing Modules Without Comparing Relocation Cycles
A product that is efficient for one installation may not be the best system for repeated deployment.
Treating Utilities as a Separate Later Decision
The camp opening date depends on the combined building-and-utility system.
Assuming Every Corridor Section Needs a Camp
Suitable local accommodation may remove the need for a camp in some zones, subject to capacity, transport and project requirements.
Assuming Every Corridor Section Can Use Local Accommodation
The reverse error is equally risky. Remote sections may have little or no commercial capacity.
When Should a Linear Project Avoid Moving the Camp?
Mobility is not automatically an advantage.
Keeping accommodation stationary can be preferable where the camp has strong utility infrastructure, a secure permitted site and practical road access to several construction sections.
It may also make sense when relocation would require extensive dismantling of complex services, repeated civil works or frequent local approvals.
A fixed regional camp can remain effective if worker-transfer logistics are reliable and consistent with the project’s safety and working-time requirements.
Likewise, where established communities have suitable accommodation capacity, building temporary camps everywhere along the corridor may create unnecessary procurement and demobilization work.
The objective is therefore not to maximize camp mobility.
It is to minimize total accommodation risk while keeping the workforce appropriately positioned for the construction programme.
What a Well-Planned Linear Project Camp Looks Like
A good linear project accommodation strategy should allow the project team to answer five questions clearly.
Where will each major workforce group sleep during each construction phase?
What happens when the workfront leaves the practical transport range of the current camp?
Which camp functions move, which remain and which are duplicated?
Will the next accommodation location be operational before workers need it?
What happens to the modules after that section—or the entire corridor project—is complete?
If these answers remain unclear, selecting a container type or requesting a factory quotation is premature.
If they are clear, modular construction becomes much easier to evaluate because procurement teams can compare systems based on the real project requirements: shipping efficiency, installation method, repeated handling, site interfaces, utility connections, expansion, relocation and final reuse.
Discuss Phasing and Relocation Needs
If your EPC team is evaluating modular camps for pipeline projects, transmission-line construction or another route-based infrastructure programme, prepare the corridor schedule before requesting a building configuration.
Useful information includes the project country, route sections, workforce by phase, candidate camp locations, required facilities, expected occupancy dates, road and lifting conditions, utility strategy, climate requirements and whether accommodation is expected to remain fixed, expand, relocate or be reused on another project.
With those inputs, the discussion can move beyond a generic bed count and compare fixed, relocatable, repeated and hub-and-spoke configurations against the actual construction sequence.
Discuss your project phasing and relocation requirements with KUBO.
Frequently Asked Questions
1. What are the best modular camps for pipeline projects?
There is no single best configuration. The appropriate solution depends on how the pipeline construction spreads progress, workforce distribution, access conditions, local accommodation capacity, utility availability and how often facilities must relocate. A fixed camp may suit a corridor with good central access, while long or remote sections may justify relocatable camps, multiple repeated camps or a hub-and-spoke model.
2. Should a pipeline camp move with the construction spread?
Not necessarily. Moving the camp can reduce worker travel, but relocation also requires dismantling, transport, next-site preparation, lifting, reinstallation and recommissioning. The EPC team should compare the operational cost and risk of worker transport with the lifecycle cost and schedule exposure of repeated camp relocation.
3. How often should a mobile workforce camp be relocated?
There is no universal relocation interval. Relocation should be triggered by project conditions rather than an arbitrary distance or calendar period. Relevant variables include worker travel time, road conditions, construction-spread movement, expected dwell time in the next zone, site readiness, utilities, permit status and the cost of dismantling and rebuilding the camp.
4. Is one large camp or several smaller camps better for a transmission-line project?
One large camp can simplify management and utilities where the transmission corridor remains accessible. Several smaller camps or satellites can be more practical where structure work, stringing activities or construction packages operate simultaneously across widely separated areas. The correct decision depends on workforce geography, road access and the duration of each workfront.
5. What is a hub-and-spoke camp arrangement?
A hub-and-spoke arrangement keeps major or difficult-to-relocate functions at a primary camp while smaller accommodation compounds are positioned near active workfronts. The precise division varies by project. The approach can reduce unnecessary relocation, although transport, catering, laundry, maintenance, medical response and other hub-to-satellite interfaces must be deliberately planned.
6. Can modular accommodation be dismantled and reused several times?
Many modular building systems can be designed for dismantling and reuse, but suitability for repeated relocation depends on the specific structural system, connection details, handling method, transport conditions, installation quality and maintenance. Buyers expecting multiple moves should make relocation cycles part of the original technical brief rather than assuming any temporary building can be repeatedly moved without inspection or repair.
7. What should be completed before relocating a construction camp?
The next site should reach a defined readiness condition before the project depends on it. Depending on the project, this may include land access, required approvals, roads, drainage, foundations, power, water, wastewater arrangements, communications, lifting areas, security and inspection procedures. Relocation should be scheduled backwards from required occupancy rather than beginning when the previous site is no longer needed.
8. How should utilities be planned for a relocatable construction camp?
Utilities should be evaluated site by site. Power may come from the grid at one location and generators at another. Water may require a local connection, approved source, storage or treatment. Wastewater arrangements can also change between locations. If multiple relocations are planned, connection philosophy, equipment mobility, operation and recommissioning should be included in lifecycle planning.
9. Can local hotels replace modular camps along part of a pipeline route?
Yes, where suitable commercial accommodation exists and satisfies project requirements. Local capacity, seasonal demand, workforce transport, community impacts, security, shift patterns and project policies should all be considered. A mixed model can be more practical than building a camp in every corridor section. Trans Mountain’s published worker-accommodation strategy is an example of a major pipeline project using different accommodation approaches along its route.
10. What information should an EPC contractor send before requesting a modular camp proposal?
Provide the project country, project type, route or construction sections, workforce by phase, candidate camp sites, required occupancy date, accommodation capacity, room configuration, offices and welfare facilities, climate, road and lifting conditions, utility assumptions and expected relocation or reuse. For linear projects, the anticipated movement of the workforce is particularly important because it can change the appropriate modular system and camp architecture.
Sources and References
- Federal Energy Regulatory Commission environmental assessment describing pipeline construction spreads and sequential construction activities — Used to support the explanation of pipeline construction as a linear, spread-based operation.
- U.S. Bureau of Land Management Ruby Pipeline Project Plan of Development — Provides an official project example incorporating pipeline rights-of-way, access, staging areas, contractor yards and temporary housing facilities.
- Trans Mountain Worker Accommodation Strategy — Provides a major pipeline-project example in which accommodation strategy varied along the route according to workforce requirements, community capacity and local conditions.
- U.S. Department of Energy record for the Bonneville Power Administration Albany-Eugene transmission-line rebuild — Supports the discussion of transmission-line construction requiring distributed access and temporary staging along the project corridor.
- British Columbia Industrial Camps Regulation — Jurisdiction-specific regulatory reference covering industrial-camp accommodation, sanitation, water, wastewater, maintenance and abandonment requirements.