Summary
Effective oilfield workforce camp planning starts by asking a narrower question than “How many people will work on the project?” The number that drives accommodation procurement is the number of people who actually need beds and camp services at the same time during each project phase. Local commuters, personnel already housed elsewhere, remote personnel who are off roster, camp-service staff, overnight crew overlap and an approved capacity reserve all change that figure.
For an EPC procurement or project-controls team preparing a pre-RFQ capacity plan, the practical sequence is therefore: define the pioneer, drilling, peak development and operations phases; convert each phase into simultaneous resident demand; translate that demand into dormitory and shared-facility increments; and release complete building groups against credible mobilization and site-readiness milestones.
Oilfield Workforce Camp Planning Starts With Simultaneous Residents, Not Total Employment
KUBO can use that phase schedule to discuss a first complete camp building group, later dormitory and support-facility expansions, and a retained operations core. The relevant building families can include factory-built modular dormitories, sanitary and ablution units, dining and kitchen buildings, site offices and agreed camp support components. The purpose is not to buy the peak camp on day one, nor to treat each dormitory block as an isolated purchase. It is to create a usable first camp, expand a known system as field activity increases, and preserve a functional core after peak development personnel leave.
An oilfield development can pass through several very different workforce conditions. Early enabling work may require only a relatively small site team. Drilling can introduce rotating crews, specialists and contractors. Civil works, facilities construction and multiple work packages may later overlap and create the highest accommodation demand. Once construction recedes, the project can transition to a much smaller operations population.
Those stages do not share one fixed relationship between total workforce and camp occupancy. The IOGP guidance on temporary onshore accommodation recognizes that upstream temporary accommodation can serve activities including seismic work, drilling, pipeline work and facilities construction, while camp scale, duration and standards vary with the project. That is why a universal “beds per worker” ratio is a poor basis for phased procurement.
Historical project documents show the same issue in practical terms. The Project Oil Kenya upstream development assessment described a staged accommodation concept that included an early camp, a construction camp planned for up to 2,000 beds and developed in phases, smaller rig mini-camps, and a 500-bed permanent camp retained after construction. The document also distinguished local workers from personnel requiring camp accommodation. These were project-specific planning decisions, not general ratios and not KUBO projects. See the Project Oil Kenya upstream development assessment.
A different historical example appears in the Narrabri Gas Project social-impact documentation. A peak general construction workforce of about 1,050 people was converted into an estimated accommodation requirement of roughly 740 general construction workers after considering local sourcing and rostered-off personnel. Drilling and completions personnel were identified separately. Later project stages used substantially different workforce and accommodation assumptions, including an operations workforce with several housing sources rather than one construction-camp model. Again, these figures belong only to that historical project. The useful lesson is methodological: employment, remote workforce and camp residents are different planning quantities. See the Narrabri Gas Project Social Impact Statement.
For current oilfield camp procurement, the buyer therefore needs a phase table rather than one headline workforce number. That table should show who is assigned to the work, who already has suitable local or established housing, which remote personnel are off roster, and how many people will actually require camp accommodation on a particular night. Only after those distinctions are made should beds and buildings be released.
A Buyer-Replaceable Phase-to-Bedspace Worksheet
The most useful capacity calculation is deliberately simple enough for the project team to replace every assumption with its own data:
Required bedspaces = remote people needing a bed that night + separately housed camp-service personnel + confirmed overnight overlap + buyer-approved reserve.
The calculation begins after local commuters or personnel with established housing have been removed from camp demand, and after remote personnel who are off roster have been removed from that night’s resident count. No generic percentage is required. If a project has reliable roster, mobilization and contractor data, the project team can enter those figures directly.
| Phase / work package | Total people assigned | Local commuters / established housing | Remote personnel off roster | Remote people needing a bed that night | Camp-service residents | Confirmed overnight overlap | Approved reserve | Required bedspaces | Room groups and complete functions to review |
|---|---|---|---|---|---|---|---|---|---|
| Pioneer / enabling | Buyer input | Buyer input | Buyer input | 54 | 6 | 0 | 6 | 66 | Initial dormitory group, sanitary/ablution, dining/kitchen brief, site office and specified support functions |
| Drilling campaign | Buyer input | Buyer input | Buyer input | 184 | 16 | 20 | 20 | 240 | Expanded dormitory and sanitary groups plus dining, laundry/workwear, office and support increments |
| Peak field development | Buyer input | Buyer input | Buyer input | 480 | 36 | 44 | 52 | 612 | Peak dormitory expansion with corresponding shared-facility, circulation and utility-interface increments |
| Operations core | Buyer input | Buyer input | Buyer input | 82 | 9 | 9 | 9 | 109 | Retained dormitory, sanitary, office, dining and support functions that remain usable after peak blocks are removed |
The figures above are an editable teaching scenario only. They are not KUBO project data, an industry average, a quotation or a recommended capacity for another oilfield.
How the Worked Example Changes Procurement
The example shows why one peak workforce figure is not enough. The pioneer requirement is 66 bedspaces, while the drilling phase requires 240. Peak development rises to 612 because several sources of resident demand are present simultaneously. The operations core then falls to 109.
If the buyer simply placed one order for 612 beds at the beginning, the project might procure buildings that are unnecessary during early mobilization, while simultaneously leaving unanswered questions about when dining, sanitation, offices, utilities and support functions become operational. If the buyer instead ordered only enough dormitories for each new crew, shared services could lag behind sleeping capacity.
The capacity table therefore needs to become a release plan. Every release should be able to support its intended resident population once the corresponding site interfaces are ready.
The earlier columns are equally important. Suppose the project later confirms a larger total assigned workforce but also increases local recruitment or established off-site housing. Required camp capacity might remain unchanged. Conversely, the same nominal workforce could require more bedspaces if a planned local-housing assumption fails, a contractor mobilizes earlier, or two roster groups must remain overnight during handover. The correct response is to update the simultaneous-resident basis rather than automatically applying a percentage to total employment.
Convert Bedspaces Into Complete Camp Functions
Bedspace demand tells the project team how many residents must be accommodated; it does not by itself define a usable camp. Each phase also needs the corresponding sanitary, dining, kitchen, office and agreed support functions.
This is an important distinction in drilling camp accommodation planning. A dormitory expansion can be manufactured and delivered as a physical building group, but the field team cannot treat additional sleeping rooms as independent of toilets, showers, meals, laundry or workwear handling, administration, circulation and utilities. The release should therefore be checked as a functional package.
For KUBO, that can mean configuring dormitory groups together with sanitary/ablution buildings, dining/kitchen buildings, site offices and specified support modules according to the buyer’s phase schedule. The exact mix depends on room standards, workforce composition, shifts, expected camp duration and the project’s operating model.
The same principle applies to the choice between flat-pack or detachable building groups. That decision is better made after the buyer has defined room mix, project duration, transport conditions, intended installation approach and future reuse objectives. Selecting a structural delivery concept first and forcing the accommodation plan to fit it later can create unnecessary interface and reconfiguration work.
For crew-rotation questions such as day-sleep zoning, overnight overlap and how roster structure changes the building list, KUBO’s oilfield crew-rotation accommodation planning guide provides a more focused reference. In the phase model here, those rotation outputs become inputs to the resident-capacity calculation.
Phased Oilfield Camp Capacity Needs a Release Matrix
The next step is to connect capacity to an event that procurement and project controls can actually manage. A calendar date alone is insufficient if the resident basis, utility interfaces or site responsibilities are still unresolved. The following matrix demonstrates how a project team can link each purchase release to a credible trigger.
| Release | Trigger | Complete building scope to review | Capacity logic | Do not release until |
|---|---|---|---|---|
| R1 — Pioneer camp | Site access and first occupancy date are credible | First dormitory group; sanitary/ablution; basic dining/kitchen brief; site office/reception; first-aid, security and storage where specified; defined utility connection interfaces | Serve the pioneer/enabling resident population | Site, utility interfaces, delivery point, unloading/installation party and occupancy acceptance responsibilities are assigned |
| R2 — Drilling / early-development expansion | Rig and work-package mobilization windows plus resident basis are approved | Additional dormitory and sanitary groups, plus dining, laundry/workwear, office and support increments required for the new phase | Expand R1 by actual new simultaneous residents; do not add total rotation employment as if everyone were resident at once | Room mix, shift-release peaks and shared-facility loads have been issued |
| R3 — Peak development package | Peak civil, facilities and work-package overlap is released | Peak dormitory expansion with corresponding shared-facility increments, zone/circulation expansion and utility interfaces | Use maximum simultaneous residents across overlapping packages rather than adding every contractor’s independent peak without checking timing | Future building positions and utility/service capacity are reserved and the production/delivery sequence is agreed |
| R4 — Operations core / demobilization release | Construction completion and operations staffing basis are approved | Retained dormitory, office, sanitary, dining and support functions capable of operating after peak blocks are removed | Operations residents plus the project’s approved maintenance or specialist allowance | Shared services are separable and the retained core does not depend on a peak-only building or utility branch scheduled for removal |
The procurement consequence is significant. R1 should be a usable camp rather than only a first shipment of rooms. R2 and R3 should expand a known building and service arrangement instead of recreating the plan for every mobilization. R4 should be intentionally defined before demobilization so that removing peak-development buildings does not disable the facilities that operations still needs.
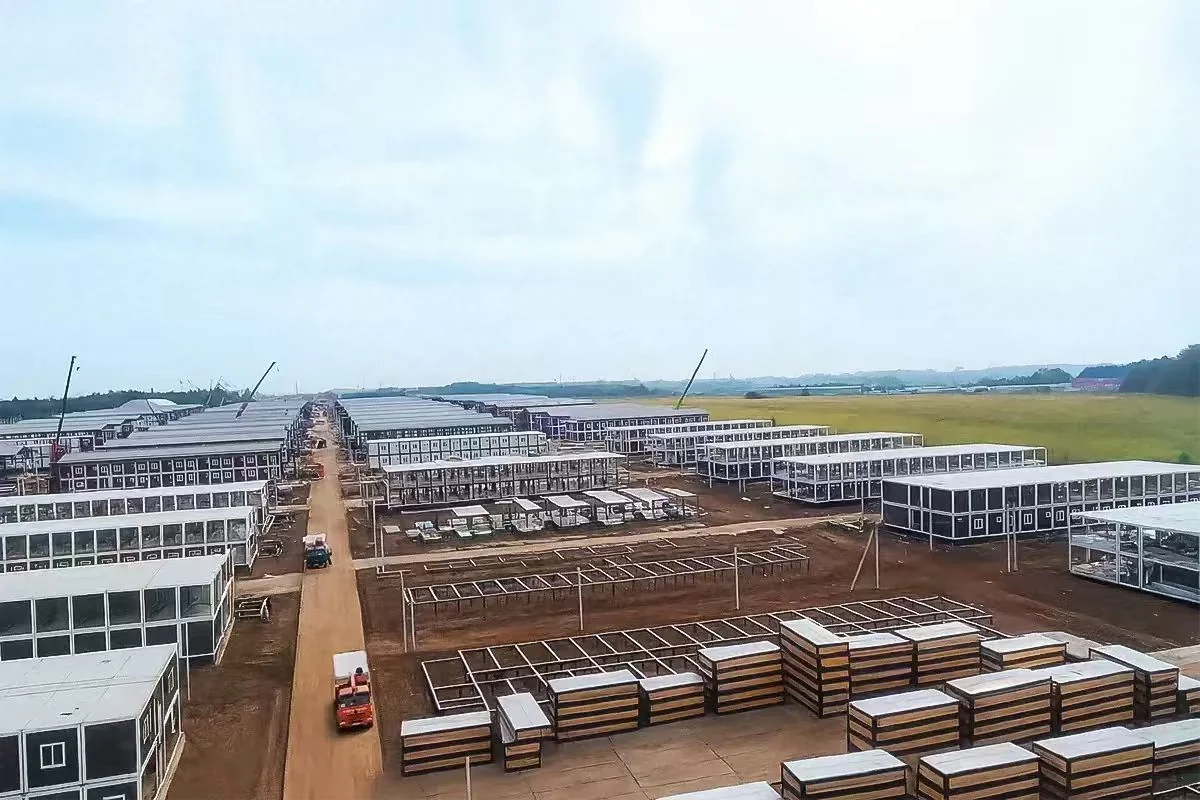
Design the Operations Core Before Peak Development Creates a Stranded Asset
The last line of the capacity table deserves attention much earlier than the end of construction. Peak-development accommodation is often larger than long-term operations housing, which means the project should know which buildings and interfaces are intended to remain before the largest expansion is finalized.
Consider a camp where the peak dining function, sanitary capacity or utility branch is concentrated entirely inside a block that is later scheduled for removal. The remaining dormitories may still exist physically, but they no longer form an independent operating camp. The same issue can occur when internal circulation, access or support buildings are planned only around the temporary peak arrangement.
A better oilfield camp phased supply plan identifies the retained core in parallel with R2 and R3. The project can then reserve appropriate locations for expansion blocks, coordinate utility interfaces, and distinguish functions that must remain from functions that can demobilize with the construction workforce.
This does not require the buyer to freeze every operations detail before the first camp is ordered. It requires enough definition to avoid making the long-term camp dependent on a temporary peak-only element.
What KUBO Can Configure Against the Phase Schedule
KUBO’s oil and gas workforce accommodation solution can be developed around project stage, initial and peak headcount, phased growth, shifts, room mix, facility schedule, utility information, delivery point and installation model.
Once the buyer has converted phase workforce information into a resident schedule, KUBO can compare phase-specific quantities for factory-built dormitory, office, sanitary/ablution, dining/kitchen and agreed support modules. Factory production, quality control, export packing or delivery coordination can then be aligned with the agreed contract scope, together with agreed installation guidance.
This gives the pre-RFQ team something more useful than an isolated “number of rooms” enquiry. The discussion can address which complete building group supports first occupancy, which building families increase during drilling and peak development, and which modules remain in the operations core.
| Interface | KUBO configuration / supply discussion | Project-side definition needed before release |
|---|---|---|
| Building quantities and room mix | Phase-specific dormitory and support-building quantities based on the approved capacity basis | Resident numbers, room standards, workforce grouping and occupancy sequence |
| Factory production and packing | Production, QC and export packing according to the agreed building scope | Approved configuration, delivery sequence and contractual release |
| Site interfaces | Connection and installation information for the supplied buildings as agreed | Foundations/civil works, site access, unloading method, cranes, local labour and installation responsibility |
| Utilities | Building-side interfaces coordinated to the agreed scope | External power, water, wastewater and other site utility systems, including testing and commissioning responsibilities |
| Local execution and approvals | Project documentation and coordination within the contracted supply scope | Local engineering requirements, permits, approvals, customs and project-specific statutory processes |
| Camp operation | Buildings configured around the buyer’s stated operational requirements | Roster management, catering, housekeeping and day-to-day camp operation by the parties appointed for the project |
This interface definition is especially useful before phased releases because a building package and a site-readiness package must converge at the same occupancy milestone. Manufacturing additional accommodation earlier does not solve a missing foundation, unassigned unloading scope or incomplete external utility connection. Conversely, site infrastructure that is ready months before the required accommodation package can create unnecessary schedule pressure elsewhere.
Shared Facilities Should Follow Occupancy and Shift Loads, Not Dormitory Count Alone
As accommodation grows, buyers often find dormitory quantities easier to calculate than shared facilities. The risk is that a project adds rooms in clear increments while dining, sanitation, laundry or office requirements remain based on the pioneer configuration.
The phase worksheet should therefore be linked to the actual operating pattern. If several work packages release employees at similar times, the relevant dining or sanitary demand may be concentrated even when total daily population is unchanged. If drilling crews operate on different shift patterns from construction personnel, room occupancy and service peaks may also occur at different times.
The project does not need to apply a universal facility ratio to solve this. It needs to issue its room mix, shifts and expected service loads so that the corresponding building increments can be reviewed for that phase.
This is also where generic camp planning and phase-capacity planning separate. Site-wide questions about overall layout, utilities, logistics and facility planning are addressed in KUBO’s broader oil and gas camp housing planning guide. The phase method here focuses on deciding when a defined set of accommodation and support functions should enter the project.
Seven Inputs Are Enough to Start a Useful Pre-RFQ Capacity Discussion
A buyer does not need to send a complete engineered camp package before discussing oilfield workforce camp planning. A first capacity review can begin with a small set of project information:
- Country and project location: enough to understand the delivery and site context.
- Current project phase: for example enabling, drilling, development or operations.
- People-by-phase table: including the planned workforce for each major mobilization period or work package.
- Local or commuting basis: identify personnel expected to use established housing rather than the camp.
- Shift or roster basis: so off-roster personnel and genuine overnight overlap are not counted incorrectly.
- First occupancy date and later mobilization windows: to distinguish R1 from later expansion packages.
- Intended factory-supply boundary: the building types and level of delivery or installation coordination the project wants to discuss.
From those inputs, the initial objective is not a final camp design. It is to compare a first complete building group, later expansion releases and the retained operations-core schedule. That gives the EPC or owner team a more disciplined basis for the next RFQ, room schedule and mobilization discussion.
Keep Cost and Proposal Preparation as Separate Decisions
Phase capacity affects procurement, but it should not be confused with a complete cost model. Transport route, local works, utilities, installation scope, building specification and many other variables influence total project cost. Buyers working on that question can use KUBO’s separate guide to oilfield camp and pipeline workforce-camp budget factors.
Likewise, the phase-capacity schedule is one important proposal input rather than a substitute for the full technical and commercial information needed for a scoped offer. When the project is ready to structure its enquiry package, the workforce camp proposal requirements guide covers the wider information set.
Keeping these decisions separate improves the quality of the capacity discussion. The project team can first establish who actually needs accommodation, when the residents arrive and which functions must become usable together. Commercial pricing and final proposal scope can then be developed from a more stable basis.
Discuss Your Oilfield Camp Capacity and Supply Plan
If your project already has an initial workforce forecast, KUBO can help convert it into a practical discussion about phased building supply. Send the project location, current phase, people-by-phase numbers, local or commuting assumptions, shift or roster basis, first occupancy timing and intended building-supply boundary.
KUBO can then discuss how a first complete dormitory and support-building group could be configured, where drilling or development expansion packages may be required, and which dormitory, sanitary, office, dining and support functions should remain in the operations core. Use the oil and gas workforce accommodation project page to start that capacity and supply-plan discussion.
Procurement FAQs
Should the peak oilfield workforce number be used directly as the camp bed count?
No. The peak workforce and peak resident population can be different. The project should identify personnel who commute locally or use established housing, remote personnel who are off roster, and the remote workforce actually requiring accommodation that night. Separately housed camp-service staff, confirmed overnight overlap and the project’s approved reserve are then added to the required-bedspace basis. Historical projects have used very different relationships between workforce and camp accommodation, so a ratio from another development should not be transferred automatically.
When should a drilling or development expansion package be released?
The useful trigger is the combination of an approved resident basis and a credible mobilization window, not simply a target calendar date. Before release, the project should have enough clarity on room mix, shift or roster conditions, shared-facility loads, building locations, utility interfaces and the parties responsible for delivery, unloading and installation. This allows the expansion to arrive as part of a usable system rather than as additional rooms waiting for unresolved site interfaces.
How should dining, sanitation and laundry capacity be handled when dormitories are expanded in phases?
Review them as corresponding functional increments rather than assuming the pioneer shared facilities can serve every later phase. The relevant input is the simultaneous resident population together with the project’s shift-release and service pattern. A drilling expansion, for example, can change the timing of showers, meals or laundry demand even when the physical dormitory addition looks straightforward. The buyer should issue those operating conditions so that the complete phase package can be reviewed.
How can the project avoid leaving an unusable operations camp after peak modules are removed?
Define the retained operations core before finalizing the peak-development arrangement. The retained dormitory, office, sanitary, dining and required support functions should be able to operate without depending on a building, circulation route or utility branch that exists only for peak construction. Expansion positions and service interfaces can then be planned around what remains rather than deciding the permanent core only during demobilization.
Should a project choose flat-pack or detachable accommodation before completing the phase-capacity plan?
The better comparison begins after the buyer has defined the room mix, project duration, transport conditions, intended installation approach and reuse objectives. Those variables influence which building configuration is appropriate. Capacity planning should first establish how many residents and complete camp functions are needed at each release; the building-system discussion can then be tied to the actual project and logistics conditions.
Sources and References
IOGP Report 542 — Temporary Onshore Accommodation: Design, Layout, Accommodation, Facilities and Services. Used for the project-specific nature of upstream temporary accommodation across activities including drilling, pipeline and facilities construction.
Project Oil Kenya Upstream Development ESIA, Volume II. Historical third-party project evidence for staged camp development, separate rig accommodation and a retained permanent camp. The project figures are not KUBO data and are not generalized as planning ratios.
Narrabri Gas Project Social Impact Statement. Historical third-party evidence showing how one project distinguished total construction workforce, local sourcing, rostered-off personnel, drilling/completions workers and later operations housing requirements. Its figures remain specific to that project.