A large mine, energy facility, railway, pipeline or infrastructure project may be located hundreds of kilometres from the nearest city. During peak construction, the project may need electricians, welders, civil crews, equipment operators, engineers, supervisors, catering staff, security personnel and medical teams on site at the same time.
The obvious question is: where do all these people live?
Hotels and rental housing may work for a small survey team. They rarely provide a complete solution when the workforce reaches several hundred—or several thousand—people. Local housing stock may be limited, daily travel may be unsafe or impractical, and nearby communities may not have enough water, healthcare, transport or waste-management capacity to absorb a sudden population increase.
That is why many remote projects develop a dedicated remote workforce accommodation camp, sometimes called a construction village, mining camp, man camp, remote lodge or worker accommodation village.
The buildings are only one part of the solution. A functioning remote camp also needs water, wastewater treatment, power, food preparation, medical support, communications, transport, security, recreation and ongoing facility management.
In practical terms, it is a temporary or semi-permanent settlement designed around the project workforce.
The Direct Answer
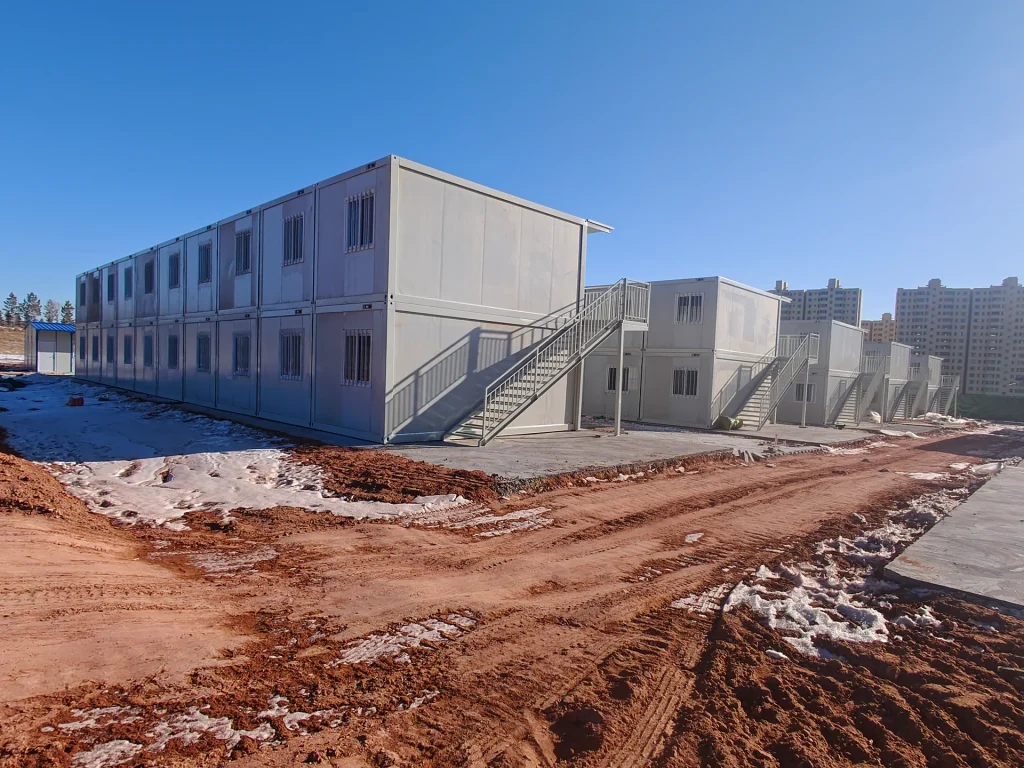
Remote projects usually house hundreds of workers by developing a purpose-built accommodation camp close to the worksite. The camp may use modular or prefabricated buildings for bedrooms, offices, kitchens, dining halls, laundries, clinics and recreational spaces.
The camp capacity is determined by the number of people living on site at the same time—not simply the project’s total employee count. Planners must account for workforce peaks, shift patterns, roster overlaps, contractors, visitors, support personnel and future project phases.
The result is not merely a collection of dormitories. It is an integrated workforce-support system that must remain safe, hygienic and operational throughout the project.
Why Can’t Remote Projects Simply Use Local Hotels and Housing?
Local accommodation is often the first option assessed, and in some locations it remains part of the final strategy. However, its suitability depends on the scale of the workforce and the capacity of the surrounding community.
The World Bank notes that dedicated worker camps may be appropriate in rural and remote locations, particularly when the incoming workforce is large in relation to the local population. Without planned accommodation, project workers can exhaust local housing capacity, increase pressure on utilities and health services, or contribute to informal and unsuitable lodging arrangements.
Consider a town with 3,000 residents, one small hotel and a limited rental market. Bringing 800 construction workers into that town is not equivalent to accommodating a few visiting engineers. Even when enough beds can technically be found, the wider effects may include:
- rapidly increasing rents;
- displacement of local tenants;
- overloading local clinics and emergency services;
- additional traffic between town and the worksite;
- pressure on drinking-water and wastewater systems;
- greater demand for food, fuel and waste collection;
- community tension caused by a sudden population increase.
A dedicated remote worker accommodation camp allows the project to control more of these variables. Housing, transport and essential services can be planned as part of the project rather than transferred unintentionally to a small host community.
That does not mean every remote project needs a closed camp. The correct accommodation model should be selected after assessing local workforce availability, existing housing, transport distances, project duration and social impacts.
What Accommodation Models Are Available?
Most remote projects use one of three broad approaches.
Local Accommodation
Workers stay in hotels, rental properties, apartments or existing lodges in nearby towns.
This can work when the non-local workforce is relatively small, the town has spare capacity and the road connection to the project is safe. It may also support local businesses and reduce the amount of temporary infrastructure the project must build.
Its limitations become clearer as workforce numbers rise. The project has less control over room standards, transport, security, meal provision and availability during peak tourism or seasonal demand.
Purpose-Built Workforce Camp
The project constructs a dedicated accommodation village near the operational or construction site.
This model provides greater control over:
- bed capacity;
- worker transport;
- food and hygiene standards;
- access control;
- emergency response;
- working and rest schedules;
- community interaction;
- utilities and waste management.
A purpose-built camp can range from a 50-person exploration base to a multi-thousand-bed construction village with its own clinic, gymnasium, dining complex and bus network.
Hybrid Accommodation Strategy
Some employees live locally while the main non-local construction workforce stays in a dedicated camp. Senior management, long-term operations staff or specialist visitors may use separate housing.
Hybrid strategies are common when a project transitions from construction to operation. Construction may require 1,500 workers, while the permanent operational workforce may fall to 200. A portion of the original camp can be removed, repurposed or retained for shutdowns and maintenance campaigns.
A Remote Camp Is More Than Worker Bedrooms
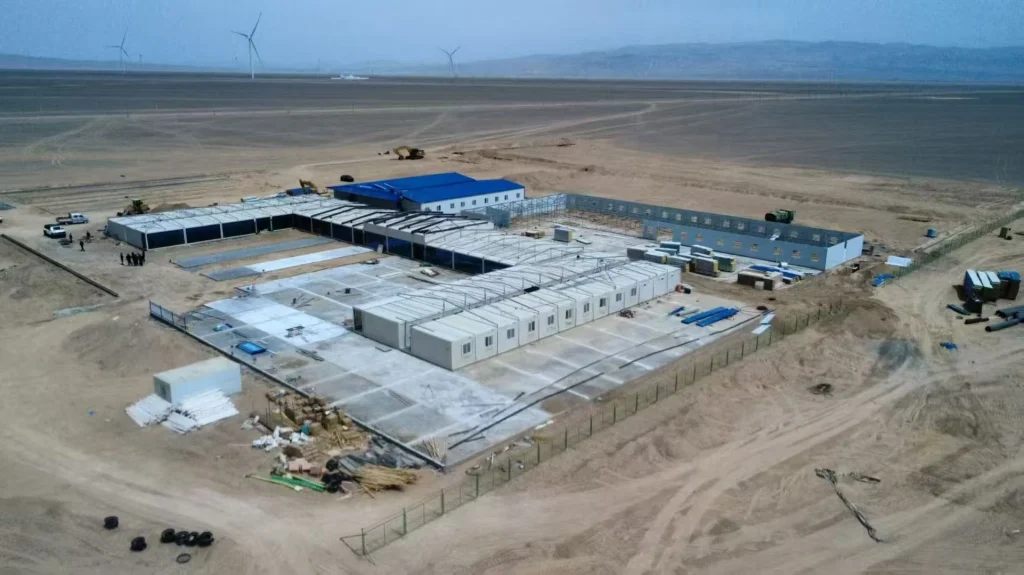
One of the most common misunderstandings in early project planning is to treat accommodation as a room-count exercise.
If a project needs 500 beds, the camp does not consist of 500 beds and little else. Those residents also need to eat, shower, wash clothes, receive medical care, communicate with their families, travel safely to work and rest between shifts.
A complete remote workforce accommodation system may include:
| Camp Function | Typical Facilities |
|---|---|
| Residential | Single rooms, twin rooms, dormitories, supervisor rooms, accessible rooms |
| Food services | Commercial kitchen, food storage, cold rooms, dining hall, dishwashing area |
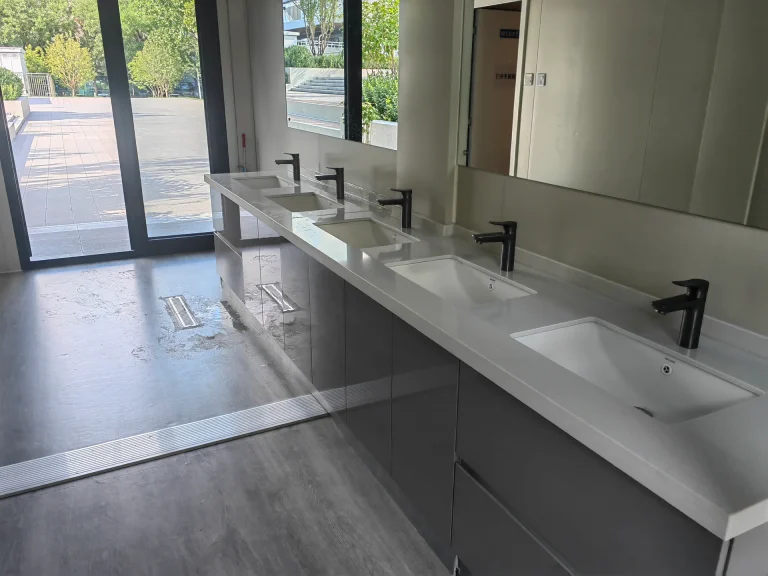
| Hygiene | Toilets, showers, handwashing areas, laundries, drying rooms |
| Administration | Camp office, reception, meeting rooms, security office |
| Health | First-aid room, clinic, isolation room, emergency response area |
| Welfare | Recreation room, gym, prayer room, outdoor space, internet and telephone access |
| Operations | Maintenance workshop, housekeeping storage, linen store, waste collection |
| Utilities | Power generation, water treatment, water storage, wastewater treatment |
| Transport | Bus stops, parking, pedestrian routes, delivery and emergency access |
| Safety | Fire systems, assembly areas, lighting, controlled entry and evacuation routes |
At larger scales, food service alone becomes a major industrial operation. A camp housing 1,000 people may need to prepare several thousand meal portions per day while managing deliveries, frozen and chilled storage, allergen controls, cleaning and food waste.
The accommodation buildings therefore cannot be designed separately from the camp’s service capacity.
How Is the Required Number of Beds Calculated?
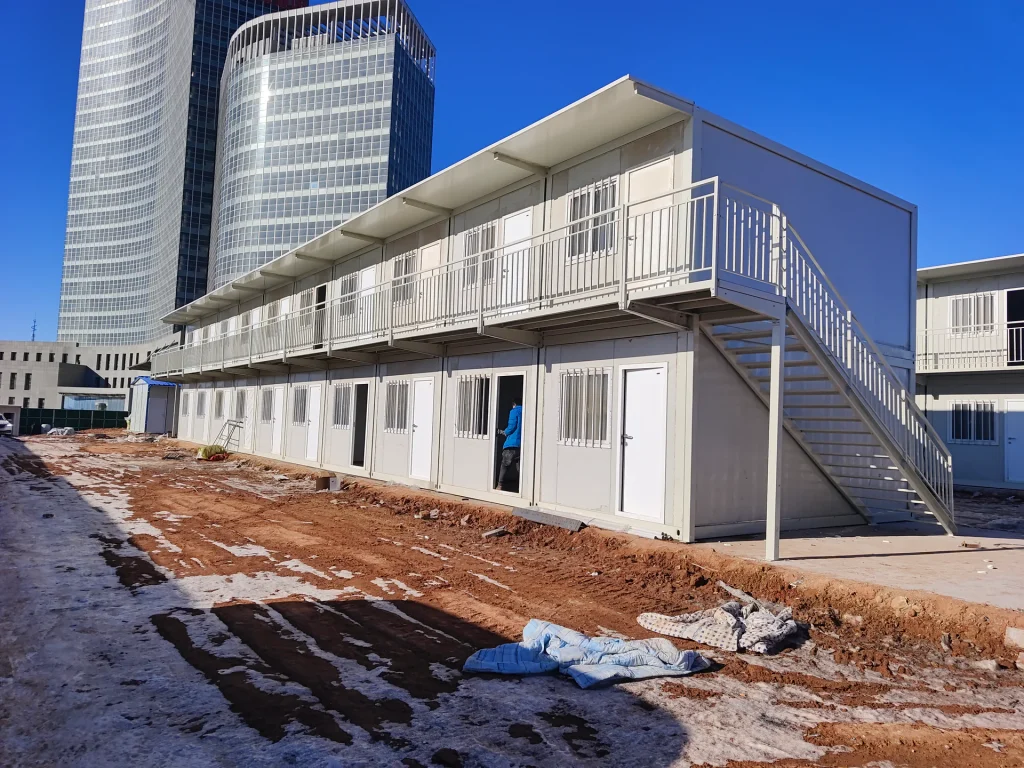
The total number of people employed by a project is not necessarily the same as the number of people who require accommodation.
A project may employ 1,200 people, but some may live locally, some may work offsite and some may rotate through different rosters. At the same time, roster changes can create temporary overlaps where outgoing and incoming crews are present together.
A realistic bed calculation begins with the peak simultaneous camp population.
Workforce Curve
The first planning input should be a workforce curve showing how personnel numbers change throughout the project.
A typical construction programme may include:
- early survey and enabling works;
- civil construction;
- structural installation;
- mechanical and electrical works;
- commissioning;
- operations handover;
- demobilisation.
The accommodation requirement may rise from 80 beds during early works to 700 during peak construction and later fall to 150 during commissioning.
Building only for the opening phase creates a capacity shortage. Building the entire peak camp on day one can leave expensive facilities unused for months. Phased camp development is usually more efficient.
Roster and Shift Pattern
A 14-days-on, 14-days-off roster does not automatically reduce the required bed count by half.
Planners must understand:
- whether outgoing and incoming crews overlap;
- whether rooms are assigned permanently or reassigned between rotations;
- how many night-shift and day-shift workers need quiet accommodation simultaneously;
- whether staff arrive before their first shift;
- whether weather or transport delays can postpone departures.
The IFC and EBRD workers’ accommodation guidance states that each worker should have a separate bed and that “hot-bedding”—different workers using the same bed in alternating shifts—should be avoided.
Support Personnel
Camp residents are not limited to the project’s trade workforce. Accommodation planning may also need to include:
- catering teams;
- cleaners and laundry staff;
- camp management;
- security personnel;
- drivers;
- maintenance technicians;
- medical staff;
- client representatives;
- inspectors;
- short-term specialists.
The support population grows with the camp. A 600-person accommodation village cannot normally be operated by the construction workforce alone.
Visitors and Contingency
Projects commonly need a limited number of spare rooms for visitors, emergency isolation, room maintenance and temporary workforce surges.
The contingency percentage should be determined through the project risk assessment rather than copied from a generic assumption.
Illustrative Bed-Planning Example
The following example is explanatory, not a universal design standard:
| Population Component | Illustrative Requirement |
|---|---|
| Peak non-local construction workforce | 520 |
| Camp operations and catering staff | 42 |
| Client, supervision and medical staff | 18 |
| Roster overlap during crew change | 35 |
| Visitors and temporary specialists | 10 |
| Maintenance and operational room reserve | 25 |
| Indicative camp capacity | 650 beds |
This is why asking only “How many employees does the project have?” is insufficient. The more useful question is:
How many people must the camp support at the same time during the most demanding project phase?
How Is a Remote Camp Site Selected?
A cheap or conveniently available parcel of land is not automatically a suitable camp location.
Site selection affects worker safety, transport time, utility cost, environmental approvals and the ability to expand the camp later.
Distance from the Worksite
Locating accommodation close to the project reduces daily travel, but the camp must remain outside hazardous operational areas.
Potential concerns include:
- blasting vibration;
- dust and industrial emissions;
- process hazards;
- heavy-vehicle traffic;
- operational noise;
- pipeline or fuel-storage risks;
- future mine-pit or plant expansion.
The shortest straight-line distance is not always the safest or fastest transport route.
Drainage and Flood Risk
Poor drainage can turn a functioning construction camp into an inaccessible and unhealthy site during the rainy season.
The IFC/EBRD guidance recommends locating living facilities away from flooding and other natural hazards and designing the site to prevent stagnant water.
US OSHA requirements for temporary labour camps similarly state that camp sites should be adequately drained and should not be subject to periodic flooding. While OSHA rules do not apply universally, they illustrate how seriously drainage and site hygiene are treated in formal accommodation standards.
A proper site investigation should review:
- topography;
- flood levels;
- soil bearing capacity;
- erosion risk;
- groundwater;
- drainage outfall;
- access-road condition;
- seasonal weather;
- space for wastewater treatment and future expansion.
Access and Logistics
The site must accommodate more than worker buses. Kitchens need food deliveries, fuel systems need refilling, waste must be removed, and maintenance teams need access to utilities.
Pedestrian routes, buses, supply vehicles and emergency vehicles should not all compete for the same narrow path.
Relationship with the Local Community
A camp should not be positioned without considering nearby homes, cultural sites, water sources, farms or community access routes.
The World Bank identifies waste disposal, wastewater discharge, water demand, land conversion, noise, lighting and access roads as potential environmental impacts associated with worker camps.
Camp location is therefore an environmental and social planning decision—not merely a construction decision.
How Is the Camp Master Plan Organised?
Once the site is selected, planners develop a camp layout that separates incompatible activities and creates clear movement routes.
A well-organised layout commonly includes several functional zones.
Residential Zone
Sleeping buildings should be separated from noisy generators, workshops, loading areas and late-night recreation spaces.
Day-shift and night-shift crews may require different room locations or noise-control measures. Workers returning from a night shift need to sleep while the rest of the camp is active.
Central Services Zone
Dining, administration, recreation and medical facilities are usually positioned for convenient access from multiple residential blocks.
Centralising high-use facilities can reduce duplicated equipment, but pedestrian distances must remain practical—particularly in extreme heat, heavy rain, snow or strong wind.
Utility and Maintenance Zone
Generators, water treatment, wastewater systems, waste storage and workshops should be accessible for maintenance and deliveries without directing service traffic through residential areas.
Noise, odour, fuel safety and prevailing wind direction should be considered.
Transport Zone
Bus loading areas should support shift changes without creating conflicts between pedestrians and moving vehicles. Covered waiting areas may be necessary in hot, cold or wet climates.
Emergency Planning
The master plan should include:
- fire-engine access;
- emergency vehicle routes;
- assembly points;
- alternative exits;
- sufficient separation between buildings;
- clear signage;
- emergency lighting;
- access to water or other fire-control systems.
A camp layout that looks efficient on a drawing may perform poorly if hundreds of people reach the dining hall, bus stop or shower facilities at the same time. Peak movement matters as much as average use.
What Standards Apply to Worker Rooms and Sanitary Facilities?
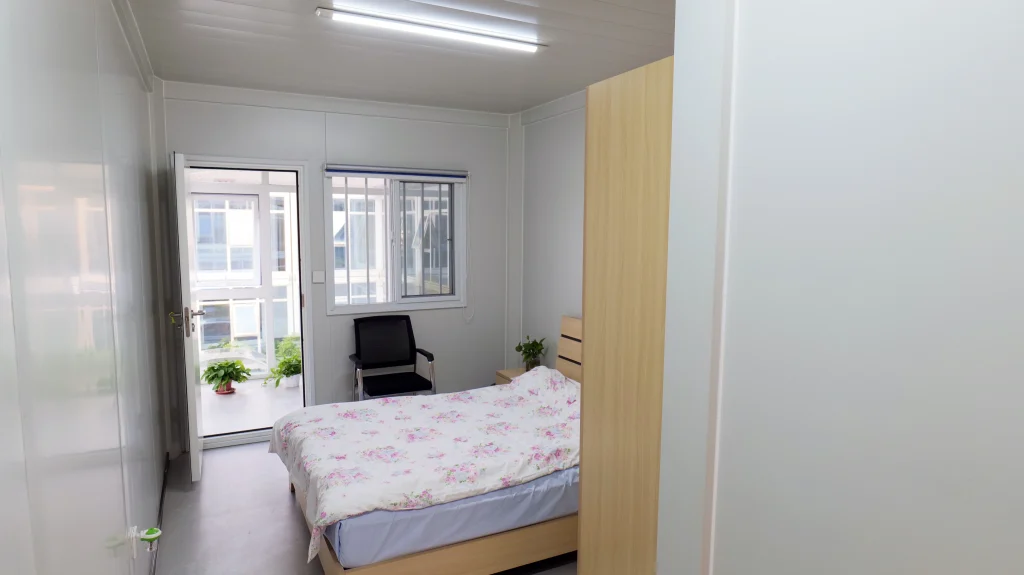
There is no single global building code that governs every remote workforce camp. National laws, local construction regulations, fire codes, labour requirements, environmental permits and client standards all need to be identified for the project location.
The IFC/EBRD guidance explicitly notes that there is no universally applicable set of international regulations for worker accommodation as a whole. It provides benchmark ranges rather than replacing national or project-specific requirements.
Several useful planning benchmarks are summarised below.
| Planning Item | Examples from Published Guidance |
|---|---|
| Bedroom floor area | IFC/EBRD guidance cites common standards of approximately 4–5.5 m² per resident |
| Number of occupants | Shared rooms may range from 2–8 workers, although single or double rooms are preferred where practical |
| Bed separation | IFC/EBRD benchmark: minimum 1 metre between beds |
| Triple bunks | Prohibited in the IFC/EBRD benchmark guidance |
| Toilets | IFC/EBRD guidance cites ranges between one toilet per 6–15 people |
| Showers | IFC/EBRD guidance cites ranges between one shower per 6–15 people |
| Handwashing | IFC/EBRD guidance cites ranges between one basin per 6–15 people |
| Water supply | IFC/EBRD benchmark range: approximately 80–180 litres per person per day depending on conditions |
| US temporary camp sleeping space | OSHA requires at least 50 ft², approximately 4.65 m², per sleeping-room occupant |
| US shared shower ratio | OSHA specifies one shower head per 10 people |
The IFC/EBRD room, sanitary and water benchmarks are provided in its worker accommodation guidance. OSHA’s US requirements include specific provisions for sleeping space, water supply, toilet ratios, handwashing and bathing facilities.
These figures should not be treated as a ready-made specification. A project may need higher standards due to:
- national legislation;
- client requirements;
- extreme climate;
- long-duration occupancy;
- workforce diversity;
- infection-control concerns;
- gender and privacy requirements;
- recruitment and retention expectations.
For example, a short-duration exploration camp and a five-year construction village should not automatically use the same room configuration.
How Much Water Does a Large Camp Need?
Water demand demonstrates why camp planning cannot stop at room count.
The IFC/EBRD benchmark range of approximately 80–180 litres per person per day covers drinking, hygiene and other camp uses, with actual demand depending on climate and accommodation standards.
Using that benchmark, a 500-person camp could require approximately:
- 40,000 litres per day at 80 litres per resident;
- 90,000 litres per day at 180 litres per resident.
That is 40–90 cubic metres every day before accounting for certain process, construction or fire-water requirements.
The water system must address:
- source reliability;
- raw-water quality;
- treatment capacity;
- storage;
- distribution pressure;
- peak shower and kitchen demand;
- water-quality monitoring;
- backup supply;
- fire protection where applicable.
Water demand is not evenly distributed across the day. Shift changes can create sharp peaks when hundreds of workers shower, eat and prepare for work within a short period.
Designing only around average daily consumption can therefore lead to pressure loss, insufficient hot water or treatment bottlenecks.
What Happens to the Wastewater?
Nearly all the water entering a camp eventually becomes wastewater, except for drinking, evaporation and limited external use.
A camp may need:
- connection to a municipal sewer;
- packaged wastewater treatment equipment;
- septic systems;
- holding tanks with offsite disposal;
- a combination of treatment and controlled discharge.
The correct solution depends on soil conditions, environmental permits, camp duration, population and the sensitivity of nearby water bodies.
Wastewater planning should consider more than the nominal treatment capacity. It also needs to address:
- peak hydraulic flow;
- kitchen grease;
- chemical use;
- sludge handling;
- odour;
- maintenance access;
- backup during breakdowns;
- monitoring and discharge requirements.
For remote projects, spare parts and specialist technicians may be days away. A system that is technically sophisticated but difficult to maintain locally may create greater operational risk than a simpler, properly sized design.
How Are Power, Food and Other Services Planned?
Electrical Power
Power demand includes much more than bedroom lighting.
Major loads may include:
- air conditioning or heating;
- kitchen equipment;
- hot-water systems;
- water treatment;
- wastewater treatment;
- laundries;
- refrigeration;
- communications;
- medical facilities;
- security and exterior lighting.
Peak power demand often occurs when residential and service loads overlap. Backup generation may be required for critical systems such as clinics, emergency lighting, communications, water supply and refrigeration.
Food Preparation
Kitchen capacity should reflect meal throughput, shift schedules and menu requirements.
A camp where all workers begin at 7:00 a.m. may need to serve hundreds of breakfasts within a narrow time window. Other projects operate continuous shifts and require meals at several times throughout the day and night.
Food-service planning includes:
- dry, chilled and frozen storage;
- receiving inspection;
- preparation zones;
- cooking capacity;
- allergen controls;
- dining turnover;
- dishwashing;
- cleaning;
- waste management.
Medical Services
The required medical provision depends on workforce size, project risk, distance to the nearest hospital and emergency transport time.
Facilities may range from a first-aid room to a staffed clinic with observation rooms, occupational health support and emergency stabilisation capacity.
Communications
Reliable internet and telephone access support both project operations and worker welfare. In remote locations, the communications system may require satellite links, microwave connections or dedicated network infrastructure.
Recreation and Welfare
Recreation is not simply an optional amenity added after the “essential” buildings.
Workers may spend weeks away from family while working long shifts in isolated environments. Exercise areas, social spaces, private communication facilities and quiet areas help create a camp that people can realistically inhabit for extended rotations.
The scale of these facilities should correspond to project duration and workforce profile.
Why Are Modular Buildings Commonly Used for Remote Workforce Accommodation?
Traditional construction can be difficult in remote environments. Skilled labour, materials, equipment and quality-control resources may be limited at the project location.
Modular workforce housing changes the sequence of construction. Building components or complete room modules can be manufactured in a controlled facility while foundations, roads and utilities are prepared on site.
This parallel approach can provide several practical advantages:
- more work is completed away from the remote site;
- repeated rooms can use standardised production processes;
- site labour requirements can be reduced;
- buildings can be installed in phases;
- future expansion can follow a repeatable layout;
- selected buildings may be relocated or removed after construction.
However, “modular” does not mean that every remote camp should use the same standard box.
The module design still needs to respond to:
- transport restrictions;
- local structural codes;
- wind and seismic loads;
- insulation requirements;
- corrosion exposure;
- fire performance;
- snow or rain loading;
- room occupancy;
- plumbing configuration;
- maintenance access.
Modular Accommodation Is Not Necessarily a Converted Shipping Container
Some remote buildings are produced using shipping-container dimensions because those dimensions simplify transport. That does not mean the building is an old freight container with windows cut into it.
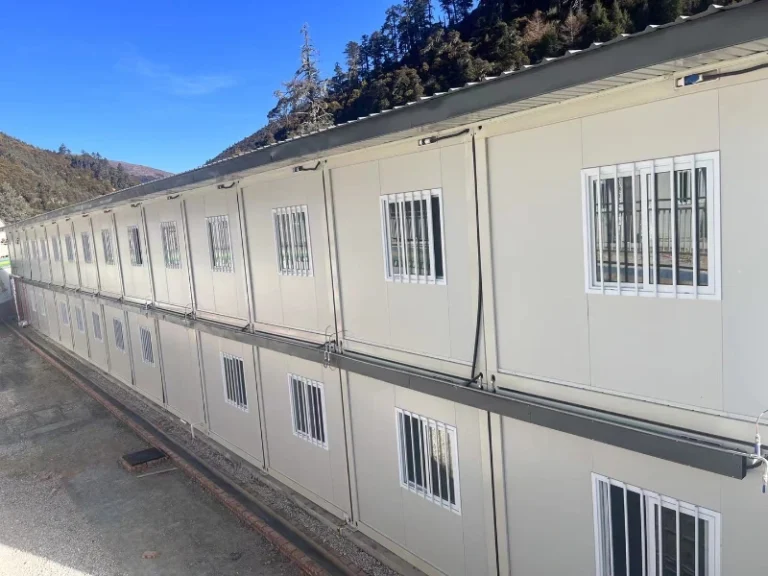
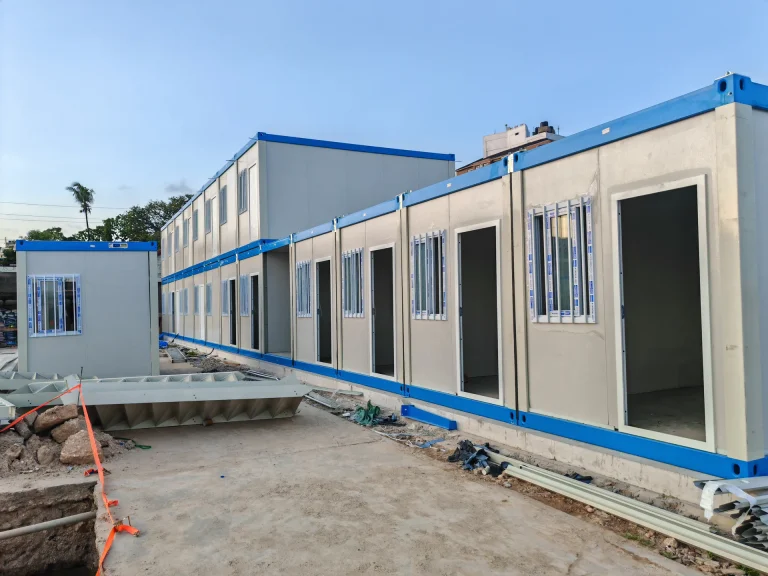
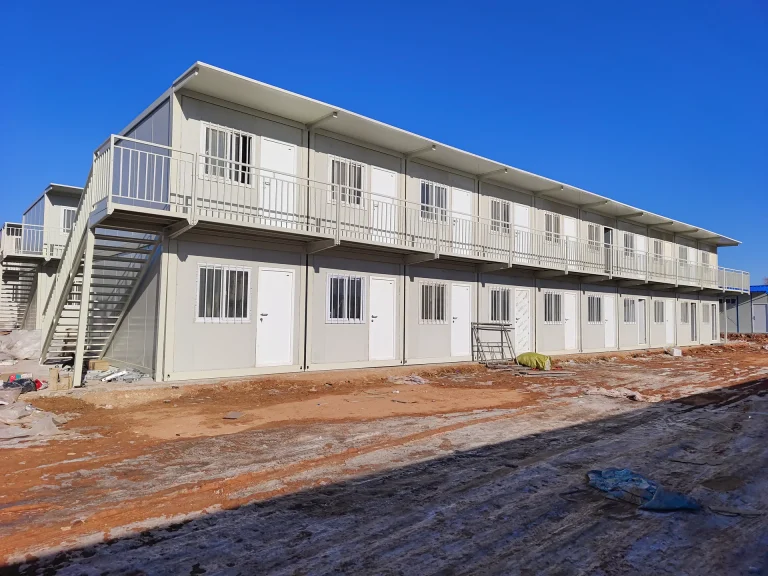
Purpose-built modular accommodation may use a steel frame, insulated wall panels, integrated electrical and plumbing systems, internal finishes and structural details engineered specifically for occupancy.
Buyers should distinguish between:
- converted used shipping containers;
- purpose-built containerised buildings;
- flat-pack modular buildings;
- volumetric accommodation modules;
- panelised building systems.
Each system has different transport, installation, structural and lifecycle implications.
How Does Climate Change the Camp Design?
A camp that performs well in a dry inland environment may be unsuitable for a tropical island, Arctic project or coastal mining site.
Hot and Humid Conditions
Design priorities may include:
- air-conditioning capacity;
- solar heat reduction;
- ventilation;
- condensation control;
- corrosion-resistant materials;
- insect screens;
- shaded walkways;
- high rainfall drainage;
- mould-resistant interior finishes.
Cold Regions
Cold-climate accommodation may require:
- enhanced insulation;
- thermal-break details;
- protected water pipes;
- heated service spaces;
- snow-load design;
- vestibules or airlocks;
- reliable backup heating;
- enclosed connections between buildings.
Coastal and Island Sites
Salt-laden air can accelerate corrosion of steel, fasteners and mechanical equipment. Strong winds and cyclone or hurricane exposure may require project-specific structural engineering and anchoring.
Desert Locations
Desert camps may face:
- extreme temperature variation;
- dust infiltration;
- limited water supply;
- high cooling loads;
- sand accumulation;
- long supply distances.
Climate adaptation cannot be added through air conditioners alone. It affects the building envelope, structural system, drainage, utility design, material selection and maintenance plan.
How Are Hundreds of Rooms Delivered Without Delaying the Project?
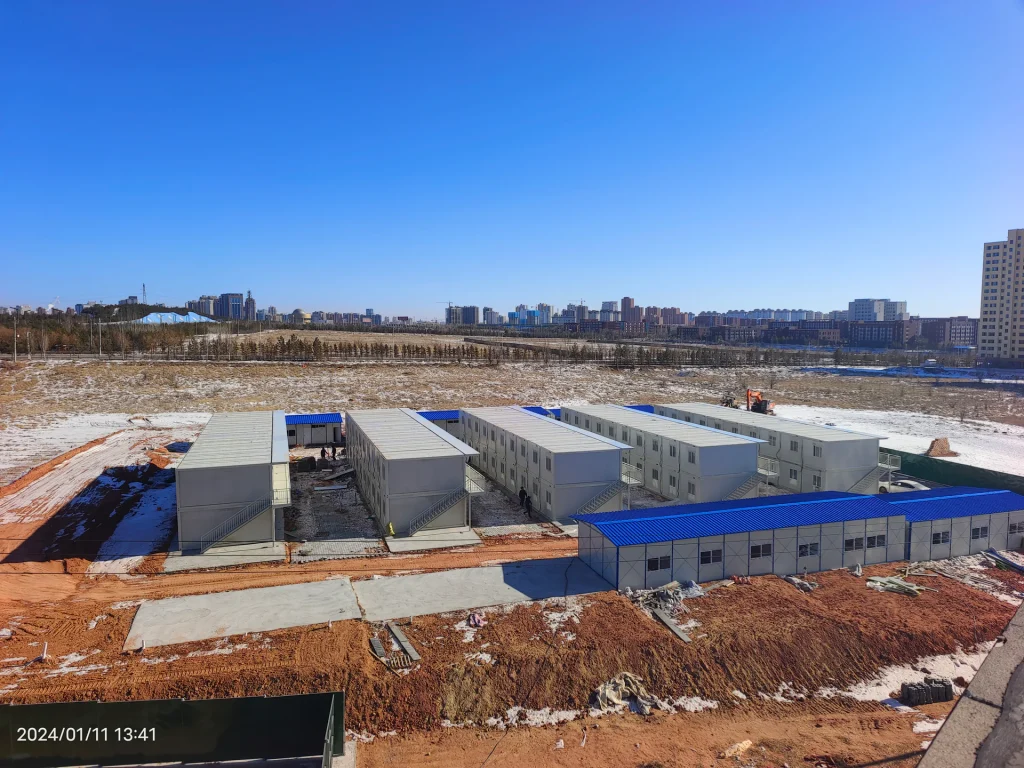
Large camps are rarely installed as one single package immediately before the workforce arrives.
A phased delivery strategy may look like this:
Enabling Camp
A small initial camp supports survey teams, civil crews and the workers constructing the main accommodation village.
First Operational Phase
The first residential blocks, kitchen, dining area, utilities and administration buildings are commissioned before the main workforce mobilisation.
The supporting facilities must be sized carefully. Opening 300 bedrooms is not useful if the kitchen, wastewater system or water storage can support only 150 people.
Peak Construction Phase
Additional accommodation blocks and service capacity are added as the workforce curve rises.
Reduced Operations Phase
After peak construction, selected modules may be:
- removed;
- relocated;
- converted into offices or storage;
- retained for shutdown personnel;
- transferred to local use where legally and practically appropriate.
The IFC/EBRD guidance recommends considering camp dismantling and site reinstatement at the beginning of the project rather than waiting until the workforce has already demobilised.
A decommissioning strategy should cover foundations, underground services, contaminated materials, waste, land restoration and any buildings intended for transfer.
What Do Real Remote Workforce Accommodation Projects Look Like?

Cedar Valley Lodge: Accommodation for Up to 4,500 Workers
LNG Canada developed Cedar Valley Lodge beside its project site in Kitimat, British Columbia, partly to reduce pressure on local housing and public services.
The facility covers approximately 1.2 million square feet and was designed to accommodate up to 4,500 workers. LNG Canada reports that the lodge uses single-occupancy rooms and includes dining, recreation, high-speed internet and an onsite medical clinic providing 24-hour care.
The project also provides bus transportation between the lodge and worksite, reducing the number of individual vehicles travelling in the area.
What makes Cedar Valley Lodge relevant is not simply its size. It demonstrates that large workforce accommodation was treated as part of the project’s community-impact, transport, health and worker-welfare strategy.
Pluto Train 2: Camp Capacity Built in Phases
For the Pluto Train 2 construction programme in Western Australia, Woodside reported that the first phase of the Karratha worker accommodation village opened with 600 beds and was planned to expand to 2,000 beds.
By March 2026, a Woodside community update stated that the project had approximately 2,300 Bechtel employees, an average of around 1,800 personnel on site and a camp average of approximately 1,800 people per week. The same update referred to 40 buses operating daily between accommodation and the worksite.
This example illustrates the relationship between workforce growth, camp expansion and transport planning. The accommodation village was not treated as a fixed building package independent of the project schedule.
A 700-Worker Cement Project Camp in Albania
The IFC/EBRD guidance includes an example involving the construction of a cement factory in Albania. The project involved bringing approximately 700 migrant workers to the site and housing them in worker accommodation.
The client incorporated labour requirements, a code of conduct and accommodation standards into its contract with the construction company, supported by supervision and monitoring arrangements.
The important lesson is contractual. Even when a main contractor or camp operator delivers the accommodation, the project owner still needs mechanisms to define, inspect and enforce the required standards.
What Are the Most Common Remote Camp Planning Mistakes?
Starting with the Number of Buildings
A statement such as “We need 50 accommodation units” does not explain the number of residents, room configuration, workforce phases or service requirements.
The unit count should be an output of planning, not the starting assumption.
Ignoring the Workforce Curve
Designing only for the initial population can cause urgent, expensive expansion during peak construction.
Designing only for the peak can result in underused facilities during earlier and later phases.
Planning Bedrooms Before Utilities
Rooms can often be installed faster than water treatment, wastewater systems and power generation. A camp is not operational until the utilities and service buildings are commissioned.
Treating All Workers the Same
Room arrangements may need to distinguish between:
- management and general workforce;
- short-term and long-term residents;
- male and female workers;
- day and night shifts;
- medical isolation requirements;
- accessible accommodation;
- different cultural or religious needs.
Underestimating Kitchens and Dining Areas
A dining hall with 200 seats may serve 600 residents if meal periods are staggered. It may fail if 500 people arrive simultaneously after the same shift.
Seat count must be evaluated together with kitchen output and dining turnover.
Failing to Plan Camp Operations
Housekeeping, linen, repairs, pest control, food safety, security, room allocation and complaint handling continue every day of the project.
The camp management plan is as important as the construction plan.
Selecting a Module Before Checking Transport
A building may fit the final layout but be impossible or uneconomic to move through the port, roads or bridges leading to the site.
Transport dimensions, lifting points, module weight, crane access and installation sequence should be reviewed early.
Forgetting Decommissioning
Temporary camps can leave foundations, utilities, waste and disturbed land behind. Removal and reinstatement should be included in the initial commercial and environmental plan.
What Information Is Needed Before a Camp Layout Can Be Developed?
A responsible modular camp supplier or project planner should ask for more than the desired number of units.
The initial project brief should ideally include:
| Required Information | Why It Matters |
|---|---|
| Project location | Determines climate, logistics, codes and local supply conditions |
| Industry and project type | Influences hazard separation, workforce profile and camp duration |
| Peak camp population | Drives bedrooms, utilities and common facilities |
| Workforce curve | Supports phased construction and demobilisation |
| Room occupancy standard | Determines room size and building quantity |
| Male/female workforce ratio | Affects room allocation and sanitary planning |
| Shift and roster system | Influences dining, transport, noise and room management |
| Project duration | Affects building specification and lifecycle decisions |
| Site plan or available area | Controls density, circulation and expansion |
| Climate and natural hazards | Determines structural and envelope requirements |
| Water source | Influences treatment, storage and infrastructure |
| Wastewater strategy | Affects permits, equipment and land requirements |
| Power source | Determines distribution and backup systems |
| Port and road restrictions | Controls module size and delivery method |
| Required facilities | Defines kitchen, dining, office, clinic, laundry and recreation scope |
| Local codes and client standards | Establishes the minimum compliance framework |
| Future reuse plan | Influences modularity, foundations and dismantling strategy |
Not every project team will have all these answers at the beginning. That is normal.
The objective of early planning is to identify the missing decisions before they become expensive changes during manufacturing or site construction.
The Real Question Is Not “Where Will Workers Sleep?”
The more useful question is:
How will the project safely support a temporary community of several hundred people without overloading the site, the workforce or the surrounding region?
Once the issue is framed this way, the role of remote workforce accommodation becomes clearer.
Bedrooms are important, but they are connected to water, food, sanitation, transport, healthcare, communications, social impact, worker welfare and project scheduling.
A well-planned construction camp helps the project mobilise people where they are needed. A poorly planned camp can become a constraint on workforce growth, commissioning and daily operations.
The projects that handle large remote workforces successfully usually begin accommodation planning early—before the peak workforce arrives and before the building quantity is fixed.
Planning Accommodation for a Remote Project?
KUBO supports mining, energy, infrastructure and large construction projects with modular accommodation buildings and integrated camp planning.
Based on your workforce population, project schedule, climate, transport conditions and site requirements, the camp can be developed in phases and configured to include accommodation, offices, dining areas, kitchens, sanitary buildings, clinics and other supporting facilities.
Discuss your project with KUBO
To begin an initial camp assessment, prepare the project location, estimated peak population, workforce schedule, required facilities and any available site layout.
Frequently Asked Questions
What is remote workforce accommodation?
Remote workforce accommodation is employer- or project-provided housing for workers who cannot reasonably commute from existing communities. It may include bedrooms, bathrooms, kitchens, dining halls, offices, clinics, laundries, recreation areas and independent utility systems.
When does a project need a dedicated worker camp?
A dedicated camp may be appropriate when the project is far from established communities, local housing capacity is insufficient, daily transport is impractical or the incoming workforce is large compared with the local population.
The decision should follow an assessment of local housing, workforce availability, community impacts, project duration and transport conditions.
How many workers can a modular camp accommodate?
A modular camp can be designed for dozens, hundreds or several thousand residents. Capacity depends on the available site, room standard, utility infrastructure, common facilities and delivery plan.
Large camps are commonly divided into residential blocks and built in phases.
How many beds are needed for a 500-person project workforce?
A 500-person workforce does not automatically require exactly 500 camp beds.
The project should distinguish between local and non-local workers, calculate the peak simultaneous population and include camp staff, roster overlaps, visitors, specialists and operational reserves.
How much space does one worker need in a camp room?
Requirements vary by country and project standard. IFC/EBRD guidance cites commonly used density standards of approximately 4–5.5 square metres per resident, while US OSHA requires at least 50 square feet, approximately 4.65 square metres, per occupant in temporary labour-camp sleeping rooms.
The applicable local code and client requirements must always be checked.
Are single rooms necessary for remote workers?
Single rooms are not universally mandatory, but they provide greater privacy, reduce disturbance between shifts and may be preferred for long-duration projects.
Shared rooms can reduce the number of buildings required, although occupancy, ventilation, storage, hygiene and gender separation must be carefully planned.
Can shipping containers be used as worker accommodation?
Converted shipping containers can be used in some jurisdictions, but they are not the only type of containerised accommodation.
Purpose-built modular buildings are designed specifically for occupancy and may provide more suitable insulation, internal dimensions, plumbing, structural performance and fire-safety options. Local approvals remain essential.
What facilities should be included in a mining camp?
A mining camp may include accommodation rooms, toilets, showers, laundries, commercial kitchens, dining rooms, offices, recreation areas, a clinic, security facilities, workshops, water treatment, wastewater treatment, power generation and worker transport infrastructure.
The final scope depends on the camp population, mine location, project duration and available local services.
How long does it take to build a remote workforce camp?
The programme depends on camp size, module type, design approvals, manufacturing capacity, transport route, site preparation, utilities and commissioning.
A modular strategy allows manufacturing and site works to proceed partly in parallel, but the camp cannot open until essential services such as water, sanitation, power, fire safety and food provision are operational.
Can a temporary construction camp be expanded later?
Yes, provided expansion is considered in the original master plan.
The project should reserve space for additional residential blocks, utility capacity, roads, drainage, dining and sanitary facilities. Adding bedrooms without expanding the supporting infrastructure can create operational bottlenecks.
What happens to the camp when construction finishes?
Buildings may be retained for operations, reduced to a smaller maintenance camp, relocated, sold, transferred or dismantled.
The removal of foundations, underground utilities, waste and disturbed land should be addressed in the project’s decommissioning and site-reinstatement plan.
Sources
- IFC and EBRD — Workers’ Accommodation: Processes and Standards. Guidance covering accommodation assessment, room standards, water, sanitation, camp management and decommissioning.
- World Bank — Good Practice Note on Project-Related Labor Influx. Discussion of worker camps, community capacity and environmental and social risks.
- US Occupational Safety and Health Administration — 29 CFR 1910.142 Temporary Labor Camps. Requirements addressing camp sites, sleeping space, water, toilets, bathing and sanitation.
- LNG Canada — Cedar Valley Lodge. Official information on the 4,500-person workforce accommodation facility in Kitimat.
- Woodside Energy — Pluto Train 2 and Karratha Workforce Accommodation. Official project updates on phased bed capacity, workforce levels, camp occupancy and transportation.