Summary
Choosing a prefab site office manufacturer for an EPC, infrastructure, energy, mining, or industrial project is not mainly a question of finding a factory that can produce a container-shaped office. The more important procurement question is whether the manufacturer can translate an approved office brief into repeatable drawings, controlled material and equipment schedules, coordinated MEP interfaces, identifiable production batches, practical packing sequences, and clearly separated site responsibilities.
For a single small office, many configuration problems can be solved during installation. That approach becomes increasingly risky when a project requires a headquarters building, engineering offices, meeting rooms, document-control areas, management rooms, sanitary support, multiple departments, later expansion, two-storey arrangements, or several delivery batches. A minor ambiguity in one module can become a repeated defect or site-interface problem across an entire office compound.
EPC buyers should therefore verify five things before selecting a modular site office supplier: whether the proposed layout actually reflects how the project team will work; whether factory and site MEP interfaces are defined; whether structural, stacking, fire, accessibility and local approval assumptions are explicitly project-specific; whether repeated units and later batches are controlled against released documents; and whether the contract makes responsibility boundaries visible.
KUBO’s construction-project portfolio includes real modular site-office applications, project-office interiors, multi-storey installation scenes, flat-pack office configurations and factory steel-frame fabrication evidence. Those assets demonstrate relevant application and manufacturing activity, but they should not be interpreted as proof that every future project shares the same structural criteria, approvals, schedule or technical specification.
For contractors already preparing a procurement package, KUBO’s construction and engineering project solutions and construction site modular buildings guide provide useful project context before the office schedule is issued for quotation.
A Site Office Is a Project-Control Facility, Not Just an Enclosed Room
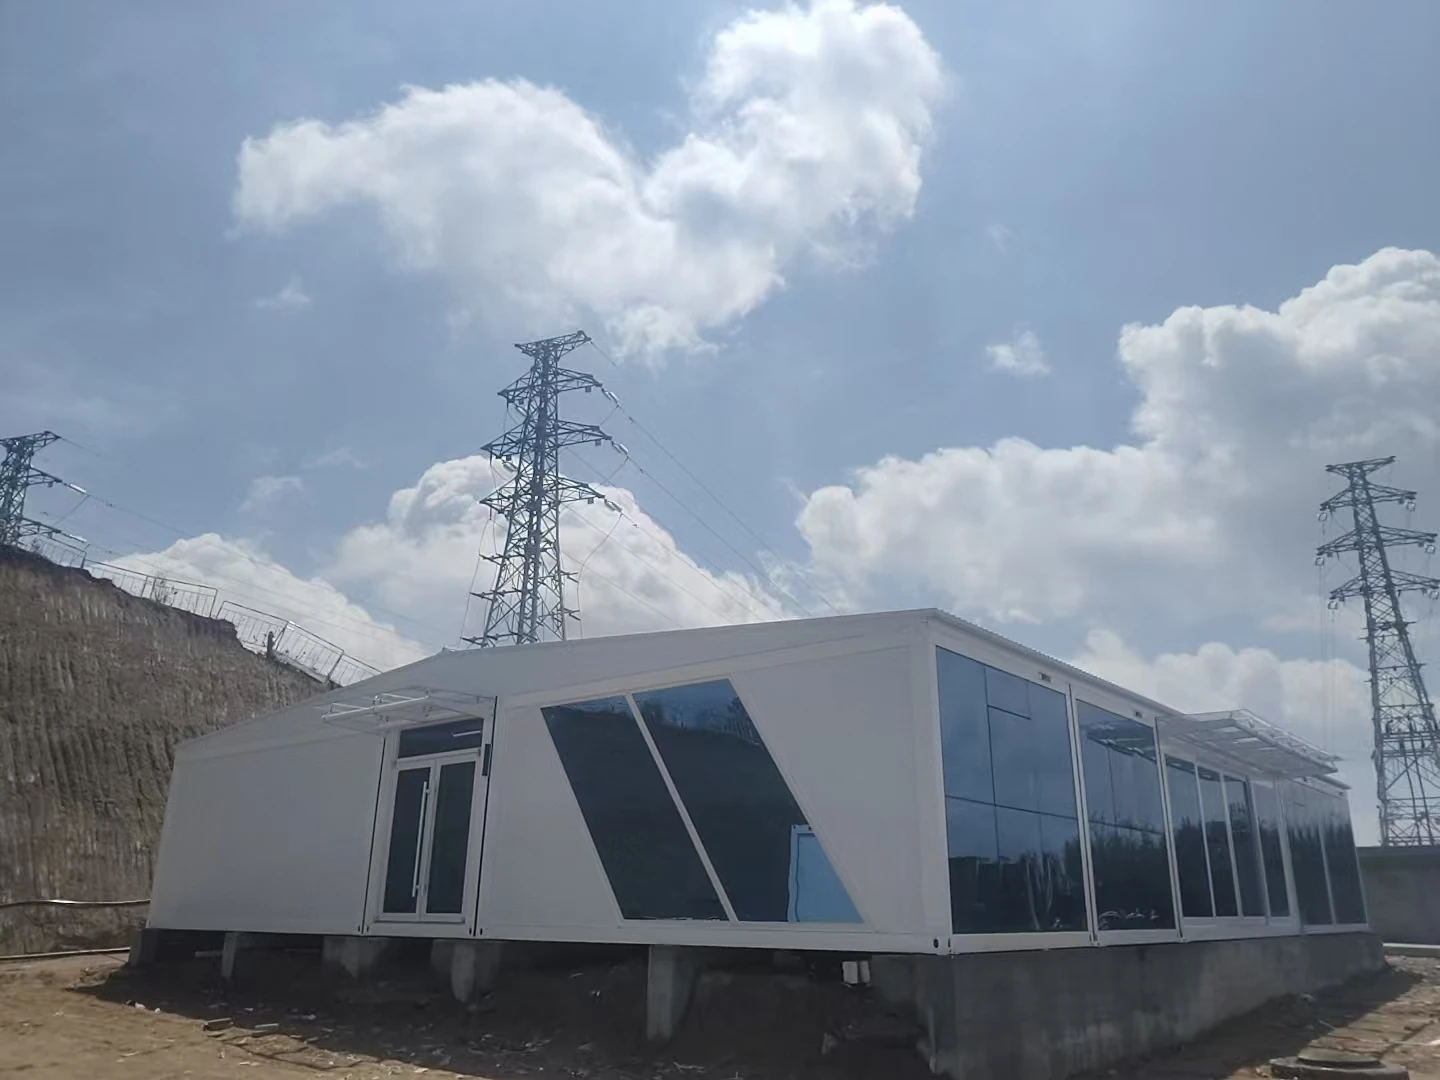
Temporary project offices often appear simple when described in a BOQ: office unit, meeting room, manager’s room, toilet block, reception or document-control office. In operation, however, these spaces become part of the project’s management infrastructure.
Project managers need privacy for commercial and personnel discussions. Engineers need working areas where drawings can be reviewed. Document controllers need predictable storage, data and power arrangements. Construction managers may need direct access to the site while still separating muddy PPE traffic from meeting areas. HSE or induction teams may require a room that can accommodate briefings. Client representatives and consultants may need meeting space that does not disrupt routine administration.
The procurement consequence is important: a construction site office manufacturer should be evaluated against the office functions it must reproduce, not merely against a module catalogue.
This distinction also protects the project from a common procurement failure. Two suppliers can quote an apparently similar number of modules while actually pricing very different scopes. One may include internal partitions, electrical distribution and sanitary fixtures; another may leave significant work for the site contractor. One proposal may reflect the required room schedule, while another simply adapts a standard plan.
Price comparison without scope normalization therefore creates false equivalence.
What Should You Verify Before Selecting a Prefab Site Office Manufacturer?
A useful manufacturer evaluation starts before the factory audit. Procurement and engineering teams should establish what information the manufacturer is expected to control and what remains project-specific.
The questions below are more revealing than asking whether a supplier offers “customization”:
- Can the manufacturer convert the office schedule into controlled layout and module drawings?
- Are room functions, occupancies and privacy requirements visible in the design inputs?
- Are factory-side and site-side electrical, plumbing, HVAC and data interfaces identified?
- If toilets or other wet areas are included, are water, drainage, ventilation and maintenance interfaces defined?
- Is stacking treated as an engineering decision rather than a catalogue assumption?
- Can identical departments or rooms be repeated without uncontrolled material substitutions?
- Can later project batches be tied back to the original approved design?
- Are modules, loose components and packing packages identifiable for site sequencing?
- Are local civil works, foundations, lifting, connections, permits and inspections clearly separated from factory supply?
- Is there a formal route for approving changes after design freeze?
These checks shift procurement away from marketing claims and toward evidence that can be written into a purchase order, inspection plan, document register and site interface schedule.
Office-Function and Interface Matrix
Before asking any portable site office factory for a final quotation, issue an office-function matrix. It converts statements such as “we need 30 offices” into decisions that affect partitions, circulation, electrical loads, data points, sanitary connections, privacy, access and future expansion.
| Office function | Buyer should define | Manufacturer must translate into | Critical interfaces to resolve |
|---|---|---|---|
| Project administration | Team size, workstation pattern, storage, visitor access | Room dimensions, partitions, openings, internal fit-out scope | Power, lighting, data, furniture responsibility |
| Engineering coordination | Number of disciplines, drawing-review method, shared work surfaces | Open-plan or cellular layout, wall/opening arrangement | IT, printing, display equipment, electrical demand |
| Document control | Filing method, secure storage, document circulation | Dedicated room arrangement and access | Data network, power, environmental requirements |
| Meeting rooms | Typical and peak attendance, meeting style | Room combination, entrances, glazing/privacy arrangement | AV/data, electrical points, ventilation/HVAC |
| Private management offices | Number of managers, confidentiality expectations | Individual rooms or separated zones | Acoustic/privacy expectations, access control |
| Reception / visitor area | Visitor volume and security process | Entrance sequence and reception arrangement | Site access control, security system, signage |
| HSE / induction | Group size, PPE traffic, training activities | Briefing or training room configuration | External access, cleaning, AV/data, circulation |
| IT / communications | Rack or cabinet requirements, network distribution | Allocated service location and penetrations | Incoming telecoms, cooling, backup power by project design |
| Sanitary support | Users, shift pattern, required fixtures | Toilet/washroom module or integrated wet area | Water, drainage, ventilation, local sanitary requirements |
| Break / welfare support | Occupancy and intended use | Rest/lunchroom layout where included | Potable water, appliances, waste and cleaning arrangements |
| Future expansion | Expected departments or later headcount | Repeatable interfaces and expansion zones | Land, utilities, circulation, fire and approval constraints |
| Multi-storey configuration | Required floor area and land limits | Proposed stack arrangement subject to engineering | Loads, stairs, foundations, fire strategy, egress, accessibility |
| Branding / wayfinding | Corporate identity and room naming | Approved finishes, signs or designated branding locations | Local signage requirements and final artwork approval |
The matrix does not replace engineering. Its value lies in revealing decisions early enough for engineering to begin on stable inputs.
A supplier that starts detailed production before these interfaces are resolved may appear fast initially, but unresolved decisions do not disappear. They usually reappear later as drawing revisions, additional local work, rework, missing services or change orders.
Meeting Rooms, Administration and Engineering Offices Need Different Design Inputs
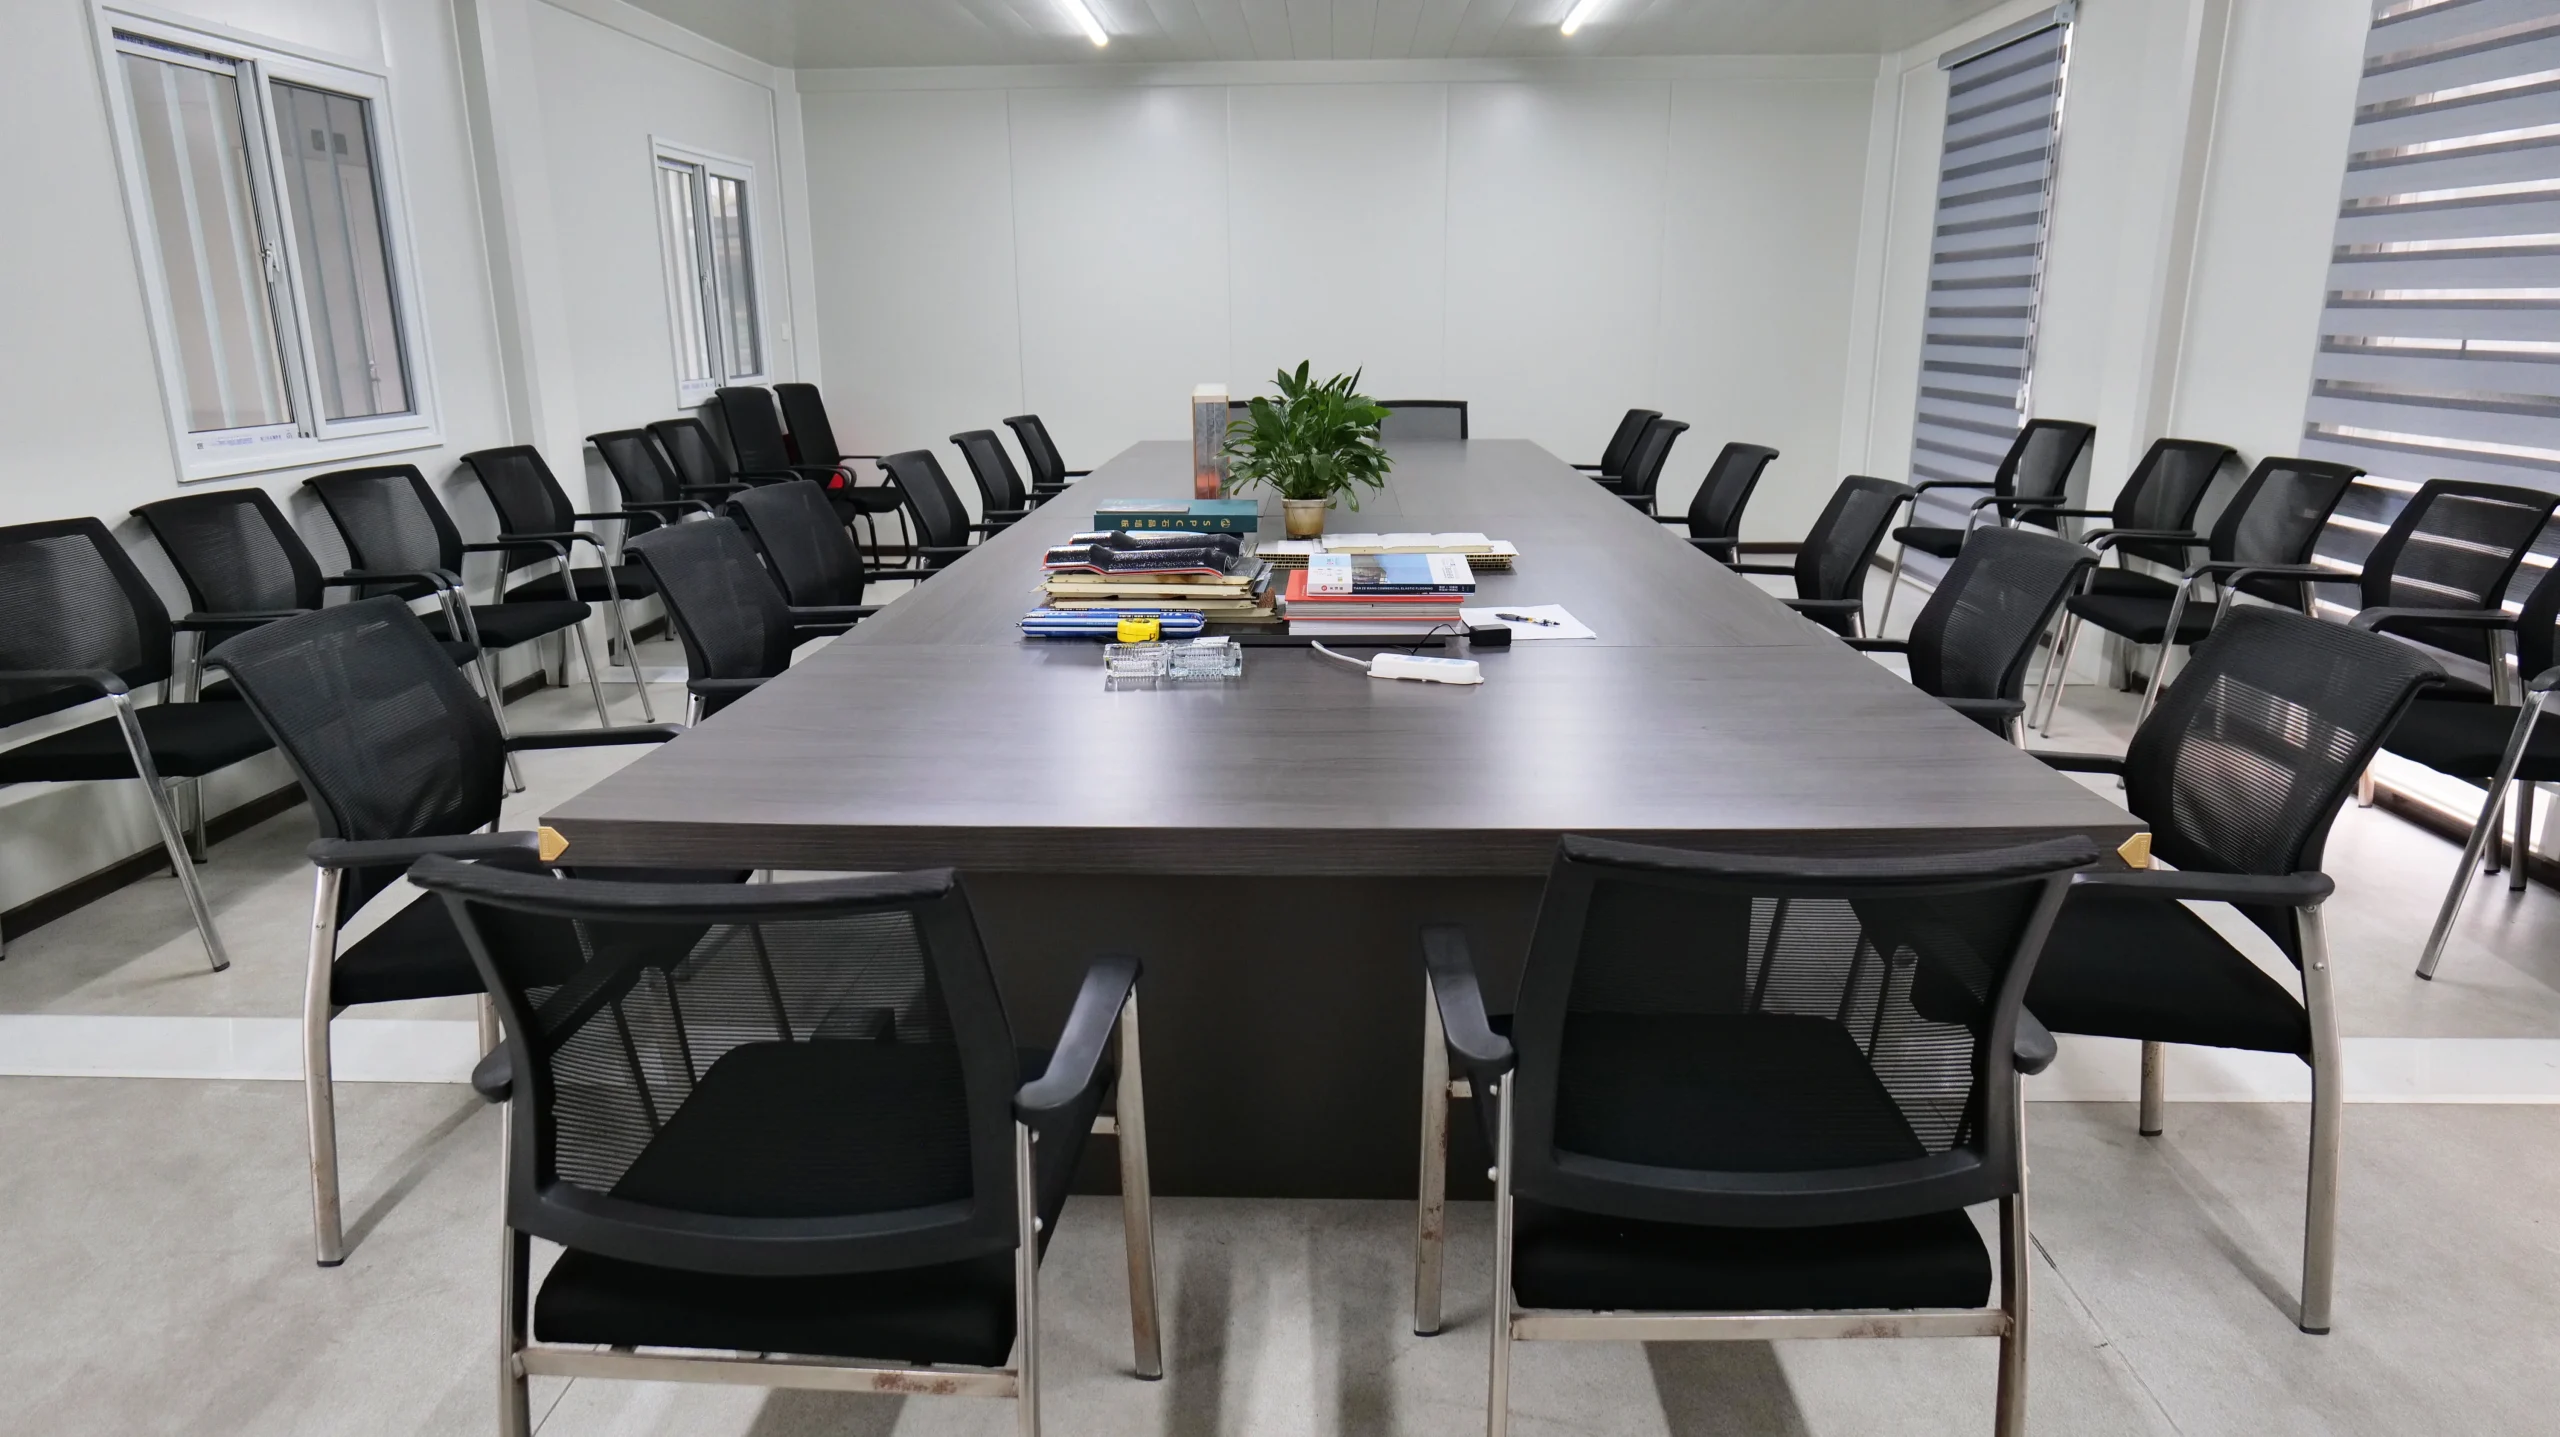
Treating every office as a repeated enclosed room wastes one of the main advantages of modular project offices: functional repetition can be standardized while important exceptions remain controlled.
An administration department may benefit from repeated workstation bays and predictable electrical/data distribution. A project director’s office may require greater privacy. Engineering coordination may need a larger combined space. Meeting rooms may span more than one module or require a different internal arrangement. Document control may prioritize storage and restricted access.
This creates a practical manufacturer-selection test: ask the supplier to show how the proposed module grid produces the room schedule, not merely how the room schedule fits inside standard modules.
The difference sounds subtle, but it affects door positions, corridors, partitions, connection details, service routes and later expansion.
If a first-phase project headquarters is likely to grow when subcontractors mobilize, the expansion concept should also be identified before the first batch is frozen. Reserving physical space alone is not enough. Utility capacity, access paths, service connection locations, circulation, external works and any locally regulated separation requirements may all influence whether an expansion remains practical.
Sanitary Options Should Be Procured as Interfaces, Not Just Fixtures
Some site-office compounds use separate sanitary buildings. Others integrate toilets or washrooms into office blocks. Neither arrangement is automatically preferable.
The correct approach depends on workforce numbers, intended users, site utilities, maintenance access, local requirements, project duration and the physical relationship between administrative and welfare functions.
In the United Kingdom, HSE construction welfare guidance states that construction workers must have access to toilets and washing, changing, eating and rest facilities, with the type, number and location depending on the site and work. That guidance applies within the UK CDM context and should not be turned into a universal international ratio.
United States construction sanitation requirements are different. OSHA 29 CFR 1926.51 addresses issues including potable and nonpotable water, construction-site toilets and washing facilities. Its numeric provisions belong to the U.S. regulatory context; they should not be copied into projects in other jurisdictions as though they were globally applicable.
For manufacturer procurement, the practical lesson is broader than any one jurisdiction. The buyer should identify the applicable sanitary and welfare requirements, while the manufacturer should make the physical module interfaces visible.
Where sanitary facilities are included, clarify:
Factory-side scope: partitions, fixtures, internal piping, electrical items, internal finishes and connection points only to the extent expressly stated in the quotation and approved drawings.
Site-side scope: incoming water, external drainage or wastewater system, local utility connections, civil work, testing and statutory inspections unless expressly contracted otherwise.
Joint interface: exact service entry/exit points, connection sizes where applicable, access for maintenance, protection during transportation and responsibility for final connection and commissioning.
A phrase such as “toilet included” is too vague for a project-scale purchase order.
MEP Interfaces Are Where Many Factory/Site Assumptions Collide
Electrical, plumbing and mechanical systems are particularly sensitive to responsibility gaps because modular construction divides work between two locations.
The public scope of the ICC/MBI off-site construction standards illustrates why this separation matters. The standards address planning, design, fabrication, transport and assembly, and their public material explicitly recognizes distinctions between off-site and on-site elements. Publicly available ICC text also emphasizes that applicable codes adopted by the authority having jurisdiction govern project compliance.
These standards are not globally adopted requirements for every KUBO project. Their value here is as a useful illustration of an interface principle that EPC teams already understand from other packages: design documents should make the boundary between factory work and site work explicit.
For a prefab site office, this may include:
- incoming electrical supply point;
- module distribution scope;
- lighting and socket schedules;
- HVAC equipment or provision;
- condensate arrangements;
- network/data pathways;
- water inlet;
- wastewater outlet;
- module-to-module service connections;
- external utility connection;
- grounding/earthing responsibilities;
- testing responsibilities;
- commissioning responsibilities.
The exact solution is project-specific.
Voltage and frequency, climate, equipment loads, local electrical rules, network architecture, HVAC design conditions and owner standards can all change the solution. A manufacturer should therefore request these inputs rather than silently applying a standard export configuration.
Stacking Must Be Treated as an Engineering Input
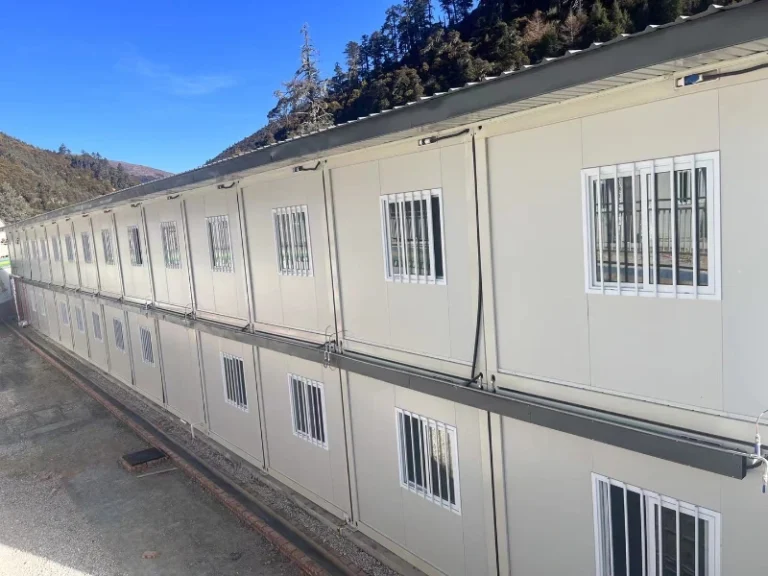
Two-storey project offices can be valuable when land inside the construction compound is constrained. KUBO’s first-party media includes a real example of two-storey modular project-office blocks during active installation, which demonstrates that multi-storey site-office applications exist within KUBO’s project evidence. It does not establish one universal stack height, load capacity or approval condition for every system or destination.
Before a stacked configuration is accepted, project teams should establish the relevant structural and regulatory basis, including the issues applicable to that project: design loads, environmental loads, module system, connections, foundation conditions, stairs, guarding, fire strategy, egress, accessibility and local approval.
This is another strong supplier-evaluation question.
A credible proposal should distinguish between:
a configuration that appears stackable in marketing material and a configuration engineered and accepted for the actual project conditions.
The distinction becomes even more important where an office is expected to be dismantled and reused. A structure that can be relocated is not automatically approved for every future site. New ground conditions, loads, regulations, arrangement or module condition may require reassessment.
Manufacturer, Supplier, EPC, Site Contractor and Authority Responsibilities Must Be Separated
International modular projects involve overlapping commercial and technical parties. Problems arise when the quotation compresses all of them into phrases such as “complete solution” or “turnkey.”
Intermediaries are not inherently a problem. A distributor, procurement agent, regional contractor or integrator can create substantial value through local coordination, importation, installation or permitting. The key question is whether that value and responsibility are contractually visible.
Likewise, buying directly from a manufacturer does not eliminate the need for local engineering, statutory approvals or qualified site contractors.
Responsibility Matrix
| Scope item | Buyer / EPC | Prefab manufacturer | Site contractor | Local engineer / design professional | Authority / regulator |
|---|---|---|---|---|---|
| Project use and room schedule | Approves | Converts into manufacturable proposal | Provides site feedback | Reviews where required | — |
| Site and environmental design inputs | Provides verified basis | Uses approved inputs within supply scope | Provides field conditions | Establishes/interprets local design basis as applicable | Sets/enforces applicable requirements |
| Module drawings | Reviews/approves | Prepares and controls within contracted scope | Uses for installation | Reviews/signs where legally required | May review under local process |
| BOM / material schedule | Approves contractual requirements | Controls released factory BOM | — | May review regulated elements | — |
| Factory production | Audits/witnesses if specified | Controls | — | — | Third-party/regulatory inspection if applicable |
| Factory QC records | Defines required submissions | Produces agreed records | — | May review | May require specific evidence |
| Foundation design | Provides project requirements | Supplies interface/load information where agreed | Constructs | Designs/approves where required | Local acceptance |
| External utilities | Defines capacities | Defines module connection interfaces | Installs/connects | Designs where required | Local utility/statutory acceptance |
| Unloading/lifting | Coordinates unless contracted otherwise | Supplies handling information as agreed | Executes | Reviews engineered lift requirements where applicable | Site rules may apply |
| Module assembly | Defines contractual scope | Provides agreed documentation/support | Executes unless manufacturer scope includes it | Reviews regulated work as required | Inspection where applicable |
| Fire/accessibility/local compliance | Defines owner requirements | Supplies information for module scope | Implements local/site elements | Leads locally regulated design where required | Final interpretation/approval |
| Packing and batch identification | Defines delivery priorities | Controls factory packing and identification | Receives/checks | — | Customs requirements may apply |
| Change control | Approves commercial/design changes | Updates controlled documents and production | Implements approved site changes | Reviews affected design where required | Reapproval may be necessary |
| Occupancy / final use approval | Ensures completion | Provides contracted records | Completes local works/testing | Certifies where required | Grants applicable approval |
This matrix should be tailored to the contract. Its purpose is not to prescribe one universal delivery model. It prevents work from disappearing between scopes.
KUBO’s current construction engineering project solution similarly separates factory-controlled supply, jointly coordinated interfaces and local work rather than presenting every project as an identical turnkey package.
The Best Factory Audit Question Is: “What Happens After the First Approved Unit?”
A factory tour can establish that manufacturing activity exists. It does not by itself show whether a large EPC order will remain controlled through multiple batches.
For project-scale procurement, the buyer should examine the document-to-production loop.
Suppose the approved office package contains administration modules, a meeting-room variant, manager offices, sanitary units and a different module for document control. The first production batch is released. Two months later, the EPC team asks for additional engineering offices, but a door location has changed and a different electrical schedule is required.
How does the factory prevent the new revision from being mixed with the original configuration?
That question exposes the difference between basic manufacturing capability and repeat-batch control.
Repeat-Batch and Change-Control Workflow
1. Approve the First Layout and Function Schedule
The buyer should approve room use, occupancy assumptions, module arrangement, critical interfaces and any controlled variants before mass repetition begins.
The objective is not necessarily to construct a physical prototype for every project. Depending on contract strategy, approval may occur through drawings, schedules, samples, mock-ups, inspection points or a first completed unit. The required method should be written into the purchase order or quality plan.
2. Freeze the Released Design and BOM
Once approved, the production baseline should identify the drawings, material schedule, finishes, fixtures and agreed interfaces that define the order.
A quality plan can help organize these activities. ISO 10005:2018 provides guidance for establishing, reviewing, accepting, applying and revising quality plans. ISO explicitly describes the document as guidance rather than a universal mandatory acceptance requirement.
The procurement value lies in the discipline: both parties know which records govern production.
3. Define Controlled Variants
Not every project office must be identical.
A repeatable project might contain:
- standard open office;
- private office;
- meeting room;
- reception;
- document-control room;
- IT/service room;
- sanitary module.
Each variant should have an identifiable document baseline rather than relying on informal notes such as “same as previous unit except two windows.”
4. Assign Batch and Unit Identification
For multiple production and shipping releases, unit identification should connect what was manufactured to what the site expects to receive.
The coding method depends on the project, but the logic should let the receiving team determine what the module is, which building or zone it belongs to, and which released configuration applies.
5. Process Changes Through an Approved Route
A requested change should be evaluated for consequences beyond the visible item.
Moving a partition may affect electrical points. Changing an external door may affect circulation and furniture. Adding plumbing may introduce penetrations, drainage and maintenance interfaces. Changing equipment may alter power requirements. Changing a module arrangement may affect foundations or external service routes.
A controlled change therefore needs engineering, commercial and production review according to its impact.
6. Update the Production Baseline
Approved changes should flow into the drawings, BOM and relevant production instructions before affected units are released.
This is where informal communication is dangerous. A message in a chat group should not become the only record defining which modules changed.
7. Coordinate Packing With Site Sequence
Shipping order should support site construction order when logistics allow.
A module needed for the first project-control office should not become inaccessible behind later-phase components simply because packing was organized only around factory convenience.
The export packing list also has a documentary role. The U.S. International Trade Administration describes common export documents including the pro forma invoice, commercial invoice, packing list and bill of lading, while emphasizing that actual document requirements depend on the destination and shipment.
For an international site-office package, customs documentation and physical installation sequencing should therefore be coordinated without assuming that one standard document set applies everywhere.
8. Preserve the Baseline for Later Expansion
If a project may require an additional office wing six months later, the manufacturer should be able to identify the baseline against which compatibility is evaluated.
That does not guarantee that every historical material remains available or that a later configuration can be accepted without engineering review. It does make changes visible so the buyer can evaluate them deliberately.
Repeatability Matters More as the Order Becomes More Complex
The commercial advantage of a factory-produced office system is not simply that one unit can be manufactured indoors. For EPC procurement, the more valuable feature is the potential to repeat an approved configuration under controlled documents.
That advantage can be lost if:
- materials change without approval;
- drawings are not revision-controlled;
- variants are not identified;
- loose items are separated from their destination modules;
- later batches use different interfaces;
- packing lists cannot be reconciled with the installation plan;
- project changes are implemented inconsistently.
The risk also increases with project size because one small discrepancy can be multiplied.
Procurement teams should therefore ask the modular site office supplier to explain how drawings, BOMs, inspections, unit identification, packing and change control remain connected throughout the order.
How to Evaluate a Prefab Site Office Manufacturer Across the Full Project Lifecycle
A supplier should not be judged on factory production alone. The office must move through design, approval, manufacturing, export logistics, site installation, operation and possibly relocation.
| Procurement factor | What to verify | If poorly controlled |
|---|---|---|
| Lifecycle | Intended temporary, semi-permanent, retained or relocatable use | Wrong specification or poor asset strategy |
| Scalability | Expansion zones, repeatable variants, later-batch compatibility | Costly redesign and site disruption |
| Schedule certainty | Design freeze, approvals, production release, freight and site-readiness dependencies | Factory completion does not translate into usable offices |
| Local-labor dependency | Assembly, finishing, utility connections and testing scope | Underestimated site workforce and supervision |
| Logistics | Route limits, packaging, module identification, lifting and laydown needs | Damage, rehandling, installation delays |
| Site readiness | Foundations, drainage, access, crane positions and utility readiness | Delivered modules cannot be installed |
| Utilities | Power, HVAC, data, water and drainage boundaries | Missing or incompatible connections |
| Approval | Applicable structural, fire, accessibility, electrical and local requirements | Rework or delayed occupancy |
| Maintenance | Access to service points and replacement strategy | Operational disruption |
| Relocation | Disassembly method, asset identification and future engineering assumptions | Reuse becomes harder than expected |
| Interface risk | Factory/site split clearly documented | Scope gaps and disputes |
| Total project risk | Commercial scope aligned with technical and logistics assumptions | Lowest purchase price produces higher execution exposure |
This is why quotations should be normalized before commercial comparison.
A lower factory price may be genuinely better value. It may also simply exclude more work. The buyer needs to know which case applies.
How Much Customization Should a Construction Site Office Manufacturer Offer?
“Customizable” is too broad to be useful as a procurement criterion.
A manufacturer should instead explain where the project can vary and where change affects the underlying system.
Low-complexity changes may include room names, selected internal partitions, furniture arrangements or approved branding locations, depending on the system and contract.
Other changes can interact with structure, weatherproofing, fire performance, services, transport or assembly. Large openings, multi-module rooms, additional wet areas, stairs, stacking arrangements, non-standard equipment or major façade modifications may require additional engineering and coordination.
The goal is not maximum customization. It is controlled customization inside an understood building system.
For EPC buyers, that makes later repetition more predictable.
Branding Should Be Controlled Like Any Other Project Variant
Project offices often carry contractor, client or joint-venture branding. Reception areas may also require department names, safety signage or wayfinding.
Branding should not be treated as an informal finishing request at the end of production.
The buyer should define:
- where branding is required;
- who supplies approved artwork;
- whether the element is factory-applied or locally installed;
- any restrictions on substrates or openings;
- project language requirements;
- the revision and approval process.
Safety, statutory and emergency signage should remain subject to the applicable project and jurisdictional requirements rather than being confused with corporate branding.
What KUBO’s Existing Site-Office Evidence Actually Demonstrates
A useful supplier evaluation separates evidence from inference.
The verified KUBO evidence supplied for this article includes several distinct categories.
EPC Project Context
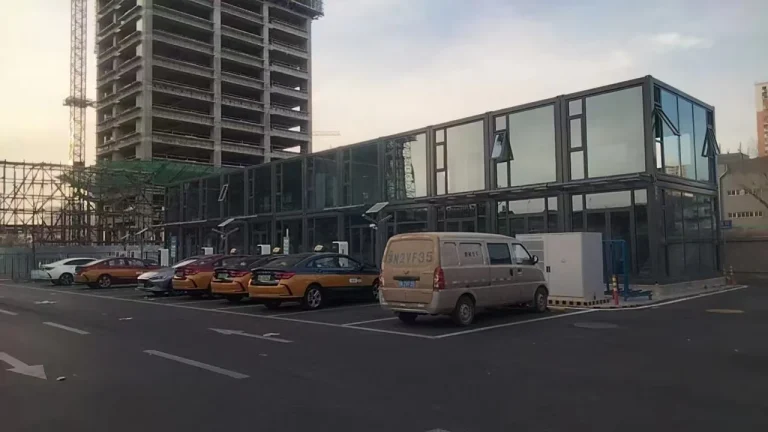
KUBO media from a Tanzania construction project shows real modular site offices and workforce accommodation used within an EPC construction setting.
What this supports: KUBO has first-party visual evidence of modular buildings applied to an EPC project compound.
What it does not establish: a universal project size, delivery duration, structural rating, approval status or specification for another destination.
Infrastructure-Adjacent Project Office
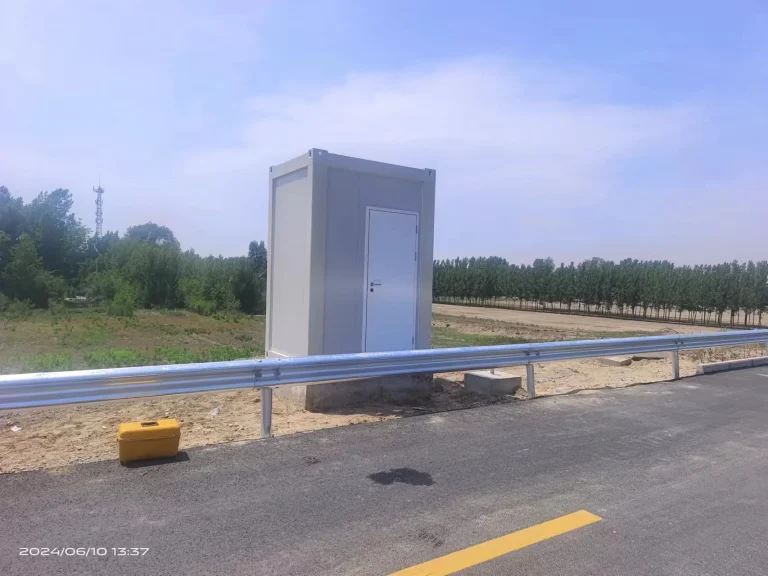
A real modular office image beside high-voltage grid infrastructure provides additional evidence that site-office applications are relevant to infrastructure project environments.
It should not be interpreted as evidence about the electrical infrastructure itself or as proof of any particular electrical safety classification of the office.
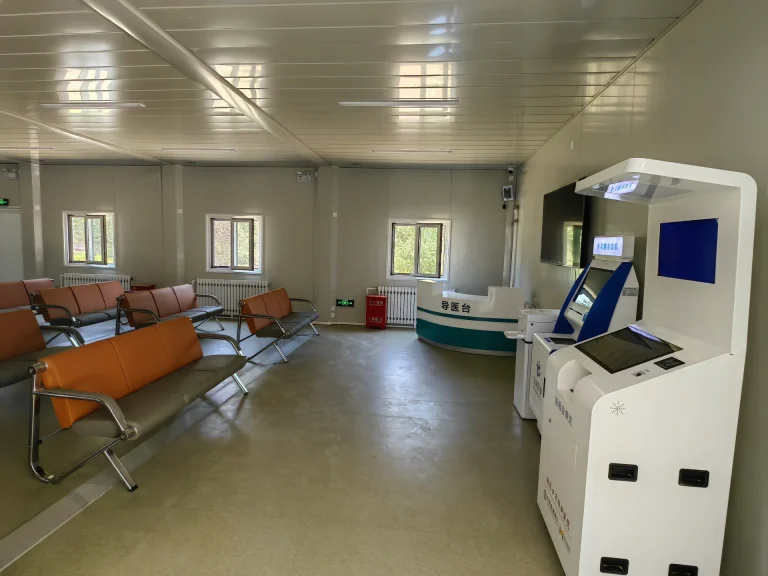
Meeting-Room Interior
KUBO’s site-office meeting-room image demonstrates that project-management spaces can be configured beyond basic cellular offices.
For procurement, this matters because meeting-room evidence gives buyers a more concrete reference when discussing room combination, internal circulation, glazing, furniture and MEP requirements.
Two-Storey Installation
First-party imagery shows two-storey modular project-office blocks during active site installation.
The evidence supports the existence of a multi-storey project-office application. Final stacking, structural design, stairs, foundations, fire strategy, accessibility and approvals remain project-specific.
Flat-Pack Office Configuration
Exterior, interior/layout and transport/configuration images provide visual evidence of a flat-pack site-office application from more than one stage of the product lifecycle.
This is more useful than a single finished-building photograph because the buyer can discuss both office arrangement and delivery configuration.
Factory Steel-Frame Welding

A KUBO factory image shows modular steel-frame welding.
This is evidence of manufacturing activity related to the modular structural frame. It is not by itself a quality certificate, structural calculation, welding qualification, dimensional inspection record or project acceptance result.
For due diligence, a buyer should therefore combine factory imagery with project-specific documents, agreed inspections and contractual acceptance criteria.
More background on KUBO’s manufacturing-led project approach is available on the KUBO company and manufacturing page.
What Documents Should Be Requested Before Mass Production?
The exact document register depends on the contract and jurisdiction, but a project-scale prefab site office procurement package commonly needs enough information to establish five baselines.
Design baseline: approved office schedule, module arrangement, relevant elevations or details, room variants and interface drawings.
Commercial baseline: quotation scope, inclusions, exclusions, approved options, Incoterm or agreed delivery basis where applicable, loose-supply items and local-work assumptions.
Production baseline: released drawings, approved material/BOM information and controlled variants.
Quality baseline: agreed inspection stages, acceptance criteria, records and treatment of non-conformities.
Logistics baseline: unit identification, packing schedule, packing lists, shipment grouping, lifting/handling information and installation sequence assumptions.
The purpose is not paperwork for its own sake. These documents allow different teams to work against the same definition of the product.
Do Not Accept a Universal “Fast Delivery” Claim Without a Schedule Logic
Prefabrication can allow factory activities and some site works to progress in parallel. That does not mean every modular office project has the same delivery duration.
Actual readiness depends on factors such as:
- design maturity;
- buyer approvals;
- project quantity;
- material availability;
- inspection requirements;
- manufacturing sequence;
- packing;
- international freight;
- customs;
- local access;
- foundations;
- crane and laydown availability;
- assembly resources;
- external utility connections;
- local inspection and occupancy processes.
A useful commercial proposal separates these activities.
If the buyer’s required-on-site date is critical, request a milestone logic rather than a single unsupported promise.
For example, design approval, factory release, shipment release and site readiness can be shown as separate dependencies. This makes schedule ownership visible and allows the EPC planner to incorporate the office package into the wider mobilization programme.
Relocation Should Be Planned Before the First Installation
Relocatable project offices can support phased EPC programmes, but relocation value depends on decisions made at the beginning.
The procurement team should clarify whether the buildings are expected to:
remain on one site for the full construction period;
move within the same project as work fronts change;
be demobilized and stored;
or be redeployed to another project.
Those scenarios affect decisions about module identification, service connections, loose components, access for dismantling, packing strategy and asset records.
A building may be physically reusable while still requiring new engineering and approval for its next destination. Relocation should therefore be treated as an asset-management objective, not as a promise that the identical configuration can be installed anywhere without reassessment.
Factory-Direct Does Not Remove Local Project Responsibilities
Buyers sometimes search specifically for a portable site office factory because they want closer control over manufacturing, drawings, price or repeated production.
That can be a sensible procurement route, but “factory direct” should not be confused with “the factory becomes responsible for every activity in the destination country.”
A manufacturer can control work inside its contractual manufacturing boundary. The buyer, local engineer, installer and relevant authorities still have responsibilities that may include geotechnical information, foundations, local structural verification, fire strategy, accessibility, utility infrastructure, lifting, assembly, inspections and final occupancy approval.
The contract can allocate more or less of this work to different parties. The important requirement is that the allocation be explicit.
A Practical Manufacturer Verification Framework
A strong BOFU evaluation can be reduced to four evidence gates.
Gate 1: Can the Supplier Understand the Office Operation?
Provide a room schedule and ask the supplier to return a functional arrangement.
Check whether the proposal distinguishes administration, engineering, meetings, management, document control, IT, sanitary support and circulation.
If every function is reduced to identical generic modules, the quotation may not yet reflect the project.
Gate 2: Can the Supplier Define Interfaces?
Ask for a clear factory/site boundary covering structure where relevant, MEP, utilities, foundations, installation, testing and local approvals.
An exclusion can be commercially acceptable. An invisible exclusion is the problem.
Gate 3: Can the Supplier Repeat an Approved Configuration?
Ask how drawings, BOM information, variants, inspection records and unit identities are controlled from the first production release through later batches.
For a large EPC order, repeatability is a procurement capability.
Gate 4: Can the Supplier Deliver Evidence With the Product?
Agree what records accompany factory release and shipment.
Depending on the purchase order, these could include approved drawings, packing documentation, inspection records or installation documentation. Requirements should be project-specific and agreed before production, not requested retrospectively after the modules are already packed.
Specify Your Site Office Requirements
When approaching a prefab site office manufacturer, the most useful RFQ is not a request for “20 office containers.”
Prepare enough information for the manufacturer to understand the operational, technical and delivery context:
- destination country and project type;
- planned office users by department;
- room and function schedule;
- preferred single- or multi-storey arrangement;
- meeting, management, document-control and reception requirements;
- sanitary requirements where applicable;
- furniture and fit-out responsibility;
- electrical, HVAC, data, water and drainage inputs;
- site climate and project design basis;
- installation and foundation responsibility;
- target project phases and required-on-site sequence;
- expected expansion or relocation;
- branding requirements;
- packing or shipment priorities;
- local engineering and approval route;
- required factory documentation and inspection points.
KUBO can use these inputs to discuss a project-specific modular office configuration and manufacturing scope. Specify your site office requirements so the proposal can be based on the actual office functions, interfaces and delivery sequence rather than an undefined module count.
Frequently Asked Questions
1. What should I check when choosing a prefab site office manufacturer?
Check whether the manufacturer can translate your room schedule into controlled drawings, define factory-versus-site responsibilities, coordinate MEP interfaces, control repeated production against approved documents, identify units and batches, and provide agreed QC and packing records. Also verify how project-specific structural criteria, stacking, fire, accessibility, foundations and local approvals are handled. A finished-project photo is useful evidence of application experience, but it should not replace project-specific technical documents.
2. What is the difference between a prefab site office manufacturer and a modular site office supplier?
A manufacturer is directly involved in producing the modular building components, while a supplier may be a manufacturer, distributor, integrator or project contractor. The commercial title is less important than the contractual scope. An intermediary can add real value through local engineering, importation, installation or coordination. Buyers should determine who controls drawings, production, inspections, logistics, site installation, local approvals and warranty obligations rather than assuming one business model is automatically superior.
3. Can a site office include meeting rooms, management offices and document control?
Yes, a modular project-office configuration can combine different functions, subject to the selected system, layout and project requirements. Meeting rooms may need different spans or combined-module arrangements from cellular offices. Management rooms may need privacy, while engineering and document-control spaces may require additional data, power or storage planning. These functions should appear in the room schedule before the manufacturer freezes the design.
4. Can toilets be integrated into a prefab project office?
They can be included where the selected configuration and project requirements support them, or sanitation can be provided as separate modules. The key procurement issue is the interface: clarify factory-installed fixtures and internal services, water and wastewater connection points, ventilation, external utility work, maintenance access, local sanitary requirements and final testing responsibility. Do not assume that an integrated toilet automatically resolves the site’s complete sanitation infrastructure.
5. Can prefab site offices be stacked two storeys?
Some modular office systems and project configurations can support multi-storey arrangements, and KUBO has first-party project imagery showing two-storey office blocks during installation. That evidence should not be converted into a universal stacking claim. The permitted arrangement depends on the specific structural system, design loads, connections, foundations, stairs, fire strategy, accessibility, local code and approval process. Confirm these inputs for the actual project before procurement.
6. How should MEP responsibilities be divided?
Define the boundary at identifiable connection points. The manufacturer may provide agreed internal electrical, plumbing or HVAC elements within the module, while the local contractor may provide external distribution, utility infrastructure and final connections. The buyer and local engineer should define project loads, voltage, frequency, climatic design conditions and applicable local requirements. Drawings should make the off-site and on-site portions visible so commissioning responsibility is not ambiguous.
7. How do EPC contractors keep later office batches consistent with the first delivery?
Use an approved design baseline. Freeze the relevant drawings and BOM information, identify controlled room variants, assign batch or unit identities, and require formal approval before production changes. Later expansion should reference the original baseline so substitutions and interface changes can be evaluated. Consistency does not mean materials can never change; it means changes are visible, assessed and approved before they affect production.
8. What quality documents should I request from a construction site office manufacturer?
The answer depends on your contract and project requirements. Useful categories may include approved production drawings, agreed material information, inspection or test records defined by the purchase order, non-conformance closure where applicable, unit identification, packing records and installation documentation. Do not request a generic stack of certificates without defining what each document is meant to verify. A project-specific quality plan can make inspection responsibilities and acceptance points clearer.
9. Can the same modular site office be relocated to another project?
Potentially, depending on the building system, its condition, the disassembly method and the new project’s requirements. Reuse should be planned early through component identification, connection strategy, records and packing arrangements. A unit that was acceptable on one project should not automatically be assumed suitable for another site. New loads, foundations, climate, fire requirements, accessibility rules, layout or local approval procedures may require engineering reassessment.
10. What should be included in a prefab site office RFQ?
Include destination, project type, required-on-site sequence, office users, room schedule, layout reference, sanitary requirements, MEP/data inputs, climate and design criteria, site access, foundations, installation responsibility, expansion or relocation plans, branding, inspection requirements, document requirements and the desired commercial delivery boundary. Providing these inputs allows a prefab site office manufacturer to price a defined project scope rather than a generic module.
11. Is buying directly from a portable site office factory always better?
No. Direct procurement can improve visibility into manufacturing and production control, but it is not automatically the lowest-risk route. A competent local integrator or specialist supplier may provide valuable engineering, installation, importation or approval support. EPC buyers should compare the complete responsibility model. The better procurement route is the one in which technical scope, commercial responsibility, interfaces and evidence are clear enough to manage.
12. How early should the manufacturer be involved?
Early enough that module dimensions, office functions, service interfaces, logistics and production assumptions can be coordinated before the project freezes decisions that affect them. However, early engagement should not mean premature production. The buyer can involve the manufacturer during configuration development while still requiring a formal design/BOM release before manufacturing begins. This preserves the scheduling benefit of early supplier input without allowing uncontrolled assumptions into repeated production.
Sources and References
- UK Health and Safety Executive — Construction Welfare Overview — Used only for the UK CDM construction-welfare context, including the need to consider toilets, washing, changing, eating and rest facilities according to site conditions.
- U.S. Occupational Safety and Health Administration — 29 CFR 1926.51 Sanitation — Used only for U.S. construction sanitation context; its numeric requirements are not treated as international standards.
- ICC/MBI Standards for Off-Site Construction Overview — Public scope information used to illustrate planning, fabrication, inspection and MEP-interface responsibilities in off-site construction. Adoption and applicable codes remain jurisdiction-specific.
- ISO 10005:2018 — Quality Management, Guidelines for Quality Plans — Used for quality-plan principles. ISO describes the document as guidance rather than a universal mandatory acceptance requirement.
- U.S. International Trade Administration — Common Export Documents — Used for the roles of common export documentation such as commercial invoices and packing lists, while recognizing that shipment and destination requirements vary.