






Summary
The most defensible workforce camp room standards are not created by assigning private rooms to senior personnel and placing everyone else into the highest possible occupancy. A stronger strategy connects accommodation to the way the project will operate: workforce role, fatigue exposure, shift pattern, rotation, assignment duration, gender and privacy requirements, bathroom arrangements, climate, utilities, housekeeping and future expansion.
The central conclusion is straightforward. Single rooms are most appropriate where uninterrupted rest, privacy, irregular call-outs, confidentiality or specialist retention materially affect project performance. Double room accommodation can provide a practical balance when occupants have compatible shifts, rotations and expectations. Multi-person rooms may support short-duration, coordinated or temporary workforce groups, but they require stronger controls over noise, storage, cleaning, bathrooms, supervision and shift separation.
No room type is automatically correct for a job title. A night-shift plant operator may have a stronger operational case for single occupancy than a daytime office manager. Two technicians may share successfully when their rosters align, while the same double room may fail if one occupant sleeps during the day and the other repeatedly uses the room during that sleep period.
Room allocation also changes the rest of the camp. More private rooms increase modules, HVAC controls, cleaning stops and plumbing connections. Higher-density rooms reduce nominal bedroom area but may intensify bathroom peaks, housekeeping, noise and welfare management. The brief must therefore evaluate the complete camp system rather than compare room prices alone.
International guidance can inform planning, but it does not replace project-specific compliance. National and local requirements are the first regulatory reference. The authority having jurisdiction must confirm applicable building, labour, public-health, sanitation, fire, environmental and accessibility requirements.
Why Room Standards Are an Operational Decision
A project camp is often described only by population: accommodation for 300, 800 or 1,500 workers. Population is essential, but it does not establish what type of accommodation is required.
The same headcount can produce very different room schedules. A project with a stable daytime construction workforce may operate effectively with a substantial proportion of double rooms. A project with rotating operators, commissioning teams, medical personnel and night-shift maintenance crews may require considerably more single occupancy, even at the same total population.
Room standards influence rest, recruitment commitments, specialist retention, gender separation, bathroom demand and the camp’s ability to absorb visitors, illness, maintenance closures or workforce peaks.
Fatigue deserves particular attention. UK Health and Safety Executive guidance explains that insufficient or disturbed sleep contributes to fatigue, which can impair performance and increase the likelihood of errors and accidents. It also notes that daytime sleep is generally lighter and shorter than night-time sleep and can be more vulnerable to warmer conditions and normal daytime activity. For a project camp, room allocation, acoustic zoning, housekeeping schedules and transport movements should therefore be coordinated with the workforce roster.
Privacy is also operational rather than merely preferential. Residents need suitable sleeping arrangements, secure storage and sanitary access without avoidable loss of dignity. IFC and EBRD guidance advises that dormitory accommodation should be minimised and that single or double rooms are preferred. It also states that rooms and dormitories should be single-sex and that sanitary facilities should be separate for men and women, except in family accommodation.
These principles do not create a universal room-allocation table. They establish the questions the project team must answer before procurement.
Start with Workforce Data, Not a Preferred Building Type
A defensible accommodation brief begins with a structured workforce model. Choosing buildings before understanding the workforce usually leads to redesign, inconsistent room promises or excessive reliance on temporary overflow accommodation.
Role and Operational Criticality
Job grade can be considered, but the more important issue is the consequence of poor rest or insufficient privacy.
Stronger room standards may be justified for personnel making safety-critical decisions, drivers and heavy-equipment operators, control-room staff, commissioning specialists, medical and emergency personnel, managers with irregular call-outs, client representatives handling confidential matters and residents whose replacement would be difficult.
Workers in the same category do not always need the same room. A maintenance superintendent on a predictable daytime roster may share successfully, while a rotating operator whose sleeping hours change repeatedly may need protected single occupancy.
Shift, Roster and Call-Out Pattern
The accommodation schedule should record more than “day shift” and “night shift.” Relevant data includes normal start and finish times, travel between camp and workfront, staggered transport departures, planned overtime, standby duties, rotating versus fixed shifts, rest days and likely roster changes during shutdown or commissioning.
Double and multi-person rooms depend on roster compatibility. Matching occupants by trade alone is insufficient. Roommates should normally have similar sleeping periods, alarm times, transport departure times and rotation dates.
Where mixed shifts are unavoidable, building-level zoning may be more effective than managing conflicts room by room. A night-shift wing can receive daytime quiet controls, adjusted cleaning schedules and restricted maintenance access.
Assignment Duration and Rotation Intensity
The longer residents remain in camp, the more important privacy, storage, temperature control and personal routine become.
A short enabling-works crew may accept a different standard from a permanent operations team living through repeated rotations. Long assignments increase the importance of lockable storage, laundry access, workwear drying, acoustic separation, stable roommate assignments and a room policy that does not change at every workforce peak.
Room standards also form part of the employment proposition. If recruitment materials or agreements promise private accommodation, procurement and camp operations must preserve that commitment. Using planned single rooms as routine overflow can create dissatisfaction even when the physical room is otherwise adequate.
Gender, Privacy and Accessibility
The project should define the current and forecast gender mix for each phase. Gender separation may affect entire buildings, secured wings, bathrooms, circulation routes, laundry areas and access-control procedures.
Planning questions include whether separate zones are required, how sleeping and sanitary areas will remain single-sex, whether dedicated bathrooms are needed and how later phases may change the workforce mix.
Accessibility and individual needs must also be included. Some residents may require ground-floor rooms, accessible bathrooms, wider circulation, proximity to medical facilities, enhanced temperature control or temporary separation for health and welfare reasons. These requirements should be identified through appropriate project, occupational-health and human-resources processes.
Comparing Single, Double and Multi-Person Room Standards
The following table is a planning tool rather than a universal compliance rule. Final decisions must be checked against local requirements, contractual obligations, workforce policies and the authority having jurisdiction.
| Decision factor | Single room | Double room | Multi-person or shared room |
|---|---|---|---|
| Typical project use | Safety-critical, on-call, confidential, specialist or long-duration roles | Stable workforce groups with compatible rosters and accepted sharing | Temporary peaks, short-duration crews, trainees or coordinated teams |
| Privacy | Highest | Moderate and dependent on roommate compatibility | Lowest; requires stronger privacy and storage controls |
| Fatigue protection | Strongest for irregular or conflicting schedules | Effective when occupants sleep at similar times | More vulnerable to alarms, movement, noise and roster conflicts |
| Shift compatibility | No roommate matching required | Deliberate matching is essential | Whole-room or whole-building shift zoning is usually necessary |
| Retention value | Strong for scarce specialists and demanding rotations | Often an acceptable middle standard | May be difficult to sustain for experienced personnel on long rotations |
| Bathroom strategy | En-suite, paired-room or common facility | En-suite, shared-room, paired-room or common facility | Common bathrooms or ablution blocks are typical |
| Housekeeping | More rooms and cleaning stops, fewer occupant conflicts | Moderate workload; access times must suit both residents | Higher intensity, more belongings and more high-touch surfaces |
| Illness management | Easier to separate an individual | Roommate exposure remains | Limited separation and greater disruption if a room is closed |
| Noise management | Better control of occupant-generated noise | Depends on both occupants and building acoustics | Internal noise is inherently harder to manage |
| Site-area demand | Generally highest per resident | Moderate | Lowest nominal bedroom area per resident |
| Utility effect | More individual controls and potentially more bathroom connections | Balanced distribution | Fewer bedrooms but concentrated bathroom and laundry peaks |
| Operational complexity | More keys, rooms, HVAC units and maintenance points | Requires roommate allocation and change control | Requires stronger supervision, cleaning and quiet-hour enforcement |
| Conversion potential | Can sometimes accept temporary second occupancy if designed for it | Can operate as single or double accommodation | Removing beds may not create an acceptable lower-occupancy room |
| Main planning risk | Paying for privacy without protecting the room from noise or disruption | Pairing incompatible occupants | Treating bed density as equivalent to reliable camp capacity |
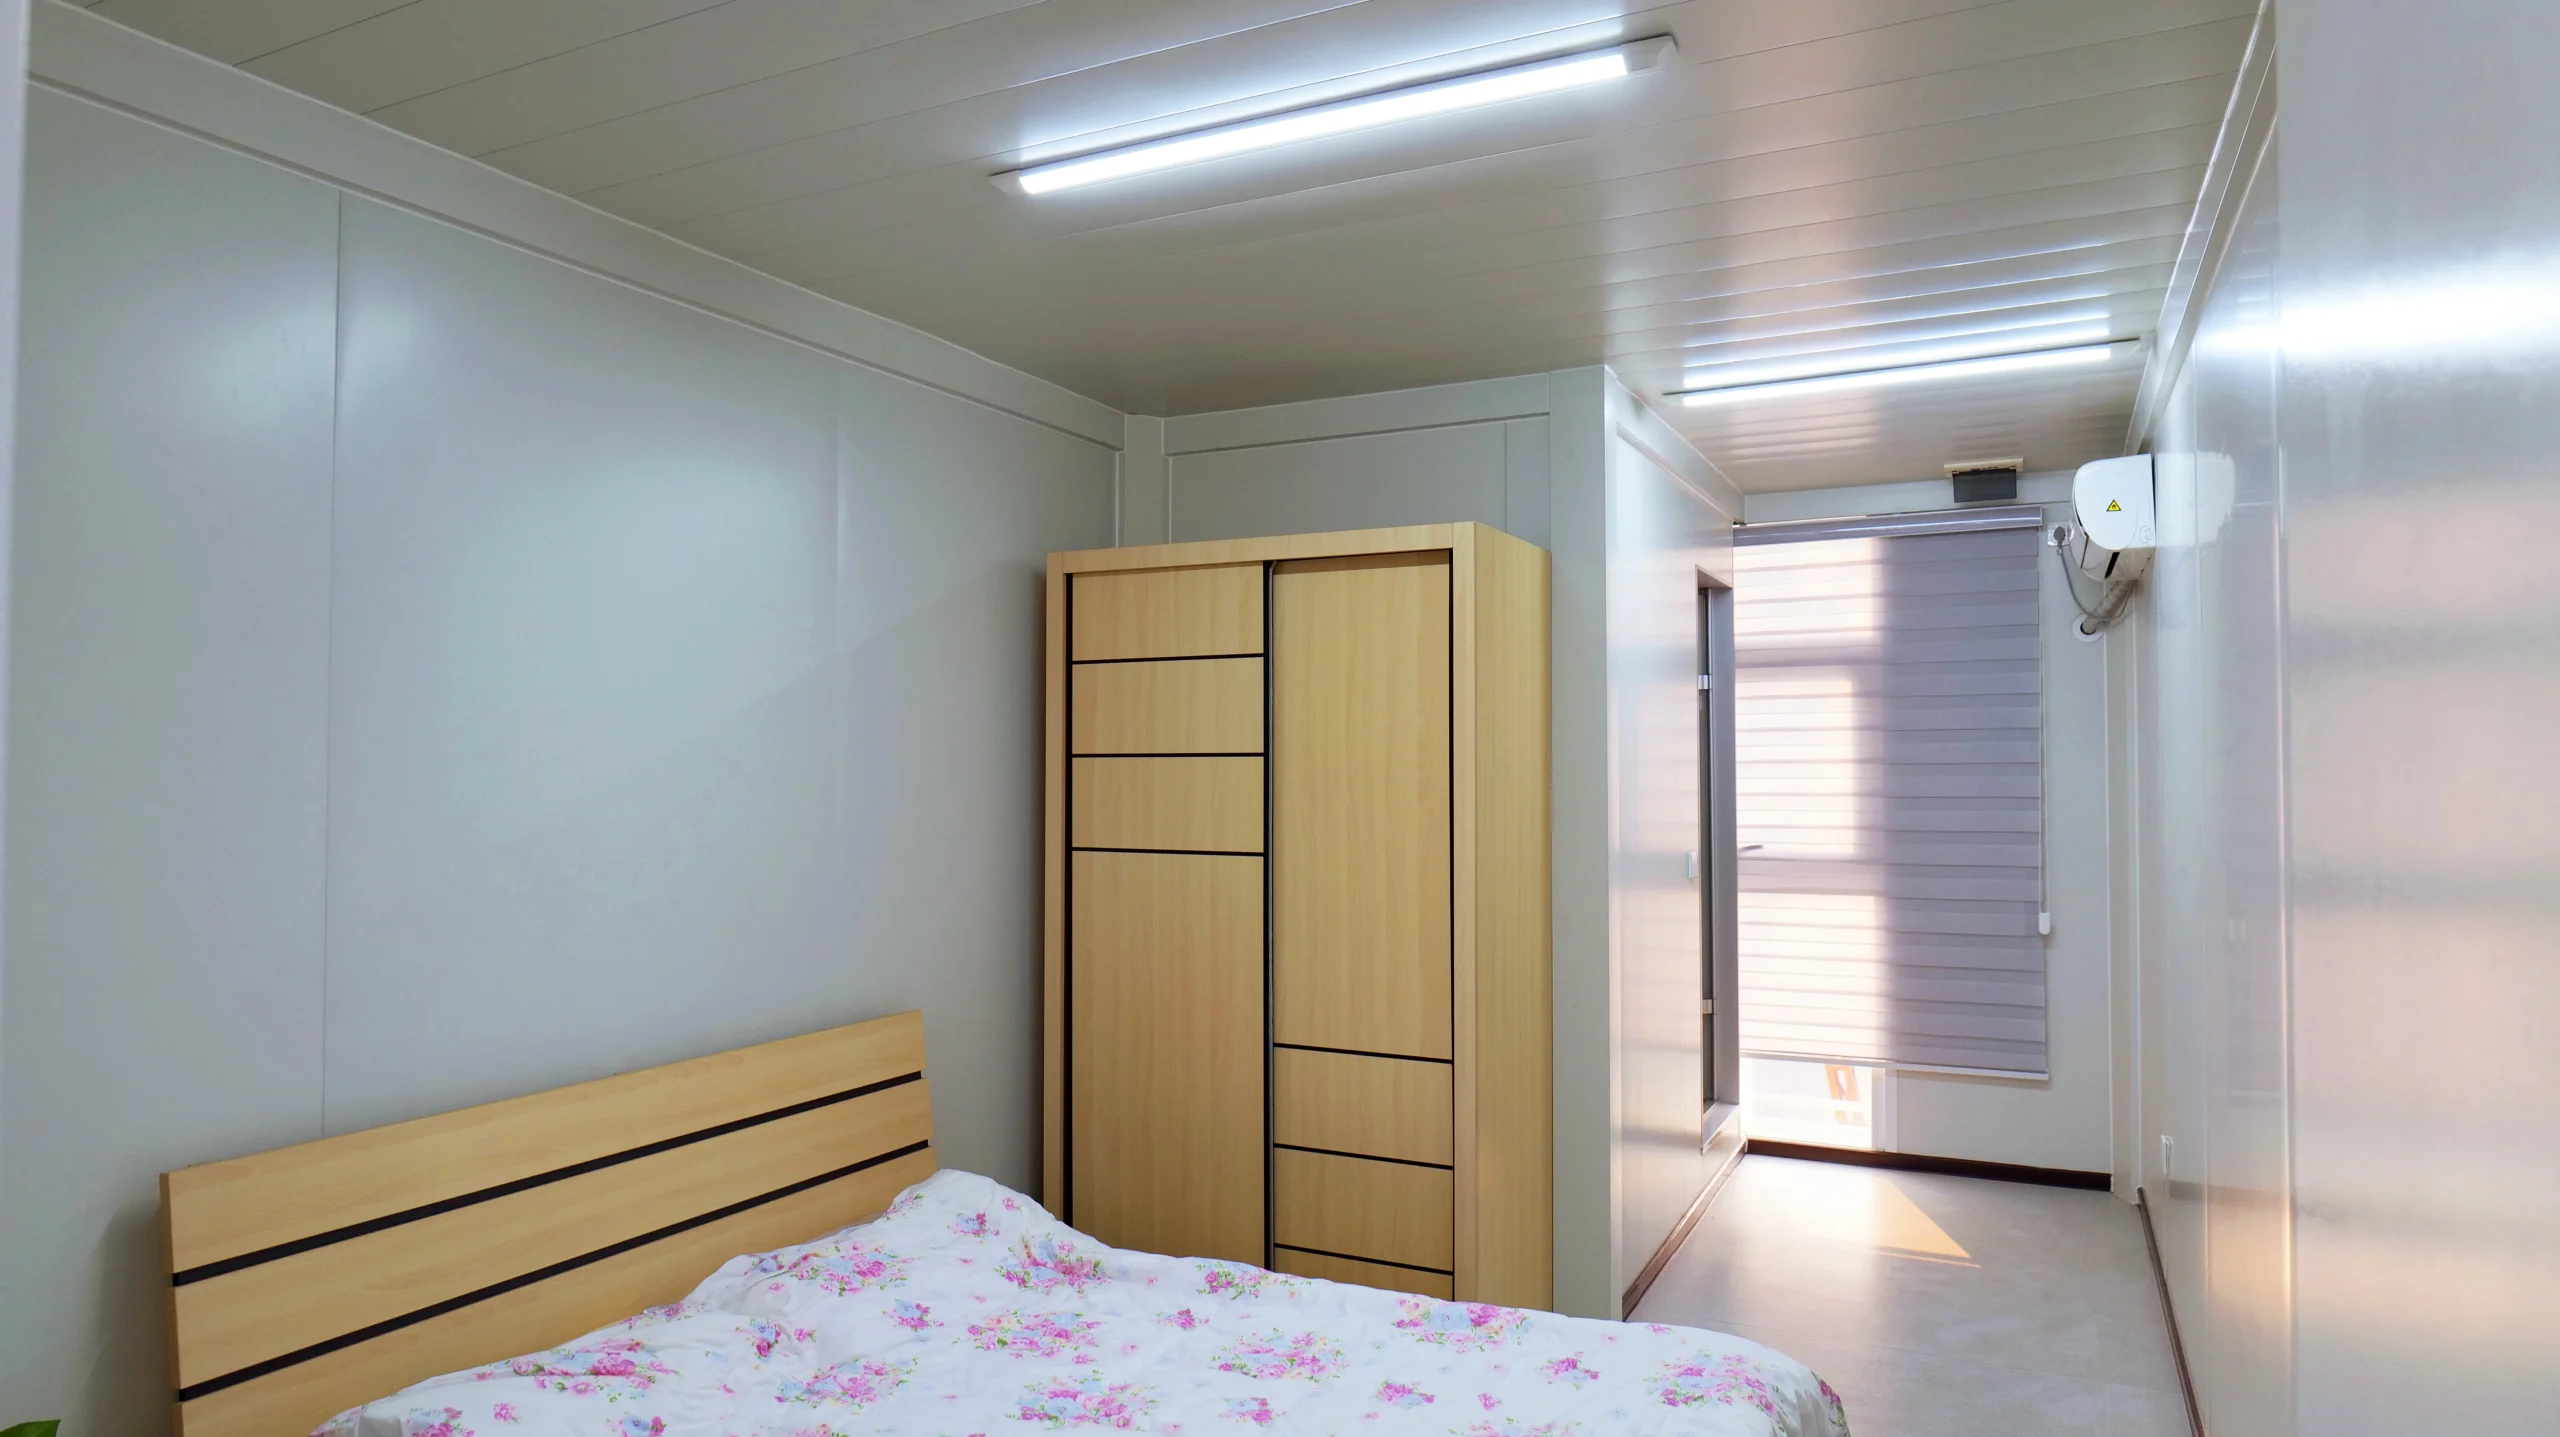
When Is a Single Room Camp Standard Justified?
A single room camp standard is strongest where the project can identify a specific operational reason for privacy or protected rest.
Common examples include personnel with irregular standby duties, safety-critical workers, commissioning specialists on changing hours, medical and emergency staff, project leaders handling confidential information and long-term residents on demanding rotations.
Single occupancy is especially valuable where no compatible roommate exists. A worker on a unique roster should not be placed into double occupancy simply because a second bed is available.
However, “single room” does not guarantee an appropriate standard. A private room beside a generator enclosure, dining hall, recreation space, bus loading area or busy corridor may provide inadequate rest. Acoustic separation, blackout capability, HVAC performance and housekeeping access remain important.
The brief should define bathroom type, HVAC control, lighting, secure storage, acoustic and blackout requirements, cleaning service and future conversion capability.
Single rooms also affect infrastructure. More bedrooms may require more modules, external walls, doors, outlets, HVAC units and cleaning visits. Private bathrooms add distributed plumbing, waterproofing, hot-water points and maintenance locations. The correct comparison is lifecycle cost and operational value, not bedroom cost alone.
When Does Double Room Accommodation Work?
Double room accommodation can be an effective middle standard when supported by a deliberate sharing policy.
A double room generally performs well when both occupants work the same or closely aligned shifts, have compatible rotation dates, are of the same gender, understand the sharing arrangement, have sufficient secure storage and are unlikely to receive conflicting call-outs.
It may suit technicians, trades, operators, supervisors and support personnel in stable crews. Selected two-bed rooms can also operate at single occupancy for specialists.
The main failures are operational. Projects create avoidable conflict when they pair day and night workers, repeatedly move residents, place temporary visitors with established occupants or ignore differences in demobilisation dates.
The brief should distinguish between a permanently occupied double room, a two-bed room normally operated as a single and a convertible room whose occupancy changes by phase. These arrangements affect furniture, storage, bathroom use, cleaning and cost differently.
Bathroom configuration also changes the quality of double occupancy. An en-suite shared by two residents offers convenience but adds room-level maintenance. A bathroom shared between adjacent bedrooms may improve infrastructure efficiency, although lock control, gender allocation, cleaning responsibility and emergency access must be resolved. Corridor bathrooms reduce wet areas inside bedrooms but increase dependence on cleaning and circulation management.
When Are Multi-Person Rooms Appropriate?
Multi-person rooms may suit selected conditions, but they should be treated as a controlled accommodation strategy rather than the default low-cost option.
Potential applications include short enabling works, temporary peak mobilisation, trainees, coordinated crews, emergency capacity and groups covered by an established sharing policy.
Suitability decreases when residents work conflicting shifts, remain on site for long periods, carry substantial equipment, require confidentiality or perform safety-critical work after disrupted sleep.
A workable worker dormitory layout needs more than additional beds. It may require shift zoning, enforced quiet periods, secure lockers, separate storage for dirty workwear, frequent cleaning, rules for food and appliances, welfare and grievance procedures, spare rooms for illness or conflict, accurate occupancy records and planned deep cleaning during crew changes.
Higher occupancy also reduces resilience: closing one room for maintenance, cleaning or illness displaces more residents. Removing beds later does not automatically create acceptable single or double accommodation if storage, electrical capacity, privacy, acoustics or bathroom access remain inadequate.
Match Bathrooms to Occupancy and Shift Demand
Bathroom standards should be selected with bedroom standards because they influence privacy, cleaning, potable-water demand, hot-water generation, wastewater capacity and peak congestion.
En-Suite Bathrooms
En-suite bathrooms provide strong privacy and convenient access. They may suit long-term residents, senior personnel, gender-sensitive accommodation and workers returning at irregular times.
The trade-off is a larger number of wet areas, fixtures, plumbing connections and maintenance points. A bathroom failure can also remove the associated bedroom from service.
Paired-Room Bathrooms
A bathroom between two rooms can balance privacy and infrastructure efficiency. It may support two single rooms or two double rooms.
The design must address door locks, accidental access, emergency entry, cleaning responsibility and room-allocation compatibility. It may be unsuitable where adjoining rooms could later be assigned to different sexes or incompatible shifts.
Common Bathrooms and Ablution Blocks
Common facilities can simplify centralised cleaning and reduce wet areas inside accommodation buildings. They may suit temporary or higher-density accommodation.
Their effectiveness depends on walking distance, weather protection, sex separation, ventilation, drainage, cleaning frequency, maintenance closure procedures and demand before transport departure and after shift return.
Numerical sanitary-fixture ratios vary by jurisdiction and project requirement. They should be verified locally rather than copied from another country’s regulation or an unrelated camp standard.
Evaluate Site Area, Utilities and Camp Operations Together
Single occupancy generally increases sleeping-building area per resident, while multi-person accommodation generally reduces it. Bedroom density alone, however, does not determine total site demand.
The camp still needs land for dining, recreation, medical and isolation rooms, laundry, administration, roads, bus circulation, emergency access, fire separation, power, potable water, wastewater, drainage, solid-waste handling and future expansion.
Higher-density buildings may require larger shared bathrooms, stronger supervision and more storage. Lower-density buildings use more land but can be easier to phase and convert.
Utility calculations should follow the workforce schedule rather than average occupancy alone. A large crew returning from shift can create a concentrated shower, laundry and hot-water demand. A camp with day and night shifts may experience several daily peaks. Private bathrooms distribute demand across more fixtures, while common facilities concentrate demand in fewer locations.
The World Bank Group’s General Environmental, Health, and Safety Guidelines emphasise that recommendations should be adapted to site-specific hazards, host-country context and project circumstances. For camp planning, water, wastewater, power, fire protection and building services should each be checked against the actual occupancy strategy and local conditions.
For a wider discussion of workforce curves, zoning and land reservation, review workforce camp layout logic and capacity planning.
Climate Can Change the Correct Room Strategy
A room allocation that works in a mild climate may not perform well in a desert, tropical, high-altitude or cold-region project.
In hot climates, additional occupants increase internal heat and moisture loads. HVAC design must consider occupancy, solar exposure, humidity, dust, door opening and daytime sleep. Night-shift personnel may need stronger shading and cooling because their main sleep period occurs during the hottest and most active part of the day.
In cold climates, bathroom location and circulation become more important. Requiring residents to walk outside to an ablution building may create welfare and operational problems even where nominal bathroom capacity is adequate. Entrances, drying rooms and storage for heavy workwear also need attention.
Humid locations require attention to wet clothing, drying, mould, drainage and ventilation. Dusty or insect-prone areas may require filtration, sealing and screens.
Climate therefore affects more than equipment selection. It can change whether single, double or shared rooms are practical and how residents move between bedrooms, bathrooms, dining areas and work transport.

Plan for Construction, Commissioning and Operations Phases
Project-camp populations change over time. A workforce curve may include enabling works, civil construction, structural erection, mechanical installation, commissioning, operations and demobilisation.
Each phase has a different mix of general labour, skilled trades, supervisors, client and EPC personnel, vendor specialists, commissioning teams, camp-services workers and permanent operations staff.
A camp designed around average occupancy may fail during the peak. A camp designed entirely around high-density peak accommodation may be unsuitable for the smaller but more permanent operations workforce.
A phased strategy can combine single and double rooms for the core workforce, convertible rooms, temporary shared-room buildings for defined peaks, dedicated visitor rooms, reserved land and service connections and buildings intended for relocation or removal.
The project should identify which buildings will remain, change occupancy, move or be demobilised. Foundation type, lifting method, transport dimensions, utility disconnection and site reinstatement should be considered before installation.
Projects evaluating modular accommodation across several workforce phases can review camp-style workforce housing solutions when coordinating sleeping buildings with kitchens, dining, offices, welfare areas and utilities.

Create a Defensible Accommodation Brief
The final brief should record the basis for every room category.
| Brief field | Decision to record |
|---|---|
| Workforce category | Roles, employer and subcontractor groups included |
| Population by phase | Mobilisation, normal construction, peak, commissioning and operations |
| Planned occupancy | Single, double or multi-person |
| Permitted fallback | Whether temporary sharing or reduced occupancy is allowed |
| Shift and roster | Working hours, rotation length, call-outs and future changes |
| Assignment duration | Time per rotation and expected total residence |
| Gender and privacy | Required zoning, access control and sanitary separation |
| Bathroom standard | En-suite, paired-room, corridor or central facility |
| Sleep protection | Quiet zoning, blackout and acoustic requirements |
| Storage | Personal items, PPE, workwear and long-term storage needs |
| Housekeeping | Cleaning responsibility, frequency and permitted access times |
| Climate and HVAC | Temperature, humidity, filtration and individual-control needs |
| Utilities | Power, potable water, hot water and wastewater implications |
| Conversion plan | Future occupancy, relocation, removal or reuse |
| Compliance basis | Applicable local rules, contract standards and approvals |
This matrix should be reviewed by project management, engineering, HSE, human resources, procurement and camp operations. Without cross-functional approval, recruitment may promise single rooms, procurement may price double rooms, engineering may design common bathrooms and operations may later discover that the roster requires separate night-shift accommodation.
Common Planning Failures
Allocating Rooms Only by Hierarchy
Organisational grade may influence expectations, but it does not capture fatigue, shift conflict, privacy or assignment duration.
Using Average Population Instead of Peak Occupancy
Room counts must follow the workforce histogram, including visitors, overlap periods, maintenance crews and mobilisation peaks.
Counting Beds Without Checking Compatibility
Two empty beds do not necessarily create one usable double room. Gender, shifts, rotation and call-out duties may make the pairing unsuitable.
Operating with No Swing Capacity
A camp filled to its theoretical bed count has little resilience for illness, repairs, visitors, welfare cases or gender reallocation.
Treating Shared Bathrooms as Interchangeable
A nearby, well-managed indoor facility is not equivalent to an external ablution block exposed to severe weather or long walking distances.
Assuming Dormitories Always Provide the Lowest Total Cost
Savings in bedroom area may be offset by stronger cleaning, supervision, bathroom, storage, recreation and conversion requirements.
Copying Another Project’s Regulatory Ratios
Requirements vary by jurisdiction. The United States OSHA temporary labor camp standard contains detailed requirements within its specific legal scope. It illustrates how closely accommodation may be regulated, but it is not an international project-camp code.
Turn Workforce Information into a Room-Standard Strategy
Before finalising workforce camp room standards, assemble the project location, workforce breakdown by role, rotation and shift pattern, target occupancy, room-sharing policy, bathroom standard, climate, project duration, site constraints, utility conditions, mobilisation date and expansion plan.
That information allows the project team to test whether single rooms are reserved where privacy and fatigue protection have genuine operational value, whether double rooms are supported by compatible rosters and whether shared rooms can be managed without transferring hidden risk into housekeeping, welfare, utilities or later phases.
The planning discussion should produce an agreed room-allocation matrix, phased capacity schedule, bathroom strategy, utility basis, compliance register and conversion plan. A defensible brief explains not only how many beds are required, but why each workforce group receives its proposed standard and how the camp will continue to function when the workforce changes.
Frequently Asked Questions
1. Which Workforce Groups Should Receive Single Rooms?
Single rooms are most defensible for personnel with irregular call-outs, safety-critical duties, confidentiality requirements, long assignments or specialist-retention concerns. Job title alone should not determine the decision; shift pattern, fatigue consequence and roommate compatibility may be more important than seniority.
2. Is Double Room Accommodation Appropriate for Skilled Workers?
Yes. Double rooms can work well for technicians, trades and operators when occupants share compatible shifts, rotations and expectations. Projects should avoid pairing day and night workers or repeatedly replacing one occupant with temporary visitors.
3. When Are Multi-Person Rooms Reasonable?
They may suit temporary mobilisation, short-duration crews, trainees, contingency capacity or teams that work and rotate together. They are less suitable for long rotations, conflicting shifts, confidential duties or personnel whose performance depends heavily on protected rest.
4. Should Supervisors Automatically Receive Private Rooms?
Not necessarily. A supervisor with on-call or confidential duties may justify a single room. Two supervisors on the same stable daytime roster may be compatible with double occupancy. The reason should be operational rather than purely hierarchical.
5. How Should Gender Affect the Worker Dormitory Layout?
Sleeping rooms and dormitories should be single-sex, and sanitary facilities should be separated by sex except in family accommodation. Projects should plan buildings, internal zones, access routes, bathrooms and laundry arrangements for both the current and future workforce mix.
6. Is an En-Suite Bathroom Always the Best Option?
No. En-suites provide privacy and convenience but create more plumbing, wet areas and maintenance points. Paired or common bathrooms may be effective when privacy, access, climate, cleaning and shift-change demand are properly managed.
7. How Do Night Shifts Affect Room Allocation?
Daytime sleep is generally more vulnerable to normal activity and warmer conditions. Night-shift residents may need single rooms, dedicated buildings, blackout measures, stronger noise control and housekeeping schedules that protect daytime rest.
8. Do Single Rooms Always Consume More Utilities?
Not automatically per resident, but they often require more individual HVAC units, controls and electrical points. Where each room has an en-suite, the camp also has more distributed plumbing and hot-water connections.
9. How Does Room Occupancy Affect Site Area?
Single rooms generally require more sleeping-building area per resident, while shared rooms reduce nominal bedroom area. Total land use must also include bathrooms, recreation, roads, utilities, emergency access, drainage and expansion.
10. Can Construction Accommodation Be Converted for Operations?
Yes, when conversion is planned. Rooms need suitable dimensions, storage, electrical capacity, bathrooms and acoustic performance for their future use. Removing beds from a dormitory does not automatically create an acceptable single room.
11. Which Compliance Requirements Should Be Verified?
Check applicable labour-accommodation rules, building regulations, fire and life-safety requirements, sanitation, drinking water, wastewater, electrical, accessibility and environmental requirements. National and local regulations are the first compliance reference.
12. What Is the Most Common Room-Planning Mistake?
The most common mistake is treating room standard as only a comfort grade or unit-price decision. It also affects fatigue, privacy, retention, cleaning, utilities, bathroom demand, workforce promises, operational resilience and future expansion.
Sources and References
- International Finance Corporation and European Bank for Reconstruction and Development — Workers’ Accommodation: Processes and Standards
- International Labour Organization — Workers’ Housing Recommendation, 1961 (No. 115)
- UK Health and Safety Executive — Managing Shift Work: Health and Safety Guidance
- World Health Organization — WHO Housing and Health Guidelines
- World Bank Group — General Environmental, Health, and Safety Guidelines
- Workplace Health and Safety Queensland — Managing the Work Environment and Facilities Code of Practice
- United States Occupational Safety and Health Administration — Temporary Labor Camps Standard
