





A case study of a prefabricated workforce accommodation camp for a remote infrastructure development site.
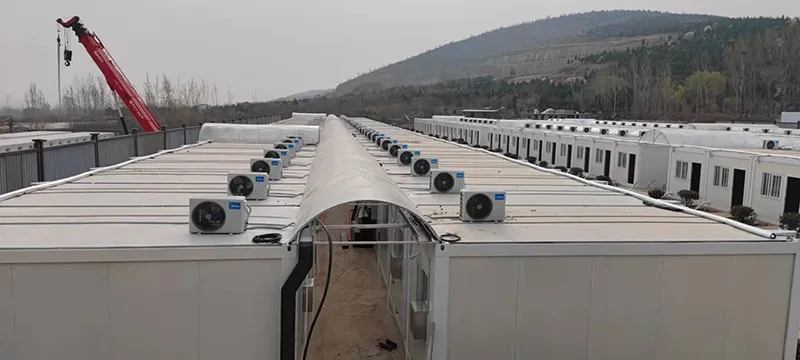
KUBOPREFAB delivered a high-capacity prefabricated housing camp supporting a project workforce at a remote infrastructure development site. A major industrial developer required immediate accommodation for a rapidly mobilizing workforce at a remote project location supporting large-scale infrastructure and energy development activities. The project called for a high-capacity housing camp capable of supporting phased accommodation for workers, supervisors and technical staff as the site mobilized. Buildings had to provide reliable year-round comfort, address project-specific occupational health and safety requirements, and remain relocatable for redeployment at future projects. KUBOPREFAB was appointed to engineer and deliver a prefabricated workforce accommodation system composed of standardized dormitory modules, covered circulation corridors, and centralized service buildings. Off-site fabrication, batch logistics, and rapid installation supported staged camp deployment alongside site mobilization. Through scalable deployment and repeatable unit design, the development established a durable housing platform for long-term industrial programs in remote environments.

Project Background & Site Context
The site was located in a semi-remote mountainous region adjacent to a large industrial development zone. Surrounding terrain included forested hillsides and graded construction platforms created to support future infrastructure installations. Limited existing utilities and access roads required the accommodation camp to be delivered as a self-contained residential zone with centralized power distribution, water supply, drainage systems, and fire-safety infrastructure. The client designated the camp as the primary residential area for rotating shift crews and construction personnel working across multiple work fronts. Given fluctuating manpower levels during peak construction periods, the housing system needed to support phased expansion and potential downsizing once critical milestones were achieved. Environmental conditions — including temperature variation, seasonal rainfall, and dust exposure — influenced building envelope specifications and site planning. Regulatory approvals further required controlled drainage, clear fire lanes, and orderly circulation routes between residential blocks. KUBOPREFAB was selected based on its experience delivering large-scale modular workforce camps for industrial and infrastructure projects, combining export-ready prefabrication with rapid site deployment capabilities and long-term asset reusability.
Client Challenges
Deploying a large-scale residential camp in a remote industrial environment presented a combination of logistical, operational, and regulatory challenges. Rapid Workforce Mobilization Workforce accommodation was required during project mobilization. Conventional housing construction would have delayed site operations and increased off-site commuting costs. Limited Infrastructure at Remote Sites Power, water, wastewater, and road networks were incomplete during early project phases, requiring the accommodation camp to function as a semi-independent residential zone with centralized utilities. Scalability and Phased Occupancy Workforce numbers were expected to fluctuate across construction phases. The housing system therefore needed to support rapid capacity expansion or partial demobilization without significant redesign. Harsh Environmental Exposure Dust, rainfall, seasonal temperature swings, and wind exposure required durable building envelopes and reliable climate control to maintain acceptable living conditions. Health, Safety, and Compliance Requirements The camp needed to meet occupational health standards, fire-safety regulations, emergency evacuation requirements, and hygiene protocols for high-density residential environments. Logistics and Site Coordination Transportation to the remote location involved narrow access routes and long haul distances. Delivery sequencing, crane operations, and material staging had to be synchronized with ongoing industrial activities.
- Deploying a large-scale residential camp in a remote industrial environment presented a combination of logistical, operational, and regulatory challenges.
- Rapid Workforce Mobilization Workforce accommodation was required during project mobilization.
- Conventional housing construction would have delayed site operations and increased off-site commuting costs.
- Scalability and Phased Occupancy Workforce numbers were expected to fluctuate across construction phases.
- The housing system therefore needed to support rapid capacity expansion or partial demobilization without significant redesign.
KUBOPREFAB Solution Strategy
KUBOPREFAB responded with a purpose-designed workforce accommodation platform optimized for rapid deployment, operational resilience, and long-term reuse. Standardized Dormitory Modules A family of prefabricated sleeping-unit modules was developed around a uniform structural grid, enabling high-volume factory production and rapid site replication. Integrated Camp Master Planning The entire housing zone was planned as a coordinated residential campus, with parallel accommodation rows, covered walkways, fire lanes, landscaping buffers, and centralized service facilities. Batch Manufacturing and Logistics Modules were produced in large series and shipped in coordinated batches aligned with site readiness, minimizing on-site congestion and accelerating installation schedules. Utility-Ready Building Systems Service interfaces and interior requirements were prepared according to the confirmed module specification before site connection. Relocatable Foundation Systems Adjustable steel supports and precast foundations enabled installation on graded ground while preserving the ability to dismantle and redeploy the camp at future projects. Expansion-Ready Infrastructure Primary utility corridors and circulation routes were sized to accommodate future housing rows, allowing capacity increases without disrupting existing residents.
Engineering & Deployment
KUBOPREFAB executed the accommodation camp through a high-volume modular deployment strategy integrating site master planning, factory fabrication, and synchronized installation across multiple residential blocks. Site Planning and Camp Layout Topographic surveys and circulation studies were conducted to organize housing rows, fire lanes, service corridors, and drainage paths across the graded site. Separate pedestrian routes and vehicle access roads were incorporated to maintain safe daily operations. Central utility spines were positioned to supply electricity, water, wastewater, and communications to each accommodation cluster. Factory Production and Pre-Fitted Units Dormitory modules were manufactured in climate-controlled facilities with insulation systems, interior finishes and confirmed service interfaces prepared before shipment. This factory-first approach minimized on-site trades and reduced construction time. Batch Transportation and Crane Installation Modules were delivered in staged convoys and lifted into position using mobile cranes. Standardized lifting points and connection interfaces allowed rapid alignment and structural fastening. Covered corridor systems linking residential rows were assembled concurrently to provide weather-protected circulation between buildings. Foundation Preparation and Structural Integration Precast footings and adjustable steel supports were installed ahead of module delivery, allowing precise leveling and rapid anchoring on compacted ground. Structural frames were subject to project-specific engineering review and relocation requirements. Commissioning and Operational Readiness After installation, defined building-system checks were coordinated before occupancy. KUBOPREFAB provided as-built documentation, maintenance manuals, and expansion-ready drawings to support long-term camp operation.
Results & Impact
The modular workforce camp supported phased workforce mobilization through off-site production and site installation. High-volume factory production and parallel on-site installation supported repeatable production and installation across the accommodation units. The relocatable design protected capital investment by allowing the housing assets to be reused at future industrial developments. Centralized utility corridors and scalable layouts supported phased expansion as workforce numbers fluctuated. Improved living conditions enhanced workforce satisfaction, safety compliance, and retention, contributing to smoother project operations. The project now serves as a benchmark reference for large-scale industrial accommodation programs requiring speed, reliability, and long-term asset value.
Replicable Model for Industrial Workforce Housing
The workforce accommodation system developed by KUBOPREFAB establishes a scalable and repeatable template for large industrial and infrastructure projects operating in remote or developing regions. This model is particularly well suited for: Mining and resource extraction sites Oil and gas developments Power generation projects Hydropower and renewable energy installations Infrastructure construction programs Industrial parks and manufacturing campuses By combining standardized dormitory modules, batch manufacturing, relocatable foundation systems, and expansion-ready camp planning, KUBOPREFAB enables project owners to mobilize labor forces rapidly while preserving long-term asset value. For organizations managing multi-site industrial programs, the system offers a capital-efficient alternative to permanent housing construction.
A case study of a prefabricated workforce accommodation camp for a remote infrastructure development site.
KUBO systems specified on this project

20ft Flat Pack Container Dormitory For Workers
KUBO supplies 20ft flat pack container dormitory for workers with factory production, layout support and export delivery for construction camp buyers.

Detachable Flat Pack Temporary Camp Unit Supplier
KUBO supplies detachable flat pack temporary camp unit supplier with factory production, layout support and export delivery for temporary camp buyers.
KUBO Prefab Editorial Team
About the Author
Writes project-recap content for remote industrial buyers comparing modular camps for mining, resource and infrastructure sites — focused on remote logistics, worker accommodation planning, transport access, installation sequencing and procurement detail.
KUBO Project Engineering Team
Technical Review
Reviewed for workforce-accommodation suitability, logistics distance, site access, installation sequence and configuration. Review does not replace local code approval, structural verification, permits or project-specific engineering confirmation.
Editorial Note
Planning Reference
Prepared for B2B project buyers who need delivery context before quotation. Site-specific requirements, code obligations, structural checks and final specifications should be confirmed before ordering.
Plan your workforce accommodation project with KUBOPREFAB
Share the project location, required capacity, facility mix and site conditions. KUBO reviews the project context before quotation and provides project-specific engineering and installation guidance.
Modular Workforce Camp Projects — Questions Buyers Ask
How quickly can a workforce camp be deployed?
Depending on scale and site readiness, modular camps can be operational within weeks rather than months.
Can the housing units be relocated to other projects?
Yes. Modules are designed for repeated disassembly and redeployment.
Do the buildings address project-specific occupational health and safety requirements?
Buildings can be engineered to meet local and international fire, structural, and safety regulations.
Are the camps suitable for extreme climates?
Yes. Envelope systems, HVAC packages, and foundation designs can be adapted for hot, cold, or high-humidity environments.
Can the camp be expanded after initial deployment?
Absolutely. Additional housing rows and service buildings can be added using the same modular platform. Modular workforce accommodation for industrial project helps industrial project owners compare system type, layout scope, shipping density and installation planning before project procurement.
Procurement FAQ — Modular Workforce Accommodation For Industrial Project
Can KUBO supply modular workforce accommodation for industrial project for B2B projects?
Yes. KUBO supports industrial project owners with industrial workforce accommodation, including layout review, factory production, packing and export delivery coordination.
What information is needed to quote modular workforce accommodation for industrial project?
Share the project country, required quantity, facility mix, layout expectations, site conditions and target delivery schedule so the team can prepare a practical quotation.
Can this solution support projects in Africa?
KUBO can prepare project documentation, packing plans and delivery coordination for Africa projects based on destination, port, schedule and local installation conditions.
More modular building projects

Hybrid Modular Guest Accommodation for Mountain Scenic Areas
A case study of hybrid modular guest accommodation combining hillside pods and centralized apartments for a mountain scenic area.

High-Altitude Modular Accommodation for a Ski Resort Destination
A case study of modular accommodation planned for a high-altitude ski resort and cold-climate tourism destination.

Emergency Modular Camp for Refugee Housing & Disaster Relief Deployment
A case study of modular camp buildings for refugee housing, temporary accommodation, and disaster-relief deployment.
