





Camp Components › Modular Dormitory
Workforce Accommodation Component
Modular Dormitory Buildings Configured for Project Requirements
KUBO supplies multiple modular building systems and dormitory-oriented products for workforce projects. Depending on the selected system and agreed scope, a modular dormitory may be configured for workers, staff or management personnel with different occupancy patterns, bathroom arrangements and internal provisions.
Rather than beginning with a generic room count, use the resident and project inputs to define a building and room schedule before proposal development.

Project Applications
Where modular dormitories fit within a project camp
Dormitory buildings provide the residential component of a wider project camp or temporary workforce facility. The scope should be coordinated with dining, ablution, administration, recreation and other required facilities.
Worker Accommodation
Residential rooms planned around the worker headcount, occupancy policy, shifts, bathroom strategy and required project phase.
Staff Accommodation
Project-specific room arrangements for staff or specialist groups where their privacy and fit-out requirements differ.
Management Accommodation
Separate room standards where the approved project brief calls for a different occupancy, sanitary or furniture arrangement.
Separated Residential Blocks
Distinct accommodation zones for defined personnel groups when required by operating policy or site layout.
Phased Dormitory Capacity
Initial and later accommodation groups aligned with workforce mobilization rather than one undifferentiated order.
Part of a Wider Camp Schedule
Dormitories coordinated with sanitary, dining, office, laundry and other project-required functions.
Resident & Room Schedule
Worker, staff and management dormitories may need different layouts
Not every resident group requires the same room standard. Define the personnel categories, privacy expectations, operating hierarchy and accommodation policy before developing a layout.
Resident Schedule
- Residents by worker, supervisor, staff, management or other group
- Headcount for each accommodation category
- Expected changes between project phases
- Any required separation between groups
Room Mix
Depending on the selected KUBO system and configuration, single, twin or multi-occupancy rooms may be considered where offered. These are project options, not standard assumptions across every product.
- Intended occupants per room
- Required single, twin and shared-room proportions
- Privacy and fit-out priorities
- Initial and future-phase room quantities
Bathroom Strategy
Integrated bathrooms or shared sanitary facilities?
Bathroom strategy affects room planning, internal services and interfaces with other camp components. Confirm the intended arrangement during configuration.
En-Suite Arrangement
A room or defined accommodation unit may incorporate sanitary facilities where supported by the selected configuration.
Paired / Shared Bathroom
Bathroom facilities may serve more than one room where the project seeks a different balance between privacy, layout and service distribution.
Shared Sanitary Core
Dormitory rooms may coordinate with shared internal sanitary areas where suitable for the intended residents.
Separate Ablution Building
Accommodation may be planned without integrated bathrooms and supported by standalone ablution facilities within the wider camp.
Room Fit-Out
Define furniture scope before quotation
Furniture may form part of the dormitory supply where applicable, but it should not be assumed to be identical across every KUBO system or project.

The proposal should clearly distinguish furniture included in KUBO’s supply from items sourced or installed locally. Requirements may also differ between worker, staff and management accommodation.
- Beds or bunk arrangements
- Mattresses where required
- Wardrobes or personal storage
- Desks, tables and chairs
- Other room items identified in the specification
Building System
Select the modular system around the project—not a universal specification
Evaluate each product according to its current specification and intended configuration. Product dimensions, structural parameters, packing arrangements and technical values remain product- and project-specific.
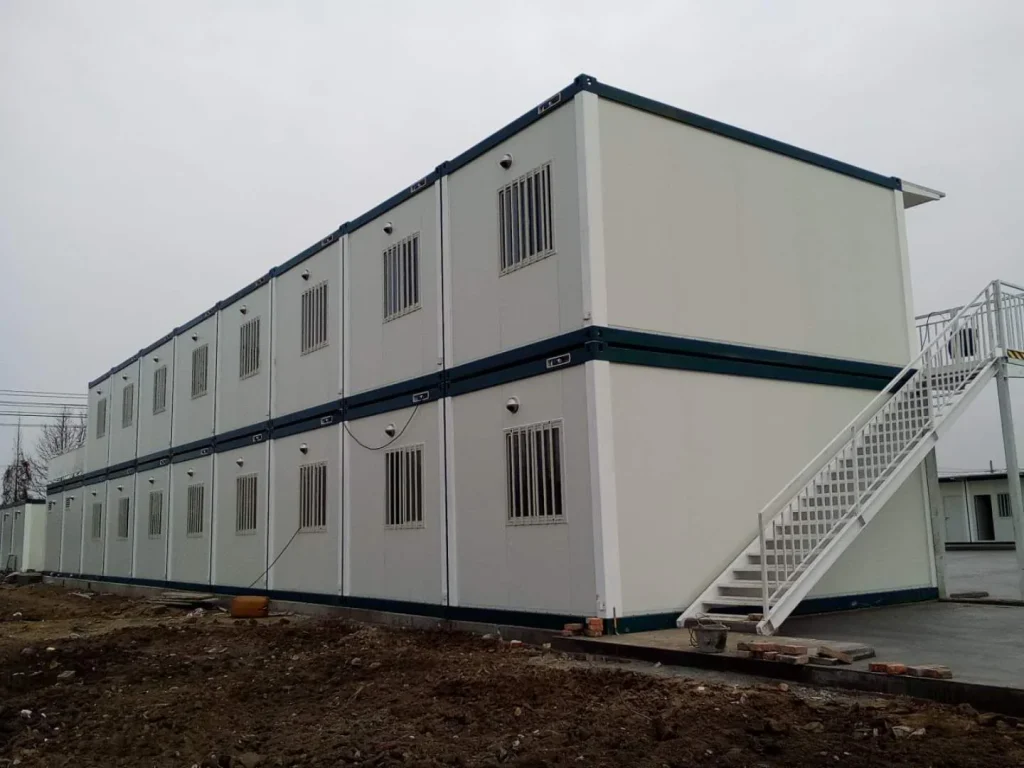
Detachable Dormitory Block
A dormitory-oriented product using a detachable modular format.
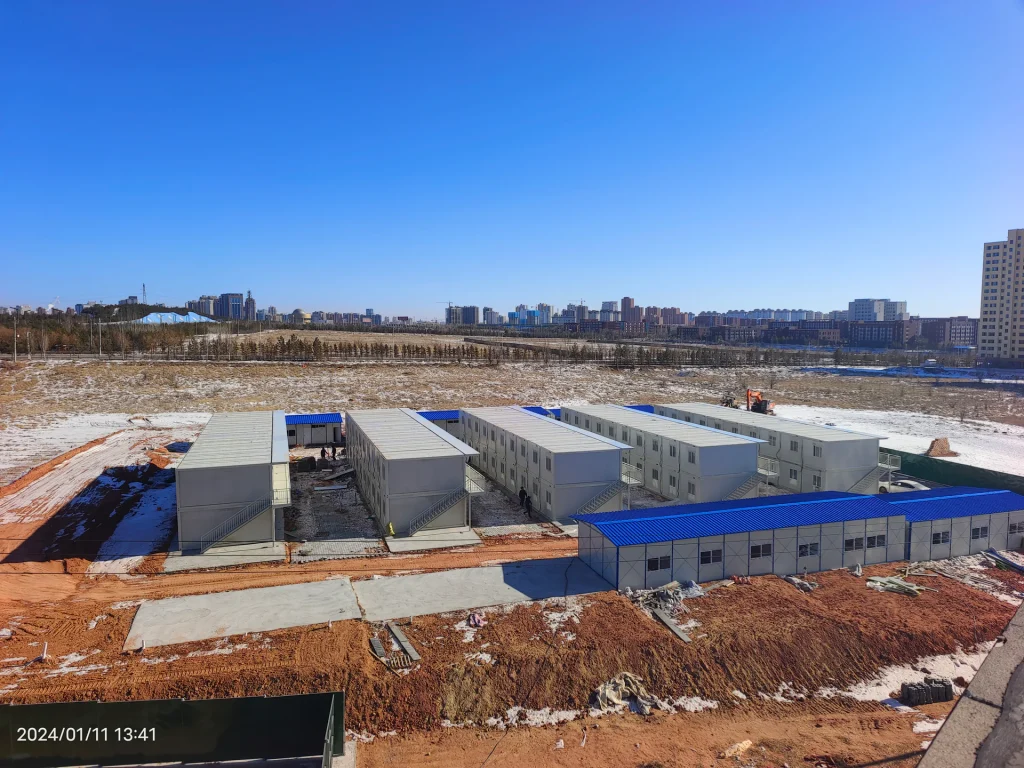
Folding Rapid Worker Dormitory
A worker dormitory product within KUBO’s folding modular range.
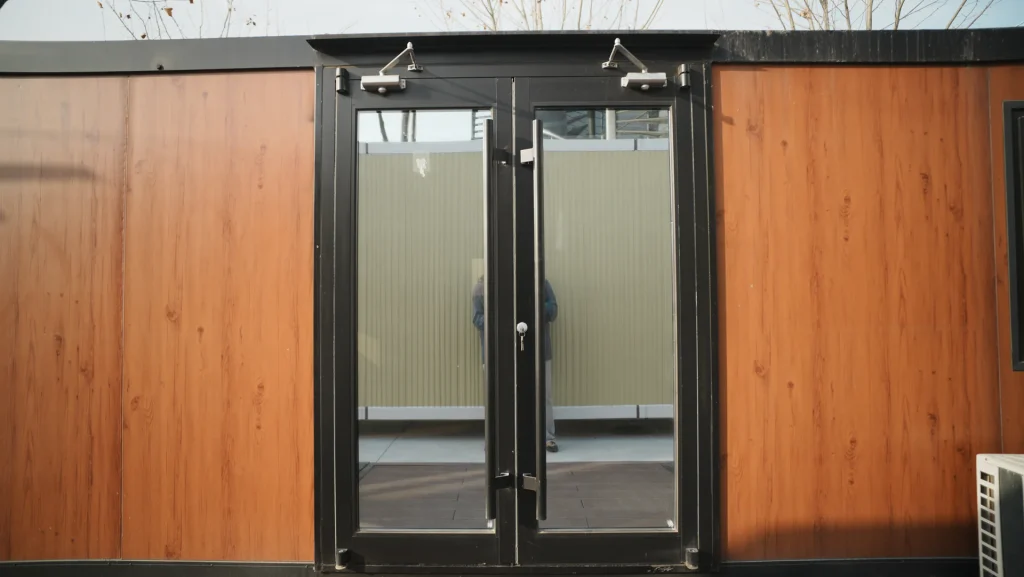
Z-Type Folding Temporary Housing
A temporary housing product to review where its current configuration fits the project brief.
MEP & Utility Interfaces
Define where the building supply ends and site infrastructure begins
A dormitory cannot be specified correctly without internal MEP provisions and external utility interfaces being assigned to the agreed scope.
Internal Dormitory Provisions
Project-agreed electrical, lighting, plumbing or other MEP provisions may be associated with the selected building configuration. The exact content must be confirmed against the proposed system and contract.
External Project Interfaces
- Incoming electrical connection
- Potable or service water connection
- Wastewater and drainage connections
- Site distribution systems
- Communications or other project services where required
Responsibility Boundary
External networks, final connections, testing and commissioning are project-specific responsibilities. Identify every interface point and responsible party during technical coordination.
Site Criteria
Site and environmental criteria affect dormitory configuration
KUBO does not apply one universal structural or environmental rating to every modular dormitory. Requirements should be confirmed for the selected configuration and location.
Location & Environment
Country, site, expected temperature and the wind, rain, snow or other project-supplied environmental criteria.
Terrain & Drainage
Terrain, drainage and elevation where they affect system selection, interfaces or access.
Local Requirements
Project-supplied local design and approval requirements available before quotation.
Access & Foundation Strategy
Site access restrictions, available foundation approach and locally assigned civil responsibilities.
Delivery & Installation
Shipping form, lifting and installation must be reviewed together
Transport strategy can influence the suitable modular system. Review the selected product’s shipping form together with site access, inland transport, unloading and installation resources.
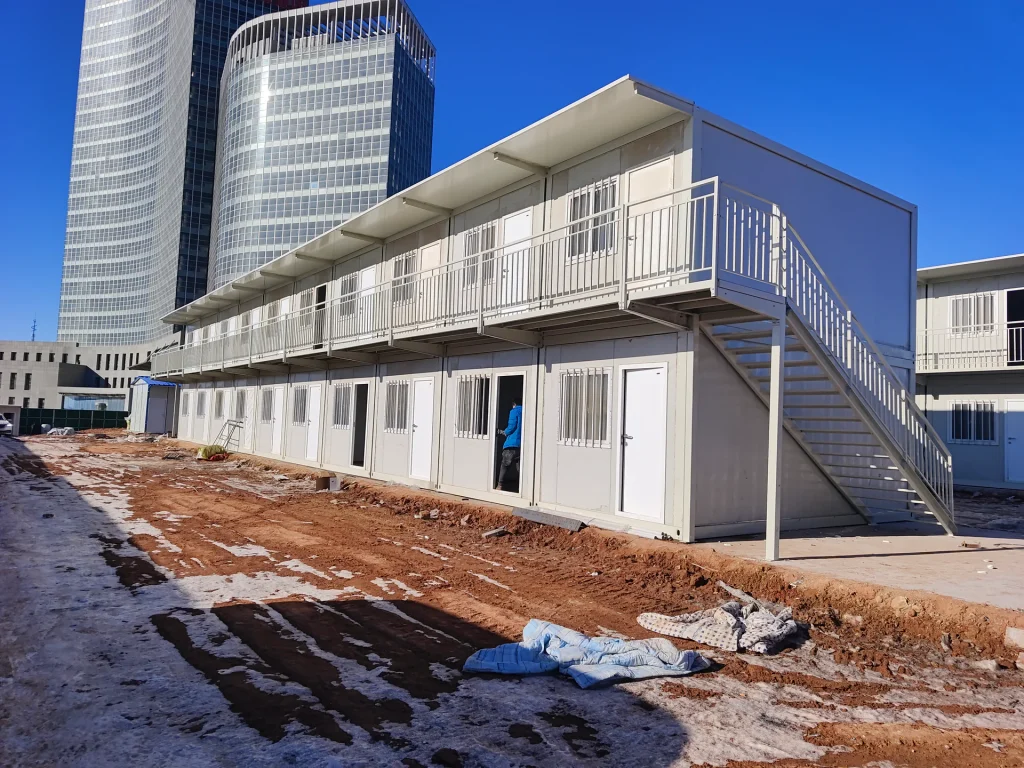
Shipping quantities and packing efficiency should only be confirmed against the selected current configuration. Foundations, lifting, site assembly and related local works are project-specific and must be confirmed in the contract. No universal installation duration should be assumed.
- Destination, receiving point and road-access constraints
- Unloading area, staging and available lifting equipment
- Local labor and site-assembly capability
- Foundation readiness and installation sequence
- Interface with other camp buildings
Customization & Approval
Customization starts with requirements and ends with drawing approval
Develop a project-specific modular workforce dormitory from agreed inputs rather than informal room assumptions.
01
Resident Brief
Confirm resident groups, headcount, intended occupancy and room-mix requirements.
02
Configuration
Align bathroom strategy, room fit-out, system choice and internal MEP provisions.
03
Project Interfaces
Coordinate site criteria, external utilities, delivery and installation responsibilities.
04
Drawing Approval
Review and approve the final layout, scope and relevant technical details before production. Local approvals remain assigned by the project contract.
Relevant Project Examples
Review dormitory applications in their actual project context
These examples show relevant project applications, but dormitory products, room layouts and technical specifications may differ by project.
Remote Industrial Workforce Accommodation
A remote industrial project example using modular workforce accommodation.
Remote Mining Camp
A remote mining-camp example involving workforce accommodation.
Tanzania EPC Site Camp
An EPC site-camp example combining office facilities and workforce accommodation.
RFQ Inputs
Information to provide for a modular dormitory RFQ
Incomplete information does not prevent an initial discussion, but clearly defined inputs allow a more relevant configuration and proposal.
Resident Schedule
- Total headcount
- Headcount by resident group
- Expected mobilization phases
Room Schedule
- Required single, twin and shared rooms
- Any special room categories
- Room-mix priorities
Bathroom Strategy
- En-suite, paired or shared bathrooms
- Shared sanitary core
- Standalone ablution requirement
Room Fit-Out
- Required furniture and storage
- Other internal provisions
- Buyer/local-supply items
Project Location
- Country and site
- Environmental and design criteria
- Defined local project requirements
Utilities
- Electrical and water supply
- Wastewater strategy
- Required connection points
Delivery
- Destination and site access
- Unloading constraints
- Staging area and lifting resources
Installation & Documents
- Local labor and foundation responsibility
- Expected division of site work
- Room matrix, site layout and project specifications
Decision-Grade FAQ
Modular Dormitory FAQ
Resolve room-mix, bathroom, fit-out, site, utility and installation questions before quotation.
Base the room mix on resident groups, headcount, intended occupancy and the project’s accommodation policy. Depending on the selected KUBO product and configuration, single, twin or multi-occupancy arrangements may be considered where offered.
Depending on the project and selected configuration, sanitary planning may consider en-suite, paired, shared-core or standalone ablution arrangements. Define the strategy before layout development because it affects room planning, plumbing and utilities.
Not necessarily. Workers, staff and management personnel may require different occupancy, privacy, bathroom, furniture or room standards. Use the resident schedule to define separate configurations where required.
Furniture may be included where applicable to the selected product and agreed scope. List required beds, storage, tables, chairs or other items during RFQ preparation and identify which remain under local or buyer supply.
Provide the project location and applicable environmental or design criteria, including temperature, wind, rain, snow, terrain, drainage, elevation or other relevant site conditions. KUBO reviews these inputs against the selected configuration rather than applying one universal rating.
Internal electrical, lighting, plumbing or other MEP provisions depend on the selected configuration and scope. Coordinate external power, water, wastewater and other site networks with the project infrastructure plan, and define final connections, testing and commissioning contractually.
Provide the destination, site access, unloading and staging information, available lifting equipment, local installation resources and expected responsibility split. Where available, also send the resident schedule, room matrix, site layout, utility information, project specifications and local design criteria.
Related KUBO Resources
Explore wider camp planning and project-specific solutions
For requirements beyond the dormitory itself, explore KUBO resources covering wider camp planning and industry-specific project needs.
Camp Components
Review accommodation, office, dining, sanitary and project-specific support functions together.
Workforce Accommodation
Plan the wider accommodation system, room hierarchy and shared facilities.
Mining Projects
Explore the mining solution when mine lifecycle, remote operations and mining-specific requirements shape the project brief.
Construction & EPC
Explore the construction and EPC solution when mobilization and site-facility requirements shape the project.
Dormitory Room Planning
Review room density, bathroom arrangements and project-specific dormitory standards.
Workforce Room Standards
Compare room-planning considerations for different resident groups and accommodation standards.
Camp Capacity Planning
Connect the room schedule to phased headcount and the wider facility plan.
Oil & Gas Accommodation
Explore the oil and gas solution when oilfield or pipeline requirements define the project context.
Share Headcount, Room Mix and Dormitory Requirements
A useful dormitory proposal begins with more than a required number of beds. Send KUBO the resident groups, headcount, intended room occupancy, bathroom strategy, project location, utility interfaces, delivery destination and installation model.
Useful project inputs include
- Resident groups and phased headcount
- Room mix and intended occupancy
- Bathroom and furniture strategy
- Site and utility criteria
- Delivery and installation model
