





Home › Camp Components
Camp Components & Functional Building Schedule
Workforce Camp Facilities: Building Types for a Complete Camp Schedule
A functional workforce camp may combine accommodation, project administration, dining and catering, sanitary and welfare buildings, plus project-specific support facilities such as laundry, first-aid, security and storage.
This hub organizes workforce camp facilities by function so EPC teams, camp planners and procurement managers can prepare a clearer building schedule before requesting layouts or quotations.
Not every function requires a separate building. Some facilities may be integrated, combined, locally provided or excluded from the modular supply scope according to the operating model, site conditions and agreed contract boundary.

Core Camp Functions
Four core categories in a functional camp building schedule
Which buildings and support functions does your project camp require? Start with the four core functions below. Open the relevant building page to compare layouts and available product configurations, then use the industry links further down to check the wider project context.

Accommodation
Modular Dormitory
What it does: Provides sleeping and private rest space.
Who uses it: Workers, supervisors and management residents.
Key project inputs: Room mix, occupancy, privacy and bathroom strategy.

Project Administration
Modular Site Office
What it does: Supports project administration and coordination.
Who uses it: Site teams, managers, HSE staff and document controllers.
Key project inputs: Team roles, workspaces, meetings, HSE and document control.

Dining & Catering
Modular Dining / Kitchen Buildings
What it does: Supports meal preparation, service and dining.
Who uses it: Residents, shift workers and catering teams.
Key project inputs: Meal waves, catering scope, utilities and equipment interfaces.
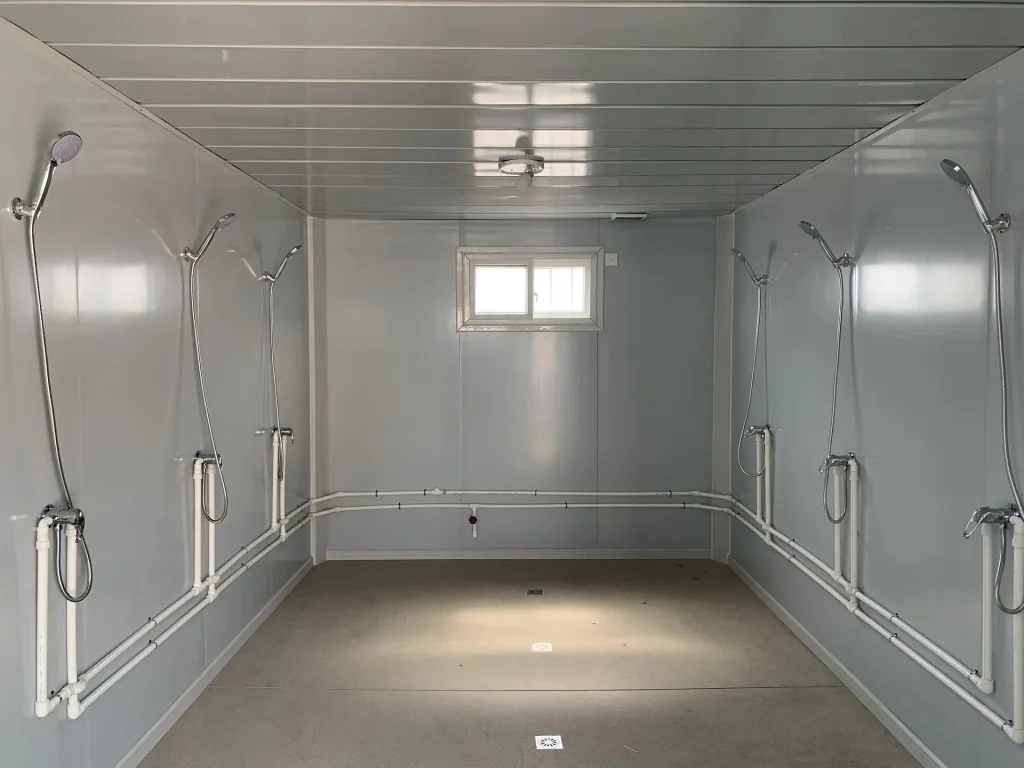
Sanitary & Welfare
Modular Sanitary / Ablution Units
What it does: Provides toilets, showers and shared washing facilities.
Who uses it: Camp residents and site personnel in the areas served.
Key project inputs: Population, shifts, hot water and drainage.
Accommodation
Plan the dormitory schedule from resident groups and room standards
Accommodation is often the largest component of a camp schedule, but a dormitory count alone does not define the requirement. Separate the workforce into meaningful resident groups and define the approved room standard.
Accommodation Inputs
- Initial and peak simultaneous residents
- Occupancy per room and room mix
- Bathroom arrangement
- Furniture and personal storage
- Separation between resident groups
- Shift-rest and future-phase requirements
Explore Dormitory Configurations
Use the modular dormitory page to compare room arrangements and available product configurations against your resident schedule.
Project Administration
Define the teams and functions that need site-office space
Project administration buildings support the teams responsible for coordinating work, people and site activities. The schedule should identify actual office users rather than apply one office ratio to the full workforce.
Office Planning Inputs
- Users by team or function
- Private, shared or open workspaces
- Meeting, coordination or reception needs
- Location relative to accommodation and active work
- Utility and communications interfaces
- Expansion, relocation or demobilization
Explore Site Office Configurations
Use the modular site office page to compare office arrangements and available product configurations for your team roles, meetings and support rooms.
Dining & Catering
Base dining and kitchen functions on the catering model
Headcount and shift groups determine how dining and kitchen functions fit the schedule. Record meal waves, catering scope, utilities and equipment interfaces, then continue to the dining and kitchen page to develop the building requirements.
Dining Inputs
- Resident and non-resident meal demand
- Shift release and meal periods
- Dining service model
- Circulation and expansion requirements
Kitchen & Service Inputs
- On-site cooking, reheating, delivery or outsourced service
- Equipment responsibility
- Dry, chilled or other storage where applicable
- Food delivery, waste handling and utility interfaces
- Operator responsibilities
Sanitary & Welfare
Connect population, room standards and utility infrastructure
Toilets and showers may be integrated with accommodation, grouped into shared ablution facilities or planned through a combination of both. The approved project brief determines the arrangement.
Sanitary Planning Inputs
- Population and accommodation zones served
- Shift and peak-use patterns
- Toilet, shower and user-separation requirements
- Water and hot-water responsibility
- Drainage and wastewater connection points
- Cleaning, maintenance and phased occupancy
Explore Sanitary Configurations
Use the sanitary and ablution page to review arrangements and the relevant product configuration. Confirm external water, wastewater and site connection responsibilities separately.
Supporting Facilities
Support functions that may complete the camp schedule
Additional camp support buildings should be added only when the project brief requires them. They are not automatically standard components and do not always require independent modular buildings.
Laundry
Resident laundry, linen handling or another defined model, with the operator, frequency, equipment and utilities confirmed.
Medical / First Aid
Building space based on the HSE or medical brief; clinical equipment, staffing, licensing and procedures remain separate responsibilities.
Security / Guard
Entrance control or guard functions located according to the approved perimeter, circulation and security plan.
Storage
General, housekeeping, maintenance or other defined stores planned around materials, access and the responsible operating team.
Recreation & Welfare
Dedicated, shared or integrated welfare areas where required by the workforce standard, duration and operating plan.
Utility Buildings / Technical Services
Technical and utility spaces for operations or maintenance teams, planned around equipment, access, connections and the agreed supply responsibility.
Management
Camp operations, resident services and management workspaces. Define users, privacy and reception needs; include them in the site-office schedule where appropriate.
Selection Inputs
What defines the right mix of workforce camp buildings?
A building schedule becomes useful for quotation when each facility connects to an operating requirement and an assigned responsibility.
Headcount & Workforce
Initial population, peak simultaneous population, phase changes and the resident/user groups that affect planning.
Shifts & Operating Pattern
Day/night shifts, roster overlap and staggered work periods that influence sanitary, dining and welfare demand.
Room Standards
Occupancy, bathroom strategy, furniture and any different standards for defined resident groups.
Catering Model
How meals are prepared, delivered and scheduled, plus storage, waste handling and service interfaces.
Utilities & Interfaces
Power, water, wastewater, communications and other services, including connection points and responsible parties.
Site & Installation
Country, site conditions, area, access constraints and known installation limitations.
Project Phases
Early mobilization, peak occupancy and later-stage requirements rather than one undifferentiated delivery package.
Responsibility Boundary
Building supply, equipment, civil works, utilities, freight, unloading, installation, testing and approvals assigned before quotation.
Industry Routing
Define the facility schedule, then explore the relevant project solution
Identify functions here, develop the brief on each building page and review its available product configurations. Use the existing industry solutions below for project-wide planning, site conditions and operating requirements.
Workforce Accommodation
For room standards, accommodation hierarchy, shared facilities and cross-industry workforce living requirements.
Mining & Remote Operations
For mine lifecycle, remote operation, shift patterns and mining-specific project conditions.
Construction & EPC
For contractor mobilization, site offices, construction workforces and EPC site operations.
Oil & Gas Projects
For oilfield, pipeline and other oil and gas workforce-accommodation requirements.
Renewable Energy Projects
For phased wind, solar and power-project construction camps that combine site offices, accommodation, sanitary and dining functions.
Relevant Project Examples
See camp functions in real project context
Project examples show how accommodation, administration and support facilities may be combined. Your required mix, quantities, specifications and scope should be defined separately.
Tanzania EPC Site Camp
Site-office and workforce-accommodation functions within an EPC project compound.
Remote Workforce Accommodation
Modular accommodation in a remote industrial workforce context.
Modular Site Offices
A project-administration function in a construction environment.
Planning Resources
Move from a facility list to a procurement-ready brief
Use supporting planning resources to identify functions that are missing from an early building count and to define the information needed for quotation.
Remote Camp Facilities Checklist
Review accommodation, dining, offices, laundry, medical support, utilities, interfaces and phased expansion.
Workforce Camp Buying Checklist
Verify supplier, technical and responsibility inputs before comparing proposals.
KUBO Resource Center
Continue to system-selection, planning and procurement resources.
Planning FAQ
Workforce Camp Facilities FAQ
Resolve the functional, phasing, utility and quotation questions that affect a useful building schedule.
No. Functions may be separated, combined or integrated depending on room standards, circulation, utilities, site layout, operating patterns and the project brief. Some may also be provided by local contractors or existing site infrastructure.
Provide the initial and peak simultaneous population, expected changes by project phase, major resident or user groups, room-allocation policy and relevant shift or roster patterns. For shared facilities, explain when people use them.
List every required function and identify its users, quantity or capacity basis, project phase, operating assumptions, required interfaces and supply responsibility. This may include accommodation, administration, dining, sanitary and project-specific support functions.
Identify the utility source, expected connection point and responsible party for each building. Distinguish internal building services from external networks, generation, treatment and site infrastructure.
Yes, where the selected arrangement and site plan allow it. The schedule should show facilities needed for initial occupancy, later increases and any planned reduction or relocation. Shared functions must also be reconsidered as accommodation changes.
Start with the functional building schedule. For each function, provide the population or operating basis, space standard, project phase, utility interfaces, site conditions, destination and responsibility boundary. The quotation should identify included, excluded and still-unconfirmed items.
Share Your Camp Building Schedule and Project Requirements
Already have a preliminary facility list, room schedule or camp brief? Send the information available for your project. Even when the schedule is incomplete, clearly identified assumptions provide a better starting point for reviewing the required workforce camp buildings and support functions.
Useful project inputs include
- Project country and site location
- Workforce headcount and phases
- Room standards and required functions
- Shift, catering and utility conditions
- Site, schedule and responsibility boundary
