






Summary
A useful workforce camp proposal depends on a documented planning basis, not merely a headcount and destination. A supplier needs to understand who will live in the camp, how occupancy changes during mobilization, which support facilities are required, what conditions govern the site, how modules will reach it, and where each party’s responsibility begins and ends.
The most important population figure is usually the peak simultaneous resident population. It should be supported by a workforce mobilization curve, roster-overlap information, contractor and visitor numbers, camp-operating staff, room-allocation rules and expansion assumptions. Total project employment may differ materially from the number of people who need accommodation, meals, laundry, medical support and utilities at the same time.
A proposal-ready brief does not require every final engineering decision to be complete. Surveys, authority comments, utility studies and operator inputs may still be developing. However, missing information must be converted into written assumptions, options, exclusions or client actions. Competing proposals should be evaluated against the same population, facility scope, delivery basis, site conditions and responsibility boundaries.
The central conclusion is straightforward: effective workforce camp proposal requirements allow a supplier to prepare a preliminary layout, scope definition, budget basis and delivery approach without implying that the result is a final engineered or authority-approved construction package.
What Should a Proposal-Ready Camp Brief Accomplish?
A proposal-ready requirement brief should enable a qualified supplier to determine:
- The population the camp must support during each project phase
- The accommodation categories and room standards required
- The operational buildings needed beyond dormitories
- The climate, structural, fire, accessibility and client criteria that apply
- The available site area, ground information and installation constraints
- The utility sources, capacities and connection boundaries
- The proposed logistics route and delivery point
- The division of work among the owner, EPC contractor, modular supplier, civil contractor, utility contractor, logistics provider and camp operator
- The required mobilization sequence and operational date
- The drawings, specifications, schedules and commercial alternatives expected with the proposal
International guidance from IFC, EBRD and the International Labour Organization treats worker accommodation as a combined design, welfare, management and operational issue. Requirements vary by project type, location, duration, workforce composition, climate, local law and client policy. A supplier should therefore not be expected to infer a complete camp standard from a general request for accommodation.
Three Levels of Workforce Camp Information
An inquiry, a proposal-ready brief and an issue-for-design or construction package support different decisions. Confusing these levels creates unrealistic expectations about price accuracy, drawing status and supplier responsibility.
| Information level | Primary purpose | Suitable decisions | Responsible supplier outputs | What remains provisional | Main limitations | Revision risk and responsibility boundary |
|---|---|---|---|---|---|---|
| Minimal inquiry | Establish initial supplier relevance and begin clarification | Broad system suitability, approximate project scale and whether further study is justified | Clarification questions, capability response, initial scope categories and possibly a non-binding budget indication | Population profile, room mix, facility schedule, engineering criteria, utilities, logistics and installation scope | Usually based on approximate headcount, destination and target date | High revision risk. The buyer should treat the response as exploratory rather than as a comparable quotation |
| Proposal-ready requirement brief | Obtain a preliminary layout, scope definition, budget basis and delivery approach | Building mix, accommodation policy, proposal alternatives, phased capacity, responsibility allocation and commercial comparison | Preliminary layout, building schedule, outline specification, priced scope, options, exclusions, assumption register and preliminary program | Final structural calculations, foundation design, authority comments, detailed utility design and construction drawings unless specifically included | Known gaps remain, but they are documented and assigned | Moderate and controllable risk when all bidders use the same planning basis |
| Issue-for-design or construction information package | Authorize detailed engineering, procurement, fabrication, civil coordination or construction | Final design criteria, coordinated interfaces, manufacture, installation, inspection and approval submissions | Contract drawings, calculations, specifications, coordinated schedules, approved submittals and construction documents within the contracted scope | Only expressly deferred, authority-dependent or vendor-dependent matters | Requires established document control, design responsibility and approval procedures | Lower ambiguity, but liability depends on the contract, design allocation and document status |
For most early-stage modular camp RFQs, the proposal-ready requirement brief is the appropriate target. It gives suppliers enough information to prepare decision-useful proposals without presenting a preliminary concept as a final design.
Which Project Information Should the Buyer Provide?
Project Identity, Location and Procurement Stage
State the project name, project type, purpose, country, region and contracting entity. Provide site coordinates when available, or identify the nearest logistics hub, town, port, airport, rail terminal or border crossing.
The location influences climate review, code research, corrosion exposure, freight routing, customs planning, crane availability, local construction capability and authority approvals. The brief should also identify whether the camp supports exploration, construction, commissioning, operations, shutdown work or several phases.
Include:
- Planned camp operating duration
- Current project stage
- Purpose of the proposal
- Expected procurement route
- Target award date
- Whether local accommodation will supplement the camp
- Whether the proposal supports budgeting, tendering, lender review or contract award
When the exact site has not been selected, state the planning region and require the supplier to identify the assumed freight point, environmental criteria and site-access basis.
Workforce Curve and Peak Simultaneous Residents
A single headcount does not provide a reliable camp basis. Submit a workforce curve showing mobilization, ramp-up, peak activity, operations transition and demobilization.
Separate:
- Total project workforce
- Personnel requiring camp accommodation
- Day workers housed elsewhere
- Owner, EPC and subcontractor personnel
- Camp management and service staff
- Short-term specialists
- Commissioning teams
- Visitors and inspectors
- Contingency rooms
- Future expansion population
The key figure is usually peak simultaneous occupancy. Roster changes can create temporary overlap when incoming personnel arrive before outgoing personnel leave. Camp-operating staff may also need rooms but may not appear in the construction manpower plan.
When the final headcount is uncertain, provide a dated base scenario and one or more alternatives. The proposal should state which scenario drives the main price and which buildings, services or expansion zones would change under another case.
Workforce Breakdown and Room-Standard Policy
Translate the resident population into an accommodation policy. Identify occupancy per room, bathroom arrangement, furniture, storage, accessibility and any hierarchy-based room categories.
The brief may need to distinguish:
- Single and shared rooms
- Management and general workforce accommodation
- Client and contractor areas
- Gender-segregated buildings or zones
- Accessible rooms and routes
- Ensuite, shared-ensuite or common sanitary arrangements
- Couples or family accommodation where relevant
- Personal storage and workwear storage
- Linen provision
- Noise-control expectations for shift workers
- Smoking restrictions
- Spare-room policy
There is no universal rooming ratio or facility standard suitable for every workforce camp. National requirements, client standards, workforce expectations and operational models differ. The RFQ should therefore define a named base standard and request separately priced alternatives where decisions remain open.
The camp-style workforce housing solutions overview can help buyers compare accommodation approaches before fixing a preferred modular configuration.
Complete Facility Schedule
A workforce camp is an operating system, not a collection of dormitory blocks. The proposal brief should include a complete schedule of accommodation, welfare, administration and support functions.
Depending on the project, this may include:
- Dining, kitchen and food storage
- Administration and camp offices
- HSE and induction rooms
- Meeting and training rooms
- Medical or first-aid facilities
- Security posts and access control
- Recreation and fitness areas
- Prayer or culturally required spaces
- Personal laundry and linen laundry
- Controlled workwear laundry
- Housekeeping stores
- Maintenance and spare-parts storage
- General storage
- Waste collection and segregation
- Plant rooms
- Covered walkways
- Muster points
- Bus loading and parking
- Service-vehicle areas
Describe how each function will operate. A “laundry” may mean self-service machines, a staffed linen facility, a controlled workwear process or an off-site service. The building, equipment and utility requirements differ substantially.
The Remote Camp Facilities Checklist provides a practical way to test whether essential support functions have been omitted from the initial accommodation count.
Catering, Meal Waves and Kitchen Scope
The catering model changes dining capacity, kitchen equipment, cold storage, dry storage, food deliveries, waste flows and utility demand.
Provide:
- Whether food is cooked on site, reheated, delivered or partly outsourced
- Number and timing of meal waves
- Shift-release patterns
- Roster-change peaks
- Dining service model
- Dietary and allergen requirements
- Delivery frequency
- Cold, frozen and dry-storage needs
- Kitchen-equipment responsibility
- Extraction and fire-suppression responsibility
- Operator review requirements
- Grease, washdown and waste arrangements
Do not rely on a universal dining-seat ratio. Seating demand depends on meal windows, workforce release patterns, travel time from the worksite and whether separate groups dine together.
When the camp operator has not been appointed, state a provisional operating model and require it to be confirmed before detailed kitchen design.
Laundry, Medical and Camp-Operation Requirements
Laundry planning should distinguish personal clothing, bed linen, towels and controlled workwear. Contaminated workwear may require segregation, specialist treatment or off-site processing. The modular supplier should not infer this requirement solely from the industry sector.
Medical information should identify:
- First-aid room, clinic or more extensive facility
- Staffing model
- Consultation, treatment and observation functions
- Medicine and consumable storage
- Isolation approach
- Ambulance access
- Emergency communications
- Medical-evacuation interface
- Receiving medical facility
- Responsibility for equipment and licensing
A supplier can plan buildings and utility interfaces from a defined medical-response basis. The owner’s HSE and medical teams must establish the clinical model and emergency procedures.
Which Site and Engineering Inputs Change the Proposal?
Climate and Design Criteria
Descriptions such as “hot climate” or “cold region” are insufficient. Provide the best available project design criteria and identify whether they are preliminary, client-approved or authority-confirmed.
Relevant inputs may include:
- Design temperatures and humidity
- Solar exposure
- Wind actions
- Snow and ice
- Seismic criteria
- Altitude
- Rainfall and flooding
- Coastal or industrial corrosion
- Dust and sand
- Noise exposure
- Energy-performance requirements
Identify applicable building, structural, fire, electrical, plumbing, accessibility, health and labor requirements. Also provide client engineering standards, insurer requirements and the authority having jurisdiction.
Jurisdiction-specific requirements must remain conditional. A standard applicable to one country or contract should not be presented as a universal camp rule. If final criteria are not yet available, the supplier may use identified preliminary values for budgeting, but those values should not be treated as construction-approved design inputs.
Topographic, Geotechnical and Drainage Information
Provide the available site boundary, survey, contours, access points, easements, exclusion zones, existing services and drainage features.
The civil information package should address:
- Survey datum and coordinate system
- Ground levels and slopes
- Geotechnical information
- Groundwater conditions
- Flood exposure
- Drainage discharge restrictions
- Existing and proposed roads
- Parking and hardstands
- Foundation-design responsibility
- Earthworks
- Crane standing areas
- Laydown and staging areas
- Fire-service access
- Buried services
- Reinstatement requirements
Ground conditions affect foundation selection, anchoring, drainage, earthworks and crane planning. A modular supplier may provide support reactions or a preliminary foundation concept, while a geotechnical or civil engineer completes the site-specific design. The proposal must state which party owns each task.
Installation Access and Site Readiness
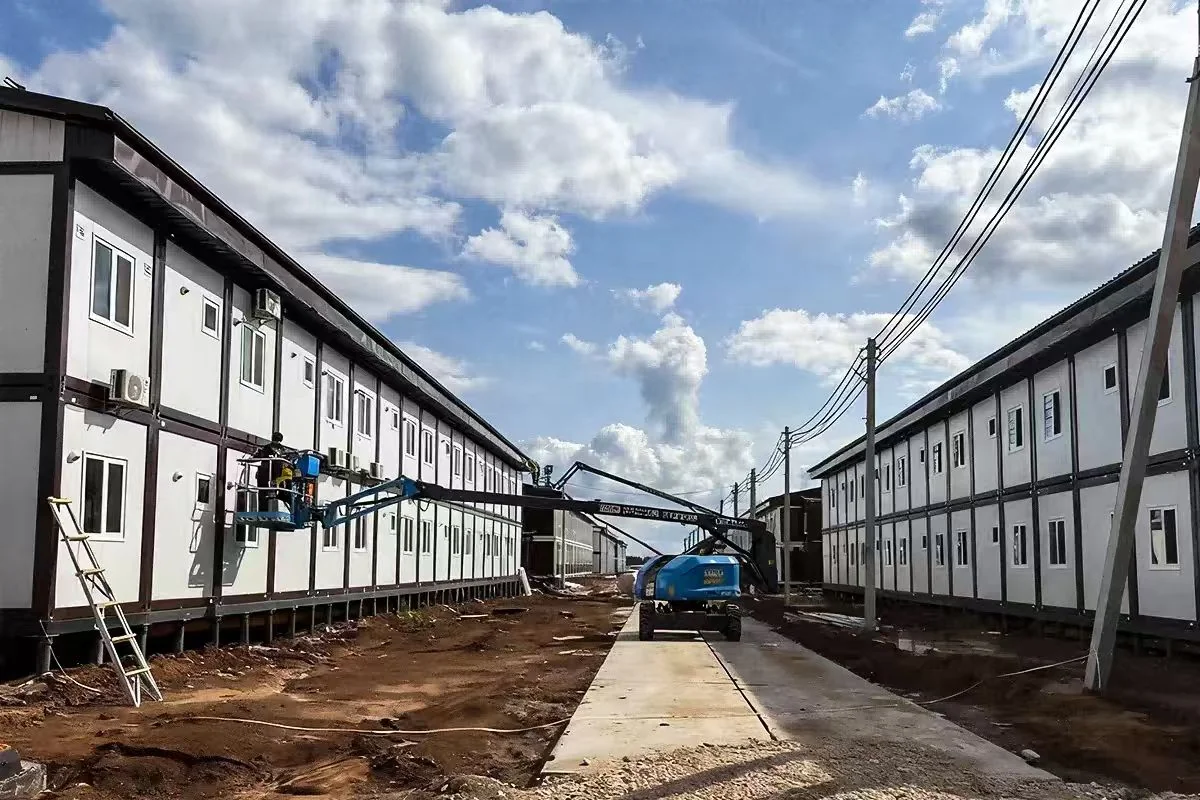
The RFQ should describe how the supplier will reach and work within the site. Identify road width, turning space, bridge or gate limits, crane access, delivery sequence, laydown availability and working-hour restrictions.
Clarify who prepares:
- Access roads
- Foundations
- Hardstands
- Crane positions
- Laydown areas
- Temporary power and water
- Site fencing
- Security access
- Worker permits
- Temporary welfare facilities for installers
A technically suitable modular system may still be impractical when transport vehicles cannot reach the unloading area or when cranes cannot operate from the required positions.
How Should Utilities and External Systems Be Defined?
List each required utility and identify the source, capacity, quality, connection point, redundancy requirement and responsible party.
The utility schedule may include:
- Potable water
- Non-potable water
- Wastewater collection and treatment
- Stormwater drainage
- Electrical power
- Backup power
- Fuel
- HVAC
- Firewater
- Communications
- External lighting
- Solid-waste handling
“Water available on site” is not a sufficient definition. The supplier needs to know whether treated potable water is provided at a connection point, whether raw water requires treatment, whether storage is required and who supplies the external distribution network.
Apply the same discipline to power and wastewater. Clarify whether the modular supplier provides only internal building services, connects to an external network or supplies a complete generation, treatment and distribution package.
Utility responsibilities should be summarized in a matrix. Otherwise, building, civil and utility contractors may each assume that another party has included the external infrastructure.
What Logistics Information Is Needed for a Modular Camp RFQ?

Provide the proposed port, border crossing, inland route, delivery point and last-mile conditions. Identify known restrictions involving module dimensions, vehicle size, axle loading, bridge clearance, road width, turning radius, seasonal access, escorts and customs procedures.
Define responsibility for:
- Export packing
- Factory loading
- Main freight
- Cargo insurance
- Export clearance
- Import clearance
- Duties and taxes
- Terminal handling
- Inland transport
- Route surveys and permits
- Site unloading
- Cranes
- Laydown management
- Delivery sequencing
Where Incoterms® are used, state the selected rule, edition and named place. Incoterms® allocate defined delivery obligations, costs and risk-transfer points, but they do not automatically define installation, foundations, approvals, utility systems or commissioning.
A modular-system preference should be justified by route constraints, installation resources, project duration, relocation plans and lifecycle strategy. It should not be selected only because one product type appears cheaper at factory level.
What Schedule and Lifecycle Information Should Be Included?
State the date when residents must be accommodated, not only the requested manufacturing or shipping date.
The schedule should include:
- Site-access date
- Civil-works readiness
- First delivery date
- Installation release
- Utility availability
- Inspection and commissioning
- Operator mobilization
- First occupancy
- Peak-capacity date
Explain whether the camp will be installed in phases, expanded during operations, relocated, reused or demobilized.
A phased proposal should identify which shared facilities must be available from the first occupancy stage. Bedrooms cannot operate safely or effectively without adequate sanitation, dining, security, medical response and utilities.
Where the program is aggressive, require an information-release schedule showing when surveys, design criteria, approvals and client decisions must be provided.
Proposal-Input Matrix
| Information group | Buyer input | Proposal decision affected | Acceptable preliminary assumption | Responsible interface | Risk if omitted |
|---|---|---|---|---|---|
| Project and location | Project type, country, site or logistics hub, procurement stage | Regulatory review, environmental basis, logistics and proposal maturity | Named planning region and provisional delivery point | Owner, EPC, supplier, authority and logistics provider | Incorrect freight basis, code assumptions or proposal detail |
| Workforce | Mobilization curve, peak residents, roster overlaps, visitors and camp staff | Room count, shared facilities, phasing and expansion | Dated base case with stated alternative scenarios | Owner, EPC, subcontractors and operator | Under-capacity, overdesign or later additions |
| Room policy | Occupancy, hierarchy, gender separation, accessibility and bathroom standard | Building mix, fit-out and welfare provisions | Named base standard with priced alternatives | Owner HR, HSE, operator and supplier | Non-comparable quotations and redesign |
| Facilities | Complete operational facility schedule | Layout, zoning, building quantities and support scope | Functional schedule tied to a stated operating model | Owner, EPC, supplier and operator | Dormitory-only pricing that omits essential functions |
| Catering and laundry | Meal waves, service model, storage and laundry streams | Dining, kitchen, laundry, equipment and utilities | Provisional operating model accepted for budgeting | Operator, supplier, specialists and utility contractor | Congestion, hygiene problems or missing equipment |
| Climate and codes | Environmental criteria, applicable laws and client standards | Structure, envelope, HVAC, fire and durability | Identified preliminary criteria pending confirmation | Owner engineer, supplier engineer and authority | Redesign, approval delay or unsuitable building performance |
| Site and foundations | Survey, geotechnical data, drainage and access | Layout, earthworks, foundations and installation planning | Concept foundation basis subject to site investigation | Civil contractor, geotechnical engineer, supplier and EPC | Foundation changes, drainage issues or inaccessible work areas |
| Utilities | Capacity, quality, connection points and external-system responsibility | Treatment, plant, distribution and commissioning | Measurable utility assumptions in a dedicated schedule | Utility contractor, civil contractor, supplier and operator | Incompatible connections or unpriced infrastructure |
| Logistics | Port, route, customs, unloading and delivery basis | Module format, packing, freight and sequence | Named delivery point and provisional route | Supplier, freight forwarder, customs agent and site team | Transport infeasibility, handling charges or delay |
| Program and lifecycle | Mobilization, phasing, duration, expansion, relocation and demobilization | Production sequence, installation strategy and reusable configuration | Baseline program with decision milestones | Owner, EPC, supplier, civil contractor and operator | Unrealistic schedule or abortive work |
| Commercial basis | Currency, delivery basis, alternatives, validity and evaluation criteria | Price structure and bid normalization | Standard bid form issued to all suppliers | Procurement, commercial, engineering and legal teams | Apparently low bids created by exclusions or different bases |
Responsibility Boundaries Must Be Explicit
A workforce camp normally involves several interdependent packages. The brief should identify responsibility for:
- Site investigations
- Environmental and authority approvals
- Building design and calculations
- Foundation and civil design
- Manufacturing
- Factory inspection
- Freight and customs
- Roads and hardstands
- External utilities
- Module installation
- Equipment installation
- Testing and commissioning
- Occupancy approval
- Operator training
- Maintenance
- Relocation and demobilization
The UK Construction Playbook emphasizes allocating risk to the party best able to manage it. Applied to camp procurement, this means a supplier should not carry undefined ground, utility or approval risk that it cannot investigate or control.
A responsibility matrix should distinguish design, supply, installation, coordination, testing, approval and operation. Supplying equipment does not necessarily include designing the complete external system in which it operates.
Use a Controlled Assumption Register
An assumption register should record:
- Information gap
- Proposal assumption
- Affected scope
- Responsible confirmation party
- Confirmation deadline
- Consequence of change
- Status
- Revision history
Assumptions should be specific and testable. “Standard site conditions” is too vague. A statement defining site level, crane access, foundation readiness and utility connection conditions gives the project team something concrete to confirm.
The register should remain part of clarification and contract review. Important agreements should not be left only in meeting notes or informal correspondence.
How Should Competing Camp Quotations Be Compared?
Normalize the planning basis before comparing prices. Confirm that every bidder has used the same:
- Peak simultaneous resident population
- Room-standard policy
- Facility schedule
- Design criteria
- Foundation boundary
- Utility scope
- Delivery point
- Installation responsibility
- Project phasing
- Commercial basis
Compare proposals by scope line, exclusions, options and deviations. One bidder may quote factory-supplied buildings, another delivered modules, and another a commissioned camp including installation. These are not comparable totals.
World Bank procurement guidance emphasizes that evaluation criteria should reflect the procurement objective, complexity and risk, be disclosed in advance and be applied consistently.
Require each supplier to submit a deviation schedule. Technical compliance, design maturity, program logic, maintainability, expansion strategy and unresolved interfaces should be evaluated alongside price.
What Documents Should Be Prepared Before Proposal Review?
A strong project accommodation proposal package should include:
- Project overview and procurement purpose
- Site location and logistics summary
- Workforce curve
- Peak simultaneous resident population
- Workforce and room-category breakdown
- Room-standard schedule
- Complete facility schedule
- Shift, roster, meal and laundry assumptions
- Climate and design-criteria register
- Applicable-code and client-standard list
- Available survey and geotechnical information
- Site-access and installation constraints
- Utility schedule
- Responsibility matrix
- Mobilization and procurement milestones
- Expansion, relocation and demobilization strategy
- Required proposal deliverables
- Commercial bid form
- Evaluation criteria
- Assumption register
Further planning material is available through the modular building resources and camp planning guides.
When these inputs are assembled, submit the project location, workforce curve, peak population, workforce breakdown, room standards, facility list, shift and meal patterns, climate criteria, site information, utilities, responsibility boundaries, logistics route, mobilization date, operating duration, expansion plan, required deliverables and procurement timetable through the KUBO project inquiry and structured proposal review page. The objective is to establish a consistent planning basis before preliminary layout, scope, budget and delivery options are evaluated.
Use the completed brief to develop the relevant mining camp configuration, EPC site-facility proposal, oil and gas accommodation plan or renewable project camp configuration. Keep site assumptions and the proposed responsibility split attached to that industry-specific enquiry.
Frequently Asked Questions
What is the minimum information needed for a workforce camp proposal?
Provide the project location, camp purpose, approximate resident population, required operating date, expected duration, room policy, main facility list and requested delivery scope. This is enough to start clarification, but usually not enough for a comparable quotation. A stronger brief also includes the workforce curve, site conditions, utility assumptions, logistics basis, design criteria and responsibility matrix. Missing information should be replaced by stated assumptions rather than left to each supplier’s interpretation.
How do workforce curves and roster overlaps change the brief?
The workforce curve shows when rooms and shared facilities are required. Roster overlaps show whether incoming and outgoing crews will be present simultaneously. The temporary overlap may create a higher accommodation requirement than the normal operating roster. Shift patterns also influence dining waves, transport, laundry, recreation and noise control. Suppliers therefore need both the population forecast and the operating logic behind it.
Is a precise final headcount required before requesting a proposal?
No. A preliminary proposal can use a controlled population scenario. Provide a dated base case and credible expansion or sensitivity cases. The supplier should identify which scenario forms the main price and how additional accommodation or shared facilities would be added. A transparent estimate is more useful than a precise-looking number that excludes visitors, subcontractors, service staff or roster overlap.
Which facilities should be included beyond dormitories?
Include dining, kitchen, storage, administration, induction, HSE, medical, security, recreation, laundry, housekeeping, maintenance, waste, plant rooms, communications and transport areas. Some projects also need prayer spaces, isolation rooms, controlled workwear processing or separate client facilities. Describe the operating function of each building because identical labels can conceal very different equipment, space and utility requirements.
How detailed must the climate and design criteria be?
Provide the most reliable project criteria available and identify their status. Wind, temperature, humidity, seismic conditions, snow, altitude, flooding and corrosion can all affect structure, envelope and HVAC decisions. The applicable law, code edition, client standard and approving authority should be identified. Preliminary values may support budgeting, but they should not be treated as approved construction criteria.
Can the modular supplier design foundations without a site investigation?
The supplier can often provide module loads, support locations and a preliminary foundation concept. Site-specific design normally requires ground conditions, groundwater, levels and local engineering review. The RFQ should state whether the supplier, EPC engineer or civil contractor is responsible for final foundation design and approval. Undefined ground conditions create either large contingencies or later redesign.
How should utility responsibility boundaries be described?
For each utility, define the source, capacity, quality, redundancy, connection point and responsible party. Clarify whether the modular supplier provides internal building services only, connects to an external network or supplies complete generation, treatment and distribution systems. Separate design, supply, installation, testing and operation. This prevents water, power, wastewater, fire and communications packages from being omitted between contractors.
What logistics information is required for camp quotation information?
Provide the intended port or border, inland route, last-mile access, delivery point, unloading plan and known transport restrictions. Identify responsibility for customs, duties, insurance, route permits, terminal handling, cranes and laydown. State the Incoterms® rule and named place where applicable. Remote-site access may determine the modular format, especially where roads, bridges or turning space limit transport dimensions.
Are preliminary drawings suitable for construction?
Not unless they have been formally developed, reviewed and issued for construction under the contract. Proposal drawings communicate the supplier’s interpretation of the brief and may show layouts, building schedules and typical rooms. They can remain subject to surveys, calculations, authority review, utility coordination and client approval. Their status should be clearly identified to prevent premature use.
How can buyers compare project accommodation proposals fairly?
Issue the same brief, schedules, commercial form and clarification responses to every bidder. Normalize population, room standards, facilities, delivery point, civil works, utilities, installation and commissioning. Review exclusions and assumptions beside the total price. A factory-supply quotation is not directly comparable with a delivered and commissioned camp proposal, even when both are described as complete.
How do assumptions and exclusions create change-order risk?
An assumption creates risk when the price or schedule depends on it and the actual condition differs. Common examples include ground conditions, utility availability, authority requirements, resident numbers and freight access. Exclusions create similar exposure when the buyer expects work that the supplier has omitted. A controlled register should identify the owner, deadline and consequence of each unresolved item before contract award.
What should the buyer do when project information is incomplete?
Separate confirmed information, provisional information and unresolved decisions. Issue measurable assumptions, request alternatives where uncertainty materially changes the solution and identify the studies required for the next stage. Ask suppliers to state the validity limits of layouts, prices and schedules. The objective is not to eliminate all uncertainty before engagement, but to ensure that uncertainty is visible and consistently managed.
Sources and References
- IFC and EBRD — Workers’ Accommodation: Processes and Standards
- International Labour Organization — Workers’ Housing Recommendation, 1961 (No. 115)
- World Bank Group — General Environmental, Health and Safety Guidelines
- United States Occupational Safety and Health Administration — Construction Sanitation Standard 29 CFR 1926.51
- World Bank — Evaluating Bids and Proposals with Rated Criteria
- UK Cabinet Office — The Construction Playbook
- International Chamber of Commerce — Incoterms® 2020
