





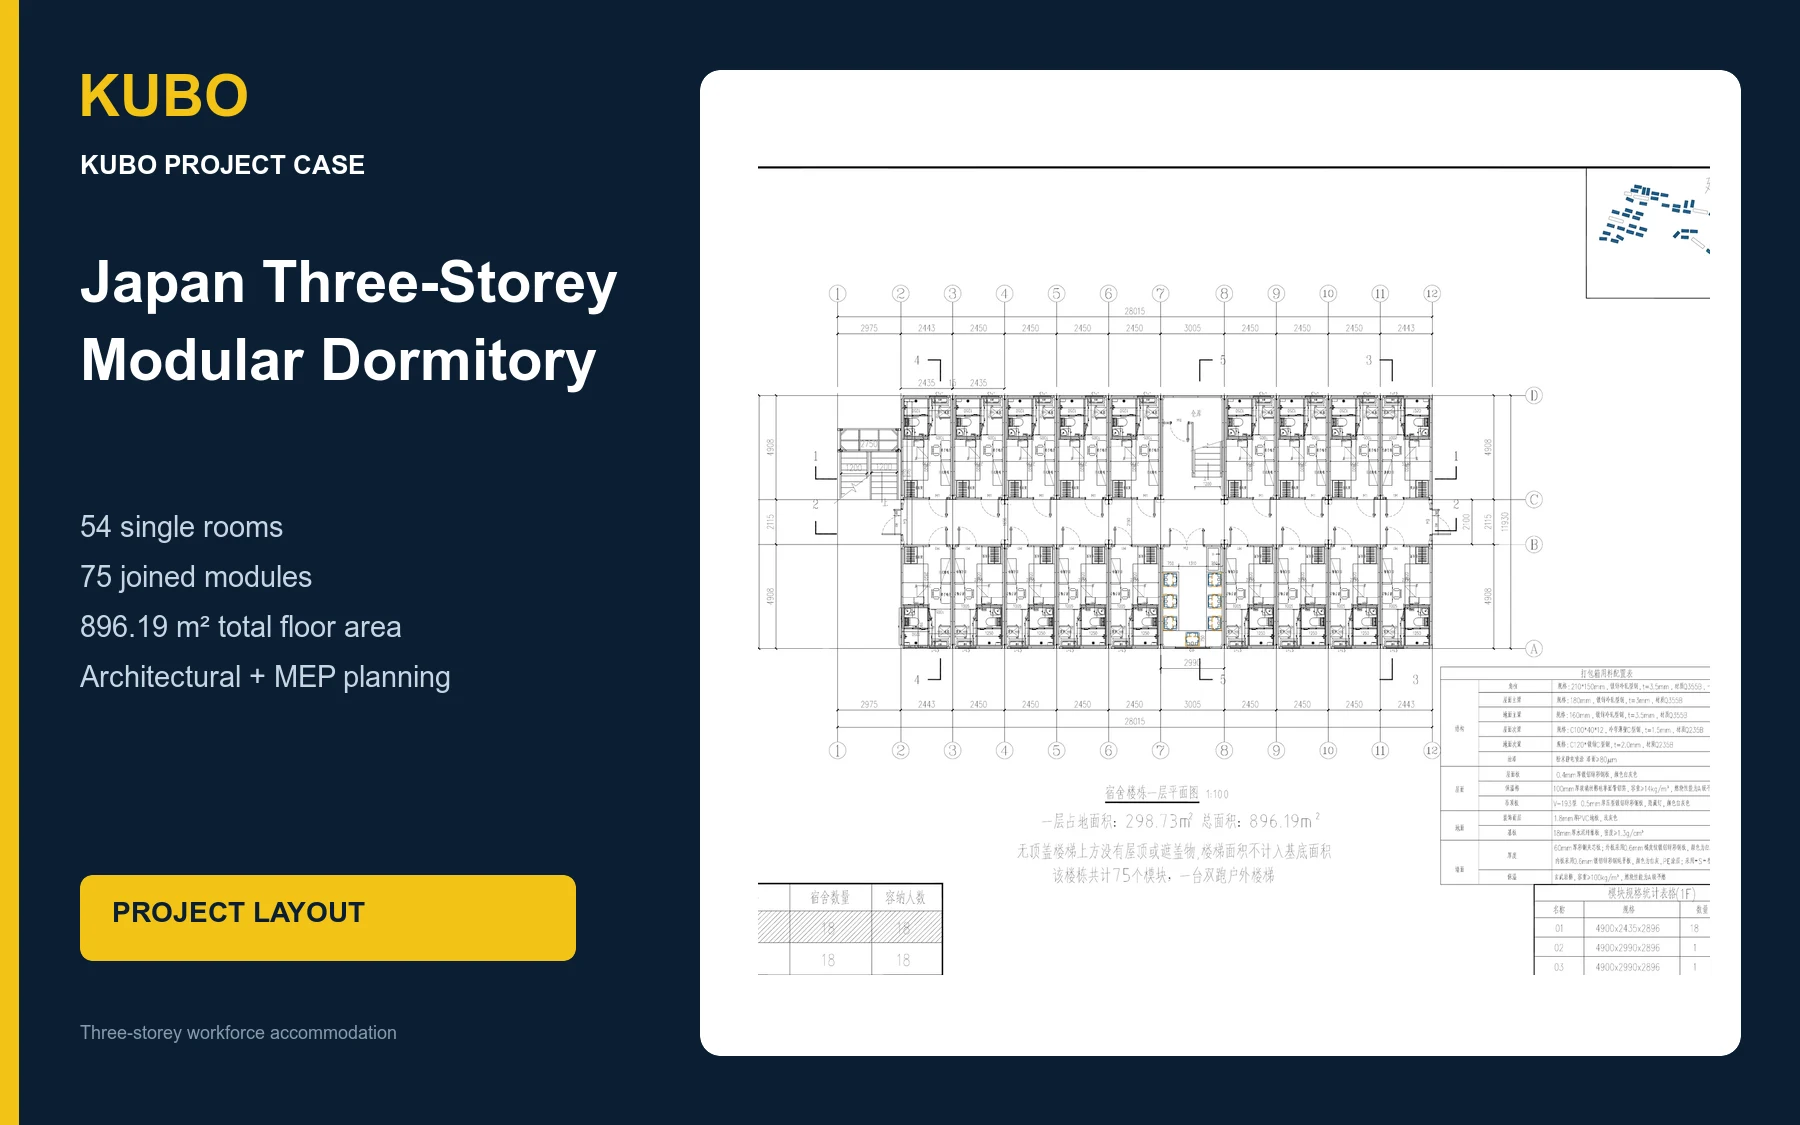
For this project in Japan, we developed a three-storey modular dormitory solution for 54 single occupants, combining repeatable room modules, shared circulation, external stairs and coordinated building services within one compact accommodation block.
Project Summary
We planned the accommodation building over three floors, placing 18 single rooms on each level to provide 54 rooms in total. Each floor covers 298.73 m², giving the complete building a total floor area of 896.19 m².
Instead of treating the rooms, circulation and utilities as separate packages, we coordinated the architectural layout, electrical distribution, plumbing routes and foundation arrangement around one repeatable modular grid.
Accommodation Requirement
We organized the single-room modules along both sides of a central corridor. This double-loaded arrangement keeps the circulation compact while allowing the same 18-room plan to be repeated on all three floors. External stairs at the building ends provide vertical access, while the central zone accommodates circulation and the laundry or function module.
- One three-storey dormitory building.
- 18 single rooms per floor and 54 rooms in total.
- 298.73 m² per floor and 896.19 m² total floor area.
- 25 modules per floor and 75 modules across three floors.
- Architectural, electrical, plumbing and foundation planning.
Modular Configuration
We configured each floor with 25 joined modules, creating a total of 75 modules across the building. Four module sizes were coordinated for the room bays, laundry or function space, corridor-related zones and stair modules: 4,900 × 2,435 × 2,896 mm, 4,900 × 2,990 × 2,896 mm, 4,885 × 2,100 × 2,896 mm and 5,440 × 2,100 × 2,896 mm.
Layout and Functional Planning
We used a double-loaded corridor so one circulation route could efficiently serve rooms on both sides. Positioning the stairs at the building ends separates vertical movement from the repeated room bays, while the central function zone breaks up the long accommodation block and provides space for shared use. Repeating the same planning grid across three floors simplifies room allocation and service coordination.
Elevation and Vertical Arrangement
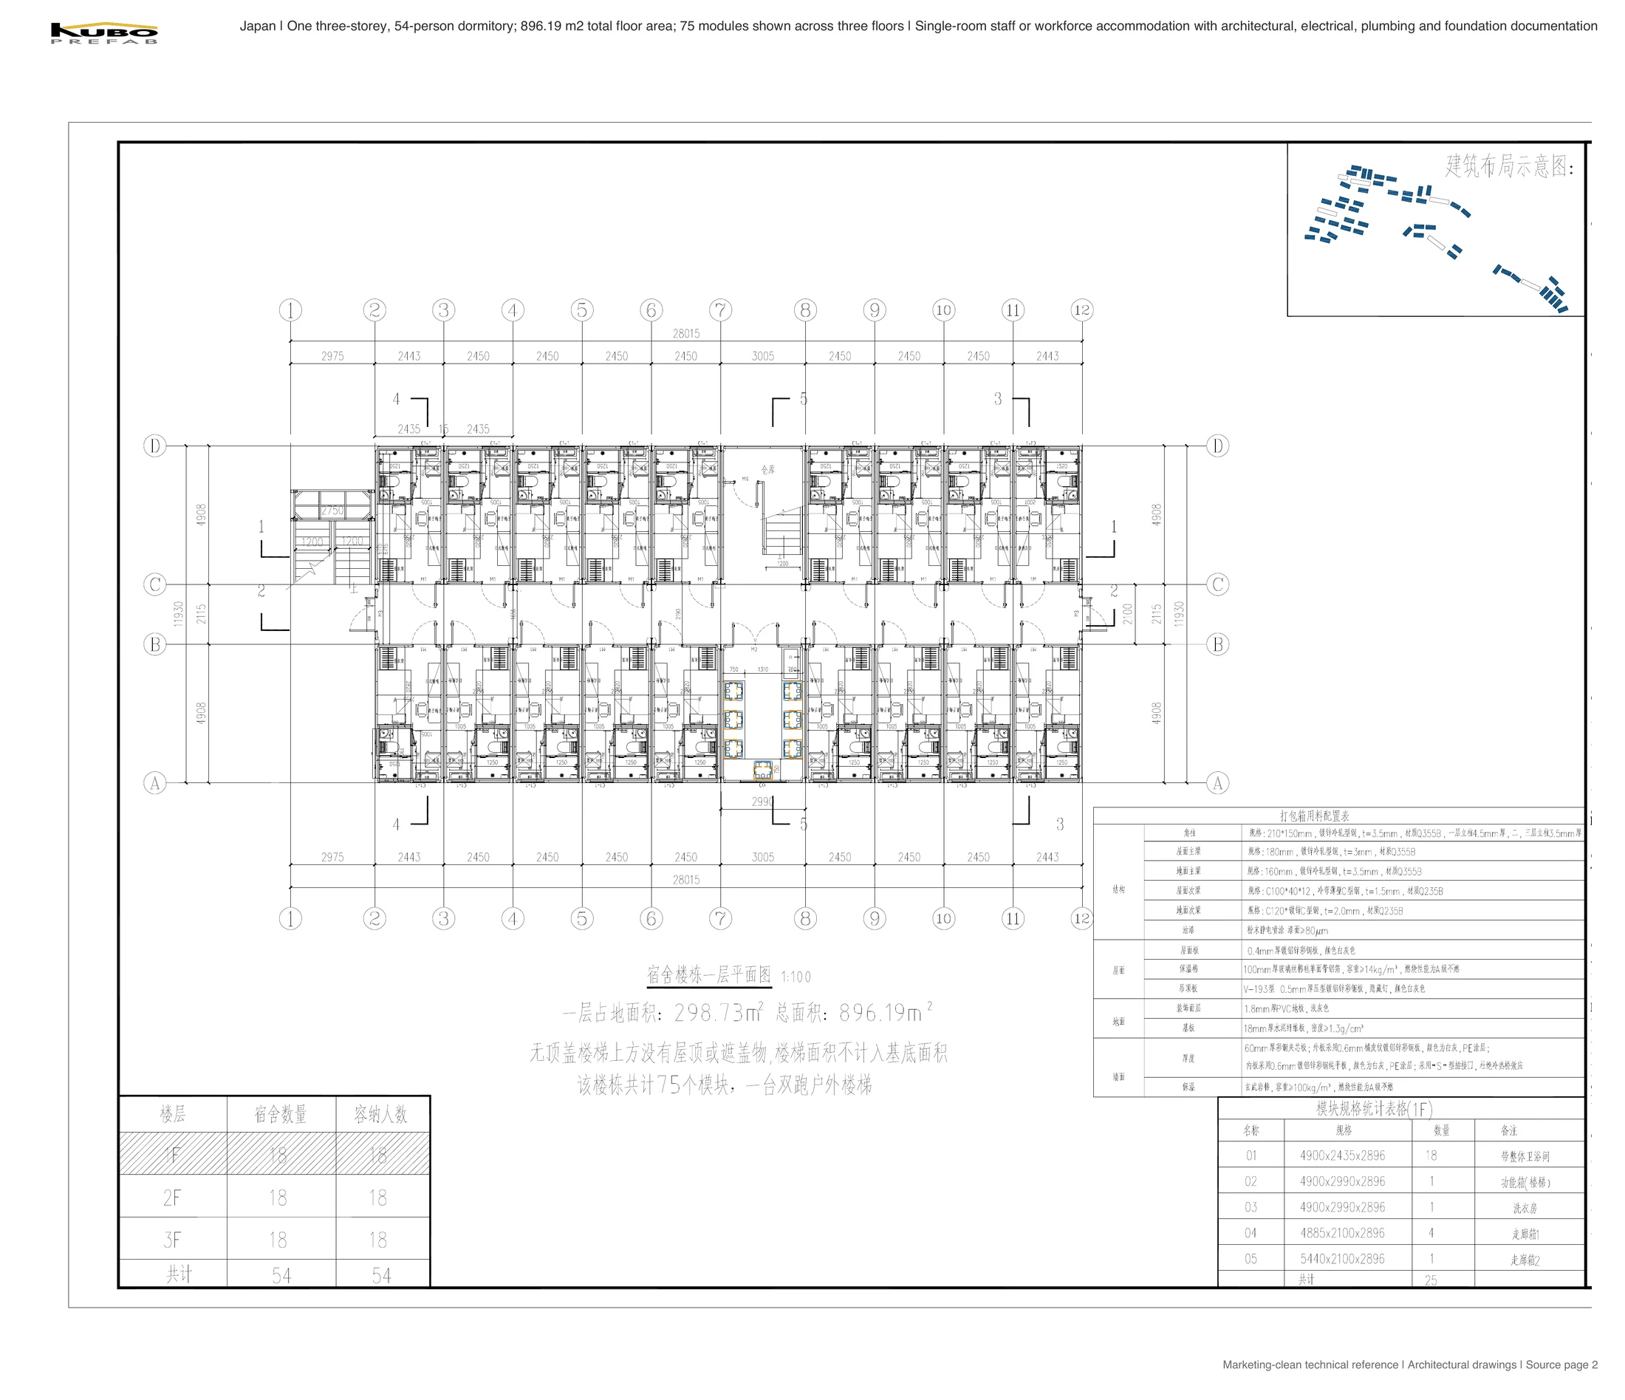
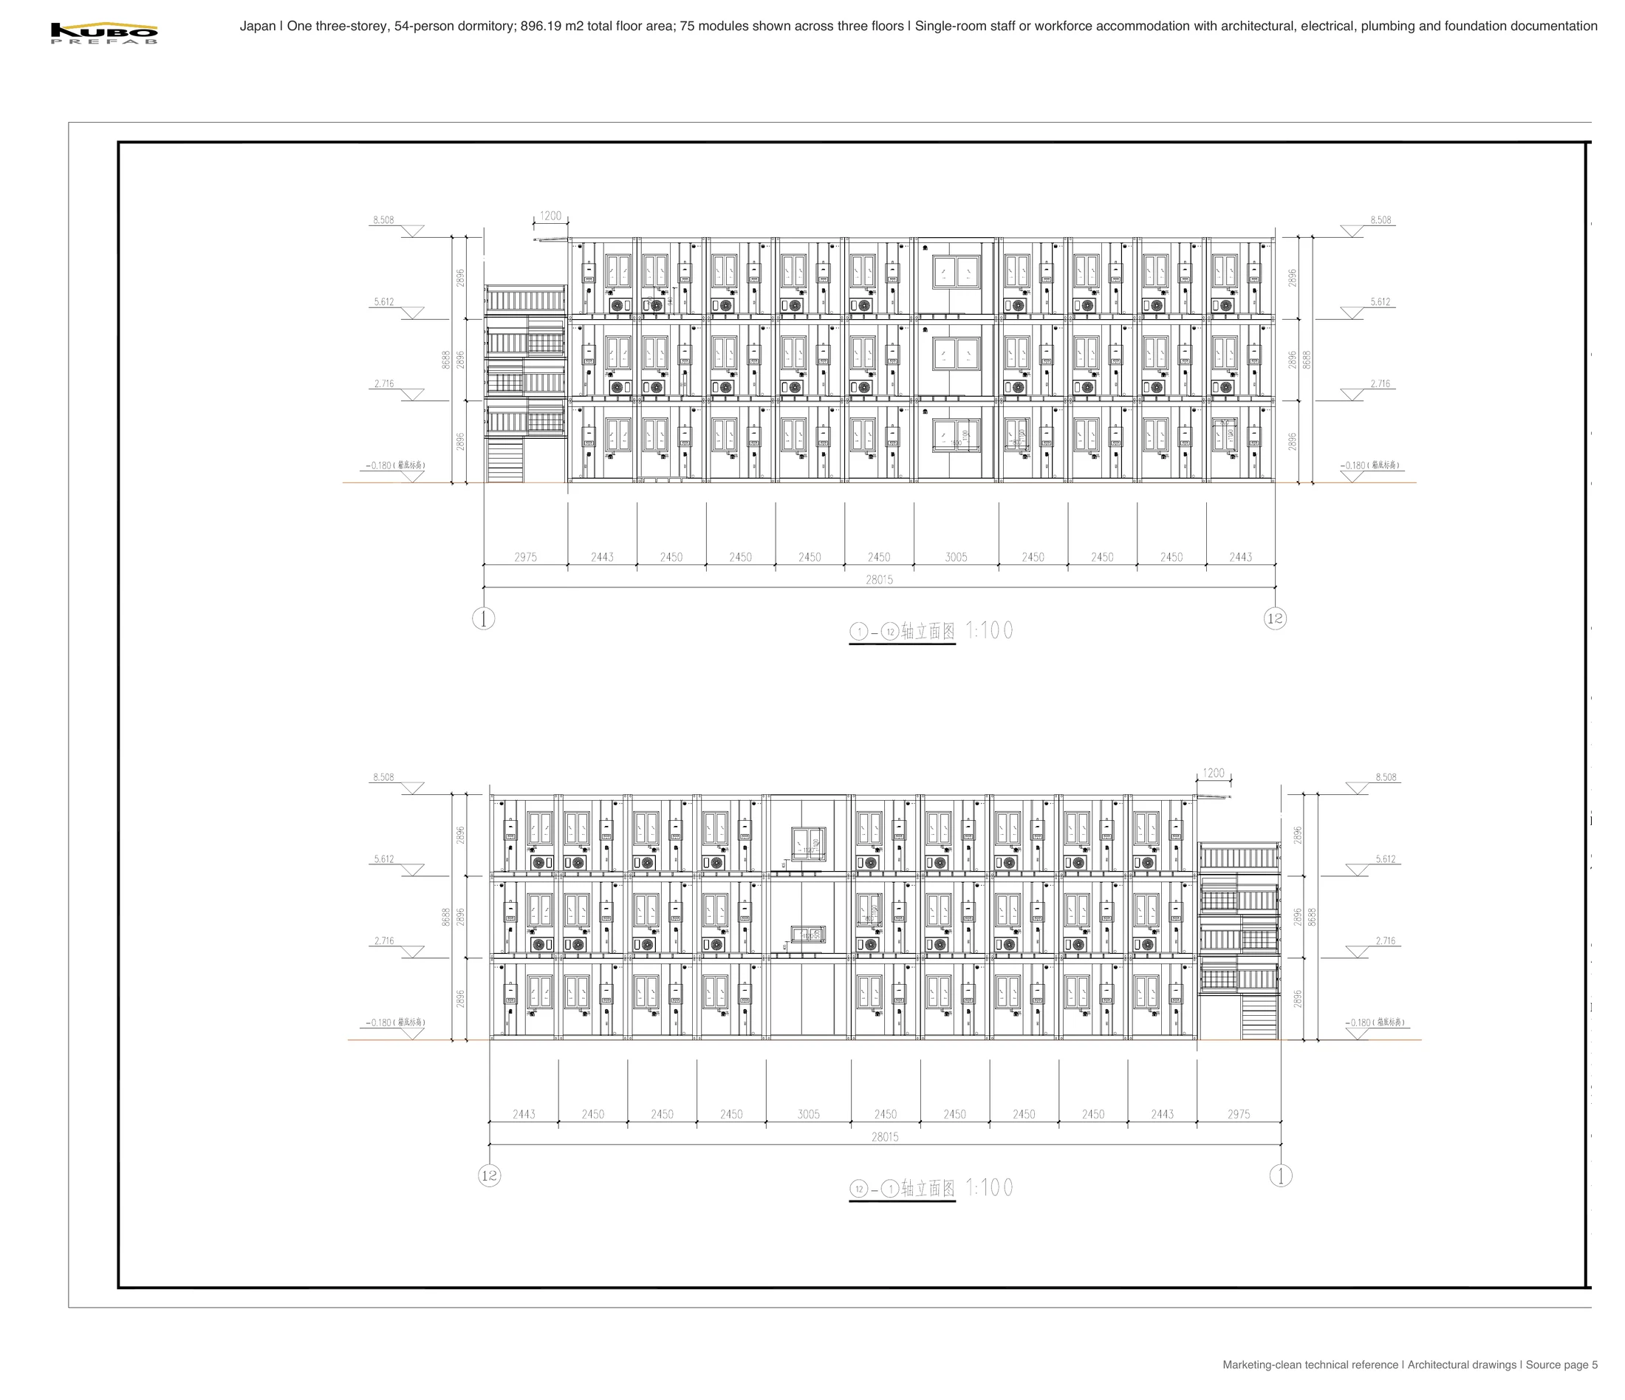
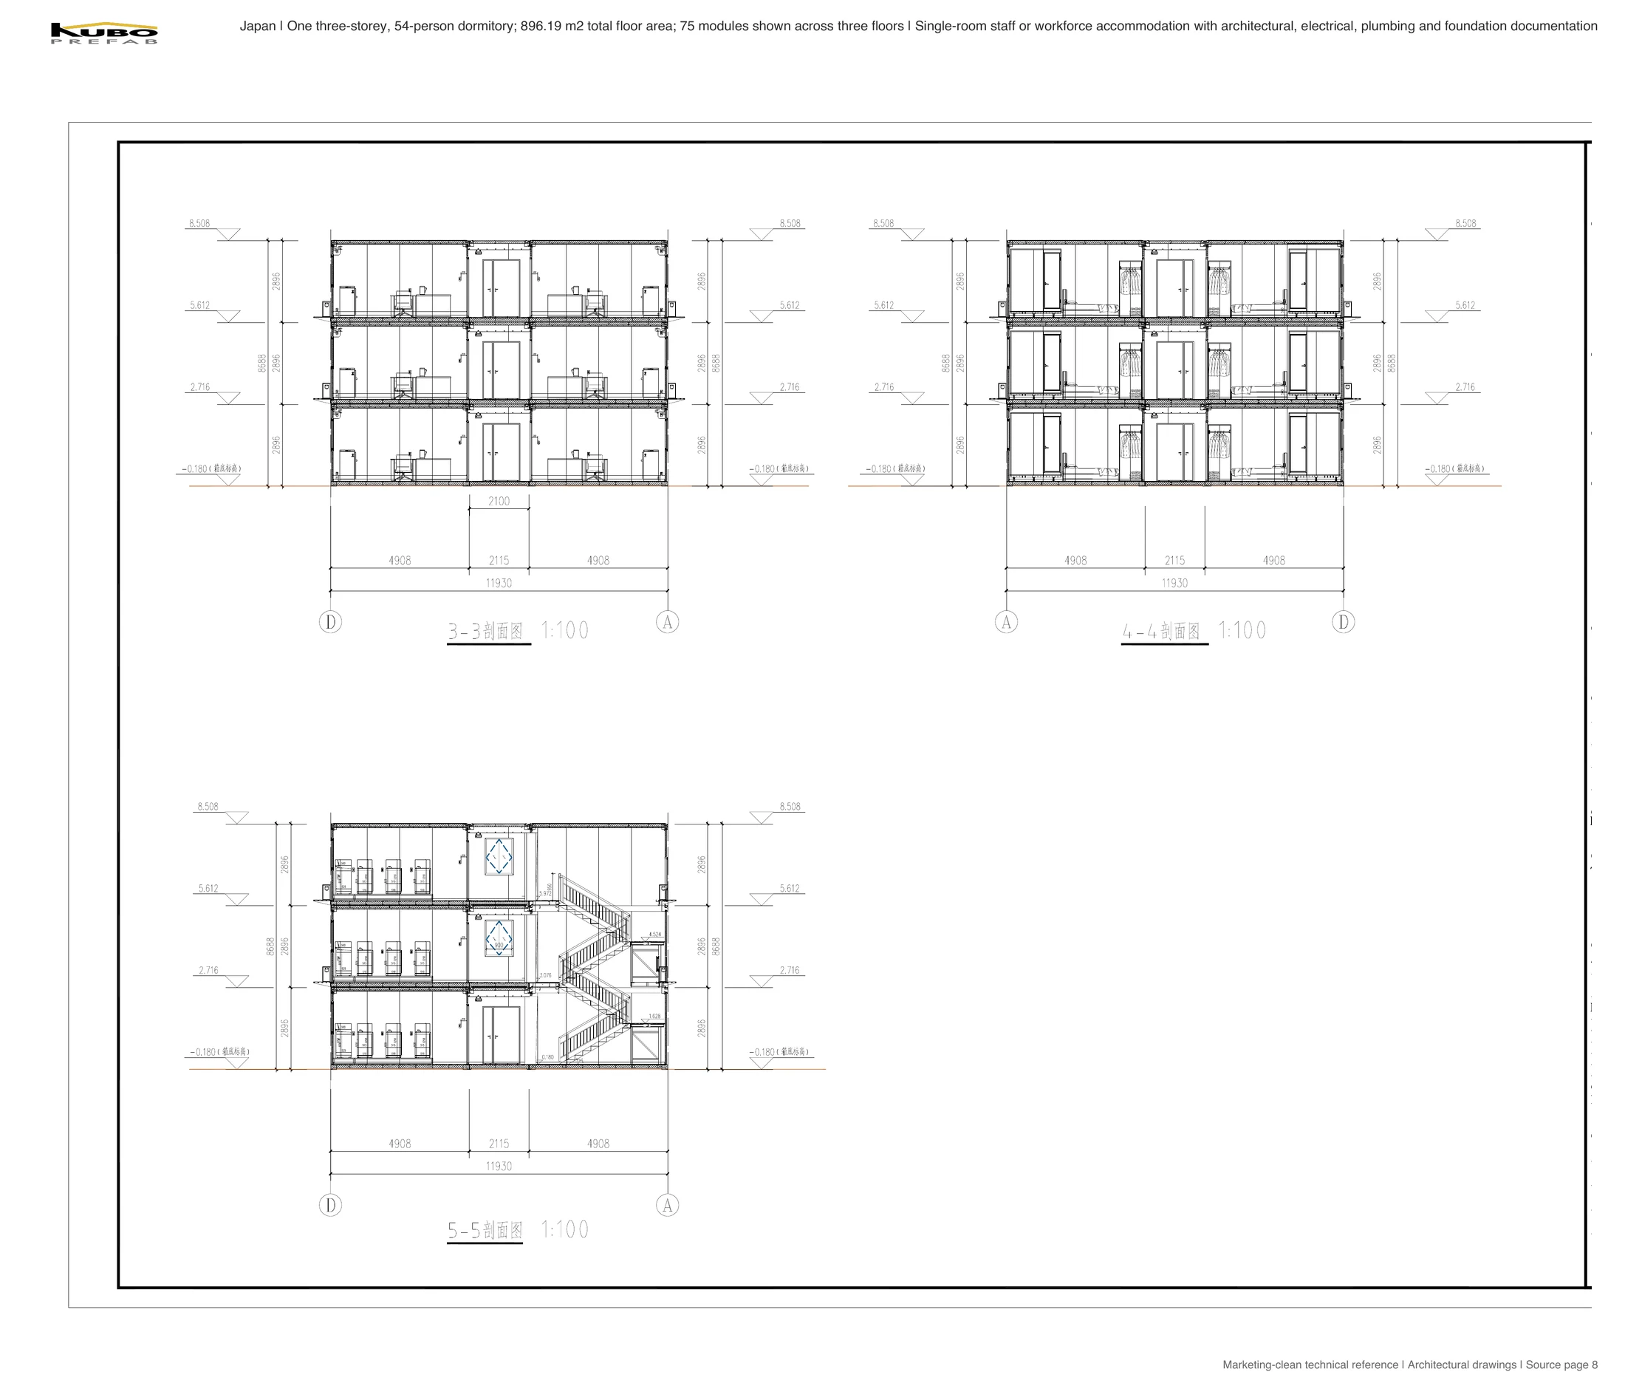
We stacked the accommodation modules over three levels and aligned the doors, windows and room bays as a repeated façade system. The building sections coordinate room depth, corridor width, floor-to-floor stacking and the external stair core so the circulation and module connections follow the same vertical logic on every level.
Foundation and MEP Coordination
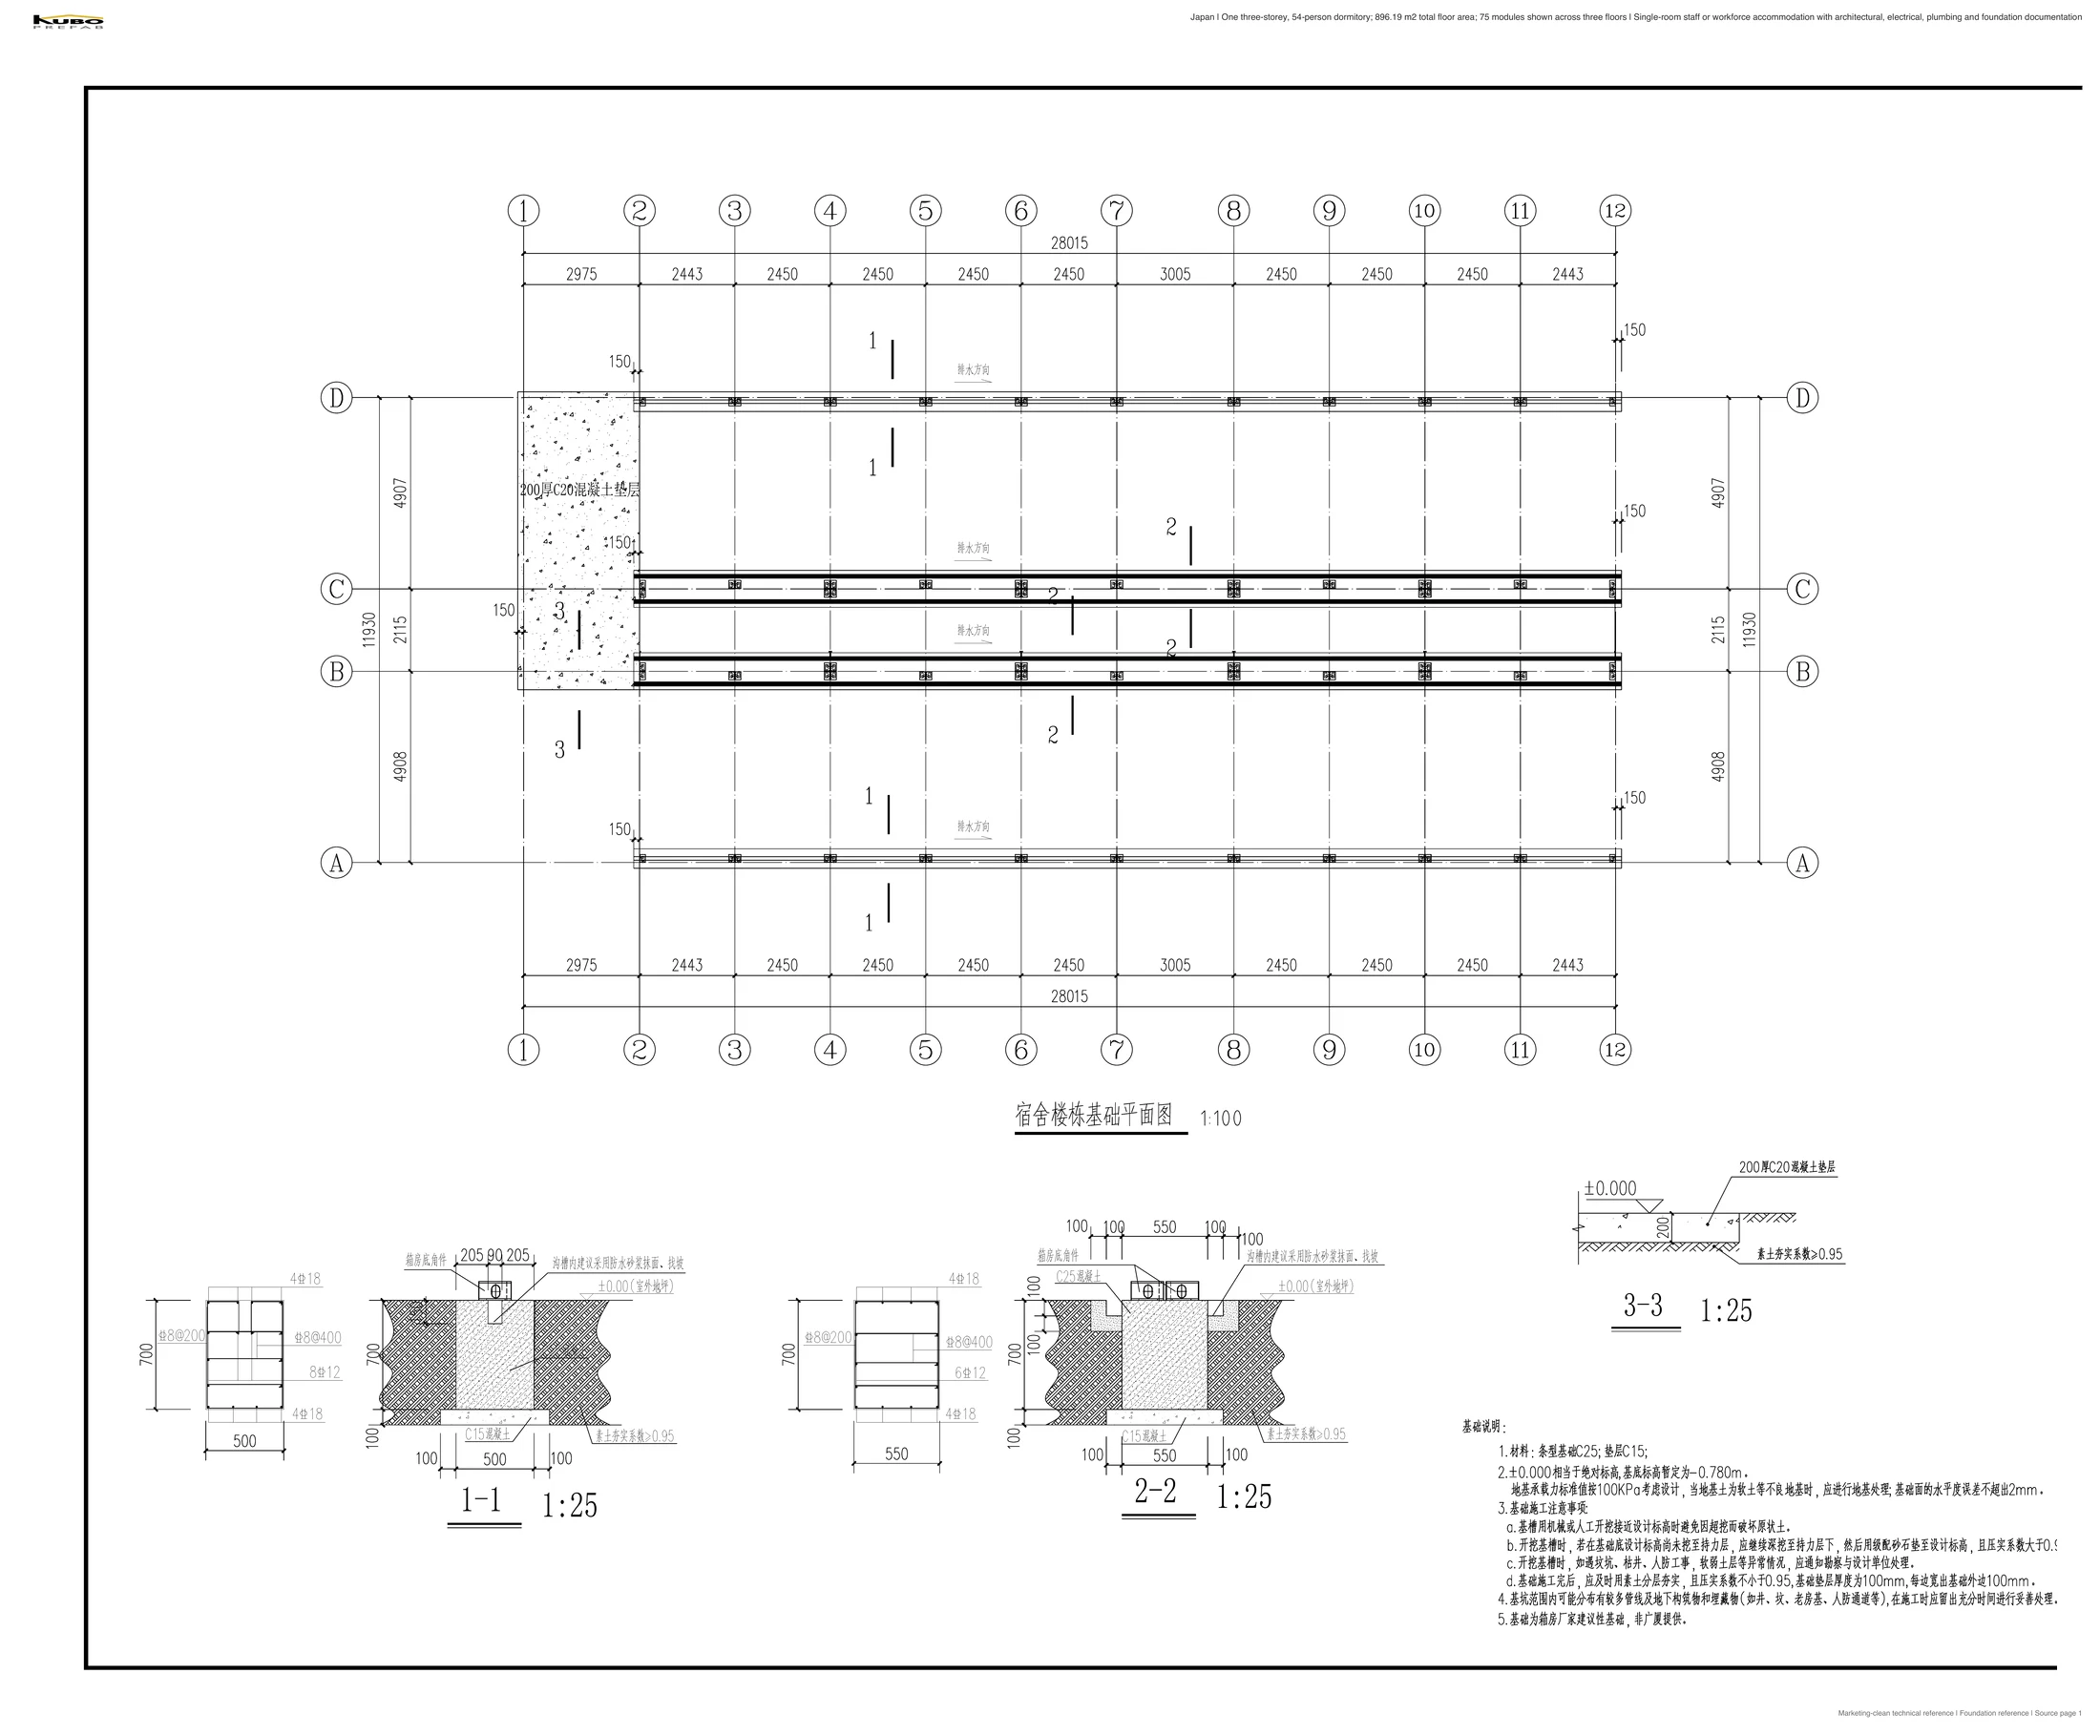
We carried the modular building grid into the foundation plan so the main dimensions and support points align with the superstructure above. Electrical and plumbing layouts were coordinated with the repeated room arrangement, allowing service routes and connection points to be planned together with the architectural modules rather than added later.
Our Design Scope for the Project
Our design scope covered the room schedule, module arrangement, corridor and stair strategy, elevations, sections, electrical layouts, plumbing layouts and foundation reference as one coordinated project solution. For buyers planning a similar accommodation building, we can translate workforce capacity, room standards, shared facilities and site requirements into a project-specific modular layout. Explore our workforce accommodation solution and worker dormitory configuration.
This project demonstrates how we organize repeated accommodation rooms, circulation, stairs, services and foundations within one multi-storey modular building. Client-specific information has been removed.
Discuss a project-specific modular dormitory layout
Send KUBO your site requirements, workforce capacity, room standard, required facilities and destination country to discuss a project-specific modular accommodation layout.
