Summary
The cost of a modular building project is not determined by the number of modules or the factory quotation alone. The decisive modular building cost factors are the required building functions, occupancy and room standards, structural configuration, materials and environmental criteria, internal services, documentation, packing, transport constraints, site readiness, local works, installation responsibilities, approvals and the building’s intended future use.
Two quotations can therefore show similar buildings but represent very different project scopes. One may include internal electrical and plumbing provisions, furniture, inspection records and export packing; another may leave several of those items to the buyer. The excluded work has not disappeared—it has transferred to the EPC contractor, site contractor or another supplier.
A reliable comparison requires three things:
- The project definition must be mature enough for the type of estimate requested.
- Every cost-producing activity and interface must have an assigned owner.
- Quotations must be normalized to the same building schedule, technical criteria, deliverables and responsibility boundaries.
This article provides a cross-project framework for mining camps, renewable-energy projects, infrastructure sites and remote workforce facilities. It does not provide universal price ranges because a meaningful budget depends on the application, destination, configuration, local requirements, logistics, site conditions, supply scope and project stage.
Why a Module Price Is Not the Project Cost
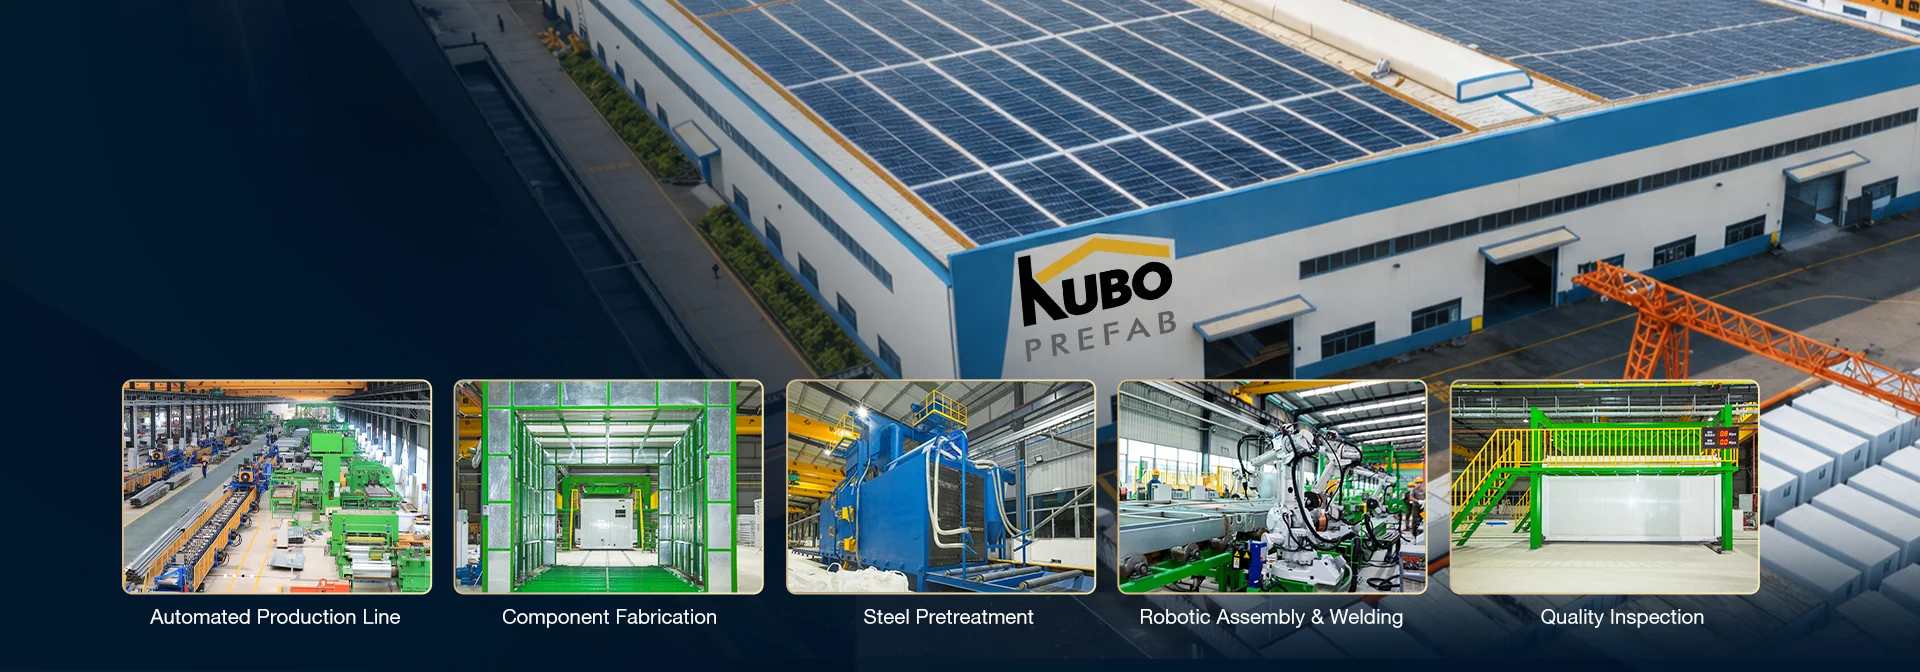
A modular project combines manufactured buildings with work that occurs before production, during delivery and at the destination. The visible modules are only one part of that chain.
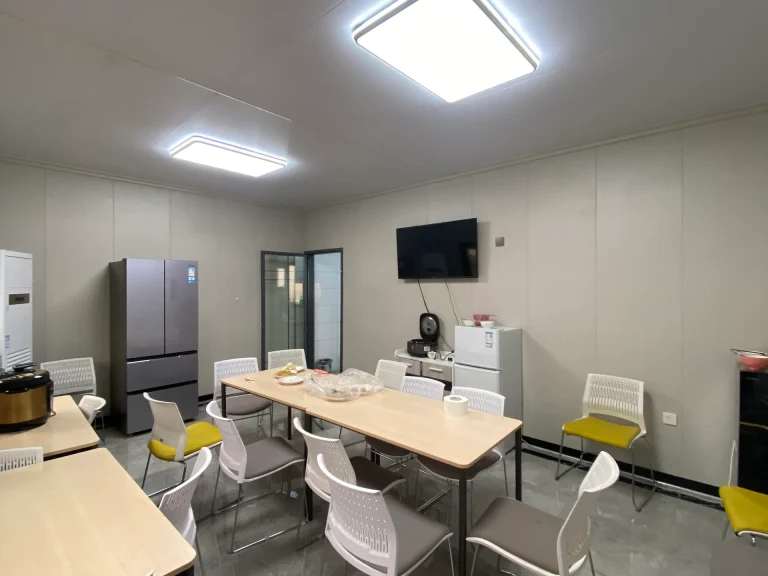
The project may require accommodation rooms, offices, sanitary buildings, dining facilities, kitchens, clinics, security posts, storage and utility buildings. Each function introduces different requirements for internal partitions, finishes, plumbing, electrical distribution, ventilation, equipment, furniture and service connections.
The site creates another set of variables. A building suitable for a mild, accessible construction site may not be appropriately configured for a corrosive coastal location, an exposed mining site or a project with limited lifting equipment. Local approval procedures may also require engineering calculations, drawings, material information, inspections or licensed local professionals that were not part of an early commercial inquiry.
A useful budget must therefore answer a more precise question:
What will it cost to deliver the defined facilities, with the required performance and documentation, to the agreed handover point, while clearly allocating every remaining responsibility?
The KUBO modular camp supply-scope framework follows this principle by separating factory building scope from foundations, external utilities, freight, unloading, local labor, approvals, testing and commissioning. Project-specific quotation and contract documents ultimately govern whether any item is included.
The Nine Main Modular Building Cost Factors
1. Building Schedule, Occupancy and Functional Requirements
Cost definition begins with what the project must provide, not with a container type.
A workforce figure alone is insufficient. Procurement teams should define:
- Workforce by phase, shift and accommodation category
- Occupancy per room
- Worker, supervisor and management room standards
- Office headcount and meeting requirements
- Toilet and shower ratios specified by the project
- Kitchen, dining, laundry and welfare requirements
- Clinic, security, storage and operational support spaces
- Accessibility and circulation requirements
- Planned expansion, reduction or relocation phases
The same workforce can produce very different building schedules. Higher room occupancy may reduce the number of bedrooms while increasing pressure on sanitary, dining, laundry and circulation facilities. Separate management accommodation, ensuite bathrooms or larger office areas can change both the module count and the amount of internal work.
Shared facilities also create nonlinear effects. A dining hall is not defined only by floor area; its layout must relate to seating cycles, food-service arrangements, access and utilities. A sanitary building is influenced by fixture quantities, hot-water strategy, drainage interfaces and maintenance access.
Until these functions are listed, an apparent cost per module or cost per square metre cannot reliably represent the required project.
2. Structural System and Project Configuration
Different modular systems divide factory work, transport volume and site assembly differently. That division affects where cost and execution risk sit, but it does not prove that one system is universally less expensive.
A more factory-complete unit may reduce some site assembly activities yet place different demands on transport, handling and route access. A knock-down or detachable configuration may use transport space differently but require disciplined unloading, staging, assembly, supervision and quality control at the destination. Folding or expandable systems introduce their own deployment, interface and maintenance considerations.
System selection should consider:
- Transport form and permissible shipment dimensions
- Level of factory completion
- Site assembly sequence
- Availability and skill of local labor
- Lifting and handling equipment
- Number of repeated units
- Building height and layout
- Internal service complexity
- Relocation or reuse strategy
- Site access and staging space
The KUBO project-planning resources can support early comparison of systems and procurement inputs. The commercial estimate should follow the selected configuration rather than assuming that all modular systems carry the same factory and site scope.
3. Materials, Environmental Criteria and Performance Requirements
Terms such as “standard insulation,” “standard electrical” or “suitable for site use” are too broad for comparable pricing.
The project brief may need to define:
- Design criteria required by the project and local jurisdiction
- Temperature and humidity conditions
- Wind, snow or other environmental criteria where applicable
- Coastal, industrial or corrosive exposure
- Thermal and condensation-control requirements
- Fire-performance requirements
- Acoustic expectations
- Interior finish and cleanability
- Roofing, drainage and waterproofing interfaces
- Door, window and security requirements
- Expected maintenance access
These inputs influence structural review, material selection, panel assemblies, coatings, openings, service penetrations and documentation. They can also affect the foundation interface and local approval route.
Requirements should be stated as project criteria, supported by the responsible engineer and local authority where necessary. Merely requesting a “heavy-duty,” “cold-climate” or “premium” building leaves bidders free to interpret the same words differently.
4. Internal Layout, MEP and Equipment
A basic open room and a serviced accommodation, kitchen or sanitary module do not carry the same internal scope.
Cost-producing elements may include:
- Internal walls, ceilings and finishes
- Doors, glazing and ironmongery
- Lighting, sockets and distribution equipment
- Internal water and drainage pipework
- Sanitary fixtures
- HVAC or ventilation provisions
- Fire-alarm or fire-protection provisions where contracted
- Data and communications pathways
- Fixed furniture and loose furniture
- Kitchen, laundry or specialist equipment
- Testing and labeling requirements
The most important commercial distinction is often the termination point. A supplier may provide internal wiring to a building-side distribution point, while the site contractor provides the external network and final energization. Internal plumbing may end at stated connection points, while tanks, treatment systems, pumps, underground networks and final connections remain outside the modular supply.
If those boundaries are not shown on drawings and schedules, both parties may believe the other owns the same interface.
5. Engineering, Documentation, Quality Assurance and Approval Support
Engineering and document deliverables consume real project resources. They should not be treated as free administrative attachments.
Depending on the contract, a project may require:
- General arrangement and room-layout drawings
- Module and building assembly drawings
- Foundation loads or interface information
- MEP schematics and connection schedules
- Material submittals
- Calculation packages where agreed
- Inspection and test plans
- Manufacturing records
- Packing lists and identification schedules
- Installation manuals
- Test reports
- As-built information
- Operation and maintenance documents
- A structured handover dossier
The UK Infrastructure and Projects Authority’s cost estimating guidance emphasizes defined roles and a robust, assured and transparent estimating process. In modular procurement, that means identifying who prepares, reviews, approves and owns each document rather than listing “drawings included” without a document register.
The International Code Council describes off-site construction as extending across planning, design, fabrication, assembly, inspection and regulatory compliance. Its material also makes clear that buildings must satisfy the requirements applicable where they are installed. This is useful process guidance, particularly in ICC-based jurisdictions, but it is not a substitute for identifying the laws, codes and authority procedures governing the actual destination.
6. Packing and Export Preparation
Packing is not merely a final warehouse activity. The selected modular system, component sizes, loading method, protection requirements and unloading sequence should be considered during configuration.
Relevant variables include:
- Whether buildings ship assembled, partially assembled or in component form
- Component identification and package sequencing
- Protection of finishes, glazing, fittings and MEP components
- Moisture and handling exposure
- Load distribution and securing arrangements
- Container or transport-unit compatibility
- Destination unloading method
- Need to keep installation batches together
- Replacement and spare-component strategy
- Packing records and loading documentation
The IMO/ILO/UNECE CTU Code is non-mandatory global guidance for packing and handling cargo transport units transported by sea and land. It supports treating packing and securing as controlled responsibilities across an intermodal chain, although contractual obligations and applicable transport rules still need to be confirmed for each project.
Poorly sequenced packing can generate destination costs even when the components arrive undamaged. If the first installation batch is inaccessible, the site may have to unload, move and restack unrelated packages before assembly can begin.
7. Transport and Destination Constraints
Transport affects system selection and project planning, but the relevant question is not simply the ocean freight amount.
The configuration must be compatible with the intended chain from factory release to site arrival. Inputs can include:
- Shipment form and handover point
- Port and terminal constraints
- Inland route dimensions and weight restrictions
- Bridge, road and seasonal-access conditions
- Required permits or escorts
- Available trucks and trailers
- Intermediate storage or staging
- Handling equipment at transfer points
- Site road condition
- Delivery sequence and storage protection
The UK government’s volumetric modular construction research identifies transport and logistics as design-management considerations. It highlights risks such as route conditions, bridge capacity, unsuitable vehicles and module dimensions that do not align with transport requirements.
Those findings are from UK research and should not be presented as universal regulation. The underlying planning lesson is broadly relevant: logistics constraints must influence design and configuration before shipment, not become a problem discovered after production.
8. Site Readiness, Installation and Connections
A factory-prepared building does not remove the need for a prepared destination.
Potential site scope includes:
- Surveying and geotechnical investigation
- Clearing, grading and drainage
- Roads and hardstanding
- Foundations and anchoring
- Temporary storage and weather protection
- Cranes, forklifts and rigging
- Unloading and positioning
- Assembly labor and supervision
- Scaffolding or access equipment
- External power, water, wastewater and communications networks
- Testing, commissioning and punch-list closure
- Site safety management
- Waste removal and reinstatement
These activities depend heavily on local conditions and execution arrangements. A configuration that is practical with an experienced crew and suitable lifting equipment may perform very differently where labor skills, tools, access or supervision are limited.
Foundations illustrate the boundary problem. The modular supplier may provide agreed loads or connection details, while a local engineer designs the foundation using site-specific geotechnical and regulatory information. A local contractor may then construct it. If design inputs, tolerances and inspection responsibilities are not aligned, the resulting mismatch can affect positioning, assembly, weather sealing, services and acceptance.
9. Operating Period, Maintenance, Relocation and End-of-Use Plan
A project intended for one construction phase should not automatically be evaluated in the same way as a building expected to operate, expand or relocate across several phases.
Future-use questions include:
- Required operating period
- Occupancy changes
- Planned expansion or reduction
- Maintenance access
- Availability of replacement parts
- Reconfiguration needs
- Relocation frequency
- Storage between deployments
- Refurbishment expectations
- Final removal or disposal responsibilities
The public overview of ISO 15686-5:2017 describes life-cycle costing as covering relevant costs and cash flows from acquisition through operation to disposal over an agreed scope. It does not provide a universal answer for modular projects, but it supports widening the commercial discussion beyond the initial purchase.
A relocatable system may be valuable when future deployment is defined and technically feasible. It should not be assigned an assumed residual value, saving or payback without a plan for dismantling, transport, storage, inspection, refurbishment, reinstallation and compliance at the next site.
Cost-Driver Responsibility Matrix
The following matrix is an RFQ and bid-comparison tool. It does not state that any activity is automatically included in a KUBO quotation or another supplier’s offer.
| Cost-driver area | Buyer input required | Responsibility to assign | Evidence needed | Consequence if undefined |
|---|---|---|---|---|
| Building configuration | Workforce, room standards, facility schedule, layouts and phasing | Buyer/EPC defines need; supplier develops agreed modular scope; local specialists review assigned interfaces | Approved facility schedule, room data sheets and layout | Missing buildings, inconsistent occupancy assumptions or non-comparable offers |
| Factory supply | Structural, envelope, finish, MEP, fixture, furniture and equipment requirements | Supplier provides only the items listed in the contract; buyer approves the defined schedule | Technical specification, drawings, bill or schedule of supplied items | Apparent low price followed by additions, substitutions or buyer-provided items |
| Documentation and QA | Applicable criteria, submission format, witnesses and acceptance requirements | Supplier, buyer, engineer and inspector each own defined records and approvals | Document register, inspection and test plan, release records | Approval delays, disputed acceptance or missing handover evidence |
| Packing and export preparation | Shipment method, destination handling, batch sequence and protection needs | Supplier prepares contracted packing; logistics parties accept defined handover responsibilities | Packing specification, package IDs, packing lists and loading records | Damage exposure, missing components, inefficient unloading or installation delays |
| Transport | Handover point, route constraints, shipment sequence and delivery site | Supplier, buyer, freight provider and local carrier split responsibility contractually | Logistics plan, shipment schedule and route review | Configuration incompatible with transport or unplanned handling and storage |
| Site readiness | Survey, geotechnical data, levels, access, drainage and foundation criteria | Buyer/EPC and local engineer usually coordinate; local contractor executes assigned works | Site data, foundation drawings, readiness checklist and inspection records | Modules arrive before the site can receive or install them |
| Installation and connections | Labor model, equipment, sequence, external utilities and termination points | Supplier provides contracted information or support; buyer/EPC and local contractor execute assigned work | Method statement, interface drawings, lifting plan and connection schedule | Rework, unsafe handling, incomplete services or responsibility disputes |
| Approval and commissioning | Local code route, authority submissions, tests, licensed-party requirements and sign-off | Buyer and local professionals commonly lead local approvals; supplier provides agreed technical inputs | Approval matrix, submission register, test plan and commissioning records | Buildings cannot be accepted, energized, occupied or handed over |
| Future use | Operating period, maintenance, expansion, relocation and end-of-use plan | Asset owner defines strategy; supplier and contractors provide contracted support | Maintenance plan, spare-parts schedule, relocation assumptions and asset records | A low initial price creates unsuitable maintenance or redeployment obligations |
The central commercial rule is simple: an exclusion or assumption must appear in the buyer’s comparison model with an owner, required input and allowance. Otherwise, the quotation total understates the work still required to complete the project.
Estimate-Confidence Ladder
A cost figure should be labeled according to the maturity of the information behind it. No universal accuracy percentage is appropriate because uncertainty depends on the project, available data and unresolved risk.
| Estimate stage | Suitable purpose | Minimum project definition | What remains uncertain | Decision it should support |
|---|---|---|---|---|
| Screening allowance | Early feasibility and option filtering | Approximate location, building functions, workforce range, operating period and broad deployment model | Final quantities, technical criteria, detailed MEP, logistics, local works and approvals | Whether to continue studying the modular option |
| Budgetary configuration | Internal budget development and project planning | Preliminary facility schedule, occupancy, indicative layouts, candidate system, environmental criteria and initial scope split | Final design, interfaces, authority comments, route details and execution method | Budget allocation and development of a complete RFQ |
| Comparable quotation | Bid evaluation and commercial alignment | Common drawings or room data, technical specification, responsibility matrix, document requirements, delivery point and stated assumptions | Approved-for-production details, final local approvals and controlled project changes | Selection of a preferred technical-commercial offer |
| Released-order basis | Contract execution and production release | Approved configuration, frozen drawings, confirmed quantities, materials, interfaces, documents, acceptance requirements and change-control process | Only identified residual items and formally managed changes | Order release, manufacturing control and contractual delivery |
A screening allowance should not be presented as if it were a comparable supplier quotation. Equally, a detailed price cannot remain stable if the project continues changing room quantities, service requirements, materials or responsibility boundaries.
Scope Transfer: Why Exclusions Do Not Eliminate Cost
A supplier may legitimately exclude foundations, external utilities, local approval work, unloading or installation. Those exclusions are not automatically defects in the offer. The commercial problem appears when the buyer compares an excluded scope against another bidder’s included scope without adjustment.
Consider four simplified offers:
| Quotation position | What the total may represent | Required buyer adjustment |
|---|---|---|
| Modules with limited internal fit-out | Structural and envelope package with selected internal items | Add omitted finishes, services, fixtures, furniture and completion work |
| Factory-complete building package | More internal work completed before shipment | Confirm packing, transport, destination installation and site connections |
| Supply plus installation support | Buildings and defined technical assistance | Add local labor, lifting equipment, accommodation, tools and site management where excluded |
| Broader project package | Buildings plus selected logistics or site activities | Verify the handover point, local exclusions, approval scope and completion criteria |
The normalized comparison should include:
- Identical building functions and quantities
- Identical occupancy and room standards
- Equivalent structural and environmental criteria
- Equivalent internal finishes and MEP scope
- Furniture and equipment schedules
- Engineering and documentation deliverables
- Inspection and acceptance requirements
- Packing and shipment responsibilities
- Site and installation activities
- External utility interfaces
- Approval and commissioning responsibilities
- Options, exclusions and assumptions
Intermediaries, local contractors and engineering partners can add substantial value when their role is visible. Local approval knowledge, route coordination, installation capacity and after-sales support may be important parts of the project. Procurement should evaluate that contribution as a defined deliverable rather than assuming that either direct factory procurement or an intermediary-led package is inherently superior.
Why the Timing of a Change Matters
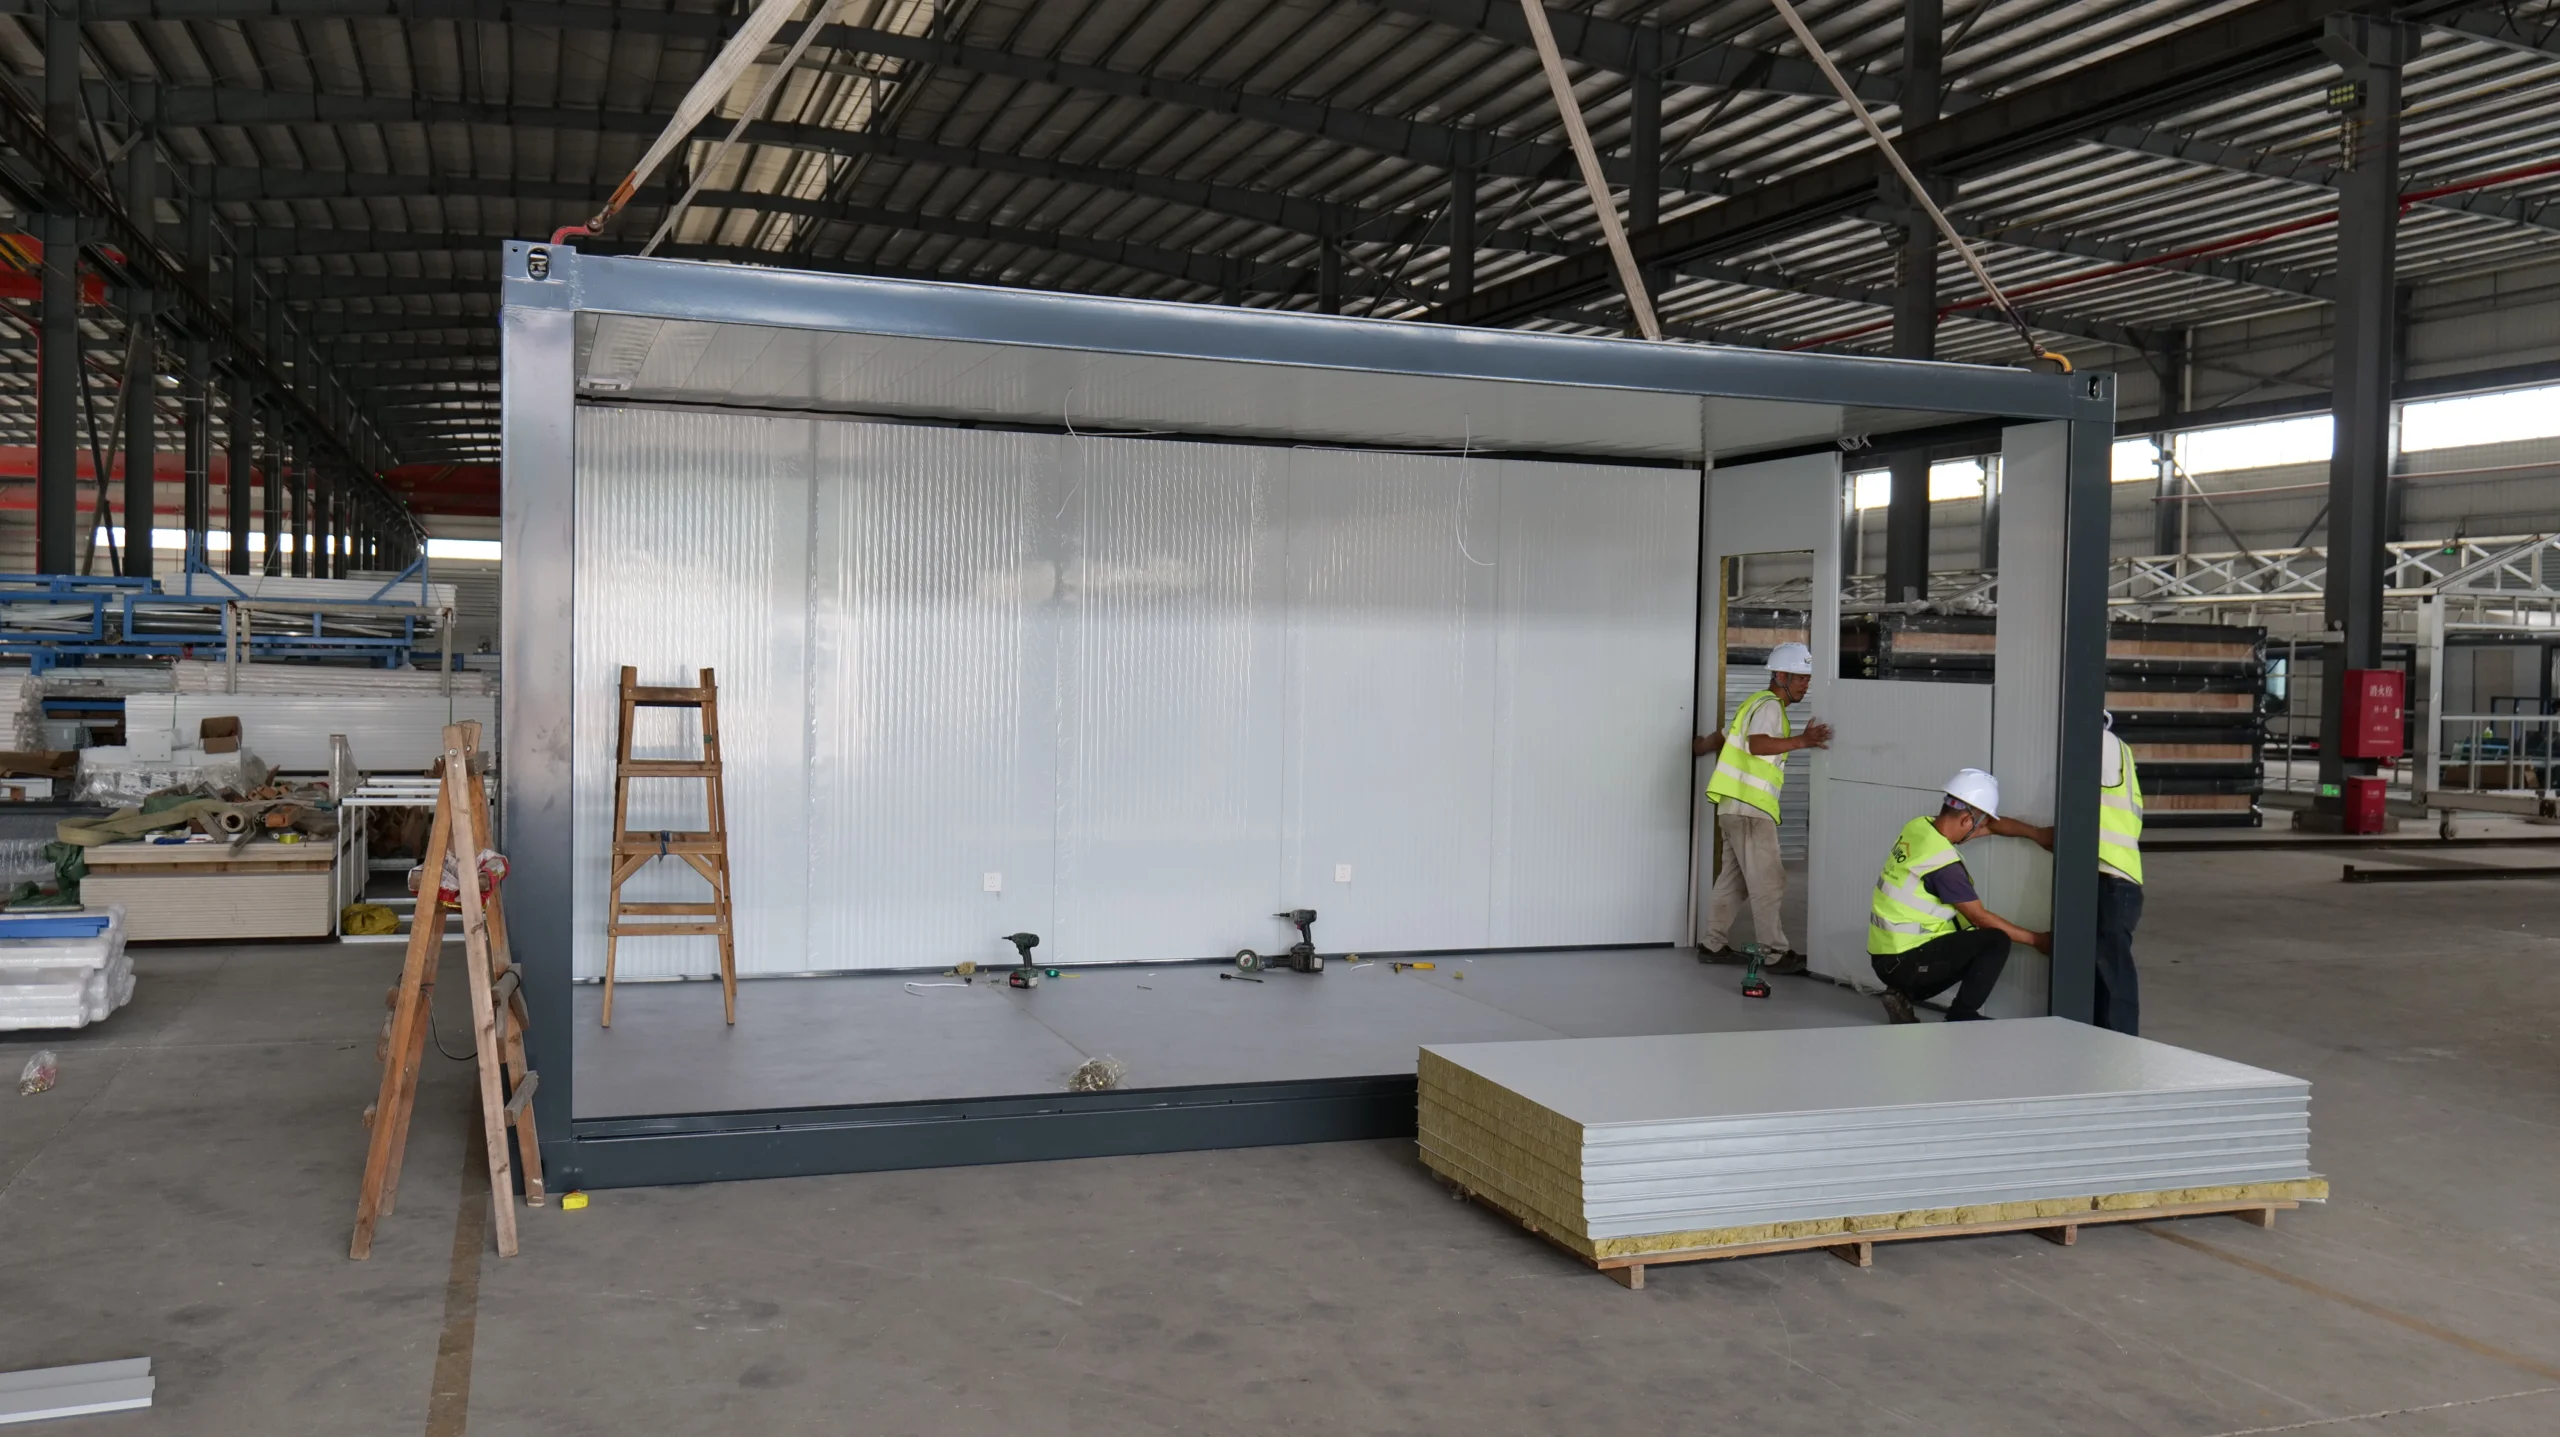
The UK volumetric research emphasizes the importance of early design integration and design freeze. One reason is repetition: an unresolved detail may be repeated across many modules, while a late correction may affect drawings, materials, production, packing and site work simultaneously.
| Change timing | Typical example | Potential consequence | Required control |
|---|---|---|---|
| Before system and configuration selection | Revised workforce, room mix or deployment strategy | Layout and system can still be reassessed before detailed work develops | Update the project brief and compare alternatives |
| During design, before drawing approval | Changed room dimensions, fixture quantities or MEP criteria | Engineering and quotation revisions, but physical work may not yet be affected | Record the change, assess interfaces and reissue controlled documents |
| After approval or production release | Different material, opening, service route or building quantity | Procurement disruption, rework, obsolete materials or production resequencing | Formal technical and commercial change approval |
| During or after packing | Revised shipment batch or installation priority | Repacking, package re-identification, storage changes or inaccessible installation items | Review packing plan, loading sequence and documentation |
| After arrival on site | Foundation mismatch, changed utility point or missing local scope | Site modification, delay, temporary works, additional labor or disputed responsibility | Joint site assessment, approved corrective method and assigned cost owner |
Not every late change creates the same result. Its effect depends on whether materials have been procured, work has started, repeated modules are affected, packages are sealed or the destination lacks suitable modification capability. The contract should therefore define how changes are requested, assessed, priced, approved and reflected in drawings and schedules.
Preparing a Project-Specific Modular Building Budget
A useful RFQ should let bidders interpret the same project rather than develop different projects from the same short inquiry.
Prepare the following information:
Project and Commercial Basis
- Project location and intended building use
- Target project phases
- Required handover point
- Operating period
- Procurement and contracting structure
- Required quotation breakdown
- Currency and commercial assumptions requested by the buyer
Facility and Occupancy Inputs
- Workforce and office headcount by phase
- Accommodation categories and occupancy
- Complete building schedule
- Room data or functional requirements
- Shared-facility assumptions
- Accessibility and circulation needs
- Expansion or relocation plans
Technical Inputs
- Applicable project criteria
- Environmental and exposure conditions
- Required materials and finishes
- Fire, thermal, acoustic and security requirements
- Internal electrical, plumbing, HVAC and communications scope
- Furniture, fixtures and specialist equipment
- Utility characteristics and connection points
Logistics and Site Inputs
- Available route and site-access information
- Delivery sequence
- Unloading and lifting equipment
- Staging and storage space
- Site survey and geotechnical status
- Foundation responsibility
- External utility and drainage plan
- Local labor and installation model
Documentation and Acceptance Inputs
- Required drawing and document register
- Review and approval workflow
- Inspection stages and witness points
- Factory and site testing requirements
- Handover dossier
- Commissioning responsibilities
- Punch-list and acceptance criteria
Known information and open decisions should be separated. An open item is manageable when it has an owner and required decision date; it becomes a commercial risk when every bidder silently makes a different assumption.
Request a Project-Specific Budget Review
The most useful budget discussion begins with the project location, workforce and facility schedule, room standards, operating period, site conditions, utility requirements, delivery point, installation model and proposed responsibility split.
KUBO manufactures modular accommodation and project facilities with project engineering, factory production, inspection and export preparation forming part of its defined supply process. The exact inclusion boundary remains project- and contract-specific; information about that manufacturing and coordination approach is available on the KUBO modular building manufacturer overview.
To evaluate the relevant modular building cost factors against a defined project—not a generic module price—request a project-specific budget review with the available RFQ information and identify any inputs that are still pending.
Frequently Asked Questions
What is the biggest factor affecting modular building project cost?
There is no single universal factor. Building quantity matters, but configuration, room standard, internal services, environmental criteria, documentation, logistics, site work and responsibility boundaries can materially change what the quotation represents. The largest uncertainty is often an incomplete project definition rather than one particular material.
Can modular building cost be estimated from floor area alone?
Floor area can support an early screening exercise, but it cannot produce a reliable project quotation by itself. Equal areas may contain open offices, bedrooms, sanitary rooms or kitchens with very different partitions, finishes, MEP systems, fixtures and equipment. The estimate must also account for logistics, site scope, approvals and installation.
Why do quotations for apparently similar modular buildings differ so much?
The offers may use different materials, structural assumptions, room standards, MEP inclusions, furniture schedules, documentation, inspection requirements, packing methods or delivery boundaries. One bidder may include work that another assigns to the buyer. Normalize the technical scope and responsibility matrix before interpreting the difference as a price advantage.
Is a more transport-efficient modular system always cheaper?
No. Transport form is one variable within a wider project. A compact shipment configuration may require more unloading, staging, assembly labor, supervision or site quality control. Another configuration may involve different transport or handling demands but more factory completion. The correct comparison includes both the defined supply and the remaining execution scope.
Are foundations normally included in a modular building quotation?
They should not be assumed to be included. Foundation design depends on site conditions, building loads, the selected system and local requirements. The supplier may provide agreed interface information, while the buyer, local engineer or civil contractor owns geotechnical investigation, design, approval and construction. The quotation must state the actual division.
Who is responsible for local permits and building approval?
The responsible party depends on the jurisdiction and contract. The buyer or EPC contractor commonly coordinates the local approval route with licensed professionals, while the modular supplier provides agreed drawings and technical information. The authority having jurisdiction determines applicable submission, inspection and approval requirements; factory documentation alone does not guarantee site approval.
How should internal and external MEP costs be separated?
Define physical termination points. The modular supplier’s internal scope may end at a distribution board, pipe outlet or other stated building interface. External power, water, wastewater, fire systems, communications, treatment equipment and final connections may belong to the EPC or local contractor. Drawings, schedules, testing and commissioning responsibilities should use the same boundary.
When is a modular building quotation mature enough for supplier comparison?
It becomes reasonably comparable when bidders receive the same facility schedule, room requirements, technical criteria, scope matrix, document requirements, delivery point and installation assumptions. If bidders are still selecting different systems, quantities or service scopes, the buyer is comparing alternative concepts rather than equivalent quotations.
Why can changes after drawing approval be expensive?
Approved drawings may already control material procurement, fabrication, repeated module production, packing and installation planning. A late change can make purchased materials obsolete, require rework or affect many repeated units. The actual consequence depends on production status and the affected interface, so every change should receive a documented technical, commercial and schedule assessment.
Should future relocation be included in the initial cost decision?
Yes, when relocation is a genuine project requirement. The assessment should include suitability for dismantling or movement, handling, transport, storage, inspection, refurbishment, reinstallation and approval at the future destination. Procurement should not assume a resale value, saving or payback unless the reuse scenario and associated costs have been defined.
Related Cost and Procurement Guides
- Workforce Camp Buying Checklist for Project Owners and EPC Contractors
- Flat Pack Container House 40HQ Loading Quantity: What Changes the Number of Units per 40HQ?
- Modular Building Foundations: Concrete Pads, Strip Footings and Relocatable Support Options
Sources and References
- UK Infrastructure and Projects Authority Cost Estimating Guidance — principles, roles and processes for robust, assured and transparent estimates in UK infrastructure work.
- UK Government Volumetric Modular Construction Research — research on design integration, design freeze, transport, installation and accountability risks in volumetric construction.
- International Code Council Off-Site Construction Solutions — planning, fabrication, inspection and jurisdictional compliance context, particularly for ICC-based regulatory environments.
- IMO/ILO/UNECE CTU Code Overview — non-mandatory international guidance for packing and handling cargo transport units.
- ISO 15686-5:2017 Public Overview — public description of life-cycle costing for buildings and constructed assets.
- KUBO Modular Camp Supply-Scope Matrix — project responsibility and quotation-normalization framework.