

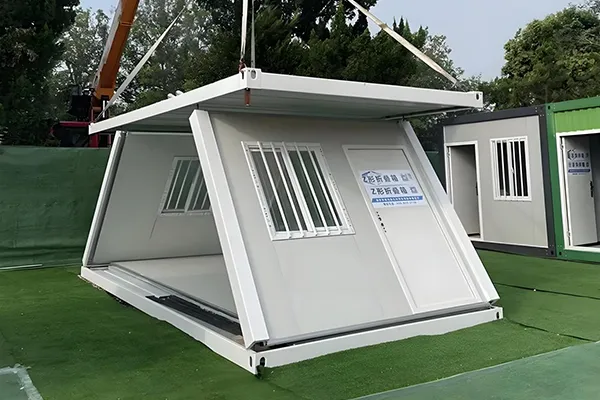
Summary
Before requesting a quotation for a temporary toilet and shower building, define more than the total number of people on site. A workable procurement brief should pair the actual peak-use window with the applicable project or jurisdictional fixture criteria, then define water, hot water, drainage, power, ventilation, placement, maintenance access and the boundary between the modular building and site services. The same brief should also state what documents, inspections and acceptance records are expected. Without that common basis, two sanitary-building quotations can look similar while covering materially different scopes.
For camp operators, MEP coordinators and procurement teams, the practical objective at this stage is therefore not to complete the final sanitary design before contacting a supplier. It is to freeze enough operating and interface information for suppliers to configure against the same requirement. KUBO can review project-specific sanitary arrangements, including standalone toilet or shower buildings, shared indoor arrangements, integrated toilet-and-shower facilities and mixed configurations, once the users, required fixture functions, privacy and accessibility criteria, utilities and site conditions are known. Buyers evaluating KUBO’s sanitary options can also review the modular sanitary and ablution unit configurations before preparing the RFQ.
Why Headcount Alone Is Not a Sufficient Procurement Basis
A statement such as “sanitary facilities for 200 workers” gives the supplier an overall population, but it does not explain how the facility will actually be used. The same total population can create very different requirements depending on whether users arrive gradually, are released from a shift at nearly the same time, live permanently in a camp, work only during the day, or use satellite facilities close to individual work fronts.
The relevant design question is therefore not simply how many people are associated with the project. Procurement needs to establish who uses each sanitary facility, when they use it and which approved project criterion converts that demand into a fixture schedule.
That distinction matters because toilet, basin, urinal and shower requirements may be affected by the jurisdiction, project specifications, client requirements, workforce composition, privacy arrangements, accessibility requirements and the nature of the work. Guidance from the UK Health and Safety Executive, United States OSHA rules and IFC/EBRD worker-accommodation guidance illustrates why sanitation requirements must be interpreted within their applicable context rather than converted into one universal fixture ratio.
A useful temporary toilet building procurement brief should therefore identify the governing basis instead of asking a modular supplier to apply an assumed default. Once that basis is known, KUBO can work with the buyer’s project team to translate the approved fixture functions into a modular layout and a defined building-side service arrangement.
Start by Separating the Groups That Actually Use the Facility
Large projects often have more than one sanitary-demand pattern. Camp residents may use facilities before and after shifts. Day workers may arrive from an external accommodation area and use sanitary buildings near their work zone. Visitors and administrative personnel can have another pattern. A remote maintenance area may require a smaller satellite facility even though its users are already included in the site’s total workforce figure.
Combining all of these users into one headcount can obscure the actual load on each location. A better sequence is to divide the workforce into served groups and map each group to the facility it will use.
For each group, record:
- the served project or camp zone;
- the user group and population associated with that zone;
- shift start and finish times and any concentrated release wave;
- the expected design-use window;
- sex-separation and privacy arrangements;
- applicable accessibility or client criteria;
- the jurisdictional, client or consultant requirement that governs fixture provision;
- the toilet, urinal, basin and shower criterion approved for the project;
- maintenance or cleaning closures that affect available capacity; and
- location or walking-distance constraints that affect where the facility should be positioned.
This creates a demand basis that procurement, engineering and suppliers can all review before a layout becomes embedded in a quotation.
Buyer Tool 1: Peak-Use and Approved-Fixture-Basis Schedule
The following schedule can be completed before issuing a temporary shower building brief or combined sanitary-building RFQ. Use one row for each materially different user group or served zone. Where a fixture criterion has not yet been approved, record it as an open decision rather than inserting an assumed number.
| Served Zone | User Group | Population | Shift Start / End and Release Wave | Design-Use Window | Sex / Privacy Arrangement | Accessibility / Client Criteria | Applicable Jurisdiction / Project Standard | Approved Toilet / Urinal / Basin / Shower Criterion | Resulting Fixture Schedule | Cleaning Closure Allowance | Location / Distance Constraint | Open Decision and Owner |
|---|---|---|---|---|---|---|---|---|---|---|---|---|
| To be completed | To be completed | To be completed | To be completed | To be completed | To be completed | To be completed | To be completed | To be completed | To be released after criteria review | To be completed | To be completed | To be completed |
| To be completed | To be completed | To be completed | To be completed | To be completed | To be completed | To be completed | To be completed | To be completed | To be released after criteria review | To be completed | To be completed | To be completed |
The sequence behind the table is as important as the fields themselves. Separate the groups first. Record when they reach the sanitary facility. Insert the applicable legal, client or consultant criterion. Resolve privacy, accessibility and maintenance closures. Only then release the fixture schedule together with the location that it serves.
This avoids an early procurement problem in which a supplier receives a fixture count but cannot determine what demand basis it represents. It also makes later changes easier to control. If the workforce, shift release or applicable project criterion changes, the project team can identify which part of the sanitary schedule needs review rather than redesigning from an undocumented assumption.
Separate Toilet, Separate Shower or Combined Sanitary Building?
Once demand is defined, the next decision is how the required functions should be grouped into modular buildings. There is no single arrangement that is preferable for every camp.
Separate toilet buildings
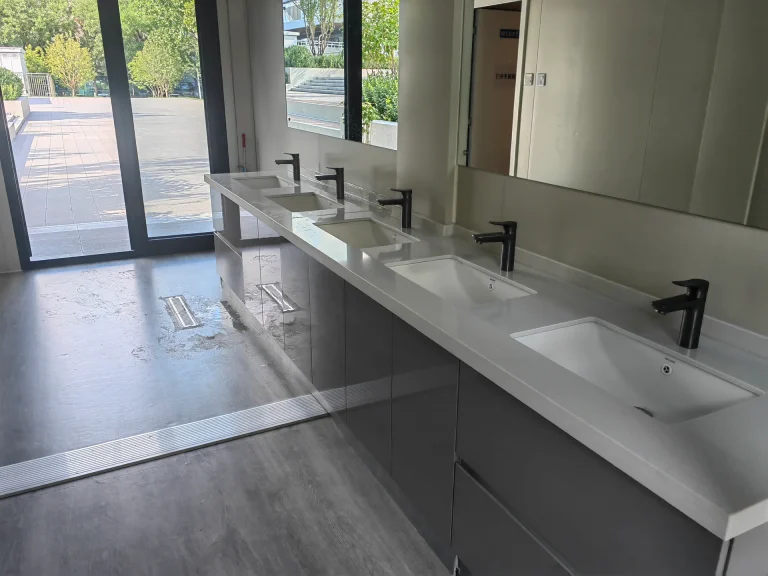
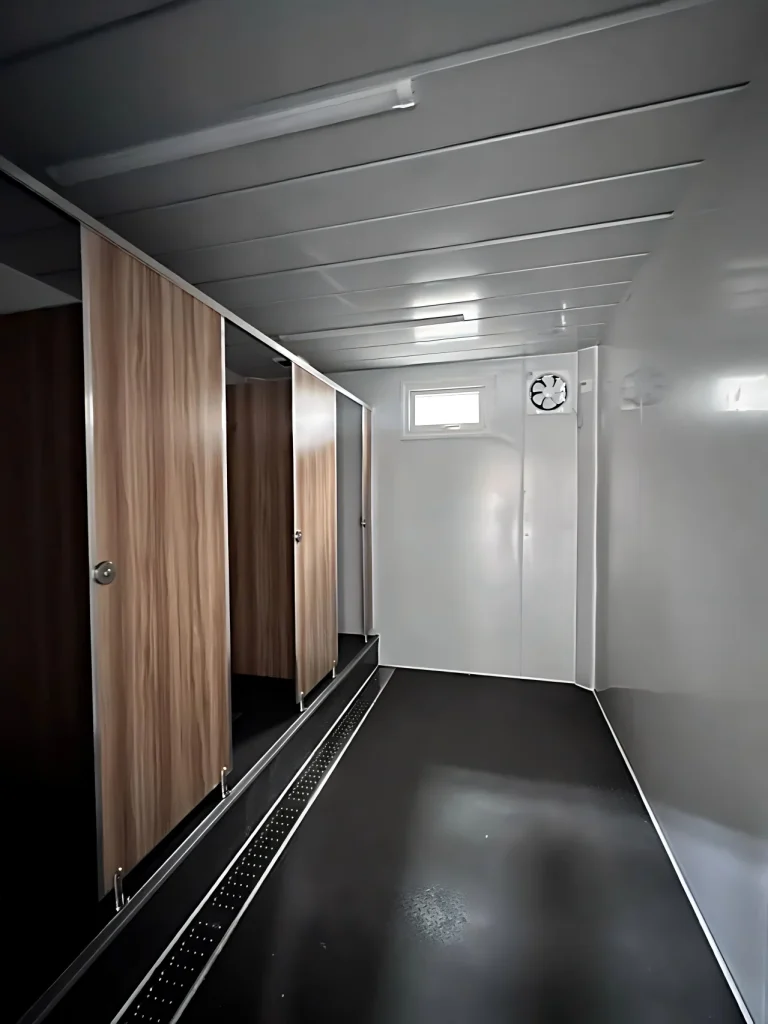
A dedicated toilet building can be appropriate where toilet access needs to be positioned close to a work or accommodation zone but showers are located elsewhere. This can also help when the usage pattern for toilets differs significantly from the shower schedule. Procurement should still define handwashing, privacy, ventilation, cleaning access, internal water distribution, drainage and the agreed service connection points as part of the building scope.
Separate shower buildings
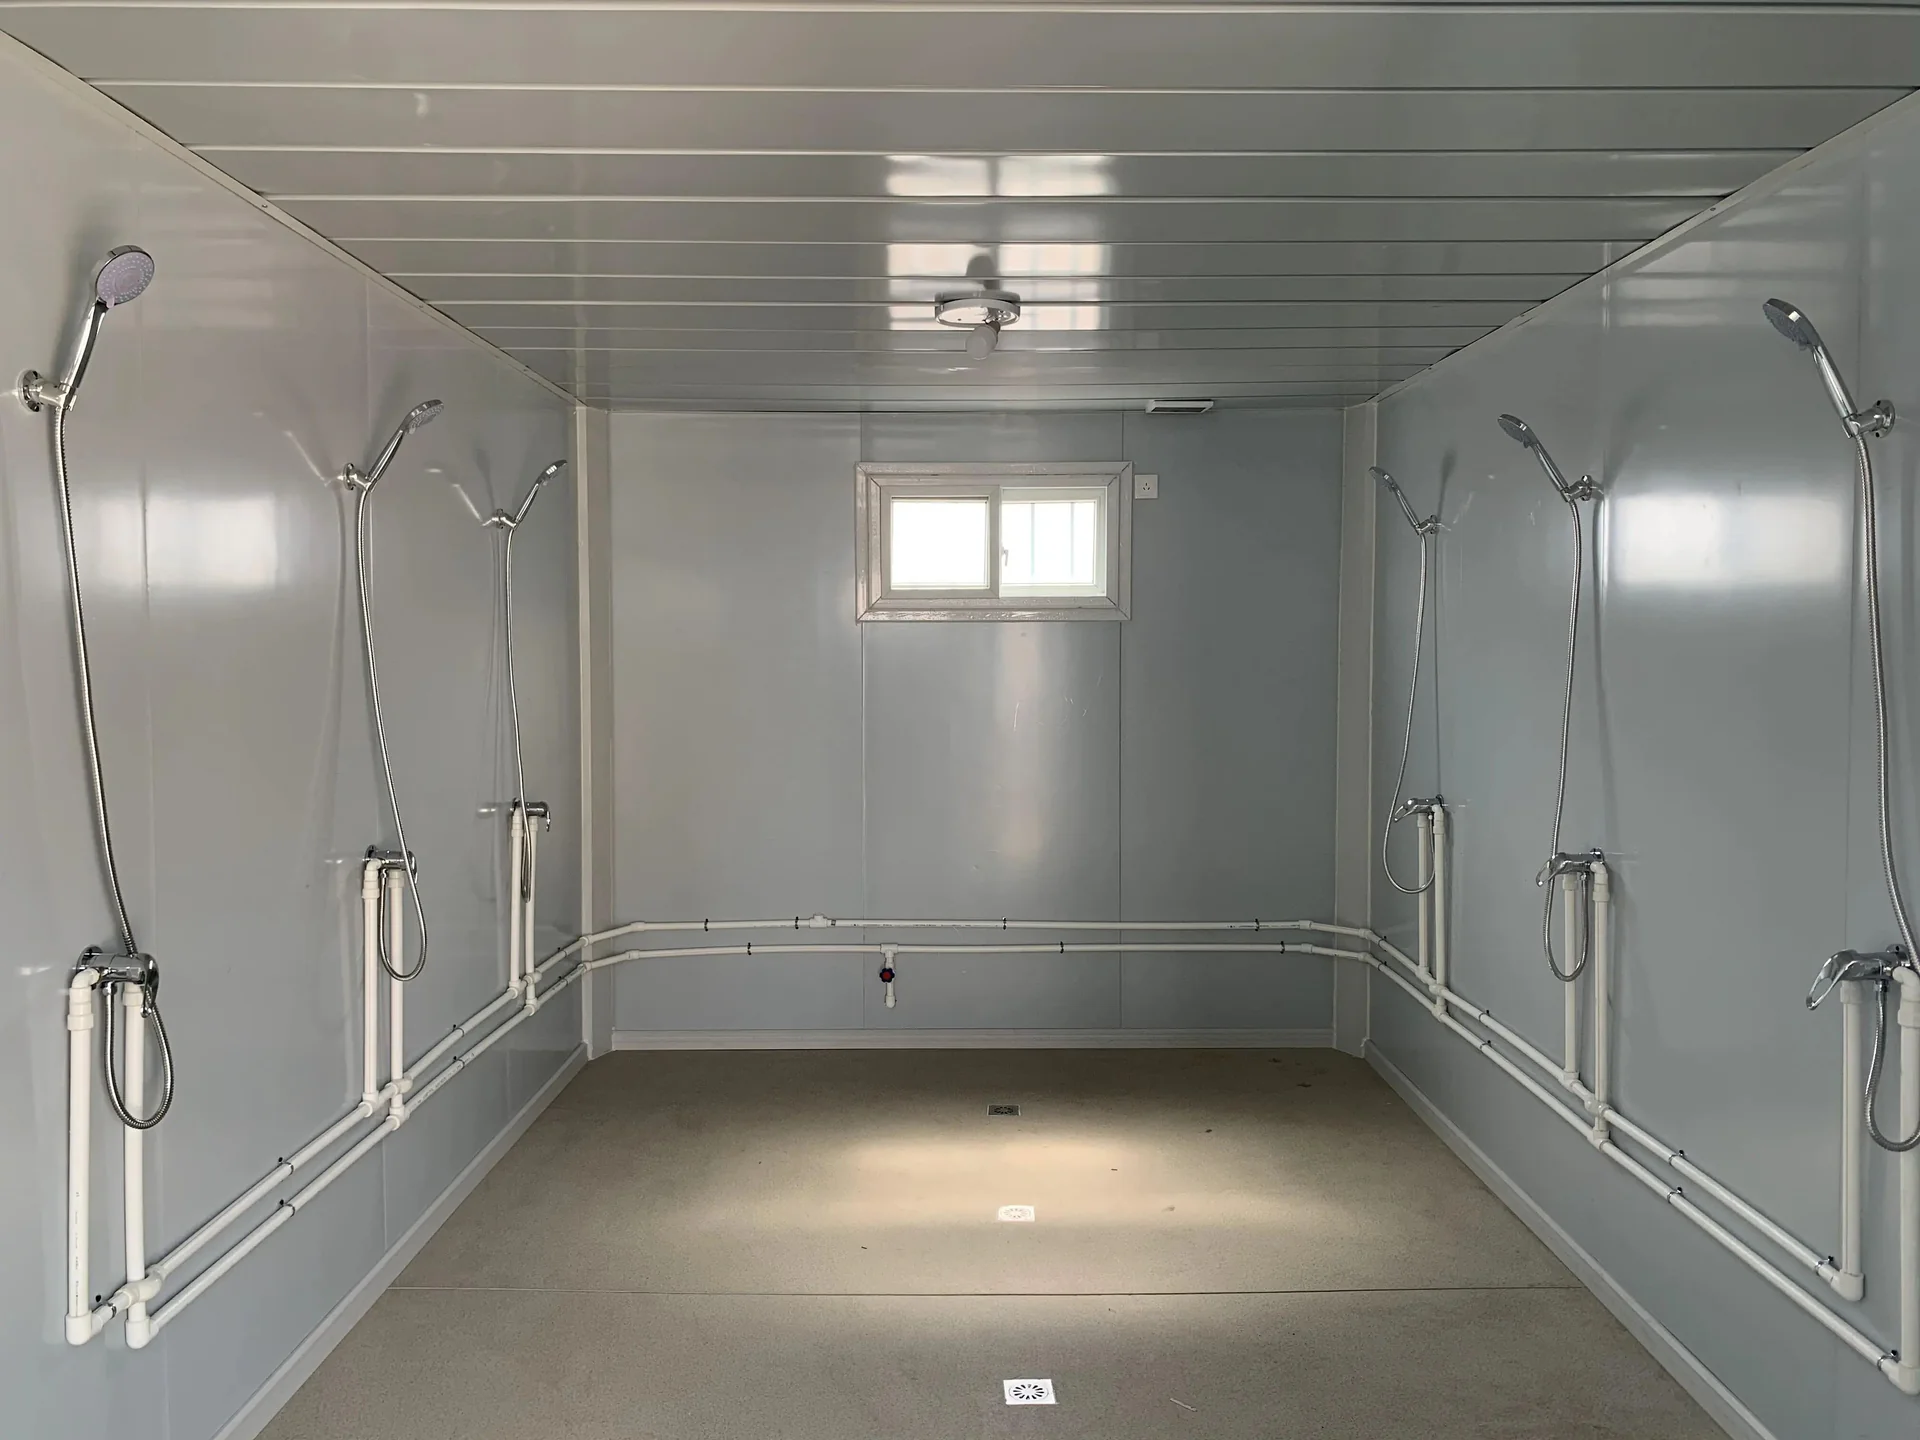
A dedicated shower building can make sense where showers are linked to changing routines, dirty-to-clean movement or a concentrated shift pattern that is different from routine toilet demand. The temporary shower building brief should give particular attention to hot-water strategy, drainage, ventilation, waterproof internal finishes, privacy arrangements, cleaning access and the service capacity available at the intended location.
The applicable work environment also matters. For example, UK HSE construction welfare guidance identifies circumstances in which showers may be required by the nature of the work, while US requirements depend on the applicable regulatory context. These are reasons to identify the governing project requirement, not reasons to apply one country’s provisions automatically to a different project.
Combined toilet and shower buildings
A combined arrangement may reduce the number of separate sanitary buildings and can suit accommodation areas where the same user group needs toilets, basins and showers in one planned sanitary zone. The trade-off is that more functions and utility loads are concentrated within one building or group of modules, so internal zoning, privacy, cleaning routes, service distribution and maintenance access need to be coordinated together.
KUBO can review standalone, shared indoor, integrated and mixed sanitary arrangements against the project’s defined inputs. The objective is to match the modular arrangement to actual operations rather than forcing every camp into a single standard toilet-and-shower layout.
Define the Sanitary Module Before Comparing Prices
The phrase “ablution block” or “toilet module” can represent very different supply scopes. One quotation may describe a building shell with openings and basic finishes. Another may include sanitary fixtures, internal plumbing, drainage to an agreed outlet, ventilation and electrical provisions. A third proposal may extend further into site installation and commissioning activities.
These are not equivalent offers, even if the plan dimensions appear similar.
A useful modular ablution block specification should identify what happens inside the module and what happens after the building reaches site. That is particularly important for services that cross the modular-building boundary.
KUBO’s current sanitary configuration route allows the project team to define the required arrangement before quotation. A detachable utility module can also provide a modular starting point for a utility-building application, while sanitary use requires the relevant plumbing layout, waterproof finishes, ventilation and fixture schedule to be defined for the specific project.
Buyer Tool 2: Sanitary Building Utility Interface and Quote-Normalisation Matrix
The following matrix helps procurement compare sanitary building utility interfaces on the same scope. Complete the required performance or project input first, then ask each bidder to identify its module-side inclusion, site-side requirement, documentation and quotation treatment.
| Scope Item | Required Input / Performance | KUBO / Module-Side Inclusion | Site-Side Inclusion | Design / Approval Owner | Inspection / Record | Quotation Inclusion / Exclusion | Unresolved Item |
|---|---|---|---|---|---|---|---|
| Fixture arrangement | Approved fixture schedule, user grouping, privacy and accessibility criteria | Define agreed modular fixture arrangement in the project configuration | Confirm site and local-interface requirements | Record project approval route | Approved layout / fixture schedule | State clearly in quotation | Record open decisions |
| Internal water distribution | Supply conditions and required fixture arrangement | Define internal module-side distribution within agreed supply scope | Incoming site water connection | Define interface and approval responsibility | Drawing / inspection record as agreed | State limits of supply | Record unresolved connection data |
| Internal drainage to agreed outlet | Fixture drainage arrangement and agreed outlet position | Configure internal drainage to the agreed module outlet where included | External collection, sewer or treatment route | Coordinate outlet and site system | Drawing / agreed test or inspection record | Separate internal and external scope | Confirm outlet and downstream conditions |
| Hot-water generation and distribution | Required shower/basin functions, project hot-water approach and available utilities | Define agreed module-side equipment and distribution where included | External energy, water and associated site services as applicable | Confirm project approach before release | Equipment / drawing records as agreed | Identify included equipment explicitly | Record missing project data |
| Electrical loads, protection and earthing | Site power basis and agreed module equipment | Define module-side electrical provisions within agreed scope | Site feeder and connection arrangement | Coordinate electrical interface | Applicable drawings and inspection records | State module/site boundary | Confirm incoming supply data |
| Ventilation and discharge | Required sanitary functions, internal arrangement and project criteria | Configure agreed module-side ventilation provisions | Site conditions or external discharge requirements where applicable | Confirm applicable project requirement | Equipment / drawing record as agreed | Identify included components | Record unresolved discharge condition |
| Incoming water storage / pumping | Site water source, pressure/availability strategy and project scope | Include only when specifically agreed in the sanitary-building supply scope | Define external storage and pumping arrangement where site-provided | Project-specific coordination | Scope and equipment records where applicable | Separate from building scope unless included | Confirm water-service strategy |
| External sewer / collection / treatment | Site wastewater strategy and connection point | Define module-side outlet to the agreed boundary | Define external sewer, collection or treatment works | Project/site engineering coordination | Interface record | Identify separately from sanitary module | Confirm downstream system |
| Foundations, lifting and placement | Site location, access, support conditions and installation plan | Provide relevant agreed module information for coordination | Define site preparation, handling and placement scope | Project-specific installation coordination | Required site / installation records | State inclusion boundary | Confirm site readiness |
| Final connections | Confirmed module connection points and site utilities | Define the agreed module-side termination points | Complete site-side connections according to the contracted scope | Record connection responsibility | Connection / inspection record | State explicitly | Close before mobilisation where practical |
| Testing and commissioning | Required acceptance activities and contracted supply boundary | Define agreed factory/module-side checks and records | Define site testing or commissioning activities where required | Agree acceptance route | Specified inspection / test records | Identify activities included in each offer | Record remaining acceptance decisions |
| Cleaning, consumables and maintenance access | Operating plan, closure strategy and access requirements | Configure agreed access and internal arrangement | Operating consumables and site maintenance arrangements as contracted | Operator / project coordination | Layout and operating records where applicable | Clarify recurring operating items separately | Confirm closure and access assumptions |
This matrix turns a general sanitary-building quotation into a comparison of actual deliverables. It also makes the commercial evaluation more meaningful. A lower building price may reflect a narrower utility scope rather than a more economical offer for the same finished requirement.
Why the Module-Side and Site-Side Boundary Matters
Sanitary facilities depend heavily on infrastructure outside the module. Even a fully fitted internal toilet or shower arrangement still needs an agreed relationship with the site’s water, wastewater, power and placement strategy.
For that reason, the procurement brief should identify interface points early. The exact contracting arrangement can vary by project, but the following questions should be answerable before final quote comparison:
- Where does the incoming water service meet the module?
- Is hot water generated within the sanitary-building package, supplied from another plant or handled through another approved project arrangement?
- Where does internal drainage terminate?
- What downstream sewer, collection or treatment system receives the wastewater?
- What electrical supply is available at the building location?
- What ventilation arrangement is required for the selected layout?
- What site preparation, access and placement conditions affect the module?
- Who completes final utility connections under the intended contract?
- What factory and site acceptance records are required?
A public ablution-building procurement example from the Shire of Menzies in Western Australia illustrates this separation in practice: the building scope is described in relation to utility hookup while site connections are treated separately. The relevance for a buyer is not that the same scope should be copied, but that real procurement documents distinguish the supplied building from the infrastructure required to make the facility operational.
Coordinate Water, Wastewater and Off-Grid Conditions Early
Remote mining, energy and infrastructure projects may have utility constraints that are more important than the module arrangement itself. If water availability, wastewater strategy or power generation remains unresolved, the sanitary-building quotation should identify those issues instead of embedding an assumed site condition.
This becomes especially important in an off-grid camp. A toilet and shower package cannot be evaluated independently from the wider water and wastewater concept when the project must create those utilities specifically for the camp. KUBO’s guide to off-grid workforce camp utility planning provides a broader framework for coordinating those services.
The sanitary-building procurement brief should remain focused on the module interfaces. External water storage, pumping, wastewater collection or treatment should be identified as separate project systems unless they are specifically included in the agreed supply package. This allows procurement to compare the modular sanitary building on a clear basis while the wider camp utility package is developed through the appropriate project workstream.
Include Cleaning and Maintenance in the Layout Brief
Sanitary design is not only a question of how many fixtures fit into a module. Facilities also need to remain usable under routine cleaning and maintenance.
UK construction welfare guidance, for example, addresses cleaning, consumables, ventilation, lighting and washing facilities as part of practical welfare provision. IFC/EBRD worker-accommodation guidance likewise addresses cleanability, privacy, drainage and access as part of sanitary-facility planning.
For procurement purposes, these points translate into layout questions. Can the selected arrangement be cleaned without unnecessarily closing all capacity serving a zone? Is maintenance access to service areas practical? Have consumable and cleaning activities been considered in the operating concept? If one sanitary room is temporarily unavailable, does the camp still have the intended usable provision?
The buyer does not need a complete operating manual before requesting a module quotation. However, identifying the intended cleaning and maintenance approach helps KUBO review internal zoning and access while the layout can still be adjusted economically.
Use Acceptance Evidence to Define What “Complete” Means
Another common source of quote variation is the word “complete.” One supplier may mean that a fitted module is complete for factory dispatch. Another may mean ready for connection. A construction contract may use “complete” only after utility connections, inspection and site commissioning have been finished.
Instead of relying on that word, state the required acceptance evidence for each stage.
Depending on the agreed project scope, useful records may include an approved layout, fixture schedule, service-interface drawing, agreed equipment information, factory inspection records and defined site connection or commissioning records. The exact list should reflect the contracted scope rather than being assumed from the building type.
This approach gives procurement a practical answer to a difficult comparison question: What exactly will exist, and what evidence will be available, when this supplier’s quoted scope is considered complete?
Four Release Gates for a Sanitary-Building Package
A short release sequence can keep the temporary toilet and shower building aligned with the wider camp programme without turning the RFQ into a full engineering package.
1. Demand basis released
Confirm served zones, user groups, peak-use pattern, applicable criteria, privacy/accessibility requirements and the approved fixture basis.
2. Layout and service basis released
Agree whether the project uses separate toilet, separate shower, combined or mixed arrangements and define the principal module-side water, drainage, hot-water, electrical and ventilation interfaces.
3. Site utilities and placement readiness released
Confirm the intended location, access, support conditions and the site systems that will connect to the sanitary building. KUBO’s guide to temporary site-facility readiness can help project teams coordinate this wider pre-installation work.
4. Ready-for-use acceptance completed
Close the agreed factory, placement, connection, testing and project acceptance activities according to the contracted supply boundary. The purpose of this gate is to distinguish manufacturing completion from operational readiness rather than treating them as the same milestone.
What Happens When the Procurement Brief Is Too General?
An incomplete brief rarely creates only one problem. It tends to move decisions downstream, where changes can affect several disciplines at once.
If the fixture basis is unclear, bidders may quote different quantities or layouts. If peak use is not stated, a layout can be assessed against total population while overlooking how concentrated the actual demand may be. If hot water is undefined, equipment and electrical requirements can remain commercially incomparable. If drainage outlets and external wastewater arrangements are not coordinated, a technically suitable module may arrive with an interface that still requires site redesign.
Placement information has similar consequences. Access, foundation status and connection locations influence how the supplied building integrates with the site. A late change may affect MEP routing, site works, installation planning or the modular layout itself.
These issues can create cost and schedule exposure, but they also affect operations. Privacy arrangements, cleaning closures, maintenance access and the relationship between sanitary facilities and the served workforce all influence whether the completed facility can be operated as intended.
The most efficient RFQ is therefore not necessarily the longest one. It is the one that fixes the variables that materially change the sanitary configuration and clearly marks the remaining open items.
A Practical Procurement Brief for KUBO Review
KUBO works with camp planners, MEP engineers, site teams and EPC procurement teams to develop project-specific sanitary arrangements before quotation. The useful starting package is relatively compact.
Prepare the following six groups of information:
- Country, project site and served area. Identify where the facility will be used and which camp or project zone it serves.
- Initial and peak users plus the shift-release pattern. State who uses the facility and when concentrated demand occurs.
- Required fixture functions and applicable criteria. Identify toilet, shower and basin functions together with the governing project, client or jurisdictional basis.
- Utility inputs. Provide the known water, hot-water, wastewater, power and ventilation conditions or mark the items that are still being developed.
- Placement and site-readiness information. Include access constraints, intended location and the current foundation or support-status information.
- Desired supply boundary. State how far the modular-building supply is intended to extend and which installation activities are expected to be handled locally.
With these inputs, KUBO can compare suitable sanitary-building arrangements, identify missing module-side information and prepare a preliminary configuration and scope discussion. Buyers considering a broader package of camp support buildings can also review KUBO’s camp component options.
The objective of the first discussion is not to require the buyer to arrive with every engineering decision already closed. It is to establish a common configuration basis early enough that the layout, module-side interfaces and quotation scope can be developed coherently.
Procurement FAQs
Can we request a temporary toilet building quotation using only workforce headcount?
You can begin a supplier conversation with headcount, but headcount alone is not a sufficient basis for meaningful quote comparison. Add the served zones, actual peak-use or shift-release pattern and the applicable fixture criterion. This allows the fixture schedule and building location to be developed against the same operating basis rather than against different supplier assumptions.
How should procurement compare two offers when one includes hot-water equipment and the other does not?
Normalize the quotations by separating the required function from the equipment scope. Record the approved hot-water approach, the module-side equipment included by each bidder, the required site utility, electrical implications where applicable, connection boundary and acceptance evidence. Procurement can then compare equivalent scopes or price the missing package separately instead of comparing headline building prices.
When is a combined toilet-and-shower building preferable to separate buildings?
The choice depends on user grouping, location, peak-use pattern, privacy arrangement, utilities, cleaning strategy and the wider camp layout. A combined building may suit a common accommodation sanitary zone, while separate buildings may work better when toilet and shower demand occurs in different places or at different times. KUBO can compare standalone, integrated and mixed arrangements after those project conditions are defined.
Should sewage treatment be included in a modular ablution block specification?
The specification should state the wastewater boundary clearly. The sanitary module can be configured with internal drainage to an agreed outlet within the defined supply scope. External collection, sewer connections, tanks, pumps or treatment systems should be identified separately and included only when they form part of the agreed project package. This keeps the module quotation aligned with the site’s actual wastewater strategy.
What should be frozen before KUBO prepares a preliminary sanitary configuration?
The most useful minimum inputs are the country and served project zone, initial and peak users, shift-release pattern, required toilet/shower/basin functions, applicable criteria, known water/hot-water/wastewater/power/ventilation conditions, placement status and the intended supply-versus-local-installation boundary. Open technical items can remain identified as open decisions rather than being replaced by assumed values.
Prepare the Brief Before Requesting Comparable Quotes
A successful temporary toilet and shower building RFQ does not start with a generic module size or an assumed fixture count. It starts by connecting workforce operations to the approved project criteria, translating those criteria into a fixture and layout basis, and defining exactly where the modular building meets the site’s utilities and installation scope.
If you are preparing a camp sanitation package, send KUBO the country and project area, initial and peak users, shift-release pattern, required sanitary functions and applicable criteria, available utility information, placement status and the intended supply boundary. We can use that information to compare suitable sanitary-building arrangements, identify the module-side inputs still required and discuss a preliminary configuration on a common procurement basis.
Start a sanitary-building project discussion with KUBO when those initial inputs are ready.
Related Sanitary Planning Guides
- Remote Camp Facilities Checklist — coordinate sanitary buildings with accommodation, dining, offices, laundry, medical support and the complete camp schedule.
- Off-Grid Workforce Camp Utility Planning — define the wider water, wastewater and power systems that connect to the sanitary-building interfaces.
- Temporary Site Facilities Before Construction — connect the sanitary package to the workforce mobilisation and site-readiness sequence.
Sources and References
- UK Health and Safety Executive guidance on construction toilets and washing facilities — used for UK construction-context guidance concerning toilets, washing facilities, water, cleaning, ventilation, lighting and shower considerations.
- OSHA 29 CFR 1926.51 sanitation requirements — used to illustrate the US construction context for potable water, toilet and washing provisions and why the applicable jurisdictional requirement should be identified.
- IFC and EBRD Workers’ Accommodation guidance — used as international good-practice context concerning sanitary-facility cleanability, privacy, access, drainage and water provision.
- Shire of Menzies ablution-building quotation document — used as a public procurement example showing how a building supply and site utility connections can be treated as separate scope items.