

Summary
Al Haditha Energy has inaugurated a new accommodation camp at Lekhwair in Oman. The company’s official update dated 25 October 2026 links the camp to its operations in the Lekhwair field, while a 5 November report from the Times of Oman identifies accommodation, dining, sanitary facilities, on-site first aid and emergency support as part of the camp. Al Haditha’s project page connects its Lekhwair work to Petroleum Development Oman contract C3100000180 for off-plot delivery services.
For oil and gas project teams, the useful lesson is the transition behind the opening ceremony. A camp becomes operational when its buildings, utilities, public-health controls, emergency systems and management arrangements work together as one living system. Before residents arrive, the client, EPC team, camp operator and specialist contractors need a defined handover gate with evidence for each of those interfaces.

Opening a camp is a systems handover
An accommodation block can look complete while the wider camp still has unfinished dependencies. Potable-water treatment may be commissioned but the sampling programme may not yet have an owner. The dining hall may be furnished while cold storage, kitchen exhaust, gas isolation or cleaning records remain incomplete. A clinic may contain equipment while licensing, staffing, backup power and emergency transport arrangements still require acceptance.
PDO’s publicly accessible SP-1232 HSE Specification – Public Health, Revision 9.0 treats these dependencies as occupancy conditions. The April 2021 document covers camp design, living and sanitation, food safety, health-care facilities, facility management, waste and wastewater, and fire and emergency mitigation. It states that non-compliance with the minimum requirements makes a camp inadequate to occupy and operate. For a project team, that turns handover from a general completion meeting into an evidence-based release decision.
The right starting point is a complete facility schedule. KUBO’s remote camp facilities checklist shows why accommodation, dining, offices, laundry and medical spaces should be planned as one operating network. The handover plan should use the same logic: every occupied block must connect to the services and management capacity needed for the population assigned to it.
Build the gate around eight operating systems
A practical oilfield camp handover gate can be organised around eight systems. Each system needs a responsible owner, acceptance evidence and a clear date when the operator assumes control.
| System | Evidence before occupancy | Typical handover owner |
|---|---|---|
| Approvals and design basis | Current permits, approved drawings, intended population, room and facility schedule, and the project-specific standards register | Client or EPC engineering and permitting team |
| Accommodation and welfare | Room inspection, ventilation and cooling operation, cleaning readiness, furniture inventory, laundry and recreation arrangements | Camp operator with building and MEP contractors |
| Potable water | Commissioning records, tank inspection, treatment settings, laboratory results, reserve capacity and a sampling plan with a named owner | Utilities contractor and camp public-health lead |
| Dining and food safety | Kitchen commissioning, cold-chain checks, exhaust and gas isolation tests, cleaning plan, food-safety controls and trained staff | Catering operator and HSE team |
| Sanitation and wastewater | Hot and cold water, drainage tests, sewage-treatment or tanker arrangements, discharge approvals, waste routes and operating records | Utilities and environmental teams |
| Medical support | Clinic approval, licensed staff, medicines and equipment, backup power, communications, ambulance access and escalation route | Medical provider and client HSE team |
| Fire and emergency | Alarm audibility, detectors, extinguishers, emergency lighting, marked escape routes, muster points, fire plans and completed drills | Fire contractor, camp operator and emergency-response lead |
| Operations and records | Asset register, preventive-maintenance plan, spares, defect list, training, contact matrix, complaint route and document handover | Camp operator and client facilities manager |
This structure keeps the gate usable across different camp sizes and contract models. The evidence should follow the project’s controlled requirements, current authority approvals and contract responsibilities. For PDO-related work, the public specification provides a strong reference point; the live contract document set determines the final acceptance basis.
Commission utilities under realistic load
Utility commissioning should demonstrate the service that residents will experience, not only that individual equipment starts. For water, the handover team should trace the path from source and storage through treatment and distribution to representative outlets. For wastewater, it should confirm drainage, treatment or removal capacity, discharge controls and the operating response to peak use or equipment failure.
SP-1232 links potable water to continuous access, monitoring, testing, storage protection and reserve capacity. It also requires wastewater to be managed through public infrastructure or an on-site treatment facility sized to the camp population. These requirements point to a load-based acceptance test: simulate the expected occupied phase, observe pressures and temperatures at remote fixtures, confirm alarms and backup arrangements, and retain the results in the handover file.
This is particularly important for off-grid camps. KUBO’s off-grid workforce camp utility planning guide explains how water, wastewater, power and redundancy must be sized and phased together. At handover, the same design assumptions should be converted into operating setpoints, maintenance tasks, consumables, spare parts and escalation triggers.
Test welfare facilities as operating services
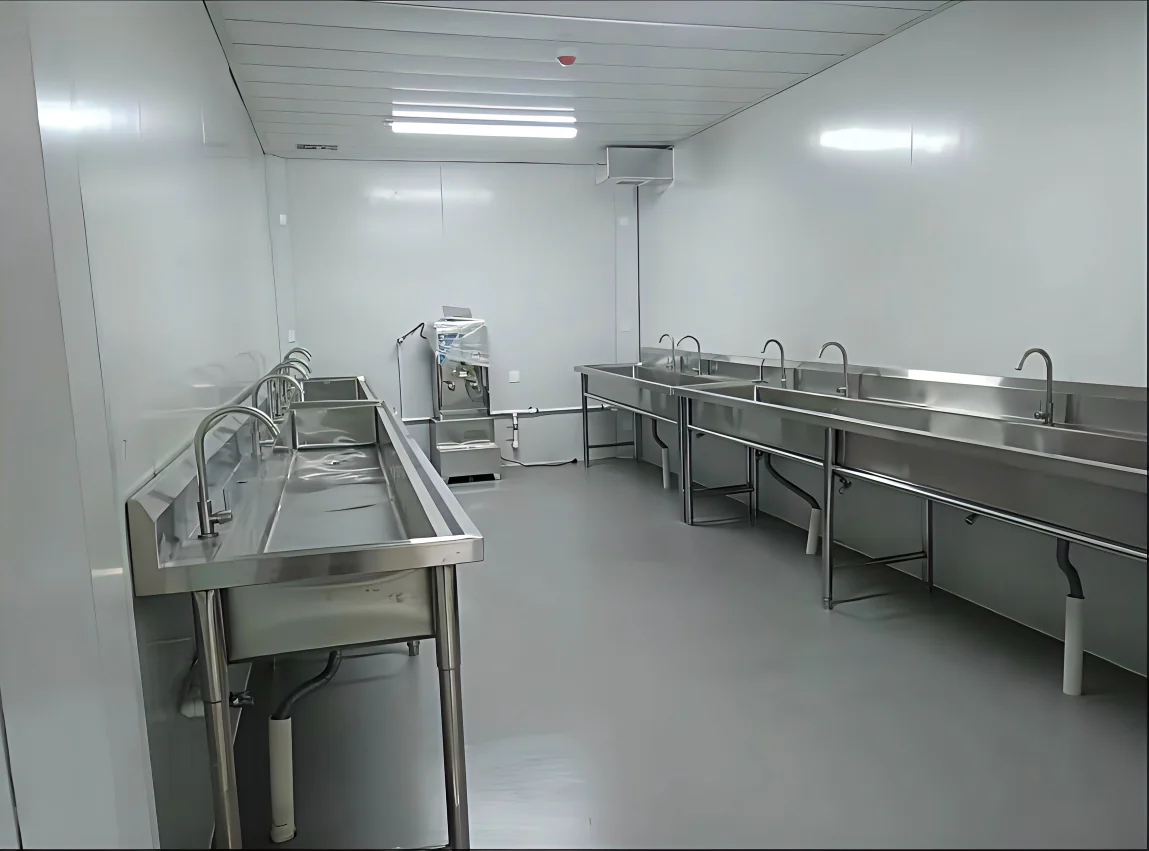
Dining and sanitary facilities are daily production systems. Their capacity is shaped by shift-change peaks, cleaning cycles, hot-water recovery, cold storage, food delivery and waste removal. Service trials are therefore needed to confirm that the camp can absorb residents safely and comfortably.

The handover trial should therefore include a representative meal service, sanitation peak and cleaning turnover. The team can use these trials to verify circulation, queuing, exhaust, temperature control, water availability, waste routes and staffing. Outstanding defects should be classified by their effect on the planned occupancy phase, with critical items closed before residents enter.
Connect medical and emergency readiness
First aid, emergency support and fire protection should be tested as one response chain. SP-1232 calls for basic on-site medical facilities, trained personnel, emergency medical provision, backup power, marked escape routes, audible alarms, fire equipment, muster points and drills. The handover team should test the route from an alarm or injury report to communication, access, treatment, transport and external support.
Vehicle access is a frequent interface. Ambulances and fire vehicles need unobstructed routes to accommodation and primary and secondary access points. Heavy vehicles and construction equipment should be separated from resident areas. Those requirements affect road geometry, parking, security control, lighting and the way incomplete construction zones are isolated when a camp opens in phases.
The IFC/EBRD Workers’ Accommodation guidance note also treats accommodation as a managed system covering water, sanitation, catering, laundry, medical facilities, transport, security, recreation and worker consultation. Its management approach supports a formal transition from construction contractors to the camp operating team, including rules, responsibilities, resident communication and a grievance mechanism.
Use a phased occupancy certificate
Large camps rarely need every building on the same day. A phased occupancy certificate lets the project open a complete service unit while later blocks remain under construction. Each certificate should define the released accommodation, the corresponding share of dining and sanitary capacity, available water and wastewater capacity, emergency coverage, operating staff and any segregated work zones.
KUBO’s review of early remote camp planning risks shows how accommodation, utilities, logistics and operating responsibilities can drift apart before installation. A phased handover reconnects those decisions at the point where the project accepts residents.
The certificate should be supported by an open-items register that distinguishes occupancy-critical defects from items that can be completed after release. Each item needs an owner, due date, temporary control where applicable and closure evidence. This gives the client and camp operator a shared picture of what is ready, what remains isolated and how the next phase will be activated.
The practical next step
The Lekhwair opening provides a timely example of an accommodation camp tied to a live oilfield delivery contract and supported by dining, sanitation, first aid and emergency facilities. Other oil and gas projects can use the event as a prompt to strengthen their own transition from completed buildings to an operating camp.
The next step is a joint handover workshop led by the client and camp operator. Bring the approved population and facility schedule, utility commissioning results, public-health and fire requirements, emergency plan, training records and defects register. Assign one acceptance owner to each operating system, then issue occupancy by phase only when the complete service unit is ready. That approach makes the opening date a controlled operational milestone rather than a visual completion checkpoint.
Sources and References
- Al Haditha Energy S.A.O.C., Al Haditha Lekhwair Camp Inauguration, 25 October 2026.
- Al Haditha Energy S.A.O.C., Off-Plot Delivery Contract: Lekhwair, PDO C3100000180, accessed 2026.
- Times News Service, Al Haditha Energy Inaugurates New Accommodation Camp in Lekhwair, Times of Oman, 5 November 2026.
- Petroleum Development Oman, SP-1232 HSE Specification – Public Health, Revision 9.0, effective April 2021.
- International Finance Corporation and European Bank for Reconstruction and Development, Workers’ Accommodation: Processes and Standards, 2009.