






Summary
A remote camp is not simply a group of accommodation blocks. It is an operating system that must receive personnel, control access, provide rest and hygiene, serve meals, support project administration, manage laundry and housekeeping, respond to illness and emergencies, maintain utilities, and adapt as the workforce changes. A practical remote camp facilities checklist must therefore be driven by peak simultaneous population, shift peaks, service model, utility capacity, compliance requirements and operating responsibility—not bedroom count alone.
The design basis should distinguish total project employment from the number of people who will actually occupy or use the camp at the same time. Residents, visitors, subcontractors, camp operating staff, security teams, catering personnel, maintenance crews and short-term commissioning specialists can all influence the facility schedule. The same number of beds can produce very different dining, ablution, laundry, office and medical requirements when shift patterns, workforce composition or service arrangements change.
Each facility also depends on interfaces that may sit outside the modular-building supply package. External roads, foundations, utility networks, wastewater treatment, kitchen equipment, communications systems, medical staffing, authority approvals and camp operations may be divided among the owner, EPC contractor, building supplier, civil contractor, utility contractor and operator. Unless those boundaries are defined early, quotations that appear complete may contain substantial scope gaps.
The purpose of this checklist is to convert a general decision to establish remote workforce accommodation into a reviewable building and infrastructure program. Every facility group should have a planning basis, an operating assumption, a location strategy, utility requirements, compliance criteria, an interface owner and a plan for expansion or demobilization.
Why Bedrooms Alone Do Not Define a Remote Camp
Bedroom count is often the first figure available during feasibility or tender preparation. It is useful, but it does not describe how the camp will operate.
Residents use shared facilities in concentrated waves. Buses may return from the worksite at the same time. Workers may need to change, shower and eat within a limited period before resting. Night-shift personnel may be sleeping while housekeeping, maintenance and daytime recreation activities are underway. Visitors may arrive during induction periods, while deliveries, waste collection and emergency access compete for the same roads.
A camp can therefore have sufficient sleeping capacity and still fail operationally because:
- dining service cannot process the meal peak
- showers and changing areas create queues after shift release
- laundry capacity does not match linen or workwear turnaround
- wastewater systems cannot accept peak discharge
- office and induction rooms are insufficient during mobilization
- medical access is blocked by service traffic
- noisy facilities are placed beside night-shift accommodation
- housekeeping and maintenance have no storage or service areas
- utility systems cannot support future expansion.
International worker-accommodation guidance from IFC and EBRD treats sanitation, food service, laundry, health care, recreation, security, utilities and camp management as connected parts of the accommodation system. Safe Work Australia and WorkSafe Queensland similarly emphasize that workplace facilities must reflect the nature of the work, workforce composition, location, hazards and accessibility.
For a focused method based on shift peaks, meal-service waves, kitchen process zones and off-shift demand, see this guide to mining camp dining, kitchen and recreation planning.
The project camp checklist should therefore answer two questions simultaneously:
- What facilities are required for the camp to operate safely and effectively?
- Which party is responsible for making each facility complete, approved, connected, equipped and operable?
A building list without the second answer is not yet a procurement-ready scope.
Establish the Planning Basis Before Requesting Layouts
Develop the Workforce Curve
The workforce curve should show how camp demand changes through early works, main construction, installation, commissioning, operations, shutdowns and demobilization. It should separate total employment from resident population and identify temporary peaks that may occur during specialist works or contractor mobilization.
The planning basis should include:
- resident personnel by project phase
- day-shift and night-shift populations
- rotation and roster arrangements
- management, engineering, HSE and administrative personnel
- catering, housekeeping, laundry, security and maintenance staff
- short-term visitors, inspectors and commissioning specialists
- drivers or transport personnel requiring welfare access
- gender breakdown and privacy requirements
- personnel requiring accessible accommodation
- possible overflow or emergency occupancy.
The critical number is not always the maximum number of names assigned to the project. It is the peak simultaneous population using the camp and its shared services. Some workers may commute, some may occupy rooms on alternating rosters, and some support personnel may remain in camp throughout the project.
Translate Shift Patterns Into Facility Peaks
Shift information should be converted into actual demand periods. The planning team should identify when workers leave and return, when meals are served, when showers are used, when laundry is collected, and when housekeeping can access rooms without disrupting sleep.
Questions that materially change the scope include:
- Do day and night shifts overlap at breakfast or dinner?
- Do workers shower before entering accommodation areas?
- Are dirty work clothes allowed inside sleeping blocks?
- How long is each meal-service window?
- Do office personnel and field crews eat at the same time?
- Are buses dispatched in one wave or several?
- When can noisy maintenance work take place?
- Does the camp need full services during weekends or shutdowns?
Universal room, fixture, dining-seat or clinic ratios should not be invented. Applicable minimums depend on jurisdiction, client standards, resident composition and the authority having jurisdiction. Even where a regulation specifies a minimum, actual operational demand may justify a higher provision.
Define the Camp Service Model
The operating model determines what the buildings must contain. Before selecting modular camp buildings, define whether:
- food is cooked on site, delivered, reheated or provided through a hybrid system
- laundry is self-service, operator-managed or outsourced
- linen is owned and processed by the camp operator or an external provider
- controlled workwear is washed separately or removed from site
- medical support is limited to first aid or includes a staffed clinic
- housekeeping, security and maintenance are self-operated or contracted
- residents have assigned rooms or use roster-based room allocation
- visitors stay inside the camp or in separate accommodation
- utilities are supplied by permanent networks or temporary treatment and generation systems.
A change in service model can alter the building schedule more than a modest change in headcount. A production kitchen needs receiving, preparation, storage, cooking, warewashing and waste interfaces. A reheating model may need less preparation space but more refrigerated storage, delivery reliability and contingency capacity. A managed laundry needs sorting and clean-linen distribution, while self-service laundries need resident access, supervision and queue management.
Remote Camp Facilities Checklist
The following table is intended as a scope-review tool. It does not replace applicable regulations, client requirements or authority approvals.
| Facility group | Required planning inputs | Critical interfaces | Common omission or failure | Early decision or document |
|---|---|---|---|---|
| Accommodation blocks | Workforce curve, resident categories, roster, room-standard mix, gender breakdown, accessibility needs, climate and noise sources | Foundations, fire strategy, HVAC, power, water, drainage, furniture and housekeeping | Beds are counted, but visitor rooms, operator staff rooms, accessible rooms, linen stores or night-shift protection are omitted | Accommodation schedule and room data sheets |
| Toilets, showers, handwashing and changing | Peak simultaneous users, shift-release pattern, privacy requirements, work contaminants and accessible provision | Hot water, ventilation, drainage, wastewater, cleaning access and workwear control | Facilities are based on total headcount without checking queues, cleaning downtime or dirty-to-clean movement | Sanitary-facility basis and peak-use review |
| Kitchen, storage and dining | Meal-service model, delivery frequency, menu, dietary requirements, meal waves and food-storage autonomy | Potable water, power, fuel, ventilation, cold rooms, loading, wastewater, grease and waste | Dining seats are considered without kitchen throughput, storage, warewashing or delivery disruption | Catering brief, process flow and equipment schedule |
| Project offices and HSE spaces | Office staffing by phase, visitor volume, induction demand, meeting routines, document control and IT requirements | Communications, access control, parking, bus circulation and backup power | Only desks are scheduled; induction, confidential meetings, records, HSE coordination and incident response are omitted | Office schedule and adjacency plan |
| Laundry and linen | Personal-laundry model, linen turnover, workwear controls, collection frequency and operating hours | Water, hot water, power, drainage, ventilation, chemical storage and clean/dirty separation | Domestic machines are expected to handle bedding or controlled workwear without process separation | Laundry operating model and workflow |
| First aid, clinic and isolation | Hazard profile, population, shift coverage, external-care access, medical staffing and medevac basis | Ambulance route, communications, backup power, water, clinical waste and external providers | A medical room is included without staffing, supplies, communications, transport or licensing review | Medical-response basis and medevac plan |
| Recreation, communication, quiet and prayer | Roster, workforce demographics, length of stay, remoteness and welfare policy | Acoustic zoning, internet capacity, security, lighting and operating hours | Recreation is treated as leftover space or placed beside sleeping blocks | Welfare-space schedule and operating rules |
| Reception, security and visitor control | Arrival patterns, identity checks, room allocation, contractor access and vehicle movements | Gatehouse, parking, baggage handling, induction, communications and emergency override | Gate control is separated from visitor induction and accommodation check-in | Access-control concept and visitor-management procedure |
| Storage, housekeeping and maintenance | Consumable autonomy, spare parts, linen volume, cleaning system and maintenance strategy | Loading, service roads, fire separation, ventilation, waste and hazardous-material controls | Back-of-house spaces are omitted because they do not directly house residents | Support-space inventory and storage-zoning plan |
| Utilities and communications | Water source, utility reliability, climate, peak demand, redundancy philosophy and future expansion | Treatment plants, tanks, generators, fuel, networks, controls, testing and operator staffing | Buildings are priced before external utility capacity and standby requirements are defined | Utility design basis and load schedule |
| Roads, circulation and emergency areas | Pedestrian flows, buses, deliveries, waste vehicles, emergency access, muster strategy and site hazards | Lighting, drainage, signage, security, fire systems and authority approvals | Vehicle and pedestrian routes conflict during meal or shift peaks | Camp circulation and emergency-access plan |
| Phasing and demobilization | Mobilization date, workforce curve, expansion stages, reuse strategy, operating duration and reinstatement obligations | Temporary utilities, lifting access, spare land, connection points and civil works | Phase one blocks later expansion or prevents safe removal while the camp remains occupied | Phasing, expansion and demobilization plan |
Accommodation Blocks and Room-Standard Mix
Define Who Receives Each Room Standard
The accommodation schedule should identify more than the number of single and shared rooms. It should state which resident categories receive each standard, whether rooms are ensuite or supported by shared ablutions, what furniture and storage are included, and whether any rooms require additional privacy, security or acoustic performance.
The schedule may need to distinguish:
- general workforce rooms
- supervisor and management rooms
- accessible rooms
- female accommodation zones
- visitor rooms
- camp-operator accommodation
- medical observation or temporary isolation rooms
- rooms protected for night-shift sleeping.
The required mix depends on project policy, workforce composition, client standards, jurisdiction and operating duration. A short construction camp with shared ablutions may have a different basis from a long-duration mining village intended to retain skilled personnel.
Plan for Accessibility and Gender-Sensitive Use
Accessible accommodation should connect to a suitable route, sanitary facilities, dining, offices, medical support and emergency egress. Providing a room labelled as accessible is insufficient if thresholds, pathways, doors, showers or shared services remain unusable.
Gender-sensitive planning can affect block allocation, lighting, access control, privacy, changing facilities and the ability to expand without forcing unsuitable shared circulation. These provisions should be agreed during the planning stage rather than added after room modules have been manufactured.
Protect Sleep From Operational Disturbance
Accommodation should be separated from generators, workshops, kitchens, waste areas, bus routes and noisy recreation spaces. Local environmental conditions may also create dust, vibration, glare, odour or air-quality concerns.
The Government of Western Australia Department of Health advises careful consideration of accommodation-village siting in relation to mine activities, air emissions and prevailing conditions. The broader project-planning principle is that sleeping buildings should be assessed as sensitive occupied spaces, not placed only according to the shortest utility connection.
Night-shift accommodation may require additional acoustic zoning, blackout measures and protected housekeeping windows. The room schedule and site layout should reflect those operating controls.
Toilets, Showers, Handwashing and Changing Facilities
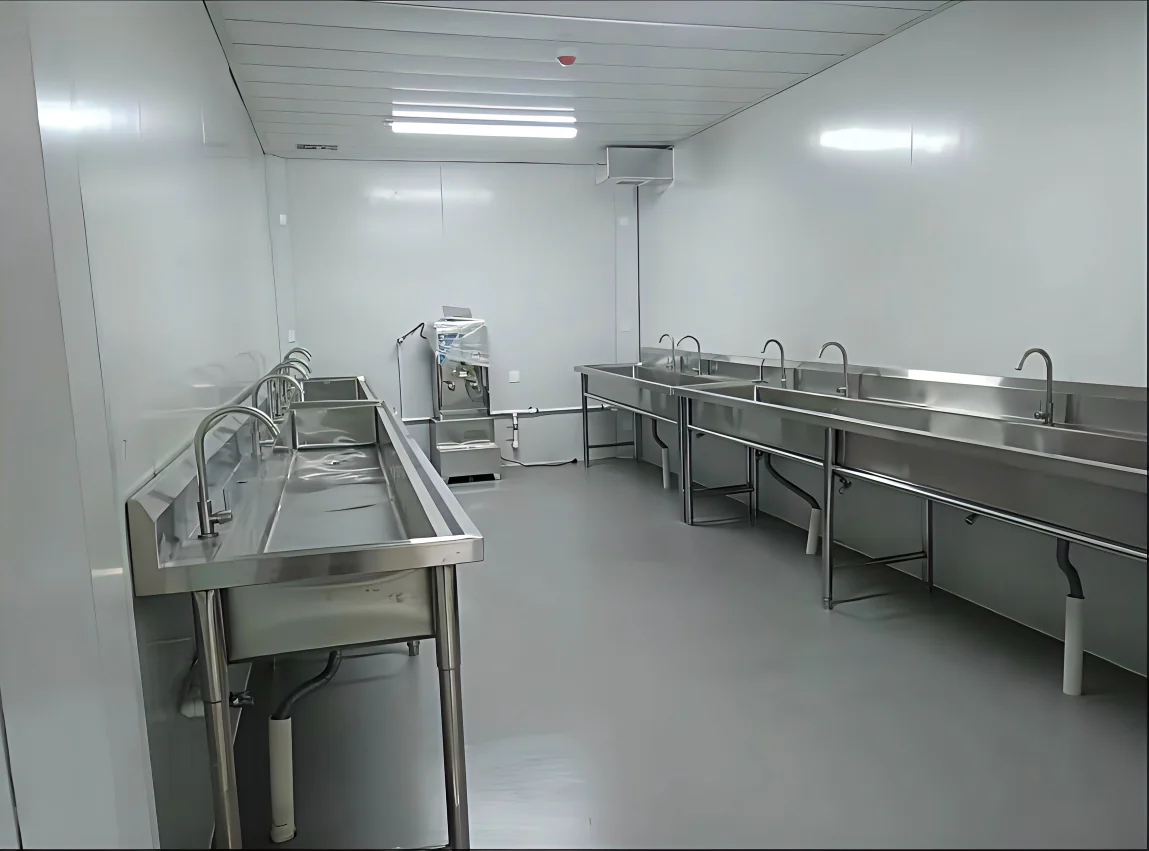
Sanitary facilities must be planned around real use patterns. OSHA construction sanitation requirements address potable water, toilets, washing facilities, food handling and temporary sleeping arrangements. Australian codes of practice similarly connect facility provision to workforce size, composition, work hazards and access.
A practical review should consider:
- how many workers finish a shift together
- whether workers must shower before entering residential areas
- whether clean and dirty changing zones are required
- whether wet clothing needs drying space
- whether workwear may carry hazardous substances
- how facilities remain available during cleaning or maintenance
- whether all shifts have equal access
- whether accessible and gender-sensitive provision is adequate.
The facility schedule should also include the rooms and components needed to operate the ablutions: janitor stores, chemical storage, floor drainage, exhaust ventilation, hot-water systems, sanitary-product disposal, maintenance access and replacement routes for equipment.
Where work activities create contamination risks, personal clothing and workwear may require physical or procedural separation. The project HSE team should define the occupational-hygiene basis before the building design is frozen.
Kitchen, Food Storage and Dining Flow
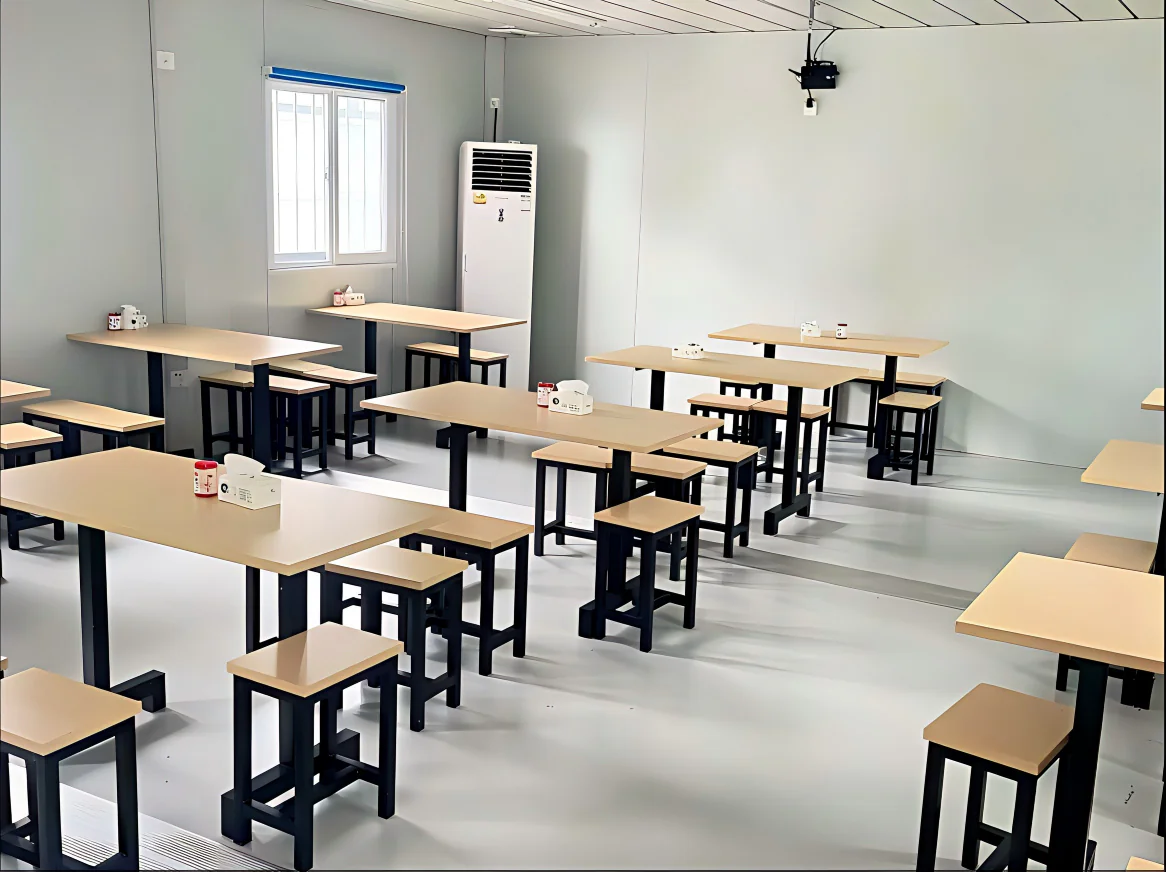
Define the Catering Process
The kitchen and dining scope should begin with a process description. The project team should establish:
- where food is sourced
- how frequently deliveries arrive
- how long the camp must operate if deliveries are delayed
- whether food is prepared fully on site
- what chilled, frozen and dry storage is required
- how raw and prepared food movements are separated
- how dietary, religious and allergen requirements are managed
- how meals are held, served and replenished
- how trays and utensils return for washing
- how food waste leaves the kitchen.
IFC and EBRD worker-accommodation guidance emphasizes hygienic food preparation and suitable facilities for storage and catering. The kitchen program should therefore include receiving, inspection, storage, preparation, cooking, service, warewashing, staff hygiene, chemical storage and waste handling where those functions apply.
A line item described only as “kitchen building” is too broad for supplier comparison.
Test the Complete Meal-Shift Sequence
Dining capacity should be reviewed as a sequence rather than a seat count:
- workers arrive from buses or accommodation
- they wash their hands
- they queue or collect meals
- they obtain drinks and utensils
- they find seating
- they return trays and waste
- they exit without crossing incoming traffic.
A dining hall may have sufficient seating but still create delays if service counters, handwashing points, beverage stations or tray-return areas cannot process the peak. The solution could involve longer meal windows, staggered release, multiple serving points, satellite dining or additional seating. The correct choice depends on the roster and catering process.
Separate Service Traffic From Resident Movement
Food deliveries, waste collection and kitchen maintenance should not conflict with resident entrances, bus drop-off areas or emergency routes. Cold rooms and food-storage systems require dependable power, alarms and maintenance access. Kitchen wastewater, grease and solid waste must be coordinated with the civil and utility design.
The responsibility matrix should identify who provides specialist equipment, exhaust systems, fire suppression, refrigeration, shelving, grease management, waste containers, commissioning and operator training.
Project Offices, HSE Rooms and Induction Areas
Office demand changes throughout the project. Early works may require compact supervision and permit coordination. Peak construction may add engineering, planning, document control, HSE, subcontractor management and induction functions. Commissioning may introduce specialist teams and additional meeting demand.
The office schedule should be based on functions and staffing by phase rather than a single desk total. It may include:
- reception and visitor waiting
- open project offices
- private management or confidential rooms
- meeting and coordination rooms
- induction and training space
- HSE administration and record storage
- permit-to-work coordination
- incident-management space
- PPE or training-material storage
- IT and communications rooms.
Reception and induction should connect logically to visitor parking and access control. Visitors should not need to pass through residential zones before being registered or briefed.
HSE and emergency coordination spaces may need reliable communications and backup power. The scope should separate the building package from furniture, audiovisual equipment, access-control hardware, data systems and IT integration.
Laundry, Linen and Controlled Workwear
Laundry planning should distinguish three separate processes:
- residents washing personal clothing
- housekeeping processing or exchanging bed linen and towels
- controlled handling of workwear exposed to dust, chemicals, biological material or other contaminants.
These processes may share a building only where the operating and hygiene arrangements support appropriate separation.
The project should decide whether laundry is:
- resident self-service
- processed by camp staff
- collected and sent off site
- divided between personal self-service and managed linen
- supported by a specialist workwear contractor.
That choice changes collection points, sorting areas, machine selection, staffing, turnaround, clean-linen storage and distribution. IFC and EBRD guidance recognizes the need for workers to wash and dry both work and personal clothing, with special arrangements where occupational exposure creates additional risk.
Laundry buildings also concentrate water, power, hot-water and drainage demand. Ventilation, lint control, chemical storage, floor finishes, noise and equipment-replacement access should be included in the scope review.
First Aid, Clinic, Isolation and Medical Evacuation
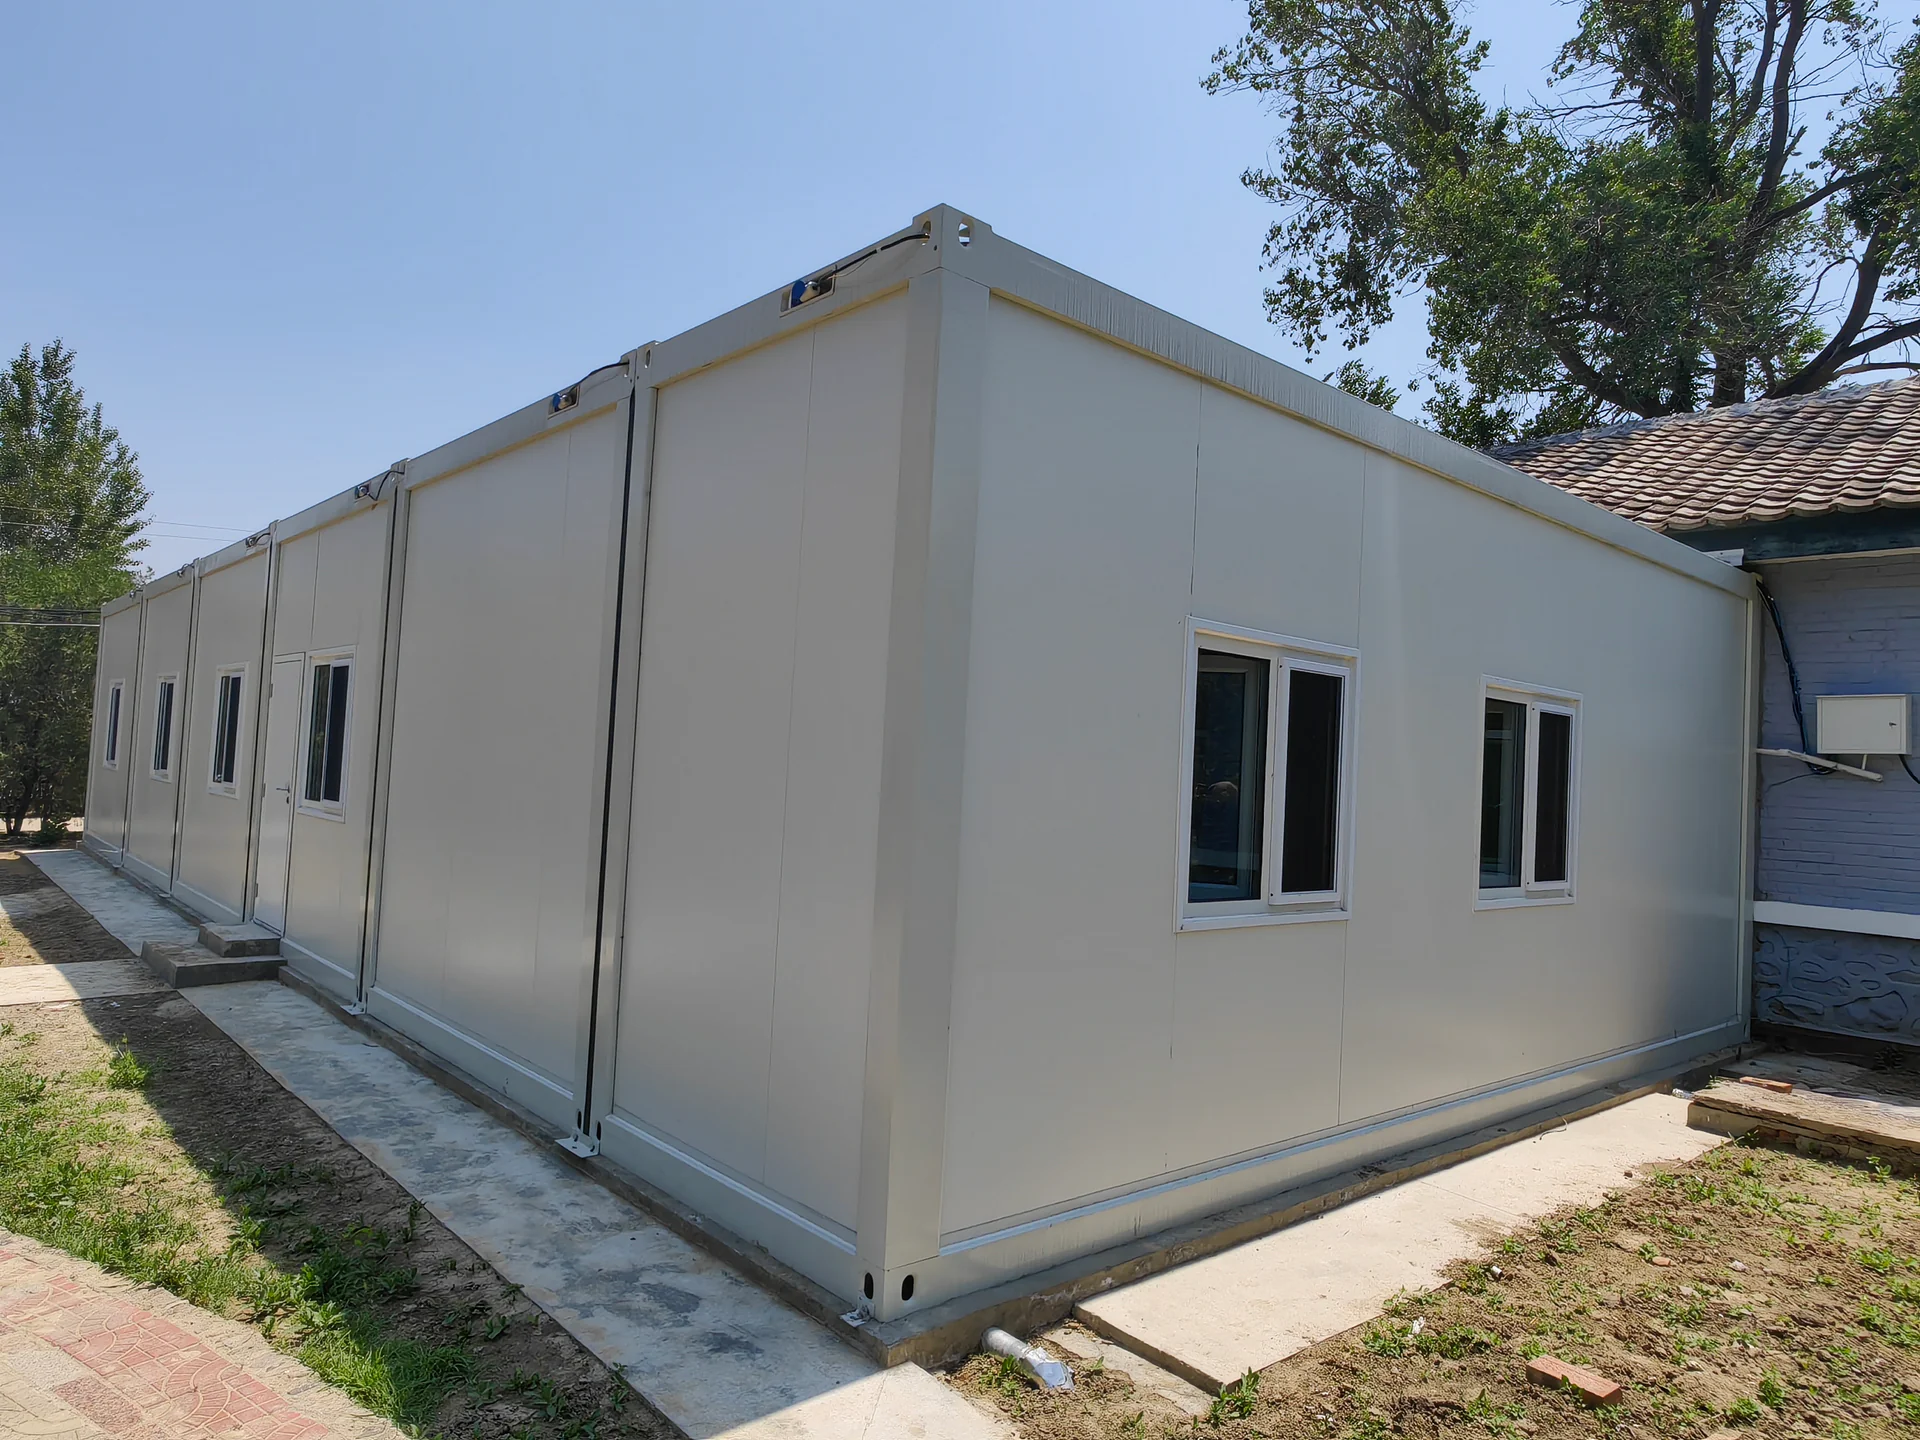
A room labelled “clinic” does not create a functioning medical-response system. The planning basis should begin with:
- project hazards
- resident and non-resident population
- shift coverage
- distance and travel time to external treatment
- road, aviation and weather constraints
- communications reliability
- expected medical staffing
- external ambulance or evacuation arrangements
- licensing and authority requirements.
OSHA requires arrangements for prompt medical attention, accessible first-aid supplies and suitable communication or transport for emergency care. IFC and EBRD guidance similarly links on-site medical provision to workforce size, remoteness, surrounding services and transport availability.
Depending on the project basis, the facility schedule may include:
- a first-aid room
- examination or treatment space
- waiting and reception areas
- staff workspace
- secure medicine storage
- accessible sanitary facilities
- an isolation or observation room
- clinical-waste holding
- an ambulance approach and transfer area.
The exact requirement must be confirmed with the project medical adviser and authority having jurisdiction. A staffed clinic may also require licensing, controlled storage, clinical procedures and external-provider agreements.
The Government of Western Australia Department of Health recommends early engagement where project populations may affect local health services. This is an important planning point: the nearest community should not be assumed to have sufficient capacity, and an on-site facility should not be assumed to operate without approval.
Recreation, Communication, Quiet and Prayer Spaces
Remote residents need opportunities to rest, socialize, exercise and communicate with family. The appropriate program may include recreation rooms, fitness areas, outdoor seating, quiet rooms, prayer spaces, internet access and small retail or vending functions.
The selection should reflect workforce demographics, roster, length of stay, remoteness and client welfare policy. Layout is equally important. A noisy games or television room beside sleeping accommodation can undermine rest, especially for night-shift personnel.
The welfare schedule should address:
- acoustic zoning
- operating hours
- supervision
- cleaning
- internet and communications capacity
- accessible use
- lighting and security
- quiet alternatives for residents who do not use group recreation.
These areas should be planned as operational facilities rather than fitted into leftover space.
Security, Reception and Visitor Management
Security arrangements should control access without creating congestion or obstructing emergency movement. The scope may include a gatehouse, reception, identity checking, room allocation, visitor registration, baggage handling, vehicle inspection and emergency override procedures.
Visitor management should connect with induction and office access. Short-term contractors, inspectors and delivery personnel may need different permissions and circulation routes.
The security plan should also consider privacy, gender-sensitive arrangements, lighting, communications, key or card management, restricted areas and incident reporting. Responsibility for hardware, software, network connections and staffing should be defined separately.
Storage, Housekeeping, Maintenance and Waste
Back-of-house spaces are frequently reduced because they do not directly accommodate residents. This creates operational problems after handover.
A complete schedule may require:
- linen stores
- housekeeping and janitor rooms
- cleaning-equipment storage
- chemical stores
- maintenance workshops
- spare-parts storage
- furniture storage
- catering consumable stores
- hazardous-material areas
- waste segregation and holding zones
- staff changing and welfare rooms.
Storage capacity should reflect delivery reliability and required operating autonomy. A remote project with a long logistics route may need more consumable and spare-parts storage than a camp near an established town.
Waste areas should be accessible to service vehicles while remaining separated from kitchens, accommodation and pedestrian routes. Fire separation, ventilation, pest control, drainage and environmental requirements should be confirmed during design.
Centralized Versus Distributed Workforce Camp Facilities
Centralization can consolidate specialist staff, equipment, cleaning and control. Distribution can shorten walking distances, reduce peak congestion and provide resilience. The correct decision may differ for each facility group.
| Facility | Centralized arrangement | Distributed arrangement | Key decision factors |
|---|---|---|---|
| Dining | A main kitchen and dining hall consolidate catering staff, food storage, hygiene control and waste handling | Satellite dining rooms or serveries reduce travel and can serve separate shifts or accommodation zones | Meal peaks, bus arrival, food transport, cleaning downtime, future expansion and continuity during an outage |
| Ablutions | Shared blocks can simplify hot-water generation and servicing | Ensuite or block-level facilities improve proximity and privacy | Shift queues, gender mix, accessibility, contamination control, cleaning, climate and utility outages |
| Laundry | A central laundry supports managed processing, linen control and specialist equipment | Block-level laundries provide resident convenience and reduce collection logistics | Personal clothing versus linen, workwear controls, water and power, noise, maintenance and redundancy |
| Medical support | A central clinic concentrates medical staff, records and supplies | Satellite first-aid points reduce response time across a large site | Hazard distribution, ambulance access, communications, infection control, staffing and licensing |
| Offices and HSE | A central project office supports coordination, meetings and document control | Distributed field offices reduce travel to work fronts and can support phased development | Visitor management, permit systems, communications, emergency coordination and later relocation |
| Storage and maintenance | Central stores improve inventory control, delivery management and security | Local stores shorten response time and reduce internal transport | Spare-part criticality, hazardous-material segregation, service roads, fire separation and theft control |
| Recreation and welfare | A central welfare hub can provide larger and more varied facilities | Smaller local rooms improve access across rosters and accommodation zones | Noise, night-shift sleep, supervision, social inclusion, operating hours and security |
| Utility and service zones | Central plants can simplify treatment, staffing, fuel management and monitoring | Zoned or distributed systems can reduce network lengths and improve resilience | Redundancy, maintenance isolation, network losses, environmental buffers, future phases and failure consequences |
A hybrid solution is often appropriate. A camp might use one production kitchen with two dining points, a central linen laundry with small personal laundries, one clinic with distributed first-aid capability, and centralized utilities divided into isolatable zones.
Each option should be tested under three conditions:
- normal peak operation
- a partial building or utility outage
- the next planned expansion phase.
Centralization is generally stronger where specialist processes, hygiene control or expensive equipment must be concentrated. Distribution becomes more attractive where walking distance, emergency response, shift peaks, accessibility, resilience or site geometry dominate.
Utilities, Roads and Emergency Interfaces
Treat Utilities as Capacity-Limiting Systems
Potable water, wastewater, power, HVAC, drainage and communications can determine the usable camp population. They should not be treated as external details to be resolved after buildings have been selected.
The utility design basis should define:
- source and quality
- normal and peak demand
- treatment and storage
- redundancy and standby philosophy
- fuel or consumable logistics
- monitoring and alarms
- testing and commissioning
- maintenance access
- operator staffing
- expansion allowances.
Applicable potable-water and wastewater requirements depend on the jurisdiction and project location. OSHA requires potable water and protection against cross-connections in relevant construction settings. IFC and EBRD guidance also emphasizes water quality, sanitation and appropriate waste management.
Climate criteria should cover heat, cold, humidity, dust, wind, snow, flooding or severe-weather exposure where relevant. These inputs affect HVAC, insulation, drainage, foundations, roofs, external walkways and backup power. They should be provided explicitly rather than inferred from the country or region.
Separate Movement Systems
The site plan should distinguish:
- pedestrian routes
- worker-bus circulation
- visitor vehicles
- food deliveries
- laundry and housekeeping movements
- maintenance and waste vehicles
- fuel deliveries
- ambulance and fire access.
The layout should be tested during shift change, meal service and visitor arrival. A road arrangement that works during average conditions may fail when buses, pedestrians and service vehicles arrive together.
Medical facilities need direct emergency access. Kitchens and laundries need service routes. Waste and utility areas require maintenance access that does not pass through resident spaces. Muster points must remain usable through every project phase and should be coordinated with prevailing hazards, lighting, security and emergency communications.
Define Responsibility Boundaries Before Procurement
The owner or project company normally establishes performance requirements, project standards and the approval strategy. The EPC contractor may integrate design, construction and schedule interfaces. The modular-building supplier may provide engineered buildings within an agreed battery limit. Civil and utility contractors prepare foundations, roads and external networks. The camp operator supplies staff, procedures, consumables and daily maintenance.
These typical roles should not be assumed. A project-specific responsibility matrix should assign, for each facility:
- design criteria
- architectural and engineering design
- authority submissions
- geotechnical and civil works
- external utility capacity
- building manufacture and delivery
- specialist equipment
- furniture and loose items
- IT and access control
- installation and connection
- testing and commissioning
- operator training
- permits and licences
- consumables and staffing
- maintenance and replacement.
Interface gaps often occur around items that cross disciplines: kitchen exhaust penetrations, cold-room power, grease systems, laundry drainage, clinic backup power, fire-alarm integration, external lighting, access-control networks, wastewater pretreatment and communications equipment.
Each interface should have an owner, required input date and acceptance document.
Project teams reviewing modular options can use the Camp-Style Workforce Housing Solutions page to understand the relationship between accommodation blocks and shared facilities. Broader design and procurement considerations are available through the Modular Building Resources and Camp Planning Guides.
Plan Phasing, Expansion, Relocation and Demobilization
The initial camp should not consume the land, access routes or utility capacity needed for later phases. A phasing plan should show:
- which buildings are installed during each stage
- which temporary facilities are replaced or retained
- how occupied areas remain safe during construction
- where future modules connect
- how utility plants expand
- how fire access and muster arrangements change
- how modules can be removed without interrupting remaining operations.
Expansion requires more than vacant land. The design should reserve utility connection points, road access, crane and lifting positions, drainage capacity, fire separation and communications capacity.
Shared facilities may be expanded through additional buildings, larger equipment, longer operating hours or satellite services. The chosen strategy should be tested against the future workforce curve before phase-one construction is frozen.
Relocation and reuse influence module dimensions, structural design, connection details, finish durability and documentation. Even reusable buildings may require new foundations, climate adaptations, fire systems and authority approval at the next location.
Demobilization planning should address utility isolation, building removal, waste, contaminated materials, buried services, foundations, site reinstatement and any planned transfer to a local operator. IFC and EBRD guidance recommends considering dismantling and reinstatement early rather than leaving them until the end of the project.
Prepare the Facility Schedule for Review
Before requesting layouts, comparing suppliers or approving a modular camp program, prepare the project location, workforce curve, peak resident population, workforce breakdown, room standard, shift pattern, meal-service plan, office staffing, laundry model, medical-response basis, climate, site constraints, utility conditions, logistics route, mobilization date, expansion plan, operating duration and demobilization plan.
The resulting facility schedule should show what is required, which assumptions remain open, who owns each interface and what must be confirmed before design freeze. This allows the camp to be evaluated as a complete operating system rather than a group of accommodation buildings, making supplier comparisons more transparent and reducing the likelihood that utilities, service spaces, specialist equipment or operating responsibilities emerge as late variations.
Frequently Asked Questions
Which facilities should be included in a remote camp?
A complete remote camp normally considers accommodation, toilets, showers, changing and handwashing facilities, kitchens, food storage, dining, offices, HSE and induction rooms, laundry, first aid or medical support, recreation, communications, security, reception, housekeeping, maintenance, storage, waste handling, utilities, circulation and emergency areas.
The final scope depends on the workforce, work hazards, location, operating duration, service model, client requirements and applicable regulations. Each facility should be tied to a planning assumption so that it can be reviewed when the workforce or project strategy changes.
How should headcount be used in a project camp checklist?
Headcount should be separated into total employment, resident population and peak simultaneous users. The camp may also need to accommodate visitors, subcontractors, operators, catering staff, security and commissioning personnel.
Shared facilities should be checked against shift peaks rather than average occupancy. Dining, showers, buses, changing rooms and laundry collection may experience concentrated demand even when room occupancy remains stable.
How do shift patterns affect camp design?
Shift patterns influence meal windows, shower peaks, bus circulation, housekeeping, noise control and medical coverage. A night shift may require daytime meal service, protected sleeping zones and maintenance restrictions.
The design team should map worker movement from the worksite through changing, showering, dining and accommodation. This reveals whether additional facilities, staggered schedules or distributed services are needed.
Should accommodation use ensuite rooms or shared ablution blocks?
Ensuite rooms improve privacy and convenience, while shared ablutions may simplify some utility and maintenance arrangements. The decision should consider workforce expectations, gender mix, accessibility, operating duration, climate, cleaning, wastewater capacity and future reuse.
A mixed room schedule may be appropriate, but it should be based on resident categories and project requirements rather than added as an unexplained pricing option.
What must be defined before sizing a kitchen and dining hall?
The project should define food sourcing, delivery frequency, storage autonomy, meal preparation method, dietary requirements, shift meal windows, serving style, warewashing and waste handling.
Dining should be checked as a complete flow from arrival and handwashing through queuing, service, seating, tray return and exit. Seat count alone does not confirm that the facility can process the meal peak.
Which office and HSE spaces are commonly overlooked?
Induction rooms, visitor waiting, permit coordination, document control, confidential meeting rooms, incident-management space and HSE record storage are often omitted.
Office requirements also change by project phase. The facility schedule should show staffing and functions during early works, peak construction and commissioning rather than applying one fixed desk count.
Can personal laundry, linen and workwear use the same facility?
They can share a facility only where the operating process maintains appropriate separation. Personal clothing, bedding and controlled workwear have different handling, storage and hygiene requirements.
Workwear exposed to hazardous substances may require specialist processing or off-site treatment. The laundry brief should define collection, sorting, turnaround, clean and dirty flows, staffing, utilities and backup arrangements.
Does every remote camp need a clinic?
Not every camp requires the same medical facility. The appropriate provision depends on population, hazards, shift coverage, remoteness, travel time to external treatment, communication reliability, medical staffing and authority requirements.
Every project should define first-aid and emergency-response arrangements. A staffed clinic, isolation room or licensed health facility should be included only after the medical-response basis and local approval requirements are confirmed.
Which welfare spaces should be included?
The mix may include recreation rooms, fitness areas, outdoor space, quiet rooms, prayer facilities and reliable communications. Selection should reflect workforce demographics, roster, length of stay and remoteness.
Welfare areas should be acoustically and operationally separated from sleeping accommodation where necessary. Night-shift residents may need quiet access during periods when other residents are using social spaces.
When are centralized facilities better than distributed facilities?
Centralized facilities are effective where specialist staff, equipment or hygiene controls need to be concentrated. Examples include production kitchens, managed linen laundries, clinics and central stores.
Distributed facilities can reduce walking, improve emergency response, spread peaks and provide redundancy. Large camps often use a hybrid arrangement based on site geometry, shift patterns, maintenance strategy and future expansion.
How should phased expansion be included in the checklist?
The checklist should identify which accommodation and shared facilities are required during each project phase. It should reserve land, roads, utility capacity, drainage, fire separation, connection points and lifting access for future modules.
Expansion should be tested operationally. An empty area on the site plan is not sufficient if later buildings cannot be connected, serviced or installed while the camp remains occupied.
What is the most common misunderstanding in remote camp procurement?
The most common misunderstanding is that the camp scope is complete when the room count and block layout are complete. In practice, the camp becomes usable only when shared facilities, utilities, circulation, operating staff, maintenance access, emergency response and approvals work together.
A low building price may exclude external networks, specialist equipment or operating interfaces. Procurement teams should therefore compare suppliers against a common facility schedule, responsibility matrix and design basis.
Sources and References
- IFC and EBRD — Workers’ Accommodation: Processes and Standards
- Safe Work Australia — Managing the Work Environment and Facilities: Code of Practice
- WorkSafe Queensland — Managing the Work Environment and Facilities Code of Practice 2021
- U.S. Occupational Safety and Health Administration — 29 CFR 1926.51 Sanitation
- U.S. Occupational Safety and Health Administration — 29 CFR 1926.50 Medical Services and First Aid
- UK Health and Safety Executive — Welfare: Overview
- Government of Western Australia Department of Health — Mine Sites, Exploration Camps and Construction Villages
