Summary
Temporary site facilities should be operational before the workforce that depends on them is allowed to mobilize. For a remote construction project, that normally means more than installing a few cabins. The readiness package can include worker housing, project offices, toilets, washing and changing areas, drinking water, dining and rest space, first aid, security, communications, power, drainage, wastewater handling and the people who will operate those services.
The correct sequence is driven by the workforce curve. A small advance team may work from a compact office-and-welfare compound, while the main construction workforce may require a fully commissioned accommodation camp. Bed capacity alone is not a reliable readiness measure: a camp with available rooms but no potable water, sewage service, catering, fire controls or maintenance team is not ready for occupancy.
Location, climate, local rental capacity, workforce composition, shift patterns, access roads, permits and utility interfaces can all change the answer. National and local requirements must be checked for the project jurisdiction. International guidance is useful for defining planning questions, but it does not replace applicable building, labor, health, fire or environmental rules.
Project teams should connect the temporary site facilities schedule to the main construction program, define a readiness gate for each mobilization phase, assign every interface to an accountable party and verify the facilities in the field before people arrive. That approach protects the critical path and gives workers a functional place to live, work, wash, eat and recover from the first day.
What Must Be Ready Before Construction Starts?
The direct answer depends on who is arriving and what work they will perform. Before the first construction crews start, the project needs enough safe, serviced and managed facilities for the population expected during that phase. “Ready” should mean usable under real operating conditions, not merely delivered to the site.
At a minimum, the project should confirm:
- safe access, traffic control and emergency routes;
- a project office with communications, document control and meeting space;
- toilets, washing facilities, drinking water, eating and rest space;
- changing, drying, shower or decontamination facilities where the work requires them;
- first-aid arrangements and a practical emergency response process;
- power, lighting, drainage, waste collection and wastewater arrangements;
- security, cleaning, consumables, servicing and maintenance responsibilities;
- worker accommodation and transport if commuting from local housing is not practical.
The UK Health and Safety Executive says construction welfare decisions need to be made early and that principal contractors must ensure suitable welfare is available from the start of the project. Its guidance covers toilets, washing, changing, eating and rest areas, while also recognizing that large or remote sites may need satellite compounds or mobile units. That is a useful planning principle even where UK regulations do not apply: facilities must follow the workforce, not lag behind it.
Why Temporary Site Facilities Sit on the Critical Path
Construction schedules often show design, procurement, earthworks, structural work and equipment installation in detail. Temporary facilities may appear as one short line called “site establishment.” That label hides multiple dependencies.
A project cannot safely mobilize a large workforce just because the workfront is technically open. Supervisors need an operating base. HSE staff need induction and briefing rooms. Workers need toilets, potable water and a place to take breaks. Remote crews may also need beds, food service, showers, laundry, medical support and transport. Each function relies on utilities, access and daily service contracts.
When those dependencies are late, the project may resort to fragmented rentals, long commutes, temporary buses, portable facilities with inadequate servicing or hotel rooms that were never reserved for the peak workforce. The consequences can include lost working time, congestion, unplanned costs, inconsistent welfare standards and delayed subcontractor mobilization.
The risk is especially high where local housing is scarce. The International Labour Organization’s Workers’ Housing Recommendation recognizes that employer-provided housing may be necessary when an undertaking is far from normal population centers or when workers must be available at short notice. In such cases, accommodation is not an optional benefit added after the construction plan; it is part of the infrastructure that makes the plan executable.
For a deeper view of this schedule connection, KUBO’s guide to setting up temporary housing for a large construction project explains how workforce forecasting, camp utilities and mobilization milestones interact.
Plan the Site as Three Connected Facility Systems
A practical early-stage model separates temporary site facilities into three connected systems: living, working and welfare. The systems can be housed in separate buildings, but they must be planned around the same workforce schedule, utility capacity and operating plan.
Worker Housing: Operational Capacity, Not Just Bed Count
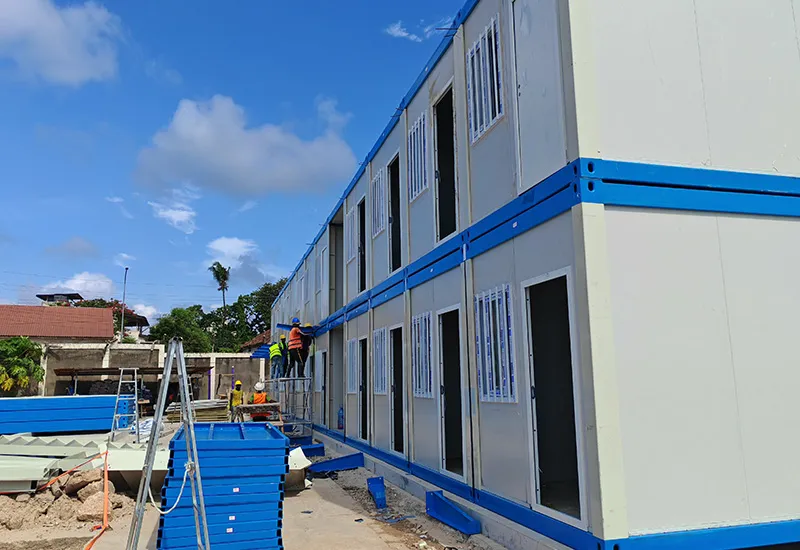
Worker housing becomes necessary when local hotels, rentals or daily transport cannot support the project safely and consistently. The planning number should be peak occupancy by phase, not total project headcount or average employment.
Bed demand should distinguish employees who live locally from residents, day and night shifts, short-term specialists, visitors, operations staff, subcontractor scope, gender requirements and rooms temporarily unavailable for cleaning or maintenance. Projects may also need contingency or medical-isolation rooms. These variables determine the number and type of rooms, but they also affect bathrooms, laundry, dining, transport and utility loads.
The IFC and EBRD guidance on workers’ accommodation recommends assessing whether existing communities can provide housing before constructing new facilities, while considering effects on local housing markets, community services, health, safety and cohesion. If a dedicated camp is justified, the project should plan construction and operation together. A bedroom is usable only when the surrounding services are working.
Site Offices: The Project’s Control Point
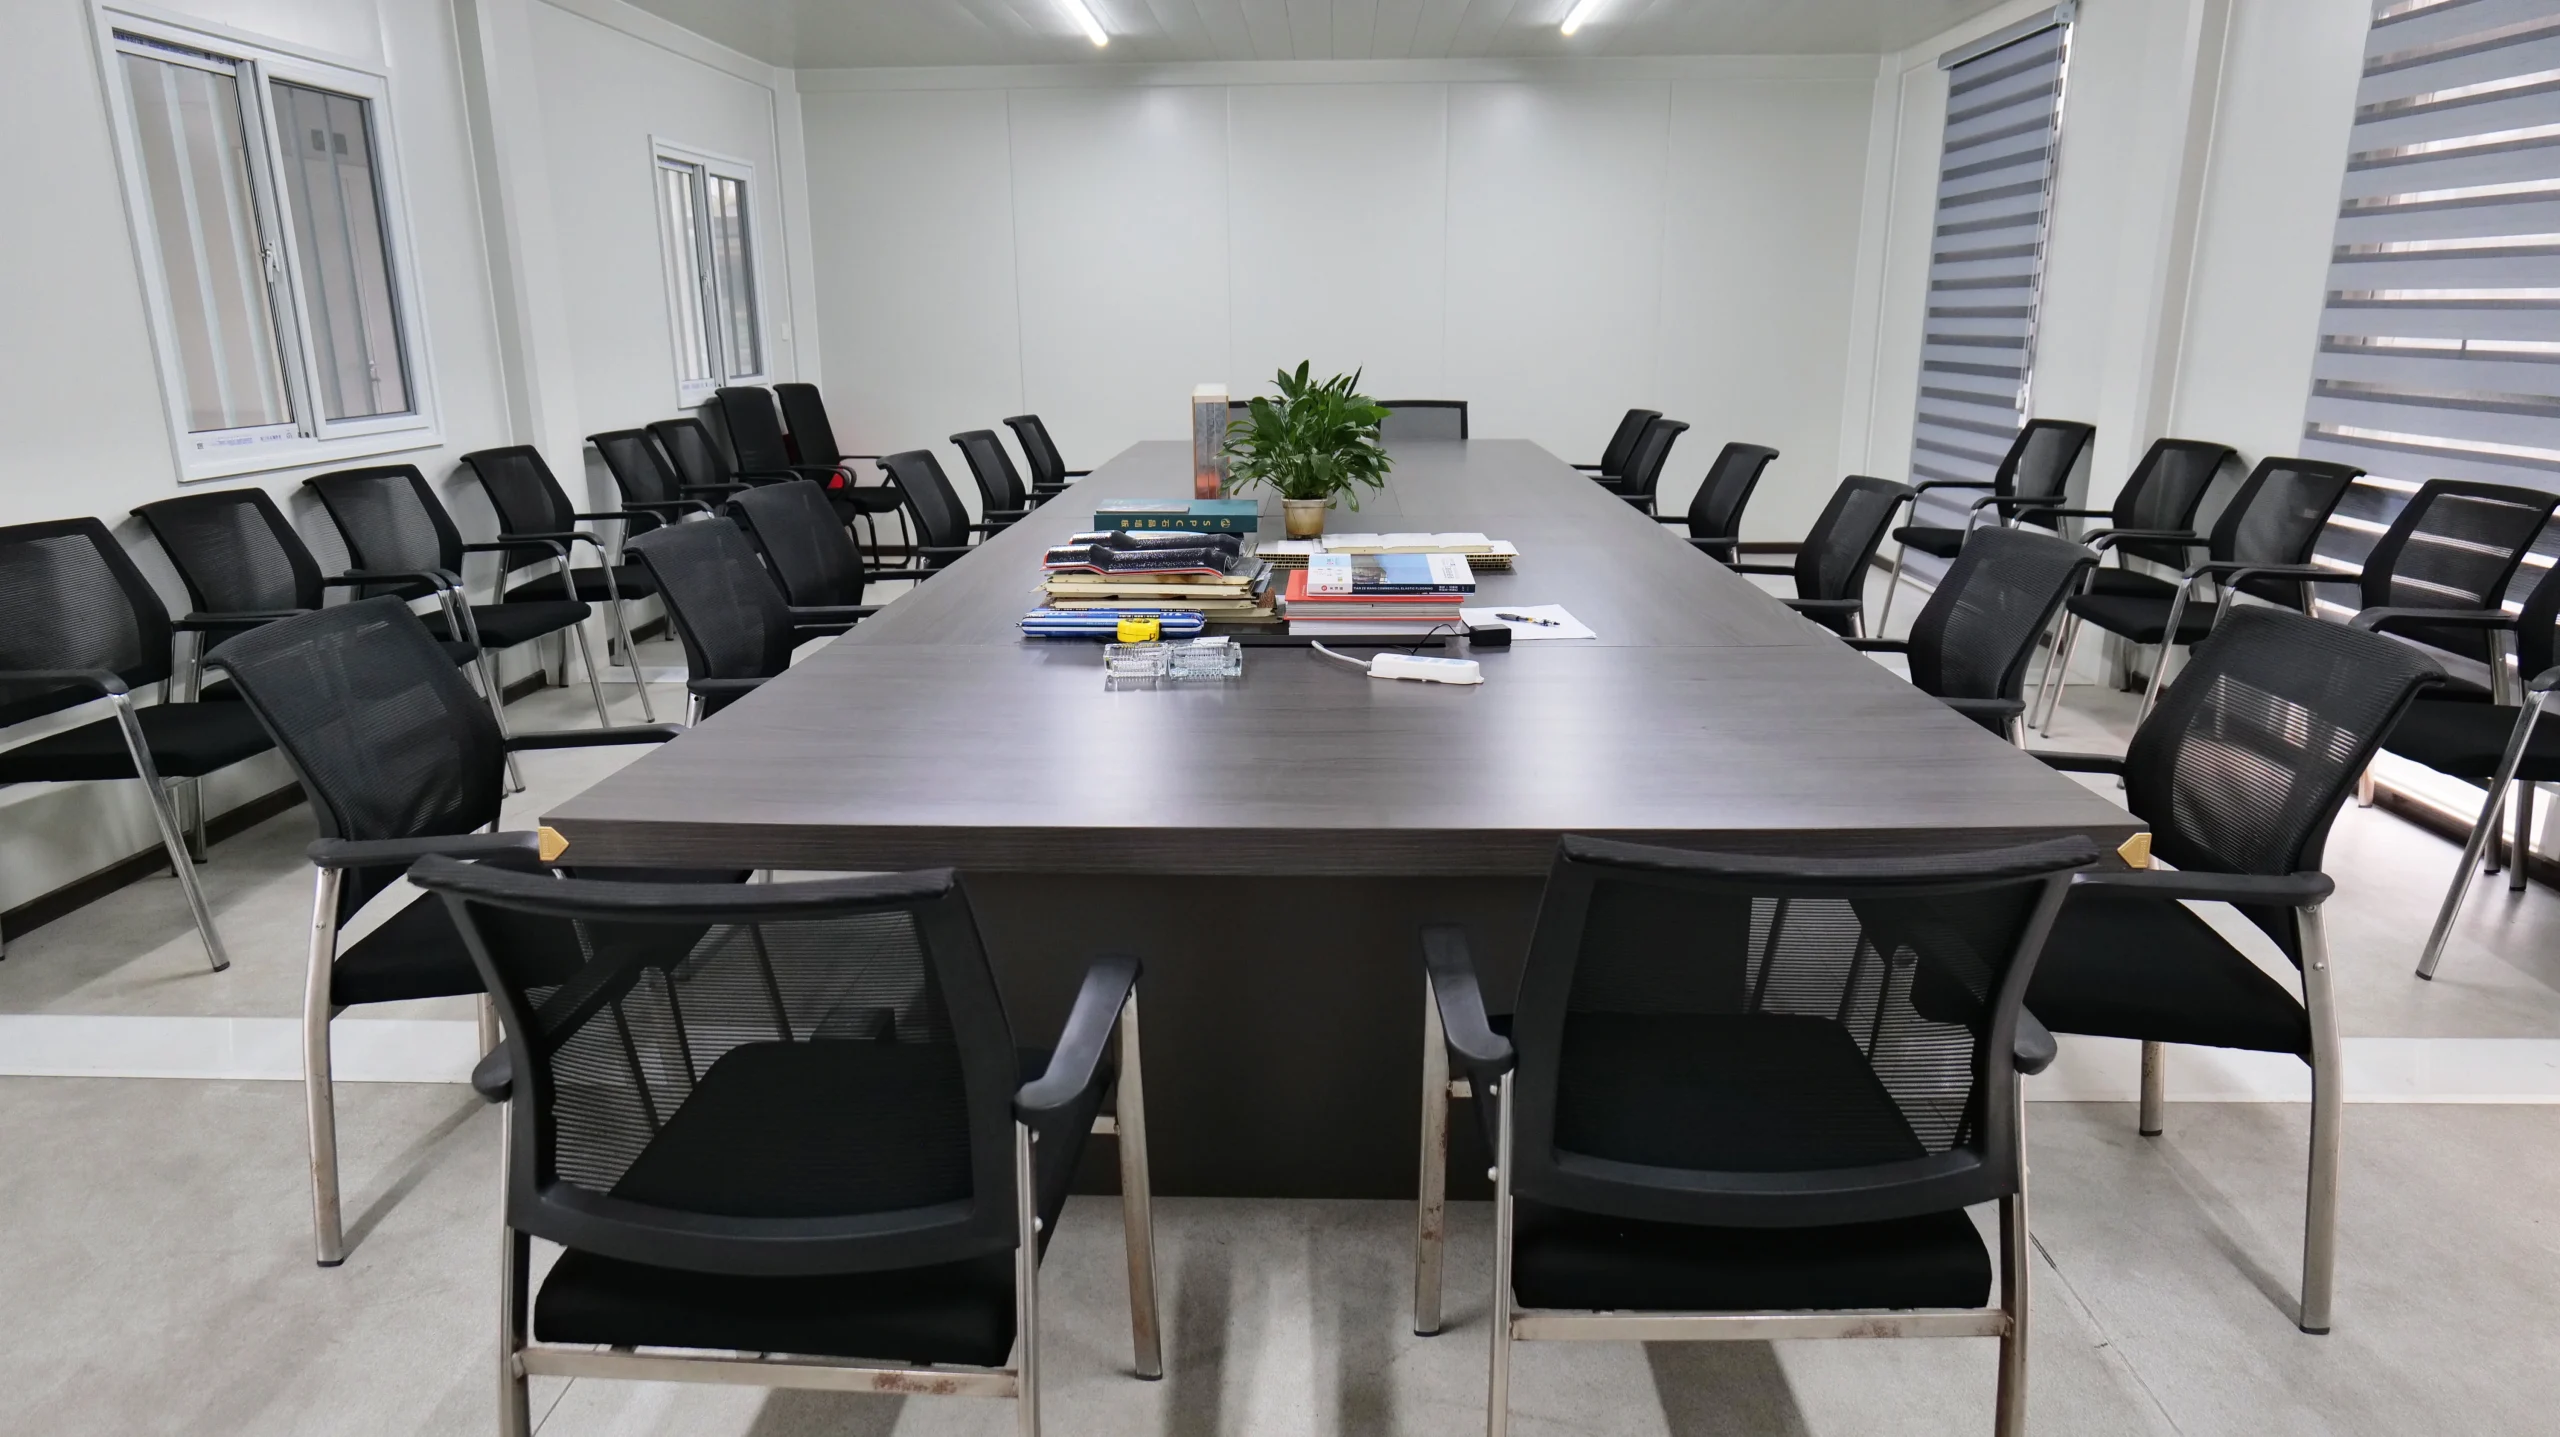
A site office is more than a room for desks. It is where permits, drawings, progress records, safety information and daily coordination are controlled. The advance office package may need reception and access control, project management offices, engineering space, meeting rooms, induction or training space, document control, secure IT equipment, printing, storage and welfare facilities for the office team.
The building should be located so people can reach it safely without crossing heavy-vehicle or lifting routes. Communications must work before the team depends on cloud systems, video calls or remote approvals. Backup power may be required where loss of connectivity would stop permits or coordination. Heating, cooling, lighting and acoustic privacy should suit the climate and the work performed.
The office layout should also anticipate growth. A ten-person advance team can become a fifty-person management compound when the client, EPC contractor, consultants and major subcontractors mobilize. If expansion space, utility connections and pedestrian routes are not reserved, the office area can become congested just as project coordination becomes most demanding.
Welfare Facilities: A Basic Control Measure
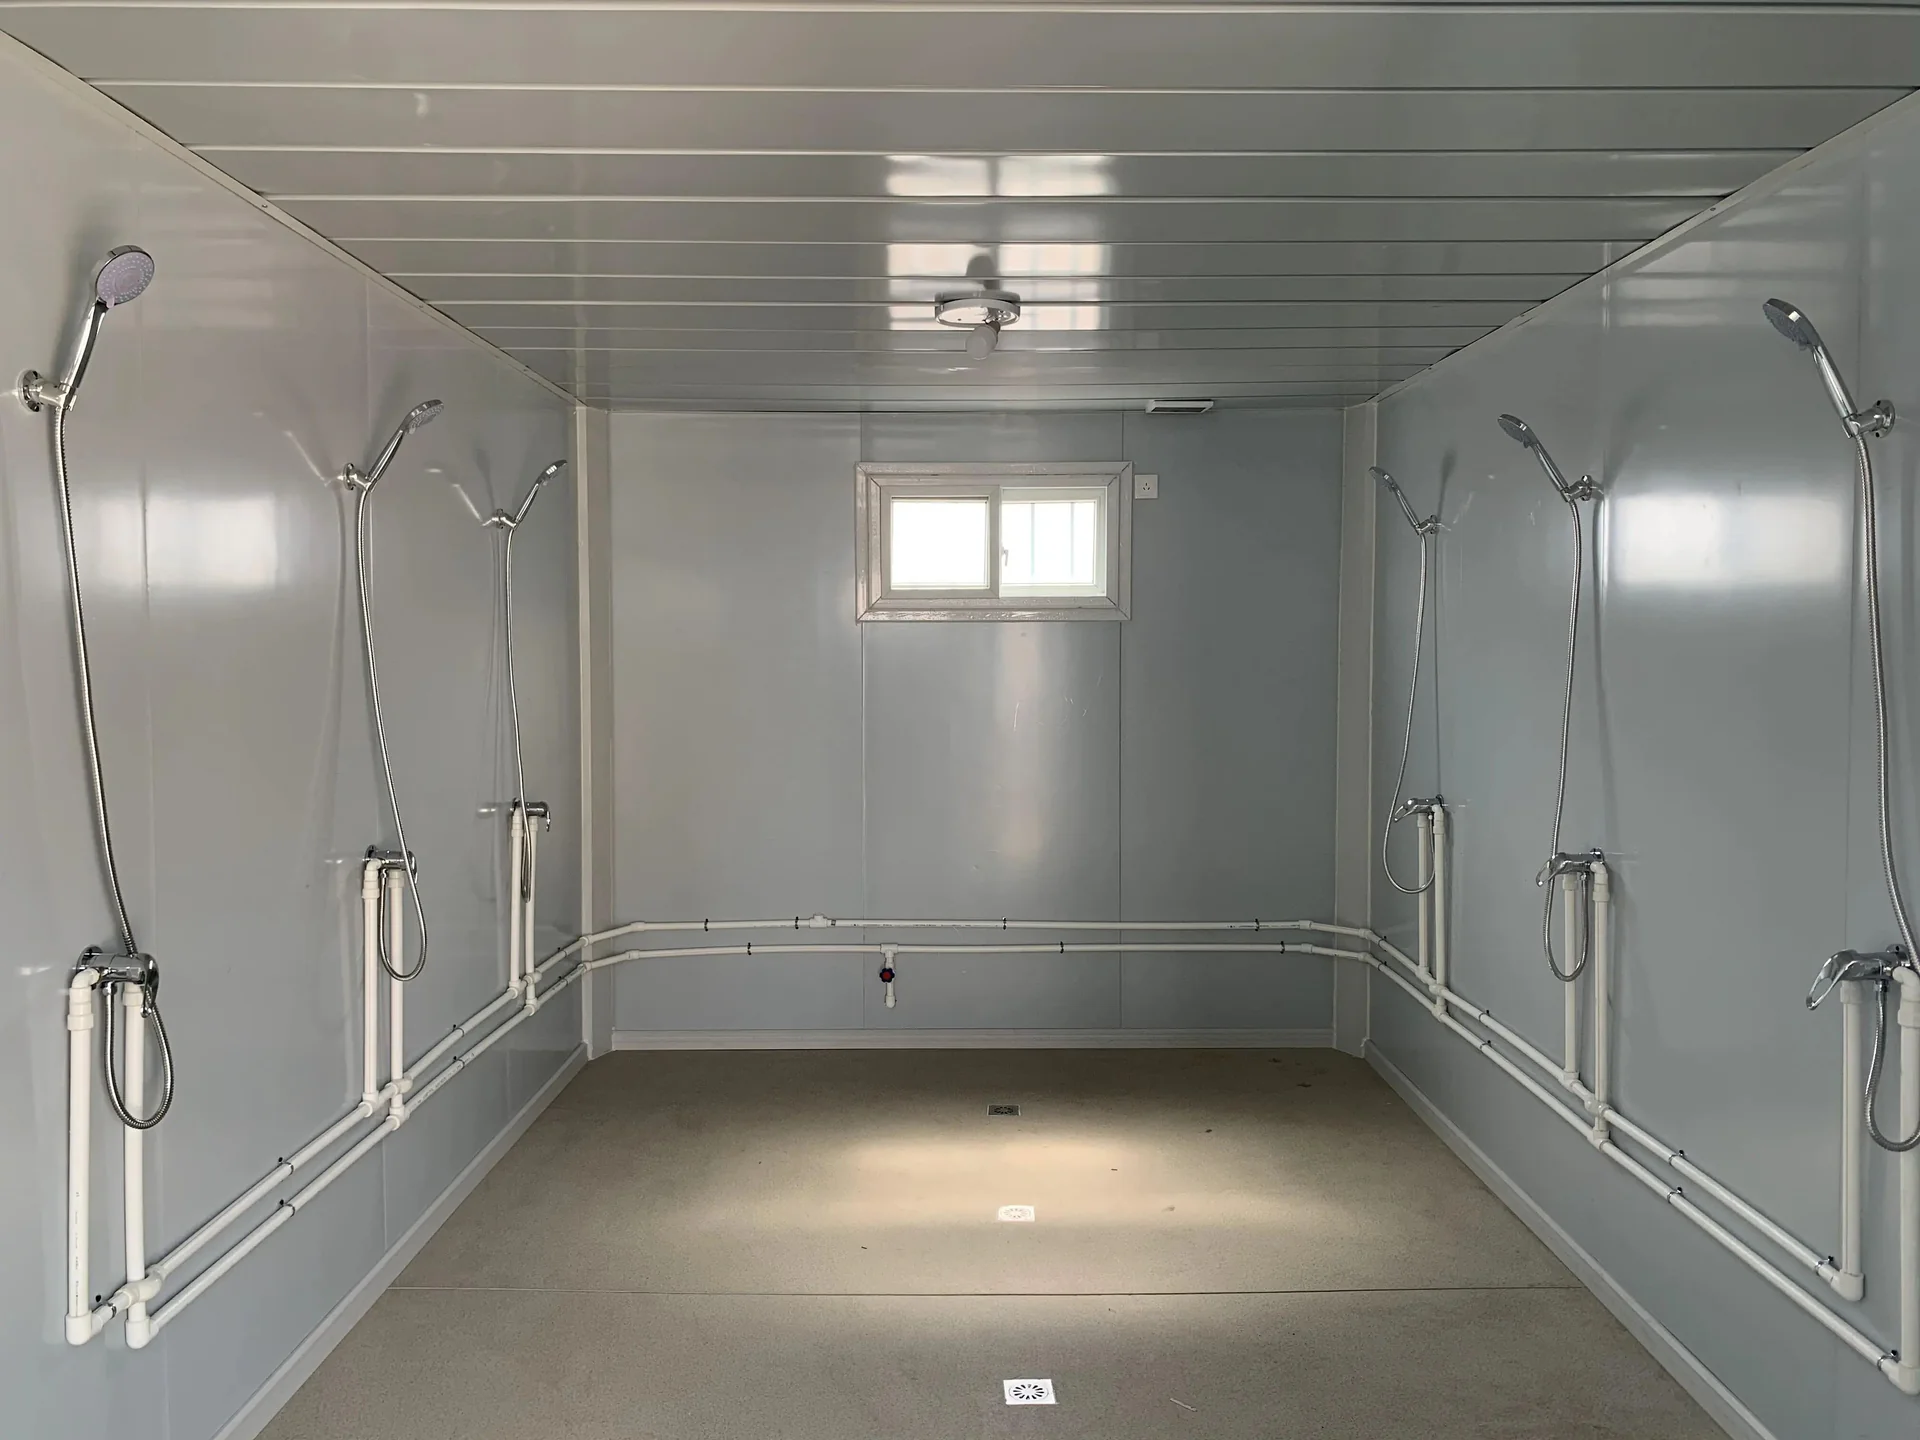
Welfare facilities support hygiene, rest and recovery throughout the working day. They normally include toilets, hand-washing, drinking water, changing and personal storage, eating and rest areas. Showers, drying rooms or specialist washing facilities may be required when the work is dirty, wet, hot, cold or involves hazardous substances.
The facility count cannot be selected from headcount alone. The project must check the applicable local ratios and then consider shift-change peaks, workforce gender, distance from workfronts, servicing frequency, cleaning time and the capacity of water, hot-water and wastewater systems. A remote section of a large site may require a satellite welfare unit even when the central compound has enough fixtures on paper.
Safe Work Australia’s model code on managing the work environment and facilities covers toilets, drinking water, washing and dining areas, change rooms, storage, shelter and remote or isolated work. It also advises users to check whether the model code has legal effect in their jurisdiction. That distinction matters: guidance helps frame the design, while local regulators determine the legal requirement.
Use Readiness Gates Instead of One “Site Establishment” Date
Temporary facilities rarely need to reach final capacity at the same time. A phased plan can reduce idle assets and match investment to the workforce curve, but each phase needs a clear readiness gate.
The following matrix is an example of decision logic, not a universal schedule. Actual dates and facility quantities depend on the project execution plan, local approvals, transport access, foundation readiness, utility interfaces and inspection requirements.
| Mobilization phase | Typical users | Facilities that should be operational | Readiness evidence | Main failure if released too early |
|---|---|---|---|---|
| Survey and enabling works | Surveyors, geotechnical team, security, environmental staff | Secure access, compact office, communications, toilets, washing, drinking water, rest area, first aid | Access inspection, utility test, cleaning and servicing plan, emergency contacts | Teams work without basic control, communication or welfare support |
| Site preparation | Civil crews, plant operators, supervisors, HSE staff | Expanded offices, inductions, changing and drying, additional welfare units, fuel and waste controls, initial accommodation if remote | Occupancy approval where required, traffic plan, drainage test, consumables and waste contracts | Congestion, poor hygiene, unsafe temporary arrangements and lost work time |
| Main construction | Multiple contractors and peak production crews | Full office compound, operational worker housing, dining, laundry, medical support, security, utilities and transport | Room register, potable-water results, wastewater commissioning, fire and emergency checks, operator staffing | Workforce cannot mobilize to the planned level even if the workfront is ready |
| Commissioning and closeout | Specialists, client team, vendors and reduced construction workforce | Right-sized accommodation, secure records space, meeting rooms, maintained welfare and emergency services | Revised occupancy plan, consolidation layout, demobilization and asset-transfer plan | Facilities are removed too early or remain inefficiently spread across the site |
Each gate should identify who authorizes occupancy or use. A supplier may confirm that a modular building is assembled, while the principal contractor confirms safe access and site services, the utility contractor confirms connections, the camp operator confirms staffing and consumables, and the client verifies project requirements. One “complete” status cannot replace these separate acceptances.
Utilities Determine Whether the Buildings Can Operate
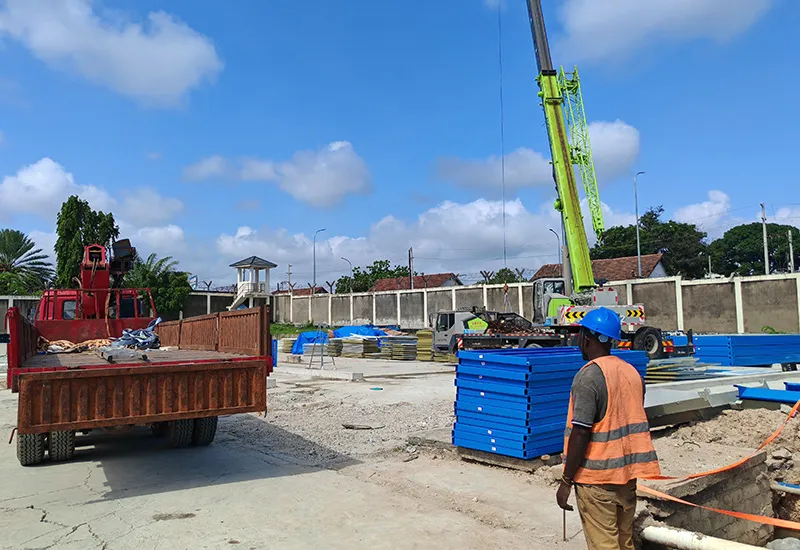
Temporary buildings are visible, so they often receive most of the planning attention. Utility systems are less visible but frequently control the actual opening date.
Power and Communications
Early facilities may depend on temporary generators before grid power is available. The load schedule should include offices, IT equipment, lighting, heating or cooling, hot water, kitchen equipment, pumps, wastewater systems and future expansion. Starting currents, fuel storage, refueling access, redundancy and noise controls may affect the design.
Communications should be tested under real conditions. A site office that cannot access controlled drawings, issue permits or communicate with emergency services is not operational. Remote projects may need a combination of fiber, microwave, cellular and satellite services, with priority loads supported by backup power.
Potable Water, Washing and Hot Water
Water planning must separate potable demand from process and fire-water demand. The source, treatment method, storage, distribution pressure, quality monitoring and contingency supply should be defined before occupancy. If water arrives by tanker, the delivery route and storage capacity must support bad weather, road restrictions and consumption peaks.
OSHA’s temporary labor camp standard is one jurisdiction-specific example of detailed requirements covering site drainage, shelter, water, toilets, bathing, laundry, lighting and waste. It should not be copied into projects where it does not apply, but it illustrates why “provide water and toilets” is not a complete specification. The local legal framework and client standard must be translated into fixture counts, building layouts, servicing procedures and inspection records.
Drainage, Wastewater and Solid Waste
A welfare or accommodation block cannot open merely because fixtures are installed. Floor drains, sewer connections, holding tanks or treatment systems must accept the expected peak flow. The project should confirm how sludge is removed, where discharge is permitted, what happens during a treatment outage and who records inspections.
Stormwater should be kept away from buildings and contaminated areas. Poor grading can flood access routes, undermine temporary foundations or overload wastewater equipment. Solid-waste areas need safe vehicle access and separation from accommodation, kitchens and clean pedestrian routes.
Define the Scope Split Before Selecting Suppliers
Temporary site facilities involve many parties. The building supplier may provide modules and internal fittings, while local contractors provide foundations, cranes, utility networks and external works. The camp operator may supply catering, cleaning and maintenance. The client or principal contractor may retain permits, land, security and emergency management.
Problems appear when a responsibility exists in the project but not in any contract. A useful early interface register should cover:
- site survey, geotechnical information and layout control;
- local design criteria, permits and inspections;
- foundations, anchoring, stairs, ramps and walkways;
- transport limits, unloading, cranes and installation supervision;
- electrical, water, sewer, drainage and communications connections;
- fire detection, firefighting systems and emergency access;
- kitchen, laundry, clinic and security equipment;
- testing, commissioning, documentation and training;
- cleaning, waste removal, consumables and preventive maintenance;
- expansion, relocation, demobilization and reinstatement.
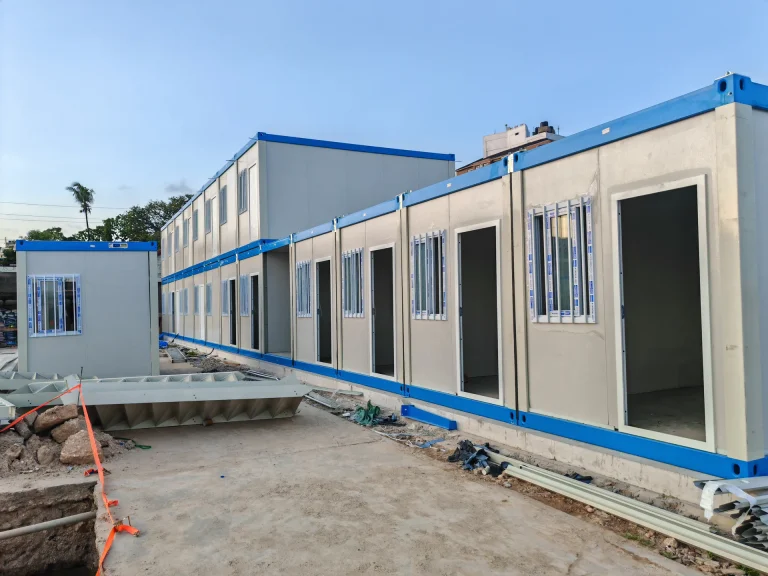
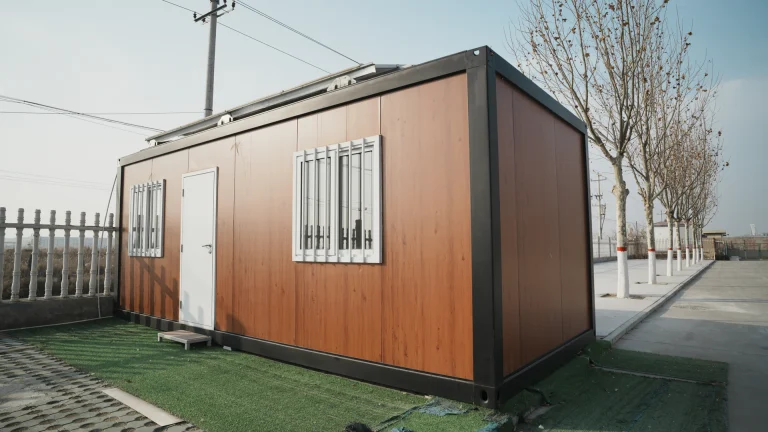
The construction site modular buildings guide can help teams identify common office, dormitory, canteen, sanitary, storage and security functions before they prepare a building schedule.
How Location, Workforce and Project Duration Change the Plan
Projects Near Established Towns
A project near a city may use existing hotels or rentals for the advance team and provide only offices and welfare facilities on site. Before relying on that approach, confirm actual room inventory, lease security, standards, commuting time, transport routes and the effect of the incoming workforce on the local housing market.
The arrangement may work for twenty engineers but fail when several hundred craft workers arrive. A hybrid strategy can preserve flexibility: local accommodation for a small group, combined with phased on-site housing for the main workforce.
Remote Mining, Energy and Infrastructure Sites
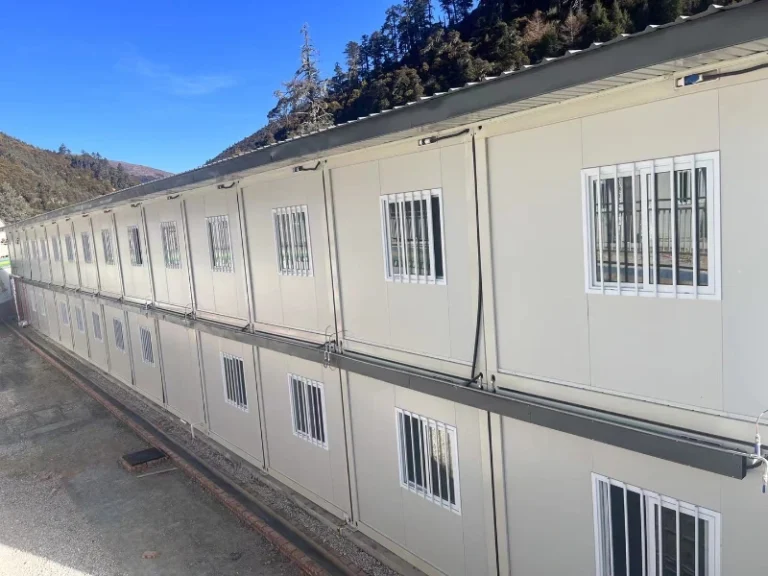
Remote sites may need a self-contained operating system. Worker housing, site offices, kitchens, dining, laundry, medical rooms, recreation, water treatment, wastewater treatment, power generation and maintenance workshops become interdependent.
In these conditions, the site should be planned as temporary operational infrastructure. KUBO’s workforce housing and labor camp resource hub outlines how accommodation and support functions can be combined across different modular systems.
Short Projects and Moving Workfronts
A short project does not remove the welfare requirement. It changes the delivery method. Mobile or compact facilities may be appropriate for survey teams, road crews or linear infrastructure where workfronts move. The plan must still cover servicing, safe access, drinking water, washing, rest and emergency response.
For a large fixed compound, reusable modular buildings may be more practical than repeatedly renting small temporary units. The decision should consider relocation, maintenance, transport and residual use rather than purchase price alone.
Climate and Seasonal Conditions
Hot climates increase cooling, ventilation, water and shaded-rest requirements. Cold climates affect insulation, heating, freeze protection, clothing drying and snow access. Wet or muddy conditions increase drainage and cleaning demand. Dust can affect air filtration, housekeeping and separation between work clothing and living areas.
The facility specification should be based on verified site conditions and local design criteria. Generic “all-climate” descriptions are not enough for engineering approval.
Common Planning Mistakes and Their Consequences
Counting Delivered Buildings as Available Capacity
Delivered modules may still need foundations, assembly, stairs, MEP connections, inspection, cleaning and furnishing. Report installed, commissioned and available capacity separately. That distinction prevents the project from mobilizing people against capacity that exists only in a delivery report.
Designing Around Average Workforce
Average workforce masks the peak. Dining queues, shower demand, transport and utility load are driven by the number of people present at critical times. The workforce camp layout and capacity planning guide explains why room counts and service capacity must follow the workforce curve.
Opening Welfare Facilities Without a Servicing Plan
A toilet or shower block deteriorates quickly without cleaning, consumables, waste removal and maintenance. The readiness review should name the operator, service frequency, backup arrangements and response time for faults.
Placing Offices and Welfare Units Wherever Space Is Left
Location affects daily safety and productivity. Long walking distances, conflicts with heavy vehicles, blocked crane routes and inaccessible waste collection create recurring operational problems. Reserve the compound layout before construction logistics consume the safest land.
Leaving Local Compliance to the Building Supplier
International suppliers can support technical documentation, but the project must identify the authority having jurisdiction and the approvals required. Responsibility for local design review, permits, inspections and utility approvals should be written into the scope split.
Treating Worker Welfare as a Late Upgrade
Welfare facilities are part of the initial control environment. The early planning risks for remote workforce camps show how accommodation, utilities, worker welfare and operations become connected before installation begins.
A Practical Pre-Mobilization Readiness Review
Before authorizing a workforce phase, hold a field review with construction, HSE, facilities, security, HR, logistics, utilities and the relevant contractors. The review should use evidence, not verbal assurance.
Confirm the following:
- Population: the expected residents and day users match the approved capacity for that phase.
- Access: roads, pedestrian routes, lighting, security and emergency access are usable.
- Buildings: modules or structures are complete, stable, weather-tight and safe to enter.
- Utilities: power, communications, potable water, hot water, drainage and wastewater systems have been tested.
- Welfare: toilets, washing, changing, drinking water, eating and rest areas are clean, stocked and accessible.
- Accommodation: rooms, bathrooms, furniture, linen, cleaning and allocation systems are ready where housing is required.
- Emergency controls: first aid, fire systems, alarms, muster points and emergency contacts are in place.
- Operations: operators, cleaners, maintenance staff, security and waste contractors are mobilized.
- Documents: inspections, approvals, test records, operating procedures and responsibility registers are available.
- Contingency: backup power, water, communications and temporary housing arrangements reflect credible failures.
The team should record open items, the party responsible and the date required. A minor cosmetic defect may not block use; an untested wastewater connection or missing emergency route should. The gate should distinguish between punch-list work and conditions that prevent safe operation.
Final Perspective
Temporary site facilities are the first working infrastructure of a construction project. They shape how the workforce arrives, how decisions are controlled and how health, hygiene, rest and emergency support are maintained.
The most reliable plan works backward from mobilization. It defines the population for each phase, identifies the living, working and welfare functions that population needs, connects them to utilities and operators, and verifies readiness before release. That is more useful than a single “site establishment complete” milestone.
Modular buildings can help a project phase accommodation, offices and welfare space while site works proceed, but the building system does not remove interface risk. Foundations, transport, utility connections, approvals, cleaning, maintenance and operations remain part of the delivery chain.
Prepare an Early Temporary Facilities Brief
For an initial temporary site facilities review, prepare the project location, expected advance and peak workforce, mobilization dates, project duration, known site conditions, local housing availability, facility types and preliminary utility information.
KUBO can use those inputs to discuss the direction of a phased site setup rather than force the project into a fixed product list. Review the construction site facility options, or send the early brief through the project contact page.
Website: https://www.kuboprefab.com/
Email: [email protected]
WhatsApp: +86 13823499770
Frequently Asked Questions
What are temporary site facilities?
Temporary site facilities are the buildings, utilities and services that support a project before permanent facilities are available. They can include project offices, security posts, induction rooms, toilets, washing and changing areas, drinking water, rest and dining space, first-aid rooms, storage, worker housing and the infrastructure needed to operate them. On a remote project, the scope may expand into a complete workforce camp with kitchens, laundry, medical support, power, water and wastewater systems. The correct scope depends on the workforce, work activities, location, project duration and local requirements.
Which temporary facilities must be ready before construction work begins?
The project should have safe access, appropriate offices or supervision space, toilets, washing facilities, drinking water, eating and rest areas, first-aid arrangements and emergency controls for the people starting work. Changing, drying, showers or specialist washing may be required depending on the activity and exposure. Remote crews may also need accommodation and transport. The applicable authority determines the legal minimum, so the project should translate local requirements and client standards into a phase-specific readiness checklist rather than copy a generic facility list.
Does a construction project need worker housing before mobilization?
Worker housing is needed before the relevant crews arrive when suitable local accommodation or daily commuting is not reasonably available. The project can sometimes use hotels or rentals for a small advance team while a larger camp is completed. Before relying on local housing, verify actual inventory, lease security, travel time, transport safety, standards and community impact. If a camp is required, confirm operational bed capacity, bathrooms, food service, utilities, cleaning, security and emergency support. Delivered bedrooms without these services should not be counted as ready.
How should temporary facility capacity be calculated?
Start with the workforce schedule by phase and identify who will be resident, who will commute and who will use the site during each shift. Consider supervisors, subcontractors, visitors, day and night shifts, gender requirements, maintenance downtime and contingency rooms. Then size offices, toilets, showers, dining, transport and utilities around the relevant peak demand, not the average workforce. Local regulations or client standards may specify minimum ratios, but operational peaks and servicing frequency can justify additional capacity.
Can portable toilets alone satisfy construction welfare needs?
Portable toilets may be part of an early or mobile setup, but they do not automatically satisfy the full welfare requirement. Workers may also need suitable hand-washing, drinking water, changing, drying, eating and rest facilities. The units must be placed safely, cleaned, ventilated, stocked and serviced often enough for the population and conditions. HSE guidance notes that a chemical toilet and cold-water tap alone are not adequate for construction welfare. The project should check the rules that apply in its jurisdiction and the risks created by the work.
Who is responsible for temporary site facilities?
Responsibility depends on the contract and local law. The client or principal contractor may retain overall site and compliance duties, while specialist suppliers provide modular buildings, local contractors install foundations and utilities, and a facilities or camp operator manages cleaning, catering, security and maintenance. The important action is to create an interface register. Every requirement—permits, power, water, sewage, fire systems, consumables, inspections and operations—should have one accountable party and clear evidence for handover.
When should site offices be installed?
A compact office should be available when the advance management, survey, HSE or enabling-works team needs a controlled base. It should have safe access, communications, power, lighting and the document or meeting functions required for that phase. The office compound can then expand before the main workforce and major subcontractors arrive. Planning the final growth zone early avoids relocating offices or blocking vehicle routes when the site becomes busy.
How do utilities affect the temporary facility opening date?
Utilities often determine the real opening date. Buildings may be physically complete while power, potable water, hot water, drainage, wastewater or communications remain untested. The readiness plan should include load schedules, connection responsibilities, water quality checks, backup supplies, commissioning records and failure contingencies. A camp or welfare block should not be opened against design capacity that its water, sewer or power systems cannot support.
Are modular buildings always the fastest option for site setup?
Modular buildings can shorten on-site building work and allow manufacturing to proceed while foundations and utilities are prepared. They are not automatically the fastest complete solution. Design approvals, manufacturing, transport, customs, inland access, cranes, assembly, utility connection, inspection and commissioning still affect occupancy readiness. The project should compare the full path to usable capacity, not only factory production time. Local rentals or mobile units may be faster for a small advance team, while modular compounds may support later phases more effectively.
What information should be included in an early temporary facilities brief?
Include the project location, construction schedule, advance and peak workforce, shift pattern, expected residents, project duration, facility list, room standards, climate, available land, road and port constraints, utility conditions, local housing availability and required mobilization date. Add known local codes, client standards, scope splits and any site drawings. At TOFU stage, incomplete information is normal; clearly mark assumptions and identify which inputs must be verified before supplier selection or final design.
Sources and References
- International Finance Corporation and European Bank for Reconstruction and Development, Workers’ Accommodation: Processes and Standards, 2009.International Labour Organization, Workers’ Housing Recommendation, 1961 (No. 115). UK Health and Safety Executive, Construction Welfare: Overview, updated 2024.
- Safe Work Australia, Model Code of Practice: Managing the Work Environment and Facilities, 2020, updated 2025.
- Occupational Safety and Health Administration, 29 CFR 1910.142 — Temporary Labor Camps. https://www.osha.gov/laws-regs/regulations/standardnumber/1910/1910.142