





A case study of a prefabricated accommodation camp supporting mining operations in a cold, mountainous environment.
KUBOPREFAB delivered a large-scale prefabricated accommodation camp supporting mining operations in a cold, mountainous environment. A mining operator developing a remote resource project required a large-scale modular mining camp to accommodate its rapidly expanding workforce in a harsh mountainous environment. The project called for prefabricated mining accommodation capable of supporting phased workforce accommodation as the site mobilized. As a full mining workforce housing system, the camp needed to perform reliably in cold climates, comply with occupational safety standards, and remain relocatable as exploration and extraction zones shifted over time. KUBOPREFAB was engaged to design and deliver a complete package of remote mining camp buildings, including rows of prefab mining dormitories, centralized service facilities, and covered circulation corridors. Through a purpose-engineered rapid deploy mining camp strategy, factory-built steel modules, and synchronized logistics, the accommodation complex supported staged accommodation deployment alongside the resource project’s site activities. High-performance thermal envelopes, reinforced frames, and transport-ready foundations allowed the project to establish a durable and scalable housing platform for long-term mining operations in challenging terrain.
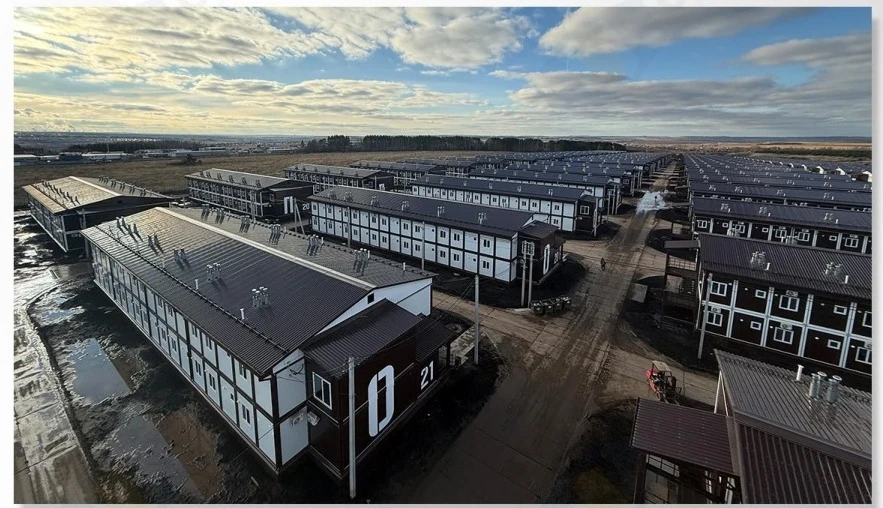
Comparable KUBO Project: 110,000 m² Russia Workforce Camp
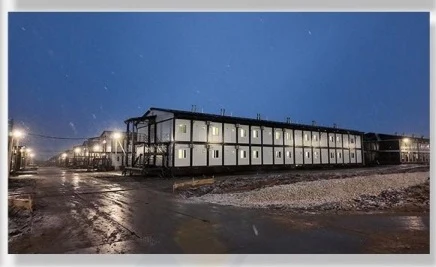
The closest KUBO project reference for this cold-climate, high-capacity camp planning scenario is our completed workforce camp in Russia. The archived project is an industrial workforce accommodation project rather than the same mining site; its scale, repeated accommodation blocks, winter conditions and accelerated factory schedule make it the strongest comparable KUBO case.
- Country: Russia
- Project application: large cold-climate international workforce camp
- Project scale: 110,000 m²
- Buildings: 84 accommodation and site-support buildings
- Building form: mixed camp buildings, including multi-storey accommodation
- Production plan: 42 days as stated in the project record
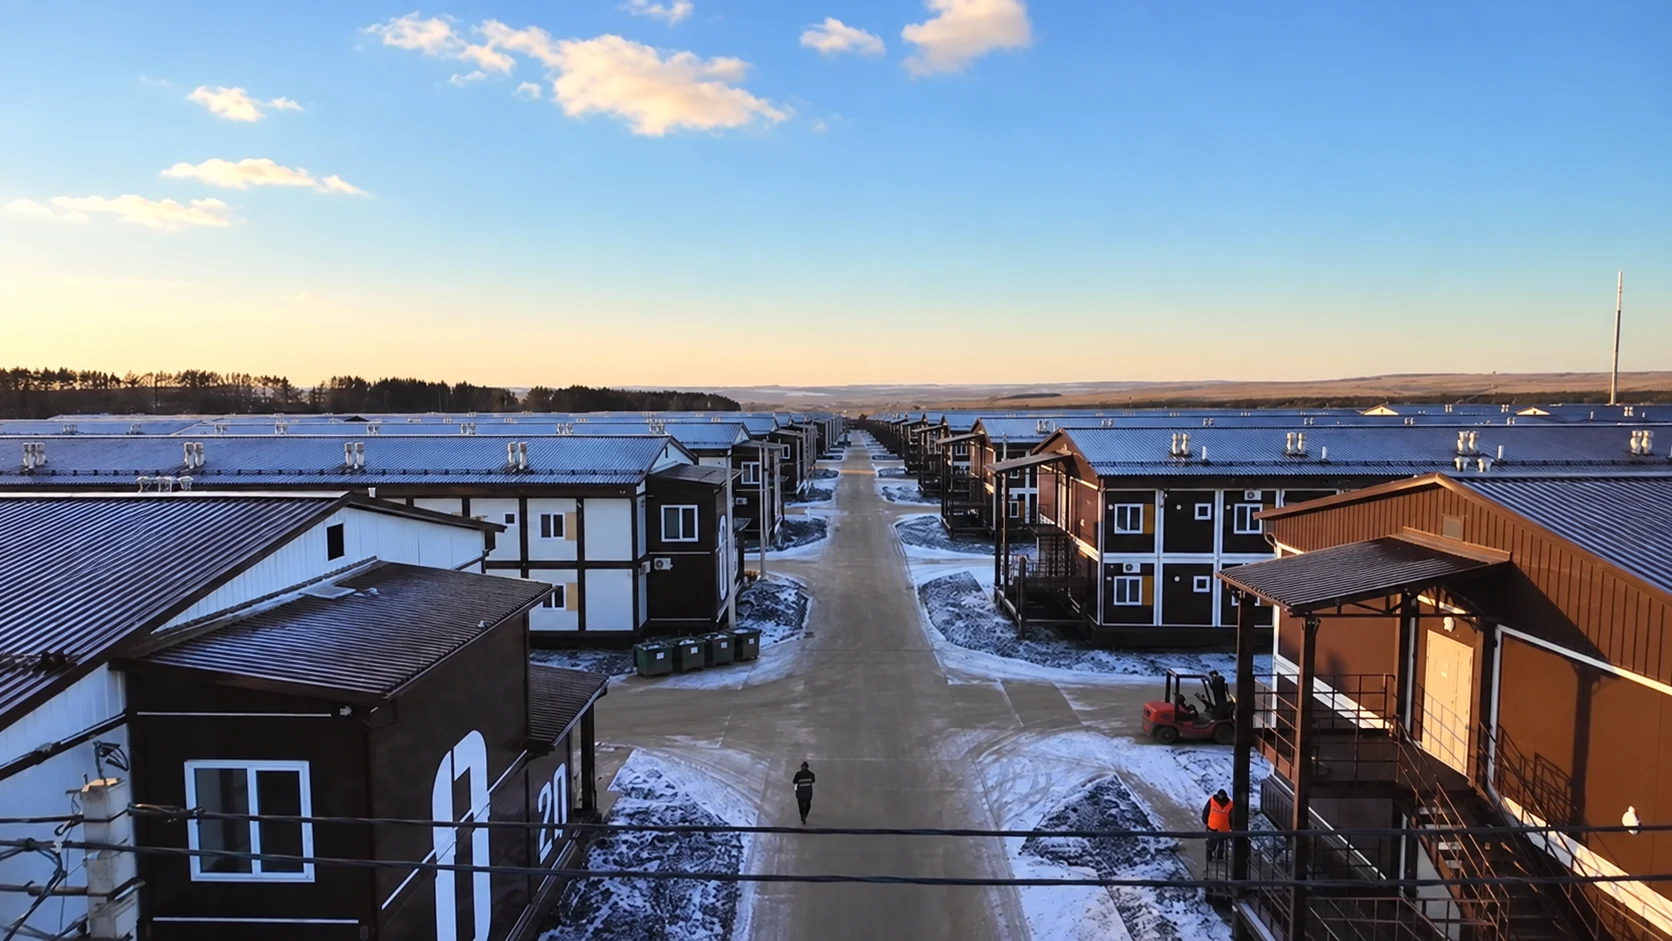
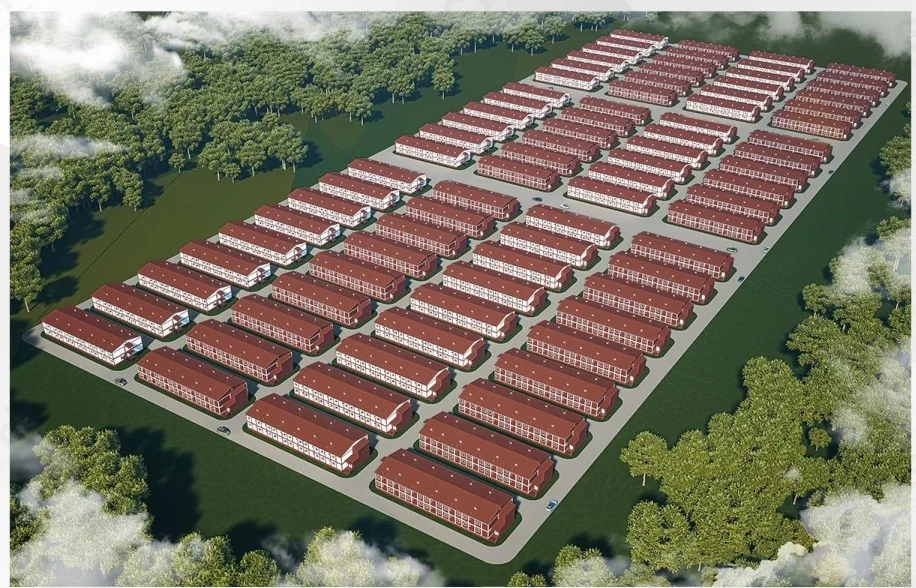
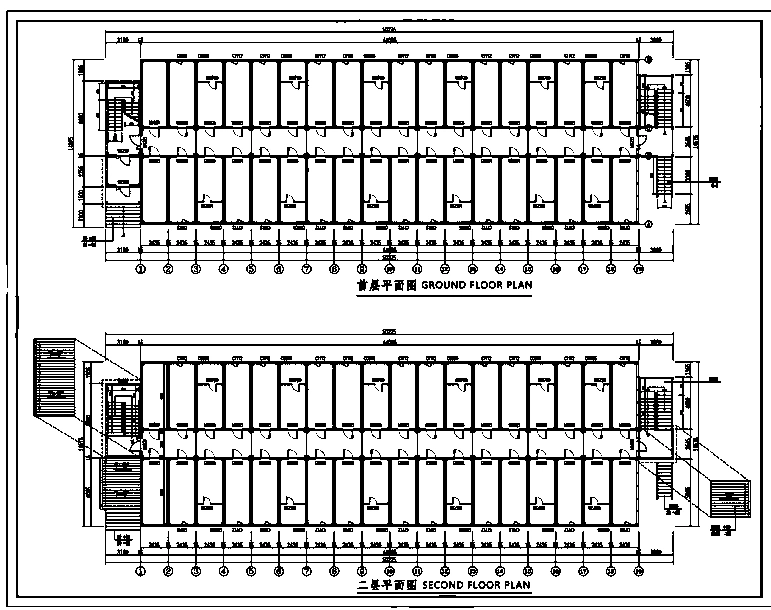
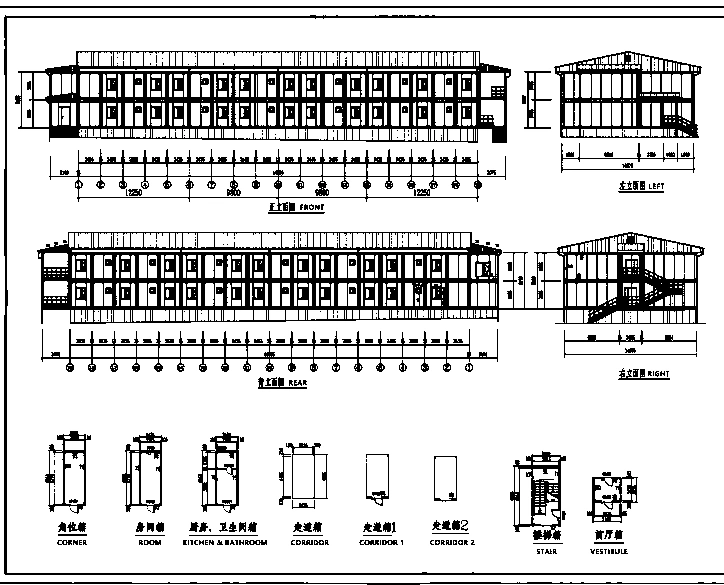
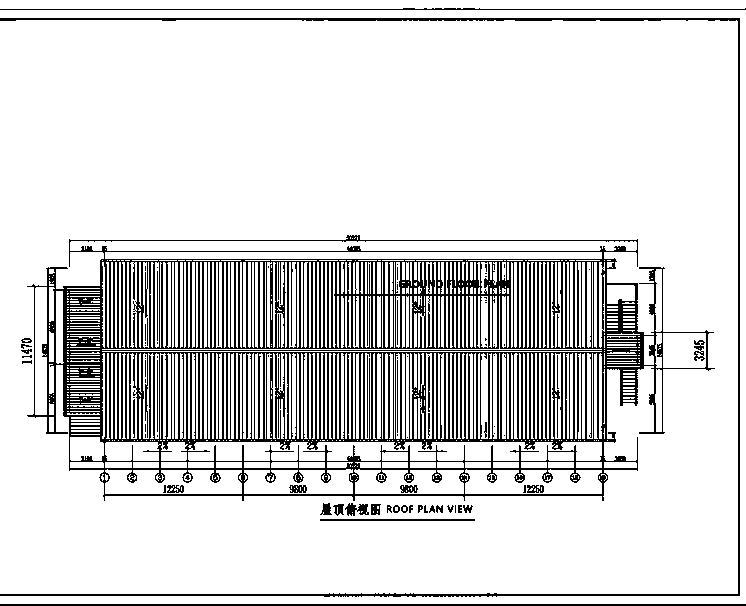
The project used a repeated-block camp layout to organize accommodation at scale. The following KUBO case drawings show the overall camp arrangement and a representative two-storey accommodation building, including floor planning, elevations and roof configuration.
Project Background & Site Context
The project site was located in a semi-remote mountainous region characterized by excavated rock formations, exposed soil layers, and seasonal snowfall — conditions typical of a high altitude mining camp environment. Winter temperatures, strong winds, and freeze–thaw cycles created significant performance demands on building envelopes, driving the need for cold climate mining housing engineered with enhanced insulation and airtight construction. During early-stage development, limited access roads and incomplete utilities required the accommodation system to operate as a self-contained resource project worker camp, supporting rotating exploration teams and permanent production staff alike. Given the evolving nature of ore extraction zones, the client required exploration camp accommodation that could be relocated or reconfigured as drilling programs advanced. This made relocatable mining housing a core design criterion. KUBOPREFAB responded with steel frame mining buildings manufactured in controlled factory environments and deployed on adjustable foundation systems to minimize earthworks and accelerate commissioning in rugged terrain. By combining insulated wall assemblies, batch transportation, and modular structural grids, the project established a high-capacity workforce settlement that could expand in phases while preserving asset value across multiple mining cycles.
Client Challenges
The mining operator faced a series of operational and environmental constraints when planning its workforce accommodation strategy. First, the remote location and elevation significantly limited conventional construction methods. Transporting large quantities of raw materials and maintaining labor-intensive on-site builds would have resulted in extended schedules and high logistics costs — incompatible with the project’s production timeline. Second, extreme weather conditions demanded housing systems capable of long-term operation in a cold climate mining housing scenario. Building-envelope performance, condensation control and heating interfaces were considered against the project’s confirmed requirements. Third, the camp needed to function as a scalable mining workforce housing platform. As drilling programs progressed, workforce numbers would fluctuate rapidly, requiring the modular mining camp to expand in phases without disrupting ongoing operations. Additionally, the client sought an asset-based accommodation solution rather than a single-use installation. Buildings had to be dismantled, relocated, and redeployed across different ore bodies — a core requirement for relocatable mining housing and exploration camp accommodation projects. Finally, site topography presented challenges for foundation works and drainage. Uneven terrain, seasonal runoff, and frozen ground conditions required building systems that minimized earthworks while maintaining structural stability.
Key Project Constraints
- Remote, high-elevation site access and project logistics
- Freeze–thaw cycles and cold-climate envelope performance
- Rapidly fluctuating, phase-driven workforce numbers
- Asset reuse — dismantle, relocate and redeploy across ore bodies
- Uneven terrain, seasonal runoff and frozen-ground foundations
KUBOPREFAB Solution Strategy
To address these challenges, KUBOPREFAB delivered a fully integrated rapid deploy mining camp solution centered on factory-built steel modular systems. The camp layout was organized into parallel dormitory blocks composed of standardized prefab mining dormitories, allowing high-volume deployment while maintaining consistent quality control across all units. Each accommodation block used reinforced steel frame mining buildings subject to project-specific engineering and transportation review. High-performance insulated wall panels and roof assemblies formed the backbone of the insulated modular dormitory specification, supporting the building envelope strategy for winter operations. To cope with terrain variability, foundation and leveling requirements were coordinated with the site’s terrain conditions. Integrated corridor canopies and covered walkways enhanced circulation between buildings during snowfall periods. KUBOPREFAB also coordinated logistics sequencing, enabling staged delivery and rapid craning operations that compressed on-site installation schedules — a defining feature of the project’s rapid deploy mining camp model. This modular strategy transformed what would traditionally require months of field construction into a predictable, asset-driven deployment process suitable for long-term mining operations in remote regions.
Engineering & Technical Specifications
The modular accommodation system was engineered specifically for long-duration deployment in harsh mining environments. Each prefab mining dormitory unit was built around a heavy-duty steel frame mining buildings structure subject to project-specific transportation and engineering review for high altitude mining camp conditions. To meet cold-weather performance requirements, KUBOPREFAB specified multi-layer insulated wall and roof assemblies, forming a high-efficiency insulated modular dormitory envelope. These assemblies minimized heat loss while preventing internal condensation, ensuring reliable indoor conditions during winter operations. Floor systems incorporated moisture barriers and thermal breaks to protect interiors from frozen ground and surface runoff. The accommodation modules were delivered as pre-finished units, including: Project-specific mechanical and heating interfaces Electrical distribution and emergency lighting Plumbing and sanitary fittings Fire-safety provisions subject to confirmed project requirements Interior performance requirements subject to the confirmed specification Durable interior wall linings for industrial use Exterior finishes were selected for corrosion resistance and long-term exposure to abrasive dust commonly found in mining zones. All systems were designed to support repeated dismantling and reinstallation, reinforcing the camp’s role as relocatable mining housing suitable for future exploration programs and satellite operations.
| Structure | Reinforced steel-frame modules; project-specific transportation & engineering review |
|---|---|
| Envelope | Multi-layer insulated wall & roof assemblies for cold-climate performance |
| Floor system | Moisture barriers and thermal breaks against frozen ground and surface runoff |
| MEP (pre-fitted) | Mechanical/heating interfaces, electrical distribution, emergency lighting, plumbing & sanitary fittings |
| Fire & interior | Fire-safety provisions and durable industrial linings, subject to confirmed specification |
| Reusability | Designed for repeated dismantling and reinstallation as relocatable mining housing |
Deployment Strategy & Installation Guidance
For this mining workforce housing project, KUBOPREFAB acted as the modular building system provider and technical delivery partner, supplying engineered accommodation units together with comprehensive deployment guidance rather than performing on-site construction directly. A structured rapid deploy mining camp methodology was developed to allow the client’s local contractors to complete installation efficiently and safely.
Phase 1
Engineering Documentation & Layout Planning
KUBOPREFAB issued detailed foundation drawings, module stacking diagrams, utility interface schematics, for the modular mining camp layout. Site preparation requirements — including leveling tolerances, drainage corridors, crane positioning zones — were clearly defined prior to shipment.
Phase 2
Factory Fabrication & Pre-Commissioning
All prefab mining dormitories and service modules were manufactured in controlled factory environments and prepared with interfaces defined by the confirmed project specification. Functional testing and quality inspections were completed before dispatch to ensure the remote mining camp buildings could be checked against confirmed requirements after site assembly.
Phase 3
Logistics Sequencing
Transportation plans were coordinated with the client’s construction team to align delivery batches with foundation readiness and crane availability — minimizing storage time in harsh high altitude mining camp environments.
Phase 4
Installation Supervision & Technical Support
Instead of performing physical installation, KUBOPREFAB provided: Remote technical coordination during defined erection stages Remote engineering support via digital drawings and live coordination Assembly manuals and lifting procedures Utility connection guidelines Weather-specific installation protocols for cold climate mining housing This approach allowed the project team to deploy the relocatable mining housing system efficiently while maintaining engineering compliance and quality standards.
Results, Scalability & Redeployment Model
With the modular system fully deployed under KUBOPREFAB’s technical guidance, the mining operator established a high-capacity mining workforce housing settlement capable of supporting long-duration operations in a remote environment. The standardized modular mining camp layout allowed accommodation rows and service buildings to be expanded incrementally as production ramped up, without redesigning core infrastructure corridors. Because each building was engineered as relocatable mining housing, the camp can be dismantled and redeployed to future exploration zones or satellite pits — preserving asset value and reducing capital expenditure across successive resource projects. High-performance thermal envelopes and reinforced frames ensured reliable performance in cold climate mining housing conditions, while batch manufacturing supported predictable quality across all prefab mining dormitories. The project provides a planning reference for similar remote resource programs. Buyers planning accommodation, offices and welfare facilities can review KUBO’s mining camp building supply and configuration approach before defining a project brief.
Project Takeaway
For remote workforce projects, evaluate the building system together with camp layout, site logistics and the client’s actual project phases — not as a standalone product choice.
KUBO systems specified on this project
Flat Pack Container House
High-density, transport-efficient accommodation blocks for remote workforce camps.
Detachable Dormitory Block
Reinforced dormitory units suited to repeated dismantling and redeployment.
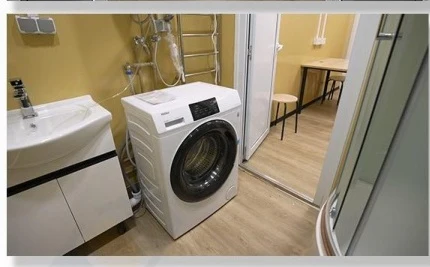
Sanitary & Service Units
Ablution, sanitary and support facilities for self-contained camp operation.
KUBO Prefab Editorial Team
About the Author
Writes project-recap content for remote industrial buyers comparing modular camps for mining, resource and infrastructure sites — focused on remote logistics, worker accommodation planning, transport access, installation sequencing and procurement detail.
KUBO Project Engineering Team
Technical Review
Reviewed for workforce-accommodation suitability, logistics distance, site access, installation sequence and configuration. Review does not replace local code approval, structural verification, permits or project-specific engineering confirmation.
Editorial Note
Planning Reference
Prepared for B2B project buyers who need delivery context before quotation. Site-specific requirements, code obligations, structural checks and final specifications should be confirmed before ordering.
Plan your mining camp deployment with KUBOPREFAB
Share the project location, required capacity, facility mix and site conditions. KUBO reviews the project context before quotation and provides climate-adapted engineering and installation guidance.
Modular Mining Camp Projects — Questions Buyers Ask
Does KUBOPREFAB perform on-site installation?
KUBOPREFAB supplies modular building systems and provides installation guidance, documentation, and technical supervision during key stages. Physical construction and craning are typically executed by the client’s local contractors.
How quickly can a modular mining camp be deployed?
With factory fabrication and structured guidance, on-site assembly can be completed significantly faster than conventional construction, subject to site readiness and logistics conditions.
Are the dormitories suitable for high-altitude and cold climates?
Yes. Insulated envelopes, reinforced structures, and freeze-protected utility interfaces are engineered for high-altitude and cold-region mining operations.
Can the housing units be relocated to new mining areas?
Yes. The system is designed for repeated dismantling and redeployment as exploration zones shift.
What support does KUBOPREFAB provide during deployment?
Support includes engineering drawings, assembly manuals, load calculations, logistics coordination advice, and on-site or remote technical supervision. Remote modular mining camp accommodation helps mining project buyers compare system type, layout scope, shipping density and installation planning before project procurement.
Procurement FAQ — Remote Modular Mining Camp Accommodation
Can KUBO supply remote modular mining camp accommodation for B2B projects?
Yes. KUBO supports mining project buyers with remote mining camp accommodation, including layout review, factory production, packing and export delivery coordination.
What information is needed to quote remote modular mining camp accommodation?
Share the project country, required quantity, facility mix, layout expectations, site conditions and target delivery schedule so the team can prepare a practical quotation.
Can this solution support projects in Kazakhstan?
KUBO can prepare project documentation, packing plans and delivery coordination for Kazakhstan projects based on destination, port, schedule and local installation conditions.
More modular building projects

Hybrid Modular Guest Accommodation for Mountain Scenic Areas
A case study of hybrid modular guest accommodation combining hillside pods and centralized apartments for a mountain scenic area.

High-Altitude Modular Accommodation for a Ski Resort Destination
A case study of modular accommodation planned for a high-altitude ski resort and cold-climate tourism destination.

Emergency Modular Camp for Refugee Housing & Disaster Relief Deployment
A case study of modular camp buildings for refugee housing, temporary accommodation, and disaster-relief deployment.
