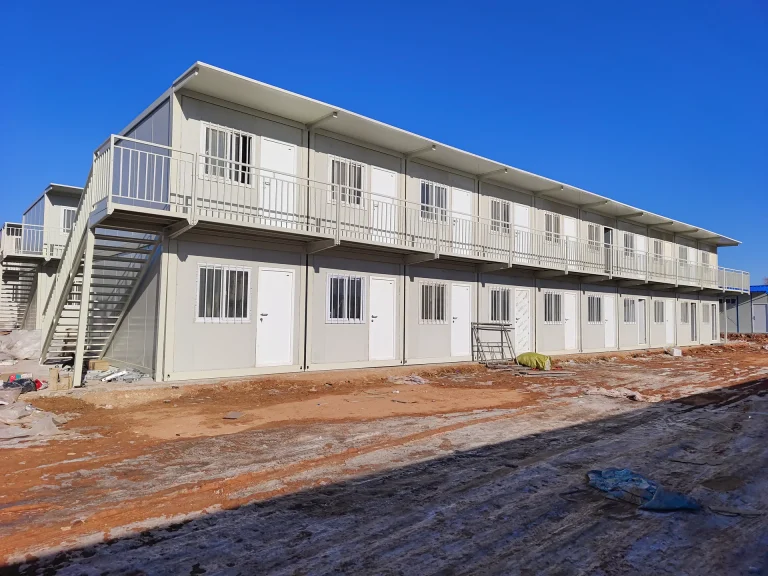
Summary
Setting up temporary housing for a large construction project is not simply a matter of ordering enough bedrooms.
A functioning construction workforce camp must be planned as a temporary settlement. It needs sleeping accommodation, water, power, sewage treatment, dining, laundry, medical support, security, transport, waste handling, communications and daily operating procedures. Every part of that system must be ready before the relevant workforce arrives.
For project owners, EPC contractors and construction managers, the most important planning principle is to work backward from the workforce mobilization schedule.
The project should determine:
- how many workers will arrive during each construction phase;
- where the housing can be safely located;
- whether local rental housing can support part of the workforce;
- which buildings and utilities must be operational first;
- how the camp will expand as workforce numbers increase;
- how the facilities will be managed throughout the project;
- what will happen to the buildings and infrastructure after demobilization.
A temporary workforce housing project can fail even when the accommodation buildings themselves are delivered on time. If drinking water, sewage treatment, kitchens, access roads, power generation or fire protection are not ready, the camp cannot operate.
The correct objective is therefore not merely to construct temporary housing quickly. It is to create sufficient, safe and operational accommodation capacity before workforce demand reaches each stage of the project.
Temporary Housing Is Part of the Construction Critical Path

Large construction projects often devote extensive attention to engineering design, equipment procurement and site execution while treating worker accommodation as a supporting service.
That distinction is misleading.
For remote infrastructure, mining, oil and gas, energy and industrial construction projects, temporary housing can become a direct constraint on the main project schedule.
If a project needs 600 workers on site by Month 8 but has only 250 operational beds, the missing 350 beds may delay:
- civil works;
- structural installation;
- mechanical installation;
- electrical work;
- commissioning;
- specialist subcontractor mobilization.
The construction package may be ready to proceed, but the labor force cannot be deployed.
In that situation, workforce housing is not a peripheral facility. It is a schedule-critical asset.
This is why temporary construction accommodation should be planned alongside:
- workforce forecasting;
- site logistics;
- utilities;
- procurement;
- health and safety;
- stakeholder engagement.
The earlier the accommodation strategy is connected to the master construction schedule, the more options the project retains.
Late planning usually produces expensive compromises: emergency hotel bookings, fragmented rentals, long worker commutes, rushed camp construction or temporary facilities that later require major modification.
Step 1: Build a Workforce Accommodation Forecast
The first question is not:
How many rooms should we build?
The better question is:
How many people must be accommodated during each phase of the project?
Large construction projects rarely maintain the same workforce from beginning to end.
A typical labor curve may include:
- a small survey and engineering team;
- an early civil-works workforce;
- a larger structural construction workforce;
- a peak installation workforce;
- a smaller commissioning team;
- a reduced operations workforce.
The temporary housing plan should follow this curve.
Example Workforce Accommodation Forecast
| Project Phase | Estimated Workforce | Accommodation Requirement | Typical Facilities Needed |
|---|---|---|---|
| Survey and early planning | 20–40 | 20–40 beds | Bedrooms, small office, basic dining |
| Site preparation | 80–150 | 80–150 beds | Accommodation, laundry, dining, first aid |
| Main civil construction | 250–400 | 250–400 beds | Full camp services, security, recreation |
| Structural and MEP peak | 500–800 | 500–800 beds | Expanded dining, utilities, medical and transport systems |
| Commissioning | 150–300 | 150–300 beds | Reduced but fully operational camp |
| Demobilization | 30–100 | 30–100 beds | Consolidated accommodation and support facilities |
This table is only illustrative. Actual workforce demand must come from the project execution plan.
The important point is that a camp designed only around the average workforce may fail during peak construction.
Separate Headcount From Bed Demand
Total project headcount does not always equal total bed demand.
The calculation should consider:
- day-shift and night-shift personnel;
- employees living locally;
- short-term visitors;
- rotating technical teams;
- subcontractor accommodation responsibilities;
- gender distribution;
- management and client representatives;
- medical isolation or contingency rooms.
A project may employ 700 people but require only 500 beds if part of the workforce lives locally.
The reverse can also happen. A 500-person workforce may require more than 500 room spaces when the project needs:
- spare rooms;
- visitor accommodation;
- quarantine or medical isolation capacity;
- separate accommodation for different workforce groups;
- contingency capacity during shift transitions.
A practical early-stage plan often includes a modest reserve rather than designing the camp to operate permanently at 100 percent occupancy.
Running every bedroom, toilet, shower and dining seat at absolute capacity leaves little room for schedule changes, maintenance or unexpected personnel.
Step 2: Decide Whether the Project Needs a Dedicated Camp
Not every large construction project needs a purpose-built workforce camp.
Temporary housing can come from several sources:
- local rental housing;
- hotels or lodges;
- existing worker accommodation;
- temporary modular buildings;
- prefabricated camp facilities;
- conventional temporary construction;
- a hybrid combination.
The correct choice depends on scale, location and project duration.
When Local Housing May Be Sufficient
Local rental accommodation may work when:
- the project is near an established city;
- the workforce is relatively small;
- suitable housing inventory exists;
- the construction period is short;
- daily transport to site is manageable.
Rental housing can be particularly useful during early mobilization.
Project managers, surveyors and engineers may stay in hotels or rental apartments while the main workforce camp is being developed.
However, a nearby town should not be assumed to have unlimited capacity.
A project attempting to place several hundred workers in a small regional housing market may face:
- insufficient rooms;
- rapidly increasing rents;
- scattered accommodation locations;
- short or inconsistent lease terms;
- community opposition;
- long commuting times;
- complex transportation requirements.
When a Dedicated Temporary Workforce Camp Becomes Necessary
A dedicated camp is more likely to be required when:
- the project is far from established communities;
- hundreds of workers must mobilize within a short period;
- local housing availability is limited;
- transport conditions make daily commuting impractical;
- the project needs direct control over accommodation standards;
- workforce numbers will change significantly;
- the project will operate for several years.
A dedicated camp gives the project greater control over capacity, security, catering, transportation and worker welfare.
That control, however, comes with responsibility.
The camp becomes a managed facility that must meet applicable laws, labor standards, health requirements, building codes and project-specific client standards.
IFC and EBRD guidance treats workers’ accommodation as a combined planning, construction and management issue rather than a simple real-estate decision. That distinction is important because many camp failures arise from operations and governance rather than from the physical buildings alone.
Step 3: Select the Camp Location Carefully
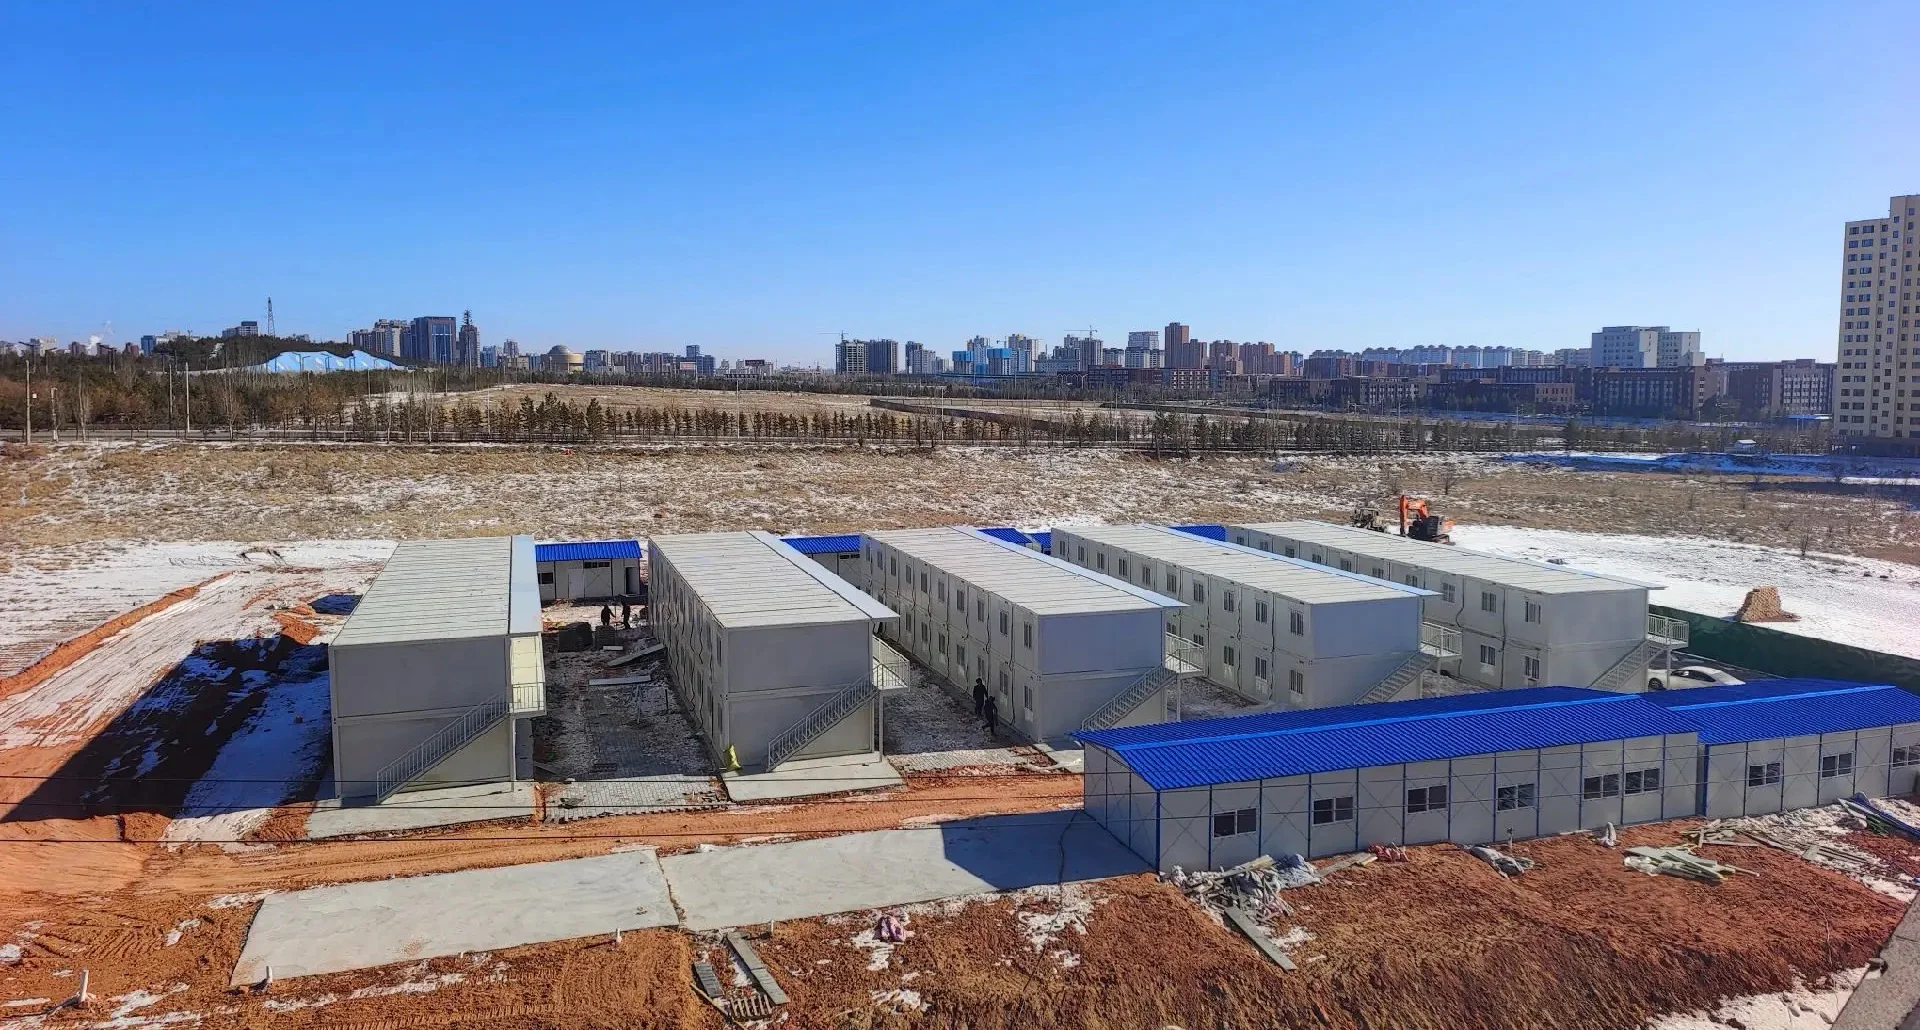
A temporary workforce camp should be close enough to support efficient transport but far enough from construction hazards and nuisance conditions.
Site selection affects:
- worker travel time;
- road construction;
- power and water distribution;
- drainage;
- environmental impact;
- camp security;
- future expansion;
- demobilization cost.
Key Site-Selection Questions
Before confirming the location, assess:
- Is the land large enough for the initial camp and future expansion?
- Is it outside known flood zones?
- Is the ground suitable for foundations and drainage?
- Can delivery trucks and cranes access the site?
- Is the site exposed to extreme wind, snow, heat or dust?
- Can clean and dirty traffic routes be separated?
- Is the site safely separated from heavy construction activity?
- Is there enough distance from blasting, crushing, fuel storage or industrial hazards?
- Can emergency services reach the camp?
- Are there environmental, community or land-use restrictions?
The camp should not be placed simply wherever unused land is available.
Poorly selected land may require expensive earthworks, retaining structures, drainage channels or road improvements.
Commuting Distance Matters
A remote camp located 60 minutes from the jobsite may be cheaper to establish than one located closer to construction.
That saving can disappear through daily transport costs and lost time.
For example, a 45-minute journey in each direction creates 90 minutes of daily travel. Across a large workforce, this affects:
- bus fleet size;
- fuel use;
- driver requirements;
- shift-change timing;
- worker fatigue;
- emergency response.
The closest possible location is not always the safest, but the camp should be integrated into the project transport plan before the site is finalized.
Step 4: Plan the Camp as a Complete System
A large temporary construction camp is more than a group of sleeping blocks.
It is an operating system made up of interconnected facilities.
Core Temporary Housing Facilities
Depending on project scale, the camp may require:
Accommodation
- worker bedrooms;
- supervisor rooms;
- management accommodation;
- visitor rooms;
- accessible rooms;
- medical isolation rooms.
Sanitation
- toilets;
- showers;
- handwashing facilities;
- changing rooms;
- hot-water systems;
- sewage treatment.
Food and Dining
- commercial kitchen;
- dry storage;
- cold storage;
- dining hall;
- food-waste handling;
- staff changing and hygiene areas.
Camp Operations
- laundry;
- linen storage;
- housekeeping stores;
- maintenance workshop;
- camp management office;
- security gate;
- reception and check-in area.
Worker Welfare
- recreation room;
- outdoor exercise area;
- gym;
- quiet rooms;
- communication areas;
- religious or cultural facilities where required.
Health and Safety
- first-aid room or clinic;
- fire-water or firefighting systems;
- emergency assembly areas;
- emergency vehicle access;
- infection-control facilities.
Infrastructure
- electricity generation or grid connection;
- potable-water storage and treatment;
- wastewater treatment;
- drainage;
- solid-waste storage;
- internal roads;
- lighting;
- internet and communications.
A project that procures only accommodation blocks and expects the rest to be solved later is not setting up a camp. It is purchasing incomplete building capacity.
Step 5: Establish the Accommodation Standard Before Design
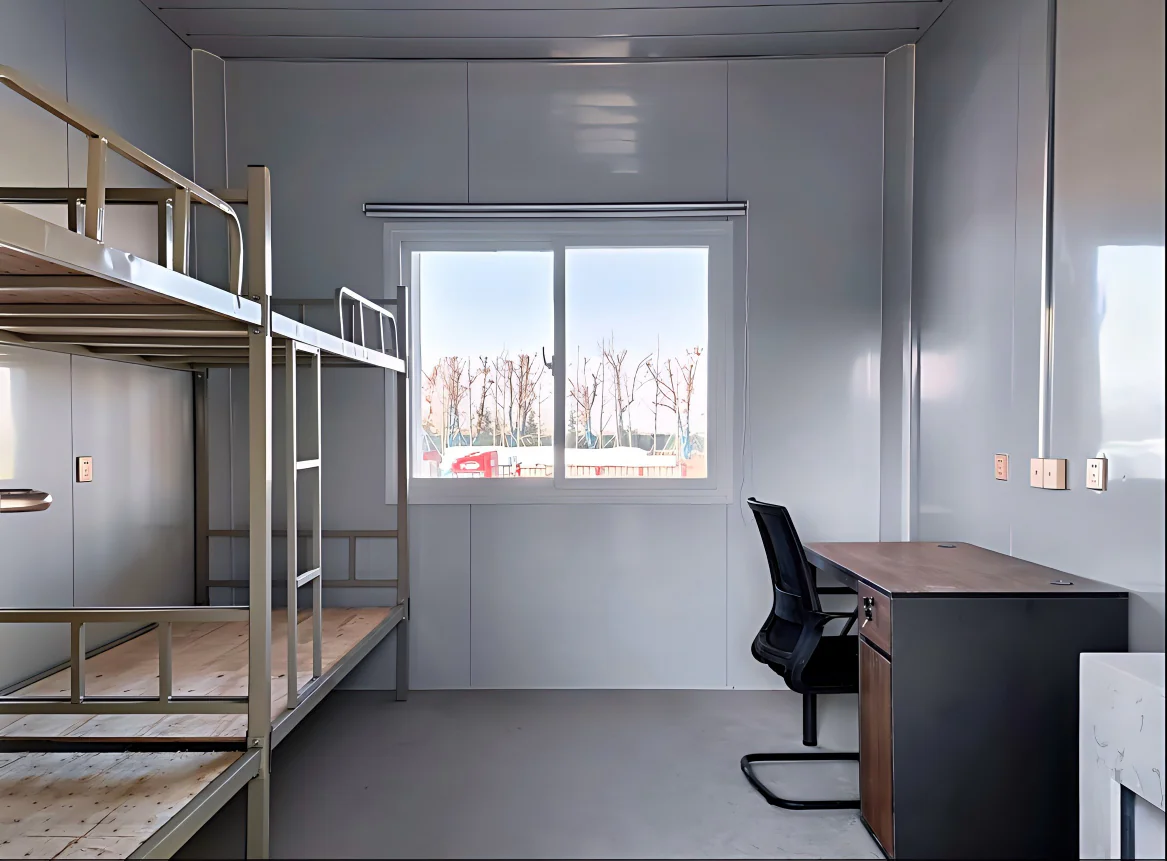
Temporary does not mean unregulated, unsafe or unsuitable.
Accommodation should provide reasonable privacy, ventilation, temperature control, sanitation and protection from local climatic conditions.
The exact requirements differ by country and contract.
Project teams should review:
- national building regulations;
- labor law;
- public-health regulations;
- fire codes;
- environmental approvals;
- client standards;
- lender requirements;
- local planning requirements.
International guidance can support the planning process, but it does not replace local law.
Space and Occupancy
Room occupancy should be established early because it affects:
- total building quantity;
- bathroom demand;
- water consumption;
- sewage volume;
- HVAC loads;
- emergency egress;
- worker privacy.
OSHA’s U.S. temporary labor camp standard, for example, specifies at least 50 square feet of floor area for each occupant in a sleeping room. It also sets requirements for bed spacing, ceiling height, ventilation and protection from the elements.
These figures should not automatically be used as the design standard in every country. They illustrate why room capacity should be based on a recognized requirement rather than on how many bunk beds can physically fit inside a room.
Bathrooms and Showers
Bathroom planning must reflect peak use.
A nominally adequate number of showers may still produce long queues if most workers return from shift at the same time.
OSHA’s temporary labor camp provisions include benchmark ratios such as one shower head per 10 people and one handwashing basin per six people in shared facilities. They also require toilet facilities to be accessible and maintained in sanitary condition.
For large project camps, the designer should evaluate:
- shift timing;
- gender separation;
- cleaning downtime;
- hot-water recovery;
- drainage capacity;
- water pressure;
- accessibility.
Facilities should not be sized only by total daily demand. They must handle short periods of concentrated demand.
Ventilation and Climate Control
A workforce housing system in a desert, tropical coastal region or alpine environment cannot use the same building specification.
The project must define:
- external design temperature;
- humidity;
- rainfall;
- snow load;
- wind load;
- dust exposure;
- corrosion environment;
- insulation requirement.
Ventilation, air-conditioning and heating should be coordinated with power-generation capacity.
A camp may have enough sleeping rooms but still be unusable if the electrical system cannot support cooling during peak summer conditions.
Step 6: Calculate Water Demand Before Finalizing Camp Capacity
Water is one of the most commonly underestimated temporary camp requirements.
The system must supply water for:
- drinking;
- cooking;
- showers;
- toilets;
- laundry;
- cleaning;
- clinic use;
- firefighting where applicable.
OSHA’s temporary labor camp standard uses 35 gallons per person per day as a minimum water-supply benchmark and requires the system to accommodate a peak rate above average hourly demand.
Converted approximately, 35 U.S. gallons is around 132 liters per person per day.
That means a 500-person camp using this benchmark would require approximately:
66,000 liters per day
before adding project-specific allowances, fire reserves or process losses.
The actual design figure may be higher or lower depending on local standards, laundry strategy, kitchen operations, climate and water-saving fixtures.
Water Planning Questions
The project should determine:
- Is water available from a municipal network, borehole, surface source or transported supply?
- Does it require treatment?
- How much storage is required?
- How many days of emergency reserve are needed?
- Can the source support peak camp occupancy?
- How will water quality be monitored?
- What happens if the source fails?
A camp with 500 beds and two days of water storage may need well over 100,000 liters of usable reserve capacity.
Water treatment and storage should therefore be designed at the same time as accommodation capacity—not after the buildings have been ordered.
Step 7: Design Wastewater and Solid-Waste Systems Around Peak Occupancy
Most water entering the camp eventually becomes wastewater.
A large construction workforce can generate substantial daily sewage volume.
The project must establish whether wastewater will be managed through:
- municipal sewer connection;
- septic systems;
- packaged sewage treatment plant;
- holding tanks and removal;
- another approved local system.
The selected solution depends on:
- soil conditions;
- camp size;
- project duration;
- environmental discharge limits;
- available operators;
- maintenance capacity.
A common planning failure is to size wastewater treatment for average occupancy while the accommodation camp is later expanded.
If the camp grows from 300 to 600 workers, accommodation modules may be added relatively quickly. Doubling sewage-treatment capacity can be much more difficult.
Expansion should therefore be included in the initial infrastructure strategy.
Solid Waste
The camp should also plan separate handling routes for:
- general waste;
- food waste;
- recyclable materials;
- medical waste;
- hazardous maintenance waste.
Waste storage must be protected from pests and located where collection vehicles can operate without disrupting residential areas.
OSHA’s standard requires appropriate refuse containers and periodic collection, while IFC and EBRD guidance emphasizes the broader planning and management responsibilities associated with worker accommodation.
Step 8: Choose the Construction Method
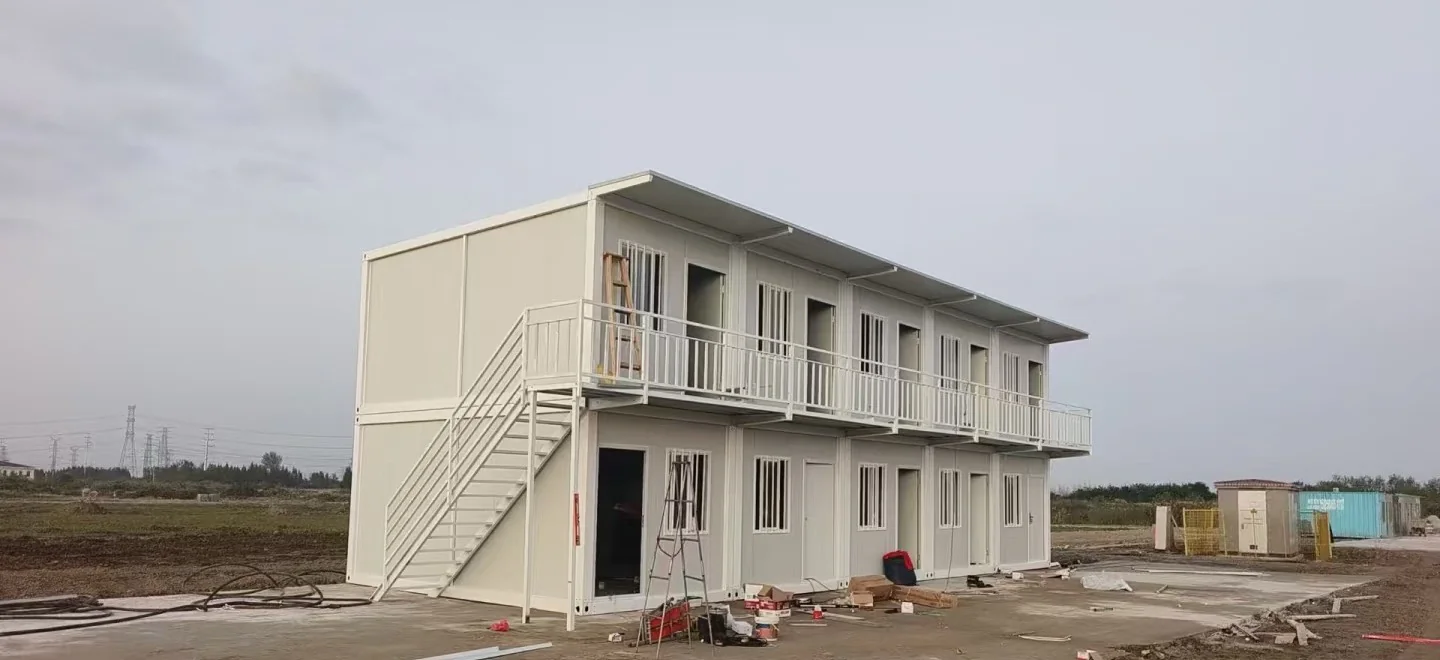
Temporary housing can be built using:
- conventional site construction;
- panelized buildings;
- flat-pack modular systems;
- detachable modular units;
- volumetric modules;
- converted container systems;
- hybrid construction.
There is no universal best option.
The project should compare total delivery conditions rather than unit price alone.
Conventional Local Construction
Advantages may include:
- use of local contractors;
- familiar approval processes;
- flexibility during construction;
- potential long-term permanence.
Risks may include:
- weather exposure;
- sequential construction;
- variable labor availability;
- material shortages;
- longer site activity.
Volumetric Modular Buildings
Advantages may include:
- high factory completion;
- reduced finishing work on site;
- rapid installation.
Risks may include:
- high transport volume;
- road and bridge restrictions;
- larger crane requirements.
Flat-Pack or Detachable Modular Buildings
Advantages may include:
- compact shipping;
- scalable configurations;
- easier transport to remote regions;
- potential relocation or reuse.
Risks may include:
- more assembly work on site;
- dependence on trained installers;
- greater need for site-quality control.
Panelized Systems
Advantages may include:
- transport efficiency;
- layout flexibility;
- suitability for larger building forms.
Risks may include:
- more labor-intensive installation;
- greater exposure to site weather;
- more local finishing work.
The fastest system is the one that fits the complete logistics route.
A factory-completed module may be fast to install but impractical to move through narrow roads. A compact flat-pack system may take longer to assemble but reach the project site more efficiently.
Step 9: Divide the Camp Into Functional Zones
Camp layout affects safety, privacy, cleanliness and daily operations.
A typical temporary camp should separate:
- residential areas;
- kitchen and dining areas;
- recreation areas;
- vehicle movement;
- waste storage;
- sewage treatment;
- power generation;
- fuel storage;
- maintenance;
- security access.
Residential Zone
The residential area should minimize:
- heavy-vehicle movement;
- excessive noise;
- dust;
- odor;
- exposure to industrial operations.
Kitchen and Dining Zone
Food-preparation buildings should be separated from sleeping areas and protected from:
- waste traffic;
- sewage operations;
- dust sources;
- pests.
OSHA’s temporary labor camp requirements specify that central kitchens and dining halls should be properly constructed and separate from sleeping quarters.
Utility Zone
Generators, sewage treatment, fuel tanks and maintenance facilities should generally be placed away from bedrooms while remaining accessible for servicing.
The layout should account for:
- prevailing wind direction;
- noise;
- odor;
- fire separation;
- fuel-delivery access.
Security and Access
Large construction camps may need to control:
- resident entry;
- visitor access;
- deliveries;
- buses;
- emergency vehicles;
- subcontractor movement.
The main gate should not become a daily congestion point during shift changes.
Separate access for service and waste vehicles can improve safety and hygiene.
Step 10: Phase the Camp Around Mobilization Milestones
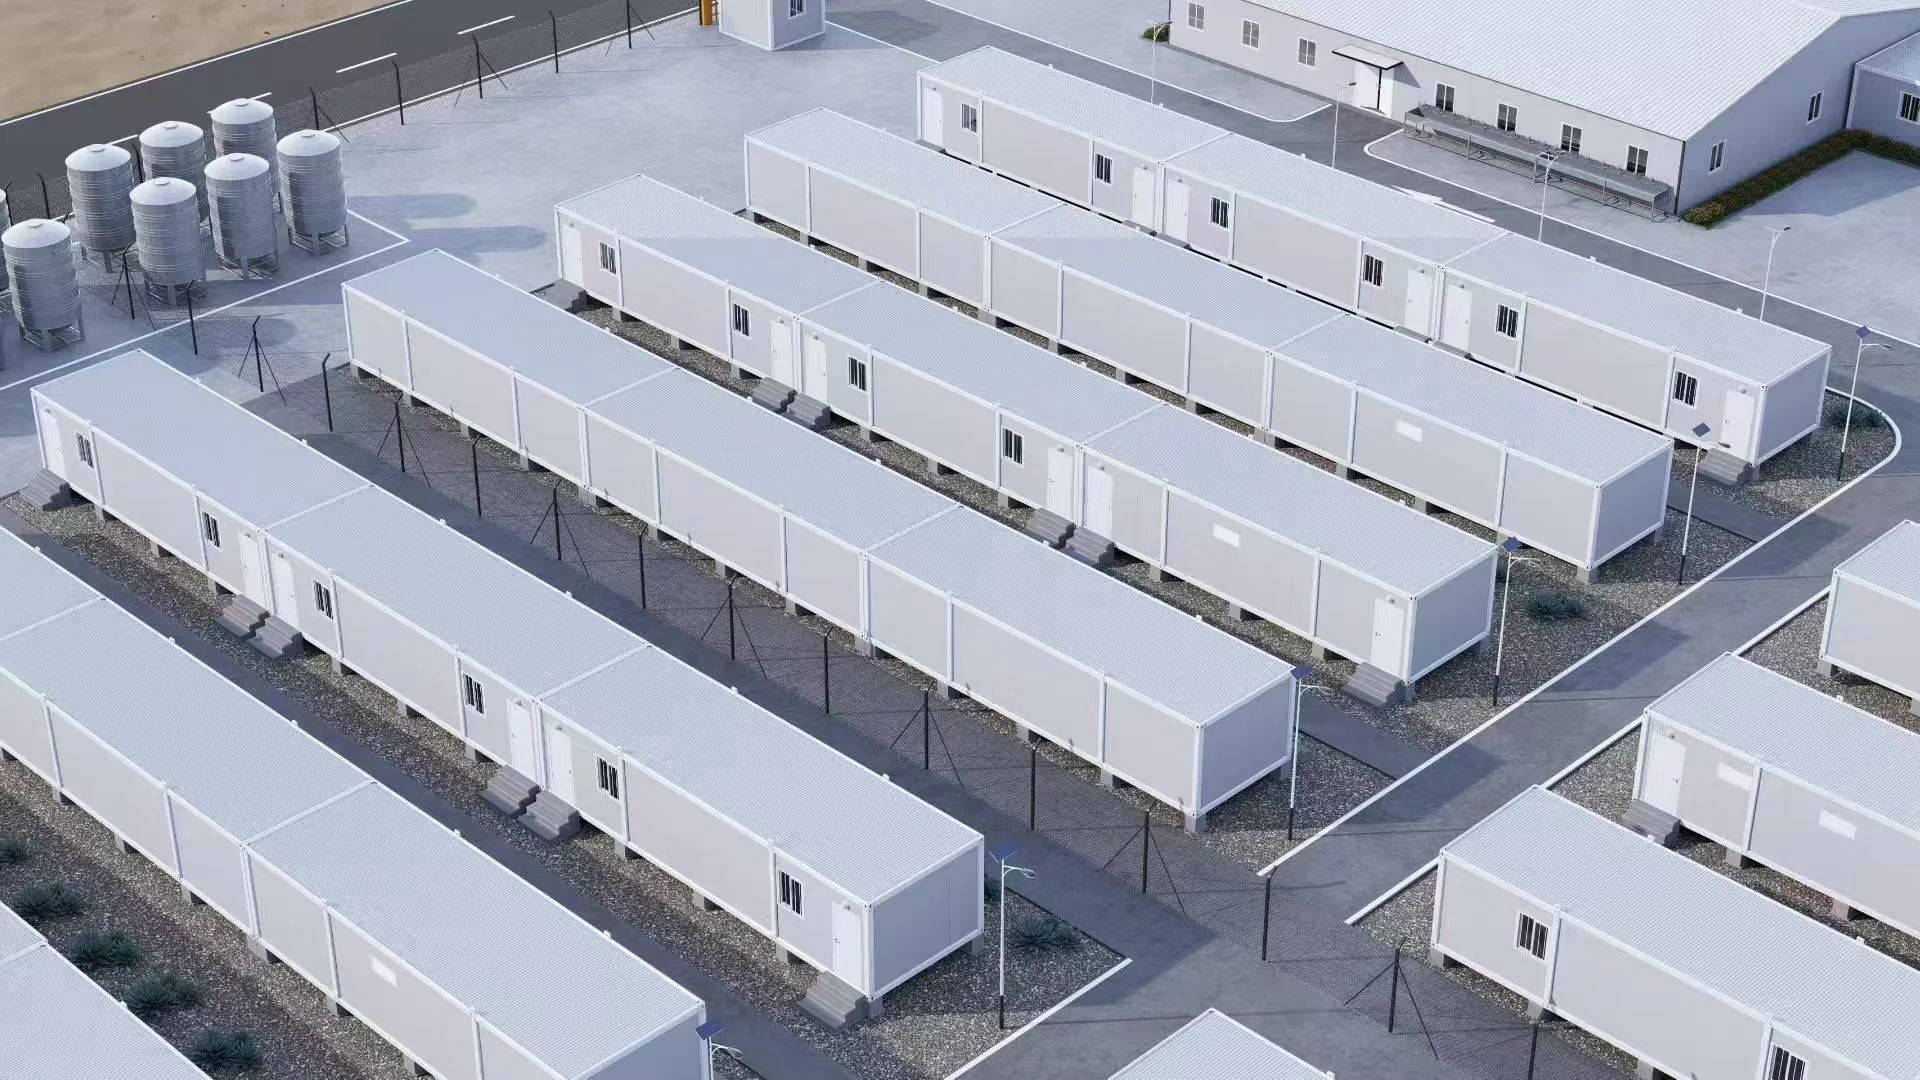
A 1,000-person camp does not always need to be delivered in one package.
Phased delivery can reduce early capital expenditure and align construction with actual workforce growth.
Example Phasing Strategy
Phase 1: Pioneer Camp
Capacity:
30–80 people.
Purpose:
- survey team;
- site management;
- early contractors;
- camp construction personnel.
Facilities:
- basic accommodation;
- small kitchen;
- temporary power;
- water storage;
- sanitation;
- site office.
Phase 2: Initial Construction Camp
Capacity:
150–300 people.
Purpose:
- earthworks;
- road construction;
- foundations;
- early structural activities.
Facilities:
- expanded bedrooms;
- dining hall;
- laundry;
- first-aid room;
- camp office;
- permanent or semi-permanent utilities.
Phase 3: Peak Workforce Camp
Capacity:
500–1,000 or more.
Purpose:
- main construction peak;
- specialist installation;
- commissioning preparation.
Facilities:
- full accommodation capacity;
- expanded kitchen and dining;
- recreation;
- clinic;
- security;
- larger utility systems.
Phase 4: Consolidation
After peak construction:
- close unused blocks;
- relocate buildings;
- reduce utility capacity;
- consolidate residents;
- prepare surplus facilities for reuse.
Phasing can shorten the time to first occupancy, but only when later expansion has been planned from the beginning.
The initial camp layout must preserve:
- future building plots;
- utility connections;
- access roads;
- drainage routes;
- fire access;
- sewage capacity.
Adding buildings without these provisions can create an overcrowded and inefficient camp.
Step 11: Coordinate Factory Production With Site Preparation
Prefabricated buildings can shorten schedules because factory manufacturing and site preparation can occur simultaneously.
This advantage disappears when the two workstreams are not coordinated.
While buildings are manufactured, the site team should complete:
- earthworks;
- drainage;
- foundations;
- utility trenches;
- roads;
- crane access;
- unloading areas.
The UK’s Defence Infrastructure Organisation has reported modular accommodation programmes where buildings were designed and constructed off site before delivery and installation. In one training-estate programme, the manufacture and installation process for the first accommodation block took 15 weeks, while subsequent buildings were completed in 13 weeks as the delivery team reused and improved the design.
That case illustrates two useful principles.
The first is parallel production.
The second is repetition.
When a project uses standardized room and building configurations, later phases can benefit from:
- completed engineering;
- tested connections;
- known installation procedures;
- repeatable quality checks;
- reduced design changes.
Standardization does not mean every building must be identical. It means the project avoids redesigning the same basic accommodation function repeatedly.
Step 12: Prepare a Remote Logistics Plan
For remote projects, accommodation delivery begins long before trucks reach the site.
The logistics plan should include:
- factory-to-port transport;
- export packaging;
- ocean freight;
- customs clearance;
- port storage;
- inland transport;
- road restrictions;
- bridge capacity;
- unloading;
- crane operations;
- temporary storage.
The Defence Infrastructure Organisation’s Falkland Islands project demonstrates how strongly geography can shape remote accommodation delivery. The project involved accommodation and support facilities at isolated mountain sites and had to manage extreme weather and a logistics chain of almost 8,000 miles.
A remote housing strategy should therefore ask:
- Can the modules fit local road limits?
- Is the route accessible during the rainy or snow season?
- Are cranes available locally?
- Can materials be stored safely before installation?
- What happens if one shipment is delayed?
- Which buildings should be shipped first?
Shipping sequence should follow camp commissioning priorities.
For example, the project may need to prioritize:
- pioneer accommodation;
- power and water buildings;
- sanitation blocks;
- kitchen and dining;
- additional sleeping blocks;
- recreation and secondary facilities.
Sending buildings in production order rather than installation order can leave critical components unavailable at the destination.
Step 13: Plan Camp Operations Before Handover
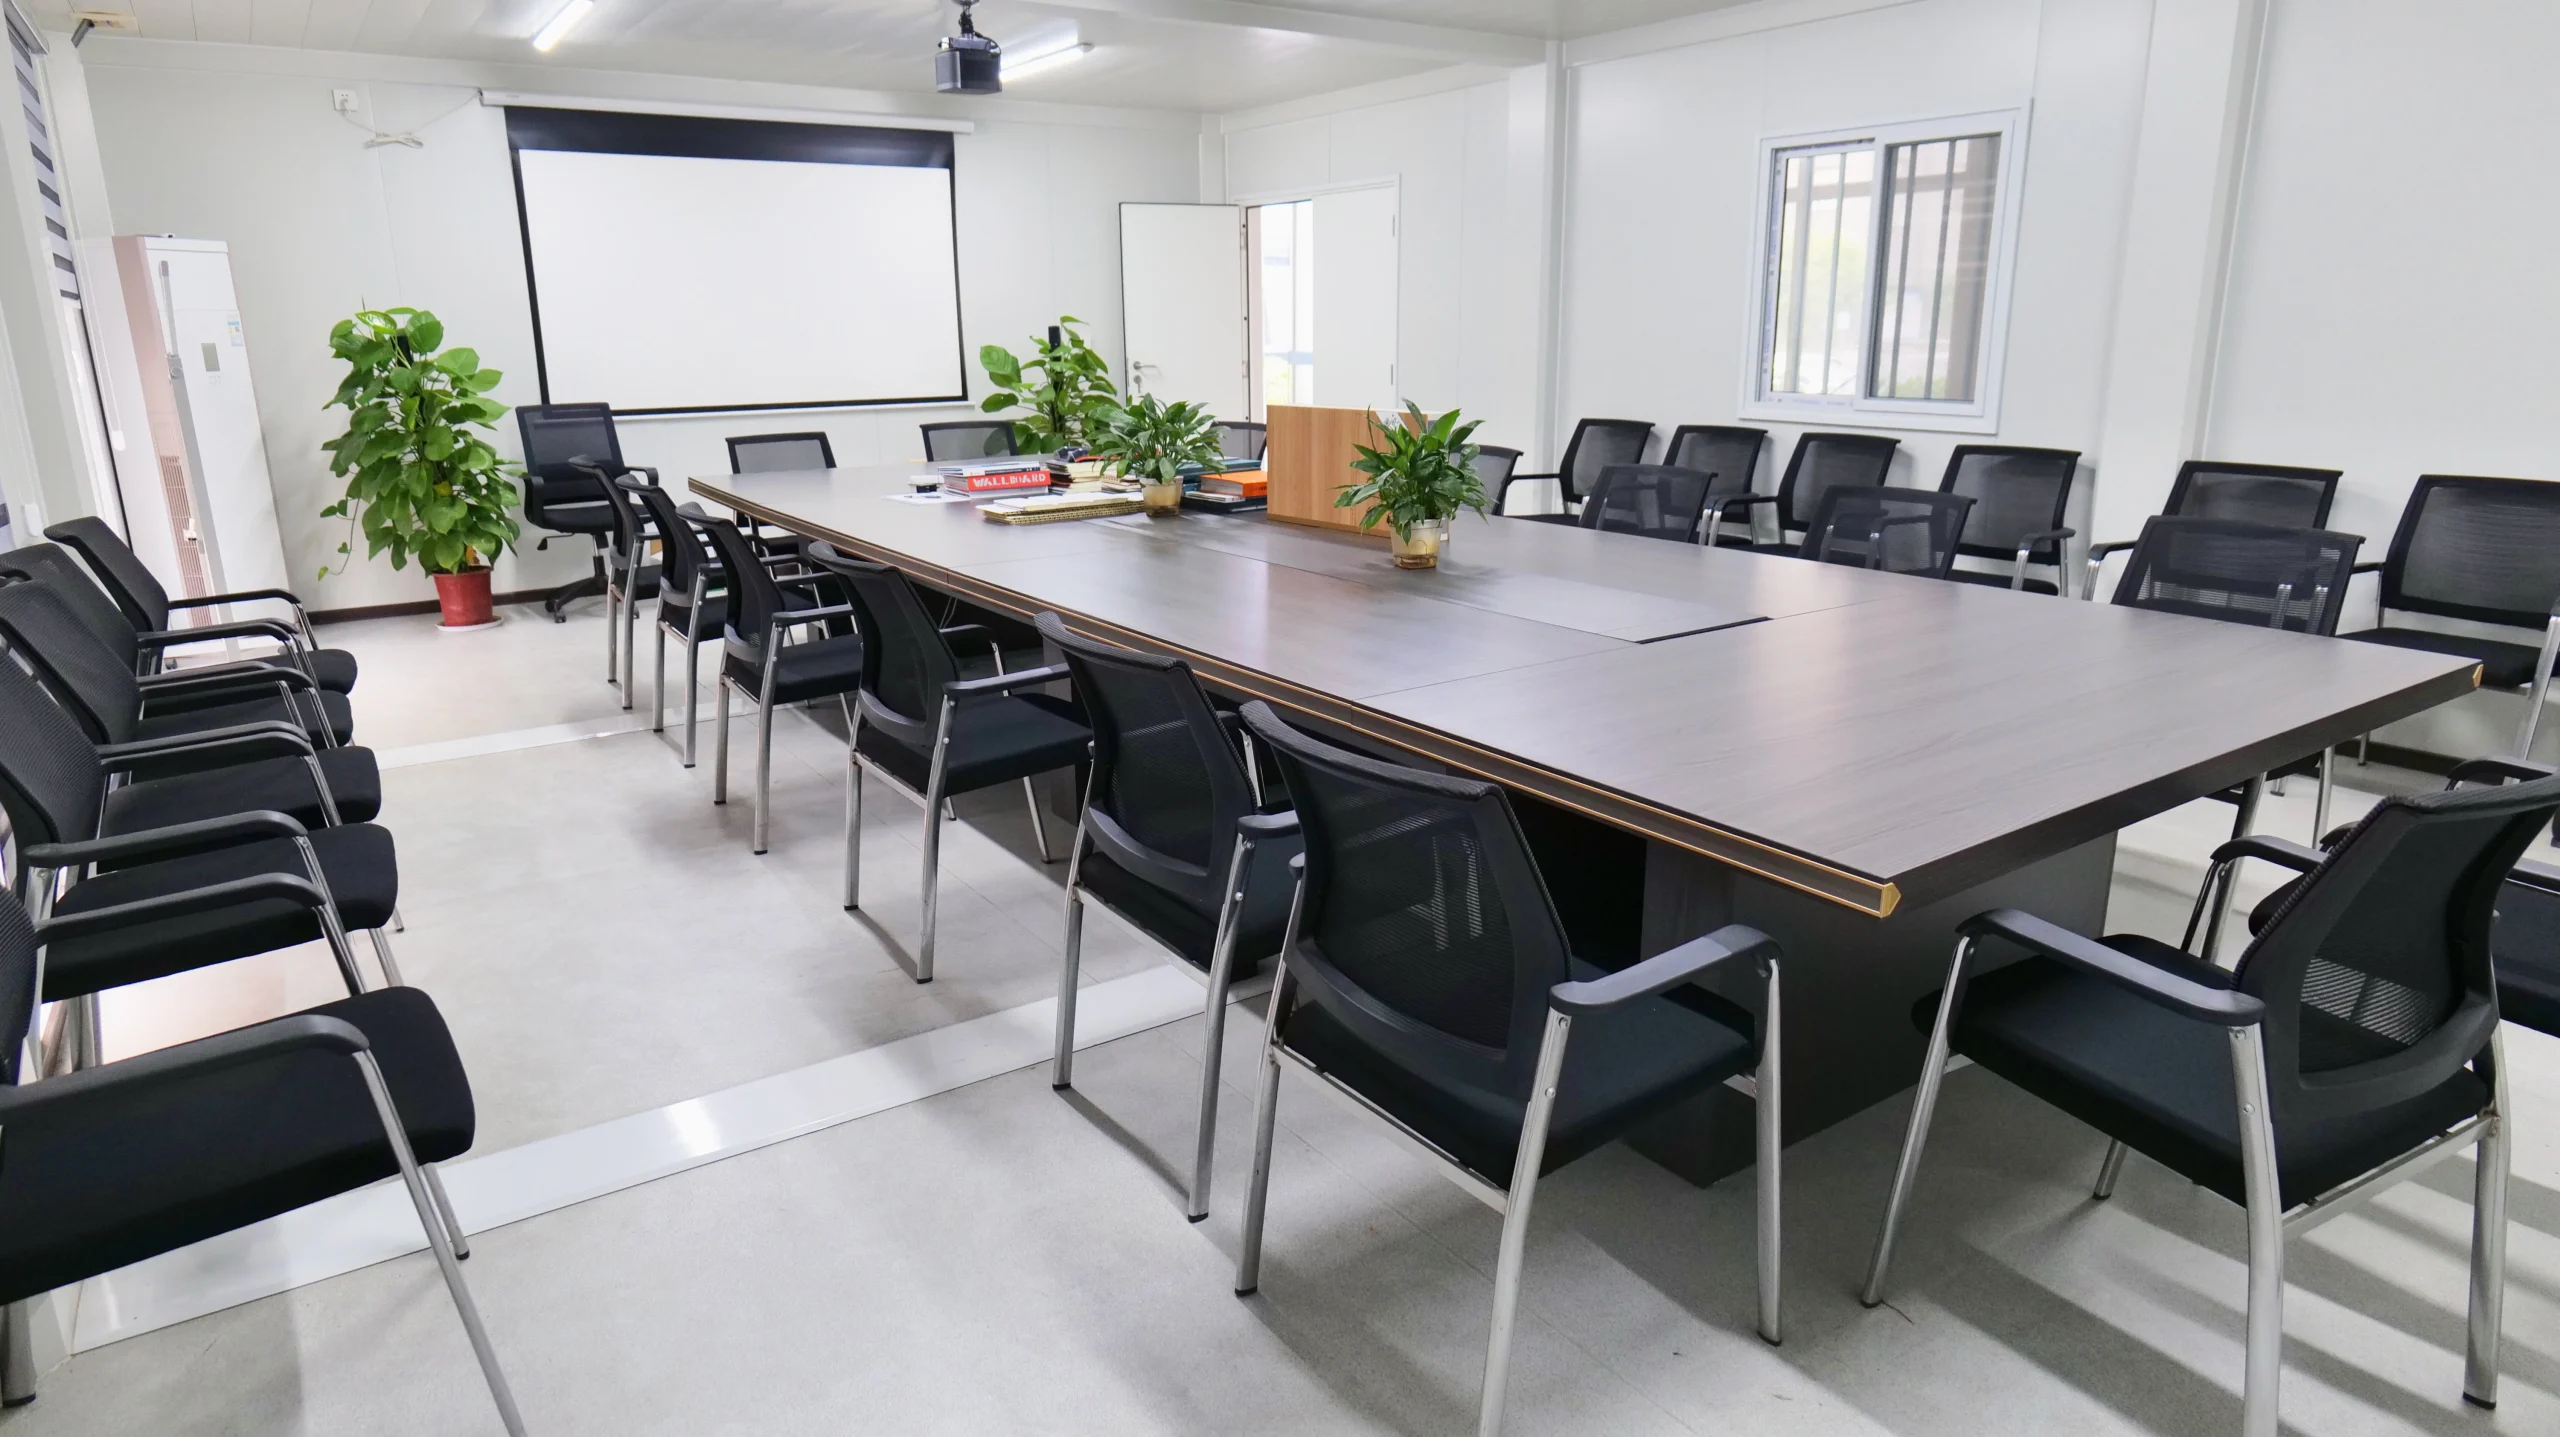
A construction camp does not become operational simply because the keys have been handed over.
The project needs a camp management plan covering:
- room allocation;
- check-in and check-out;
- housekeeping;
- laundry;
- maintenance;
- catering;
- security;
- complaints;
- health reporting;
- emergency response.
Camp Management Responsibilities
Responsibilities should be clearly assigned for:
- cleaning bedrooms and common areas;
- inspecting fire equipment;
- maintaining generators and water systems;
- monitoring water quality;
- operating sewage treatment;
- controlling pests;
- repairing plumbing and electrical faults;
- managing food safety;
- recording occupancy.
IFC and EBRD guidance specifically frames workers’ accommodation around both physical standards and the management systems used to operate the facilities.
This is critical because even well-designed accommodation can deteriorate quickly without disciplined management.
Maintenance Capacity
Remote camps should hold critical spare parts for systems that cannot wait for international delivery.
Typical examples may include:
- water pumps;
- valves;
- electrical breakers;
- generator filters;
- HVAC components;
- sewage-treatment parts;
- door hardware;
- plumbing fittings.
The maintenance strategy should reflect the remoteness of the project.
A replacement part available within two hours in a city may require several weeks at an isolated project site.
Step 14: Include Worker Welfare in the Design
Worker accommodation affects more than comfort.
It can influence:
- fatigue;
- morale;
- retention;
- attendance;
- interpersonal conflict;
- safety performance.
Workers on demanding construction schedules need opportunities to sleep, eat, communicate with family and recover between shifts.
The Falkland Islands accommodation project included bedrooms, catering, office space, welfare facilities, leisure areas, a gym and temporary transit accommodation. Personnel quoted in the official project report linked improved accommodation and connectivity with better morale and working efficiency.
A large construction camp should therefore consider:
- acoustic separation;
- blackout curtains for night-shift workers;
- reliable internet;
- recreation space;
- outdoor areas;
- privacy;
- cultural and dietary needs.
A camp designed only to satisfy minimum bed numbers may create avoidable operational problems.
Step 15: Prepare Fire, Medical and Emergency Systems
Temporary camps may be located far from hospitals, fire departments and municipal emergency services.
The project should develop an emergency plan covering:
- fire;
- severe weather;
- medical evacuation;
- infectious disease;
- power failure;
- water contamination;
- security incidents.
The design should include:
- clearly marked exits;
- emergency lighting;
- assembly points;
- fire detection;
- extinguishers or fire-water systems as required;
- emergency vehicle access;
- first-aid or clinic facilities.
OSHA’s temporary labor camp standard requires appropriate first-aid facilities and trained personnel to remain accessible to occupants.
Local codes may require substantially more.
The project should also confirm how emergency response will work during:
- night shifts;
- extreme weather;
- road closures;
- communications failure.
Step 16: Plan Demobilization Before Installation
Temporary housing should have an exit strategy.
At the end of the construction phase, the project may:
- remove the camp;
- relocate the buildings;
- convert them into operational facilities;
- transfer them to a local authority or community;
- sell reusable units;
- retain a reduced permanent camp.
These decisions affect the original building system.
A relocatable modular building may provide more residual value than a temporary structure that must be demolished.
The demobilization plan should consider:
- ownership;
- dismantling method;
- transportation;
- environmental restoration;
- utility removal;
- waste disposal;
- future land use.
Planning this early can prevent the project from leaving behind abandoned buildings, damaged land or expensive decommissioning obligations.
Common Mistakes When Setting Up Temporary Construction Housing
Mistake 1: Designing for Average Workforce Instead of Peak Workforce
Average occupancy may look economical, but the project can run out of beds during critical construction periods.
Mistake 2: Ordering Bedrooms Before Confirming Utilities
Accommodation buildings without water, power and sewage are not usable.
Mistake 3: Treating the Camp as a Single Delivery Phase
Large projects need phased accommodation linked to labor mobilization.
Mistake 4: Ignoring Kitchen and Dining Capacity
Dining must accommodate shift schedules, food storage, preparation, cleaning and waste handling.
Mistake 5: Underestimating Remote Logistics
Factory completion does not mean site completion. Ports, roads, customs and cranes can control the schedule.
Mistake 6: Leaving Camp Management Until Handover
Operational systems, staffing and maintenance should be established before occupancy.
Mistake 7: Making Late Layout Changes
Late changes can disrupt engineering, manufacturing, foundations and utility connections.
Mistake 8: Forgetting Demobilization
Temporary housing should be designed with reuse, relocation or removal in mind.
A Practical Temporary Housing Setup Checklist
Before construction or procurement begins, confirm the following.
Workforce
- peak workforce;
- monthly mobilization curve;
- shift structure;
- local versus non-local employees;
- visitor and contingency beds.
Site
- land availability;
- geotechnical suitability;
- flood and drainage conditions;
- road access;
- future expansion space.
Buildings
- room occupancy;
- bathroom ratios;
- climate specification;
- fire requirements;
- accessibility;
- modular or local construction method.
Infrastructure
- water source;
- storage capacity;
- wastewater treatment;
- power demand;
- backup generation;
- solid-waste handling;
- communications.
Operations
- camp manager;
- catering provider;
- cleaning;
- maintenance;
- security;
- medical support;
- emergency procedures.
Logistics
- shipping route;
- customs;
- transport dimensions;
- crane plan;
- installation sequence;
- seasonal access.
Closure
- relocation;
- resale;
- conversion;
- demolition;
- environmental restoration.
Final Perspective
Setting up temporary housing for a large construction project requires more than choosing a building supplier.
The project must coordinate:
- workforce forecasting;
- land;
- engineering;
- utilities;
- logistics;
- building delivery;
- camp operations;
- worker welfare;
- demobilization.
The most important planning decision is to connect accommodation capacity to the workforce mobilization curve.
A camp should not be judged only by the number of rooms it contains.
It should be judged by whether it can safely and reliably support the people needed to deliver the project.
For a small early works team, local rental housing may be enough.
For a larger remote workforce, a phased prefabricated construction camp may provide greater control over capacity and schedule.
For long-term operations, part of the temporary camp may later be relocated, converted or replaced by permanent facilities.
The correct solution is therefore rarely a standard package.
It is a temporary housing system designed around the project’s location, construction schedule, workforce scale and operational realities.
Planning Temporary Housing for a Large Construction Project?
KUBO supports contractors, developers and project teams planning prefabricated buildings and modular workforce accommodation for remote construction, infrastructure, mining, energy and industrial projects.
Project planning can include:
- temporary construction worker housing;
- phased workforce camp development;
- modular accommodation blocks;
- site offices;
- kitchens and dining halls;
- sanitary and laundry buildings;
- recreation and support facilities;
- shipping and installation planning.
To prepare a useful initial accommodation proposal, the project should provide:
- project location;
- expected workforce;
- peak mobilization date;
- project duration;
- room occupancy preference;
- required support facilities;
- climate and site conditions;
- available water, power and sewage infrastructure.
Discuss your project with KUBO and our team will help you plan a phased, cost-effective temporary housing setup for your construction project.
Frequently Asked Questions
What is temporary housing for a construction project?
Temporary construction housing is employer- or project-provided accommodation used to house workers during a limited project period.
It may include:
- sleeping rooms;
- bathrooms;
- kitchens;
- dining halls;
- laundries;
- offices;
- recreation facilities;
- medical and security buildings.
For large or remote projects, these facilities are commonly organized as a workforce camp.
How early should temporary workforce housing be planned?
Planning should begin during the project execution and mobilization stage, before major construction labor is contracted.
The project needs enough time to complete:
- workforce forecasting;
- site selection;
- approvals;
- engineering;
- manufacturing or construction;
- utilities;
- installation;
- commissioning.
Waiting until workers are ready to mobilize usually leaves too little time to develop a complete camp.
How many beds should a construction camp include?
The required number of beds should be based on peak non-local workforce demand rather than total project employment.
The calculation should include:
- workers living off site;
- shift arrangements;
- visitors;
- supervisors;
- contingency rooms;
- medical isolation capacity.
A modest reserve may be appropriate to support workforce changes and maintenance.
Can a project use rental housing instead of building a camp?
Yes, especially for small teams or projects near established towns.
Rental housing becomes less practical when:
- hundreds of workers need accommodation;
- local housing is limited;
- travel time to site is long;
- the project needs greater control over security and services.
Many large projects use rental accommodation for early staff and a dedicated camp for the main workforce.
What facilities are required in a temporary construction camp?
A complete camp may require:
- sleeping accommodation;
- toilets and showers;
- potable water;
- sewage treatment;
- kitchen and dining;
- laundry;
- first aid or clinic;
- recreation;
- security;
- power;
- roads;
- waste management.
The required facilities depend on camp size, local regulations and project conditions.
How much water does a worker camp need?
Actual consumption depends on climate, fixtures, laundry, catering and local regulations.
OSHA’s U.S. temporary labor camp standard uses 35 gallons, or approximately 132 liters, per person per day as a benchmark for drinking, cooking, bathing and laundry supply.
A 500-person camp using that benchmark would require approximately 66,000 liters per day before contingency and project-specific allowances.
Are prefabricated buildings suitable for large construction camps?
Yes.
Prefabricated and modular buildings are often used because factory production can occur while site preparation and utility work proceed.
They can support:
- phased expansion;
- standardized rooms;
- reduced on-site construction;
- future relocation or reuse.
Their suitability still depends on local codes, transport access, climate and installation resources.
How long does it take to establish a temporary construction camp?
There is no standard duration.
The timeline depends on:
- camp size;
- building system;
- design approval;
- factory capacity;
- site preparation;
- utilities;
- shipping;
- customs;
- installation.
A small pioneer camp may be established relatively quickly, while a complete multi-hundred-person camp with utilities and support buildings may require several months.
What is a pioneer camp?
A pioneer camp is a small early-stage camp used to support:
- survey teams;
- project managers;
- civil contractors;
- workers constructing the main camp.
It allows the project to begin limited mobilization before the full workforce accommodation system is complete.
Can a construction camp be expanded later?
Yes, but expansion should be planned in the original layout.
The project should reserve:
- building plots;
- road access;
- drainage routes;
- utility capacity;
- sewage-treatment capacity;
- fire access.
Adding bedrooms without expanding utilities can overload the camp.
What happens to modular camp buildings after the project?
Depending on their design and ownership, modular camp buildings may be:
- dismantled;
- relocated;
- reused on another project;
- converted into offices or permanent accommodation;
- sold;
- transferred to another organization.
The end-use strategy should be considered before procurement because it may influence the most suitable building system.
Sources and References
- International Finance Corporation and European Bank for Reconstruction and Development — Workers’ Accommodation: Processes and Standards. Guidance on the planning, construction and management of employer-provided accommodation.
- U.S. Occupational Safety and Health Administration — 29 CFR 1910.142, Temporary Labor Camps. Includes provisions for sleeping space, water supply, toilets, showers, kitchens, sanitation, first aid and camp maintenance.
- UK Defence Infrastructure Organisation — Upgrading the Defence Training Estate With Carbon-Efficient Accommodation. Reports a modular accommodation programme providing more than 1,700 bed spaces, including production and installation timelines of 15 weeks for an initial block and 13 weeks for later buildings.
- UK Defence Infrastructure Organisation — DIO Completes Major Improvement Project in the Falkland Islands. Documents modular accommodation delivered to isolated sites through extreme weather and an almost 8,000-mile logistics chain.