






A case study of a two-story prefabricated office complex used as an on-site project headquarters for an EPC construction development.
KUBOPREFAB delivered a two-story prefabricated office complex serving as an on-site project headquarters for a major EPC construction development. A major infrastructure developer and EPC contractor required an on-site headquarters capable of supporting multi-disciplinary construction teams during the early stages of a large-scale industrial development. The project demanded rapid deployment of office, meeting, safety-training, and document-control spaces within an active construction environment where permanent buildings would not be available for several years. The facilities also needed to remain relocatable, allowing reuse across future project phases or other job sites once construction activities concluded. KUBOPREFAB was engaged to design and deliver a two-story prefabricated office complex assembled from standardized modular units. Factory-built steel-frame modules, pre-installed glazing systems, and integrated MEP services enabled fast commissioning while ensuring durable performance under harsh site conditions. Through off-site manufacturing and phased installation, the modular headquarters supported phased project coordination and contractor mobilization.

Project Background & Site Context
The site was located within a large-scale construction zone characterized by unfinished access roads, active earthworks, heavy equipment traffic, and multiple subcontractors operating simultaneously. Early-stage infrastructure development meant that utilities, drainage, and permanent administrative buildings had not yet been established, creating an urgent need for temporary-to-semi-permanent facilities. The client planned to centralize project management, engineering coordination, safety briefings, and stakeholder meetings within a single on-site complex positioned close to primary work fronts. This required buildings that could be installed quickly on minimally prepared ground and expanded as workforce numbers increased. Logistics constraints further shaped the design approach. Deliveries had to be sequenced alongside ongoing construction operations, while crane access and material staging areas were limited by evolving site layouts. Environmental exposure — including dust, vibration, and temperature variation — necessitated robust envelopes and durable finishes. KUBOPREFAB was selected for its experience delivering relocatable modular office systems for industrial and infrastructure projects. The company’s ability to coordinate phased deployment, engineer adaptable foundation solutions, and supply export-ready prefabricated modules aligned with the client’s requirements for speed, flexibility, and long-term asset reuse.
Client Challenges
Establishing a functional project headquarters inside an active construction zone presented the EPC contractor with multiple operational and technical constraints. Urgent Mobilization Requirements Project management teams, engineering consultants, and safety supervisors needed office space immediately to support early-stage construction activities. Conventional building methods would have delayed mobilization and disrupted coordination between contractors. Temporary-to-Semi-Permanent Use The facilities were required to operate throughout multi-year construction phases but also remain removable once permanent buildings were completed. This demanded structures that could be dismantled, relocated, and redeployed without excessive loss of asset value. Harsh Jobsite Conditions Dust, vibration, uneven ground, and exposure to weather placed stress on building envelopes and interior finishes. Offices had to maintain comfort, visibility, and durability despite constant site activity. Scalable Capacity for Growing Teams As construction progressed, workforce numbers were expected to increase significantly. The office complex therefore needed to accommodate phased expansion without interrupting daily operations. Complex Site Logistics Limited staging areas, evolving traffic routes for heavy machinery, and strict safety protocols required tightly coordinated deliveries and crane operations. Compliance and Safety Requirements Fire separation, emergency egress routes, accessibility standards, and site-safety integration had to meet local regulations and EPC contractor protocols.
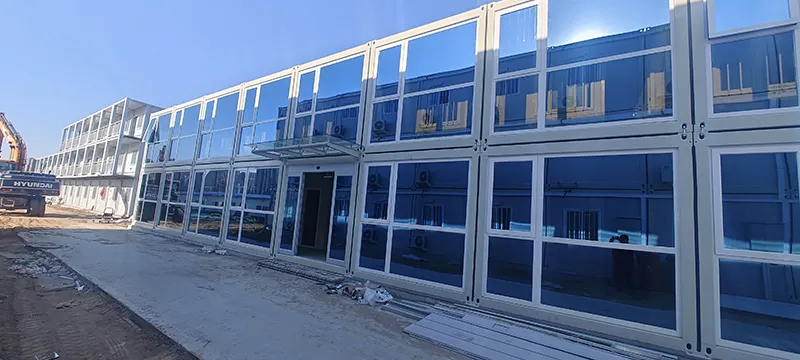
- Establishing a functional project headquarters inside an active construction zone presented the EPC contractor with multiple operational and technical constraints.
- Urgent Mobilization Requirements Project management teams, engineering consultants, and safety supervisors needed office space immediately to support early-stage construction activities.
- Conventional building methods would have delayed mobilization and disrupted coordination between contractors.
- Temporary-to-Semi-Permanent Use The facilities were required to operate throughout multi-year construction phases but also remain removable once permanent buildings were completed.
- This demanded structures that could be dismantled, relocated, and redeployed without excessive loss of asset value.
KUBOPREFAB Solution Strategy
KUBOPREFAB responded with a modular office platform specifically engineered for construction-site deployment. Standardized Prefabricated Office Modules A family of steel-frame office, meeting-room, training, and administrative modules was developed around a common structural grid. This allowed rapid replication and future reconfiguration across multiple project phases. Two-Story Stackable Configurations Modules were engineered for vertical stacking to maximize usable floor area on constrained sites. Reinforced frames and integrated stair cores created safe and efficient circulation between levels. Rapid Off-Site Fabrication Structural frames, glazed façades, interior partitions, and MEP systems were completed in the factory, minimizing on-site installation time and reducing interference with ongoing construction activities. Adaptable Foundation Systems Lightweight foundation options — including project-specific lightweight foundation options — allowed installation on partially prepared ground while accommodating future relocation. Phased Deployment Planning The office complex was delivered in stages aligned with workforce mobilization schedules. Additional modules could be added later using the same grid and service connections. Jobsite-Ready Durability Exterior finishes, window systems, and internal layouts were specified to withstand dust exposure, vibration, and temperature variation typical of heavy-construction environments. Engineering & Deployment KUBOPREFAB executed the project through a coordinated delivery approach integrating site planning, off-site fabrication, and rapid on-site assembly inside an active construction environment. Site Modeling and Layout Coordination Early-stage surveys and BIM-based layout studies were conducted to position the office complex in proximity to major work fronts while maintaining safe separation from heavy equipment routes. Pedestrian circulation, emergency access lanes, and staging areas were mapped into the site logistics plan. Separate crane zones and delivery windows were coordinated with the EPC contractor to avoid conflicts with excavation and material-handling operations. Factory Fabrication and Pre-Installed Systems All modules were manufactured in controlled factory conditions, with glazing systems, insulation, interior finishes and confirmed service interfaces prepared before shipment. This reduced weather exposure on site and ensured consistent build quality across the complex. Just-in-Time Logistics and Lifting Operations Transportation schedules were aligned with daily site activities to minimize congestion. Modules arrived in sequenced batches and were equipped with standardized lifting points to allow rapid crane placement and stacking. Foundation Installation and Structural Integration Foundation preparation and module leveling were coordinated with site readiness and future relocation requirements. Structural connections were subject to project-specific engineering review. Commissioning and Operational Handover Following installation, defined building-system checks were coordinated against the confirmed project requirements. As-built drawings, asset registers, and relocation-ready documentation were delivered to support long-term site operations.
Results & Impact
The modular site-office complex enabled the EPC contractor to establish a fully functional project headquarters through coordinated off-site production and phased site installation methods. Early occupancy accelerated contractor coordination, safety training, and engineering decision-making, contributing to improved schedule control during critical early phases of the project. The relocatable design preserved asset value beyond the current jobsite, allowing the client to redeploy the office modules to future developments and reducing lifecycle capital expenditure. Environmental disturbance was minimized through reduced excavation and limited on-site waste generation, while the phased deployment strategy supported workforce growth without interrupting daily operations. The project now serves as a reference for infrastructure developers and EPC contractors seeking fast, scalable, and reusable site-office solutions through modular construction.
Replicable Model for Infrastructure Projects
The modular site-office system developed by KUBOPREFAB establishes a repeatable framework for large-scale infrastructure and industrial construction programs. This approach is particularly suitable for: EPC and turnkey construction projects Power plants and energy facilities Data center developments Industrial parks and manufacturing campuses Mining and resource extraction sites Port, highway, and rail infrastructure By combining standardized prefabricated office modules, stackable structural systems, and relocatable foundation solutions, KUBOPREFAB enables contractors to deploy project headquarters rapidly and redeploy them across successive developments. For organizations managing multi-year construction programs across multiple locations, the system provides a capital-efficient alternative to one-off temporary buildings.
A case study of a two-story prefabricated office complex used as an on-site project headquarters for an EPC construction development.
KUBO systems specified on this project

Flat Pack Site Office Unit For Construction Project
KUBO supplies flat pack site office unit for construction project with factory production, layout support and export delivery for construction contractors.

Folding Temporary Site Office For Rapid Mobilization
KUBO supplies folding temporary site office for rapid mobilization with factory production, layout support and export delivery for construction mobilization teams.
KUBO Prefab Editorial Team
About the Author
Writes project-recap content for remote industrial buyers comparing modular camps for mining, resource and infrastructure sites — focused on remote logistics, worker accommodation planning, transport access, installation sequencing and procurement detail.
KUBO Project Engineering Team
Technical Review
Reviewed for workforce-accommodation suitability, logistics distance, site access, installation sequence and configuration. Review does not replace local code approval, structural verification, permits or project-specific engineering confirmation.
Editorial Note
Planning Reference
Prepared for B2B project buyers who need delivery context before quotation. Site-specific requirements, code obligations, structural checks and final specifications should be confirmed before ordering.
Plan your project site offices project with KUBOPREFAB
Share the project location, required capacity, facility mix and site conditions. KUBO reviews the project context before quotation and provides project-specific engineering and installation guidance.
Construction Site Modular Office Projects — Questions Buyers Ask
How fast can modular site offices be installed?
Depending on scale and site readiness, installation can be completed in weeks rather than months compared with conventional on-site construction.
Can the offices be relocated after the project ends?
Yes. The modules are designed for disassembly, transport, and redeployment at future job sites.
Are the buildings suitable for harsh industrial environments?
KUBOPREFAB specifies durable materials, reinforced structures, and sealed façades to withstand dust, vibration, and weather exposure common to construction sites.
Do the offices meet fire and safety codes?
Buildings can be engineered to comply with applicable local and international fire, structural, and accessibility regulations.
Can the office complex be expanded later?
Yes. Additional modules can be added using the same structural grid and service connections as project requirements evolve. Rapid deploy modular site offices for large scale construction project helps construction project buyers compare system type, layout scope, shipping density and installation planning before project procurement.
Procurement FAQ — Rapid Deploy Modular Site Offices For Large Scale Construction Project
Can KUBO supply rapid deploy modular site offices for large scale construction project for B2B projects?
Yes. KUBO supports construction project buyers with rapid deploy site offices, including layout review, factory production, packing and export delivery coordination.
What information is needed to quote rapid deploy modular site offices for large scale construction project?
Share the project country, required quantity, facility mix, layout expectations, site conditions and target delivery schedule so the team can prepare a practical quotation.
Can this solution support projects in Africa?
KUBO can prepare project documentation, packing plans and delivery coordination for Africa projects based on destination, port, schedule and local installation conditions.
More modular building projects

Modular EPC Site Camp in Tanzania – Prefabricated Offices & Workforce Accommodation Solution
A case study of prefabricated offices and workforce accommodation for an EPC site camp in Tanzania.

Hybrid Modular Guest Accommodation for Mountain Scenic Areas
A case study of hybrid modular guest accommodation combining hillside pods and centralized apartments for a mountain scenic area.

High-Altitude Modular Accommodation for a Ski Resort Destination
A case study of modular accommodation planned for a high-altitude ski resort and cold-climate tourism destination.
