





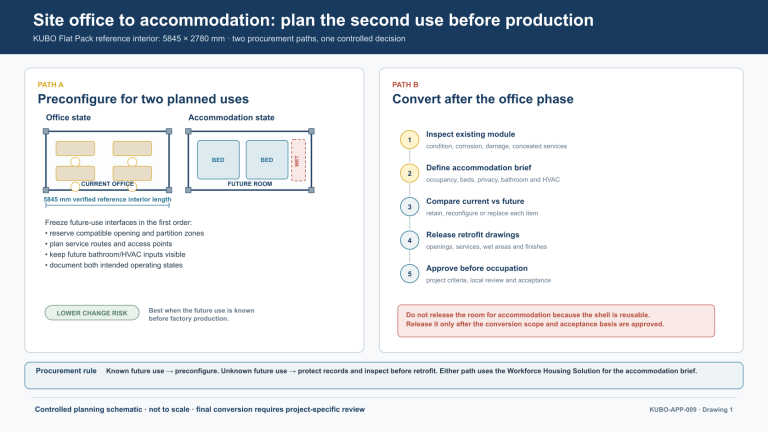
A modular site office can sometimes be prepared for a later worker-accommodation role, but the conversion...
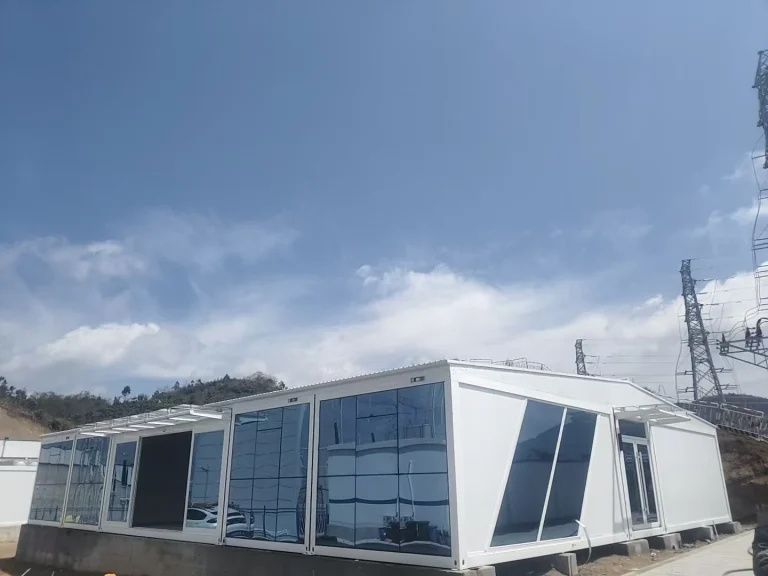
Brazil renewable energy camp procurement guide: compare imported buildings and local delivery using a...
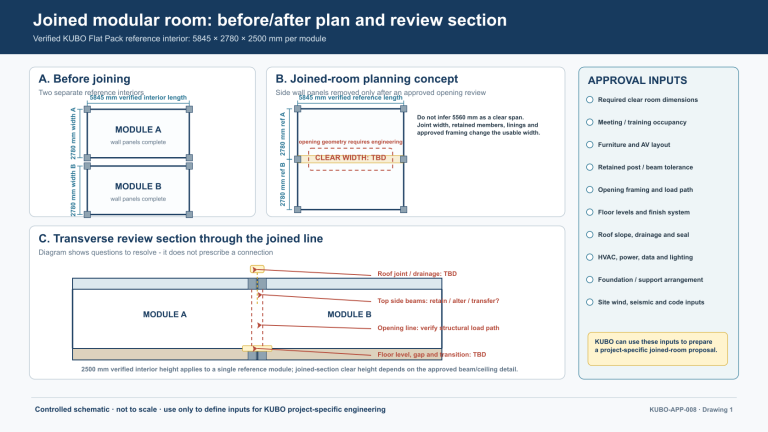
During technical bid clarification, decide whether a large-project meeting or training room remains one...
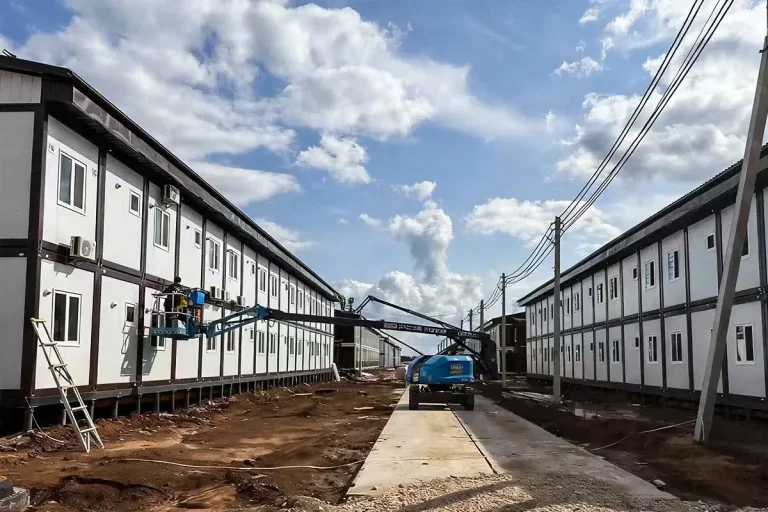
Compare flat pack and detachable camp packages for Indonesia island projects by port, route, staging,...
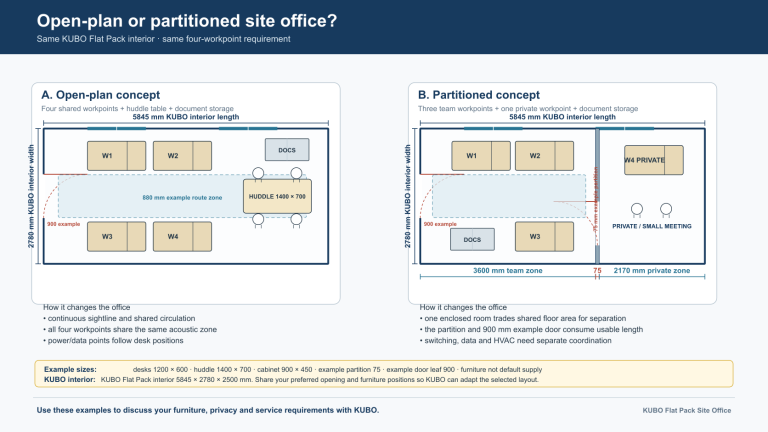
Compare open-plan and partitioned site office layouts inside our 5845 x 2780 mm Flat Pack interior. See...
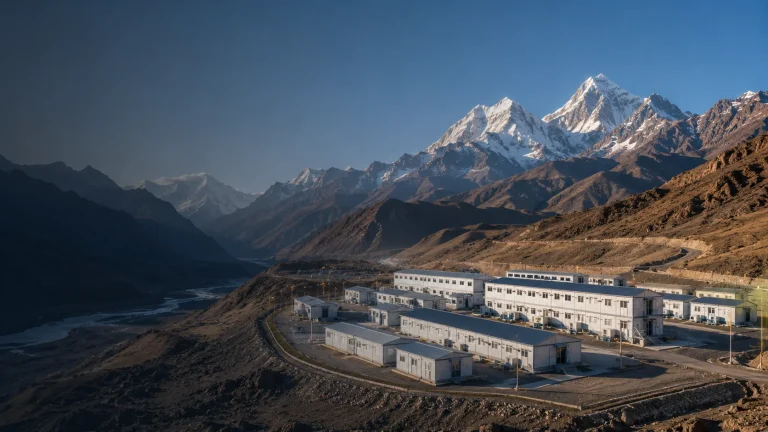
Plan Papua New Guinea mining camp logistics around the Lae–Porgera route, vehicle limits, packing method,...
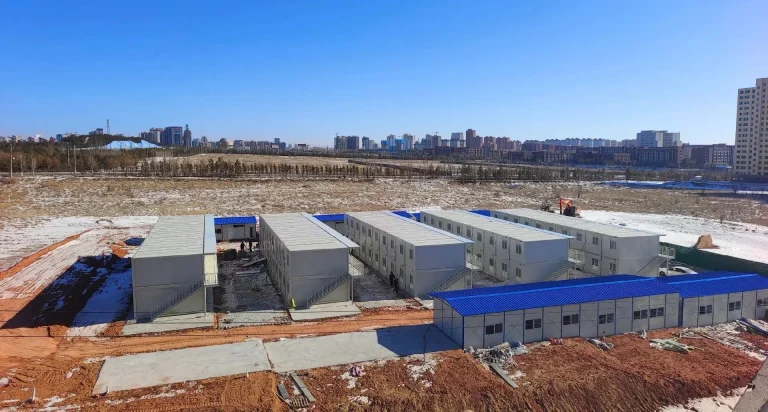
Compare pooled, contractor-dedicated and hybrid accommodation using one six-month workforce curve, then...
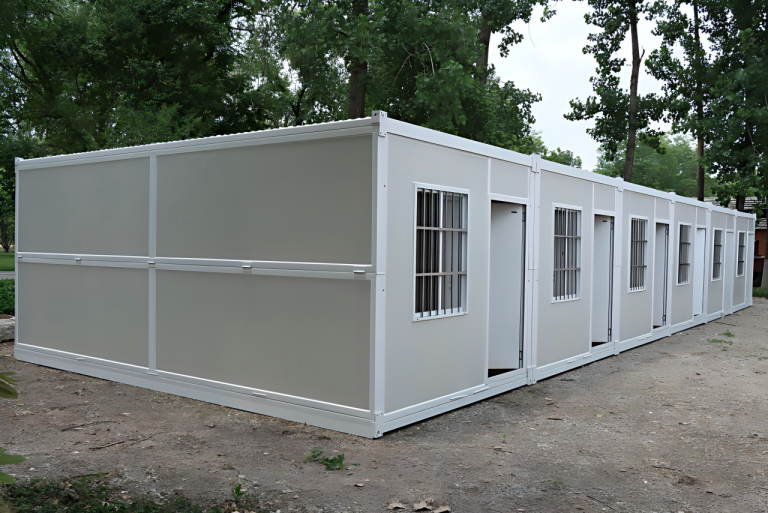
Plan a Philippines island response camp by matching each function to its required operating date, local...
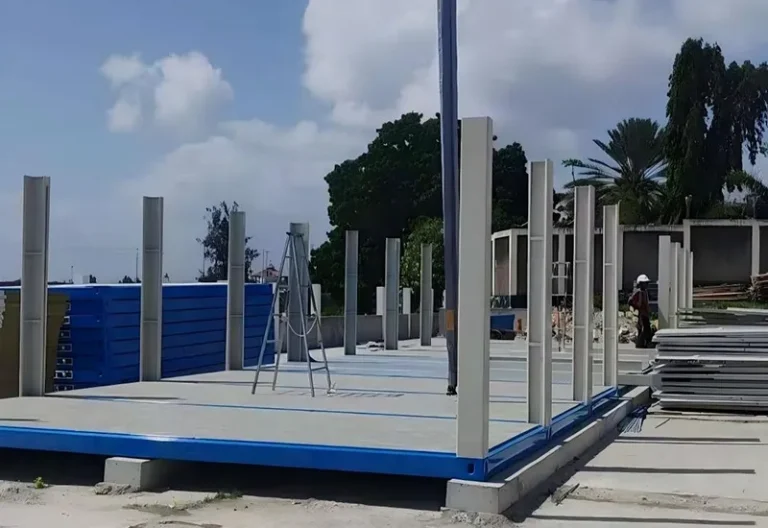
Turn KUBO’s published Tanzania office-and-accommodation reference into a defined procurement brief. Compare...
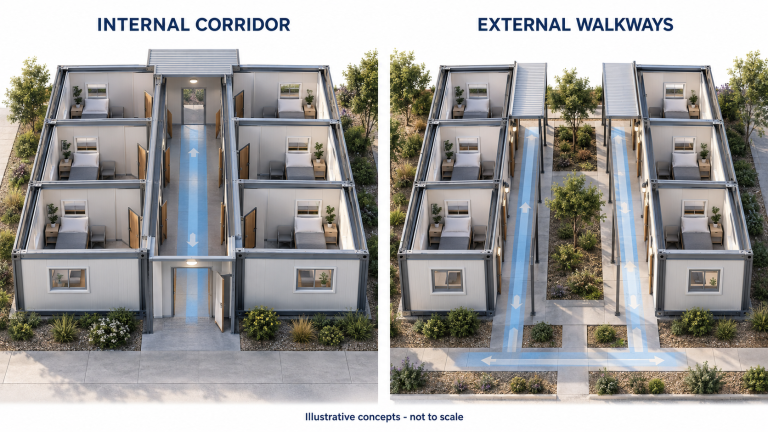
Shared internal access can suit two room rows operated as one protected accommodation block, while external...
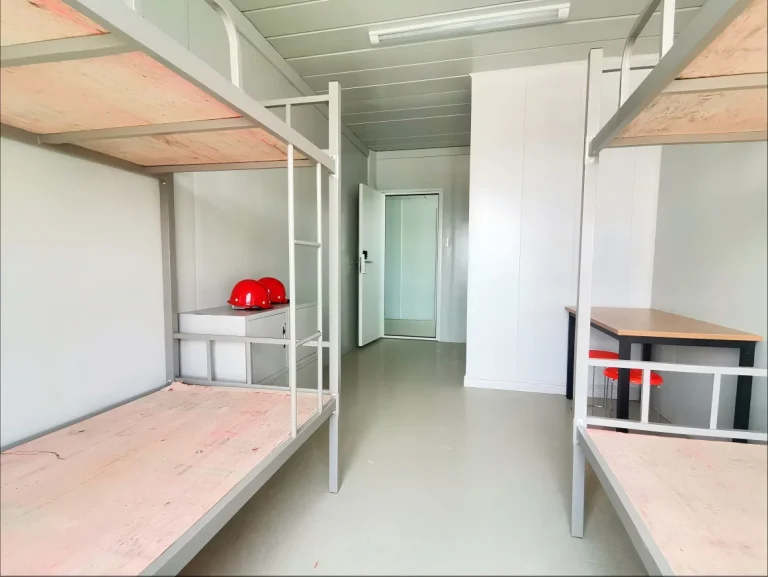
An overseas camp building package can support a Western Australian mining project when its proposed construction,...
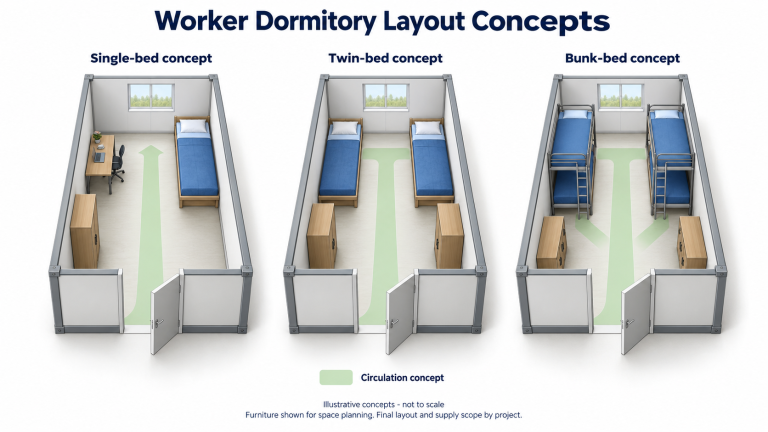
A practical worker dormitory layout starts with the internal room dimensions and the buyer’s actual furniture....
