Summary
Choose a camp building system only after the actual Indonesian receiving chain and destination resources have been verified. For an Indonesia island project, the decisive chain may include an ocean receiving port or landing jetty, marine transfer, a last-mile road, a controlled unloading point, protected laydown, lifting equipment and a local assembly crew. The first usable camp phase must also align with the project’s construction sequence and its project-specific PBG/SLF path. A container-efficient package can lose its advantage if components arrive faster than the site can identify, protect and assemble them.
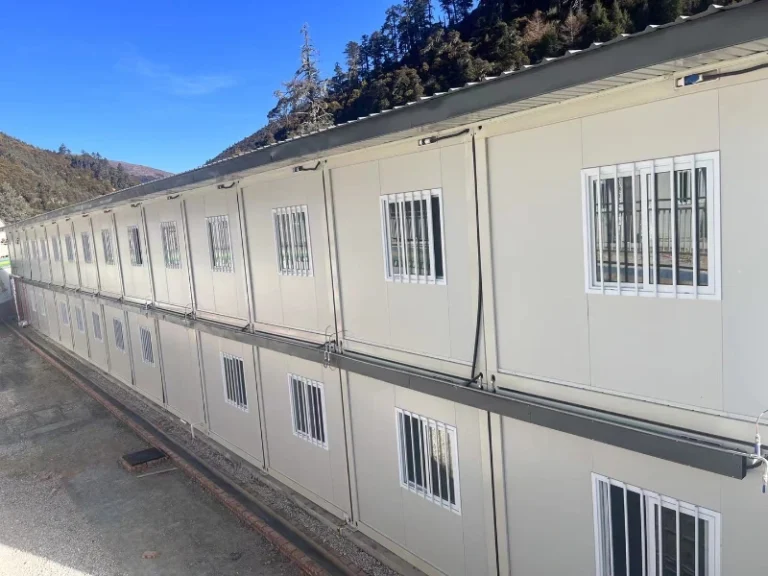
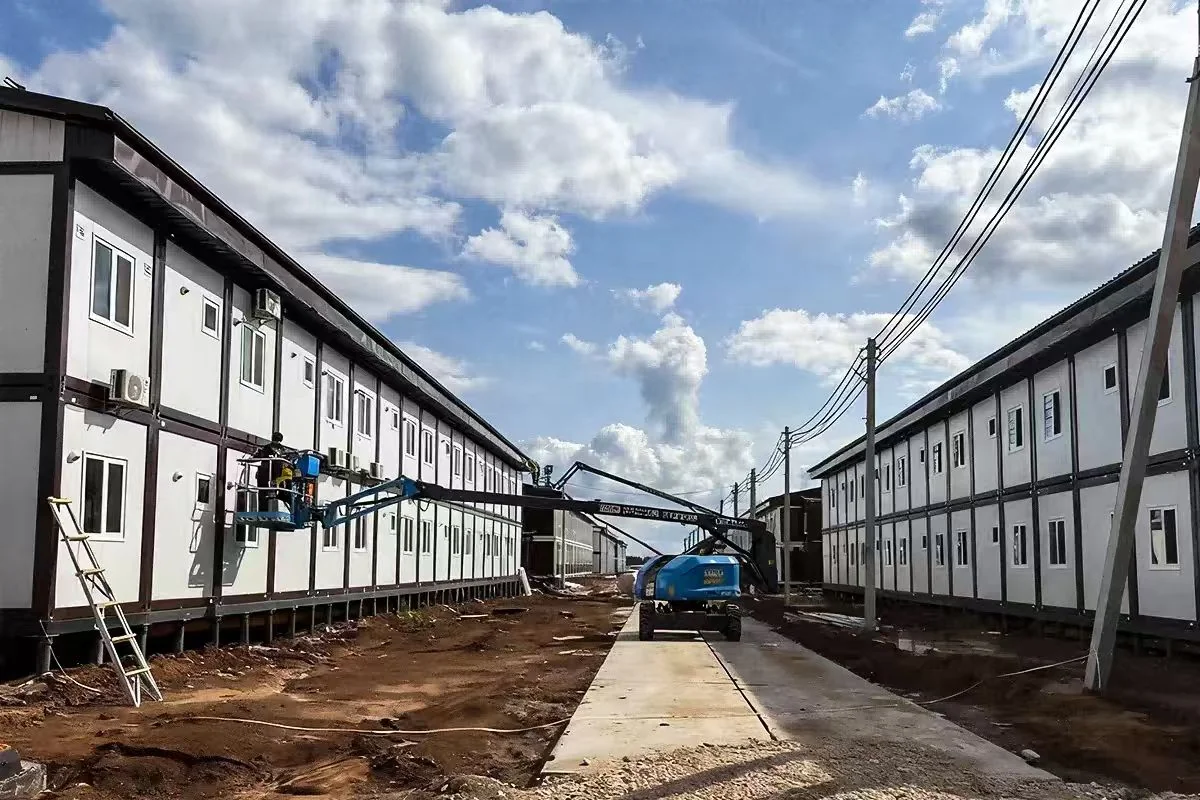
For Indonesia renewable energy camp logistics, KUBO can compare two relevant building approaches within a complete camp schedule. The shown Flat Pack Worker Dormitory Module is a repeatable room module with a published loading reference of 6–8 units per 40HQ and a main structural assembly reference of four workers and two hours per house. The shown Detachable Flat Pack Camp Support Module has a published loading reference of 17 units per 40HQ and a main structural assembly reference of four workers and three hours per house. These figures help compare packing and site workload; they are not complete installation or occupied-handover durations.
In an illustrative 60-module comparison, standard flat-pack loading produces 8–10 early 40HQ movements and 480 headline structural-assembly crew-hours. Detachable flat pack produces four movements and 720 headline structural-assembly crew-hours. The higher-density option can therefore halve the early container count in this example, or reduce it further against the lower loading reference, but it adds 240 headline crew-hours and increases the need for component identification, protected staging and controlled assembly. A lower-density flat-pack package may be the better project choice where first-use speed, laydown control or skilled assembly capacity is tighter. The commercial decision is not “which system is better?” but “which combination reaches the first usable camp phase with the lowest total interface risk at this island site?”
Begin with the receiving island, not the catalogue
Indonesia stretches a project supply chain across many possible combinations of province, island, port, landing point and inland terrain. “Delivered to Indonesia” is therefore too broad for a camp procurement comparison. An EPC logistics lead needs to identify the named receiving point and trace every physical handoff to the camp pad before freezing module type, package split or loading plan.
A disclosed South Kalimantan wind-project plan illustrates why this matters. The International Finance Corporation project summary describes a 70 MW wind project with a 10 MW/10 MWh battery energy storage system in Tanah Laut Regency, including a project jetty and internal roads. A related draft land-acquisition and livelihood-restoration planning document places the proposed jetty near Batu Lima beach, about 3 km south of Kuala Tambangan Village, and describes an approximately 35 km route on existing local roads from the jetty to the wind-farm area on Talok Dalam Hill. It also identifies workers’ accommodation as a possible ancillary facility within project land.
This is a planning example, not a prescribed KUBO route or a statement that camp cargo will use that jetty. Its value is the sequence of questions it exposes. A buyer planning a South Kalimantan wind camp—or a solar, wind or storage project on another island—should replace every location in the example with the actual project’s data.
| Route gate | South Kalimantan planning example | Data required for the buyer’s actual project | Why it can change the camp package |
|---|---|---|---|
| Receiving geography | Tanah Laut Regency, South Kalimantan | Island, province/regency, project coordinates and camp-pad coordinates | Defines the real transport chain, authority interface and distance between cargo handoffs. |
| Port or landing | A project jetty near Batu Lima beach is described in the planning documents. | Named port or landing jetty, operator requirements, cargo acceptance limits, access window and storage conditions | Determines whether containerized cargo can remain intact, needs transloading or requires a different pack split. |
| Marine transfer | The example includes a project jetty; the camp-cargo routing is not established. | Vessel/barge interface, crane or ramp arrangement, weather exposure and transfer responsibility | Affects packaging protection, lifting points, shipment sequence and contingency stock. |
| Last-mile road | Approximately 35 km of existing local roads are described between the jetty and Talok Dalam Hill project area. | Route survey, bridge and turning constraints, gradients, overhead clearance, axle/load restrictions, permits and seasonal access | Can favour compact component packs over larger assembled volumes, or favour factory-integrated modules where repeated site assembly is harder. |
| Site gate and unloading | Must be confirmed for the actual camp. | Gate dimensions, delivery slot, lifting equipment, unloading method and safe traffic plan | Controls delivery rhythm and whether packaging can be released without congesting construction traffic. |
| Protected laydown | Must be confirmed for the actual camp. | Level area, drainage, weather protection, security, package zoning and inventory control | Detachable components need disciplined identification and staging; poor laydown control can erase their freight-density advantage. |
| Assembly and first use | Workers’ accommodation is listed only as a possible ancillary facility. | Available crew, supervision, tools, lifting support, foundation release, utility readiness, inspection sequence and first-use date | Sets the feasible balance between container movements, site labour and the order in which usable functions can be released. |
Other Indonesian island projects can present a different but equally demanding chain. An Asia Clean Energy Forum presentation on renewable-energy imports from the Riau Islands highlights site-wide infrastructure, transport coordination across parallel contractors and complex marine logistics for isolated island locations. It does not identify the specific island, port or camp package for this comparison; it reinforces the need to coordinate the camp shipment with the wider project logistics plan rather than treat accommodation as an independent delivery.
The practical output of this route review should be a route-and-site input sheet, not a general statement that access is difficult. It should name the receiving point, cargo handoffs, last-mile restrictions, protected laydown area, available lifting equipment, local assembly resources and the date by which each initial camp function must be usable. KUBO can use those inputs to configure packing and shipment sequences within the quoted factory/export scope, while the EPC and its Indonesian logistics and site teams validate the live route and local execution plan.

Compare the KUBO building packages against destination resources
A complete renewable-energy project camp is a schedule of functions, not a stack of identical shells. Depending on the agreed scope, KUBO can organize accommodation, project-control, dining and welfare, medical and security, storage and workshop, and utility-interface buildings around workforce growth and work-front phases. The building system can then be selected by function and shipment batch rather than imposed uniformly across the site.
| Decision factor | Flat Pack Worker Dormitory Module | Detachable Flat Pack Camp Support Module | Procurement interpretation |
|---|---|---|---|
| Shown module size | 6055 × 2990 × 2896 mm | 6000 × 3000 × 2840 mm | Final quotation and drawings govern; confirm route and layout against the selected configuration. |
| Published 40HQ loading reference | 6–8 units | 17 units | The detachable package offers higher headline packing density for the shown base module. |
| Main structural assembly reference | 4 workers / 2 hours / house | 4 workers / 3 hours / house | Use these figures to compare structural workload, not to promise complete installed-building duration. |
| Strongest planning fit | Repeatable sleeping-room blocks and coordinated layouts where lower structural assembly time per unit supports early room release | A standardized base module for a defined support function where shipment density is valuable and components can be staged and assembled systematically | A hybrid schedule may allocate each system to the functions it serves best. |
| Local-labour dependency | Lower published main structural crew-hours per module | Higher published main structural crew-hours per module and greater component-control demands | Confirm crew competence, supervision, tools and daily work fronts before choosing on freight density alone. |
| Protected staging | Coordinated module packs still require unloading, identification and protection. | Component packs require especially clear zoning, inventory control and weather protection. | Laydown quality is part of the system choice, not a detail to solve after shipment. |
| Utilities and specialist functions | A room module belongs within a wider building and utility schedule. | A standardized support shell must be configured for its defined function. | Dining, kitchen, sanitary, medical and other specialist uses need their own layouts, equipment and interfaces. |
| Schedule certainty | Benefits where repeat rooms, foundations and site assembly fronts can be released predictably. | Benefits where transport compression and disciplined component assembly are both controllable. | Certainty comes from matching packing, route capacity, foundation release and assembly throughput. |
| Scalability and relocation | Repeatable room blocks can be phased as resident demand increases. | Dense component loading can support phased quantities where later assembly resources are planned. | Future expansion or relocation must be addressed in the selected design, connection details and handling plan; it should not be assumed from the product category alone. |
| Total project risk | More container movements in the worked example, but fewer headline structural crew-hours | Fewer container movements in the worked example, but more headline structural crew-hours and tighter inventory control | Compare the entire port-to-first-use chain, not an isolated freight or labour line. |
The published assembly figures sit at the centre of this choice, but their boundary is important. They refer to main structural assembly. A project schedule must separately allow for foundation readiness, unloading, wall, door, window and sealing work where applicable, external utilities, internal fit-out, inspection, testing, local approval steps and occupied handover unless those items are expressly included in the quotation. Treating a structural reference as a complete-building duration would create a false first-use date.
Function also matters. A dormitory module can support repeated sleeping-room planning, yet the camp still needs welfare, sanitation, management and operating interfaces. Likewise, a detachable base module does not become a specialist kitchen or clinic merely because its external dimensions fit the plan. KUBO can develop an agreed schedule that pairs room blocks with defined support functions, including modular dining and kitchen buildings and modular sanitary and ablution units, subject to the final project brief and quoted scope.
A 60-module illustration: container movements versus structural crew-hours
The following calculation makes the system trade-off visible. It assumes 60 identical base modules and applies the published packing and main structural assembly references without mixing room functions. It is not a bed-count calculation, a final logistics plan or a KUBO proposal.
| Calculation | Standard flat pack | Detachable flat pack |
|---|---|---|
| Loading reference | 6–8 units per 40HQ | 17 units per 40HQ |
| Early 40HQ movements for 60 units | 8 at 8 units/container; 10 at 6 units/container | 4 at 17 units/container, with the final container partially utilized in this simplified model |
| Main structural assembly input per unit | 4 workers × 2 hours | 4 workers × 3 hours |
| Headline structural-assembly crew-hours | 60 × 4 × 2 = 480 crew-hours | 60 × 4 × 3 = 720 crew-hours |
| Difference visible in this model | 4–6 more early container movements, depending on actual loading | 240 more headline structural-assembly crew-hours |
The detachable option reduces the illustrative early container count from 8–10 to four. That may be valuable where marine transfer capacity, port storage or last-mile delivery slots are scarce. The benefit only becomes real when the receiving team can unload the packs safely, protect components from weather, keep package identities intact and feed the assembly crews without searching for parts.
The standard flat-pack option brings more early container movements in the same model but reduces the headline structural workload from 720 to 480 crew-hours. It may suit an EPC that has a narrow first-use window, less confidence in local component assembly control, or a stronger need to release repeated accommodation blocks quickly after foundations and utilities become available.
Neither number represents the final project total. Actual shipment quantities change when the schedule includes different room functions, sanitary equipment, doors, windows, internal finishes, furniture, MEP items, spare materials or project-specific packing. Actual site hours change with crew experience, weather, access, lifting support, foundation tolerance, work-front availability, supervision and inspection. A reliable comparison therefore preserves the arithmetic as a planning baseline, then replaces its assumptions with the real bill of buildings and site method.
Release the first usable camp phase by function
One large shipment date does not tell the project team when it can use the camp. A more useful plan links each batch to a functional milestone. The illustrative schedule below divides 60 buildings into four release groups. The quantities are assumptions for sequencing discussion; they are not bed counts, staffing forecasts or a proposed design.
| Illustrative release group | Assumed quantity | Planning purpose | Local readiness needed before release | Buyer acceptance question |
|---|---|---|---|---|
| 1. Enabling buildings | 8 | Assign selected project-control, security, welfare, sanitary, storage or utility-interface functions needed to support mobilisation. | Priority foundations, safe access, unloading zone, temporary power/water strategy, drainage and the applicable inspection path | Which functions must operate before the main workforce arrives? |
| 2. Accommodation core | 12 | Establish the first coordinated accommodation and essential support block for the initial resident group. | Room-block foundations, sanitary capacity, potable/service-water interfaces, wastewater plan, power distribution, fire/life-safety measures and operational supervision | What is the smallest genuinely usable resident phase—not merely the first completed shell? |
| 3. Main accommodation | 32 | Expand repeatable room capacity in line with the major civil, electrical or turbine/PV work fronts. | Stable delivery rhythm, multiple assembly fronts where appropriate, expanded utilities and welfare capacity, and controlled occupancy release | Can rooms, showers, dining, circulation and utilities all absorb the same workforce wave? |
| 4. Expansion and resilience | 8 | Allocate later capacity, replacement flexibility or additional project functions after the operating pattern is clearer. | Confirmed need, reserved pads, utility headroom, maintained access and updated approval/inspection coordination where required | Should these buildings ship early as contingency or later after demand is confirmed? |
This sequence changes the packing question. If the first eight buildings contain several support functions, they may require more varied fit-out and documentation than the later repeatable accommodation blocks. Loading every batch for maximum unit count could delay the very items needed to make the site usable. Packing should instead keep each first-use function complete enough to move through unloading, assembly, connection, inspection and release without waiting for a critical component in a later container.
The same logic applies to utilities. Building completion and camp usability are different milestones. Sanitary buildings need water, wastewater, power and testing interfaces. Dining facilities need their defined equipment, service flow and utility connections. Project-control or medical functions may require their own internal layouts and systems. KUBO can configure and document the agreed factory-supply portion, while the shipment schedule should show the local enabling works that must converge with each batch.
For further workforce sequencing considerations, buyers can use KUBO’s guidance on utility-scale solar workforce accommodation and wind-farm construction camp planning. Those topics help define workforce and work-front phases. The present decision remains narrower: translating those phases into a practical Indonesian receiving, packing, assembly and first-use plan.
Put the Indonesia approval and delivery interfaces into the procurement package
Indonesia’s official SIMBG service covers PBG and SLF. The Ministry of Public Works SIMBG service explains that PBG confirms compliance of a building’s technical plan before construction, while SLF declares a completed building fit for its intended function before use. The definitions are also stated in Ministry of Public Works Regulation No. 12 of 2024. The actual camp’s regency, intended use, duration, site conditions and local professional advice determine the applicable submission and inspection route.
This approval path should enter the building-package discussion early because it affects drawings, technical inputs, local design integration, construction records, inspection and occupancy timing. It should not be treated as an administrative task that begins after the modules arrive.
| Workstream | KUBO factory/export contribution | Joint project interface | Buyer/EPC and Indonesian project team |
|---|---|---|---|
| Building and function schedule | Configure the agreed accommodation and support-building package; prepare the quoted product scope and associated documents. | Confirm resident assumptions, functions, phasing, room schedules and performance inputs. | Approve operational requirements, site standards, first-use priorities and contract boundaries. |
| Drawings and technical coordination | Provide drawings and technical information within the agreed supply scope. | Coordinate design inputs, interfaces, revisions and approved-for-production information. | Engage the appropriate Indonesian professionals and integrate local site, structural, utility, fire/life-safety and authority requirements. |
| Packing and shipment sequence | Pack and identify the manufactured package according to the agreed loading and release plan. | Match batches to route constraints, site storage and first-use priorities. | Confirm receiving windows, import/logistics arrangements, live route capacity and delivery calls. |
| Port, marine and last-mile route | Use confirmed constraints to inform package planning within the quoted scope. | Exchange cargo data, handling requirements and shipment updates. | Validate the port or landing, marine transfer, permits, road survey, carriers, access windows and route releases. |
| Unloading and protected laydown | Provide agreed package identification and handling information. | Align container sequence with unloading and inventory zones. | Prepare equipment, labour, safe traffic controls, drainage, protection, security and inventory management. |
| Foundations and external utilities | Supply the agreed building-interface information. | Coordinate connection locations, tolerances and release dates. | Design, approve and construct local foundations, drainage and external utility systems unless the contract expressly assigns another scope. |
| Assembly, connection and testing | Provide the agreed product documentation and any specifically contracted support. | Coordinate technical questions, non-conformity handling and document updates. | Plan and manage local labour, supervision, tools, lifting, assembly, external connections, testing and site records within the contracted execution plan. |
| PBG, SLF and occupancy release | Provide agreed manufacturer information needed for the project documentation package. | Track requested technical inputs and drawing status against project dates. | Confirm the project-specific SIMBG path with local professionals and authorities; manage submissions, inspections and authorization before use. |
This matrix gives a buyer a clearer comparison than the label “turnkey.” A manufacturer, logistics provider, Indonesian design professional, site contractor and authority may all contribute to one usable camp, but each deliverable should appear in the contract or interface schedule. An intermediary can add genuine value through logistics, local coordination or installation management when that service, its deliverables and its accountability are visible. The procurement goal is a connected scope, not a particular number of contracting parties.
How to choose between flat pack and detachable flat pack
Choose for the constrained handoff
Identify the handoff with the least capacity: port storage, marine transfer, truck slots, protected laydown, lifting support, foundation release or assembly crews. Higher packing density directly addresses container and transport pressure. Lower structural crew-hours address assembly pressure. If both are constrained, a hybrid package and phased release may be more credible than forcing one system across every building.
Test the first-use milestone, not only the final quantity
A 60-building camp can still miss mobilisation if the first sanitary, power-interface or project-control functions are incomplete. Set a first-use milestone with named buildings, required utilities, inspections and occupancy conditions. Work backward to the container contents, arrival sequence, assembly fronts and local enabling works. The desired result is a functional release package rather than the earliest arrival of disconnected components.
Separate repeat rooms from specialist buildings
Repeat accommodation can benefit from standardized layouts and planned block expansion. Support buildings may need different internal arrangements, equipment, service routes or utility loads. Compare the flat-pack building system and detachable flat-pack system at the level of each building function. This avoids allowing a strong packing result for a base shell to obscure the real scope of dining, sanitary, medical, security or workshop facilities.
Convert route uncertainty into controlled inputs
Where a jetty, road upgrade or laydown area is still being developed, freeze only the decisions supported by current information. Record open items with an owner and required decision date. A preliminary package comparison can show how the solution changes if container access remains available, if cargo must be transloaded, or if the local crew size changes. That approach protects procurement progress without pretending that an unresolved route is final.
Compare lifecycle and change scenarios
The initial construction camp may expand, contract or support a later operating phase. Ask which buildings are likely to remain, which could be reassigned and which may be moved. The answer affects layout, connections, handling plans, maintenance access and spare strategy. Modularity supports phased planning, but future relocation or reuse still depends on the selected configuration, connection design, condition and handling method. These requirements belong in the original brief if they influence value.
KUBO’s modular-building last-mile logistics guidance can support the general route review. For an Indonesian renewable-energy camp, that checklist should be tied to the specific island, landing point, construction programme and first usable camp phase, then translated into the chosen system, package split and interface schedule.
Procurement questions to resolve before quotation alignment
- Where exactly will the package land? Name the island, province/regency, coordinates and intended port or jetty rather than using only the country.
- What happens at every cargo handoff? Identify marine transfer, transloading, storage, trucking, route controls, gate entry, unloading and protected laydown.
- Which functions are needed in the first usable phase? List buildings, residents, welfare support, utilities, inspection conditions and target first-use month.
- What site resources are genuinely available? Confirm lifting equipment, tools, protected staging, local assembly crew size, supervision, working hours and simultaneous work fronts.
- Which system is assigned to each function? Keep repeat dormitory rooms, standardized support modules and specialist buildings visible as separate decisions.
- Who owns each interface? Put route validation, foundations, utilities, assembly, testing, PBG/SLF coordination and occupancy release beside the contracted factory and documentation scope.
- What changes if one assumption fails? Test a delayed jetty, restricted road window, smaller crew, wet laydown area or late utility release before finalizing the sequence.
A proposal built from these inputs can compare total project risk rather than headline unit pricing alone. It can show whether saved container movements justify added assembly resources, whether early functional buildings need a different packing method, and which local works must be released to protect the first-use date.
Procurement FAQs
Can one Indonesia island project camp combine both KUBO systems?
Yes, a mixed schedule can be evaluated when it matches building functions and site resources. Repeat sleeping-room blocks may favour the Flat Pack Worker Dormitory Module, while selected standardized support functions may suit the Detachable Flat Pack Camp Support Module. The comparison should use the final room and equipment schedule, because mixed functions change packing quantities, assembly workload, utility interfaces and the order in which buildings become usable.
Should the published assembly references be used as the camp installation programme?
No. They are useful main structural assembly references: four workers and two hours per standard flat-pack house, and four workers and three hours per detachable house. A project programme must add foundation release, unloading, applicable enclosure and sealing work, fit-out, external utilities, testing, inspections, local approval steps and handover. Crew experience, weather, lifting support and work-front availability also affect actual output.
How should an EPC handle an unconfirmed port or jetty?
Keep the receiving point as a controlled project assumption and compare the package under credible route scenarios. Provide the intended landing, alternative handoff if known, cargo-handling constraints and the date when route selection must be frozen. KUBO can use those inputs for an initial package comparison, while the EPC and its Indonesian logistics team validate live capacity, permissions and delivery arrangements before production and shipment commitments rely on them.
Does a temporary modular camp still need PBG and SLF coordination?
The applicable path must be confirmed for the actual camp with the relevant Indonesian professionals and local authorities. Official definitions position PBG before construction as confirmation of compliance of the technical plan and SLF before use as confirmation of functional fitness. Avoid assuming an exemption based only on the words “temporary” or “modular”; bring the intended use, location, duration, drawings and site plan into the project-specific review.
Compare Your Indonesia Camp Packages
Send KUBO five starting inputs: the island/province and project coordinates; the intended receiving port or landing point if known; estimated residents and required building functions; the target first-use month; and the unloading, protected staging, lifting and assembly resources available at site. From that practical brief, KUBO can compare flat-pack and detachable-flat-pack configurations, prepare an initial building and package schedule, and identify the open route, packing, installation and Indonesian interface inputs needed for quotation discussion.
Compare your Indonesia camp packages with KUBO.
Sources and References
- International Finance Corporation: Tanah Laut Wind Environmental and Social Review Summary
- PT Tala Alam Baru / ERM: Draft Land Acquisition and Livelihood Restoration Plan Framework
- Asia Clean Energy Forum: Renewable Energy Imports from the Riau Islands
- Ministry of Public Works, Republic of Indonesia: SIMBG official service
- Ministry of Public Works Regulation No. 12 of 2024
- KUBO Flat Pack Worker Dormitory Module
- KUBO Detachable Flat Pack Camp Support Module
- KUBO Modular Camps for Renewable Energy Construction and O&M