Summary
An open-plan modular site office layout is usually the stronger choice when your team needs frequent communication, shared access to documents and equipment, flexible workstation positioning and a clear view across the room. A partitioned layout becomes more useful when your operating brief includes confidential discussions, focused engineering work, management calls, controlled document handling or a small meeting function separated from the general work area.
Choose between these arrangements inside the module’s actual internal dimensions. Our Flat Pack Site Office Module has interior dimensions of 5845 × 2780 × 2500 mm and external/deployed dimensions of 6055 × 2990 × 2896 mm. The difference matters because desks, storage, partitions, doors and circulation all compete for usable interior space.
The space-planning examples below keep the work program constant: four work positions, document storage, a small meeting or private-conversation function and entrance movement, all within the same 5845 × 2780 mm interior. The open version keeps the room visually and operationally connected. The partitioned version assigns three workpoints to a team zone and one workpoint to an enclosed private room.
We can configure either direction around your actual team and equipment. We will confirm the selected partition build-up, door arrangement, glazing and factory-prepared electrical interfaces before production. Loose desks and cabinets can remain flexible where later movement will not conflict with the agreed service points, door swings or clear routes.
Frame the Decision Around Work, Not Labels
“Open plan” and “partitioned” are useful starting terms, but daily activities determine how well the office will perform. The key question is which activities need to happen simultaneously and which need separation.
A construction site office may accommodate planners reviewing drawings, engineers joining remote coordination meetings, supervisors moving between the office and the workface, and administrators controlling records. In one uninterrupted room, communication is immediate and furniture is easier to rearrange. Everyone also shares the conversation, movement and equipment noise, which may affect calls or concentrated work.
A private room gives sensitive or interruption-prone tasks a defined place. It also uses plan length, adds a partition and door swing, and creates a second room requiring suitable power, data, lighting, ventilation or air-conditioning coordination. We can prepare those elements as part of the selected configuration once the room function and equipment are clear.
This is the practical distinction between an open plan container office and a partitioned modular site office. The options support different operating patterns rather than representing basic and upgraded versions of the same plan. An open room can serve a closely coordinated team efficiently, while a well-positioned private room can protect a management, meeting or document-control function without dividing the entire module into small cellular spaces.
Start with Our Flat Pack Interior Dimensions
A container office floor plan should begin with the available internal space. The exterior footprint includes the frame, wall build-up and other construction elements, so it cannot be used as the available floor area for furniture planning.
Our Flat Pack Site Office Module dimensions are:
- Interior: 5845 mm long × 2780 mm wide × 2500 mm high
- External/deployed: 6055 mm long × 2990 mm wide × 2896 mm high
Our Flat Pack Site Office configuration includes a 2.3 mm Q235B frame, 50 mm rock-wool sandwich panels, UPVC double glass and a 50 mm glass-wool ceiling configuration. We will confirm the selected openings, internal partition build-up, service package and optional equipment for your intended office function and include the agreed scope in the project quotation.
The 5845 × 2780 mm interior provides a consistent reference for comparing alternatives. It keeps the shell unchanged while your project team checks the length remaining after separation, the effect of furniture on movement and the service interfaces required by each arrangement. This gives you a more useful comparison than two floor plans with different room sizes or drawing scales.
We can configure the module for functions including site management offices, meeting rooms, engineering rooms and document-control space. Available directions include open-plan or cellular offices, meeting and reception functions, extra glazing and blinds, and power, data and local-voltage packages. We can also quote furniture and HVAC to match the destination, room division and operating brief.
Compare the Same Work Program in Both Layouts
The two layout examples use the same interior and the same functional program: four work positions, document storage, a small meeting or private-conversation function and an entrance movement area. This makes the operational trade-offs easy to see.
The example furniture sizes used to compare the options are four 1200 × 600 mm desks, one 1400 × 700 mm huddle table and one 900 × 450 mm document cabinet. The space-planning example also shows an 880 mm route zone. The partitioned option adds a 75 mm example partition and a 900 mm example door leaf.
These values make the geometry clear; your project can use different furniture, circulation requirements, partition construction and door sizes. Send us your actual furniture, privacy, equipment and local service requirements so we can adapt the selected layout and prepare the corresponding project configuration.
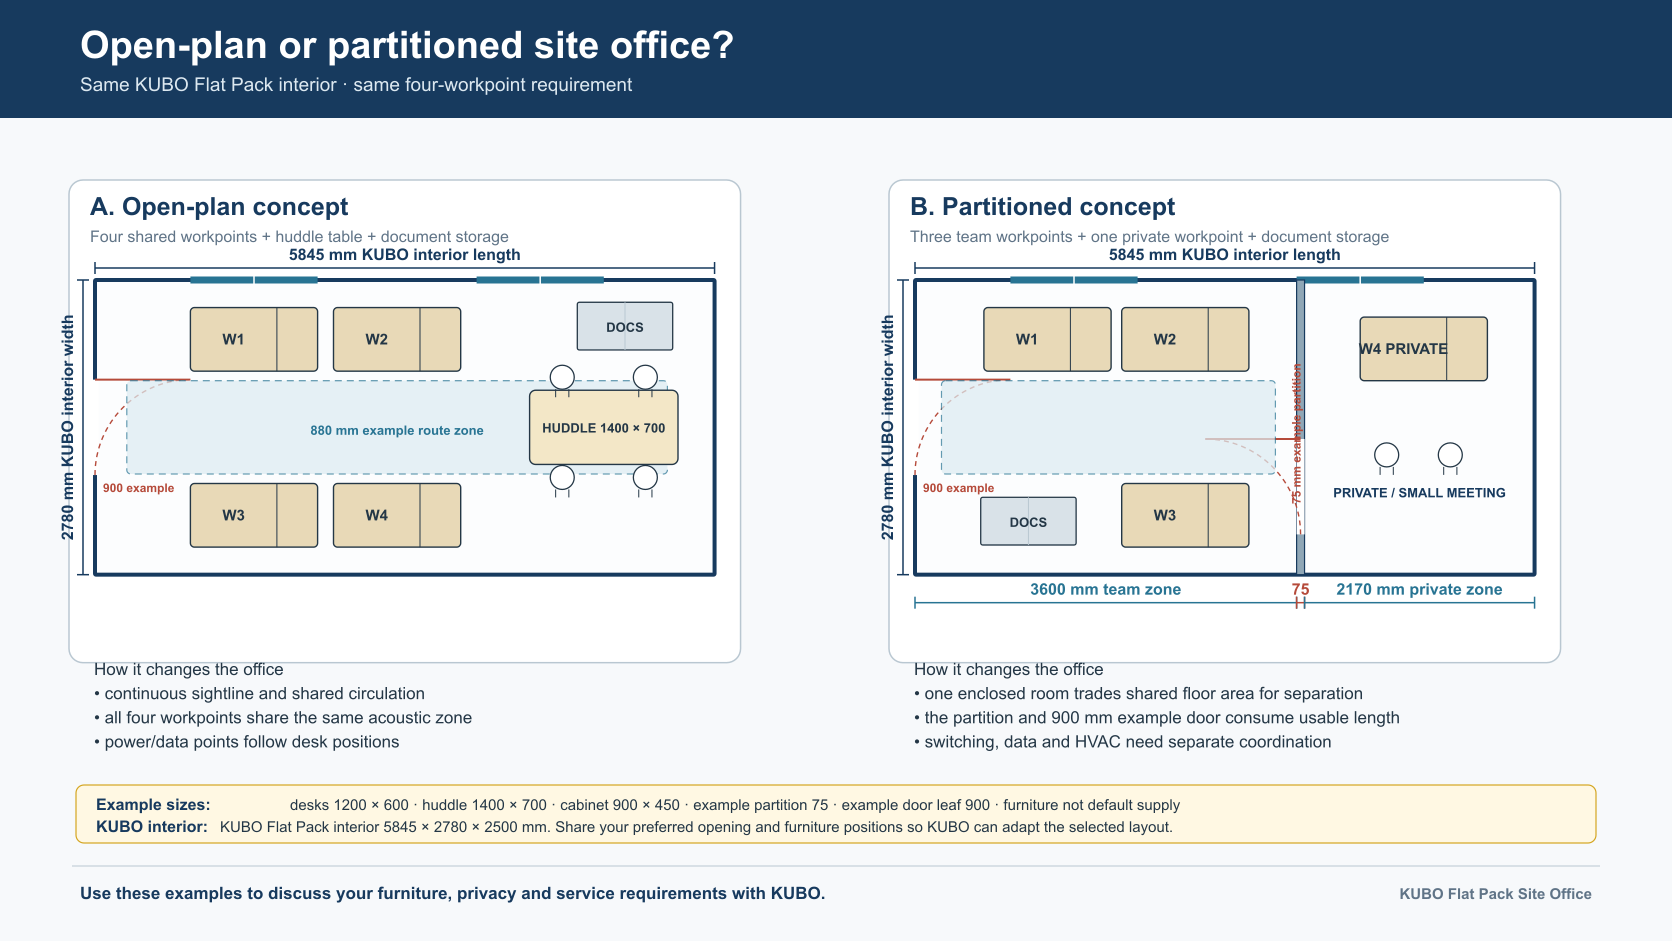
Open-plan concept
The open concept places four shared workpoints, a huddle table and a document cabinet in one connected room. It preserves a continuous sightline and keeps the team within one shared acoustic zone. A route can run through the office without passing through a partition doorway.
This direction suits teams whose daily value comes from rapid discussion, shared screens, drawing review and frequent movement between desks. The huddle table supports short meetings without creating another room. A common printer or document point can remain accessible to every work position.
The continuous room also offers more freedom to adjust desk positions before service locations are finalized. We can coordinate the power and data strategy around your preferred furniture zones and the degree of future flexibility you require. Once floor, wall or ceiling service points are fixed, larger furniture moves may otherwise lead to inconvenient outlets, trailing cables or conflicts with the intended circulation route.
Partitioned concept
The partitioned example keeps three workpoints in the team zone and places one private workpoint inside an enclosed room that can also support a small conversation or remote meeting. The example divides the interior length into a 3600 mm team zone, a 75 mm partition and a 2170 mm private zone:
3600 + 75 + 2170 = 5845 mm
This calculation uses the full internal length and makes the physical effect of separation visible. The partition takes space, while the 900 mm example door leaf creates a swing area that must remain compatible with furniture and movement. The private room changes the usable shape of both zones rather than simply occupying a colored section of the open plan.
The enclosed zone may support management calls, focused estimating, confidential personnel discussions or document review. We can place the partition, door and service points around the selected use. To make the room comfortable in practice, send us the intended desk orientation, chair movement, door position, glazing preference and equipment. These inputs help prevent the door from opening toward a chair, a cabinet from restricting the approach or a workstation from crowding the doorway.
How Partitions and Doors Use Plan Length
Adding a partition creates two room ends, a wall interface and a defined point of movement. These elements influence where desks can face, how cabinets open and how people enter without interrupting seated staff. We can compare door positions and partition locations within the 5845 mm length before you select the configuration.
The 75 mm partition is the size used in this space-planning example to show the length calculation. We will confirm the selected partition build-up and position for your project, then reflect them in the quotation and production information.
The 900 mm door leaf is likewise an example used to show the relationship between the doorway, furniture and walking path. Confirming the door handing early allows us to coordinate the natural route, switches, data points and wall-mounted equipment. A door opening into the private room may use space beside a desk or meeting position; reversing the swing transfers that interaction to the team zone, while changing the hinge side alters the approach.
We can prepare an open-plan or cellular configuration within our product options. If your brief calls for a sliding or movable partition, identify that requirement separately so we can assess and quote its construction, acoustic behavior and future movement for the project.
The 880 mm route shown in the example provides a visible path for comparison. Send us the circulation and accessibility requirements for the destination so we can incorporate the applicable project criteria into the selected layout.
Daylight, Sightlines, Storage and Privacy
An effective site office room layout connects each spatial choice to your team’s working pattern. Daylight, visibility, storage and privacy often compete for the same sections of wall, so they are best considered together.
Daylight and glazing
Open layouts can distribute daylight across more of the room because internal partitions do not interrupt the sightline. Extra glazing can extend this effect where site orientation, solar exposure, security and privacy needs allow it.
A partitioned room may use its own exterior window, internal glazing or another coordinated lighting approach. We can position the selected opening in the manufactured configuration when you provide the office location and enclosed-room function early. This keeps daylight planning aligned with the wall arrangement and avoids treating an exterior opening as a late furniture decision.
Internal glazing can retain visual connection between the team and private room. Its size and position should follow your privacy brief: a room used for sensitive discussions may need a different treatment from a supervisor’s office that benefits from a view of team activity.
Sightlines and supervision
A continuous open room makes it easier to see who is available, share physical drawings and coordinate short questions. That can be valuable in a project office where decisions move quickly among construction, engineering and document-control personnel.
A cellular room deliberately interrupts part of this sightline and gives one role a defined place for calls or focused work. Tell us whether the private-room user still needs visual contact with the team; the answer can guide the door and internal-glazing arrangement.
Document storage
Document cabinets require operating space as well as wall length. The example cabinet is 900 × 450 mm; include the actual cabinet dimensions and the movement of its doors or drawers in your furniture schedule. Storage near the entrance may support incoming document handling, while storage beside the work team can reduce repeated movement through the office.
For a partitioned layout, decide who needs access to each group of records. Putting the only cabinet inside the private office may interrupt its user, while duplicating storage consumes more space and may complicate document control. We can place the storage zones around your real access pattern once we understand the furniture and workflow.
Privacy and acoustics
An enclosed room creates visual and physical separation. Speech privacy also depends on the partition assembly, ceiling and wall junctions, door, perimeter sealing and interior surfaces. General workplace guidance from the U.S. General Services Administration emphasizes balancing collaboration with concentration and interaction with privacy; it also highlights sound-absorbing surfaces, perimeter sealing and doors for enclosed huddle rooms.
We can review the wall, ceiling-interface, door and sealing configuration around your intended privacy function. If confidential speech control matters, tell us the use and any required acoustic criteria during configuration. A floor-plan partition by itself does not establish an NIC or STC value or a tested acoustic result.
The Layout Choice Changes Service Coordination
An open-plan office can often use a shared service strategy. Power and data points follow the desk group, the team shares a printer or document station, the huddle area receives an AV point if required, and lighting controls can serve the room as one zone. We can then coordinate the HVAC position with workstation placement, glazing and your project’s environmental conditions.
A partitioned office creates two service environments. The private room needs suitable power and data at its workstation or meeting position. Its door influences the location of switches and controls. AV equipment may need a dedicated point, while lighting control and air distribution must suit the enclosed room as well as the team zone.
We can coordinate factory-prepared interfaces on both sides of the partition. Where a cable, conduit, light fitting, switch or air path crosses or ends near that partition, resolving the position before production keeps the wall, ceiling and service arrangement aligned.
HVAC deserves particular attention because an indoor unit or supply position serving one undivided room may distribute air differently after the space is divided. The open example therefore shows one HVAC position for coordination, while the partitioned example identifies team and private-room positions for separate review. Your project’s system choice and capacity will follow its location, loads and environmental requirements.
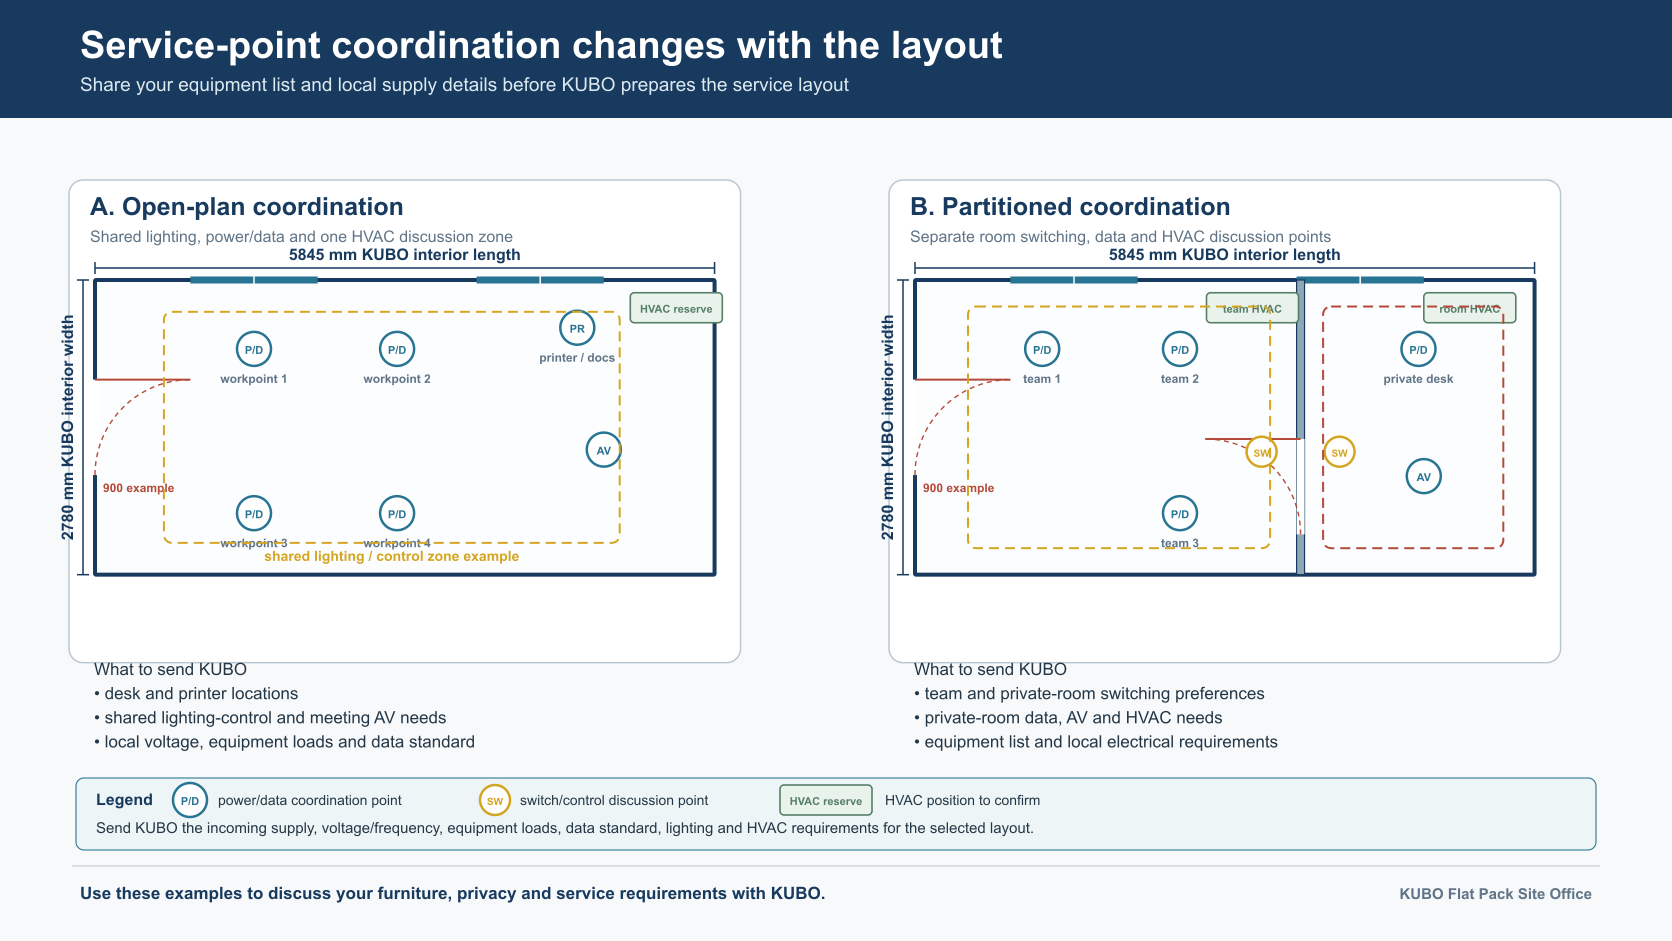
Provide the incoming electrical supply, voltage, frequency, connected loads, data standard, AV equipment and HVAC requirements so we can prepare the applicable package. We can then coordinate circuit design, cable sizes, protective devices, lighting quantities, equipment capacity, testing and local requirements for the selected destination and scope.
We can quote a local-voltage power and data package when you provide these requirements. Doors, windows and factory wiring are included when specified in the selected scope. External electrical and data networks, final connection and testing are project-specific and should be coordinated with the wider site-services plan.
Decide Before Production or Adjust Later?
An efficient design process separates the items that define the manufactured module from the loose items that can remain adjustable during office setup. Openings, door direction, factory-prepared wiring and partition interfaces benefit from early agreement; desks and accessories can retain more flexibility within the approved zones.
| Layout item | Best decision stage | How it supports the project |
|---|---|---|
| Open-plan or cellular direction | Select before detailed configuration | Sets whether the module includes an internal partition, private-room access and separate service coordination. |
| Partition position | Confirm before production | Defines the length and shape of the team and private zones and guides service routes and interfaces. |
| Door position, handing and swing | Confirm before production | Coordinates movement, furniture placement, switches and usable wall area. |
| Exterior windows and additional glazing | Confirm before production | Coordinates daylight and privacy with the elevations and surrounding wall configuration. |
| Internal glazing associated with a private room | Coordinate with the partition package | Balances supervision, daylight and visual privacy around the room’s intended use. |
| Factory-prepared power, data and AV interfaces | Confirm after equipment and furniture zones are understood | Places outlets and connections where they serve the approved work positions without obstructing routes. |
| Lighting and switching zones | Coordinate before factory wiring is finalized | Allows an enclosed room and the team area to receive suitable switching and control points. |
| HVAC arrangement | Confirm during configuration and quotation | Matches the environmental system to the different distribution conditions created by an open or divided room. |
| Loose desks, tables and cabinets | Adjust within agreed zones | Positions can change where they remain compatible with services, openings, door swings and clear routes. |
| Chairs and minor loose accessories | Complete during office setup | Final placement can follow the selected furniture arrangement and its operating-space needs. |
Furniture dimensions are still valuable early in the process because they allow us to test the plan accurately. The exact placement of loose furniture may remain adjustable, while openings and factory-prepared interfaces need earlier confirmation to support the selected arrangement.
Buyer Inputs That Produce a Useful Layout Comparison
We can develop a useful comparison from a concise operational brief. The following inputs allow us to assess the open and partitioned directions within the same module and tailor them to your intended work pattern.
| Buyer input | How it influences the configuration |
|---|---|
| Project destination | Provides the location context for the local-voltage package, environmental coordination and project-specific requirements. |
| Office functions | Clarifies whether the module serves management, engineering, meetings, reception, document control or a combination. |
| Team count and work pattern | Shows how many people work concurrently and whether they need constant collaboration or periods of separation. |
| Desk, table and cabinet sizes | Allows real furniture footprints and access needs to be tested instead of relying on generic symbols. |
| Meeting and privacy needs | Defines whether a huddle table is sufficient or an enclosed room should be evaluated. |
| Preferred door and glazing positions | Supports early coordination of entry movement, daylight, supervision and privacy. |
| Power, data and AV requirements | Identifies workstation connections, shared equipment, display locations and factory-prepared interfaces. |
| HVAC requirements | Allows the selected open or cellular concept to be reviewed with the intended environmental system. |
| Estimated quantity and schedule | Gives us the commercial and production context needed to prepare the selected configuration for quotation. |
If your final furniture information is still being developed, approximate sizes are more useful than a workstation count alone. Four compact desks and four large drawing-oriented workstations create different demands inside the same shell. Storage also benefits from a practical description: a shallow cabinet, a plan rack and a secure document unit do not use the room in the same way.
Your work pattern is equally important. A team of four that spends most of the day in the field may use the office differently from four full-time planners working with multiple screens and paper drawings. Send us the concurrent occupancy, equipment and typical interactions so we can configure the office around how it will operate, rather than only the total number of people assigned to the project.
Configuring Our Flat Pack Site Office Module
Our repeatable flat-pack shell gives your project team a stable basis for comparing internal configurations. Within the same 5845 × 2780 mm interior, you can assess an open office, a cellular arrangement, meeting or reception functions, additional glazing, blinds and project-specific service packages.
This measurable approach supports your procurement decisions. You can check whether a private zone leaves useful space for the remaining workpoints, whether a door interacts with a cabinet or route, and whether the power and data positions match the selected furniture arrangement. We can revise the configuration around those findings before preparing the quotation scope.
Our module is intended for site management, meeting, engineering and document-control functions, and your brief should identify which functions will share the space. A document-control office may prioritize secure storage and controlled access. An engineering room may need larger work surfaces, screens and data connections. A management office may need private calls and visitor seating. A reception arrangement shifts attention toward the entrance, waiting position and sightline to staff.
We offer furniture and HVAC by quotation so both can be selected around your destination, room division and working requirements. Partitions are also optional and can be included in the quotation scope when you choose a cellular plan.
Our planning references include 6–8 units per 40HQ and four workers completing the main structural assembly in two hours per house. When you use these figures for logistics or installation planning, the quotation should identify the selected module configuration and the activities included, such as panels, openings, sealing, lifting, services and commissioning. The layout comparison in this article remains focused on the internal arrangement of one module.
For broader procurement questions, our guide to selecting a prefab site office manufacturer for EPC projects covers supplier evaluation, factory review and documentation. During this configuration stage, focus on the work functions inside the module and the openings and factory-prepared interfaces required by your chosen plan.
You can also review our modular site office solutions and flat-pack container building category when comparing related formats. The examples here apply to the internal layout of one module; projects using connected modules require their own structural and interface configuration.
Send Us Your Office Functions and Workspace Dimensions
Send us the project destination, team count and office functions, together with approximate desk, table and cabinet dimensions. Include the required privacy or meeting function, preferred door and glazing positions, power, data, AV and HVAC inputs, estimated quantity and schedule.
We will use these inputs to compare open and partitioned options within our 5845 × 2780 mm Flat Pack interior, coordinate the openings and factory-prepared interfaces, and prepare the selected configuration for quotation.
A concise starting package is enough: list the simultaneous users, provide a furniture schedule with approximate sizes, mark the preferred entrance and describe the equipment requiring power or data. We can turn that information into a modular site office layout aligned with your project’s actual working pattern.
Frequently Asked Questions
Which partition, door and service decisions should be confirmed before the office module is produced?
Confirm the open or cellular direction, partition position, door location and handing, required exterior or internal glazing, and factory-prepared power, data and AV interfaces. We can then coordinate lighting switching and HVAC with the selected room arrangement. Early confirmation keeps the manufactured configuration and service preparation aligned before loose furniture is installed.
Can desk positions change after the power and data points have been approved?
Yes, desks can move within the limits created by the approved service locations, openings, door swings and clear routes. Minor adjustments may work without affecting the module, while moving a workstation to the opposite wall may require a different outlet strategy. If you expect future reconfiguration, tell us during planning so we can prepare a service-point arrangement that supports it before factory wiring is finalized.
Does adding a private room provide acoustic privacy?
The room provides physical and visual separation. The level of speech privacy also depends on the partition assembly, its junctions, the ceiling interface, door, perimeter sealing and interior surfaces. Send us the intended privacy function and any required acoustic criteria so we can prepare a suitable project-specific proposal; the floor plan alone does not establish an acoustic rating.
Sources and References
- Our Flat Pack Site Office Module product page, for product dimensions, specifications, configuration options and scope information.
- U.S. General Services Administration, Workplace Solutions: Acoustic Design and Their Impact, March 2013, for general workplace acoustic-planning principles.