Summary
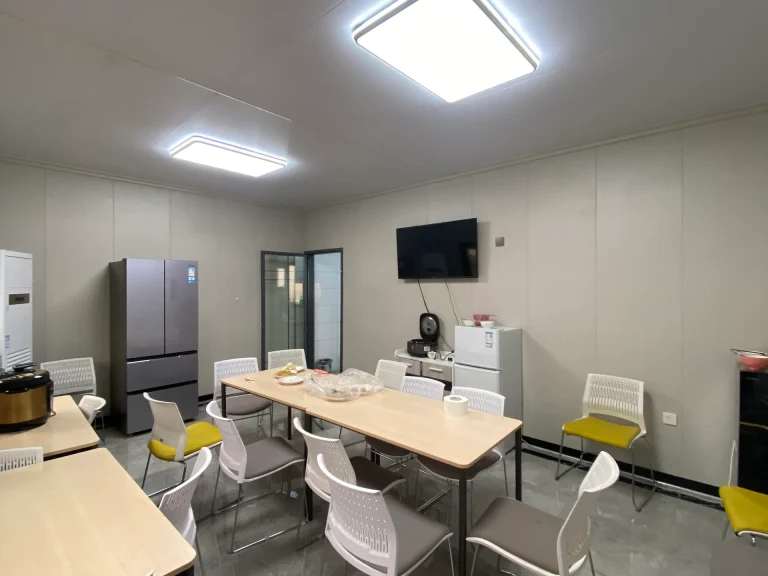
KUBO’s published Tanzania reference demonstrates relevant experience in supplying modular office and accommodation buildings for an EPC camp. The documented contribution covers modular steel building supply, factory preparation, staged logistics and deployment guidance, while the client or local contractors undertake physical construction. Buyers can use this reference as a starting point, then define the resident numbers, office workplaces, room arrangements, delivery phases and destination scope required for their own project. The worked example below shows why sleeping-room coverage should be checked separately from office capacity when comparing offers.
What the Tanzania reference establishes for a new purchase
The published KUBO Tanzania EPC site camp reference presents modular steel buildings for site offices and workforce accommodation in an infrastructure and EPC setting. It combines factory preparation and staged logistics with deployment and installation guidance, while the client or local contractors undertake physical construction. This experience provides a relevant starting point for buyers planning a combined office-and-accommodation package.
The Tanzania reference documents KUBO’s modular-building supply, factory preparation, staged logistics and deployment guidance for an EPC camp. A new enquiry should establish its own quantities, resident count, site location, delivery route and programme. KUBO manufactures in Foshan, China, while the destination scope is coordinated through the locally appointed parties and agreed contracts.
A useful procurement question is therefore: which part of this experience matches the proposed purchase? For an EPC team needing both offices and accommodation, the combined application is relevant. For a team seeking an installed and accepted facility, the reference alone cannot settle who performs civil works, connects external services or completes local acceptance. Those obligations need to appear in the new package.
KUBO’s construction and engineering project building solutions provide the commercial route for project-specific layouts and building supply. The practical value is connecting standardized manufacturing with a defined room schedule and agreed guidance. Repeating the appearance of a previous project is less useful than confirming which drawings, building components and interfaces will support the current operation.
Read the construction photographs as evidence
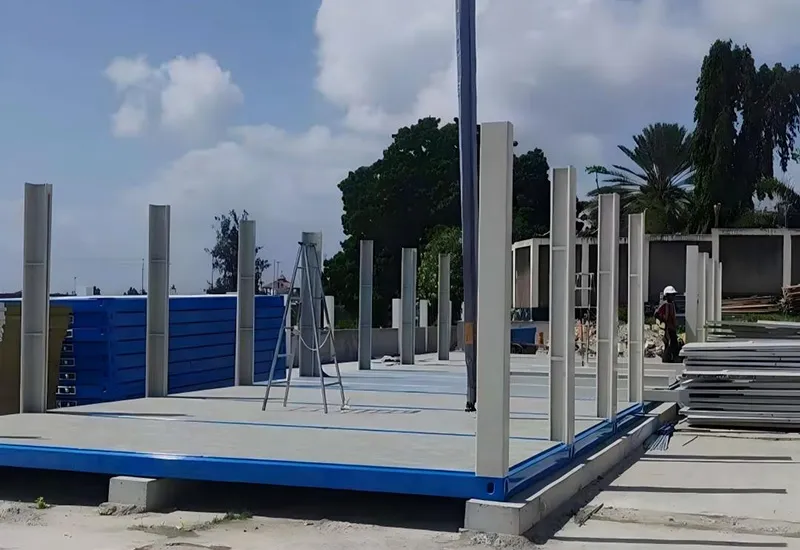
The Tanzania photographs help distinguish a reported application from what is actually visible. In the frame-stage photograph, steel base frames sit on concrete supports, upright columns are in place, and stacked panels and a ladder remain around the work area. These details establish a visible assembly stage. They do not establish the capacity of the supports, the approved foundation design or the arrangement of future rooms.
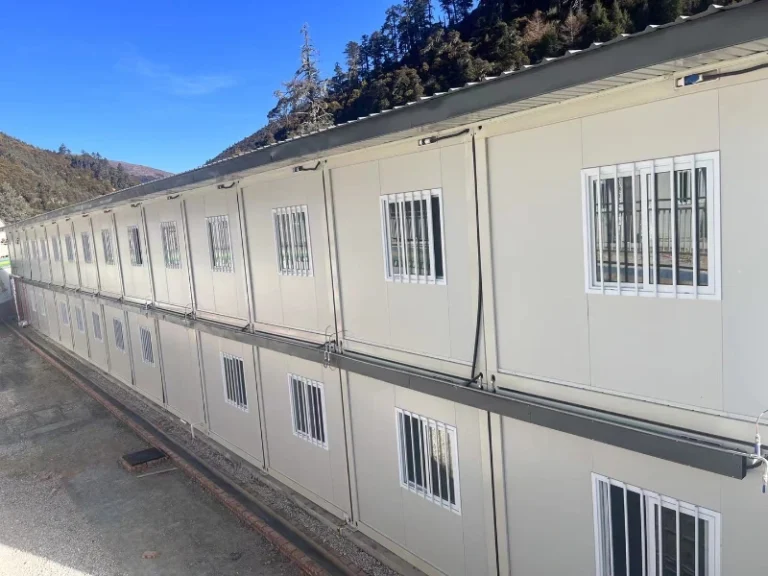
The photograph below shows building shells with wall, door and window units assembled while construction is still underway. It supports discussion of a later visible assembly state, but it cannot identify the use of each pictured room. The case reports an office-and-accommodation application for the project as a whole; neither photograph justifies labelling a particular wing as an office or dormitory without a supporting drawing or record.

For procurement, each observation should lead to a specific new-project decision. A visible door establishes an opening in a photographed shell; the new opening schedule must still locate doors for the proposed rooms and routes. Similarly, a base frame on supports establishes a photographed construction relationship, not a foundation solution transferable to another site. The table turns those distinctions into practical proposal questions.
| Reference evidence | What it supports | What remains unresolved | Decision for the new proposal |
|---|---|---|---|
| The case reports site offices and workforce accommodation. | Relevant experience supplying buildings for the combined application. | Room quantities, resident capacity and office workplace arrangements. | Prepare separate sleeping-room and office-room schedules. |
| Base frames, concrete supports, upright columns, stored panels and a ladder are visible. | A documented assembly stage involving these components. | Foundation capacity, ground conditions and the new site’s structural design. | Coordinate building support requirements with the appointed local engineer. |
| Another photograph shows shells with walls, doors and windows during construction. | A later visible state of enclosure assembly. | Interior fitout, room functions, completed services and acceptance. | Define the required room arrangement and completion condition in drawings and scope. |
| The narrative describes supply, factory preparation and installation guidance. | A supplier contribution extending from manufacturing into deployment support. | The exact support deliverables for another contract. | Identify the manuals and guidance included in the new offer. |
| The client or appointed local contractors undertake physical construction. | A reference model involving local execution. | The new contractor’s resources, obligations and interface responsibilities. | Name the parties completing foundations, erection and service connections. |
This comparison also separates reusable planning ideas from configurations needing fresh confirmation. Combining offices and accommodation within one procurement discussion is a useful precedent. Factory preparation linked to staged delivery is another. The exact room arrangement, foundation interface, openings and local completion scope must respond to the new brief. A construction photograph can help the buyer ask better questions; it cannot replace the documents that answer them.
A Tanzania EPC camp procurement example: find the difference inside the offer
Consider an illustrative buyer requirement for 180 resident workers and 24 office users. Assume three residents per sleeping room and four workplaces per office-room solely for this calculation. Every figure in this example is a hypothetical buyer assumption, not a quantity or dimension from KUBO’s Tanzania case, a quotation, a design or a prescribed standard. Actual occupancy and workplace arrangements require client and engineering approval, with room layouts and net usable area checked separately.
The accommodation requirement is 180 ÷ 3 = 60 sleeping rooms. The office requirement is 24 ÷ 4 = 6 office-rooms. Now suppose a preliminary offer lists 60 sleeping rooms and four office-rooms. Its accommodation line matches the assumed resident requirement, but the office allocation provides only 4 × 4 = 16 workplaces. The gap is eight workplaces, equivalent to two additional office-rooms under the same assumption.
That difference can disappear inside a broad description such as “office and accommodation buildings.” It becomes visible when demand and offer use the same functional units. A room is not automatically a module or container: a proposed building system may arrange rooms across different structural units. The supplier must map the approved room schedule to its actual building configuration before a module count becomes meaningful.
| Comparison | Buyer requirement and formula | Illustrative offer or allocation | Procurement implication |
|---|---|---|---|
| Full accommodation requirement | 180 residents ÷ 3 residents per room = 60 sleeping rooms. | 60 sleeping rooms offered; 60 × 3 = 180 resident places. | Matches the assumed room quantity; layout and usable area still need confirmation. |
| Full office requirement | 24 office users ÷ 4 workplaces per office-room = 6 office-rooms. | 4 office-rooms offered; 4 × 4 = 16 workplaces. | Shortfall: 24 − 16 = 8 workplaces, or 6 − 4 = 2 office-rooms. |
| First-phase accommodation | 60 residents ÷ 3 = 20 sleeping rooms. | Allocate 20 sleeping rooms to the first usable section. | Room allocation must be accompanied by the components and interfaces that complete that section. |
| First-phase offices | 12 office users ÷ 4 = 3 office-rooms. | Allocate 3 office-rooms to the first usable section. | A uniform split of office rooms between shipments may not match the first-phase demand. |
| Remaining accommodation | (180 − 60) ÷ 3 = 40 sleeping rooms. | 60 − 20 = 40 sleeping rooms remain in the required package. | Check their connection to the later operating section. |
| Remaining offices | (24 − 12) ÷ 4 = 3 office-rooms. | Required balance: 6 − 3 = 3. Original offer balance: 4 − 3 = 1. | The original offer remains two office-rooms short after the first-phase allocation. |
| Support buildings and services | No support schedule is specified in this example. | Capacity and scope remain unquantified. | Treat this as an unresolved scope gap; no numerical provision can be inferred. |
Why a matching total count can still hide a functional shortfall
Under these assumptions, the complete requirement contains 66 rooms: 60 sleeping rooms and six office-rooms. The preliminary offer contains 64 rooms. Adding two office-rooms would close this particular arithmetic gap, but only if their proposed layouts genuinely support the approved workplace arrangement. Adding two undefined modules would not demonstrate that result.
Even an offer totalling 66 rooms could fail the functional comparison if its allocation were 62 sleeping rooms and four office-rooms. The total would match while office provision still served only 16 users under the assumed arrangement. Extra sleeping rooms do not automatically become suitable offices: the buyer would need to approve their function, layout and associated requirements before counting them as workplaces.
The same discipline prevents an apparent saving through unapproved densification. Changing the office assumption or increasing residents per room changes the requirement itself. Any such revision needs client and engineering approval before the calculation is rerun. Otherwise, the buyer is comparing different operating briefs while treating the prices as equivalent.
Keep the arithmetic within its useful boundary
This calculation covers sleeping rooms and office workplaces only. It excludes freight, local completion and support buildings, and it does not determine kitchen, sanitary or utility capacity. An absent support schedule represents unresolved demand and supply, not a zero requirement or proof that another party has included it.
The practical outcome is a targeted clarification: retain the assumed accommodation quantity, resolve the eight-workplace office gap, and request the missing support scope separately. That is more actionable than accepting a total building count or requesting a general price reduction before the functional difference is understood.
Translate the phase allocation into a usable first delivery
The example’s first phase needs 20 sleeping rooms and three office-rooms. Those numbers are an allocation of use, not a packing instruction. To form an independently usable section, the first shipment also needs the compatible access, weatherproofing and service interfaces belonging to that section, with the corresponding local work arranged.
For example, scheduling all sleeping-room components early while placing a necessary enclosure or connection component in a later shipment could prevent completion of the intended section. This is a hypothetical sequencing risk, not a reported defect in the Tanzania case. It illustrates why the delivery schedule should follow the proposed section boundaries as well as the manufacturing and packing sequence.
The remaining requirement is 40 sleeping rooms and three office-rooms. If the buyer allocates three of the preliminary offer’s four office-rooms to the first phase, only one remains for the later 12 office users. Phasing has exposed where the shortage appears; it has not removed it. The corrected office requirement must carry through the revised offer, room schedule and shipment allocation.
Ask the supplier and site contractor to review one drawing showing the first operating section and its later extension. The discussion should identify which components close the first section, which interfaces remain available for the next phase, and what site activities must finish before use. This keeps the shipment discussion tied to a defined portion of the project instead of treating every delivered component as immediately usable capacity.
Tanzania receiving and conformity checks belong in the new package
The new project must identify its own destination and receiving arrangements. KUBO’s published reference does not establish the port or inland route for another purchase. Site location matters because the handover from international transport to local receipt introduces parties and tasks beyond manufacturing.
The Tanzania Ports Authority import-process guidance describes steps involving a registered clearing and forwarding agent, shipping documents, port charges, truck and driver announcement, and gate checks before cargo release. The procurement implication is straightforward: vessel arrival is not equivalent to cargo release, site receipt or installed buildings. Coordinate the appointed local agent, delivery transport and receiving site around the actual consignment. The guidance does not establish a duration or tariff for this package.
The Tanzania Bureau of Standards 2025 handbook, section 8 addresses pre-shipment conformity procedures for consignments subject to pre-shipment verification of conformity (PVoC). Before dispatch, the importer and appropriate service provider should determine the applicable product scope, standards, documents and conformity route. Applicability must be confirmed for the goods concerned; it should not be assumed for every camp component or complete module.
For planning purposes, distinguish conformity documentation for imported goods from acceptance of an installed camp. A goods certificate does not, by itself, establish that foundations, assembled buildings and connected services are ready for their intended use. The new project therefore needs both an import-document decision and an agreed local completion and acceptance responsibility.
Once the destination is known, use the separate modular building last-mile logistics guide to develop route and handling questions. For this procurement comparison, the essential point is to identify who carries each receiving obligation and where that obligation enters the offer.
Make factory supply and local completion meet at named interfaces
The Tanzania reference demonstrates a supply-and-guidance arrangement coordinated with local physical construction. For a new project, KUBO can define the division of work through the quotation and contract. As outlined in KUBO’s modular camp installation responsibilities guide, the agreed package may include manuals and remote support, while local labour, cranes, civil works, external utilities and full installation are added only when expressly included in the purchased scope.
A useful interface is concrete enough for both parties to act on. At the foundation connection, the manufacturer’s building information must be coordinated with the appointed local engineer’s site design and the civil contractor’s execution. At a service connection, the offer should identify the supplied building provision and the point where locally completed work begins. At erection, the local contractor needs the applicable assembly information, resources and agreed route for resolving questions.
The buyer or EPC team connects these responsibilities by keeping the room schedule, building drawings and scope on the same revision. The local engineer addresses project-specific design matters within the appointment; the local contractor performs the contracted site work; relevant authorities retain their applicable review and acceptance roles. Supplier guidance should have defined deliverables so the site team knows what information is available and how it relates to the approved package.
KUBO’s building supply-scope guidance supports comparing actual responsibility lines instead of relying on labels such as “complete” or “turnkey.” In the worked example, the office shortfall is a quantity problem. An unassigned external service connection is a responsibility problem. Both can prevent the intended operation, but each requires a different correction to the offer.
Factory manufacturing may proceed alongside site preparation after appropriate approvals, as described in KUBO’s EPC solution. That opportunity depends on settled interfaces. If the building support arrangement or service entry changes while related work is underway, coordination and possible rework can affect the programme. A reference demonstrates relevant experience; the agreed new drawings and responsibilities make that experience usable for a particular site.
Procurement questions when the brief is still changing
Can we request a proposal before the exact Tanzania site is selected?
Yes, as a provisional building-package discussion. State the possible locations and separate settled functional requirements from unresolved destination inputs. Room demand can be compared while receiving arrangements, site design and local execution remain open. Ask for those dependencies to be identified so the preliminary offer is not later treated as confirmation that every candidate site can use the same configuration.
What if office demand changes after the first phase has been agreed?
Revise the workplace requirement and test it against both phases before changing shipments. Establish whether the additional demand is temporary, concurrent with existing users or intended for the later section. Any shared-use assumption needs client approval. Where drawings or manufacturing instructions have already been released, request a documented change assessment rather than assuming unused accommodation or an extra structural unit will satisfy the revised office need.
Can the local contractor substitute components during installation?
Route proposed substitutions through the parties responsible for the affected design and supplied system before use. A replacement can alter the interface with factory-prepared components or the information on which assembly guidance relies. Record the agreed change in the applicable drawings and scope, including who supplies it and who checks the resulting work. A photograph from the reference project cannot establish compatibility for a substitute.
Discuss your Tanzania EPC camp
Begin with the information that determines the next configuration discussion: the Tanzania location, intended building use, resident numbers or approximate building quantity, and target use window. Ranges are useful when the brief is still developing. KUBO’s published reference gives that conversation a relevant starting point; the new room schedule and responsibility split turn it into a package that can be evaluated.
Discuss Your Tanzania EPC Camp and share those inputs to begin defining the building package for your Tanzania EPC camp procurement.