Summary
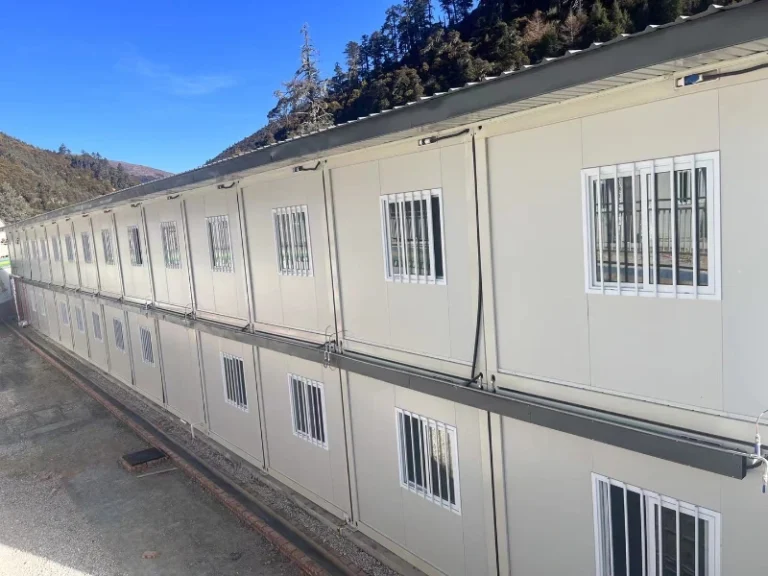
A practical worker dormitory layout fits the intended sleeping places, personal storage and everyday access within the room’s internal dimensions. A single-bed arrangement leaves more flexibility for storage or workspace; twin beds provide two separate sleeping places but require closer coordination of lockers; bunks can preserve floor area when their frames, ladders and project occupancy criteria suit the room. KUBO’s referenced flat-pack configuration has an internal planning rectangle of 5,845 × 2,780 mm, giving buyers a consistent starting point for comparing arrangements. Use actual bed-frame and locker dimensions, place furniture around the entrance and openings, and check how doors, drawers and ladders operate. The strongest layout uses the available length as well as width, rather than concentrating every item beside the beds.
Start with the internal rectangle, not the outside footprint
The selected shell establishes the space available for a container dormitory bed layout. KUBO’s Flat Pack Worker Dormitory Module lists external dimensions of 6,055 × 2,990 × 2,896 mm and internal dimensions of 5,845 × 2,780 × 2,500 mm, expressed as length × width × height. These values match the referenced flat-pack configuration in the KUBO company catalogue.
The distinction matters when a planner draws furniture inside a module outline. Using the outside dimensions would overstate both the available room width and length. The two rectangular areas are:
- Exterior rectangle: 6.055 × 2.990 = 18.104450 m², approximately 18.10 m².
- Interior rectangle: 5.845 × 2.780 = 16.249100 m², approximately 16.25 m².
- Difference: 1.855350 m², approximately 1.86 m² or 10.25% of the exterior rectangle.
These are source-derived rectangular areas. They are not measurements of an as-built net sleeping area, regulatory floor-area figures or a permitted occupant count. The difference reflects the distinction between the outside envelope and inside dimensions; it is not wasted area or a performance defect. An internal partition or wet area can reduce the rectangle available for beds and storage further.
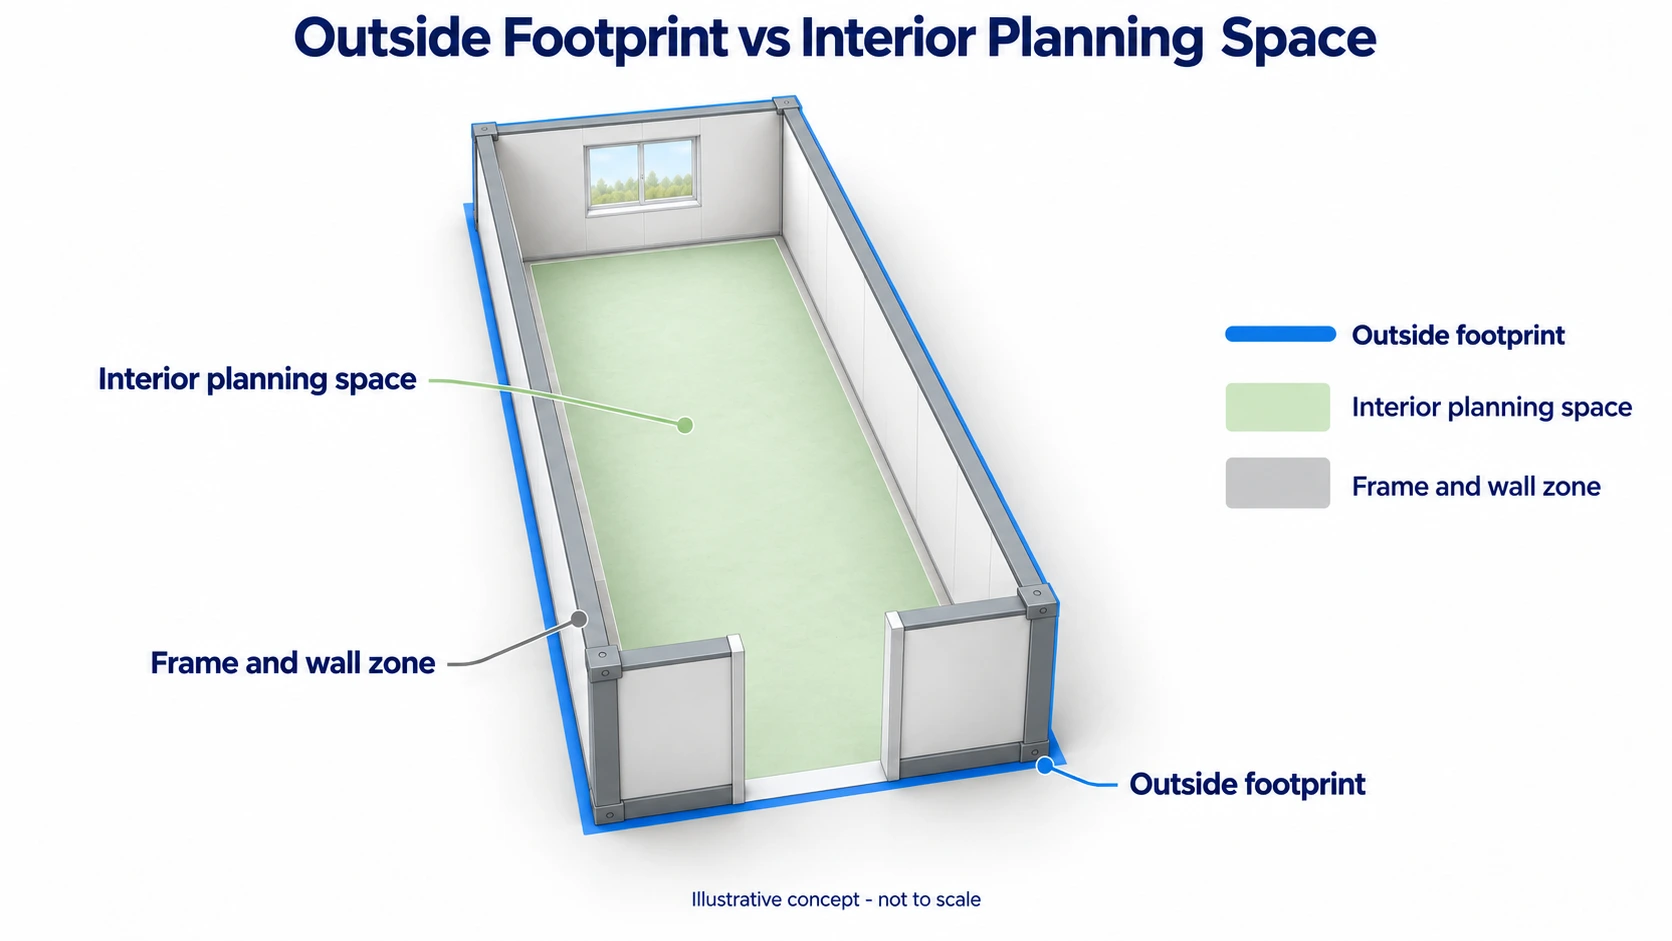
For layout work, draw the internal boundary and add the selected door, window and partition positions before placing furniture. A rectangle with the correct area but no openings is still incomplete: the entrance may need the very corner that appears ideal for a locker, while a window may affect where a tall storage unit can stand.
KUBO’s system uses factory-prepared roof and floor frames, corner posts and enclosure components assembled into repeatable room modules. That repeatable base supports comparable room schedules and consistent module grids across project phases. Its practical value is a common reference for coordinating layouts before ordering. The flat-pack component guide explains the building parts behind that reference; the furniture arrangement must use the selected interior configuration.
Calculate furniture envelopes at the same position in the room
A useful comparison begins with explicit furniture inputs. For the worked examples below, assume an overall bed-frame envelope of 2,000 × 900 mm, a locker depth of 450 mm, and a simple dry-room width of 2,780 mm. These are illustrative client inputs, not KUBO furniture specifications. Furniture shown or discussed is for space planning and is supplied only if expressly included in the agreed scope.
The word “overall” is important. A mattress size does not necessarily describe the outside of its frame. Replace these assumptions with the actual frame, handles, ladder projections and finished room dimensions before selecting a real arrangement. Locker width also matters when allocating wall length, although only its depth is used in the width calculations below.
| Illustrative placement and inputs | Formula and nominal result | Practical implication |
|---|---|---|
| One 900 mm-wide bed along one long wall | 2,780 − 900 = 1,880 mm | Leaves width for access and potential opposite-side furniture. |
| One 900 mm bed and a 450 mm-deep opposite locker at the same longitudinal section | 2,780 − 900 − 450 = 1,430 mm | Shows the remaining span before accounting for locker operation and other projections. |
| Two 900 mm beds on opposite long walls | 2,780 − 900 − 900 = 980 mm | Creates a nominal central span between the bed envelopes. |
| The same two beds, with another 450 mm locker projection into that section | 2,780 − 900 − 900 − 450 = 530 mm | Exposes a pinch-point conflict; this is not a recommended arrangement or a legal minimum. |
| Two 2,000 mm bed envelopes end-to-end along the 5,845 mm room length | 5,845 − 2,000 − 2,000 = 1,845 mm | Leaves a nominal length balance before gaps, partitions and entrance or service zones. |
Read each width calculation as a slice across the room at a particular position along its length. The 450 mm locker reduces the central span only where it actually projects into that section. If the locker occupies another longitudinal zone, it changes the width there instead. This is why adding every furniture depth together without considering position can produce a misleading result.
The reverse mistake is checking only the widest part of a room. A central span of 980 mm between beds does not describe a route that narrows beside a locker closer to the entrance. Trace the complete path to each bed and storage position, recording where its geometry changes.
All results above are nominal geometric balances, not code-compliant aisles, accessible routes or approved capacities. Their purpose is to identify which arrangement deserves further coordination and where moving an item could improve the plan.
Choose the arrangement by the space it leaves usable
For this comparison, intended occupancy is an input. If the wider question is whether different groups should receive single, twin or shared accommodation, use the separate workforce camp room standards guide. Here, the decision is how the chosen sleeping arrangement interacts with furniture and room access.
Single bed: more freedom to separate activities
A single 900 mm bed along a long wall leaves 1,880 mm of nominal width at that section. Adding the example opposite locker reduces that to 1,430 mm. This gives the planner a useful starting point for separating sleeping, dressing and storage rather than placing every activity at the entrance.
The available flexibility can support a workspace or a more generous storage arrangement, provided its operating space is drawn too. A desk rectangle alone says little about the room in use: the chair moves away from the desk, and the person seated there occupies part of the remaining floor.
Bed position along the wall remains a design choice. Moving it toward the far end can release an entrance-side zone, but the headboard and bedside items must still work with the actual window and service positions. Compare these relationships before assuming that the largest empty patch is the best place for another item.
Twin beds: protect the central span with longitudinal zoning
Two beds on opposite long walls create the example 980 mm central span. This arrangement offers two separate sleeping places with a direct relationship to the middle of the room. Its main placement challenge is finding storage positions that do not consume that same span.
A useful candidate places lockers beyond the ends of the beds, where the room’s length permits. This moves storage into a different section rather than placing a cabinet alongside a bed and pushing the bed toward the centre. The locker bank still needs sufficient wall length, usable fronts and a workable relationship with the entrance.
Symmetry can help make the arrangement legible, but it should not dictate every position. An offset between beds may allow better use of an opening or storage zone. Compare the resulting access to both sleeping places: a visually balanced plan is less useful if one resident has to pass through the other’s dressing position to reach their locker.
Bunks: compare the complete frame and access arrangement
Bunk arrangements can preserve floor area for a given set of sleeping surfaces when the actual frame, ladder access and project criteria are suitable. The useful comparison is between complete furniture envelopes, including access requirements. A two-tier bunk is not simply a single-bed rectangle with another sleeping place added above it.
A ladder at the end of the frame uses a different part of the room from a ladder on its long side. An angled ladder may project beyond the frame. Its approach position can also conflict with a locker door, even when the two furniture bodies do not overlap.
Each intended resident still needs storage and usable bed access. Upper sleeping surfaces also require attention to the actual bunk geometry within the referenced 2,500 mm internal height, alongside ventilation and sleep-quality planning. Replacing twin beds with bunks therefore does not automatically double approved occupancy. Select the arrangement whose floor use and vertical use both suit the project.
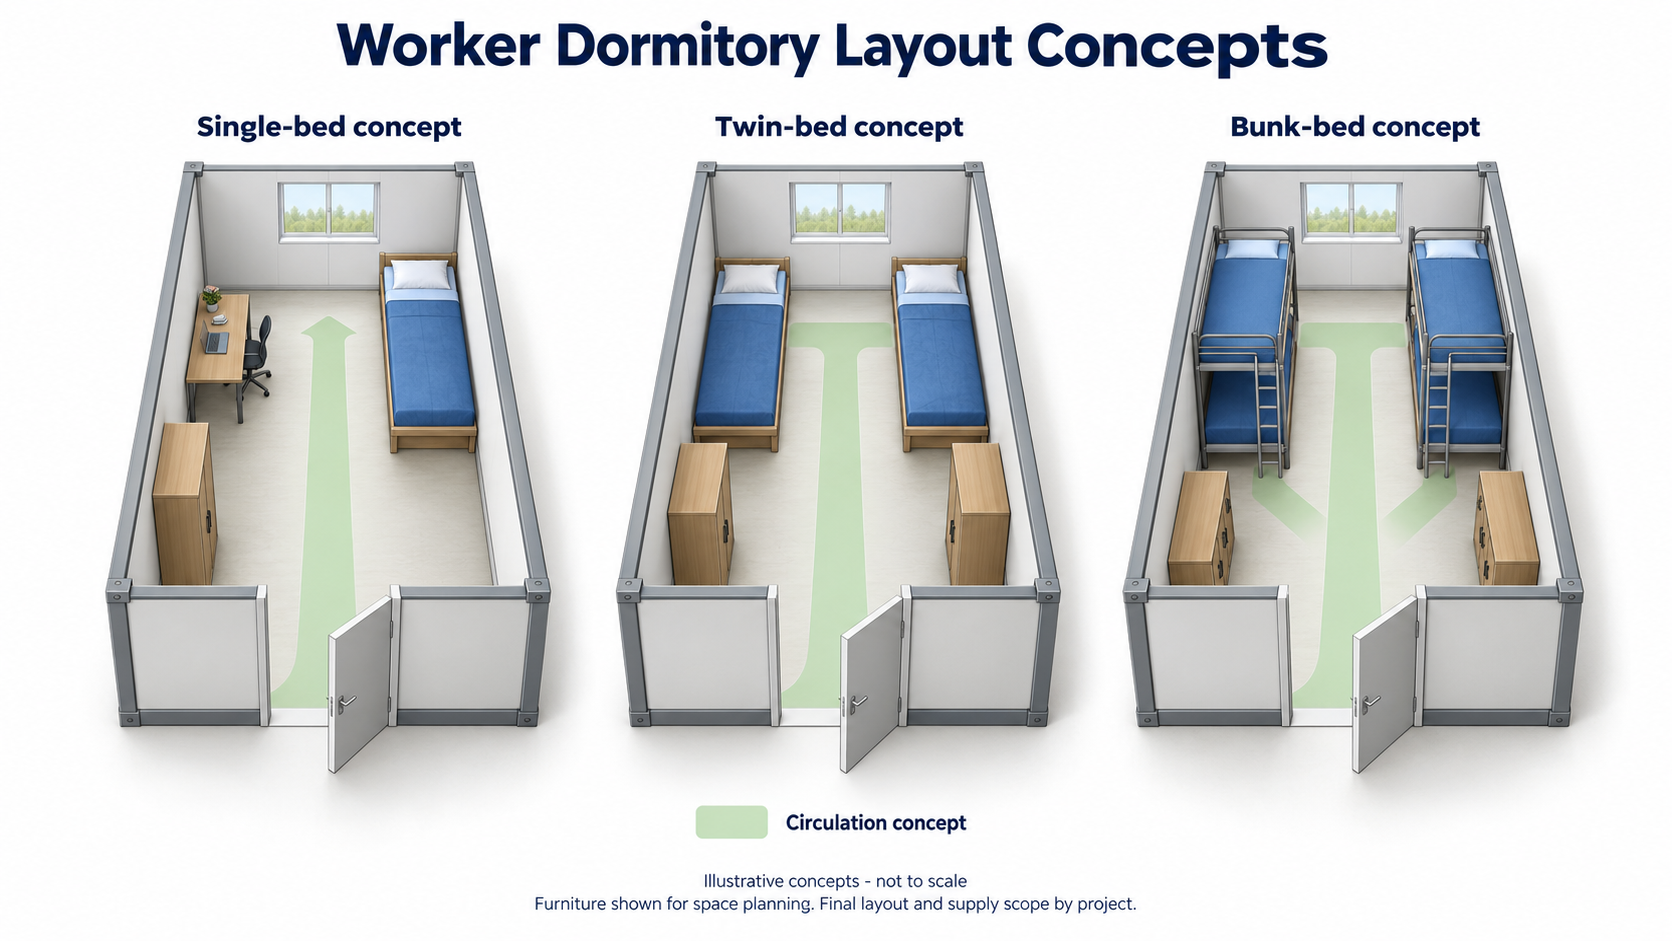
The accompanying AI-generated comparison illustrates single-bed, twin-bed and two two-tier bunk-frame concepts in identical shells. It is not to scale and does not represent an installed project or an approved four-person room. Use it to compare placement ideas; use dimensions and the project layout to decide fit.
Check the room as people will use it
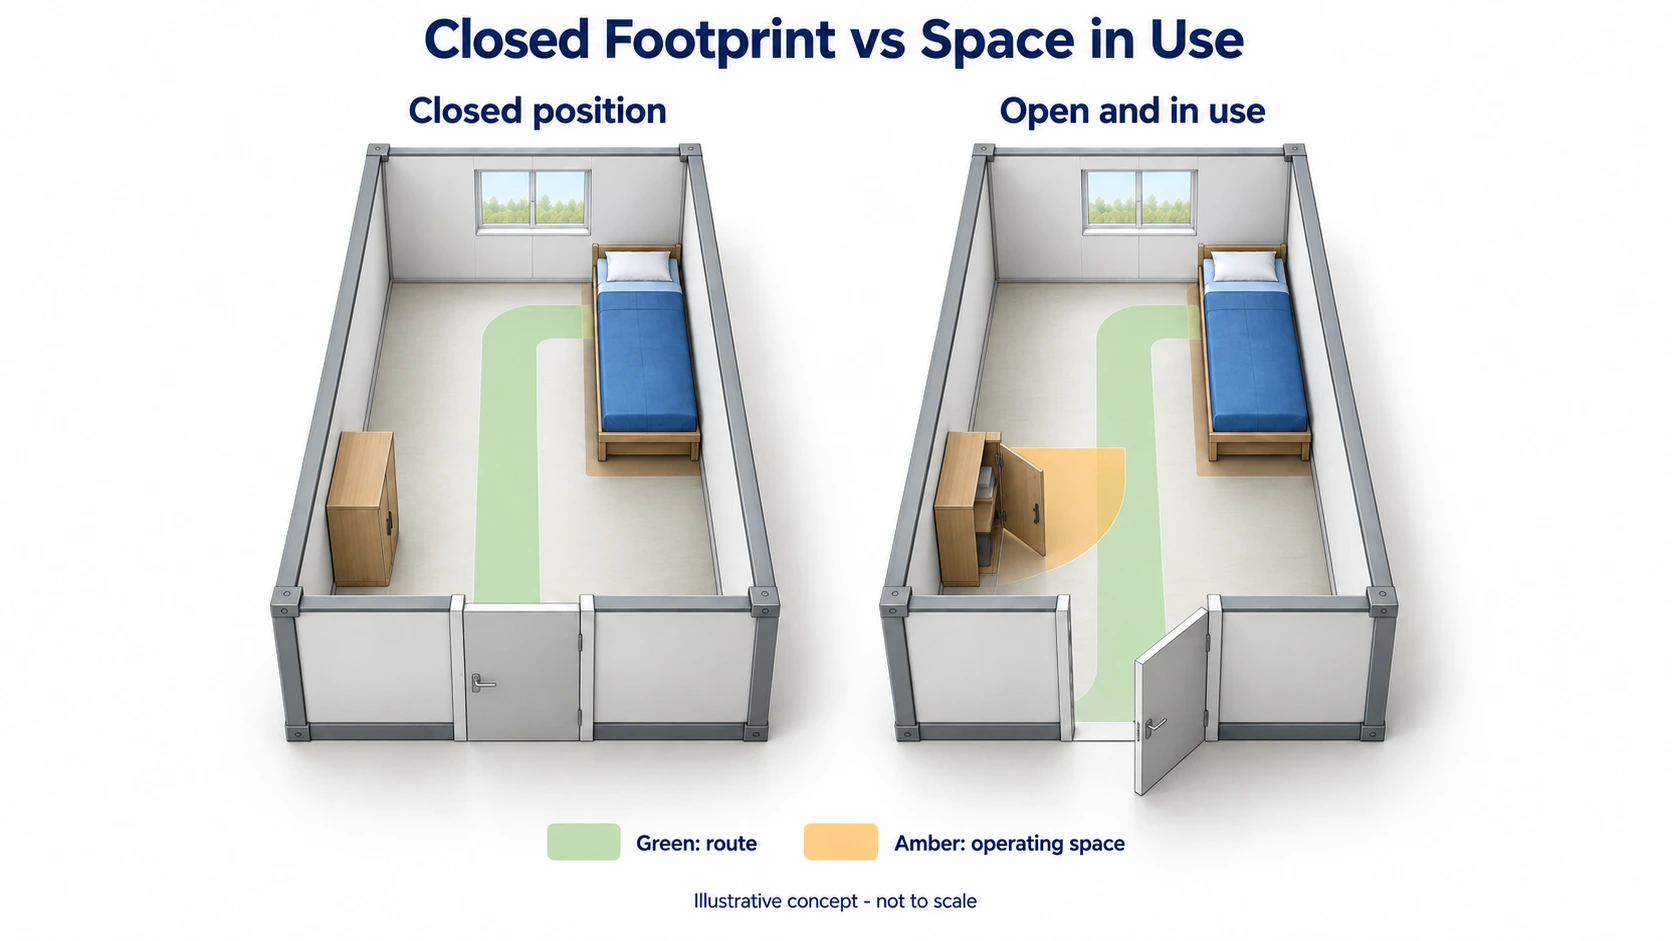
A furniture footprint records where an object stands when closed or stationary. Daily use adds movement around that footprint. A practical flat pack dormitory layout accounts for both, especially where several activities share the same stretch of floor.
Follow the entrance route through the room
Begin at the actual doorway and follow a continuous path to each bed and locker. Include the door’s swing and handle position. Check whether entering the room requires stepping around a cabinet corner, whether the door can operate as intended, and whether a person carrying their belongings can reach the assigned storage position.
Keep the entrance zone purposeful. An apparently convenient locker location beside the door may work well if its depth and opening direction suit the layout. The same location may be awkward if the resident stands directly in the doorway whenever they open it. Moving that locker farther along the wall can resolve a conflict without changing the bed arrangement.
Draw storage in its open position
Show locker doors and drawers open as well as closed. Include the position from which a person uses them. A shallow cabinet with a large swinging door can interrupt a route differently from another cabinet of the same depth with a different opening arrangement.
Where two lockers face one another, inspect their combined use. The relevant question is whether their doors, drawers and users compete for the same space. Where lockers stand side by side, check whether one open door obstructs the neighbouring compartment. These details help determine whether moving storage is sufficient or a different furniture selection would be more useful.
Preserve access to openings and services
Place furniture with window operation, controls and service access in view. A low bed and a tall locker affect a window differently, even if their floor depths are similar. Include the room-side opening movement where relevant and the space needed to reach the handle.
For ventilation or cooling equipment, use the selected equipment’s requirements when coordinating furniture. A cabinet can fit against a wall yet interfere with a control, an air path or maintenance access. The layout should show these relationships so the building configuration and the buyer’s furniture plan can be discussed together.
Separate geometric fit from the complete accommodation decision
The Millennium Challenge Corporation’s Guidance on Accommodation and Welfare for Staff and Labor, derived from IFC/EBRD guidance, considers sleeping space alongside beds, storage, privacy, sanitation, ventilation and maintenance. This supports a practical principle: remaining floor area is only one part of a usable room.
The U.S. Access Board’s guide to clear floor and turning space also distinguishes space for approaching and using an element from turning space and accessible routes. That guide is U.S.-specific; applicable project criteria govern actual requirements. An empty strip between beds should therefore not be treated as proof that every necessary approach or manoeuvre has been accommodated.
Resolve the pinch point before changing the whole room
The example reduction from 980 mm to 530 mm identifies a local furniture conflict. It does not, by itself, tell the planner which item to remove. Several changes may address the same problem, and their usefulness depends on the actual openings and furniture.
Relocate storage along the room. Moving the locker out of the twin-bed section restores the nominal span between those beds. The new position must then be checked on its own terms: available wall length, cabinet width, opening direction and the route past its front. Moving a conflict to the doorway would not improve the arrangement.
Change the furniture envelope. A narrower frame or shallower locker may create useful space if it still serves the intended use. Check complete dimensions rather than product labels. Two items sold for the same mattress size can have different outside widths, and a cabinet’s stated depth may exclude handles.
Change the relationship between items. An offset bed position or a different locker orientation can separate operating areas. Any rotation also changes the cabinet’s relationship with the wall and nearby furniture. Draw the new outline and open position rather than assuming that turning the item automatically solves the problem.
Review what belongs inside the room. If an internal bathroom is required, reserve its complete agreed footprint, including the relevant partition and access arrangement, before repeating the furniture exercise. If sanitary facilities are outside the sleeping room, use the resulting dry-room geometry. Bathroom preference is a footprint input here; its wider configuration requires a separate decision.
Adding another bed is a different change because it adds another user, storage demand and access pattern. Make that decision against the intended occupancy brief, rather than treating every unallocated rectangle as a vacant bed position.
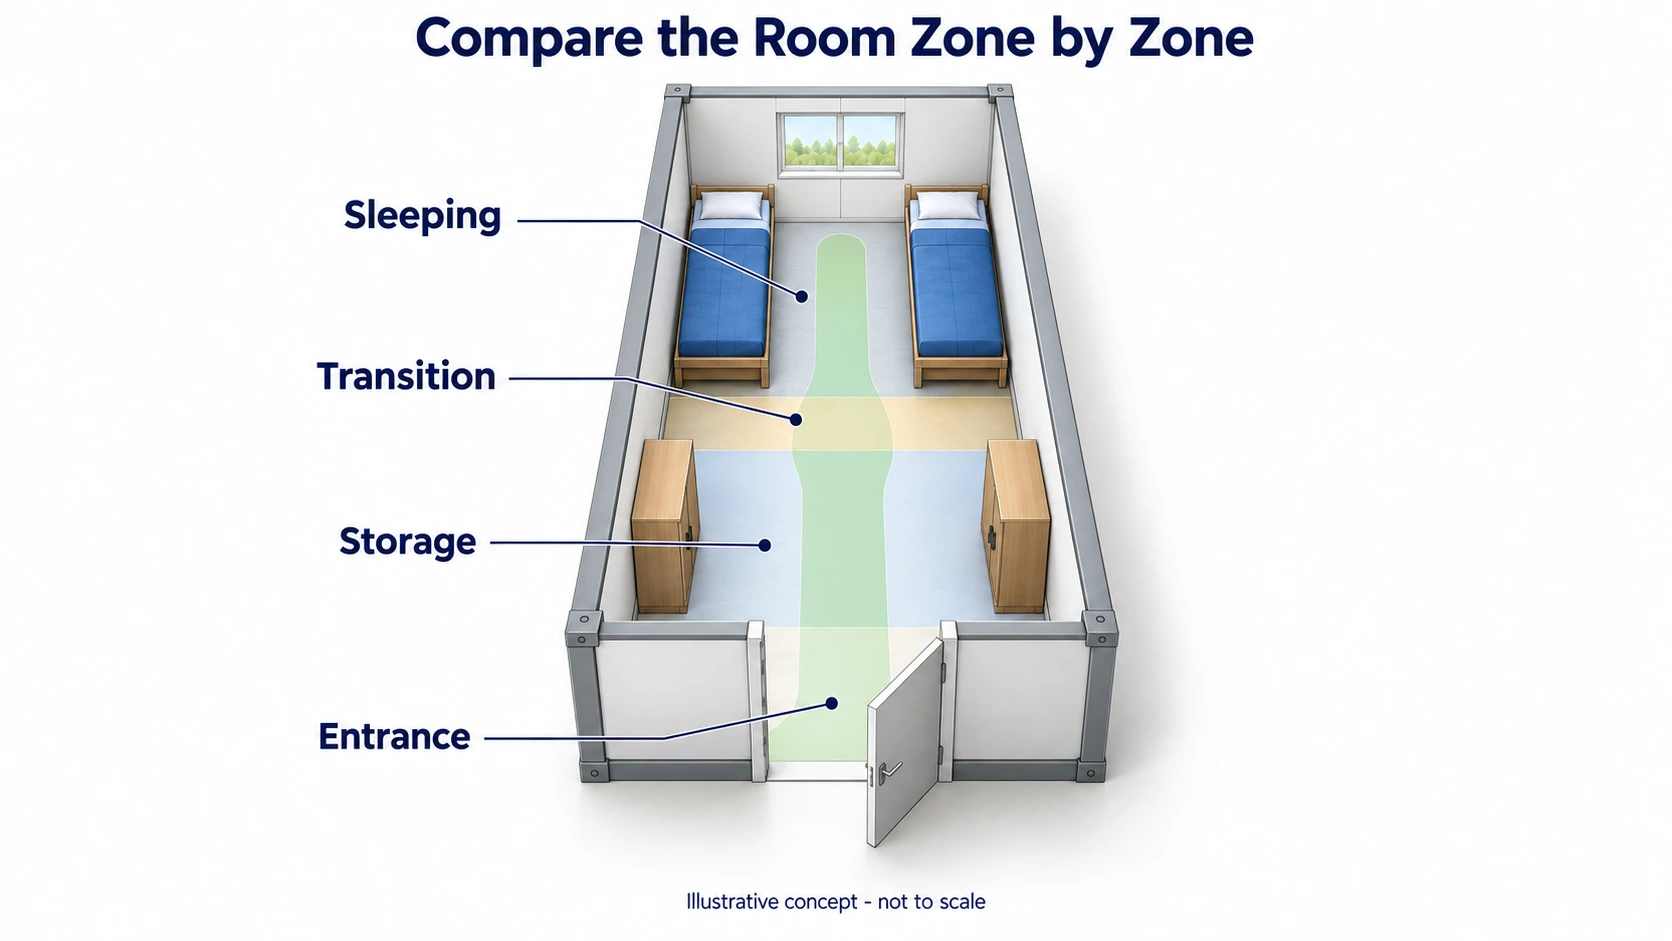
Compare a worker dormitory layout zone by zone
Separating storage from sleeping creates a more informative comparison than assigning one aisle width to the whole room. Consider an illustrative arrangement with two opposite lockers in a front storage zone and two opposite beds farther into the room. “Front” identifies the proposed storage sequence; the actual entrance position and swing still determine where that zone can begin.
Using the same 450 mm locker-depth assumption, the nominal span between the closed lockers is 2,780 − 450 − 450 = 1,880 mm. In the separate sleeping zone, the two 900 mm bed envelopes leave 2,780 − 900 − 900 = 980 mm. These figures describe different sections of the same candidate arrangement.
| Room zone | Nominal geometric comparison | Real inputs still needed | Placement decision |
|---|---|---|---|
| Entrance | No span assigned from furniture arithmetic. | Actual door position, opening width, swing and nearby projections. | Locate the start of storage so entering and opening the room door remain practical. |
| Front storage zone | 2,780 − 450 − 450 = 1,880 mm between opposite closed locker envelopes. | Locker widths, total wall length occupied, handles, door or drawer movement and user positions. | Determine whether the required storage fits along the walls and can be used from the central space. |
| Separate sleeping zone | 2,780 − 900 − 900 = 980 mm between opposite bed envelopes. | Actual frame projections, longitudinal bed positions and access at bed ends. | Connect both sleeping places to the route from storage without an awkward transition. |
Locker depth answers the cross-room question, but locker width answers how much of the room’s length storage consumes. A cabinet’s width runs along the wall in this arrangement. Without that dimension, the storage zone has no established longitudinal length, so its boundary with the beds cannot yet be fixed. Multiple cabinets placed together must be assessed by their combined wall length.
The transition between zones deserves its own close look. The route narrows from the storage section into the sleeping section, and the bed ends introduce corners along that transition. If the final locker door opens toward a bed end, the two objects may be separate when closed yet compete for space during use. Adjusting where the locker bank ends or where the beds begin can change this relationship without changing either furniture depth.
Open locker doors also change the storage zone temporarily. The 1,880 mm figure describes closed furniture; it does not include door leaves or people standing in front of the cabinets. Check whether someone using storage interrupts another resident’s route to a bed, particularly near the narrower transition.
An average of the storage and sleeping spans would conceal these differences. Even an average weighted by zone length would not show where a person must pass a corner or operate a door. Keep the entrance geometry, storage section, transition and sleeping section identifiable on the plan. That gives the configuration discussion specific positions to adjust and preserves the benefit of a wider storage area without overstating the route through the entire room.
Discuss a room configuration with KUBO
KUBO can discuss the room configuration and applicable building supply scope using the intended occupancy and the furniture dimensions you plan to use. This connects the building decision to an actual arrangement, including the space reserved for storage, access and any internal bathroom.
For repeated modules, retain the selected furniture positions and coordinated openings as the basis of the room schedule. This makes later room comparisons meaningful: each uses an identified shell configuration and furniture input, while the final supplied configuration follows the quotation and approved specification.
Send Your Occupancy Brief and Bed Dimensions. Include:
- Intended occupants per room.
- Overall bed-frame and locker dimensions.
- Bathroom preference: internal or shared elsewhere.
- Project destination.
- Approximate module quantity.
These inputs give the configuration discussion a concrete starting point: which arrangement suits the selected room and which building items belong in the agreed supply.
Frequently asked questions
Can a different lining specification change a previously checked layout?
Yes, if it changes the finished internal dimensions. Keep the furniture plan tied to the selected configuration, especially where the comparison depends on a narrow residual span. When reviewing a catalogue variant or proposed lining change, confirm its internal dimensions and update the affected sections. The 5,845 × 2,780 mm reference used here belongs to the stated configuration; it should not be carried into another build-up without confirmation.
Can opposite-handed rooms use the same furniture arrangement?
They may use a mirrored arrangement if the door, window and service positions support it. Check bedside outlets, switches and equipment access against the mirrored bed and locker positions. Mirroring furniture alone can place a headboard over a control or move a cabinet in front of a service point. Treat each handed version as a coordinated room layout rather than assuming every wall-mounted item also moves.
Sources and references
- KUBO: Flat Pack Worker Dormitory Module — referenced dimensions, system description and configuration scope.
- KUBO company catalogue — flat-pack specification reference for external and internal dimensions.
- Millennium Challenge Corporation: Guidance on Accommodation and Welfare for Staff and Labor, June 19, 2018 — qualitative accommodation planning principles.
- U.S. Access Board: Clear Floor or Ground Space and Turning Space — distinctions between approach, use, turning and route space in its U.S. context.