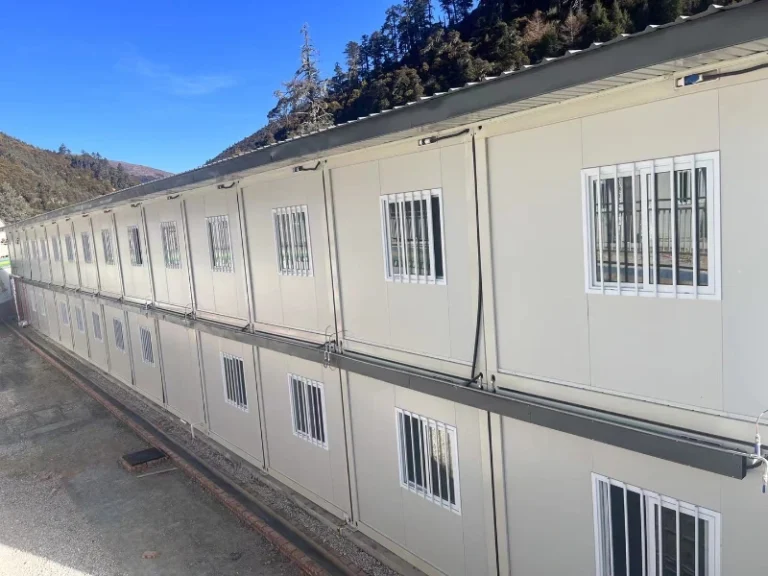
Summary
Shared internal access suits two room rows operated as one protected accommodation block, while external walkways suit direct room access or parallel wings where the adjacent site route and shelter are planned as part of the building package. The main inputs are room count, where residents arrive from, links to shared facilities, entrance grouping, weather exposure, cleaning and service access, and the intended division between modular supply and local site work. KUBO can contribute the repeated room-module grid, configurable door and window positions, and the project opening schedule needed to coordinate those choices. For the same six-room schedule, the two options create different circulation geometry and different physical packages around the rooms.
Start with the fixed room schedule
A useful modular dormitory corridor layout comparison keeps the room requirement constant and changes only the access strategy. If a single-storey block needs six sleeping rooms, compare six rooms with shared internal access against six rooms with external walkways. This makes it easier to see which differences come from circulation rather than from quietly changing capacity, room size or the number of modules.
KUBO’s Flat Pack Container House system supports repeated-module planning in single-row, double-row and courtyard-type arrangements. Doors, windows and partitions can be configured, while the final module drawings and opening schedule are coordinated for the project. For an accommodation block, those capabilities matter because the selected circulation side determines where room doors belong and how the module row interfaces with the access route.
The room grid is therefore the stable part of the comparison. Circulation is the variable. Once the required rooms are placed, the project team can test whether they work better as one integrated block with a shared protected route or as room rows reached from an external access system.
This article focuses on single-storey accommodation. For projects with upper floors, stairs or other vertical-circulation requirements, KUBO’s multi-storey modular accommodation guide provides the more relevant planning framework.
Two ways to organize the same accommodation rooms
Shared internal access between two room rows
In a simple double-row concept, room doors from both sides face one central circulation zone. Residents enter the building through one or more grouped entrances and move along the protected internal route to their rooms. The two room rows therefore operate more like one accommodation building than two independent wings.
The corridor itself becomes part of the building arrangement. The concept must reserve space for the circulation zone and for the physical elements that form it, such as floor, roof, enclosure, openings and supporting structure where those items are included in the final design.
A third-party example helps illustrate this principle without defining a KUBO solution. DB Modular Buildings offers a separate corridor or link cabin with adaptable openings, showing that modular circulation can be treated as a physical component rather than assumed to exist automatically between room modules. See the DB Modular Buildings corridor cabin reference. No dimensions or product specifications from that system are transferred to KUBO.
External walkways beside the room rows
With external access, room doors face an outside walkway or gallery. A single room row can have one adjacent route. Two parallel rows can each have their own walkway, or the wider site plan can connect the rows through shared open-space paths and covered links.
This option keeps everyday room entry at the exterior edge of each wing. The walkway may be open or sheltered according to the project brief. If shelter is required, the canopy, supports and water-management interfaces become identifiable parts of the access package rather than features of the room shell itself.
Prefabex presents both internal corridors and external walkways in modular dormitory planning and also identifies access to shared facilities and maintenance routes as part of the layout question. Its examples are third-party references, but they illustrate the same early planning issue: room access, shared destinations and service movement should be considered together.
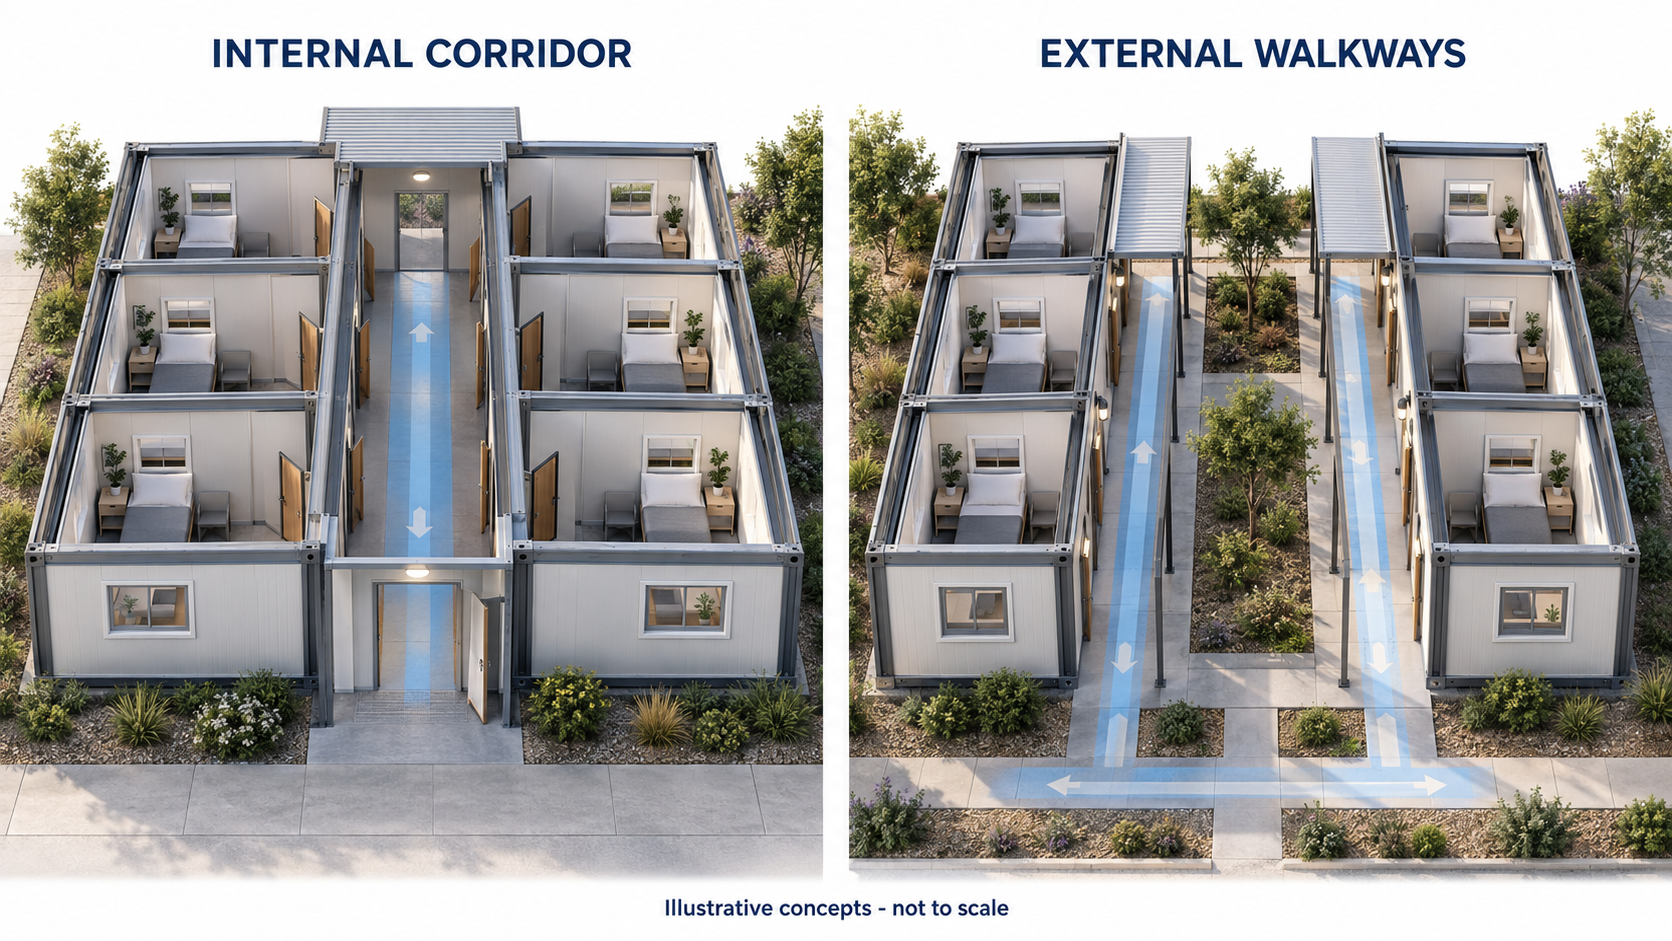
Configuration tradeoffs for an early layout discussion
The two arrangements can serve the same room schedule, but they organize movement and building scope differently. The comparison is clearer when the project team looks at the same set of practical decisions rather than treating “internal” or “external” as a complete solution by itself.
| Decision area | Shared internal corridor | External access walkways | Early layout input |
|---|---|---|---|
| Resident arrival | Residents can enter through grouped building entrances before reaching individual rooms. | Residents can approach room rows more directly from the surrounding site circulation. | Where crews arrive from and which side of the block they naturally approach. |
| Room-door relationship | Doors face a common protected circulation zone. | Doors face an outside walkway or gallery. | Opening side, door position and how the door operates relative to the route. |
| Links to shared facilities | A common internal route can lead toward one internal or adjacent shared destination. | Different wings can connect independently toward separate sanitary, dining or welfare destinations. | Location of shared facilities relative to each accommodation wing. |
| Weather interface | Everyday room-to-room movement can remain within the enclosed circulation zone. | The access route may be exposed or sheltered depending on the selected walkway package. | Required degree of cover and where the shelter starts and ends. |
| Cleaning and service access | A service recess can be placed off the common corridor so maintenance activity does not occupy the main route. | Service points can sit along the outside edge of a wing, provided standing and opening space are reserved beside the through-route. | Cleaning store, cabinet and maintenance access locations. |
| Physical package | Room rows plus a central circulation/enclosure zone and its entrances. | Room rows plus external walking surfaces and any specified canopy, supports or links. | Which elements belong to the modular package and which are completed locally. |
A transparent six-room geometry scenario
KUBO’s product catalogue identifies one Flat Pack reference module with external dimensions of 6055 × 2990 × 2896 mm and internal dimensions of 5845 × 2780 × 2500 mm. These values describe a catalogue reference configuration, not a universal size for every KUBO project.
For this geometric scenario only, treat one reference shell as one room bay. Orient the 2.990 m side along the row. Three modules therefore produce a row length of:
3 × 2.990 m = 8.970 m.
The 6.055 m side becomes the room-row depth. Six module-shell rectangles therefore occupy:
6 × 6.055 m × 2.990 m = 108.6267 m², or 108.63 m² rounded.
Now compare two rows of three rooms. Let c be an abstract circulation-strip width measured in metres. It is simply a geometric variable used to compare longitudinal strip areas. It is not an actual corridor clear walking width. In a developed layout, walls, posts, door operation, enclosure elements and other project-specific features may affect the usable clear route independently of the abstract value c.
| Scenario item | Calculation | Result or meaning |
|---|---|---|
| Length of three room bays | 3 × 2.990 m | 8.970 m |
| Six shell rectangles | 6 × 6.055 m × 2.990 m | 108.6267 m², or 108.63 m² rounded |
| One central circulation strip | 8.970 m × c m | 8.970c m² of abstract longitudinal strip area |
| Two external circulation strips | 2 × 8.970 m × c m | 17.940c m² of abstract longitudinal strip area |
| Not included in the strip expressions | Count separately in the real layout | End links, entrances, courtyard or block spacing, wall and structural allowances, ramps, utilities, maintenance zones and installation space. |
| Area type | Not one pricing unit | Geometric strip area, sheltered area and fully enclosed area describe different physical scopes. |
The calculation shows one specific geometric relationship: if the same abstract strip width c is used, one central longitudinal strip has half the strip area of two separate longitudinal strips. That result alone does not determine the finished site footprint, enclosure quantity or commercial outcome because the real plan also includes entrances, wall zones, connections between wings and the wider site arrangement.
The value of the scenario is that it keeps the six rooms unchanged. A buyer can therefore see exactly what is being added around those rooms when the access concept changes.
Two six-room situations show why operations matter
Situation A: one common building entrance and one shared internal destination
Consider a hypothetical six-room block made from two rows of three room bays. Residents generally arrive from one side of the accommodation area. Beyond the bedrooms, the operational plan has one shared internal or directly connected destination used by both room rows—for example, a common point leading toward shared facilities elsewhere in the block arrangement.
In this situation, the internal-corridor concept creates a clear movement sequence. Residents arrive at a grouped building entrance, enter the protected circulation zone and then turn toward one of the six rooms or continue toward the shared destination. Everyday movement between the entrance, bedrooms and that shared destination can remain within the same circulation system rather than repeatedly returning to the surrounding open site.
Entrance grouping changes the plan. Instead of treating six room doors as six independent arrival points from the site, the block can have defined entry points into the shared corridor. The project team must therefore decide where those building entrances sit relative to the approach path and where the corridor terminates at each end.
A cleaning or service recess can also be placed off the main circulation line. Conceptually, that recess gives staff somewhere to access a cabinet, cleaning store or service point without making the through-route itself the working space. No specific recess dimension is assumed; the important layout decision is simply to reserve a separate local zone rather than placing the service function directly in the pedestrian line.
The physical package changes accordingly. In addition to the six room shells, the concept includes the central circulation floor and the enclosure or roof components used to make that route part of the protected block. Grouped external entrances and their openings also become part of the arrangement.
The Modular Building Institute’s Citadel VTR case provides a third-party example of how these decisions can be linked. That project used a double-loaded corridor and a site-installed gable roof, illustrating that corridor geometry and the division between factory and site completion can be considered together. See the Modular Building Institute Citadel VTR case. The project is not a KUBO project, and its dimensions, performance and construction details are not transferred here.
Situation B: independently accessed parallel room rows
Now keep the same six rooms but change the operating pattern. Imagine two parallel rows of three rooms where residents approach each wing independently from the surrounding camp paths. One row may connect more naturally toward one shared facility or work-side route, while the opposite row connects toward a different shared destination.
In that situation, forcing everybody through one common internal entrance may add an unnecessary detour to the concept. External walkways let each row behave as its own accommodation wing. Residents arrive from the site, join the walkway beside their row and enter the room directly from that side.
Everyday circulation therefore interacts more strongly with the open site. A resident leaving the bedroom for another building or separate shared facility reaches the outside route immediately rather than moving through a central indoor corridor first. This can align well with a camp plan in which destinations are distributed around the accommodation wings instead of concentrated behind one common internal node.
The entrance logic also changes. The main arrival points are no longer only grouped building entrances; the whole walkway becomes part of the approach system to individual room doors. The project sketch should therefore show how each walkway meets the wider pedestrian network and whether the ends of the two wings connect to each other.
Cleaning and service access can be organized differently as well. A service cabinet can sit outside the main walking line along the outer edge of the walkway, leaving room for staff to stand and open it without occupying the route. The same planning principle applies as in the internal scenario, but the service recess is now part of the external edge rather than the enclosed corridor wall.
The physical package becomes a set of adjacent access elements rather than one central enclosure. The six room shells remain unchanged, while each wing needs its external route. If the project requires weather protection, the canopy, its supports and the interface with room entrances become part of the planned package. The concept can therefore be more open spatially while still requiring clearly defined circulation construction.
Shell width and walking width are different design inputs
The catalogue reference module has an external width of 2.990 m and an internal width of 2.780 m in the cited configuration. Those dimensions describe the module shell. They do not establish a corridor or walkway clear width.
In an internal arrangement, the total corridor zone may include enclosure walls, structural elements and door interfaces around the usable walking space. In an external arrangement, posts, room-door operation and service items may similarly sit beside or within the overall walkway zone. The concept drawing should therefore distinguish the reserved circulation strip from the actual unobstructed walking line that will later be resolved in the project design.
This distinction is particularly useful during early comparison because it prevents the module width, corridor zone and clear route from being treated as interchangeable dimensions.
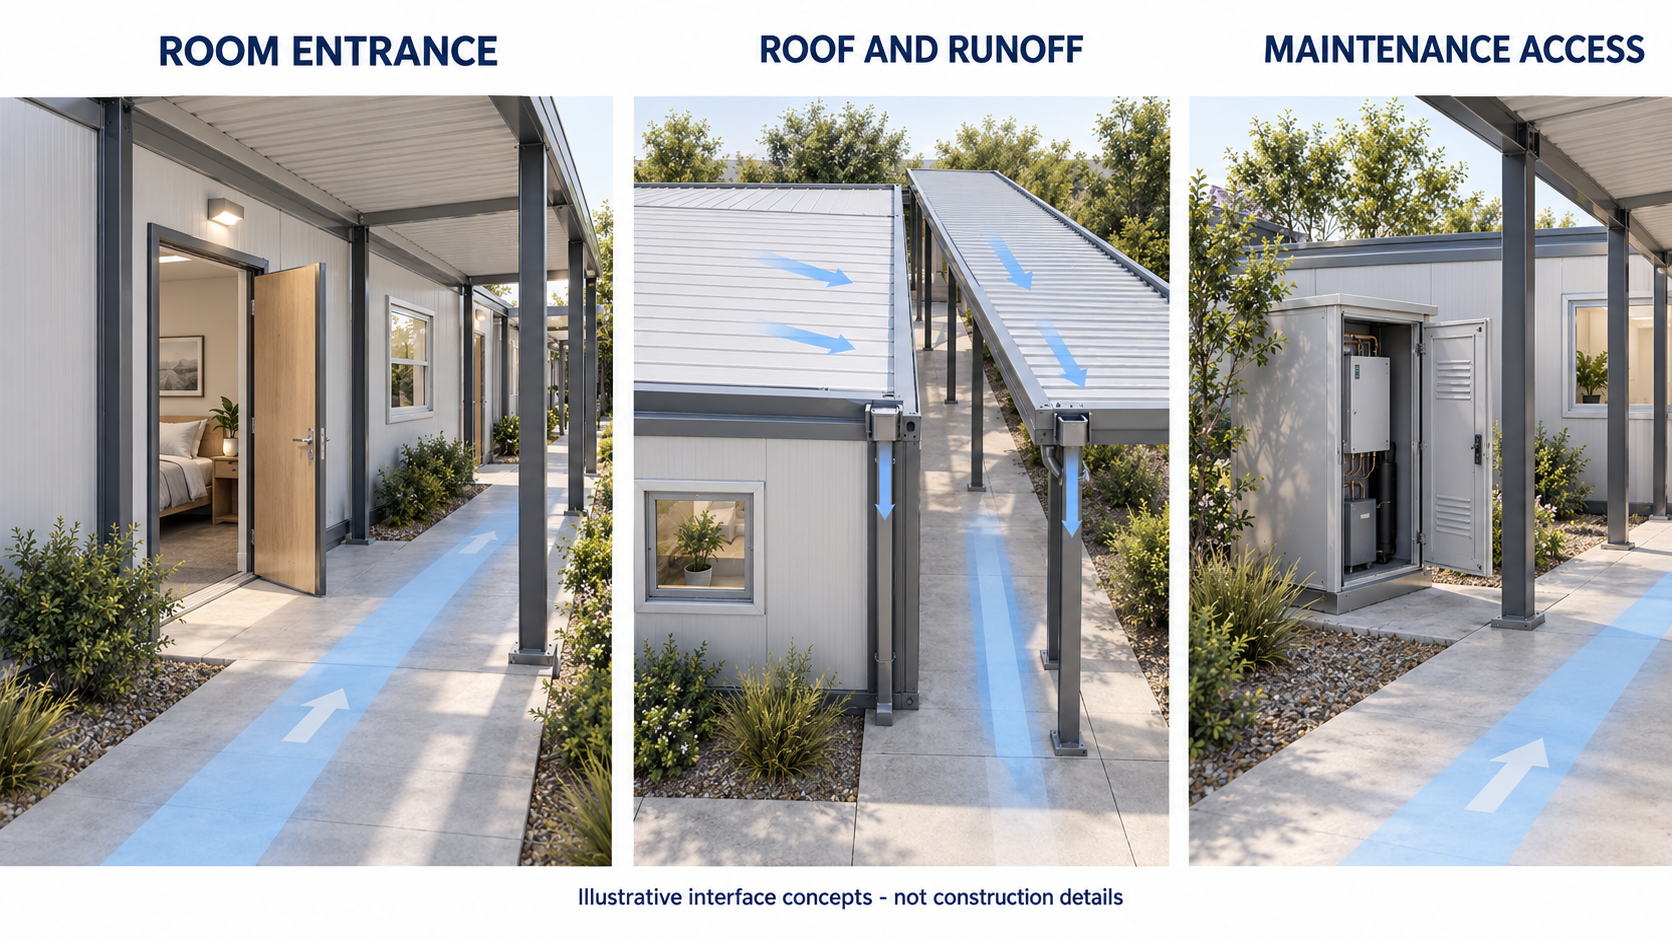
Three interfaces deserve an early location
The concept images support early-stage comparison by showing where key design decisions occur. Project drawings should separately define the structural connections, waterproofing assemblies, drainage capacities and required clearances.
Room entrance and door operation
The room entrance is the point where the repeated module meets the circulation system. In a central corridor, doors from two rows face the shared route. On an external walkway, the room door opens toward the outside access edge.
KUBO’s Flat Pack planning allows door and window positions to be configured through project-specific module drawings. This gives the opening schedule a practical role in the corridor decision: once the preferred access side is known, the room openings can be coordinated consistently along the module row.
The concept should also allow the doorway to operate without assuming that the entire reserved corridor strip remains unobstructed at every point. Door swing and the main walking line are separate pieces of information on the plan.
Roof or canopy edge and rainwater exit
The weather interface differs between the two arrangements. A protected internal corridor places the everyday room-access route within the main building envelope. An external route may require a separate walkway canopy or other shelter if that is part of the project brief.
KUBO’s catalogue component illustration includes a drain pipe as part of the referenced Flat Pack module, but it does not provide an approved connected-corridor or external-canopy drainage node. At concept stage, the useful task is therefore to locate the room roof edge, any separate walkway cover and the intended direction in which rainwater should leave the entrance and pedestrian zone.
Those locations are enough to identify the interface for early layout discussion without inventing slope, capacity or connection details.
Cleaning and maintenance position
Resident circulation and maintenance activity often occupy the same part of a dormitory block unless a separate local space is reserved. A small conceptual service recess beside the route can clarify where cleaning equipment, a cabinet or other scheduled service item will be accessed.
With an internal corridor, the recess can sit outside the main through-line along the corridor wall. With an external walkway, the same function can sit toward the outer edge or another adjacent service zone. In both cases, the plan becomes easier to understand when the service access position is shown explicitly rather than added after the room doors and route have already been fixed.
When shared internal access is a coherent choice
A shared internal corridor becomes a strong concept when two room rows are intended to function as one accommodation block. It is particularly coherent when residents approach from a common direction, building entrances can be grouped, and bedrooms connect toward the same internal or directly linked shared destination.
The arrangement also gives the project team one central circulation zone to coordinate with the room-door schedule. Repeated doors can face the common route, while service recesses, entrance points and corridor ends are located as part of one plan.
The main physical consequence is that the protected circulation zone becomes part of the building package. Its floor, roof, enclosure, entrance openings and supporting elements must be represented in the project scope alongside the room modules.
When external access is a coherent choice
External walkways become a strong concept when the accommodation is better understood as independent room wings connected to the wider camp circulation. They can fit single rows naturally and can also serve parallel wings where each row has a different relationship to nearby shared facilities, work-side routes or open-space connections.
Direct room access also changes the way arrival is distributed. Rather than concentrating movement at one common entrance, residents can join the walkway close to their own wing. The site plan therefore plays a larger role in the accommodation layout because pedestrian links between buildings become part of the everyday route.
The physical package is correspondingly different. The room modules remain repeatable, while the adjacent walkway surface, supports, canopy where specified and connections to wider site paths are coordinated around them.
How KUBO fits the corridor decision
KUBO’s relevant contribution is the repeated Flat Pack room grid and the ability to coordinate project-specific openings and module arrangements around the selected access concept. The company does not need a single fixed corridor type for the early comparison to be useful.
The Flat Pack Worker Dormitory Module provides the relevant room-module reference. The cited catalogue configuration uses the 6055 × 2990 × 2896 mm external shell, while the wider dormitory arrangement remains project-specific.
KUBO’s Flat Pack category also states that factory-prepared roof, floor, frame and wall components are assembled at destination. Module-side services are included only when scheduled, while civil work and external utilities remain separate unless contracted. For a corridor discussion, this allows the room-module package and the circulation or enclosure package to be identified as distinct parts of the same overall block concept.
For readers who need more detail on the room shell itself, the Flat Pack container house components guide explains the main component groups. For internal room planning, including bed and storage placement, see the separate worker dormitory layout guide.
A practical concept-stage comparison sequence
An early layout discussion can remain simple while still producing useful decisions. Start with the fixed room count and the same reference module grid for both concepts. Place the two rows, mark where residents arrive from and show the shared facilities or external destinations that generate everyday movement.
- Keep the room schedule identical in both options.
- Draw one central circulation zone for the internal option and separate adjacent routes for the external option.
- Mark where residents first enter the accommodation area.
- Show which shared facilities or site routes each room row connects toward.
- Place room doors on the selected access side and identify their operating zones.
- Identify whether the route is open, sheltered or fully enclosed.
- Reserve a local cleaning or service recess outside the main through-line.
- Show where a canopy or roof edge meets the entrance zone and where rainwater should leave that area conceptually.
- Separate repeated room modules from the additional circulation, enclosure and local site elements in the project scope.
This sequence is enough to make the two schemes meaningfully different before detailed engineering begins. It also gives KUBO a clearer basis for discussing the module orientation and opening schedule rather than trying to infer the intended access pattern from a room count alone.
FAQ
Can an external walkway be enclosed later if the project changes?
Future enclosure should be treated as a planned change in building scope rather than assumed as an automatic conversion. Adding enclosure later can affect openings, supports, roof and wall interfaces, services and the relationship between the walkway and room entrances. If future enclosure is a genuine project objective, identify it during the initial layout discussion so the concept can reserve an appropriate relationship between the room row and the access zone without implying that the later enclosure has already been engineered.
Send Your Block Layout and Access Preferences
If you are comparing shared internal access with external walkways for a single-storey dormitory block, send KUBO your room count, a simple block or site sketch, project location and preferred access approach. KUBO can discuss the room-module arrangement and opening schedule, then separately identify the circulation or enclosure package required by the concept.
Discuss your dormitory block layout with KUBO.
Sources and references
- KUBO Flat Pack Container House — repeated module planning, configurable openings, project drawings and scope coordination.
- KUBO Flat Pack Worker Dormitory Module — relevant room-module reference for dormitory planning.
- KUBO product catalogue — reference Flat Pack external and internal dimensions.
- Modular Building Institute: Citadel VTR — third-party double-loaded corridor and site-installed roof example.
- DB Modular Buildings: Corridor Cabin — third-party example of circulation supplied as a separate modular component.
- Prefabex: Containerized Dormitory Blocks — third-party reference for internal corridors, external walkways and maintenance-route planning.