Summary
For an EPC or owner-side team developing a multi-module site office package, keep the meeting or training room within one Flat Pack module when the table, seating, AV arrangement, doors and circulation fit the 5845 × 2780 mm reference interior. For teams evaluating joining modular units for meeting room use, develop a controlled variant when the required clear room cannot fit that envelope and the technical bid can incorporate its structural opening, retained members, floor and roof interfaces, services and drawing revisions. Two 2780 mm interiors do not automatically provide 5560 mm of clear room width. Before design freeze, return the room schedule, clear dimensions, occupancy, furniture and AV plan, project location and design criteria, package quantity and phasing, and target release milestone so KUBO can compare both schemes and prepare the project-specific drawing basis.
Joining Modular Units for Meeting Room: The Bid Decision
This article addresses one decision at one stage: during technical bid clarification and scheme development, before purchase-order release and factory production, determine whether a large-project meeting or training room remains inside one Flat Pack module or becomes a joined-module variant.
The room is normally only one part of a wider project-facilities package. The same package may contain project administration rooms, engineering offices, document-control areas and other specified functions. Most modules may follow repeatable layouts, while the meeting room becomes a controlled exception because its required clear width crosses a normal module boundary. That exception must be identified, revised and frozen without losing coordination with the rest of the building package.
A single module is the preferred technical-bid basis when the complete room function works inside the reference interior. It keeps the meeting room within one structural, floor and roof assembly, avoids an inter-module opening through the occupied space and limits the number of project-specific interfaces that must be resolved before release.
A joined modular meeting room is appropriate for evaluation when occupancy, table geometry, training arrangement, presentation direction or circulation requires more usable width than one module provides. KUBO’s catalogue states that standard units can be connected to form larger spaces such as meeting rooms or open-plan offices. This supports a connected-room scheme discussion; it does not establish a universal wall-removal method, approved opening or guaranteed clear span.
The technical clarification should therefore define the required room rather than request “two containers.” Module quantity describes the proposed arrangement, while the bid needs a usable-room criterion: clear dimensions, unobstructed zones, furniture, AV, openings and services. Those inputs allow the joined room to be managed as one controlled variant inside the multi-module site office package.
Clarify the Variant Before the Package Reaches Design Freeze
Large project packages gain efficiency from repetition, but repetition also increases the effect of a late revision. If an opening, wall panel, service point or interface changes after a repeated configuration has been released, that change may affect module drawings, schedules and coordinated package information across more than one unit. The joined meeting room needs a clear revision status and release point before repeat-batch production.
During scheme development, the buyer and KUBO can compare a one-module room against a joined-room concept. The comparison should close the main spatial and interface questions while the drawings are still returnable for technical clarification. At design freeze, the selected arrangement, applicable room reference, opening intent, retained-member zones, floor and roof interfaces, doors, windows and principal service locations should be aligned in the project information.
This is not a separate procurement exercise from the wider building package. The variant still needs to match the package’s project location, design criteria, module arrangement, quantity schedule, phasing and drawing register. Treating it as a named room type or controlled variant makes that relationship visible to procurement, engineering and owner-side facilities reviewers.
Single Module or Joined Modules: Technical-Bid Decision Table
| Bid clarification point | Single Flat Pack module | Joined-module controlled variant |
|---|---|---|
| When it fits the package | The table or training layout, occupied seating, display, doors and circulation fit inside the 5845 × 2780 mm reference interior. | The required clear room or approved room program cannot be arranged satisfactorily within one reference interior. |
| What it simplifies before release | Keeps the room within one frame, floor and roof assembly and reduces project-specific joint coordination. | Creates a broader planning basis for table orientation, seating, aisles and presentation use. |
| What the bid must add | A verified room layout, scheduled openings and required service positions within the selected module. | Structural-opening review, retained-member zones, floor transition, roof/weather joint, service routing and linked drawing revisions. |
| Returnable buyer input | Room schedule, clear-room requirement, occupancy, dimensioned furniture/AV plan, openings and service points. | The same information plus mandatory unobstructed zones, package quantity/phasing, site design criteria and the target design-freeze milestone. |
| Design-freeze output | An agreed one-module layout and relevant module drawing basis. | A named controlled variant with coordinated opening, interface and service requirements identified in the project-specific drawing basis. |
If a one-module drawing fits only by narrowing circulation, placing occupied chairs in a door path or compromising the presentation view, the technical bid should test a joined option. If a joined option adds interfaces but does not materially improve the room layout, the one-module scheme remains the more direct basis for design freeze.
Planning Envelope Is Not the Same as Clear Room
KUBO’s catalogue shows a reference Flat Pack module with an exterior size of 6055 × 2990 × 2896 mm and an interior size of 5845 × 2780 × 2500 mm. These verified figures establish a useful envelope for technical-bid planning. They apply to the reference module shown; they do not establish a joined opening size, combined load path, connection dimension or approved multi-module room.
For a one-module comparison, place the proposed table or training furniture inside the 5845 × 2780 mm interior. Include occupied chair depth, pull-back space, primary circulation, door swings, storage, the presenter position and the display viewing direction. The 2500 mm reference interior height provides an initial envelope for coordinating room use and overhead services, subject to the selected project drawings.
For the joined option, do not convert the module widths into an automatic room dimension. Adding 2780 mm and 2780 mm gives a nominal total of 5560 mm, but that is not a confirmed clear width. Posts, side beams or other frame zones may remain. Joint geometry, linings, floor and roof interfaces and the selected framing arrangement also affect usable space.
This distinction is important in RFQs using phrases such as “combined container office open plan” or “double-wide office.” Such terms communicate the desired character of the space, but they do not define its returnable acceptance dimensions. State the minimum clear length, width and height required for the room and identify any central or sightline zone that must remain unobstructed. KUBO can then compare that requirement with the one-module envelope and a project-specific joined concept.
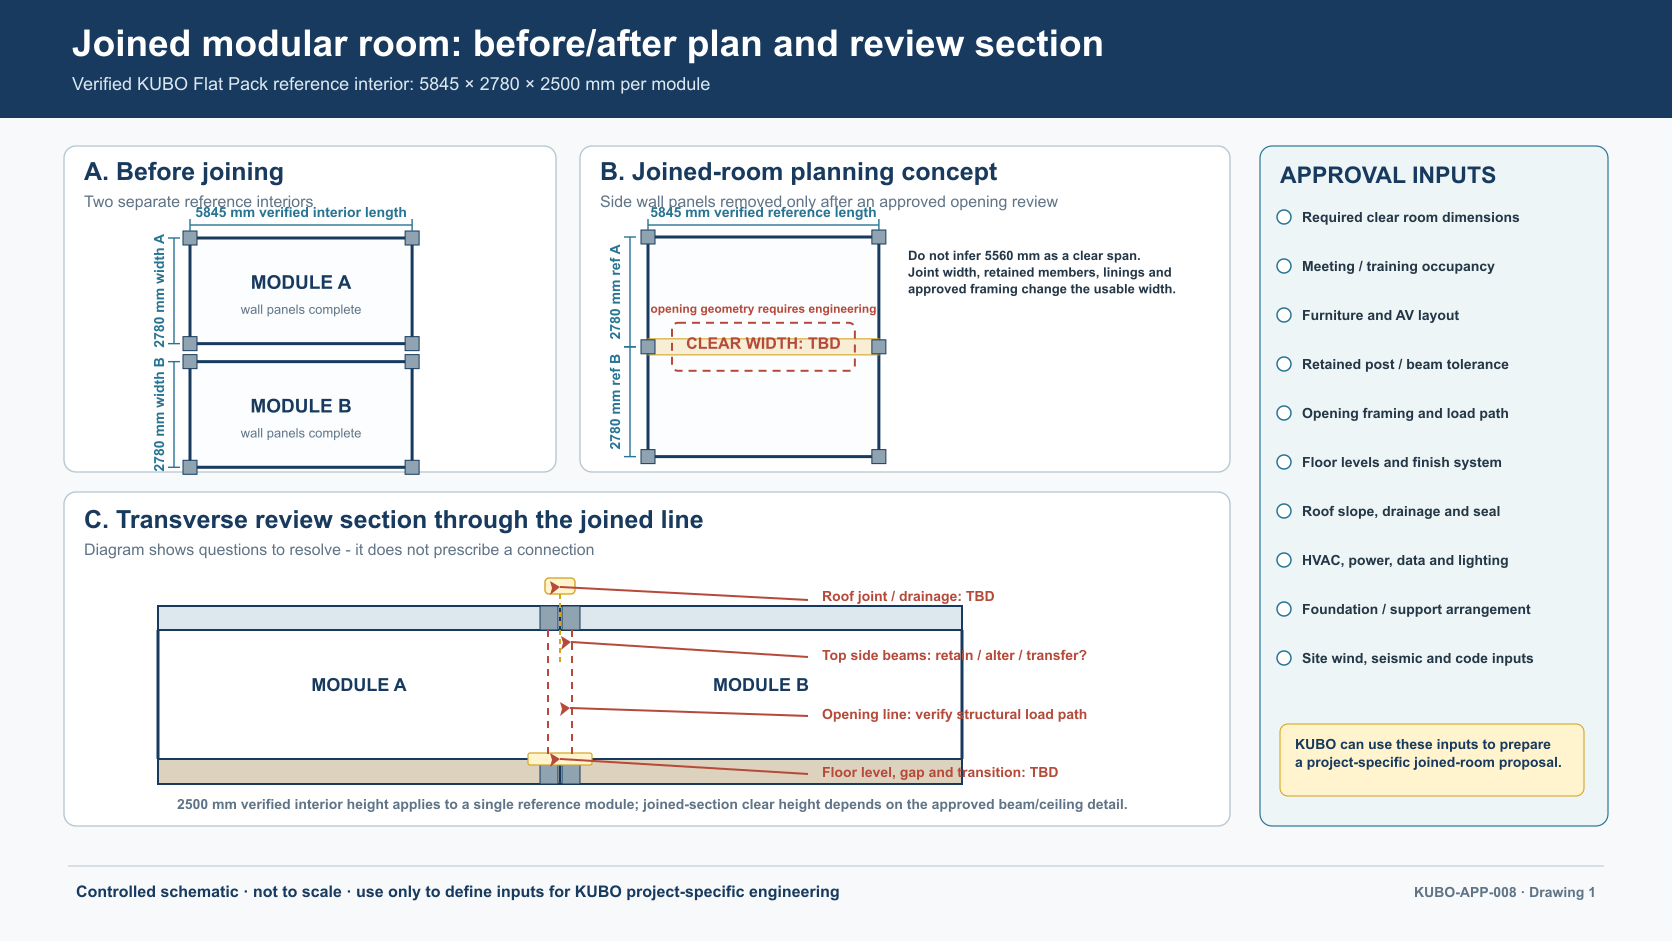
The schematic separates the planning envelopes from the final usable room. During technical clarification, that prevents a proposed module count from being mistaken for a clear-span commitment and gives both teams a precise list of dimensions and interfaces to return before design freeze.
Four Interfaces That Define the Joined Variant
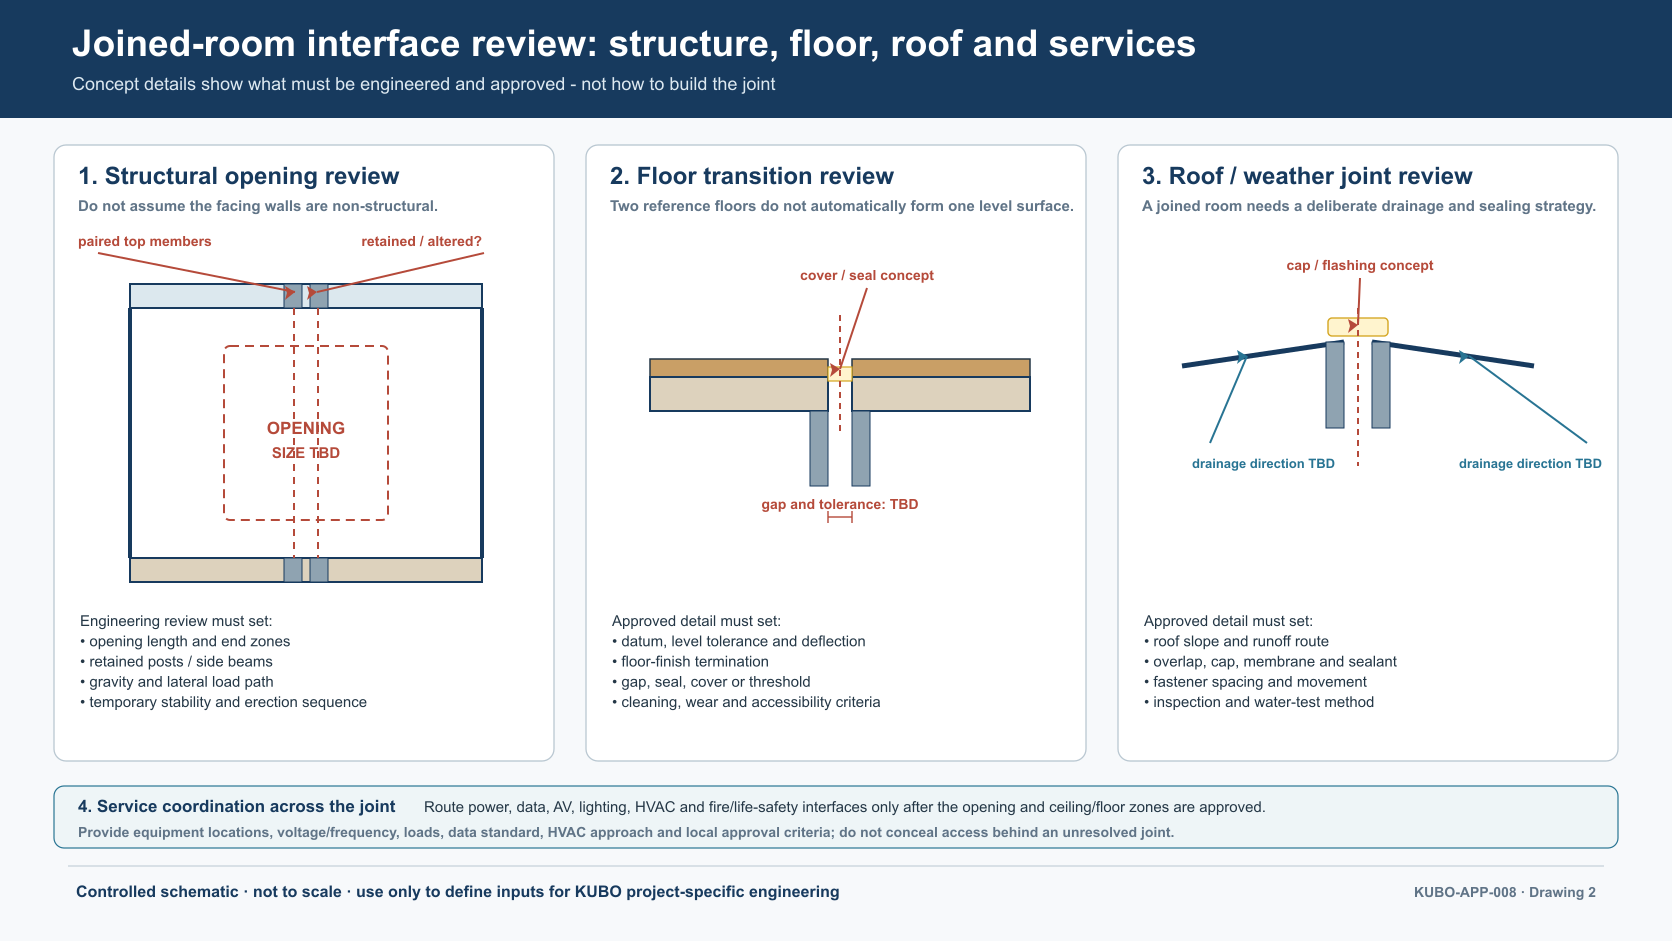
A joined room affects more than the visible line between two modules. Its structural opening, internal floor transition, roof/weather joint and services need to be coordinated against the same room layout. These four interfaces form the core of the variant review.
| Interface | Technical-bid question | Effect on the room | Item to freeze |
|---|---|---|---|
| Structural opening | Which frame zones remain, and where does the intended opening begin and end? | Controls usable width, sightlines, table position, circulation and display orientation. | Opening intent and retained-member zones on the applicable project plans, elevations or sections. |
| Floor transition | How will adjacent floor levels, tolerances, finishes and the connection line be coordinated? | Affects chair movement, furniture spanning the joint and visual continuity through the room. | Floor-interface basis and finish relationship for the selected configuration. |
| Roof and weather joint | How will adjacent roof assemblies and the weather junction relate to project criteria? | Defines the overhead joint zone and its relationship with ceiling finishes and services. | Roof/weather interface information within the agreed drawing and documentation scope. |
| Services | Where will specified lighting, power, data and other services cross or avoid the joined zone? | Influences the AV wall, table connectivity, ceiling layout and accessible service points. | Principal service requirements, locations and coordinated routes referenced by the room drawings. |
Structural Opening and Retained Members
The catalogue component drawing identifies a steel frame with top and bottom long and short side beams, secondary beams, tie beams and frame feet. The joined-room concept must be considered in relation to that frame. The technical bid should not assume that every standard side wall can be removed in full or that a proposed opening has already been structurally approved.
Instead, show the zone that needs to remain visually and physically open. A boardroom arrangement may need an unobstructed central table zone but accommodate a member near the perimeter. A modular training room layout may require several clear viewing corridors toward the display. Marking those functional priorities gives the project-specific review a meaningful basis without inventing the final member arrangement.
Floor Transition
In a normal partitioned module, a floor joint may sit outside the primary occupied zone. In a joined meeting room, it can cross beneath the table, chairs or main aisle. The bid clarification should therefore identify whether mobile chairs cross the line, whether a long table spans it and whether the room requires a visually continuous finish.
The buyer does not need to prescribe an unverified construction detail. The returnable requirement is functional: the intended furniture relationship, acceptable transition zone and any part of the room that requires uninterrupted movement. KUBO can incorporate those inputs into the selected project configuration and drawing review.
Roof and Weather Joint
The meeting room is internal, but its joined line corresponds to an exterior roof and weather interface. Project location and design criteria therefore belong in the technical-bid package. The roof junction also needs to be read together with the ceiling and service zones below it so that separate drawings do not describe incompatible arrangements.
KUBO can prepare project-specific module drawings, specifications and installation information by agreed scope. Before release, the drawing basis should identify the relevant interface and its relationship to the chosen module arrangement without presenting an editorial planning schematic as a construction detail.
Services and AV Coordination
The joined option often changes the preferred orientation of the table, presenter and display. That can change lighting, switches, sockets, data points and cable routes. Freezing service positions before the furniture and AV direction are agreed can leave the room with connections in the wrong functional zone.
Return a dimensioned AV plan showing the display wall, viewing direction, presenter position and table connectivity requirements. Show doors and circulation on the same plan. Principal service points can then be coordinated with the room variant before the applicable drawings are released.
Retained Members Affect the Bid Layout
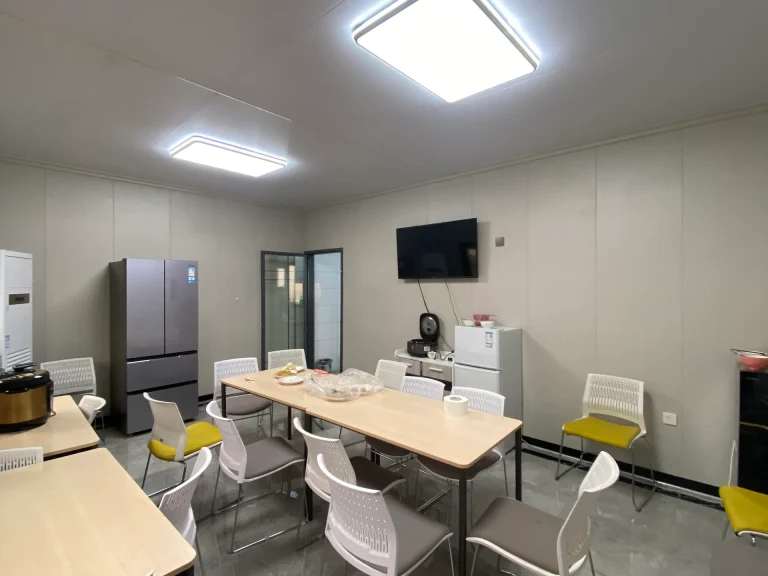
A joined modular meeting room may provide a larger connected space without becoming a completely uninterrupted hall. Real office and meeting-room visuals can include posts, beams and finish lines. During scheme development, their possible locations should inform the room layout rather than appear as late drawing annotations.
Sightlines: Plot the view from the least favorable seats to the proposed display. A retained member outside the table footprint may still obstruct a screen or presenter. If the technical brief includes more than one display, identify every viewing direction.
Table position: A table centered on the nominal combined envelope may conflict with a retained frame zone. Test alternative positions and orientations with occupied chairs and pull-back space. The most useful opening arrangement depends on how the table and circulation cross the joined line.
AV wall: The broadest wall is not automatically the best display location. Doors, windows, potential frame zones and service routes may make a shorter uninterrupted wall more effective. Mark the required display area before the opening and wall-panel schedule is frozen.
Door and circulation planning: Entry routes should reach the seating without passing through a restricted zone between occupied chairs and retained framing. Show door swings, primary aisles and the route to the presenter area on the same technical-bid layout.
The objective is not to decide the structure through furniture drawings. It is to give KUBO the functional constraints needed to compare configurations and establish which spatial questions must be resolved in the project-specific drawing basis.
Control Drawing Revisions Before Repeat-Batch Release
The joined meeting room should have an identifiable reference within the RFQ room schedule and drawing register. This might be a named room type or a project-specific module combination, provided procurement, engineering and owner-side reviewers can trace the same variant across the room schedule, plans, elevations, service information and module list.
During technical clarification, comments may change the table orientation, door position, display wall or required opening zone. Each accepted change should be carried into the affected drawings and schedules. A revised floor plan alone is insufficient if the opening intent remains different on an elevation or if a service schedule still refers to the earlier AV wall.
The design-freeze milestone creates the release boundary. By that point, the selected single-module or joined-module basis should be identifiable, the returnable comments should be closed for the agreed scope, and the applicable revisions should align. The purchase-order and factory-production basis can then reference a controlled set of project information rather than a mixture of tender concepts and later markups.
This discipline matters when the wider package contains repeated modules or phased quantities. The joined room may occur only once in each building, but its wall panels, frame interfaces, floor/roof relationships and services can touch several module records. Freezing the variant before repeat-batch production protects the consistency of the released package without implying a standard opening for every project.
Returnable Inputs Required Before Design Freeze
The RFQ or technical-bid return should connect each buyer input to a specific KUBO review action. The following schedule can be included in the clarification register.
| Returnable input | Required technical content | KUBO comparison or preparation |
|---|---|---|
| RFQ room schedule | Room name, function, quantity, building reference and whether the meeting/training room is repeated. | Identifies the variant within the wider Flat Pack building package and links it to the module schedule. |
| Required clear room | Minimum usable length, width and height plus zones that must remain free of posts, downstands or floor transitions. | Compares the requirement with the one-module reference interior and the joined-room planning concept. |
| Occupancy and use mode | Expected number of users and the intended boardroom, briefing or training arrangement. | Checks whether seating, access and presentation use are plausible within each option. |
| Furniture and AV plan | Dimensioned tables, chairs, occupied clearances, storage, display, presenter position, viewing direction and connectivity needs. | Reviews sightlines, circulation, useful wall zones, opening priorities and principal service locations. |
| Doors, windows and services | Preferred openings, swings and specified lighting, power, data or other service points. | Coordinates scheduled openings and services with the selected room and provisional joint zones. |
| Project location and design criteria | Site location and the criteria established for the project building package. | Provides the context for the relevant structural, roof/weather and project-document review. |
| Package quantity and phasing | Total applicable building/module quantities, repeat-room count and defined procurement or production phases. | Identifies where the controlled variant occurs and which schedules or module records it affects. |
| Target design-freeze milestone | The required date or bid milestone for closing technical comments and fixing the production basis. | Structures the drawing-return sequence and identifies the information that must be settled before release. |
For a smaller room where the main question is open-plan space versus internal partitions, see our guide to modular site office layout planning. For broader EPC office-package planning, our site office guide for EPC contractors explains how several project functions can be coordinated. The present clarification remains focused on the single joined-room variant and its design-freeze inputs.
Prepare the Project-Specific Drawing Basis
The National Institute of Building Sciences explains that volumetric modules are three-dimensional units connected on site to form a building. Its modular and off-site construction guide also emphasizes early engagement with the modular manufacturer, structural design coordination, information sharing among designers, the manufacturer and the site team, and collaborative detailing for manufacture, transport and assembly.
For this technical-bid stage, those principles support an early, controlled exchange of project information. The buyer provides the room requirement and the wider package criteria. KUBO reviews the Flat Pack options and identifies the room-specific interfaces. The resulting drawing basis can then show how the variant relates to the package without implying that a generic catalogue image supplies the final connection detail.
Our guide to Flat Pack container house components explains the roles of the frame, floor, roof and wall assemblies. For the bid under review, the project-specific module drawings and specifications remain the relevant basis for design freeze.
Send the Technical-Bid Package to KUBO
Our Flat Pack Container House category covers factory-prepared steel frame members, floor and roof assemblies, wall panels and specified openings. The Flat Pack Site Office Module supports project administration, meeting, engineering and document-control functions, with layout review, factory production, packing and export-delivery coordination.
Send us the RFQ or technical-bid room schedule, required clear room dimensions, expected occupancy, dimensioned furniture and AV plan, project location and design criteria, building-package quantity and phasing, required openings and services, and the target design-freeze milestone. KUBO can compare the meeting room inside one reference Flat Pack module with a joined-module controlled variant, identify the interfaces requiring clarification, and prepare the project-specific drawing inputs needed for the agreed design-freeze and production-release basis.
Decision FAQs
At technical bid clarification, when should the room remain one module?
Keep the one-module basis when the complete furniture, occupancy, AV, openings and circulation plan works within the 5845 × 2780 mm reference interior. If the plan fits only by compromising an aisle, door path or viewing direction, return both layouts for comparison before design freeze rather than carrying an unresolved room into the purchase-order basis.
Will structural members remain inside a joined meeting room?
They may. The selected project-specific framing and opening scheme determines where members remain. During clarification, identify the zones that must be unobstructed for the table, sightlines, AV wall and circulation. The applicable project drawings should record the reviewed arrangement before release.
Do two 2780 mm reference interiors create 5560 mm of clear room width?
No. That arithmetic does not account for retained frame members, joint geometry, linings or the floor and roof interfaces. Specify the required clear room and unobstructed zones, then use the project-specific drawing basis to confirm the selected configuration.
What must be returned and frozen before repeat-batch production?
Return the room schedule, clear dimensions, occupancy, furniture and AV plan, doors, windows, services, project location and design criteria, package quantity and phasing, and target freeze milestone. Before release, align the selected room option, opening intent, retained-member zones, floor and roof interfaces, principal service locations and applicable drawing revisions across the package documents.