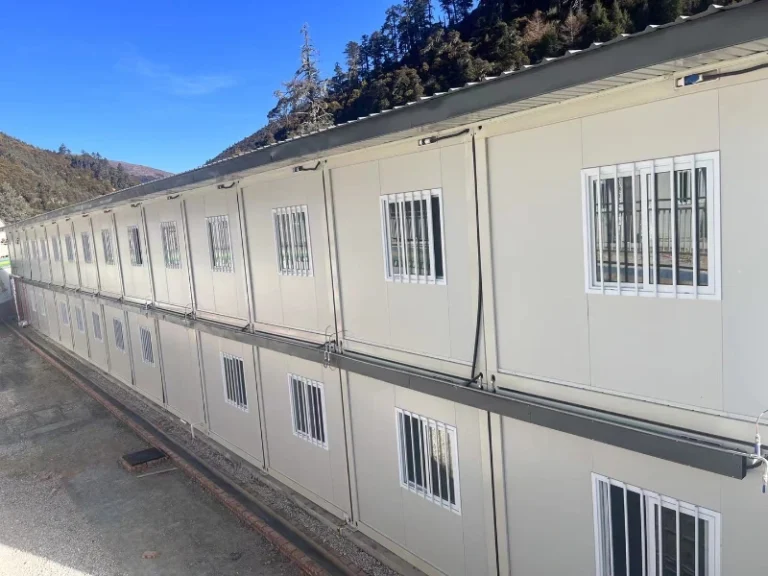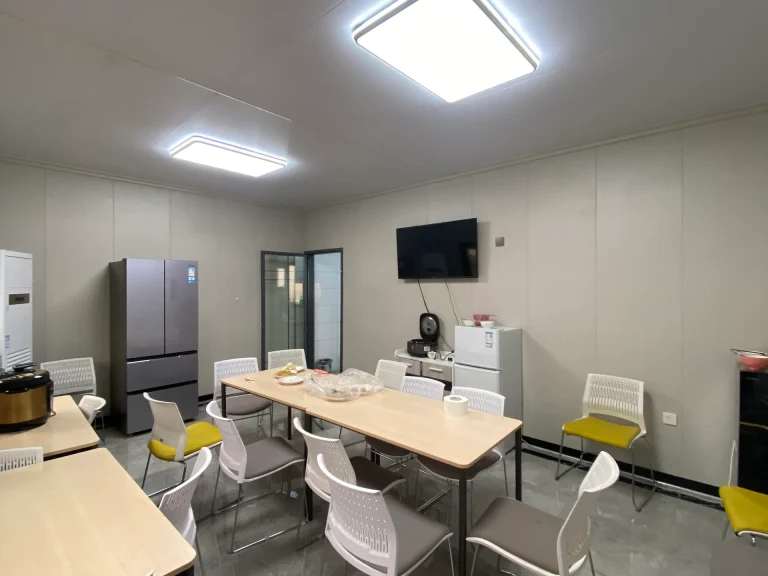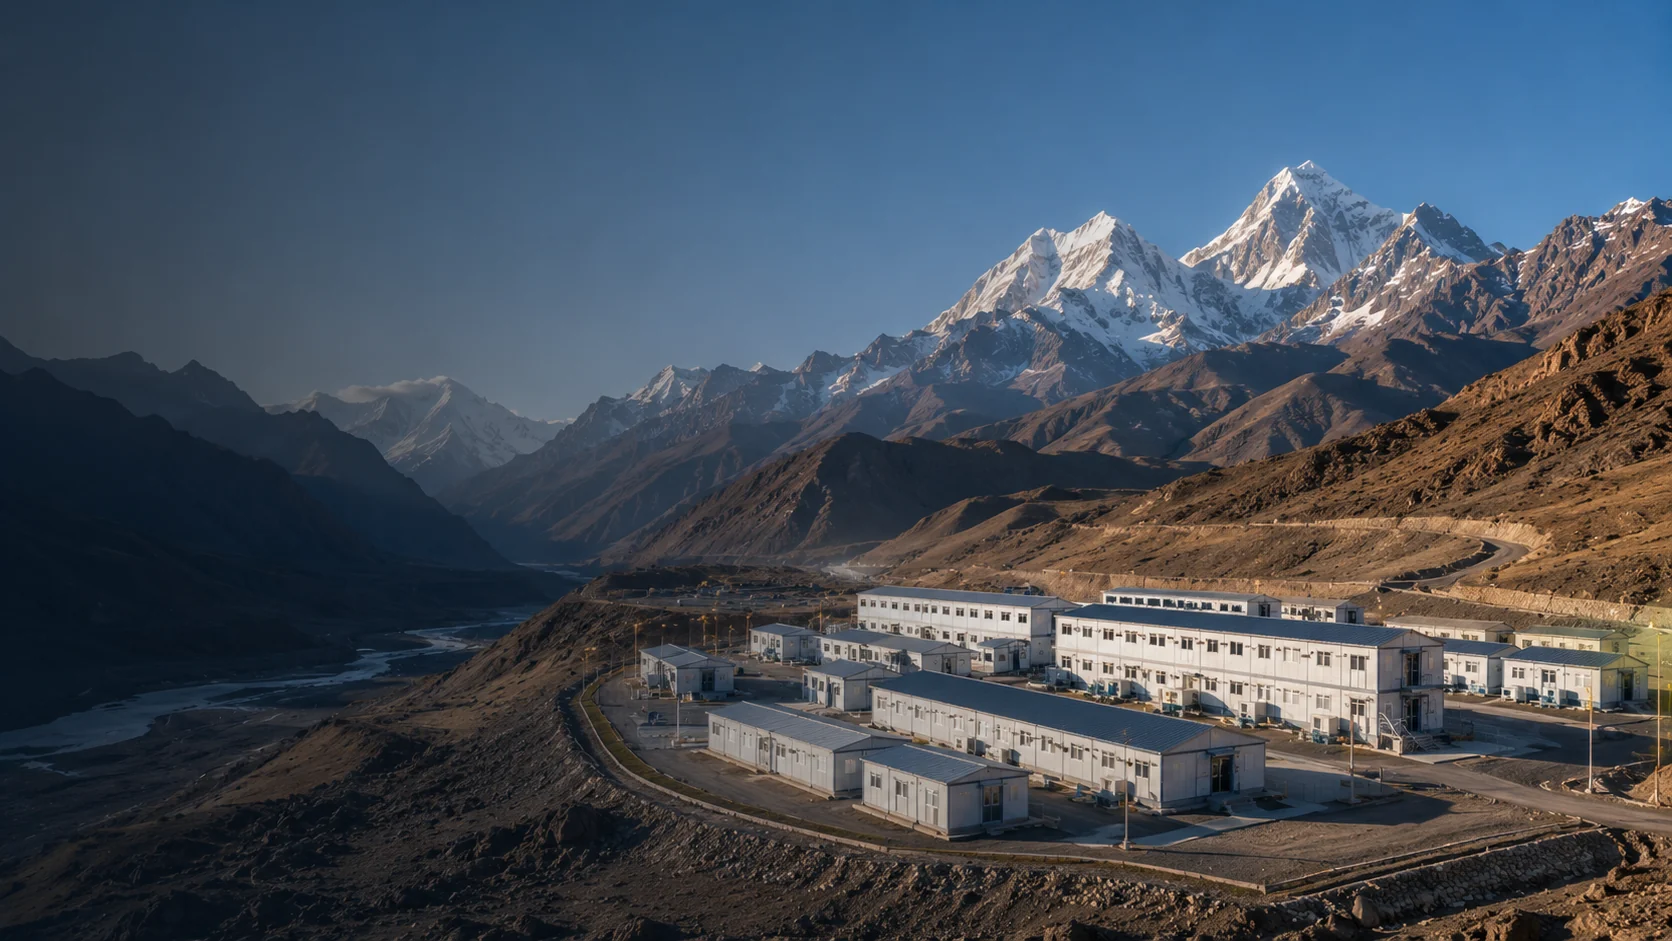
Summary
For a highlands project using the Lae–Porgera corridor, select the transported building form only after the complete route from Lae Tidal Basin to the mine laydown area—and the resources available at the receiving site—has been verified. This is the central decision in Papua New Guinea mining camp logistics. A compact detachable system can reduce the number of container movements, but it transfers more sorting, assembly, supervision and weather-protection work to the destination. A more factory-complete module reduces field assembly, yet its transported width, height, mass and turning envelope may require a different vehicle, an exact-route permit or additional handling.
KUBO can configure and manufacture a modular mining camp package containing dormitory, administration, dining and kitchen, sanitary and ablution, clinic, welfare, security and storage buildings. Standard Flat Pack and Detachable Flat Pack systems provide different balances between packing density and destination work. The correct choice depends on the complete facility schedule, required building performance, final loading drawings, licensed haulage arrangements, unloading equipment, protected staging space, foundations, service connections and local assembly resources.
For the Lae Tidal Basin–Highlands Highway–Mount Hagen–Wabag–Porgera planning chain, the practical sequence is therefore:
- confirm the actual port, inland route and mine-gate access;
- screen every proposed transport form against the vehicle-and-load envelope;
- compare the number of movements with the work transferred to the receiving site;
- release the camp in operational batches rather than shipping an undifferentiated list of buildings.
The Lae–Porgera chain examined below is a specific planning example for a project in the Porgera area. A camp elsewhere in Papua New Guinea may require a different port, transfer point or last-mile method.
Why the Transport Form Must Follow the Actual Route
A room layout can be technically suitable and still be the wrong transport package. The conflict usually appears when three documents are developed separately: the building schedule, the container-loading plan and the local haulier’s route assessment. By the time the conflict is discovered, the building design may already assume dimensions that are difficult to move, or the logistics plan may assume destination labour and equipment that have not been mobilized.
The route decision should begin with the transported condition, not only the erected building. For every building type, the project team needs to know whether it will travel as a complete module, a flat-pack bundle or a nested kit of coded components. That choice changes:
- the width, height, length and mass presented to the carrier;
- the number of 40HQ loads and inland movements;
- the cranes, forklifts, spreaders or lifting frames needed at each transfer point;
- the amount of sorting and protected storage required after arrival;
- the number and skill level of workers needed for assembly;
- the sequence in which rooms, sanitary capacity, dining capacity and site-support buildings become usable;
- the exposure of panels, seals, finishes and small components during repeated handling;
- the amount of packaging waste and temporary laydown space that must be managed.
These variables matter more on a multi-leg route. A package may be discharged successfully at Lae but still face a vehicle change before the highlands, a temporary holding point near Mount Hagen or Wabag, and a final mine-controlled movement from the public road to the camp pad. Each handoff introduces a new lifting interface, document check and opportunity for damage or component separation.
KUBO can prepare the building configuration, packing method, component identification and initial package schedule around the confirmed transport strategy. The buyer, EPCM team, carrier, site contractor and local professionals can then close the route, lifting, approval and construction interfaces against the same information rather than working from different assumptions.
The Lae–Porgera Route as Five Procurement Gates
The Highlands Highway is a strategic connection between the coast and the highlands. An Asian Development Bank program identifies a 430-kilometre improvement section from Lae Nadzab Airport to Kagamuga Airport in Mount Hagen, while a World Bank local-haulier case study documented Lae-to-Porgera movements of roughly 700 kilometres. Those references establish the corridor as a legitimate planning chain; they do not replace a current route survey, carrier quotation or shipment schedule.
For Lae to Porgera camp delivery, treat the corridor as five separate gates. A package should pass every gate before the transport form is frozen.
| Route gate | What is established for planning | What the project team must verify | Building-package consequence |
|---|---|---|---|
| 1. International arrival at Lae | Lae Tidal Basin can serve as the international-arrival interface for the planning chain. PNG Customs procedures require a formal declaration and supporting commercial documents, normally coordinated through an authorized broker. | Carrier service and booking acceptance; terminal handling method; customs broker and importer arrangements; container-release process; free-time assumptions; inspection access; whether the same container continues inland or is unpacked and transferred. | Through-container movement may favor packages already secured for the inland leg. Destuffing at Lae requires a controlled transfer plan, lifting points, weather protection and a reconciliation process before cargo leaves the port area. |
| 2. Lae/Nadzab to Mount Hagen | The established highlands corridor runs inland toward Mount Hagen. The ADB improvement program covers the 430-kilometre Lae Nadzab–Kagamuga section. | Current road and bridge status; vehicle and axle suitability; seasonal conditions; planned stoppages; permitted operating windows; security and convoy arrangements where applicable; fuel, maintenance and driver-support plan. | A standard sealed container may simplify protection and inventory control, but the complete vehicle-and-load combination still needs to match the route. Loose bundles or complete modules require separate restraint and exposure controls. |
| 3. Mount Hagen to Wabag | Mount Hagen is a practical highlands transition point in this corridor, with onward movement toward Enga and Wabag. | Whether the same tractor, trailer and driver continue; availability of transfer or staging facilities; load security; axle and bridge checks; turning and parking areas; emergency recovery arrangements; custody at any overnight stop. | If vehicles change, the packing design must tolerate another lift. Detachable kits need component-group control, while complete modules need verified lifting and support points. The release sequence should prevent an early load from being buried behind later-use buildings. |
| 4. Wabag to Porgera | The PNG Department of Works and Highways describes the Wabag–Porgera highway as a vital mine-access route and records logistical challenges associated with its maintenance. | Current passability and restrictions close to the intended travel date; roadworks; bridges and culverts; slope and corner constraints; local operating conditions; permit conditions; carrier capability; alternative staging or recovery points. | This gate can eliminate a transport form that appeared efficient at the port. The final vehicle, running height, gross and axle masses, load restraint and recovery method should be checked against the exact route—not a national-road assumption. |
| 5. Mine gate to camp laydown | This is the project-controlled interface between the public route and the actual installation area. | Gate width and security process; internal road width, gradient and surface; culverts; overhead obstructions; turning circles; crane setup area; stable unloading surface; laydown capacity; drainage; foundation readiness and weather protection. | The last few kilometres may determine the workable package. A container that can reach the mine gate may still be unsuitable for the camp road, while a complete module may require a larger turning and lifting envelope than the pad provides. |
A route review should record evidence for each gate: named carrier, proposed vehicle and trailer, load drawing, transported dimensions and mass, axle arrangement, bridge or local-road checks, transfer points, unloading equipment and site photographs or survey information. “Deliver to Porgera” is a destination statement; it is not yet a logistics method.
This route-gate approach complements KUBO’s broader last-mile logistics planning guidance. Here, the purpose is narrower: use the verified Lae–Porgera chain to decide which building form and release sequence remain workable.
Use the PNG Vehicle Envelope as a Decision Screen
PNG’s normal maximum dimensions include a 17-metre articulated vehicle length, 2.5-metre vehicle-and-load width and 4.3-metre vehicle-and-load height. When a vehicle or indivisible load exceeds legal weight or dimensions, the Road Traffic Authority’s permit process is tied to the actual public streets to be traversed and the specified vehicle-and-load dimensions. Heavy-freight licences can also carry conditions relating to operating area, route and loading.
Those figures are a screening boundary, not a guarantee that every vehicle within the envelope can complete the Lae–Porgera journey. The carrier still needs to confirm gross mass, axle loads, bridge capacity, trailer selection, road geometry and mine access. For a sealed container movement, total running height means the container or package plus the selected trailer deck and operating clearances—not the cargo height alone.
| Proposed transport form | Normal-envelope screening question | Destination resources | Principal project trade-off |
|---|---|---|---|
| Standard Flat Pack | Can the selected 40HQ container and trailer remain within the complete route’s height, length, mass and axle constraints? Can the same container reach the final unloading point? | Suitable unloading equipment, stable working surface, organized laydown, assembly crew and supervision. A selected KUBO reference indicates about four workers and two hours for module assembly only. | Fewer loose-component sorting demands than a densely nested detachable kit, with more destination assembly than a factory-complete module. Final labour and duration depend on the complete building and site scope. |
| Detachable Flat Pack | Can densely nested coded components remain protected and traceable through every transfer? Does the higher packing density reduce difficult inland movements enough to justify added field work? | Protected staging, component sorting, coded inventory control, bolted assembly capability, supervision, tools and disciplined shortage reporting. | Higher packing density can reduce container movements, but more work, control and weather exposure move to the destination. |
| More factory-complete module | What are the actual transported width, height, length, gross mass, axle distribution and turning requirements? Would an excess-dimension or weight permit be needed for the exact route? | Appropriate heavy lifting, verified lifting points, stable crane setup, route-cleared transporter and sufficient turning and placement space. | Less field assembly may improve installation control, but route and lifting constraints become more demanding and less flexible. |
| Mixed package | Which functions benefit most from factory completion, and which repetitive buildings justify denser packing? | Separate unloading and assembly plans for each package type, linked to one batch schedule and identification system. | Often provides a better project balance, but only when interfaces, tools, labour and release documents are clearly separated. |
A mixed package deserves serious consideration. Repetitive dormitory rooms may favor a compact system, while selected service-intensive or early-use buildings may justify a different level of factory completion. The decision should follow route feasibility, installation capability and operational sequence—not a rule that every structure in the camp must use the same transport form.
Compare KUBO Standard and Detachable Flat Pack Systems
Standard Flat Pack for a Controlled Module-Assembly Rhythm
KUBO’s Standard Flat Pack system packages the principal building elements for containerized transport and site assembly. Selected illustrated references show six units per 40HQ when using 75 mm wall panels or eight units per 40HQ when using 50 mm wall panels. These are planning references for the illustrated configurations; the final loading drawing, weight distribution and exact building specification control the actual quantity.
The system may suit a project that wants containerized protection and a repeatable module-assembly rhythm without the higher sorting burden of a fully nested detachable kit. A KUBO reference of approximately four workers and two hours relates to module assembly only. Foundations, inter-module connections, corridors or roofs, internal fit-out, building services, testing, inspection and external works remain separate schedule items.
Panel thickness must follow the required building performance. It should not be reduced merely to increase the illustrated loading quantity. Thermal conditions, acoustic targets, fire strategy, structural design, internal environment, service routing and local review can all affect the final panel and building specification.
Detachable Flat Pack for Higher Packing Density
KUBO’s Detachable Flat Pack system uses nested, coded components intended for compact transport and bolted assembly. A selected packing reference records 15–17 units per 40HQ, subject to the final configuration and loading drawing.
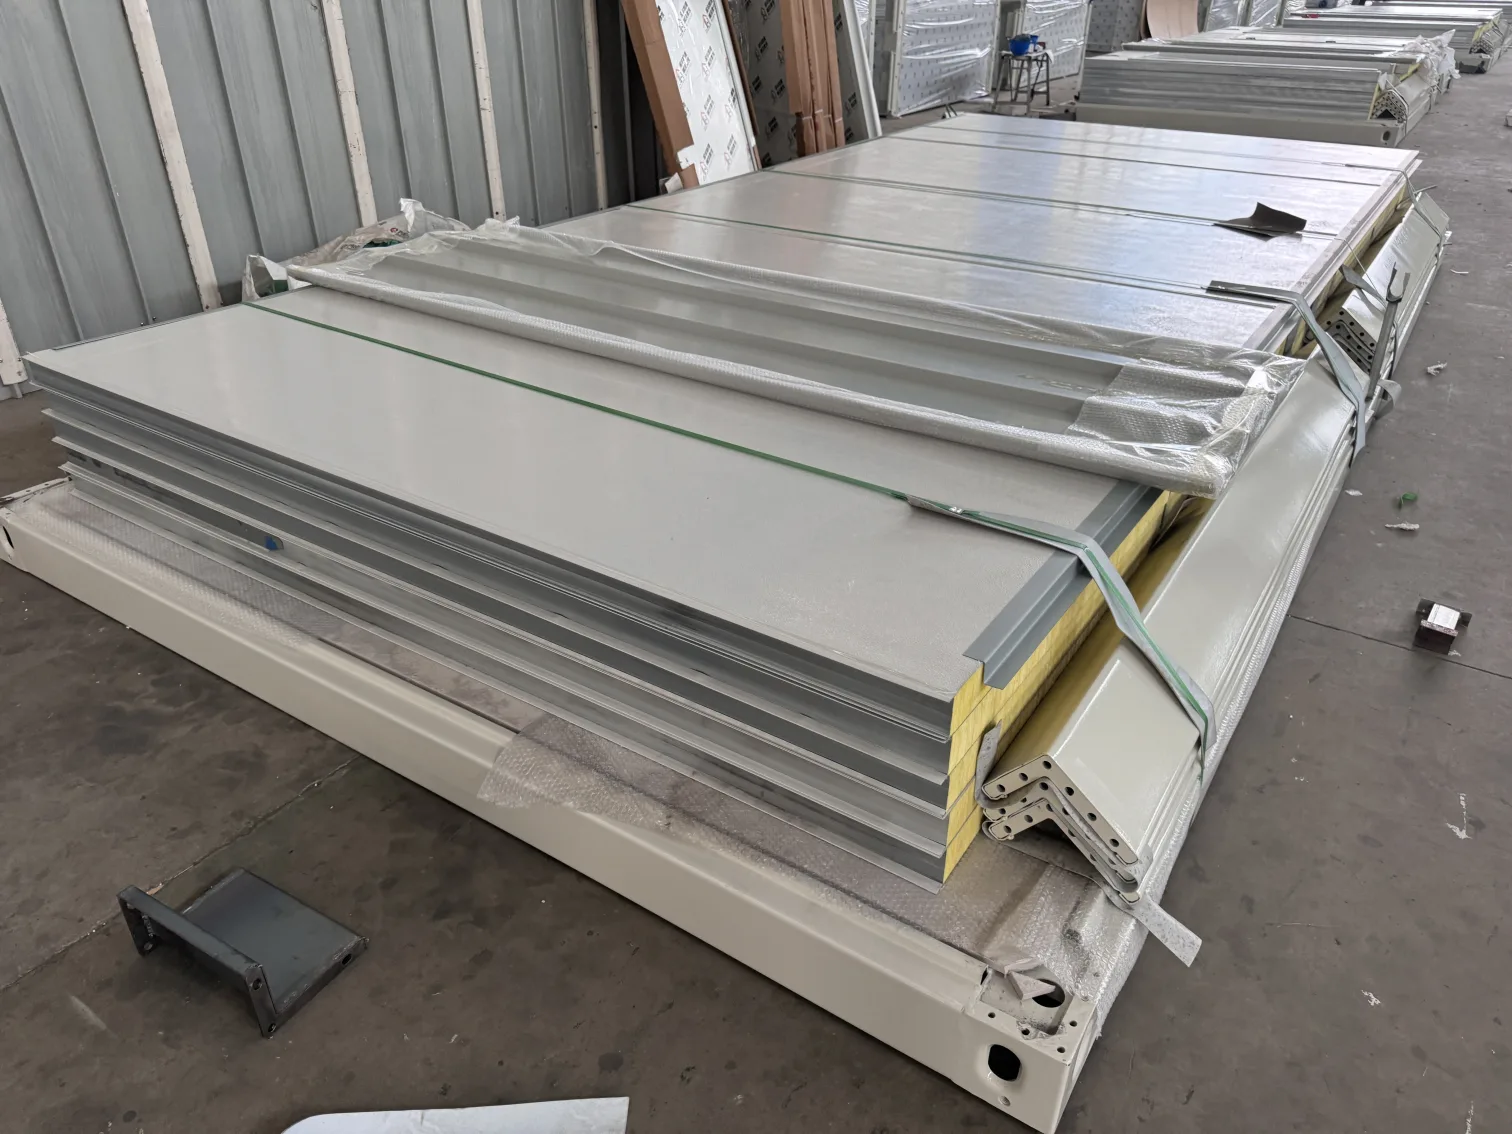
This option can be valuable where the number of highlands movements is a major constraint, but the logistics advantage is not free of operational consequences. More components must be unloaded, protected, identified and issued to the correct assembly zone. A shortage discovered after the relevant truck has left Wabag is more disruptive than a shortage found in a factory staging area. The receiving plan therefore needs package codes that remain visible after handling, a master packing list, bundle-level identification, a discrepancy process and protected space for parts that cannot be installed immediately.
The detachable temporary camp unit provides a relevant starting point for repetitive accommodation or support-space discussions. The final design still needs to be coordinated with resident numbers, room type, sanitation strategy, building services and the intended camp duration.
More Factory Completion Where the Route Supports It
Greater factory completion can reduce site assembly and place more work under factory-controlled conditions. It becomes attractive when local labour is limited, the first-use sequence is tight or service-intensive spaces benefit from pre-installation. Its viability depends on the actual transported form. Width, height and mass should be provided to the carrier early enough for exact-route evaluation, including mine-gate and camp-road access.
If a more complete module would cross the normal envelope or require specialized handling at multiple transfer points, Standard or Detachable Flat Pack may produce a more controllable overall plan. The correct comparison is not “more complete is better” or “more units per container is better.” It is the combined risk across transport, handling, site readiness, labour, weather exposure, services, inspection and first-use sequence.
A 96-Room-Module Illustration
Consider an illustrative requirement for 96 room modules. This is not a quotation and not a complete camp count. It isolates the room modules so a buyer can see how packing architecture changes the number of 40HQ loads before support buildings and site scope are added.
| Illustrative room-module option | Selected reference quantity per 40HQ | Arithmetic for 96 room modules | Illustrative 40HQ movements |
|---|---|---|---|
| Standard Flat Pack with 75 mm wall panels | 6 | 96 ÷ 6 | 16 |
| Standard Flat Pack with 50 mm wall panels | 8 | 96 ÷ 8 | 12 |
| Selected Detachable Flat Pack reference | 15–17 | 96 ÷ 17 rounded up; 96 ÷ 15 rounded up | 6–7 |
The comparison shows why packing density matters for Porgera mining camp transport: the room-module portion could represent 16, 12 or approximately 6–7 40HQ movements under the selected references. It does not establish the best wall panel, final container quantity or total project freight.
The illustration excludes:
- administration, dining, kitchen, clinic, welfare, security, storage and other support buildings;
- sanitary and ablution modules;
- corridors, canopies, secondary roofs, stairs, ramps and external platforms;
- furniture, loose equipment, tools, spare parts and consumables;
- electrical, plumbing, water, wastewater and other service packages;
- foundations and external works;
- packing losses created by non-standard rooms or incompatible components;
- container gross mass, verified gross mass and axle-load constraints;
- port handling, local transfers, empty-container management and return arrangements;
- damage allowances, replacement components and project-specific spares;
- site assembly labour, supervision, testing, inspection and commissioning.
There is also a major difference between “six containers arrive” and “96 rooms become usable.” The Detachable Flat Pack reference may reduce inland movements, yet the rooms pass through a longer destination sequence: unloading, reconciliation, protected staging, component issue, structural assembly, envelope completion, services, internal completion and inspection. Standard Flat Pack increases the illustrative load count but may simplify identification and assembly flow. The project programme must compare both freight movements and usable-room release.
For further packing analysis, see KUBO’s guide to 40HQ loading quantity and loading-plan control.
Start with the Complete Camp Building Schedule
A remote camp building delivery PNG plan should not begin and end with dormitory quantity. The logistics model must include every function needed to operate the camp. Otherwise, a room-only transport calculation can produce an apparently efficient plan that cannot feed, wash, manage or support its residents.
KUBO can configure the manufactured building package around a workforce and operating brief. Depending on the project, the schedule may include:
- worker dormitory units with the required room occupancy and internal arrangement;
- administration and site office units;
- modular dining and kitchen buildings;
- sanitary and ablution buildings;
- clinic or first-aid space;
- welfare and recreation buildings;
- security, controlled-entry and storage buildings.
The quantities should follow resident groups, room occupancy, shift patterns, privacy requirements, peak shower demand, dining waves, laundry strategy, camp duration and planned expansion. KUBO’s mining camp layout planning guide explains how those operating inputs shape the facility schedule. In the Lae–Porgera logistics decision, the important next step is to convert that schedule into transport and installation batches.
Release the Camp in Four Operational Batches
Shipping every building according to factory completion date can leave the destination with the wrong assets at the wrong time. A better release plan gives each batch an operational purpose and links it to foundations, labour, lifting equipment, services and inspection capacity.
| Release batch | Indicative building and package content | Site condition required before dispatch | Operational objective |
|---|---|---|---|
| Batch 1: Enabling package | Site office, security or access-control space, protected storage, selected temporary sanitary capacity, assembly tools, supervision materials and the first controlled component sets. | Confirmed access, stable unloading area, secure laydown, receiving team, inventory-control process and ready foundations for the enabling buildings. | Create the controlled receiving and assembly base needed for later batches. |
| Batch 2: Accommodation core | First dormitory group, matching sanitary and ablution capacity, essential circulation components and the services needed for that first occupied zone. | Foundations released by zone; assembly team and lifting equipment mobilized; water, wastewater and electrical interfaces prepared; inspection sequence agreed. | Deliver a complete first-use accommodation zone rather than isolated rooms without support capacity. |
| Batch 3: Support and peak capacity | Remaining priority accommodation, dining and kitchen buildings, administration, clinic, welfare and additional sanitary capacity. | Core camp routes established; service capacities confirmed; kitchen and sanitary interfaces coordinated; protected storage available for equipment and finishes. | Support the planned resident population and shift peaks with the operational buildings that make the camp functional. |
| Batch 4: Expansion and resilience | Balance accommodation, approved expansion buildings, project-defined spares, replacement components and remaining external or secondary building elements. | Earlier-batch discrepancy reports closed; storage and installation capacity available; final quantities aligned with the latest workforce plan. | Complete the intended camp capacity while preserving controlled expansion and maintenance support. |
The content of each batch will change with the site. The useful rule is that every release must have a clear receiving location, foundation status, assembly owner and operational result. A container should not leave the factory simply because its contents are ready if the destination cannot unload, protect or install them.
Batching also helps the project manage uncertainty. If resident numbers or the camp opening sequence changes, the team can adjust later releases without mixing essential first-use buildings with expansion stock. It also makes discrepancy control more practical because component counts can be reconciled against a defined installation zone.
Confirm Receiving Resources Before Choosing the Densest Package
Higher packing density is valuable only when the receiving system can convert the compact load into completed buildings. Before selecting a densely nested PNG modular mining camp package, confirm the following resources.
Licensed Inland Haulage
The proposed carrier should identify the vehicles, trailers, operating regions and exact route. PNG’s heavy-freight framework allows route and loading conditions to be attached to a licence. If any proposed vehicle or indivisible load exceeds the legal envelope, the permit discussion must use the exact transported dimensions, mass, trip and public streets.
Suitable Unloading Equipment
Container handling, bundled components and complete modules do not necessarily use the same lifting equipment. The lifting plan should identify equipment capacity, reach, ground-bearing conditions, lifting accessories, safe exclusion zones and backup arrangements. Equipment availability near Lae or Mount Hagen does not establish availability at the camp pad.
Stable Unloading and Protected Staging
A level, stable unloading area protects workers, equipment and building components. Detachable components also need weather-protected staging that preserves package codes and keeps small parts with the correct module group. Drainage and traffic separation should be resolved before the first batch arrives.
Inventory and Shortage Control
The receiving team needs a master packing list, container or bundle identification, module-zone codes and a defined discrepancy process. Photographs taken before opening, during unloading and after sorting provide a practical custody record. Any shortage or damage should be reported against the package code and installation zone, not through a general statement that “parts are missing.”
Released Foundations
Foundation geometry, levels, fixing positions, drainage and access must match the issued building information. If containers arrive before foundations are released, the project assumes additional storage, protection and rehandling. When the first-use date is important, foundation release by batch is usually more useful than waiting for the entire camp pad to be complete.
Assembly Supervision and Trades
Standard Flat Pack and Detachable Flat Pack systems require different assembly rhythms. The site must have suitable supervision, structural assembly labour, tools and the trades needed for envelope, electrical, plumbing and internal completion. Crew numbers should be built from the actual work package rather than applying a module-assembly reference to the entire camp.
Service Connections and Inspection
Rooms become usable only after their required services and inspections are complete. Water, wastewater, power, communications, fire provisions and other project systems need clearly defined termination points. The local engineering and approval process should be planned under the applicable PNG Building Act and Building Regulation framework and project requirements. A manufactured building package, transport release and permission to occupy are different control points.
Use One Document-Control Loop from Quotation to Mine Laydown
A workable supply discussion does not require every route detail to be closed before the first enquiry. It does require open items to be visible. KUBO can begin with the project location, resident estimate, building functions, target first-use month and known local resources, then compare plausible transport forms and identify the data needed to develop the quotation.
As the project progresses, the same document loop should connect building configuration to destination execution:
- Facility schedule: building types, quantities, room occupancy and operating functions.
- Configuration package: module arrangements, principal specifications and service-interface information.
- Preliminary packing comparison: Standard Flat Pack, Detachable Flat Pack, more factory-complete or mixed transport forms.
- Route input: proposed port, transfer points, vehicle and trailer, route restrictions, mine access and unloading resources.
- Final loading drawings and packing lists: actual quantities, masses, bundle positions, container assignments and codes.
- Batch-release register: foundations, lifting equipment, assembly resources, service readiness and inspection status for each batch.
- Receiving record: seal or package condition, photographs, counted quantities, damage and shortage reports.
- Installation release: issued drawings, component allocation, inspection points and handover status by building zone.
This loop prevents a late change in one discipline from remaining invisible to the others. A revised wall specification may alter loading density. A different trailer can alter running height. A camp-layout change may move the crane setup area or reduce staging space. A later kitchen opening may change which container should arrive in Batch 2 or Batch 3.
Make Scope Interfaces Visible in the Supply Discussion
KUBO’s controllable scope can include building configuration, manufacture, identified components, agreed factory documentation, packing design and the package information needed for transport and site planning. The final commercial schedule should state which drawings, packing lists, inspection records, spare components and assembly information are included.
The buyer or EPCM team coordinates the workforce brief, complete facility schedule, project programme and contractual interfaces. The appointed importer and broker manage the declaration and commercial-document process under PNG Customs requirements. The licensed carrier verifies the proposed vehicles, loading conditions and route, including any permit application. The site contractor prepares access, unloading, staging, foundations, assembly and service connections. Local professionals and authorities address project-specific building review, permits and inspections.
These roles should connect through defined deliverables rather than broad responsibility statements. For example, the carrier needs the actual transported dimensions and mass from the package design; KUBO needs the carrier’s route and vehicle constraints before freezing a non-standard transported form; the site contractor needs the batch packing list and lifting information before mobilizing equipment.
An intermediary or local service provider can add substantial value when the contract identifies that contribution—such as import coordination, inland haulage, storage, local trades, supervision or approval support. The procurement objective is visibility: the buyer should be able to see who controls each interface, what document closes it and when that closure is required.
Procurement FAQs
Should every building in a Lae-to-Porgera camp use Detachable Flat Pack to minimize movements?
Not necessarily. Detachable Flat Pack can reduce the number of container movements for repetitive modules, but it increases destination sorting and assembly. A mixed package may be more effective when repetitive dormitories benefit from dense packing while early-use or service-intensive buildings require a different level of factory completion. Compare transport reduction with staging space, labour, weather exposure, service work and the required first-use sequence.
Does using sealed 40HQ containers remove the need for route or permit checks?
No. A sealed container can improve cargo protection and identification, but the full vehicle-and-load combination must still be checked. The project needs the selected tractor and trailer, total running height, gross and axle masses, route conditions, bridges, turning areas and mine access. If legal weight or dimensions are exceeded, the permit process is tied to the exact route and trip information.
Can KUBO prepare a quotation before the final highlands route survey is complete?
An initial comparison can begin from a defined location, estimated residents, required building functions, intended port or route, target first-use month and known assembly and lifting resources. KUBO can prepare a preliminary building/package schedule, compare transport forms and mark the route and destination inputs that remain open. Final container quantities, transport compatibility and non-standard module decisions should follow the confirmed configuration and loading drawings.
What should be checked before the first camp batch is released?
Confirm the approved batch contents, final packing list, package codes, inland vehicle and route, customs-document interface, unloading equipment, secure staging area, released foundations, assembly crew, tools, service readiness and inspection plan. The batch should deliver a defined operational result, such as an enabling base or complete first accommodation zone, rather than an arbitrary group of finished factory items.
Review Your PNG Camp Delivery Route
For a Papua New Guinea mining camp logistics discussion, send KUBO the mine or project location—or coordinates if available—the intended destination port and inland route, estimated resident count, required building functions, target first-use month, and the assembly and lifting resources expected to be available locally.
KUBO can use those inputs to compare Standard Flat Pack, Detachable Flat Pack, more factory-complete and mixed transport forms; prepare an initial building and package schedule; and identify the open route, packing, receiving and installation inputs needed for quotation development.
Review Your PNG Camp Delivery Route
Sources and References
- Papua New Guinea Customs Service — declared ports of entry (26 June 2026)
- Papua New Guinea Customs Service — import declaration and supporting-document procedure
- Asian Development Bank — Building Bridges to the Highlands
- World Bank — Trucks Under Siege: PNG local-haulier case study
- PNG Department of Works and Highways — Wabag–Porgera road access and logistics
- Papua New Guinea Road Traffic Authority — heavy-freight vehicle licensing
- Papua New Guinea Road Traffic Authority — Vehicle Standards and Compliance Rules 2017
- Papua New Guinea Department of Works and Highways — Building Act and Regulation review