Summary
The most important remote workforce camp planning risks appear long before installation, because the most critical decisions are made too late or based on incomplete assumptions. Remote workforce camp projects often fail before installation for exactly this reason. Long before modular buildings arrive on site, project teams need to confirm the peak camp population, workforce curve, site drainage, utility capacity, local housing impact, transport route, compliance requirements and long-term operation plan. If grid electricity, reliable water or sewer service will not be ready at first occupancy, define the off-grid workforce camp utility strategy before freezing the layout. For mining, oil and gas, infrastructure and large construction projects, a workforce camp is not only a group of accommodation units. It is a temporary living system that must support sleeping, dining, sanitation, water, wastewater, power, healthcare, safety, transport and worker welfare. This article explains seven early planning risks that can delay installation, increase costs or create operational problems, and shows how better front-end planning can make a remote workforce accommodation project more reliable from the beginning.
The Real Failure Starts Before Installation
Remote workforce camps rarely fail because a bed, wall panel or modular unit exists in isolation.
They fail much earlier.
The real failure usually begins when the project team underestimates the peak workforce, selects a camp site before checking drainage and utilities, assumes local housing can absorb workers, orders accommodation units before confirming transport routes, or treats a camp as a group of buildings rather than a living system.
By the time installation starts, many of the most expensive problems are already locked in.
For mining, oil and gas, energy, infrastructure and large construction projects, a workforce camp is not just temporary housing. It is a controlled accommodation system supporting people, food, water, sanitation, health, transport, security and community relations in a location where normal urban infrastructure may not exist.
The IFC and EBRD describe worker accommodation as a matter requiring staged assessment, from deciding whether accommodation is needed, to evaluating local-community impacts, setting standards, and managing the facility after construction. Their guidance also notes that worker housing can be temporary, such as exploration or construction camps, or more permanent, such as dormitories or long-term site housing.
That staged logic matters because many remote camp mistakes happen when the project jumps directly to “How many units do we need?” before answering “What kind of temporary community are we creating, and what must it support?”
This article explains the seven early planning risks that can cause a remote workforce camp project to fail before installation even begins.
Risk 1: Planning Around Total Workforce Instead of Peak Camp Population
The first mistake is deceptively simple: using the wrong population number.
A project may say it has 800 workers. That does not mean the camp needs exactly 800 beds. Some workers may be local. Some may commute. Some may work offsite. Some may rotate in and out. At the same time, contractor crews, supervisors, camp staff, medical personnel, visitors and roster overlaps may increase the number of people who need accommodation at the same time.
The useful planning number is not total workforce.
It is peak simultaneous camp population.
Without that number, almost every downstream decision becomes unstable:
| Planning item | What goes wrong when the population basis is wrong |
|---|---|
| Bedrooms | Too many or too few rooms are ordered |
| Kitchen and dining | Meal capacity fails during shift peaks |
| Water | Storage and treatment capacity are undersized |
| Wastewater | Treatment plant overloads before full occupancy |
| Laundry | Worker hygiene and linen turnover become bottlenecks |
| Transport | Bus loading areas cannot handle shift change |
| Medical | Clinic and first-aid provision are underestimated |
| Expansion | The site has no space or utility reserve for later phases |
The Pluto Train 2 construction accommodation planning documents in Western Australia show how serious projects handle this. The proposed construction accommodation village was planned for a maximum of 2,500 beds, while the workforce curve showed a ramp-up from 0 to 607 beds in months 1–12, then 608 to 2,223 beds in months 13–32, followed by a staged ramp-down. The plan included 2,500 beds even though the peak workforce estimate was 2,223, allowing for contingency.
That is the difference between a bed quote and a workforce accommodation plan.
A supplier can price 300, 500 or 1,000 modular rooms. But if the buyer has not mapped the workforce curve, the quotation may be technically accurate and commercially useless.
Early Planning Questions
Before requesting a camp proposal, the project team should answer:
- How many people will live in the camp at peak?
- How many are direct employees, subcontractors and support staff?
- Will roster changeovers create overlap nights?
- Are there day-shift and night-shift workers who need separate rest arrangements?
- How many rooms must be reserved for visitors, maintenance or emergency isolation?
- Will the camp expand or shrink during different project phases?
A remote workforce camp does not fail because someone miscounted buildings. It fails because the population model behind the buildings was never established.
Risk 2: Treating the Camp as a Building Package Instead of an Operating System

A camp is not operational when the accommodation blocks arrive.
It is operational when residents can sleep, eat, shower, wash clothes, receive medical support, move safely to work, communicate, rest and live under controlled conditions.
This is where many early budgets become misleading. A project team may compare modular accommodation suppliers by room price, while leaving out the services that determine whether the camp can actually function.
A 500-person camp is not simply 500 beds. It may require:
- residential accommodation;
- toilets and showers;
- commercial kitchen;
- dining hall;
- dry, chilled and frozen food storage;
- laundry;
- clinic or first-aid room;
- camp management office;
- security and access control;
- recreation areas;
- potable water supply;
- wastewater treatment;
- power generation or grid connection;
- waste collection;
- roads, lighting and pedestrian circulation;
- fire safety and emergency assembly areas.
OSHA’s temporary labor camp standard, although a US-specific regulation rather than a universal global rule, illustrates the infrastructure logic clearly. It requires adequate water for drinking, cooking, bathing and laundry, and defines an adequate water supply as 35 gallons per person per day, delivered at a peak rate 2.5 times average hourly demand.
For a 500-person camp, that benchmark alone implies roughly 17,500 gallons per day, or about 66,000 litres per day. That is before considering project-specific fire water, process water, truck washing or other operational requirements.
The same OSHA standard specifies minimum sleeping space, bed spacing, toilet access, laundry, handwashing and bathing provisions, including one shower head for every 10 people in shared facilities.
Again, the point is not that every international mining or oilfield camp follows OSHA. The point is that formal camp standards do not treat accommodation as bedrooms alone.
Common Failure Pattern
The early quote includes:
- accommodation units;
- basic furniture;
- delivery estimate.
The real camp later requires:
- larger water storage;
- additional sewage treatment;
- higher generator capacity;
- bigger dining area;
- extra shower blocks;
- larger laundry;
- medical room;
- fire-safety upgrades;
- site lighting;
- roadworks;
- drainage;
- security fencing.
By installation time, the camp budget has already changed.
Not because the supplier “added costs,” but because the original scope was incomplete.
Better Planning Logic
A remote workforce accommodation project should begin with a capacity matrix:
| Function | Capacity question |
|---|---|
| Accommodation | How many residents at peak, by room type? |
| Kitchen | How many meals per hour during peak serving windows? |
| Dining | How many seats and how many turnovers per meal period? |
| Shower | How many workers shower after the same shift? |
| Laundry | How many kg of linen and clothing per day? |
| Water | What is average and peak daily demand? |
| Wastewater | What is daily flow and peak hydraulic load? |
| Power | What is peak load when HVAC, kitchen and laundry overlap? |
| Transport | How many buses arrive or depart during shift change? |
| Medical | What level of onsite treatment is required before evacuation? |
The building system should follow this matrix. It should not replace it.
Risk 3: Choosing the Site Before Understanding Drainage, Hazards and Utilities
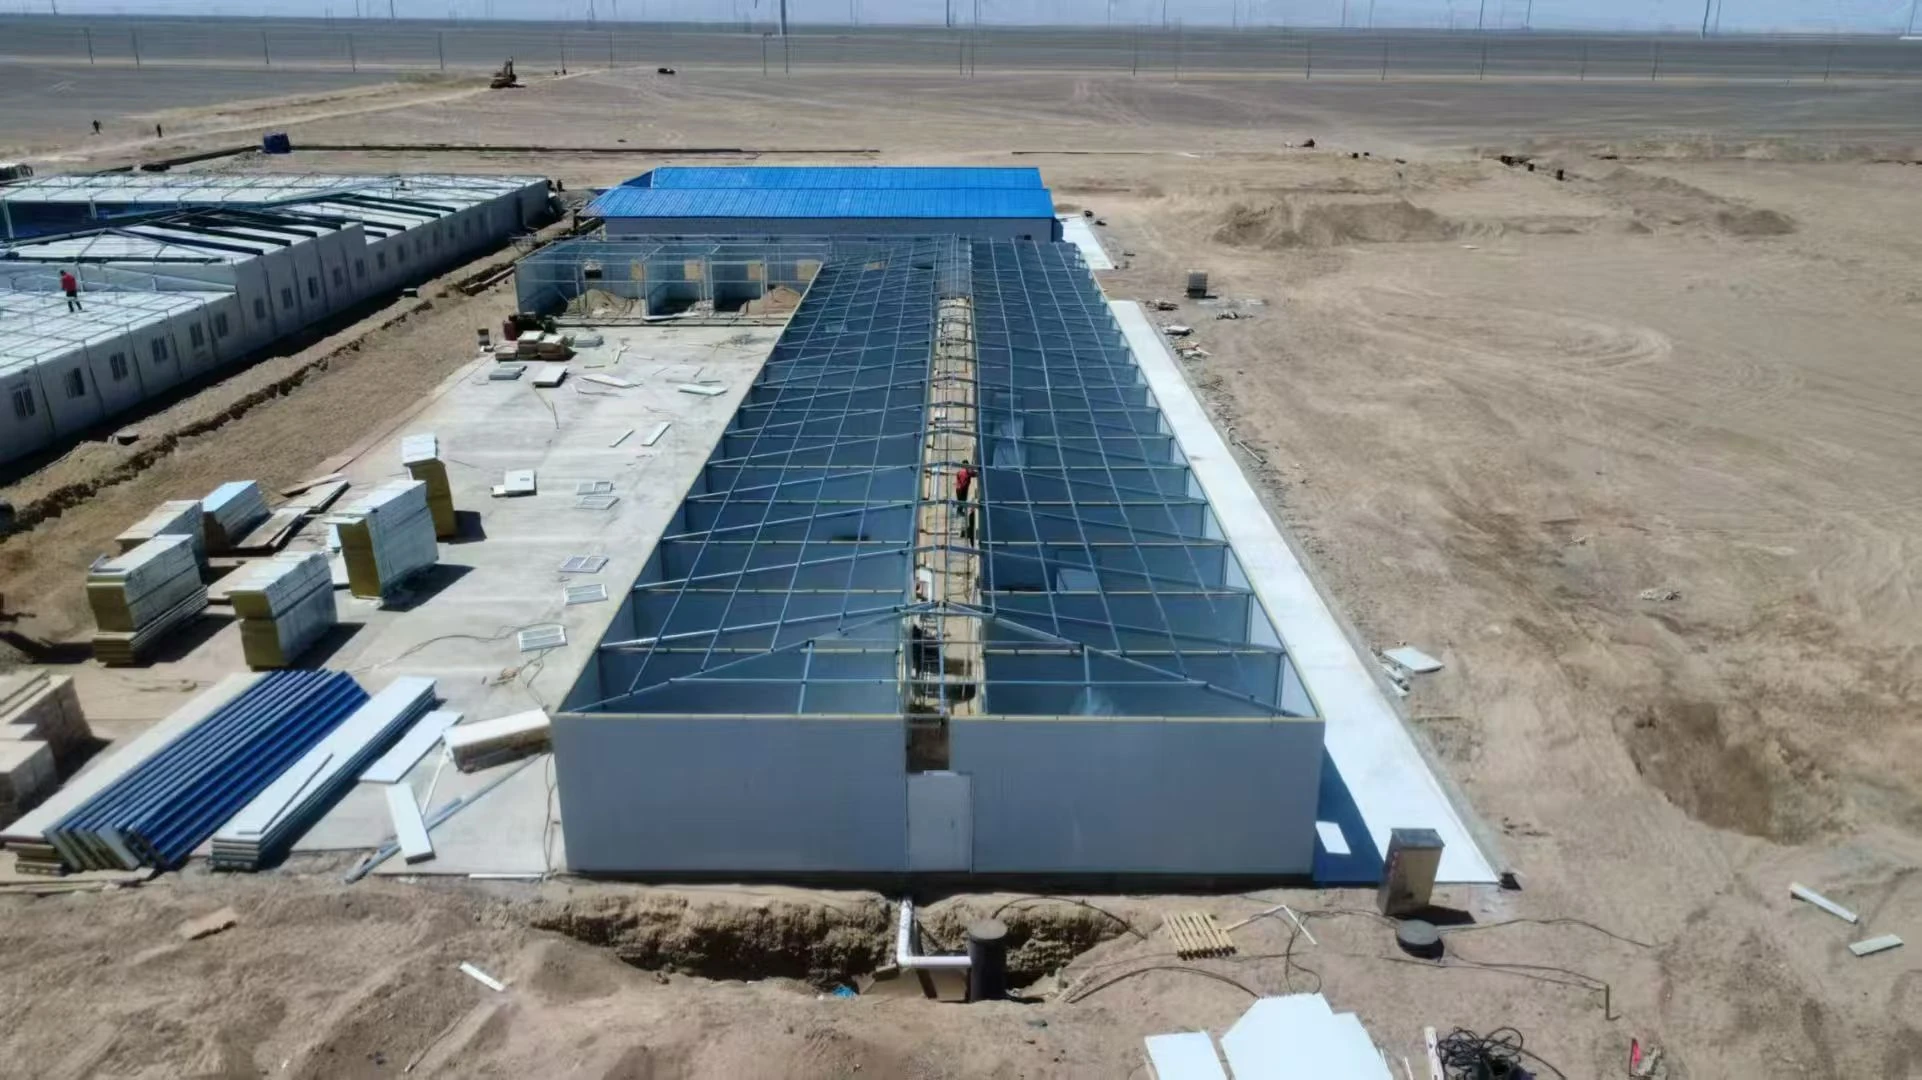
A camp site may look flat, available and close to the work area. That does not make it suitable.
Remote accommodation site selection affects worker safety, utility cost, environmental approvals, community relations and installation feasibility. Selecting a site too early can force the project into costly redesign after the camp layout is already developed.
The most obvious risk is flooding and drainage.
OSHA’s temporary camp standard states that camp sites must be adequately drained, not subject to periodic flooding, and graded or ditched to avoid depressions where water becomes a nuisance.
For remote camps, poor drainage is not a minor inconvenience. It can create:
- flooded access roads;
- standing water around accommodation blocks;
- mosquito and pest issues;
- undermined foundations;
- wastewater-system problems;
- muddy pedestrian routes;
- unsafe electrical and utility areas;
- installation delays during the rainy season.
Drainage is only one part of site suitability.
The site also needs to be checked for:
- soil bearing capacity;
- slope and earthworks volume;
- flood history;
- groundwater level;
- road access;
- turning space for trucks;
- crane access;
- distance from hazardous operations;
- wind exposure;
- wildfire or bushfire risk;
- seismic risk;
- proximity to water sources;
- wastewater discharge options;
- environmental sensitivity;
- future expansion area.
A remote mining camp near an active haul road has different risks from an infrastructure camp beside a river, an oil and gas camp near process facilities, or an island construction camp exposed to cyclone winds.
Why This Risk Appears Before Installation
Site problems often become visible only when foundations, drainage or utility trenches begin.
By then, the buildings may already be manufactured.
A modular supplier can adapt details, but it cannot easily fix a site that has no stormwater strategy, no access for lifting equipment, insufficient space for wastewater treatment or no safe separation from operational hazards.
Early Planning Questions
Before finalising the camp site, the project should ask:
- Does the site flood during seasonal rain?
- Where will stormwater go?
- Can trucks and cranes access the area in wet conditions?
- Is there enough space for wastewater treatment and maintenance access?
- Are generators, fuel storage and waste areas separated from sleeping blocks?
- Can emergency vehicles reach all zones?
- Is there space for expansion without rebuilding roads and utilities?
- Are there nearby communities, farms, water sources or protected areas affected by the camp?
A remote camp is a site-development project before it is a building-installation project.
Risk 4: Assuming Local Housing and Community Capacity Will Absorb the Workforce
Many remote projects begin with the hope that workers can stay in nearby towns.
That may work for early engineering teams, short visits or a small number of specialists. It becomes much riskier when the incoming workforce is large relative to the local population or local rental supply.
The World Bank’s labor-influx guidance warns that incoming workers can create adverse social and environmental impacts on local communities, particularly when those communities are rural, remote or small, or when existing resources are limited. The guidance identifies increased demand for water, electricity, housing, health services and transport, as well as possible pressure on community cohesion and safety.
Housing pressure is a specific and repeated issue. The same World Bank note identifies increased demand for accommodation and rent inflation as a potential labor-influx impact, including price increases, crowding out of local residents and community-project tension.
This is why large projects often develop dedicated worker villages even when a nearby town exists.
LNG Canada’s Cedar Valley Lodge was designed to house up to 4,500 workers at site at one time during peak construction, with dining, leisure and healthcare facilities. LNG Canada stated that the lodge helped reduce stress on Kitimat’s local housing, infrastructure and other services.
The Pluto Train 2 accommodation planning documents also show this logic. Stakeholder engagement findings noted support for a FIFO camp because the City of Karratha did not have capacity to house 2,500 construction workers, and the documents identify potential housing affordability and availability concerns if the project took up local stock.
This does not mean every project should avoid local housing. Local accommodation can support regional businesses and reduce the amount of temporary infrastructure required. But it must be assessed, not assumed.
Local Housing Assessment Should Include
| Assessment area | Why it matters |
|---|---|
| Hotel capacity | Tourism, shutdowns and other projects may already use rooms |
| Rental vacancy | Low vacancy can cause rent escalation |
| Essential-worker housing | Teachers, nurses and service workers may be displaced |
| Transport distance | Long commutes increase fatigue and road risk |
| Food and services | Workers still need meals, laundry and recreation |
| Community acceptance | Residents may support jobs but oppose unmanaged population growth |
| Local utilities | Water, sewer, clinics and waste systems may have limited spare capacity |
Failure Pattern
The project assumes workers can live locally.
During mobilisation:
- rents rise;
- hotels become unavailable;
- local workers and service providers are displaced;
- daily transport becomes expensive;
- community complaints increase;
- the project urgently searches for temporary camp buildings.
At that point, the accommodation problem is no longer a planning issue. It becomes a schedule risk.
Risk 5: Ordering Modular Buildings Before Verifying Logistics and Installation Constraints
Modular construction can shorten remote camp delivery. It can also create serious problems if transport and installation constraints are checked too late.
A building that looks ideal in a technical drawing may be difficult to move through the actual logistics route.
The project needs to verify:
- port capacity;
- container availability;
- customs procedures;
- road width;
- bridge load limits;
- overhead cables;
- tunnel clearance;
- axle-load restrictions;
- wet-season road conditions;
- turning radius;
- crane access;
- laydown area;
- lifting points;
- module weight;
- local labour availability;
- assembly sequence.
The choice between flat-pack modular buildings, volumetric modules, containerised buildings or panelised systems is partly a design decision, but it is also a logistics decision.
A volumetric unit may arrive with more factory completion and reduce site finishing work. But it occupies more transport volume and may require special lifting. A flat-pack system may reduce shipping volume and fit better through difficult routes, but it requires more site assembly and installation control.
Neither method is automatically better.
The right choice depends on the project route, site labour, schedule, climate and installation risk.
Logistics Should Shape the Building System
| Constraint | Likely implication |
|---|---|
| Long sea freight route | Flat-pack systems may improve shipping efficiency |
| Poor road access | Smaller modules or site-assembled systems may be safer |
| Limited crane availability | Lighter units or staged installation may be required |
| Harsh rainy season | More factory completion may reduce exposed site work |
| Limited skilled labour | Volumetric modules may reduce onsite finishing |
| Tight construction schedule | Parallel manufacturing and site works become critical |
| Future relocation | Connection and dismantling design should be planned early |
Failure Pattern
The project approves a room layout.
The supplier manufactures modules.
Only later does the team discover:
- the access road cannot support the loads;
- local cranes are unavailable or undersized;
- containers cannot reach the site during rainy season;
- the port lacks suitable handling capacity;
- the installation sequence blocks other site works;
- modules require redesign for transport.
The camp has not failed at installation. It failed when logistics were treated as a delivery detail rather than an engineering input.
Risk 6: Leaving Standards, Permits and Responsibility Boundaries Undefined
Remote workforce camp projects often involve several parties:
- project owner;
- EPC contractor;
- camp building supplier;
- civil contractor;
- utility contractor;
- camp operator;
- catering provider;
- local permitting authority;
- environmental and social consultant.
If their responsibility boundaries are unclear, gaps appear.
Who is responsible for fire approval? Who designs foundations? Who confirms room density? Who obtains wastewater permits? Who supplies furniture? Who manages food safety? Who maintains generators? Who handles worker grievances? Who inspects the accommodation after occupancy?
These questions need answers before procurement.
The IFC/EBRD guidance states that where contractors are used, appropriate reporting and monitoring mechanisms should be set up to ensure performance requirements are complied with. It also explains that before constructing facilities, projects should assess community impacts, standards for location and construction, sanitary conditions, leisure and health facilities, and ongoing management.
The guidance also notes that there are no universally applicable international worker-accommodation regulations as a complete package, while national and local building regulations must be complied with and international guidance applies to aspects such as food safety, water, sanitation and waste management.
That matters because many buyers assume there is one universal “camp standard.” In reality, the applicable requirements may include:
- national labour law;
- local building code;
- fire code;
- electrical code;
- plumbing code;
- environmental permit;
- wastewater discharge approval;
- food safety rules;
- occupational health and safety requirements;
- client standards;
- lender environmental and social requirements;
- cultural, gender and privacy requirements.
Scope Gaps That Commonly Appear
| Scope gap | Typical consequence |
|---|---|
| No room-density standard | Rooms fail approval or worker expectations |
| No fire strategy | Late redesign of corridors, exits and spacing |
| No sanitary standard | Insufficient toilets, showers or handwashing |
| No food-safety planning | Kitchen and dining areas require redesign |
| No utility responsibility matrix | Supplier, civil contractor and owner dispute interfaces |
| No permit pathway | Camp cannot open even if buildings are installed |
| No operating standard | Camp conditions deteriorate after occupancy |
| No inspection regime | Non-compliance is discovered too late |
The Critical Interface
Many modular suppliers provide buildings. They may not automatically provide:
- local permits;
- foundation engineering;
- water treatment;
- sewage treatment;
- fire certification;
- kitchen equipment;
- camp operation;
- housekeeping;
- security;
- medical staffing.
That is not necessarily a problem.
It becomes a problem when the project assumes these items are included and the supplier assumes they are excluded.
The early planning document should clearly define who owns each interface.
Risk 7: Ignoring Camp Operations, Worker Welfare and Decommissioning Until After Construction
A remote camp is not finished when workers move in.
That is when the most demanding phase begins.
A camp needs daily management:
- room allocation;
- cleaning;
- linen change;
- laundry;
- food service;
- waste collection;
- maintenance;
- pest control;
- security;
- medical response;
- visitor control;
- incident reporting;
- worker complaints;
- community liaison;
- emergency drills.
The World Bank labor-influx guidance includes mitigation measures such as providing services inside worker camps to reduce pressure on local community facilities, establishing communication campaigns, monitoring local health data, and addressing risks such as disease transmission, traffic, substance abuse and community impacts.
The IFC/EBRD guidance also treats management as a distinct phase after construction, including accommodation staff, security policies, grievance procedures and ongoing liaison with local communities.
Worker welfare is not an optional upgrade. In remote projects, the camp is part of the employment environment.
Poorly planned accommodation can create:
- sleep disruption between day and night shifts;
- poor hygiene conditions;
- long queues for showers or meals;
- social conflict;
- security issues;
- fatigue;
- high turnover;
- complaints from workers or community members;
- reputational damage.
The issue extends beyond operation. Temporary camps also need an exit plan.
The IFC/EBRD guidance includes dismantling and reinstatement among the issues to be considered during accommodation planning. In practice, this may involve removing foundations, dealing with wastewater assets, managing waste, restoring land, relocating modules, or transferring buildings for another use.
Some projects deliberately plan reuse. A 2025 discussion paper on worker accommodation in Australia describes a 400-bed accommodation village in Balranald, New South Wales, originally intended for temporary use but later sought after for multiple projects.
That example points to a better planning question:
What should happen to the camp after the peak workforce leaves?
Without that answer, a temporary accommodation solution can become a stranded asset, an environmental liability or a missed community-benefit opportunity.
How the 7 Risks Connect
These seven risks do not occur separately.
They compound.
A project that underestimates peak population may also undersize water, wastewater and dining. A site selected without drainage checks may create foundation and installation delays. A supplier chosen only by unit price may not support permits, fire strategy or utility interfaces. A camp built without community planning may reduce pressure on local housing but create new problems through traffic, behaviour or service demand.
The early planning chain looks like this:
| Early decision | Later impact |
|---|---|
| Workforce curve | Bed count, phasing, dining, utilities |
| Site selection | Drainage, roads, foundations, permits |
| Accommodation strategy | Local housing pressure or camp requirement |
| Building system | Transport, installation, relocation |
| Utility model | Water, wastewater, power, operating cost |
| Standards | Approval, worker welfare, compliance |
| Operations plan | Safety, hygiene, retention, reputation |
| Decommissioning plan | Reuse, removal, land restoration |
Remote workforce accommodation succeeds when these decisions are made together.
It fails when each discipline works in isolation.
Early Planning Checklist for Remote Workforce Camp Projects
Before requesting a formal modular camp proposal, the project team should prepare the following information:
| Planning area | Required information |
|---|---|
| Project location | Country, nearest port, nearest town, site coordinates |
| Project type | Mining, oil and gas, infrastructure, energy, industrial construction |
| Project duration | Enabling works, peak construction, commissioning, operation |
| Workforce curve | Monthly or quarterly resident population forecast |
| Peak camp population | Direct workers, contractors, camp staff, visitors and contingency |
| Room standard | Single, twin, dormitory, ensuite or shared bathroom |
| Shift pattern | Day/night shift, roster overlap, meal timing |
| Local housing review | Hotels, rentals, vacancy, community capacity |
| Site information | Topography, drainage, soil, flood risk, access roads |
| Climate | Heat, cold, rain, snow, wind, corrosion, seismic risk |
| Logistics | Port, customs, road restrictions, lifting and laydown space |
| Utilities | Water source, wastewater strategy, power source |
| Common facilities | Kitchen, dining, laundry, clinic, offices, recreation |
| Compliance | Local code, fire, environmental, labour and client standards |
| Operations | Camp management, catering, security, maintenance |
| Demobilisation | Relocation, reuse, sale, transfer or site restoration |
The earlier these inputs are clarified, the more reliable the camp budget and schedule become.
Conclusion: Most Camp Failures Are Planning Failures
Remote workforce camp projects do not usually fail because modular accommodation is impossible to install.
They fail because the project did not define the population correctly, did not understand the site, did not plan utilities, did not verify logistics, did not assess community impacts, did not define standards, or did not think beyond construction.
A good remote camp plan begins before procurement.
It starts with the workforce curve, the project location, the surrounding community, the available infrastructure and the operating life of the camp. Only after those conditions are clear should the project select flat-pack modular buildings, containerised accommodation, volumetric modules or another system.
For mining, oil and gas, energy and infrastructure projects, the best camp is not simply the cheapest room package.
It is the accommodation system that can be delivered, approved, operated, expanded and eventually removed or reused without becoming a bottleneck for the project itself.
Planning a Remote Workforce Camp?
KUBO supports remote mining, oil and gas, infrastructure and large construction projects with modular accommodation buildings and camp planning support.
A practical early assessment can help define:
- peak camp population;
- accommodation layout;
- room types;
- utility and common-facility requirements;
- phased expansion;
- transport and installation considerations;
- site planning risks;
- post-project reuse or demobilisation options.
To start, prepare the project location, estimated workforce curve, required room standard, project duration, climate conditions and any available site layout.
Discuss your project with KUBO and get an early planning assessment for your remote workforce camp.
Frequently Asked Questions
Why do remote workforce camp projects fail before installation?
They often fail because early planning assumptions are wrong. Common causes include inaccurate workforce forecasts, poor site selection, underestimated water and wastewater demand, unclear compliance responsibilities, unverified transport routes and lack of an operations plan.
What is the most important number in camp planning?
The most important number is the peak simultaneous camp population. This includes workers, contractors, camp staff, supervisors, visitors, roster overlaps and contingency—not just the project’s total employee count.
Why is a workforce curve important?
A workforce curve shows how the camp population rises and falls during the project. It helps plan phased accommodation, kitchen capacity, water demand, wastewater treatment, transport and demobilisation.
Is a remote camp just a group of modular buildings?
No. Modular buildings may form the physical accommodation, but a functioning remote camp also needs utilities, food service, sanitation, healthcare, transport, security, maintenance, waste management and daily operations.
What should be checked before choosing a camp site?
The project should check drainage, flood risk, soil bearing capacity, road access, crane access, environmental constraints, distance from hazards, water availability, wastewater options, expansion space and community impacts.
How much water does a remote camp need?
Water demand depends on climate, laundry, kitchen operations, room standard and local rules. As one reference point, OSHA’s US temporary labor camp standard defines adequate supply as 35 gallons per person per day, delivered at a peak rate 2.5 times average hourly demand.
Should workers stay in nearby towns instead of a dedicated camp?
Local accommodation can work for small teams or projects near established cities. For large remote projects, relying on local housing can increase rents, reduce availability for residents, strain services and create community tension. A housing-market and community-impact assessment should be completed before deciding.
Why do modular camp logistics matter so early?
Transport constraints can affect module size, building system, installation sequence and cost. Ports, roads, bridges, cranes, customs and wet-season access should be checked before buildings are manufactured.
What standards apply to remote workforce accommodation?
There is no single universal global standard for all worker accommodation. Projects must comply with national and local regulations, client requirements, labour standards, fire codes, environmental permits and any lender or project-specific environmental and social requirements.
What should be included in a remote camp proposal request?
A useful request should include project location, workforce curve, peak resident population, room standard, site layout, climate conditions, utility assumptions, common-facility requirements, local standards, transport conditions and expansion or decommissioning plans.
Can a remote camp be expanded later?
Yes, but only if expansion is planned early. The site must reserve space, and utilities such as water, wastewater, power, kitchen, dining and laundry must be scalable. Adding bedrooms without expanding services creates operational bottlenecks.
What happens to a temporary workforce camp after construction?
The camp may be reduced, relocated, sold, retained for operations, converted for another use, transferred to a community use or dismantled. The preferred exit strategy should be considered during early planning because it affects building design, foundations and utility connections.
Sources
- IFC and EBRD, Workers’ Accommodation: Processes and Standards.
- World Bank, Good Practice Note: Assessing and Managing the Risks of Adverse Impacts on Communities from Project-Related Labor Influx.
- OSHA, 29 CFR 1910.142 Temporary Labor Camps.
- LNG Canada, Cedar Valley Lodge project information.
- City of Karratha / Bechtel Village SIA-SIMP, Pluto Train 2 Construction Accommodation Village planning information.
- BHP/BMA, Caval Ridge Coal Mine Project Social Impact Assessment.