

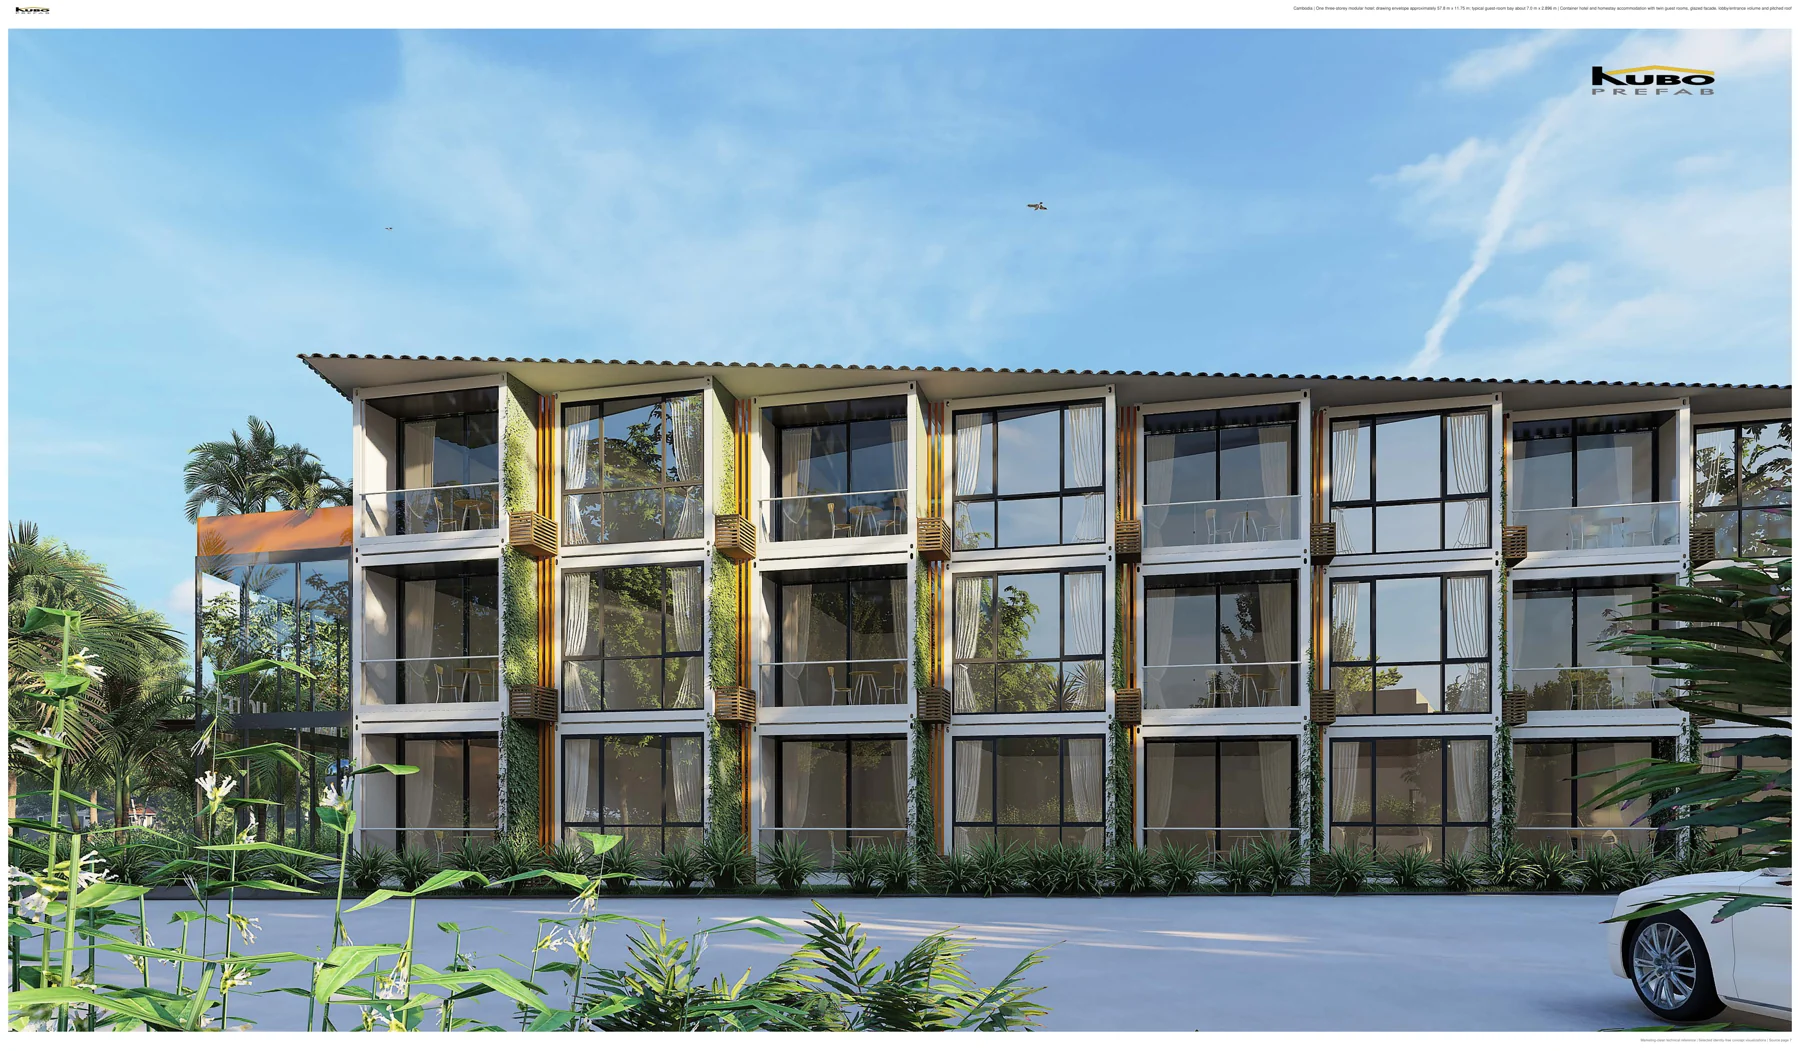
Summary
Before ordering repeated modular hotel rooms, the developer and operator should approve one coordinated baseline for every room type: the room layout, bathroom configuration, furniture and equipment, electrical and plumbing connections, service access, and the boundary between factory work and site installation. The approved model room then becomes the reference for releasing the corresponding rooms into production.
Effective modular hotel room procurement depends on more than selecting a building module. A room that accommodates the specified bed may still have insufficient wardrobe clearance, an incorrectly positioned bathroom connection, inaccessible equipment, or electrical outlets that conflict with the operator’s furniture layout. Repeating an unresolved detail across multiple rooms converts a small coordination issue into a project-wide change.
KUBO supports this process by reviewing guest-room layouts, modular building configurations, agreed fit-out options, and building-service interfaces before manufacturing. Our modular hospitality building solutions provide a starting point for defining the room package. Developers can begin with a room-type schedule, bathroom requirements, an FF&E list, and the intended division of supply responsibilities.
What Must Be Confirmed Before a Modular Hotel Room Order?
At the technical-scope confirmation stage, the hotel developer has usually established the intended accommodation concept, while the operator, architect, procurement team, and building supplier are still coordinating the details required to manufacture and fit out individual rooms.
The immediate decision is whether the room specification is sufficiently coordinated to release repeated manufacturing without leaving critical interfaces to interpretation.
For procurement purposes, the approval package should answer five connected questions:
- Which room types are being ordered? Identify the actual room configurations, quantities, bathroom arrangements, furniture differences, and any special requirements.
- What will KUBO manufacture or supply? Establish the building system, internal layout, openings, finishes, agreed bathroom components, and any selected factory-installed fit-out.
- What will the operator and other suppliers provide? Identify furniture, fixtures, equipment, technology, accessories, and specialist installations that are outside the agreed KUBO supply package.
- Where do the physical interfaces occur? Confirm dimensions, electrical connections, water and drainage locations, equipment supports, access panels, and required installation clearances.
- Who approves the final configuration? Establish the developer’s and operator’s acceptance process, the local design team’s technical review, and the release procedure for repeated rooms.
The output should be a coordinated modular guest room specification, not a collection of independently approved drawings. A furniture plan, bathroom drawing, electrical plan, and manufacturing drawing may each appear complete while still containing incompatible assumptions.
For example, an operator may approve a bedside lighting arrangement while the furniture supplier changes the headboard dimensions. Unless the revised headboard is checked against the electrical layout and structural fixing provisions, the lighting installation may require modification after the room components have already been manufactured.
The purpose of technical scope confirmation is to resolve those dependencies while the necessary changes can still be incorporated into the approved configuration.
Establish the Room Types and Comparison Conditions
A hotel room schedule should describe the actual configurations the operator intends to sell and maintain. Labels such as standard room, twin room, suite, or accessible room are useful commercially, but they do not provide enough information to manufacture a coordinated guest-room package.
Develop a room-type schedule that procurement can use
For each room type, the project team should identify:
- Room-type code and planned number of keys.
- Required bed arrangement and associated furniture layout.
- Bathroom type, fixture arrangement, and door configuration.
- Required clearances around beds, wardrobes, entrances, and bathroom fixtures.
- Window and entrance-door positions, including applicable privacy requirements.
- Heating, cooling, ventilation, lighting, power, data, and control requirements.
- Any operator-specific finishes, accessories, or housekeeping requirements.
- Different arrangements required by the destination’s accessibility and building requirements.
The schedule should also identify whether two rooms with similar guest-facing layouts can genuinely share one manufacturing baseline.
A king room and a twin room might use the same building geometry, bathroom position, and primary service connections, with differences limited to furniture and related electrical locations. Alternatively, the twin-bed arrangement could require different bedside controls, lighting positions, wall reinforcement, and circulation clearances.
Only the coordinated drawings can establish which details are shared and which require distinct versions.
Compare supplier proposals against the same finished-room scope
A modular hotel quotation should not be evaluated solely by the apparent cost of a structural unit. Two suppliers may describe their products as hotel modules while including different levels of internal finishing, bathroom equipment, electrical installation, furniture, or site completion.
Before comparing proposals, identify the required finished-room condition. The comparison should distinguish the building envelope, internal finishes, bathroom provision, factory-installed services, operator-supplied FF&E, local utility connections, and final commissioning.
This creates a consistent basis for assessing what each offer includes and what the project must procure separately.
How KUBO Guest-Room Configurations Support the Interface Review
KUBO provides modular accommodation systems that can be configured for hotel, resort, and serviced-accommodation applications. The relevant product selection depends on the room geometry, agreed fit-out, installation requirements, and project logistics.
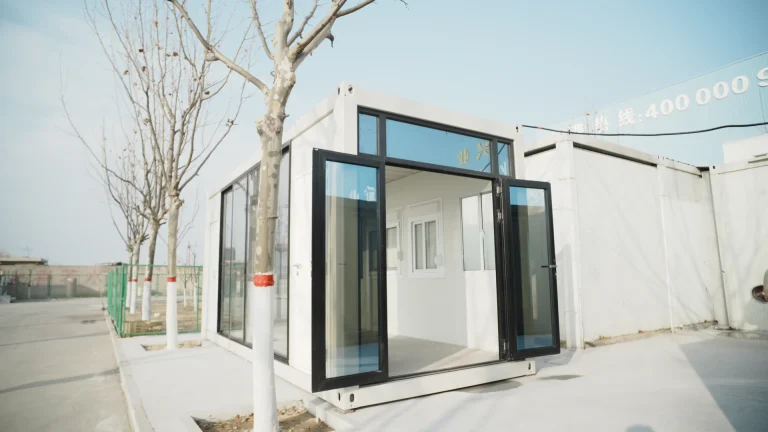
Detachable Hotel Accommodation Unit
Our Detachable Hotel Accommodation Unit provides a defined modular accommodation starting point for projects considering repeatable guest-room layouts.
Its published configuration identifies a building envelope, internal dimensions, and optional fit-out elements that may include a bed, bathroom provision, wardrobe, lighting, decorative wall treatment, and façade options.
Those options should be converted into an agreed room specification before ordering. For example, selecting a bathroom option does not, by itself, define the final sanitary fixtures, service connection locations, waterproofing interfaces, or the extent of site plumbing work.
We can use the proposed room arrangement to review which elements belong in the manufactured package and which require coordination with the operator’s nominated suppliers or the destination project team.
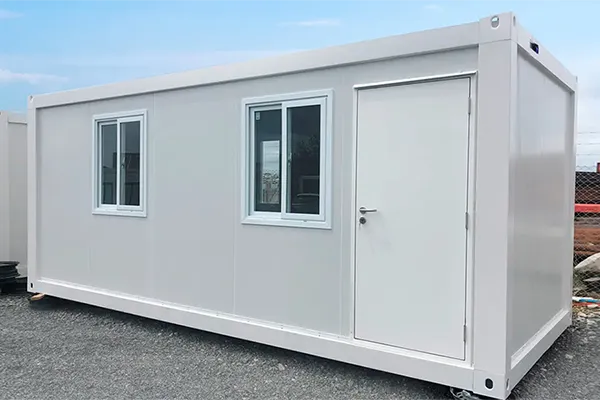
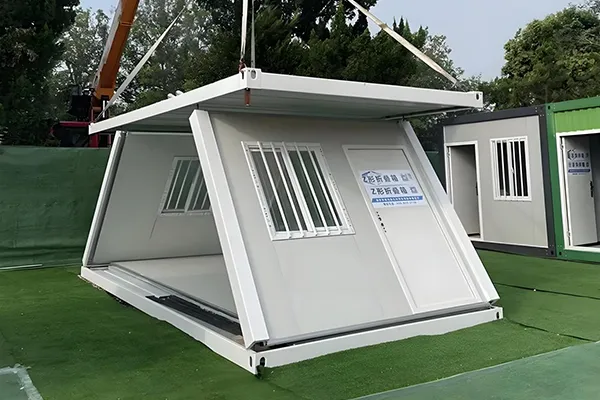
Flat Pack Hotel Module Unit
Our Flat Pack Hotel Module Unit provides another accommodation configuration for projects where repeatable building bays and the associated transport and assembly arrangements suit the development plan.
The published product configuration includes a building specification and optional interior components, with final dimensions and fit-out confirmed through the approved project documents.
The distinction between a flat pack module and a detachable hotel accommodation unit should therefore be reviewed against the same room-type requirements.
The project should establish whether each system can accommodate the requested bathroom, furniture, circulation, equipment, and maintenance interfaces while meeting the applicable destination requirements. A nominal building dimension alone is not sufficient to establish the usable finished-room layout.
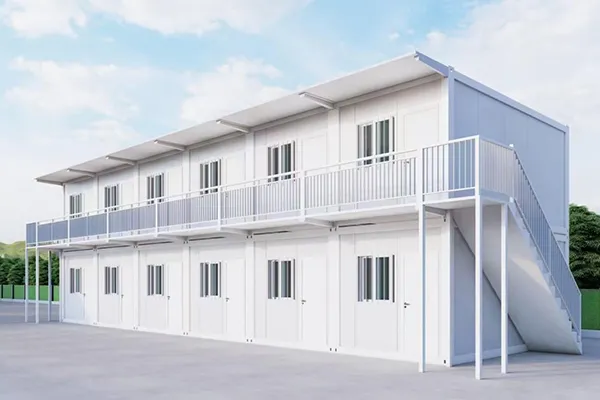
Project experience: Cambodia three-storey modular container hotel
KUBO’s Cambodia three-storey modular container hotel case study provides a relevant example of repeated guest-room coordination.
The documented project includes one three-storey building with repeated twin guest-room modules. Its case-specific bay arrangement is approximately 7,000 × 2,896 mm. The project documentation includes floor plans and coordinated electrical, water-supply, and drainage drawings, alongside construction-stage façade evidence.
This example illustrates why repeated rooms require more than a typical architectural floor plan. The room geometry and service interfaces must be coordinated as part of the building package.
The case dimensions describe that particular project, rather than a standard KUBO hotel-room size for other developments. A new project needs its own agreed room schedule, building configuration, and technical requirements.
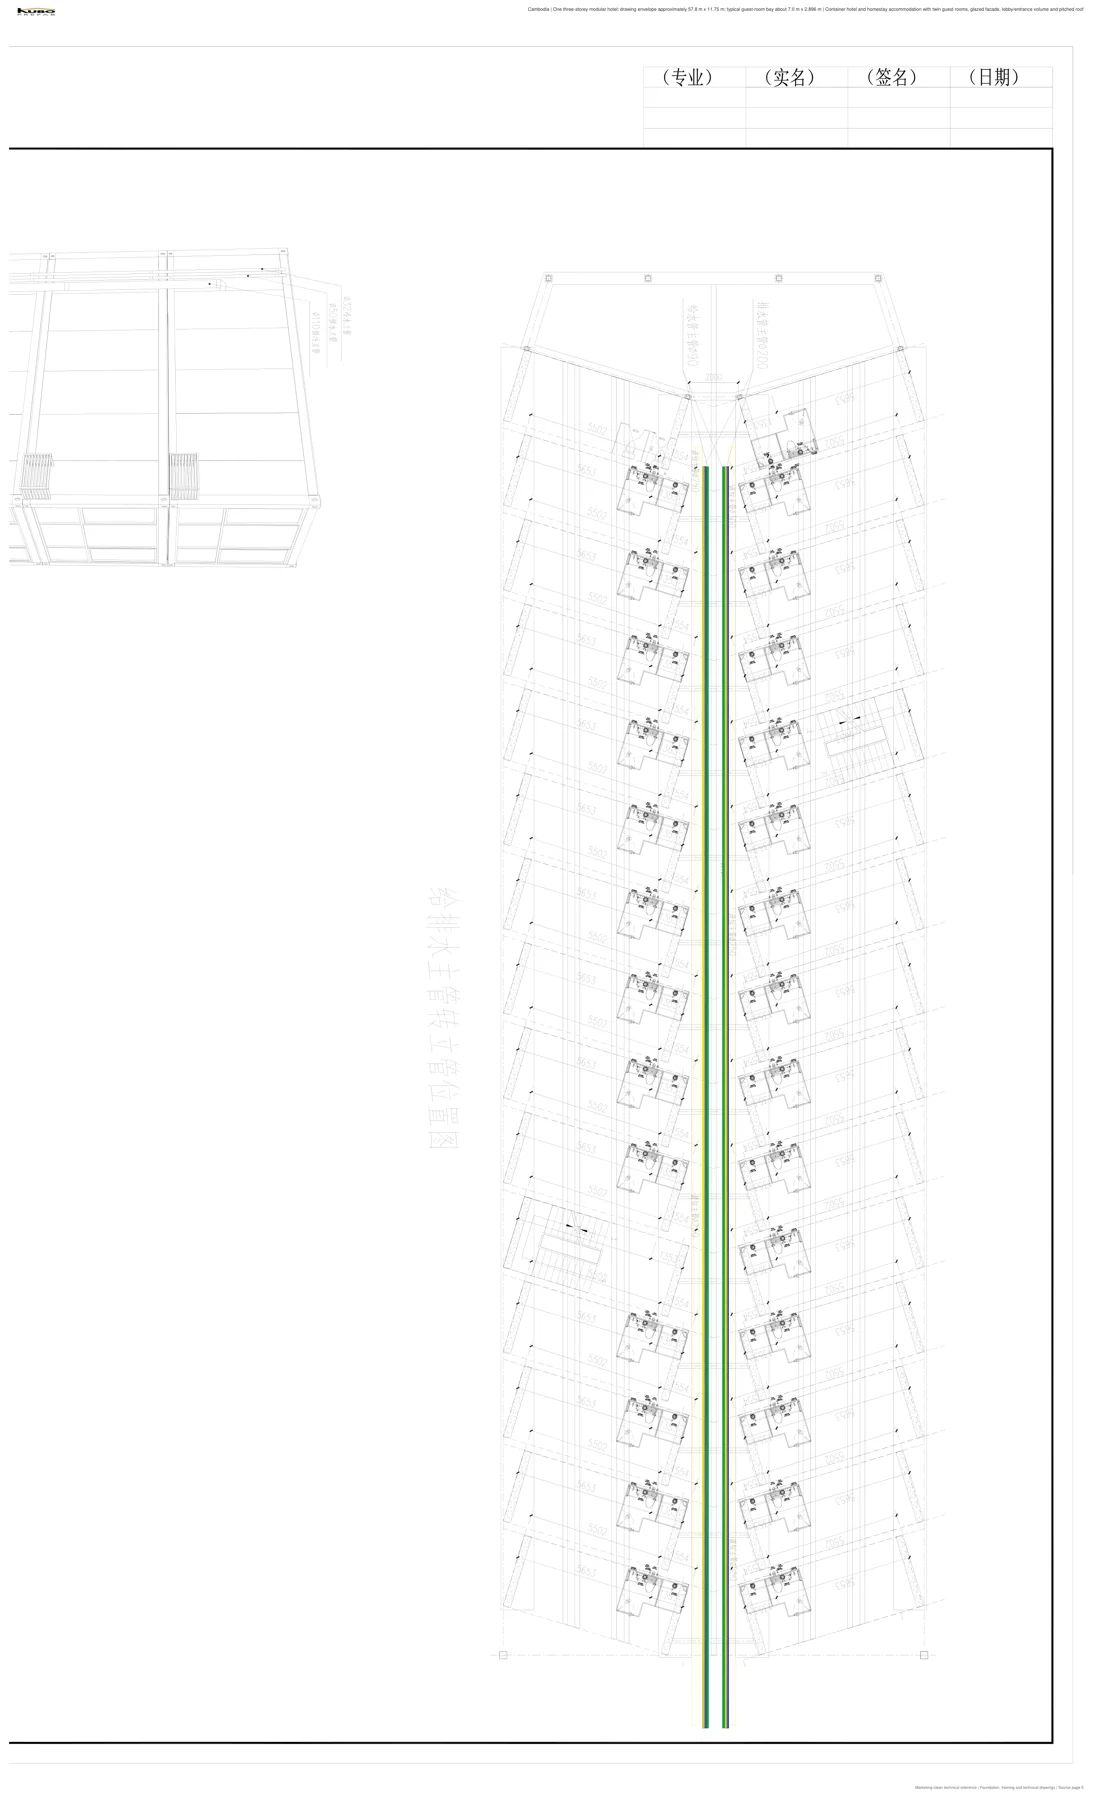
For a buyer preparing a new modular hotel order, the practical next step is to identify the preferred room type and ask KUBO to review the corresponding building and service interfaces before approving repeated production.
Model-Room Scope and Approval: Who Supplies and Accepts Each Element?
A model room is valuable because it brings together the work of parties who otherwise approve separate documents. The developer may approve the architectural arrangement, the operator may approve the guest experience, the furniture supplier may approve its product dimensions, and the building manufacturer may approve the manufacturable configuration.
Without a shared baseline, these approvals can remain disconnected.
Hotel development practice provides useful examples of coordinated mock-up requirements. Hilton’s 2015 project-review guidance for the United States and Canada describes a fully fitted mock-up room incorporating furniture, finishes, functioning electrical services, and adjacent service interfaces for design and operational review. A published SpringHill Suites project manual similarly used a full-scale guest-room mock-up covering architectural, mechanical, electrical, and plumbing elements before approval of subsequent work.
These are project-specific historical references, not universal brand specifications for every hotel. The procurement principle is applicable more broadly: the approved room should demonstrate how the relevant building, fit-out, and service components work together.
Model-room responsibility and approval schedule
| Scope package | Developer / operator input | KUBO coordination or agreed supply | Local team / specialist interface | Required approval evidence |
|---|---|---|---|---|
| Building shell and internal layout | Approved room type, entrance arrangement, finish requirements, and guest-facing layout. | Proposed modular system, coordinated room geometry, openings, and specified building components. | Destination engineering review, site assembly requirements, and connections to surrounding building elements. | Approved room plan, elevations, opening schedule, and building specification. |
| Bathroom and wet-area construction | Fixture selections, shower arrangement, finishes, accessories, and cleaning expectations. | Agreed bathroom layout, provision for selected components, and coordinated service interface information. | Local plumbing connections, drainage, waterproofing completion, testing, and specialist installation as allocated. | Approved bathroom plan, fixture schedule, service drawings, and inspection criteria. |
| Furniture, fixtures and equipment | FF&E schedule, product selections, dimensions, finish standards, and operating requirements. | Room geometry, agreed factory-installed items, relevant fixing provisions, and coordinated opening positions. | Furniture delivery, installation, adjustments, and other site work where included in local contracts. | Approved furniture layout, equipment data, fixing schedule, and sample finish acceptance. |
| Electrical, data and controls | Equipment loads, outlet locations, lighting scenes, operating controls, and technology requirements. | Agreed wiring provisions, internal electrical scope, connection points, and coordinated drawings. | Incoming supply, final connections, protective systems, network integration, and testing as allocated. | Approved electrical layout, load information, device schedule, and functional-check responsibilities. |
| Ventilation and environmental equipment | Desired comfort functions, equipment selections, operating controls, and maintenance requirements. | Space allowances, openings, supports, and agreed equipment provisions within the modular design. | Mechanical design review, external connections, condensate arrangements, and system commissioning. | Approved equipment data, installation clearances, service interfaces, and test responsibilities. |
| Model-room and operational acceptance | Guest-experience criteria, housekeeping review, finish acceptance, and operational sign-off. | Review of the agreed manufactured components and coordination of approved corrections affecting KUBO’s scope. | Inspection of site-installed elements, destination technical requirements, and completion of relevant tests. | Consolidated review record, closed comments, approved baseline revision, and authorized production release. |
The table is a proposed procurement coordination schedule. The actual supply, installation, inspection, and approval responsibilities should be confirmed in the project contract and approved scope documents.
The schedule should name one coordinating party for each package and one authority for accepting its final result. In many projects, the developer’s design manager consolidates comments while the operator approves guest-facing and operational requirements.
KUBO can coordinate the manufacturing-related changes within its agreed scope, but a consolidated approval should confirm that the operator’s selections and local service interfaces have also been reviewed.
A model room may be approved physically, through a staged sample-room process, or through another contractually agreed combination of drawings, samples, and technical verification. The appropriate acceptance method depends on the project and operator. Regardless of method, the release record must identify the exact drawings and specifications authorized for repetition.
Guest-Room Interface Freeze Matrix: What Should Be Locked?
The most important output of technical-scope confirmation is a controlled interface schedule. It connects the modular guest room specification to the FF&E and building-service information that affects manufacturing.
Instead of marking the entire room as approved without qualification, the project team should record the precise items that are frozen, the supporting documents, and the consequences of changing them.
Room and fit-out interface freeze matrix
| Interface | Information to freeze | Required coordination check | Consequence of an unresolved interface | Release document |
|---|---|---|---|---|
| Finished room dimensions | Usable length, width, height, partitions, floor build-up, and finished surface positions. | Compare furniture clearances and equipment dimensions against finished internal dimensions rather than the external module envelope. | Furniture may not fit; required circulation or maintenance space may be lost. | Dimensioned architectural and fit-out plans. |
| Doors and glazing | Opening positions, clearances, swings, hardware, glazing arrangement, and relevant access requirements. | Check doors against furniture, bathroom access, housekeeping movement, and the surrounding circulation layout. | Door conflicts, restricted access, and changes to manufactured wall openings. | Door and window schedule with coordinated plans. |
| Furniture and equipment | Bed, headboard, wardrobe, desk, luggage area, television, and other equipment dimensions. | Verify product data, installation spaces, fixing points, and proximity to outlets and controls. | Rework to walls, furniture, and electrical layouts; incomplete installation. | Approved FF&E plan and equipment schedule. |
| Power, lighting and data | Outlet locations, connected loads, circuits, switches, lighting positions, data points, and control interfaces. | Compare device locations with the final furniture arrangement and equipment connection requirements. | Inaccessible outlets, incompatible devices, additional wiring, or changes to finished wall surfaces. | Electrical and low-voltage coordination drawings. |
| Bathroom water supply | Fixture positions, hot- and cold-water connections, service access, and required connection specifications. | Match the selected fixtures to the pipe routing and agreed factory-to-site connection locations. | Connection mismatches, fixture relocation, or additional site plumbing work. | Bathroom plumbing drawings and fixture data. |
| Bathroom drainage | Waste outlets, drainage connection positions, floor build-up, and service routing. | Coordinate the drainage arrangement with the module floor, adjacent services, and destination drainage design. | Inadequate connection space, drainage redesign, or changes to completed wet-area construction. | Drainage coordination drawings and connection schedule. |
| Equipment fixing and support | Wall-mounted equipment, furniture brackets, sanitary accessories, backing plates, and expected loads. | Verify fixing locations against structural members and the specified wall or floor assembly. | Inadequate support, unplanned reinforcement, or damage to finishes during installation. | Fixing and support details with equipment information. |
| Ventilation and conditioning | Equipment location, supply and exhaust paths, condensate routes, controls, and access clearances. | Confirm how selected equipment interfaces with walls, ceilings, services, and maintenance access. | Equipment clashes, insufficient access, or changes to ceiling and wall assemblies. | Mechanical layout and equipment interface schedule. |
| Inspection and maintenance access | Access-panel positions, removable components, isolation points, and replacement clearances. | Review access with the selected furniture installed and relevant equipment in its operating position. | Maintenance requiring unnecessary dismantling or disruption to occupied rooms. | Maintenance-access plan and equipment documentation. |
Not every interface requires the same approval process. A decorative item that does not affect an opening, fixing, service, or manufactured finish can sometimes be selected later. A change to shower-drain position or built-in headboard dimensions may affect the manufactured floor, wall, and electrical arrangement and should be closed before the affected work is released.
For prefab hotel fit out interfaces, the key distinction is between information that changes the manufactured configuration and information that remains independent of it.
KUBO can review proposed room layouts and agreed equipment information to help identify which details need to be incorporated into the modular building drawings. The developer can use the completed matrix to confirm that operator selections, local engineering, and factory preparation refer to the same configuration.
Freeze the Modular Hotel Bathroom Interface Before the Room Layout
The bathroom is often the most coordination-sensitive part of a modular guest room because a compact area must accommodate fixtures, water supply, drainage, ventilation, waterproofing, access, and maintenance.
A bathroom footprint may appear acceptable on an architectural drawing while leaving insufficient space for the selected fixtures, connections, or access panels. A subsequent change can affect more than the bathroom: it may alter the sleeping-area dimensions, wall position, and furniture clearances.
Confirm the actual fixtures, not only the bathroom label
The operator should identify the intended shower, toilet, basin, mirror, accessories, and any relevant storage or equipment. The selected products should have sufficient dimensional and connection information for coordination.
A notation such as “standard bathroom” does not establish whether the shower requires a particular drain position, whether concealed cistern components need access, or whether a basin cabinet conflicts with service routing.
The project team should also confirm whether the bathroom is supplied as a defined fit-out within the modular package or whether some components will be installed by a specialist contractor after site assembly.
The answer affects what KUBO must prepare before manufacturing and what the destination contractor must connect or complete.
Coordinate drainage and the factory-to-site connection
The modular hotel bathroom interface should distinguish between services contained within the module and connections completed on site.
For example, the approved drawing should identify where the room’s drainage exits the building package, how it connects to the destination drainage system, and which work package completes the connection.
The same principle applies to incoming water services, isolation provisions, ventilation, and any equipment requiring electrical supply.
Actual pipe sizes, drainage gradients, connection details, and system capacities belong to the project-specific engineering review. They should be determined using the selected fixtures, building arrangement, destination utility conditions, and applicable technical requirements rather than assumed from a catalogue room layout.
Include cleaning and maintenance in bathroom approval
Bathroom approval should include an operational review. The hotel operator needs to establish whether housekeeping can clean the specified fixtures and finishes efficiently, whether access panels remain reachable, and whether maintenance personnel can isolate or replace relevant components without unnecessarily dismantling the room.
A concealed service panel positioned behind fixed furniture, for example, may satisfy the initial appearance requirements but create a persistent maintenance problem.
Reviewing these details before repeated production allows the approved room to balance guest appearance with operational practicality.
FF&E Coordination: Connect the Operator’s Specification to the Building Drawings
Furniture, fixtures and equipment are frequently purchased through different channels from the modular building package. The developer may nominate a hospitality furniture supplier, the operator may specify particular equipment, and a technology contractor may provide access controls or guest-room management devices.
Separate procurement is workable when the interfaces are explicit.
For each FF&E item affecting the room, the procurement schedule should identify the product reference, dimensions, connection requirements, fixing method, supplier, installation responsibility, and approval status.
This is particularly important for items that appear movable but still require building provisions. A television may require wall reinforcement, electrical power, and a data connection. A headboard may require coordinated outlets and controls. A wardrobe may conceal service access or restrict a door opening.
Distinguish supplied items from installation provisions
The modular building supplier may be asked to provide an item, install a buyer-supplied item, or prepare the building to receive equipment installed later. These are materially different obligations.
For example:
- Factory-supplied and installed: The approved item, supporting construction, installation work, and applicable inspection are included in the agreed manufacturing scope.
- Buyer-supplied for factory installation: The developer provides the selected component, while delivery to the manufacturing location, inspection, compatibility, installation, and damage responsibilities are agreed in advance.
- Site-supplied and installed: KUBO prepares the approved openings, supports, or service provisions, while the nominated site party supplies and installs the final item.
- Site-only work: The item and its installation remain within a separate package, provided that its interface with the modular room is already defined.
The FF&E schedule should use the same room-type codes and drawing revisions as the modular guest-room specification. This allows the buyer to check whether the quoted building package contains the necessary provisions for the actual furniture and equipment being purchased.
It also prevents an incomplete scope from appearing to be a saving simply because another contractor will incur the cost later.
Normalize Hotel Room Quotations Before Technical Approval
When comparing modular hotel proposals, the procurement team should separate the quoted manufacturing price from the cost and responsibility of delivering the required guest-room condition.
A lower-priced package may exclude the bathroom fit-out, installed lighting, furniture reinforcement, site connections, or finished-room inspection. Another proposal may include some of these activities but rely on buyer-supplied equipment with unconfirmed specifications.
The comparison should expose these differences before the developer approves a supplier or releases repeated rooms.
Guest-room scope comparison worksheet
| Comparison item | Supplier A | Supplier B | Buyer decision required |
|---|---|---|---|
| Building system and finished room dimensions | Record system, approved dimensions, and exclusions. | Record system, approved dimensions, and exclusions. | Confirm comparable usable room layouts and applicable technical requirements. |
| Interior walls, floors, ceilings, doors, and finishes | Identify included materials and installation condition. | Identify included materials and installation condition. | Compare the same finish and completion specification. |
| Bathroom fixtures and wet-area works | Identify supplied components, installation, and connection scope. | Identify supplied components, installation, and connection scope. | Confirm which package delivers the approved bathroom condition. |
| Electrical, lighting, controls, and data provisions | Record included devices, wiring, openings, and connection boundaries. | Record included devices, wiring, openings, and connection boundaries. | Confirm compatibility with the operator’s equipment and local systems. |
| Furniture and equipment provisions | Separate supplied FF&E from supports and installation allowances. | Separate supplied FF&E from supports and installation allowances. | Confirm selected products, fixing requirements, and installation responsibility. |
| Delivery and site installation | Record packing, transport handover, assembly, and site work included. | Record packing, transport handover, assembly, and site work included. | Compare responsibilities through the required completion stage. |
| Testing, inspection, and acceptance | Identify factory checks, site checks, and document deliverables. | Identify factory checks, site checks, and document deliverables. | Confirm a consistent acceptance basis for the finished room. |
| Changes and unresolved interfaces | List assumptions, provisional selections, and required approvals. | List assumptions, provisional selections, and required approvals. | Resolve material differences or account for their consequences before commitment. |
Use actual supplier inclusions and exclusions when completing this worksheet. The entries above define what to compare; they are not statements about the contents of any supplier’s quotation.
The buyer should also distinguish between a price that assumes a frozen specification and one that contains provisional allowances for undecided fixtures or equipment.
Provisional items can be acceptable during early commercial evaluation, but they should not remain undefined when their dimensions, connections, or installation requirements affect manufacturing.
The result is a more useful comparison of the modular hospitality building scope: not simply which module is cheaper, but which proposal covers the agreed room condition and clearly identifies the remaining project work.
Release the Approved Model Room Through Controlled Drawings and Changes
Approving a model room is not the same as authorizing every later manufacturing revision. The approval must be linked to a controlled set of documents so that the developer, operator, KUBO, and local project team can identify the exact configuration being produced.
Use one coordinated release package
The release package should contain the applicable room-type schedule, architectural drawings, bathroom and service layouts, FF&E schedule, equipment data, approved finishes, fixing details, and the agreed supply boundary.
Every document should identify its revision and room type. The approval record should also state which comments have been closed and whether any remaining item prevents manufacturing.
A drawing marked approved while an associated equipment selection remains unresolved creates uncertainty. A more reliable method is to identify whether the item is independent of manufacturing or whether its approval is required before a particular component can be released.
Follow a defined review-and-release sequence
- Establish the room-type baseline. The developer submits the room schedule and available architectural, bathroom, and FF&E information. KUBO reviews the proposed modular configuration and identifies manufacturing interfaces.
- Resolve coordinated design comments. The operator, architect, relevant engineers, and equipment suppliers confirm the guest-room requirements and their effects on the building package.
- Review the model-room condition. The agreed physical or documented model-room process verifies finishes, furniture clearances, service provisions, accessibility where applicable, and maintenance access.
- Close approval comments. Any required modifications are incorporated into the relevant drawings and schedules. The reviewer confirms the revised condition rather than relying only on the earlier approval.
- Authorize production. The designated project approver releases the identified room types, quantities, and document revisions for manufacturing.
- Control subsequent changes. Any requested deviation is assessed for its effects on drawings, materials, manufacturing, packing, site installation, and the agreed delivery programme before implementation.
For KUBO, the approved configuration provides the manufacturing reference for the agreed modular building package. For the developer and operator, it establishes what should be inspected and accepted when the repeated rooms are delivered and completed.
What happens when an operator changes an item after approval?
Late changes should be evaluated according to their physical impact rather than accepted or rejected solely because they occur after a nominal freeze date.
A replacement decorative accessory may have little effect if its fixing requirements and installed position remain unchanged. Replacing a bathroom fixture with a different connection arrangement could affect plumbing, supporting construction, waterproofing details, and site work.
The change request should identify the affected room types and quantities, the original approved specification, the proposed replacement, and the revised documents required.
KUBO can review the manufacturing implications within its scope. The developer’s coordinator should consolidate related FF&E, engineering, and installation consequences so that the decision addresses the complete interface.
Once approved, the revised information must be communicated to every party using the original baseline. Otherwise, different rooms or installation teams may work from incompatible document versions.
How to Handle Accessible Rooms and Other Non-Standard Guest-Room Types
Not every guest room should be treated as a direct repetition of the standard model.
Accessible accommodation, connecting rooms, different furniture layouts, or operator-specific equipment can change door openings, circulation areas, bathroom geometry, controls, and service positions.
These variations should be identified in the room-type schedule and reviewed before quantities are assigned to the manufacturing baseline.
For projects subject to United States ADA requirements, the U.S. Access Board’s transient-lodging scoping provisions distinguish guest rooms with mobility features from those requiring communication features. The associated requirements affect room-type planning and technical interfaces.
That is a United States regulatory example, not a universal rule for hotels in other countries. The project’s local design professionals should establish the applicable destination requirements and the rooms affected.
From a procurement perspective, the important question is whether a variant changes the manufactured building or only the equipment installed within an otherwise unchanged layout.
If an accessible bathroom requires a different internal geometry, for example, the project may need a separate approved room drawing and service arrangement. If the difference concerns a compatible item of equipment without changes to the building, the relevant schedule may be sufficient.
The classification should follow technical review, not an assumption that all rooms with the same external module can share identical internal drawings.
Coordinate Factory Scope and Local Completion Without Interface Gaps
Modular hotel delivery typically combines manufactured components with destination construction and specialist installation. The procurement package should clearly show how those activities meet at the room boundaries.
KUBO can configure and manufacture the agreed modular building scope and coordinate the relevant drawings, material specifications, and interfaces. The project team then aligns this package with local engineering, site preparation, utility connections, installation, and the operator’s acceptance requirements.
The most important distinctions are practical:
- Which room elements are delivered as manufactured components, and which are assembled or installed at the destination?
- Where does KUBO’s agreed electrical or plumbing provision terminate?
- Who completes the final connections and associated testing?
- Which supplier provides items that must be installed before wall or ceiling closure?
- Who checks the delivered components against the approved room-type schedule?
- Who consolidates final technical and operational acceptance records?
These questions should be resolved in the quotation, drawings, and approved scope schedule. Local engineers and the appropriate authorities determine the destination-specific technical and approval requirements, while the developer coordinates their integration with the selected modular building package.
Clear interfaces also support more orderly site work. If a bathroom connection, equipment support, or electrical provision is missing from the manufacturer’s approved scope, the site team should not have to discover and redesign it during installation.
Where multiple room types or opening phases are involved, each production batch should be traceable to the applicable approved drawings and room schedule. This allows delivery and installation teams to distinguish the configurations and reduces the risk of fitting components to the wrong room variant.
What Should the Buyer Have Ready Before Ordering?
A complete construction specification may require several rounds of coordination, but the developer does not need every detail finalized before beginning a focused discussion with KUBO.
The following preliminary information is enough to establish the principal guest-room interfaces and identify which decisions need further technical input:
- Project and room schedule: Destination country, project location, proposed room types, and approximate key counts for each configuration.
- Available room drawings: Architectural layouts, entrance positions, bathroom arrangements, and any dimensional restrictions.
- Bathroom and equipment information: Fixture preferences, available bathroom drawings, and product data for equipment affecting walls, floors, or services.
- FF&E and operator requirements: Furniture layout, equipment list, finish requirements, and relevant operational standards.
- Site and service context: Known electrical, water, drainage, and installation conditions, together with the local design team’s involvement.
- Supply preference and programme: Items expected from KUBO, work planned through local contractors, and the intended opening phases.
From these inputs, KUBO can discuss a suitable hotel accommodation configuration, identify the drawings and equipment information needed for coordination, and help the buyer define which manufacturing interfaces must be frozen before order release.
The initial submission can include preliminary drawings and schedules. Items that are still under operator review should be identified so their potential effects on the modular configuration can be assessed.
Discuss Your Modular Hotel Room Procurement with KUBO
If your hotel project is approaching technical-scope approval, the next decision is to establish one coordinated guest-room baseline that the operator can accept and the building manufacturer can use for repeated production.
KUBO can review the proposed room types against our detachable and flat pack hospitality accommodation options, discuss bathroom and FF&E provisions, and help define the manufacturing and site-completion interfaces that need formal confirmation.
To begin, share your destination country, room types and estimated key counts, a preliminary guest-room or bathroom plan, the available FF&E list, and any operator requirements. Include your intended factory-versus-local fit-out responsibilities and opening phases if these are already known.
The objective is to identify a workable room specification and the outstanding technical decisions before repeated modules are committed to manufacturing.
Frequently Asked Procurement Questions
Can we order the modular building shell before the hotel operator has approved the furniture?
It may be possible when the outstanding furniture selections do not affect the manufactured building, but the buyer should confirm this through an interface review rather than assume it.
Furniture that determines wall reinforcement, electrical outlet positions, door clearances, service access, or fixed partition locations can affect the building shell and its factory preparation. In those circumstances, the relevant dimensions and provisions should be approved before manufacturing the affected components.
If some decorative or movable items can be selected later, record the permitted variation and the building provisions that remain unchanged. KUBO can review the manufacturing implications of the proposed arrangement so the developer can distinguish items that may remain open from those requiring immediate approval.
Do all hotel room types need a separate physical mock-up?
Not necessarily. The appropriate model-room programme depends on the operator’s requirements, the project contract, and the technical differences between room types.
Rooms sharing the same geometry, bathroom, services, and principal fit-out interfaces may be suitable for a common baseline with controlled variant drawings. Other configurations may require additional physical or technical verification because their differences affect access, service routing, installation, or operational acceptance.
The developer should agree on the required mock-up or sample-room process with the operator and design team before production release. Approval of one representative room should not automatically be treated as approval of every materially different guest-room arrangement.
What if the operator’s bathroom fixtures are sourced locally after the modular rooms are manufactured?
Local sourcing can be coordinated with modular construction when the selected fixtures, or a sufficiently defined compatible specification, are available before the relevant building interfaces are frozen.
The approved drawings should identify connection positions, fixture clearances, support requirements, access arrangements, and the agreed factory-to-site boundary. The local supplier’s final product data must be checked against these provisions before installation.
If the final fixture differs from the approved interface, the project team should review the change before accepting the substitute. A different connection arrangement can require modifications to plumbing, wall construction, or wet-area finishes even when the replacement fixture appears similar.
How should procurement compare a fully fitted modular hotel room with a shell-only quotation?
Compare both proposals against the same specified completed-room condition. The buyer should identify the building components, bathroom works, finishes, electrical provisions, FF&E, installation, utility connections, inspections, and acceptance activities required to achieve that condition.
For a shell-only offer, add the separately procured work and identify the interfaces that other contractors must complete. For a fitted-room offer, verify the actual included products, factory-installed items, remaining site work, and exclusions.
The comparison should also consider which party controls the critical interfaces and what happens if a selected component changes. The objective is a consistent procurement scope and manageable project risk, rather than a comparison of unit prices representing different deliverables.
Can the approved room specification be reused when the hotel expands in a later phase?
An approved baseline provides a useful starting point for subsequent rooms, especially when the same room type, building configuration, equipment, and finishes remain available and suitable.
Before a later production release, the developer should confirm whether the operator’s standards, FF&E selections, service requirements, destination conditions, or local technical requirements have changed. Even a small equipment substitution can affect the previously approved connections or fixing details.
KUBO can review the existing configuration alongside the proposed new room schedule and identify manufacturing-related changes. The subsequent phase should use an explicitly approved revision rather than relying on an earlier model-room approval without review.
Related Modular Planning Guides
- Multi-Storey Modular Accommodation: Stairs, Egress, Structure and Service Coordination
- How to Match Workforce Camp Room Standards to Workforce Level
- Modular Building Cost Factors: What Determines the Cost of a Project?
Sources and References
- KUBO — Modular Hospitality Buildings for Resorts and Scenic Destinations. KUBO’s hospitality solution, room configuration approach, and project coordination scope.
- KUBO — Cambodia Three-Storey Modular Container Hotel. Project-specific repeated guest-room configuration and coordinated building-service documentation.
- KUBO — Detachable Hotel Accommodation Unit. Published modular accommodation configuration and optional fit-out context.
- KUBO — Flat Pack Hotel Module Unit. Published flat pack hospitality accommodation configuration and specification context.
- Hilton Worldwide — Architecture, Design and Construction Project Review and Approval Process. Issued April 6, 2015, for the United States and Canada; historical example of mock-up room coordination and approval procedures.
- SpringHill Suites by Marriott, Latrobe — Project Manual, Section 01 43 39: Mock-Ups. January 2011 project specification illustrating coordinated full-scale guest-room mock-up requirements.
- U.S. Access Board — ADA Accessibility Standards, Chapter 2: Scoping Requirements. United States requirements relevant to transient-lodging guest-room accessibility classifications.