





For this project in Cambodia, we developed a three-storey modular hotel around repeated guest-room bays, an angled plan, a glazed hospitality facade and coordinated foundation, structural, electrical, water-supply and drainage systems.
Project Summary
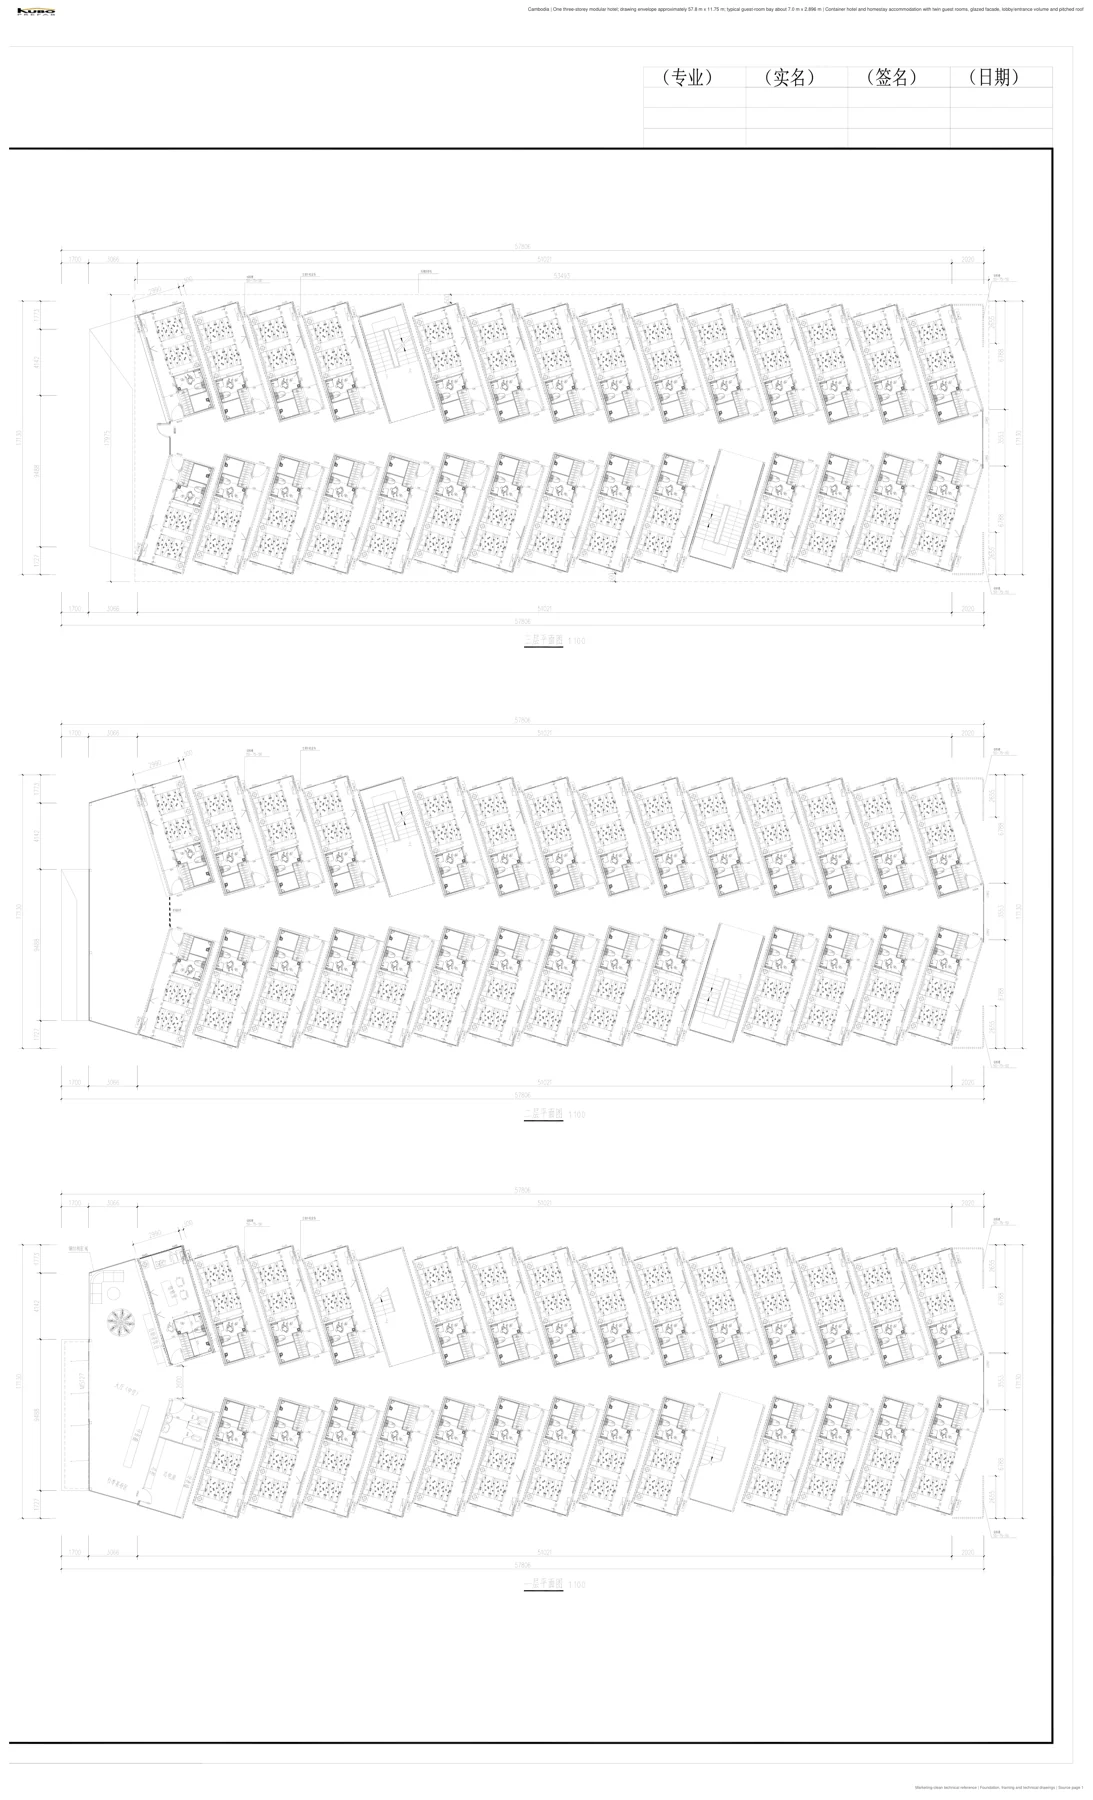
We planned one three-storey modular hospitality building for container-hotel and homestay use. The documented drawing envelope is approximately 57.8 m long by 11.75 m wide, with a typical guest-room bay of about 7.0 m by 2.896 m.
The project record includes concept views, floor and room plans, elevations, foundation and framing drawings, roof coordination, electrical layouts, water-supply and drainage plans, plus construction-stage photographs.
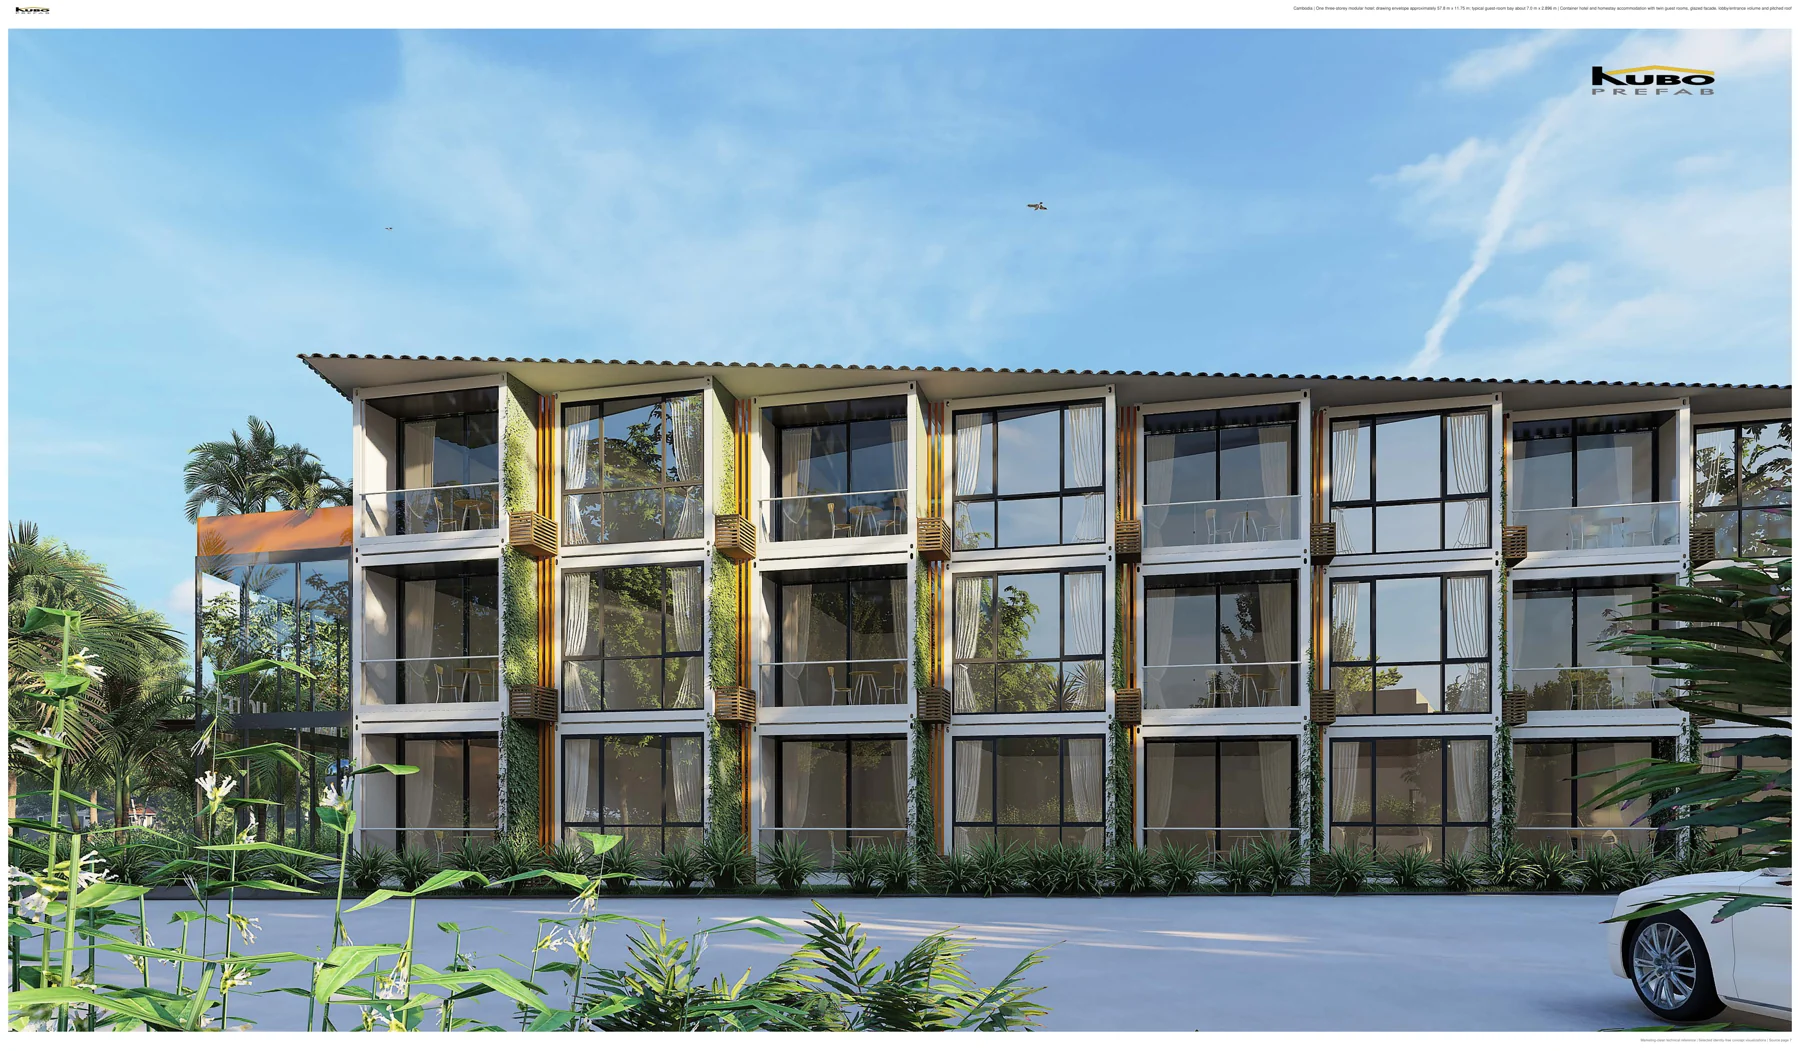
Hospitality Layout Requirement
We used an angled V-shaped arrangement to create two guest-room wings around a central circulation zone. Repeating the guest-room modules across all three levels keeps the room planning consistent while allowing the facade and roof form to respond to the hospitality setting.
Project at a glance
- One three-storey modular hotel building in Cambodia.
- Overall drawing envelope of approximately 57.8 × 11.75 m.
- Typical guest-room bay of approximately 7.0 × 2.896 m.
- Twin guest rooms, glazed facade areas, entrance and lobby support spaces.
- Architectural, structural, foundation, electrical, water-supply and drainage coordination.
Floor Planning and Repeated Guest-Room Bays
We organized repeated twin-room bays along both wings and aligned them with the stairs and shared circulation. The same planning logic continues vertically through the three levels, while the ground floor accommodates the entrance and support spaces within the overall geometry.
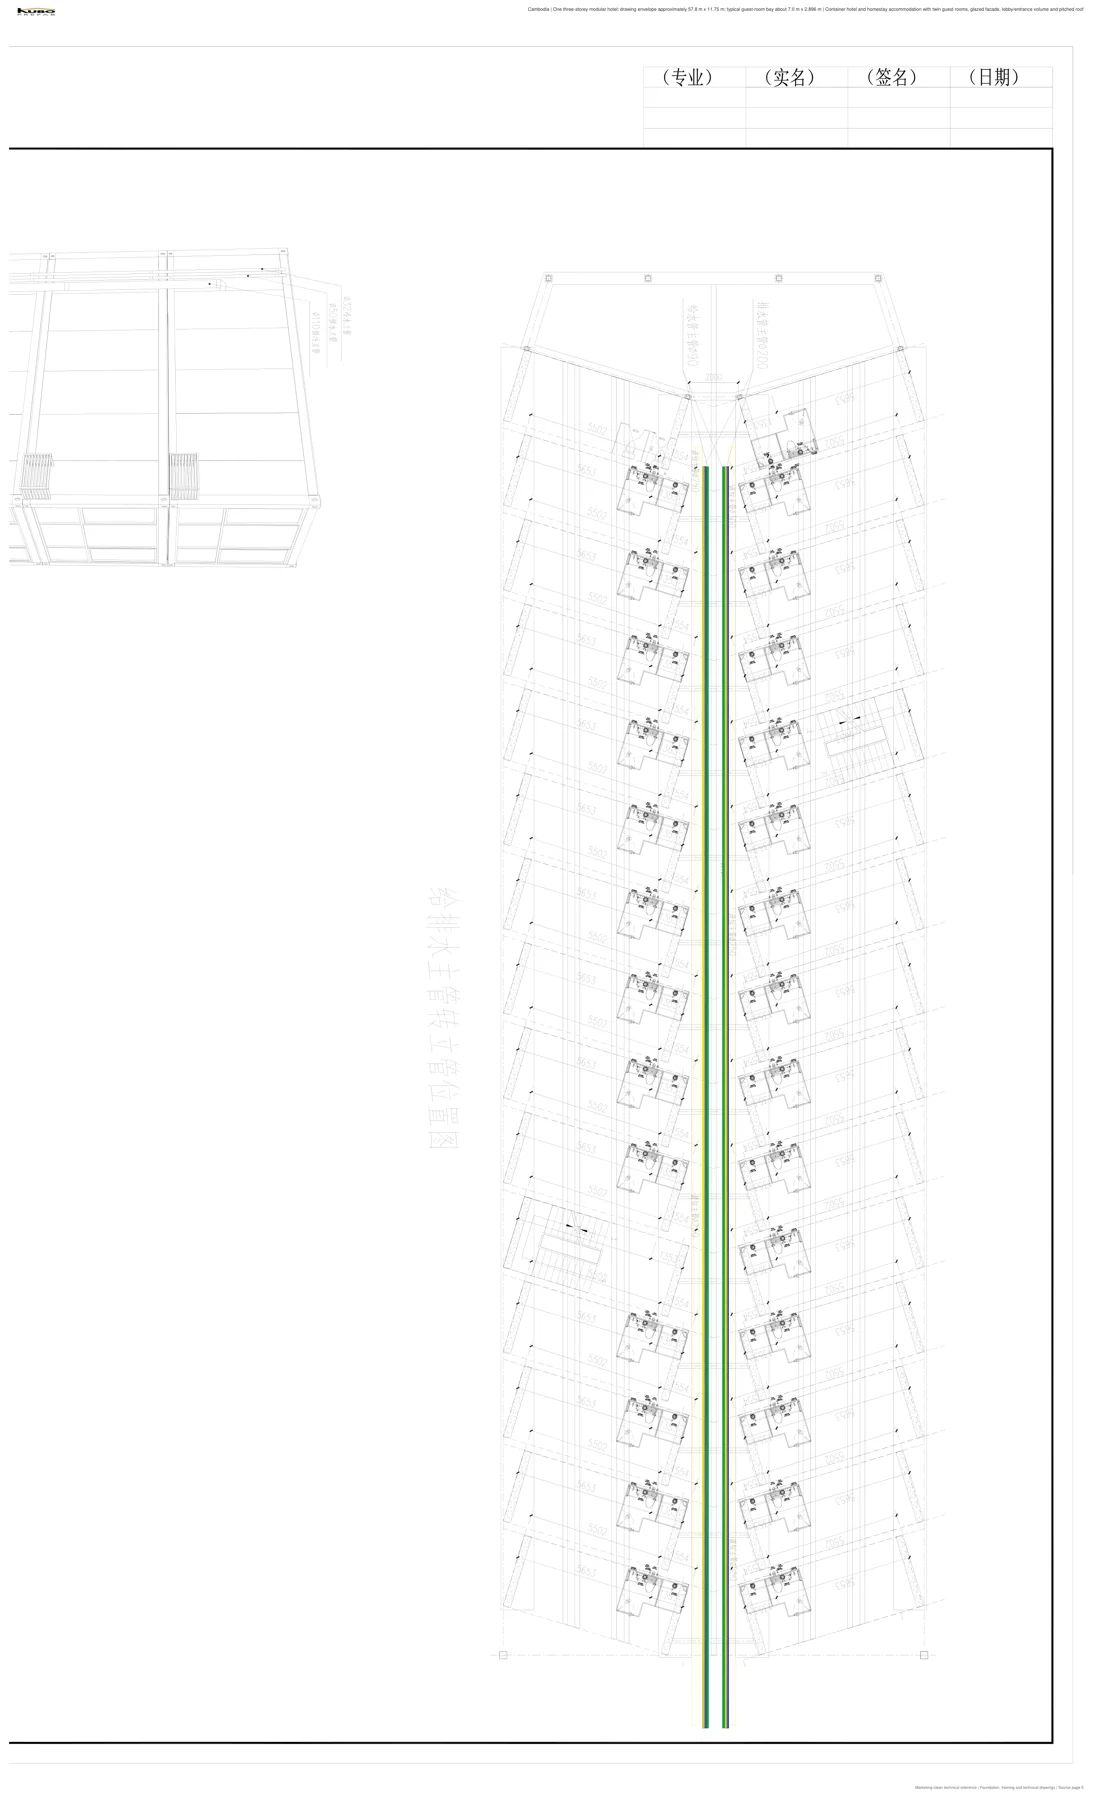
Foundation, Structure and MEP Coordination
We coordinated the foundation and framing geometry with the angled module grid so the support layout follows the guest-room arrangement above. Water-supply and drainage routes were then aligned with the repeated bathroom positions and the central service zone.
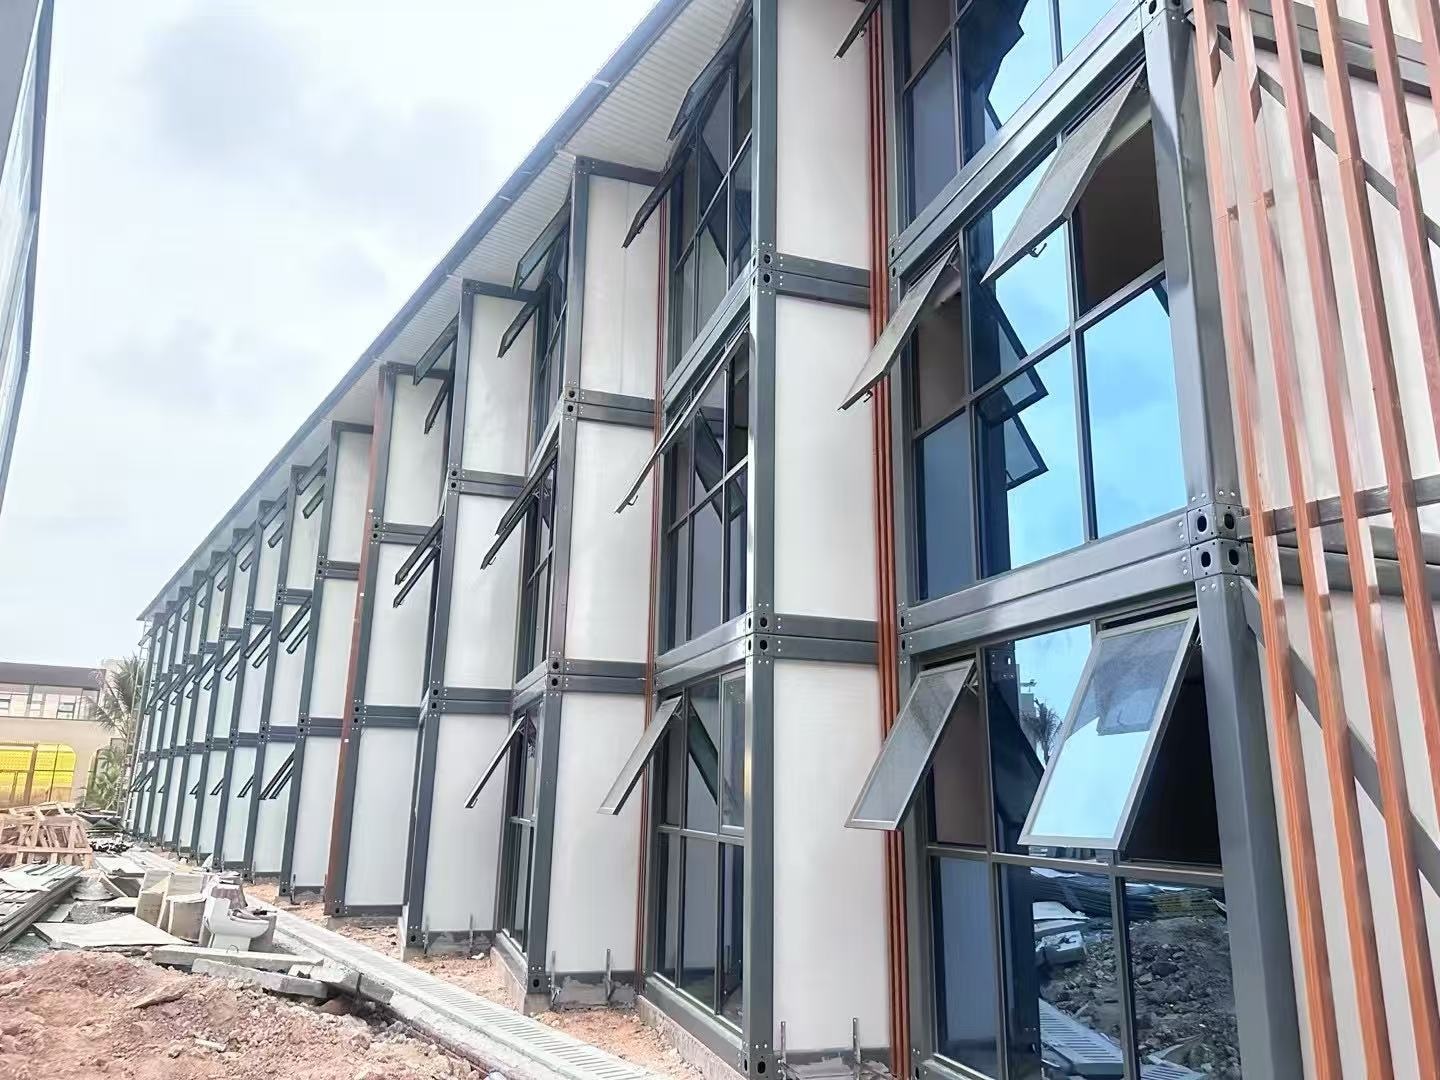
Construction-Stage Progress
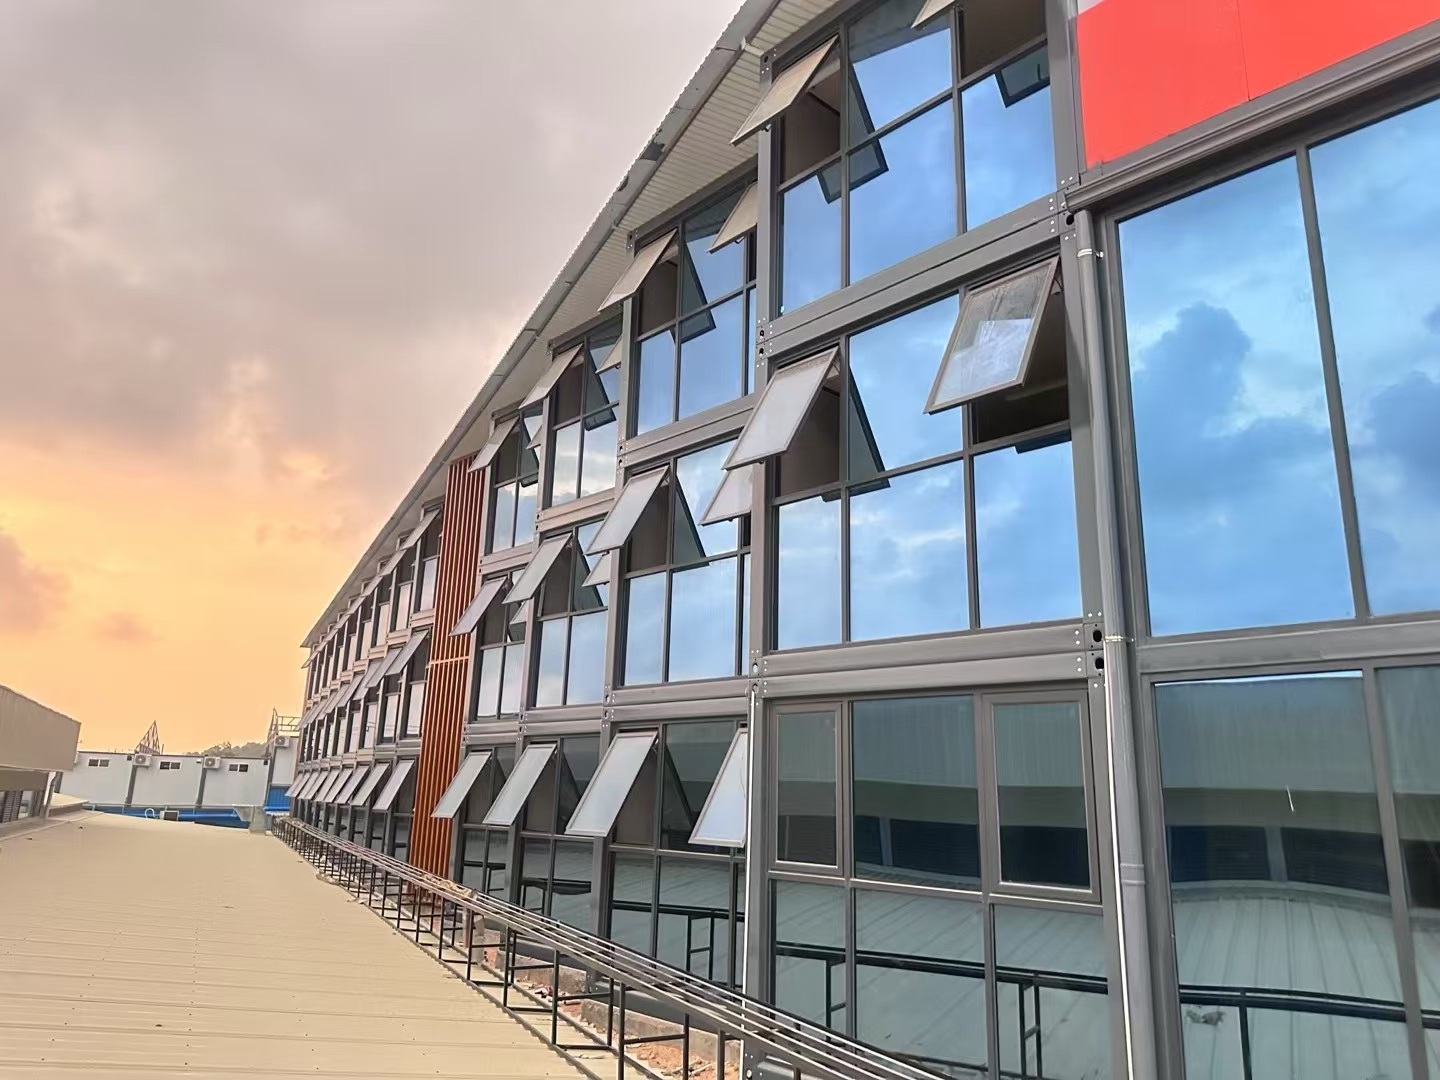
Construction-stage photographs show the three-storey steel modular frame, panelized infill, full-height glazing and the repeated facade bays. These images document the project during construction and do not represent a final completion or operational claim.
Our Design Scope for the Project
Our design work coordinated the guest-room layout, central circulation, facade geometry, foundation arrangement, structural framing, roof form, electrical layout, water supply and drainage as one project solution. For buyers planning a similar hospitality building, we can translate room standards, site geometry, facade requirements and local utility conditions into a project-specific modular configuration. Explore our modular hospitality accommodation solution and flat-pack hotel module.
Project Case
This Cambodia project demonstrates how we coordinate repeated guest rooms, circulation, facade design, structure, foundations and MEP systems within a three-storey modular hotel. Client and project-site identifiers have been removed.
Discuss a project-specific modular hotel layout
Send KUBO your destination country, site plan, guest-room standard, required room count, facade direction and utility conditions to discuss a project-specific modular hospitality layout.
