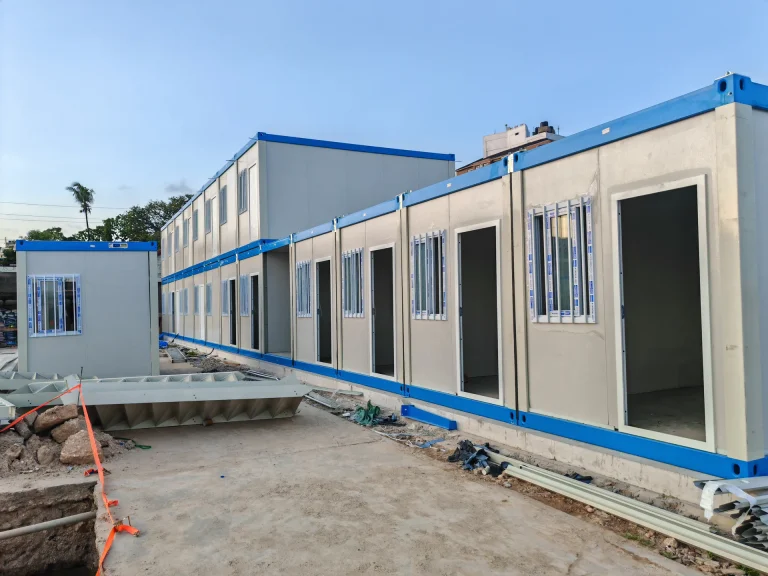
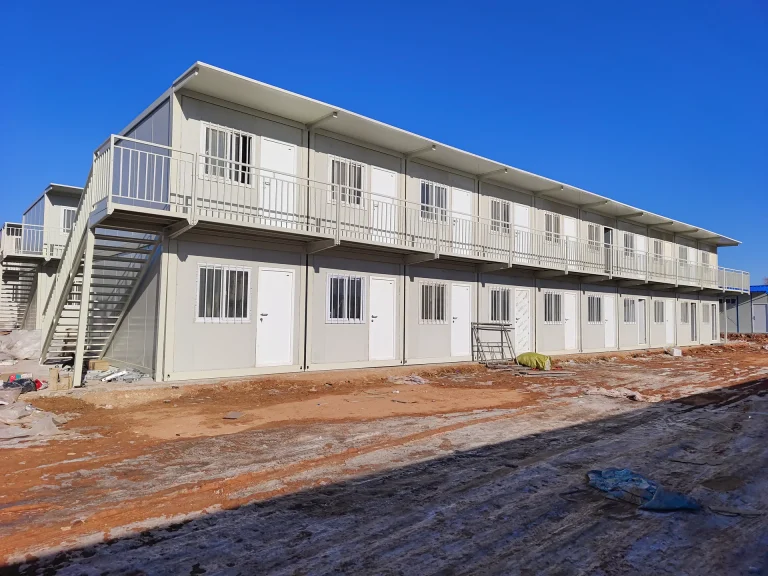
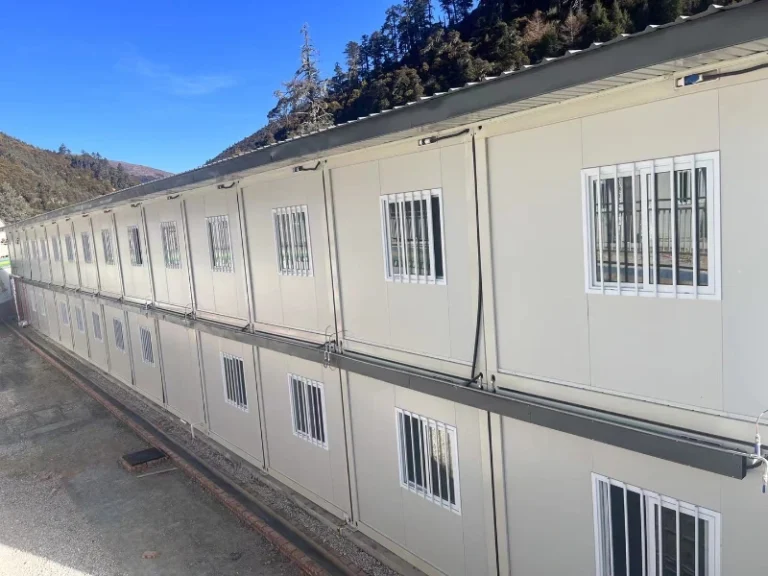
Mining camp dormitory design should not begin with the question, “How many beds can fit in one module?” A better starting point is: what accommodation standard is appropriate for each workforce group, given the roster, project duration, shift pattern, site infrastructure and expected level of privacy?
For most mining and remote resource projects, one room specification for every resident is rarely the best solution. Higher-density mining camp rooms can suit short-duration construction or contractor populations where regulations permit and sanitary facilities are adequately sized. Long-term operators working repeated FIFO rosters usually benefit more from lower room occupancy and predictable sleeping conditions. Specialists and supervisors may justify single rooms because of irregular hours or on-call duties, while ensuite bathrooms become more attractive as project duration, workforce stability and privacy expectations increase.
The objective is not luxury accommodation or a complicated hierarchy of room grades. It is a defensible room-standard matrix that balances worker wellbeing, operational practicality, infrastructure demand, modular construction efficiency and project cost.
Any project-specific solution must still comply with the applicable jurisdiction. The IFC and EBRD workers’ accommodation guidance makes clear that local and national requirements remain the baseline, while international guidance can support evaluation where local requirements are limited or fragmented.
Summary
The central conclusion is simple: mining camp dormitory design should normally use several standardized room types rather than one universal dormitory standard.
The common minimum should remain consistent across the workforce. Every resident needs safe accommodation, adequate personal space, ventilation, sanitary access, privacy, storage and a suitable sleeping environment. What changes between workforce groups is usually the degree of room sharing, bathroom sharing, acoustic separation and room functionality.
For early benchmarking, the IFC and EBRD workers’ accommodation guidance describes commonly used space benchmarks of approximately 4–5.5 square metres of floor area or 10–12.5 cubic metres of volume per resident. It also notes that standards reviewed for collective accommodation generally range from two to eight occupants per room, while single or double rooms are preferable where practical. These figures are reference points, not universal statutory minimums.
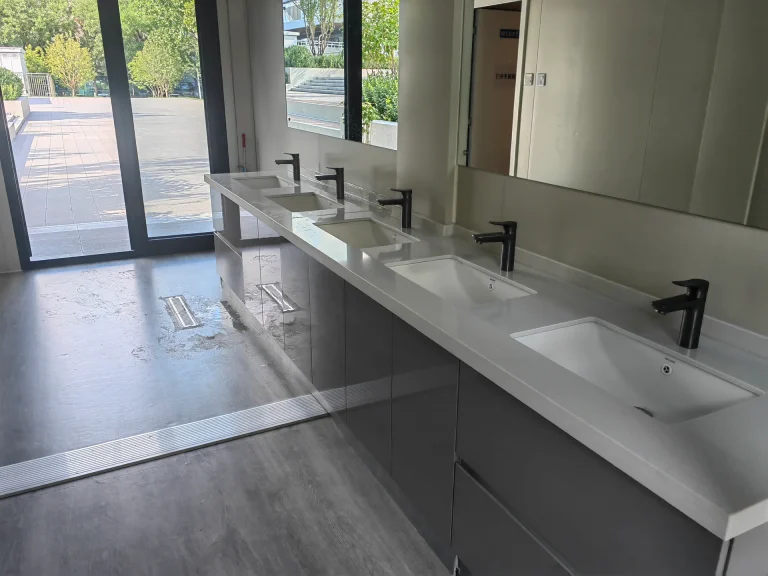
Bathroom strategy follows a separate logic. Centralized ablution blocks reduce the number of wet modules and can simplify repeated sleeping-room construction, but they concentrate peak sanitary demand. Ensuite modules provide greater privacy and direct access, but multiply plumbing, drainage, hot-water and maintenance interfaces.
A practical camp may therefore combine higher-density rooms for some short-duration construction populations, twin or single rooms for general operators, single rooms for specialists and supervisors, and ensuite single rooms for selected long-stay or management personnel.
Broader questions such as total camp population, block arrangement and site zoning belong in a different decision layer. For those topics, see KUBO’s guide to workforce camp planning, layout logic and capacity planning.
What a Mining Accommodation Standard Should Define
In procurement discussions, “room standard” is often reduced to bed count: single room, twin room or four-person dormitory. That is too narrow.
A complete standard—and any useful mining accommodation system comparison—should define maximum occupancy, usable floor area, bed arrangement, personal storage, bathroom configuration, ventilation and HVAC, lighting and daylight control, acoustic privacy, housekeeping access, PPE or drying arrangements where required, and the interfaces between rooms and shared sanitary areas.
This matters because accommodation is part of the workforce recovery environment. The Western Australian FIFO code of practice, while jurisdiction-specific, connects accommodation conditions with sleep, fatigue and mental wellbeing. It identifies issues such as nuisance noise, sleeping arrangements, daylight control and accommodation predictability as factors that can affect rest and recovery.
A room can therefore satisfy a numerical area benchmark and still perform poorly if residents are repeatedly disturbed by corridor traffic, vehicle movements or roommates on incompatible shifts.
Establish the Common Minimum Before Creating Room Tiers
Different room categories should not mean different basic health and safety standards. The purpose of differentiation is to respond to operational needs, not to provide inadequate accommodation to one group while reserving basic privacy and hygiene for another.
The ILO Workers’ Housing Recommendation No. 115 identifies principles including adequate sanitary and washing facilities, ventilation, lighting, storage and protection from environmental conditions. Those fundamentals should apply across the camp.
Room Density Benchmarks
The IFC and EBRD guidance cites benchmark ranges of approximately 4–5.5 square metres of floor area or 10–12.5 cubic metres of volume per resident and discusses a minimum ceiling-height benchmark of 2.10 metres. For collective accommodation, the reviewed standards generally range from two to eight occupants per room, while collective dormitories should be minimized and single or double rooms are preferred where practicable.
These figures help screen out concepts built around maximum bed packing, but they do not replace local building codes, mining regulations, fire requirements, health rules or employer standards.
Bed arrangement matters too. Separate beds, adequate clearance and individual storage all affect whether a nominally compliant room functions well. Maximum physical bed capacity should never be treated as the target occupancy.
Bathroom Benchmarks
The same guidance gives broad reference ranges for shared sanitary facilities, with typical benchmarks around one toilet, one washbasin and one shower for every 6–15 residents, depending on the standard being applied.
The critical point is that bathroom capacity cannot be assessed only by dividing headcount by fixture count. A camp where residents return gradually over several hours behaves differently from one where a large shift finishes at the same time. Peak usage, cleaning schedules, gender mix, room distribution and walking distance all matter.
Matching Mining Camp Rooms to Workforce Groups
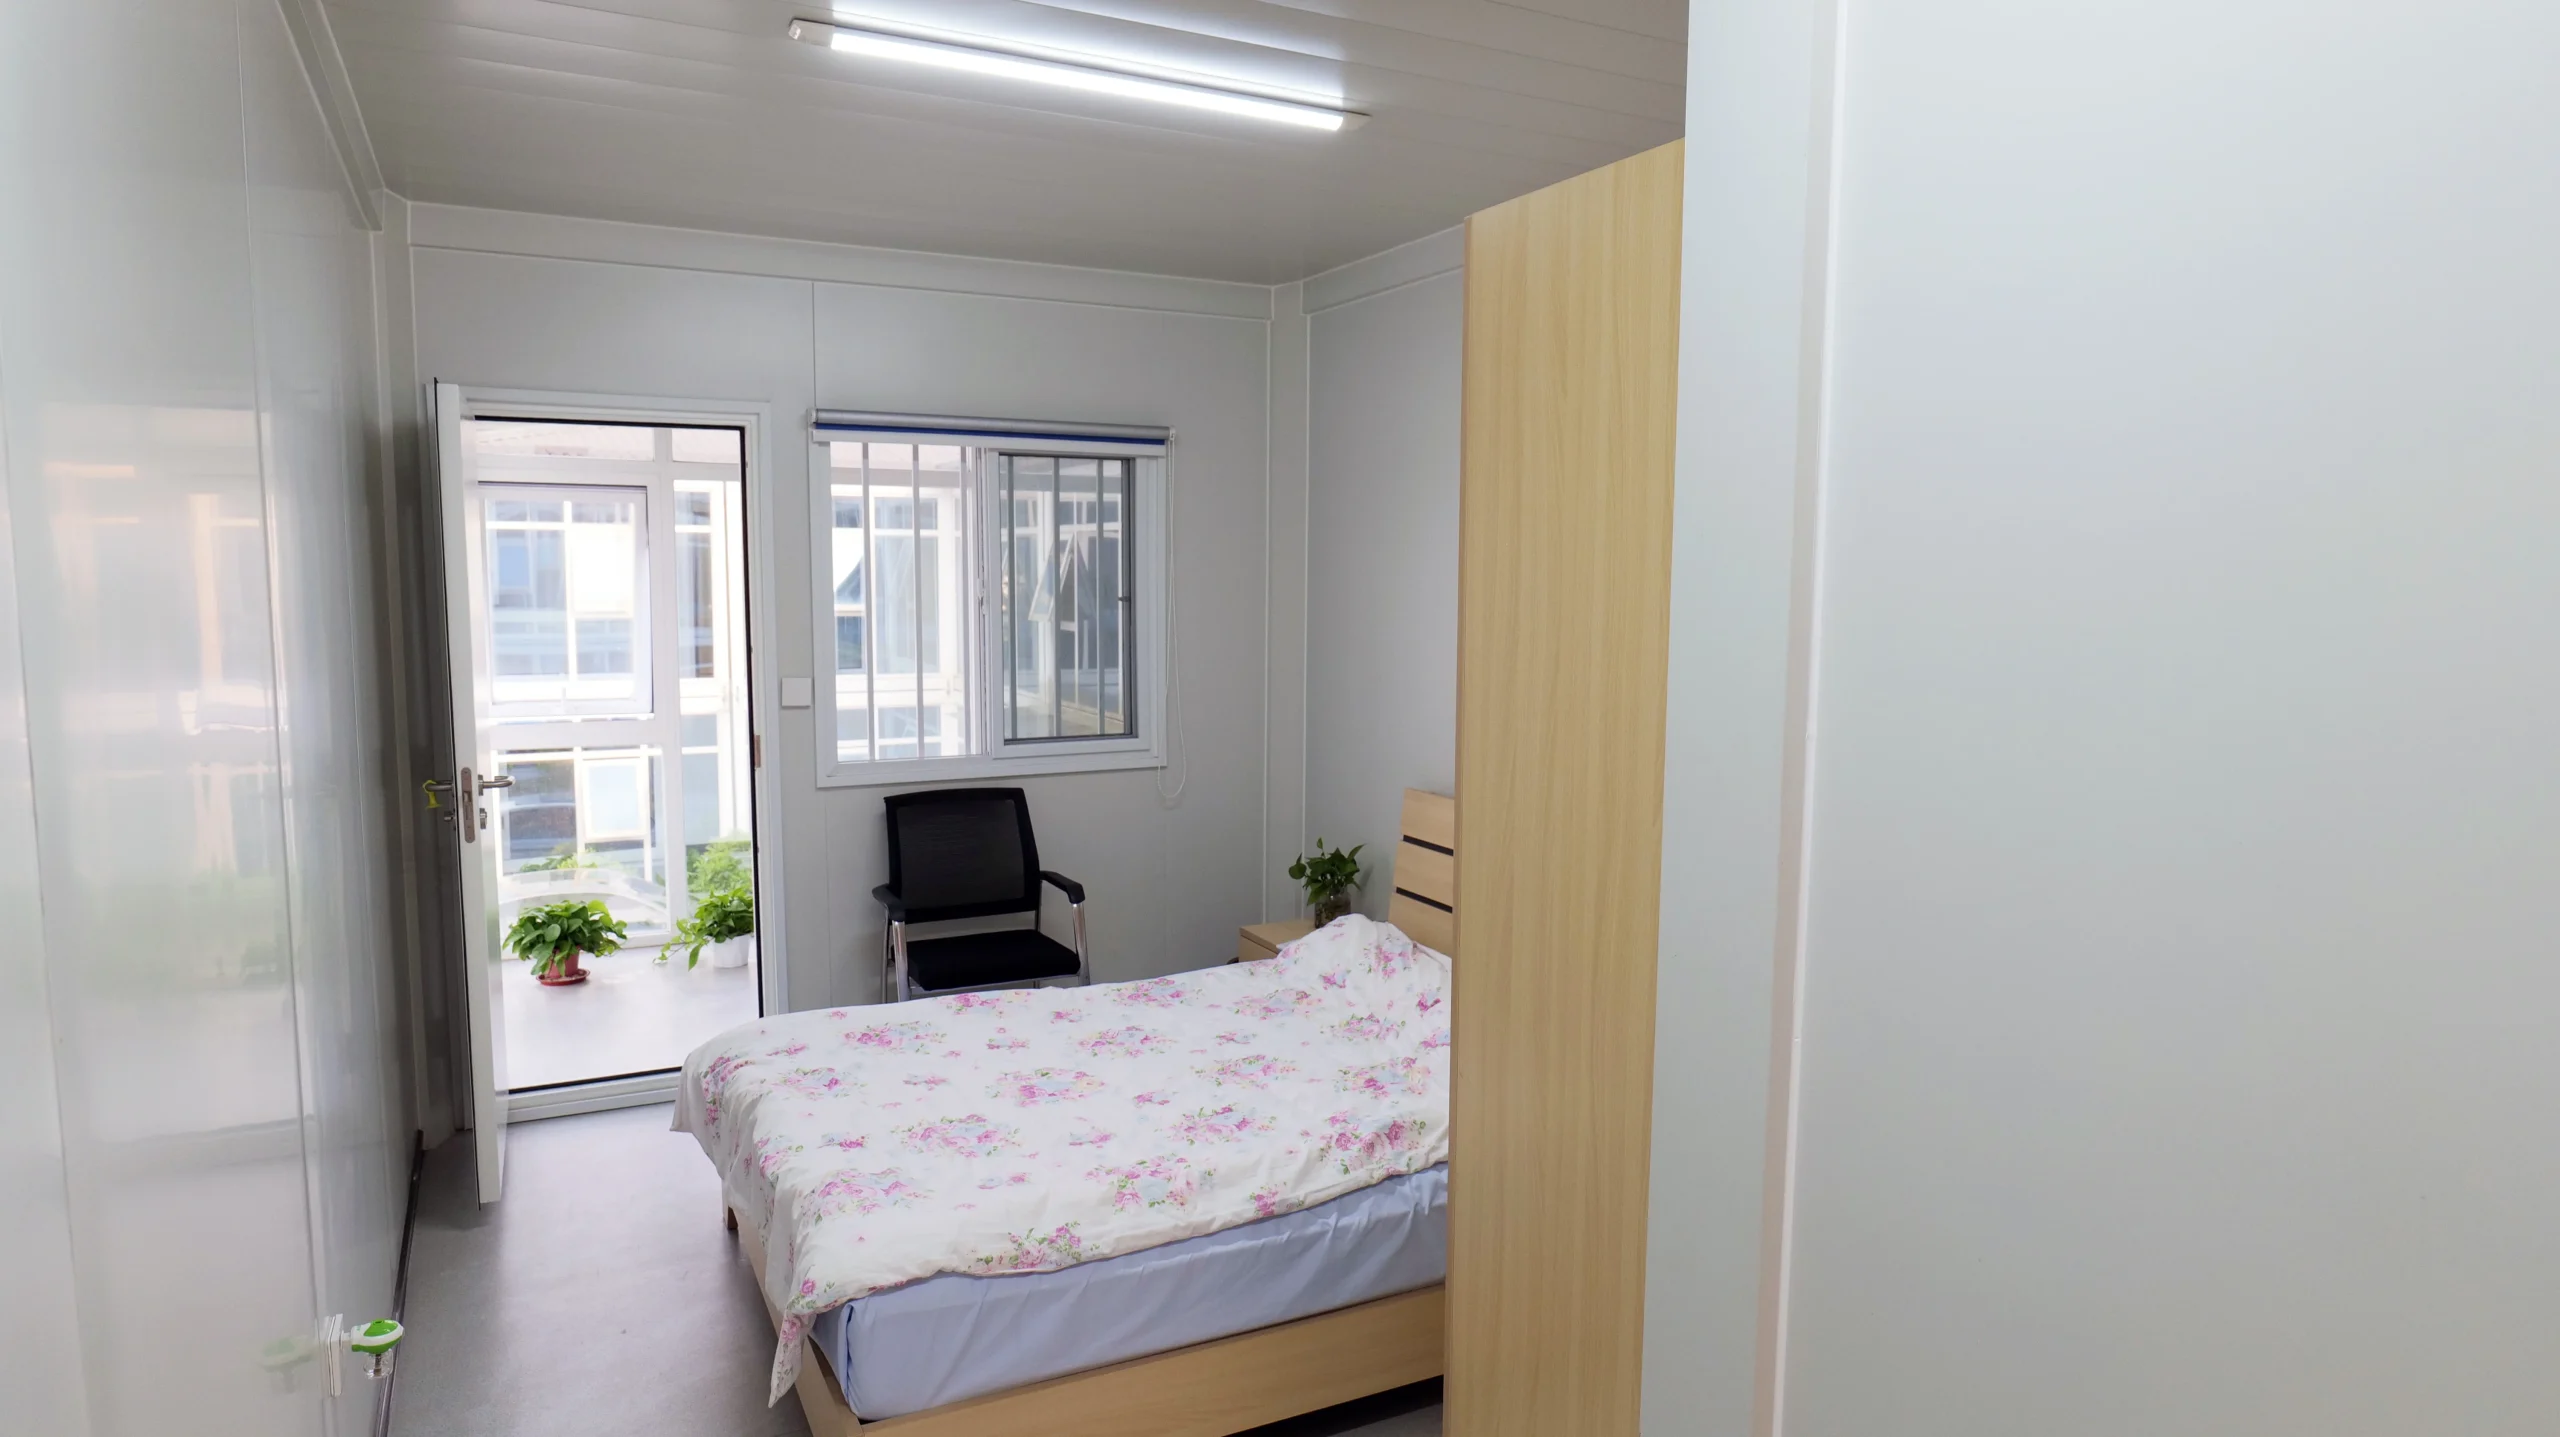
A practical mining camp dormitory design can separate standards according to operational use without producing unnecessary complexity.
| Workforce group | Practical room approach | Bathroom approach to evaluate | Why it may fit | Main risk if underspecified |
|---|---|---|---|---|
| Short-duration construction or shutdown workforce | Twin or small collective rooms where permitted | Centralized or clustered ablutions | High workforce turnover may favor simple, repeatable accommodation | Overcrowding, queues and poor rest if density is pushed too far |
| General mine operators on recurring FIFO rosters | Single or twin rooms | Ensuite, paired bathrooms or well-distributed shared facilities | Repeated rosters increase the value of privacy and predictable sleep | Roommate conflict, fatigue complaints and peak sanitary demand |
| Skilled technicians and specialist contractors | Usually single rooms where economics permit | Ensuite or low-sharing arrangement | Specialists may work irregular hours or respond to equipment failures | Sleep disruption and poor recovery between call-outs |
| Front-line supervisors and shift leaders | Single room | Ensuite often worth evaluating | Irregular hours and reporting duties increase the value of privacy | Disturbance from shared dormitory activity |
| Senior site management and long-stay staff | Single room, possibly with compact work area | Ensuite | Longer residence and administrative duties may justify extra functionality | Over-specification if rooms become unnecessarily hotel-like |
| Mixed-gender workforce | Equivalent quality with appropriate privacy provisions | Configuration must meet applicable privacy and regulatory requirements | Standard responds to actual workforce composition | Expensive retrofit if workforce composition changes |
The most important distinction is not simply workers versus management. A production operator who returns to the same camp for years may have a stronger operational case for a private room than a senior visitor staying for several nights. A specialist maintaining critical equipment may need uninterrupted rest even without a management title.
Room standards are therefore better based on how accommodation is used than on status alone.
Where Higher-Density Rooms Still Fit
Higher-density dormitories can be appropriate for short-duration construction, shutdowns or temporary mobilizations where local rules allow them, residents work compatible schedules, storage is adequate and bathrooms can handle peak demand.
The problem comes when a temporary construction standard is carried into long-term operations without reassessment. Repeated rosters increase the importance of privacy, acoustic separation and predictable room allocation. Higher occupancy also increases housekeeping demand and the likelihood of conflicting sleep schedules.
Where Single and Twin Rooms Fit
Single rooms are attractive for stable FIFO populations because residents control lighting, temperature and sleep timing without coordinating with a roommate. Twin rooms can provide a practical middle ground when occupants have compatible shifts, adequate storage is provided for two people and the room is genuinely designed for twin occupancy rather than simply fitting a second bed into a single-room footprint.
Centralized Bathrooms vs Ensuite Mining Accommodation
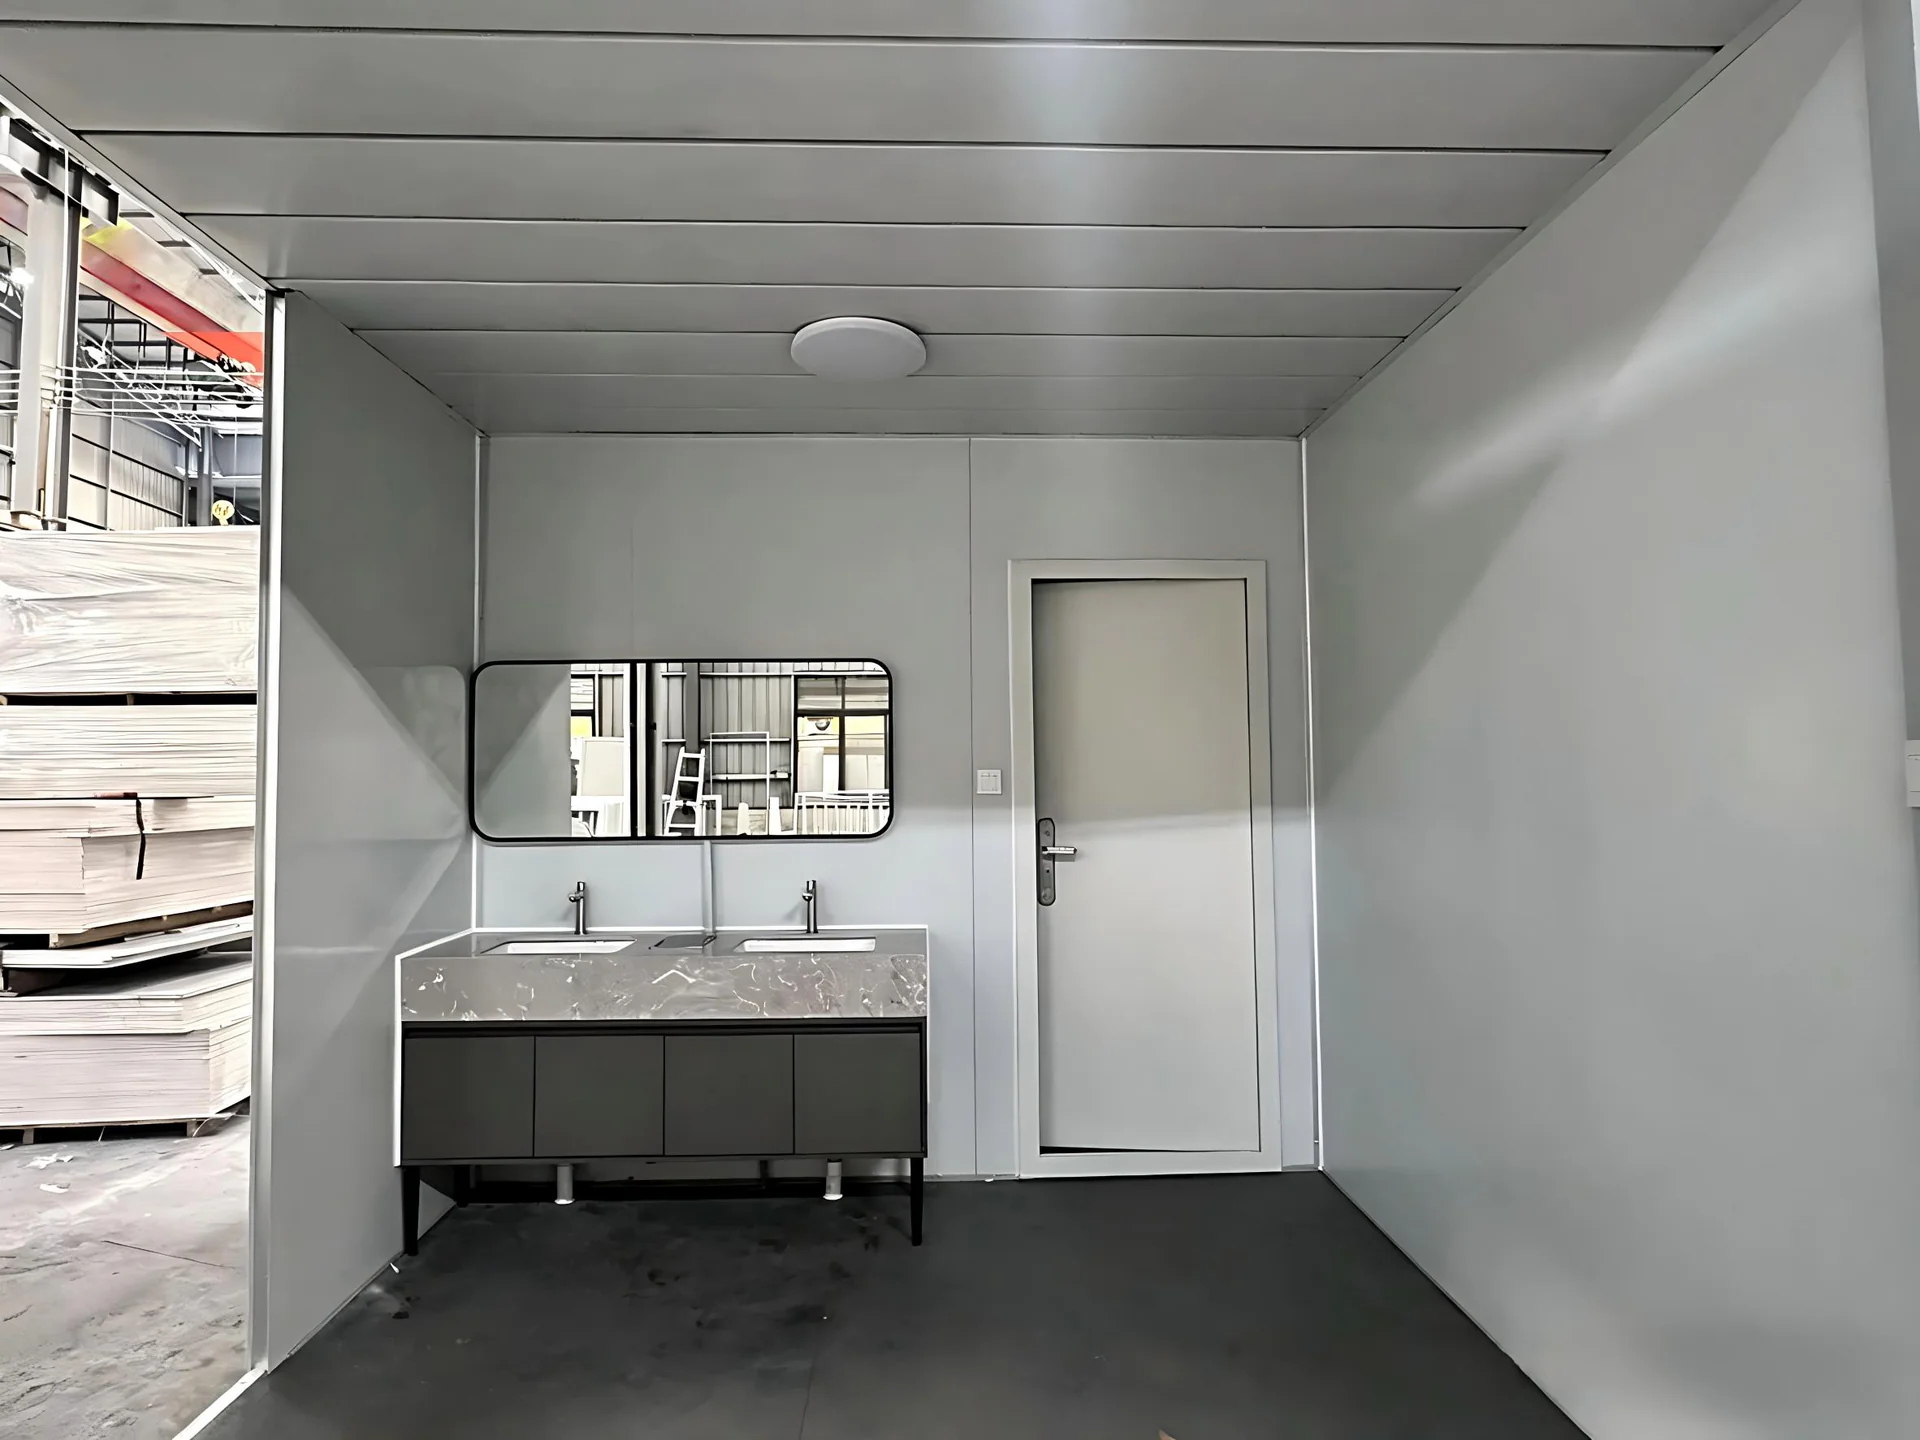
Bathroom configuration is one of the most consequential choices in mining camp dormitory design because it affects both the accommodation modules and the site utility system.
| Decision factor | Centralized bathrooms | Ensuite rooms |
|---|---|---|
| Lifecycle suitability | Often suitable for temporary, construction-phase or highly standardized accommodation | Often stronger for long-term operations and stable FIFO populations |
| Scalability | Dry sleeping rooms can be added simply, but ablution capacity must expand with them | Added rooms include their own fixtures, although utility networks still need expansion |
| Schedule certainty | Fewer room types can simplify repetitive fabrication | Repetitive factory-fitted bathrooms can be predictable if design is frozen early |
| Local-labor dependency | Site work is concentrated around shared sanitary buildings and utility connections | More services can be factory-integrated, but each room still requires external connection |
| Logistics | Sleeping modules stay relatively simple; separate wet modules must also be transported | More modules contain fixtures, waterproofing and protected plumbing components |
| Site readiness | Requires well-positioned shared water and wastewater infrastructure | Requires distributed connection points across accommodation blocks |
| Utilities | Demand is concentrated at fewer sanitary locations | Demand is distributed across more fixtures and hot-water points |
| Approval | Fixture counts, privacy and access must meet applicable rules | Repeated ensuite layouts still require full plumbing, building, health and fire compliance |
| Maintenance | Fewer sanitary locations, but one outage may affect many residents | More fixtures to maintain, but failures are usually localized |
| Relocation | Dry rooms can often be redeployed independently of ablution buildings | Every relocated room requires water and wastewater reconnection |
| Interface risk | Strong dependency between dormitory capacity and separate ablution capacity | More repeated MEP interfaces between each room and site utilities |
| Total project risk | Attractive when temporary use and utility simplicity dominate; risky if peak demand is underestimated | Attractive when privacy and long-term use dominate; risky where utilities or maintenance capacity are weak |
Neither approach is universally better.
Centralized ablutions suit accommodation that needs to remain simple, relocatable and highly repetitive. Dry sleeping modules contain fewer wet-area components, and cleaning teams can concentrate work in designated sanitary buildings. The weakness is concentration: an outage can affect many residents, and peak demand can become severe after shift changes.
Ensuite rooms reduce bathroom sharing and are particularly attractive for permanent mining villages, recurring FIFO populations, supervisors, long-stay technical staff and management. The tradeoff is infrastructure. Every ensuite adds plumbing fixtures, drainage, waterproofing and maintenance points, so water supply, sewage treatment and hot-water capacity must support the choice.
Why Shift Patterns Change the Room-Density Decision
Two camps with the same bed count can require very different accommodation standards.
Where large day and night crews operate simultaneously, night-shift personnel may sleep while the rest of the camp is active. The Western Australian FIFO code of practice highlights sleep schedules, privacy, noise and accommodation conditions when discussing worker wellbeing.
Night-shift residents should therefore, where practical, be grouped away from high daytime traffic. People on conflicting schedules should not routinely share rooms. Blackout capability, acoustic separation and HVAC performance become more important because sleeping occupants may need doors and windows closed during active daytime periods.
A high-density room can thus become unsuitable even when its floor area is technically compliant if its occupants have incompatible sleeping patterns.
When Supervisor Rooms Need a Different Standard
Supervisor rooms do not need to be larger simply because the occupant has a higher job grade.
A different standard is more defensible when the role creates different residential needs: irregular hours, on-call responsibility, confidential reporting, incident documentation, emergency duties or frequent after-hours administrative work.
In these cases, a single room can reduce disruption, while an ensuite can keep personnel working unusual hours out of communal bathroom peaks. A compact desk may also be justified where genuine after-hours reporting is expected.
The design should remain standardized. Instead of creating a unique layout for every management level, a modular camp normally benefits from a small family of room types, such as one high-volume worker room, one single-room type and one single ensuite room. That reduces fabrication variation, simplifies maintenance and makes future reallocation easier.
Shared Facilities That Directly Affect Dormitory Performance
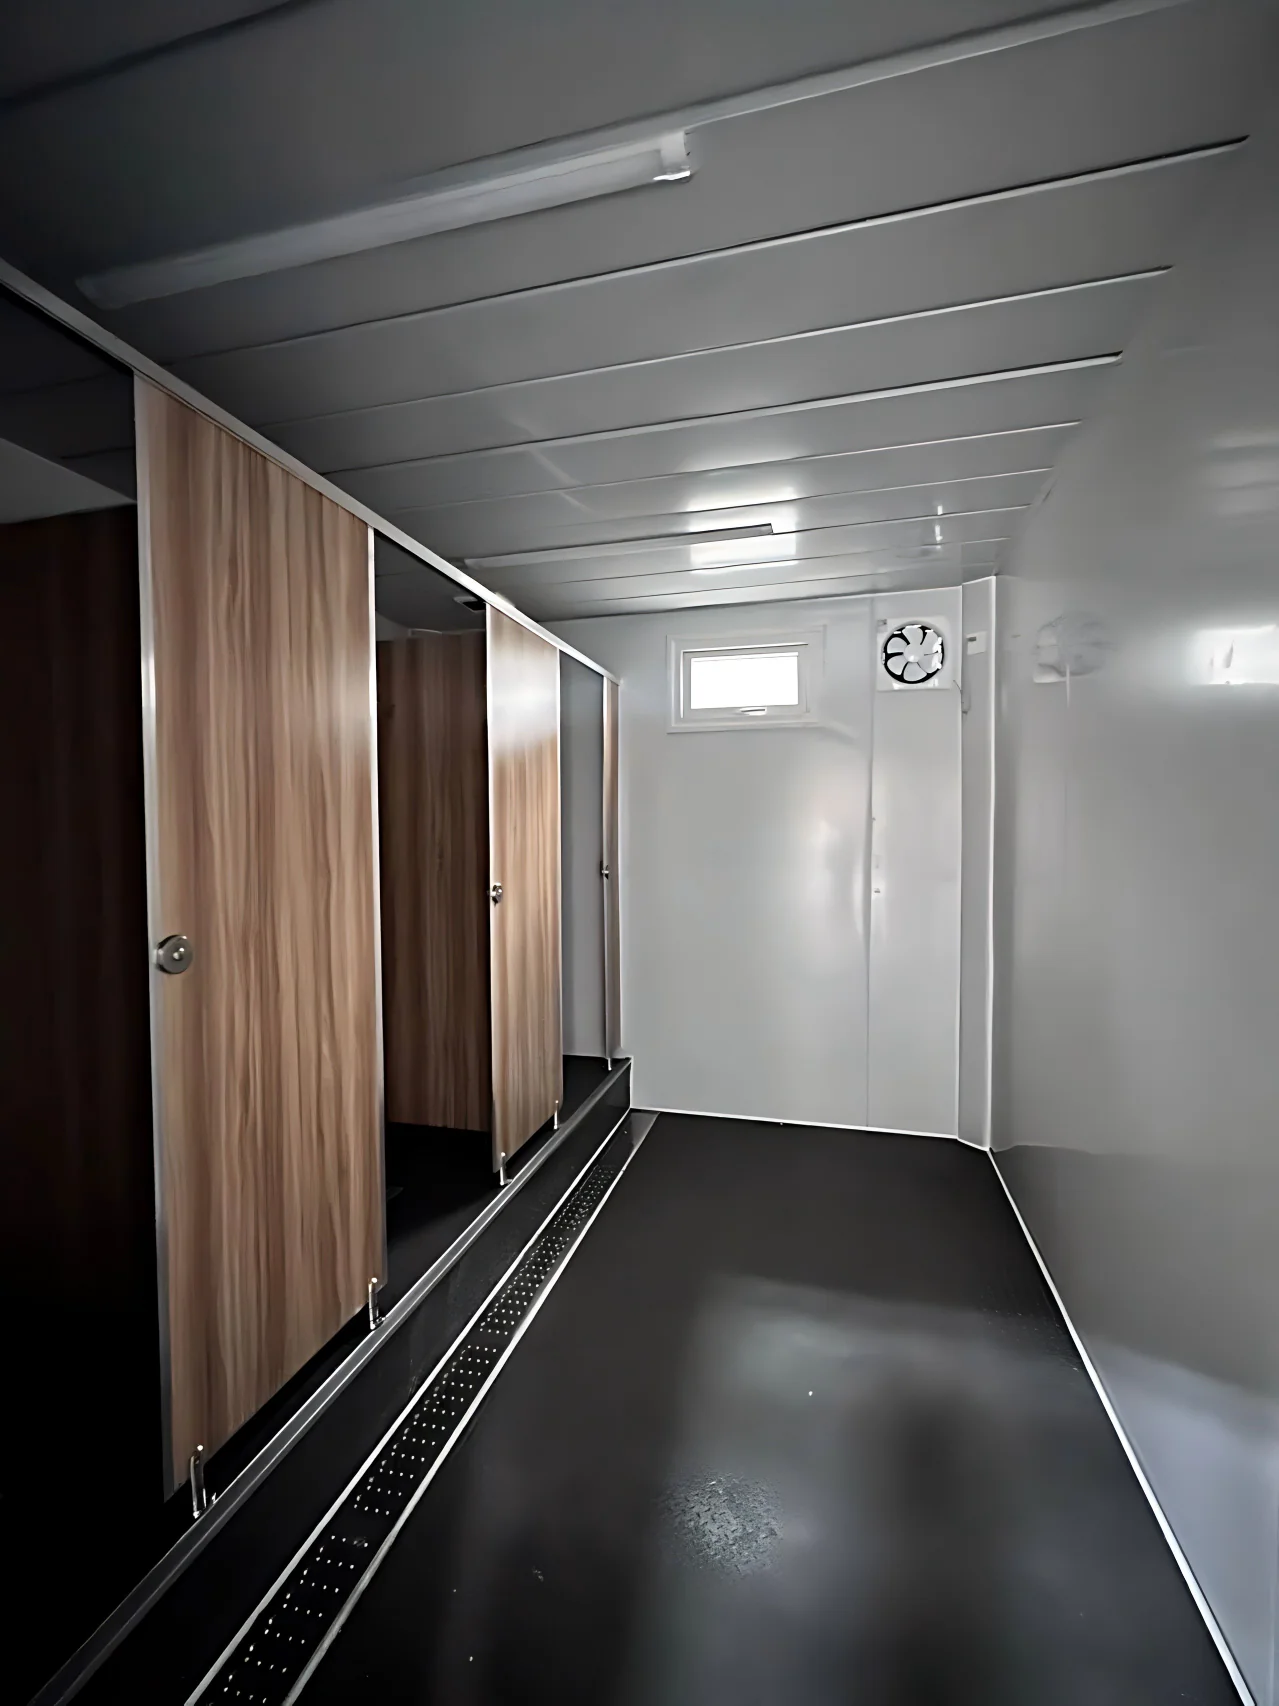
This article does not cover whole-camp dining, recreation or kitchen planning, but several shared facilities directly affect sleeping-block performance.
The IFC and EBRD accommodation guidance notes that separate arrangements may be needed for work boots, PPE and drying equipment. In mining environments, that can keep wet, dusty or contaminated gear away from beds and reduce room clutter.
Housekeeping and laundry interfaces also matter. Supplies, linen and cleaning equipment should be accessible without turning residential corridors into service storage. Around wet areas, maintenance access should allow valves, traps and plumbing to be serviced with minimal disruption; shared bathroom blocks benefit from isolation zones so one repair does not remove an entire facility from use.
Modular Construction Implications: Dry Rooms vs Wet Rooms
Prefabricated accommodation benefits from repetition, and bathroom strategy determines where that repetition occurs.
With centralized ablutions, most sleeping modules can remain simple dry units, reducing internal plumbing complexity and making rooms easier to relocate or repurpose. The bathroom buildings, however, become critical infrastructure and must be correctly sized and distributed from the beginning.
Ensuite accommodation moves sanitary infrastructure into repeated room modules. This can still be efficient because bathroom layouts can be factory standardized, but plumbing positions, waterproofing details and utility connections need to be frozen early.
Late changes are disruptive. Converting a shared-bathroom room to an ensuite can affect layout, structure, hot-water demand, drainage, wastewater capacity and external utility connections. Room standards should therefore be agreed before detailed fabrication begins.
Build a Room Standard Schedule Before Requesting Quotations
A serious RFQ should contain more than total bed capacity.
Before suppliers develop layouts, define peak workforce by category, room occupancy, gender mix, shift pattern, roster duration, project life, bathroom model, climate, HVAC expectation, storage needs, PPE or drying requirements, accessibility requirements, potable-water availability, wastewater strategy, hot-water system, relocation requirements and applicable local or employer standards.
The project should also decide whether residents retain the same room during repeated rosters or are reassigned each time. The Western Australian FIFO code of practice discusses accommodation predictability as a factor relevant to worker wellbeing.
Once those inputs are defined, suppliers can quote comparable scopes. Without a room schedule, one bidder may assume four-person dormitories with shared bathrooms while another assumes single ensuite rooms. Their prices differ because they are not pricing the same accommodation standard.
Common Mining Camp Dormitory Design Failures
A common mistake is maximizing beds instead of defining a suitable accommodation standard. Another is checking bathrooms only against total headcount, allowing acceptable fixture ratios on paper to turn into queues after shift changes.
The opposite problem is specifying ensuites throughout the camp without checking potable-water production, sewage treatment and hot-water capacity. Better privacy still requires infrastructure behind it.
Too many room types also create avoidable risk. Separate layouts for every management grade increase fabrication, spare-parts and maintenance complexity without necessarily improving operations.
Noise deserves equal attention. The Western Australian Department of Health guidance for mine sites and construction villages identifies issues including noise, drinking water, wastewater and public health as matters requiring attention in remote accommodation planning.
The best room standard is therefore neither the most compact nor the most luxurious. It is the one that remains compliant, maintainable and appropriate to how the workforce actually lives and works.
Discuss Your Room Standard
If your project team is deciding between collective dormitories, twin rooms, single rooms, supervisor rooms, centralized bathrooms and ensuite mining accommodation, define the workforce accommodation matrix before fixing module quantities.
Useful inputs include peak headcount by workforce category, construction and operations populations, day and night shift distribution, roster pattern, project duration, preferred room occupancy, gender mix, bathroom preference, climate, potable-water availability, wastewater capacity, relocation requirements and applicable project or jurisdictional standards.
With those inputs, mining camp dormitory design options can be compared on an equivalent basis instead of comparing suppliers that have assumed fundamentally different accommodation standards.
Discuss your room standard with KUBO before the dormitory schedule and bathroom configuration are locked into the final accommodation package.
Frequently Asked Questions
1. What is a reasonable occupancy level for mining camp rooms?
There is no universal occupancy number. The IFC and EBRD guidance notes that reviewed standards for collective rooms commonly range from two to eight occupants, while single or double rooms are preferred where practical. Project-specific occupancy should also reflect roster length, shift compatibility, project duration, climate, storage and local code.
2. How much floor space should be allowed per worker in a mining dormitory?
The IFC and EBRD guidance cites commonly referenced ranges of approximately 4–5.5 square metres of floor area or 10–12.5 cubic metres of volume per resident. These are concept-design benchmarks rather than universal legal minimums, so local building, health, fire and mining requirements must still be checked.
3. Are single rooms necessary for all FIFO mining workers?
No. Single rooms become more attractive where residents return on repeated rosters, day and night shifts overlap, privacy and sleep quality are important, or workers remain on site over long operating periods. Twin rooms can still be appropriate when occupants have compatible schedules and adequate space.
4. Are centralized bathrooms acceptable in mining accommodation?
Yes, where they comply with local requirements and are properly sized. They can suit temporary or relocatable accommodation particularly well. Their success depends on fixture capacity, cleaning, privacy, hot water, ventilation, drainage and walking distance, with peak shift-change demand checked explicitly.
5. When are ensuite mining camp rooms worth considering?
Ensuites are especially worth evaluating for long-term operational villages, recurring FIFO workforces, supervisors, technical specialists and residents working irregular schedules. They reduce bathroom sharing but increase plumbing, drainage, wet-area maintenance and utility demand.
6. Should mine supervisors always receive ensuite rooms?
Not simply because of title. A single ensuite room is easier to justify when supervisors have irregular hours, emergency responsibility, confidential duties or frequent after-hours administrative work. Otherwise, creating many management-only room types can add unnecessary complexity.
7. Can day-shift and night-shift workers share the same room?
They can, but it is usually a weak arrangement where sleep periods conflict. Where practical, workers with different sleep windows should be assigned separate rooms or grouped with people on compatible shifts. Blackout, acoustic control and HVAC performance also become more important for night-shift accommodation.
8. Are bunk beds suitable for mining camp dormitories?
They may be permitted in some jurisdictions, but they should not be used simply to maximize nominal bed capacity. The IFC and EBRD guidance discourages dense bunk arrangements because of hygiene and safety concerns. Local fire, egress, ceiling-height and accommodation requirements should be checked before approval.
9. Should construction-phase and operations-phase workers use the same room standard?
Not necessarily. Construction workforces are often larger, more temporary and more variable, while operations workforces may be smaller but return on repeated rosters for many years. A project can use different room mixes by phase, provided future conversion, utilities and module reuse are considered early.
10. What information should be fixed before ordering modular mining camp rooms?
Define peak workforce by category, room occupancy, gender mix, shift pattern, roster length, project duration, bathroom strategy, climate, HVAC requirements, storage, PPE needs, water supply, wastewater treatment, accessibility, relocation requirements and the applicable regulatory basis. Without these inputs, supplier quotations are difficult to compare meaningfully.
Sources and References
IFC and EBRD — Workers’ Accommodation: Processes and Standards — International good-practice guidance covering room density, beds, sanitary facilities, privacy, storage, accommodation management and the relationship between international guidance and local requirements.
International Labour Organization — Workers’ Housing Recommendation, 1961, No. 115 — ILO principles addressing minimum housing standards, sanitation, washing facilities, ventilation, lighting and worker accommodation.
International Labour Organization — Safety and Health in Construction Recommendation, 1988, No. 175 — International guidance relevant to welfare, sanitary and accommodation arrangements associated with construction work.
WorkSafe Western Australia — Mentally Healthy Workplaces for FIFO Workers in the Resources and Construction Sectors — Jurisdiction-specific guidance addressing FIFO accommodation, sleep, privacy, fatigue and workforce wellbeing.
Western Australian Department of Health — Mine Sites, Exploration Camps and Construction Villages — Public-health guidance covering issues including noise, drinking water, wastewater and health considerations for remote mining and construction accommodation.